
Farmhouse/National Folk
252 BACHMANS VALLEY ROAD
WESTMINSTER, MD 21158
MLS#: MDCR2036326
$450,000
Property
Beds
5
Full Baths
2
1/2 Baths
None
Year Built
1900
Sq.Footage
2,360
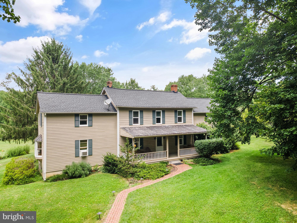
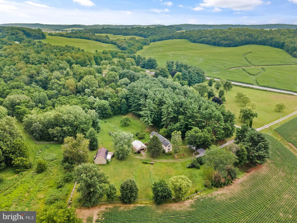
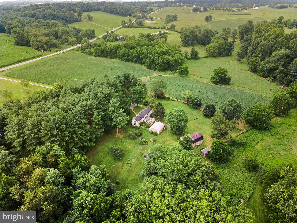
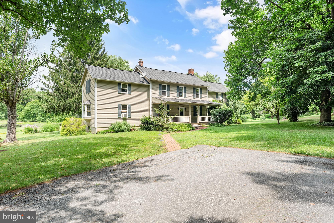
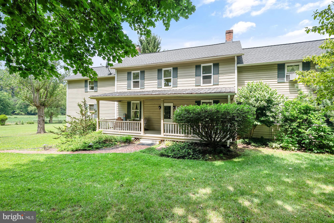
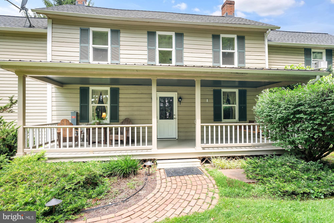
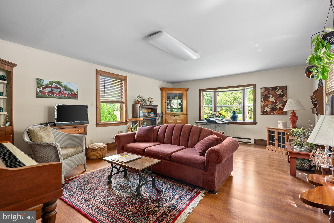
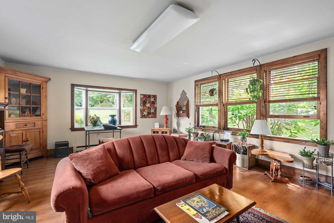
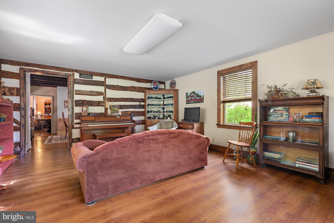
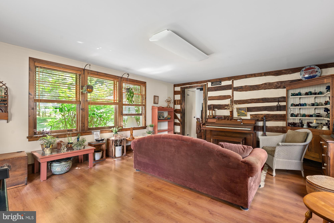
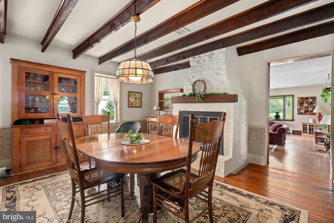
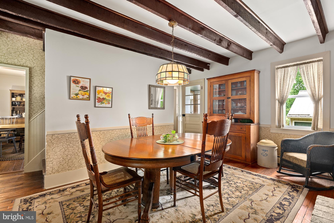
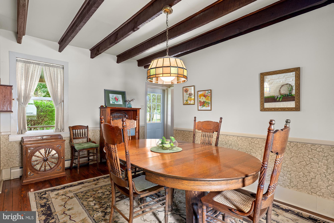
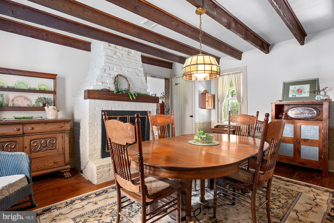
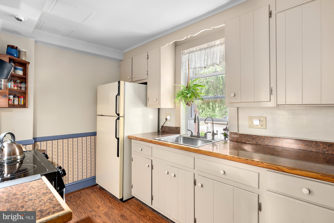
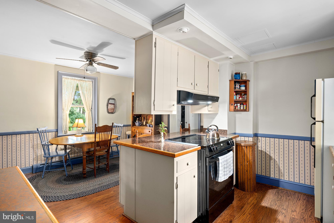
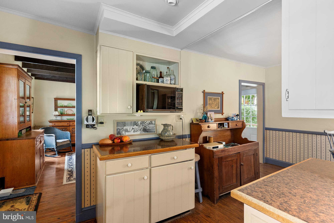
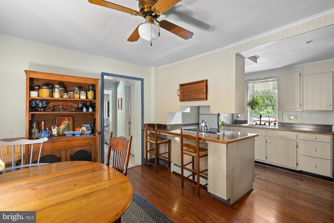
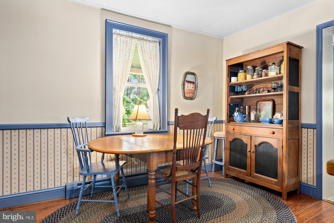
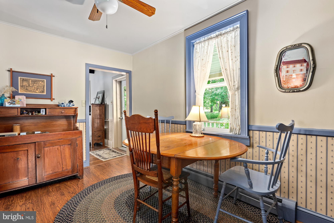
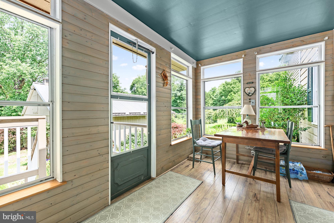
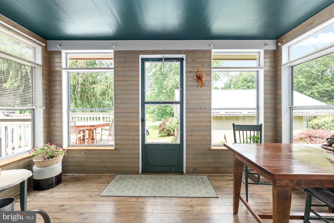
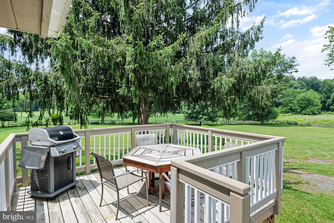
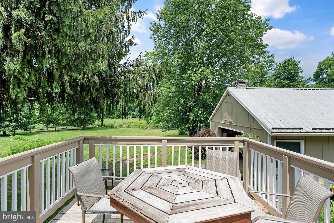
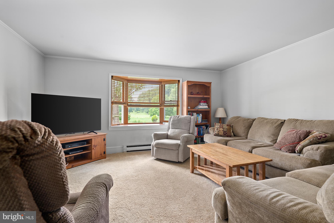
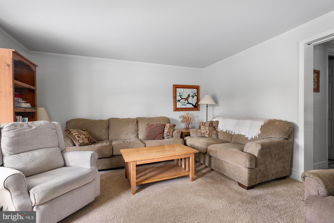
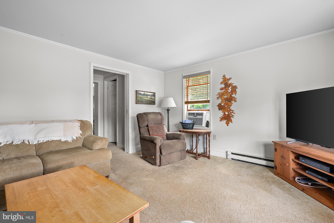
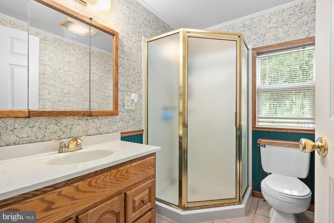
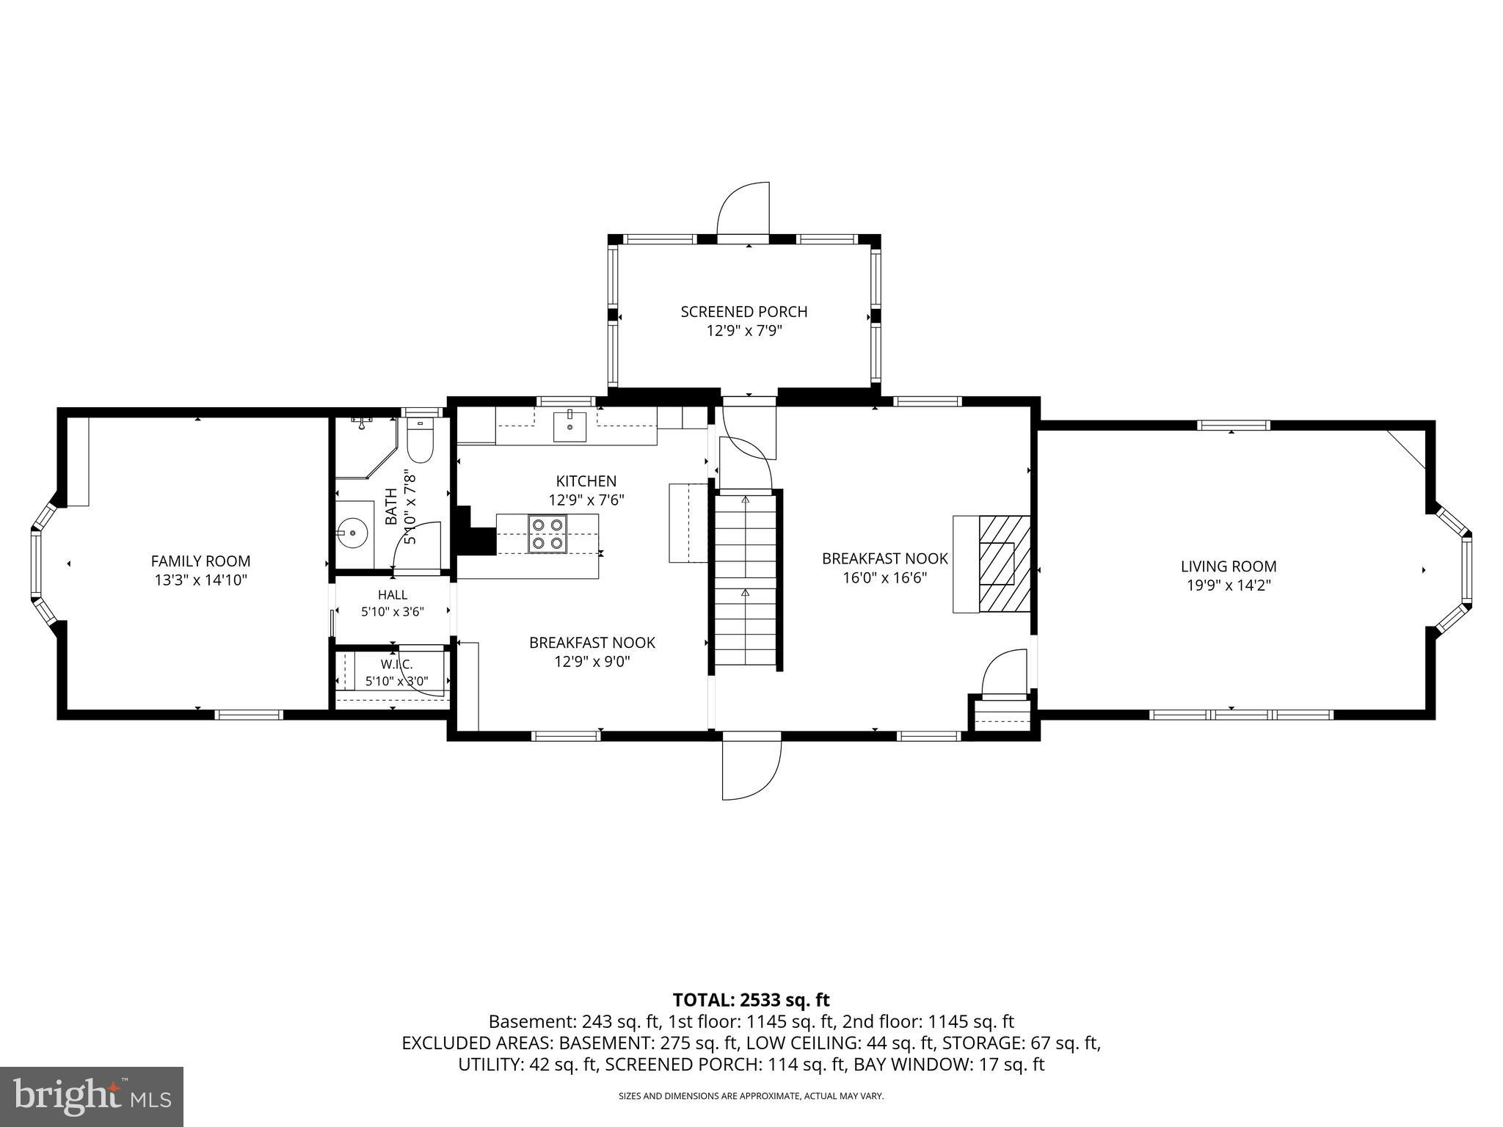
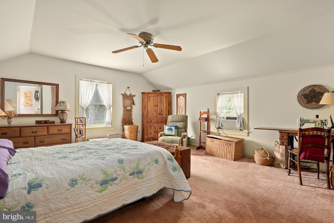
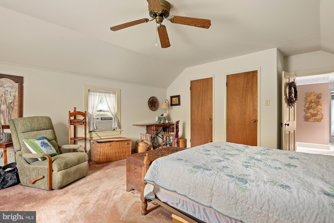
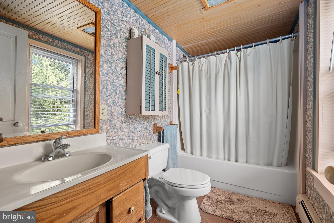
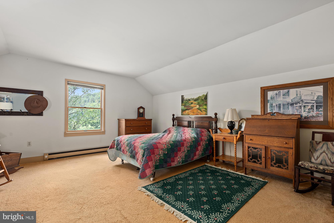
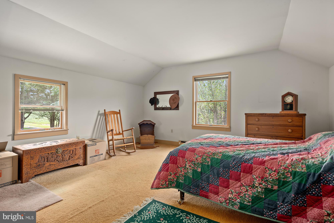
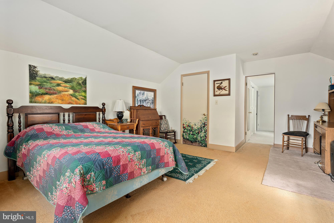
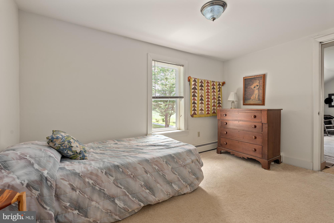
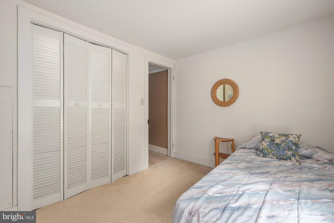
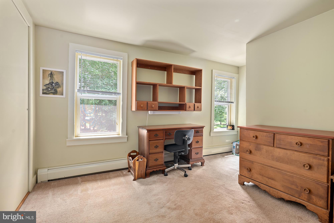
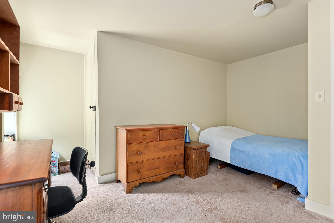
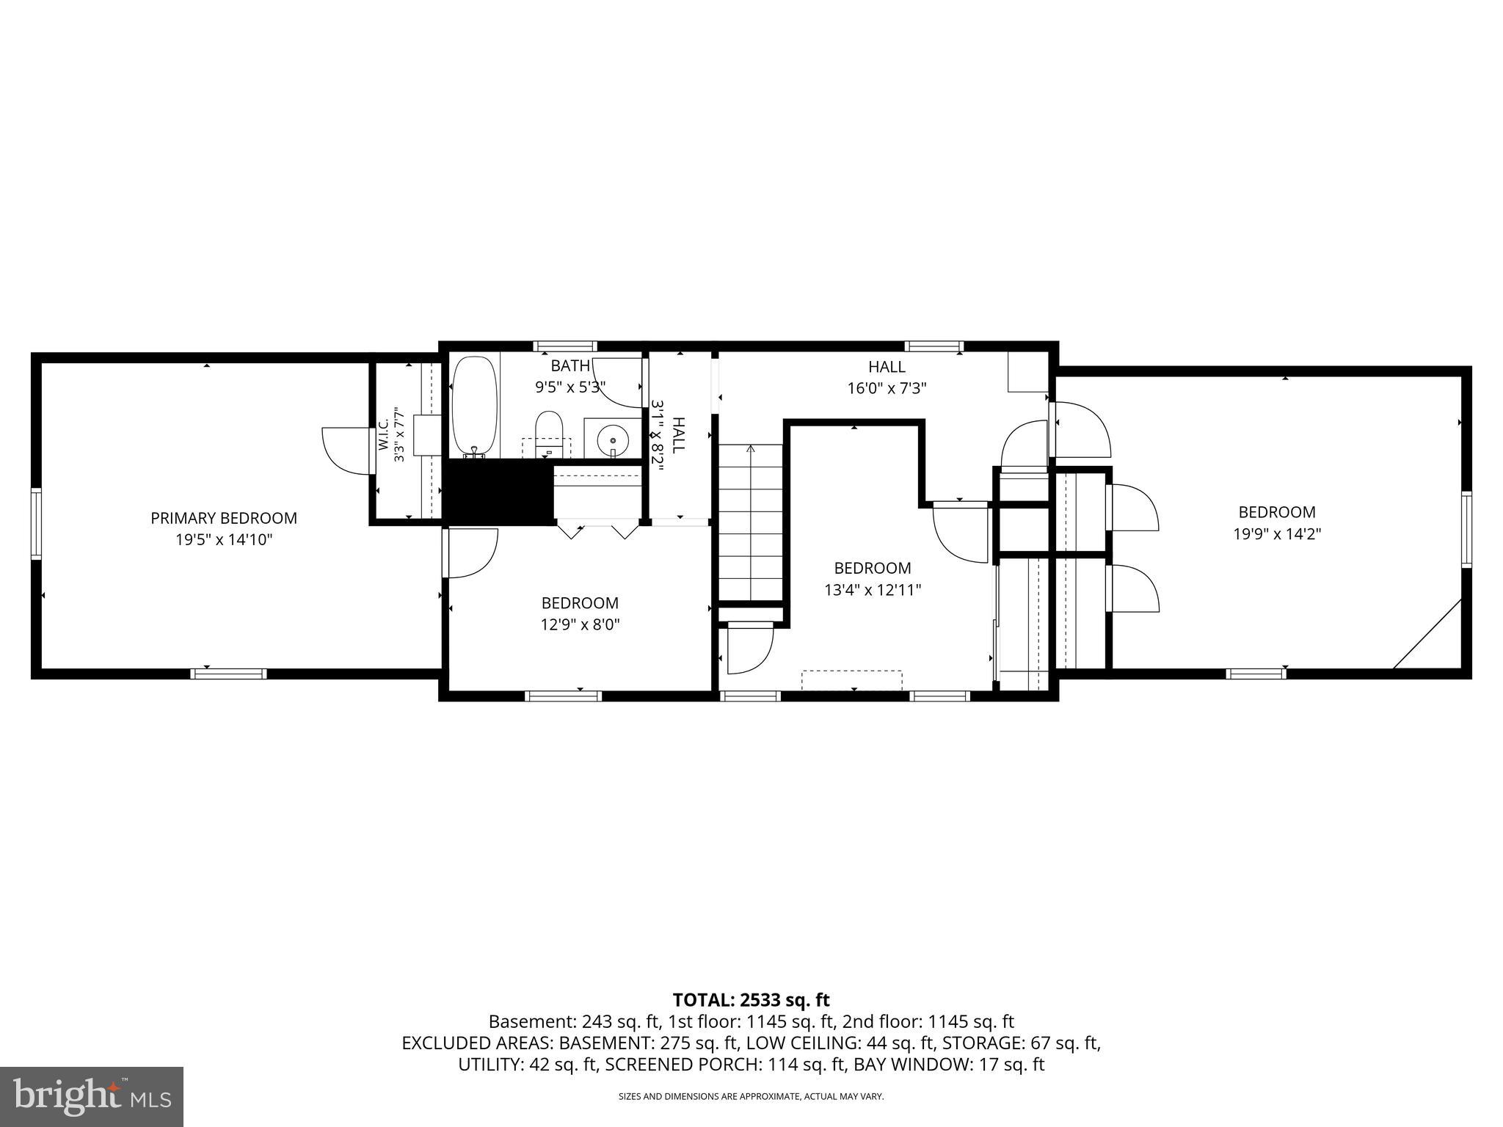
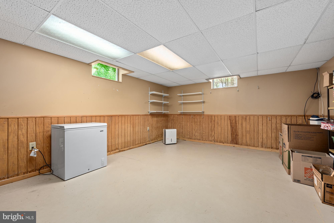
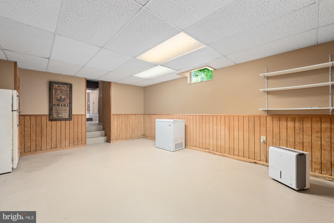
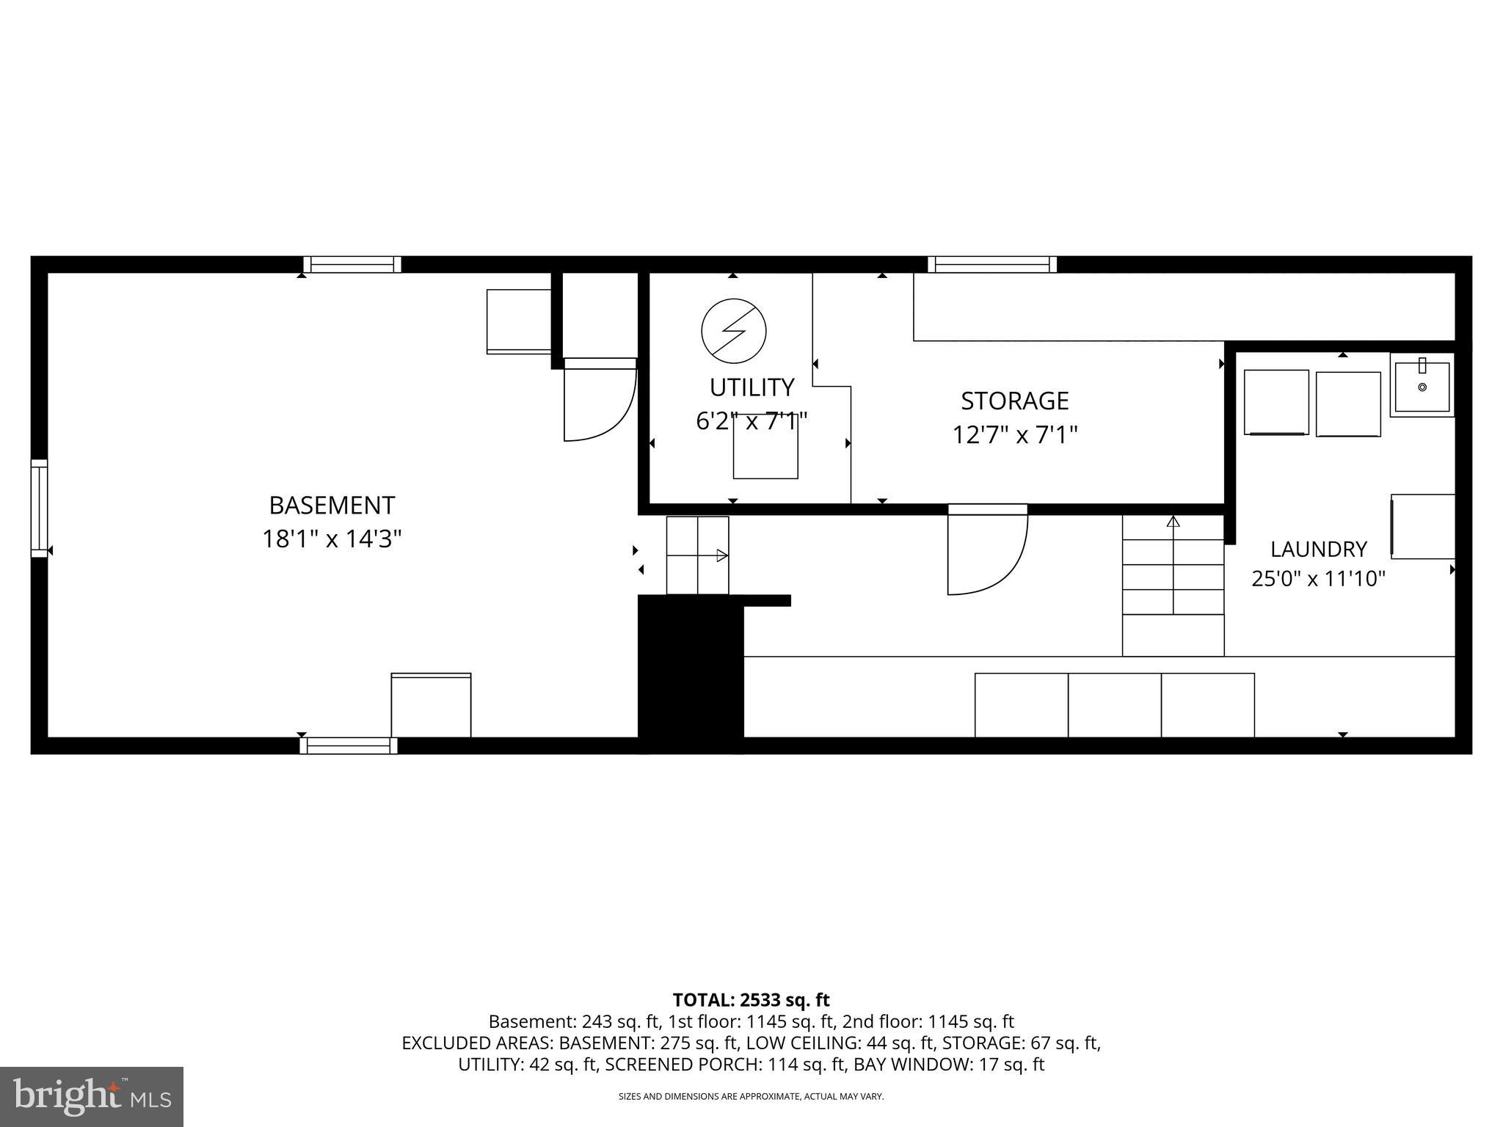
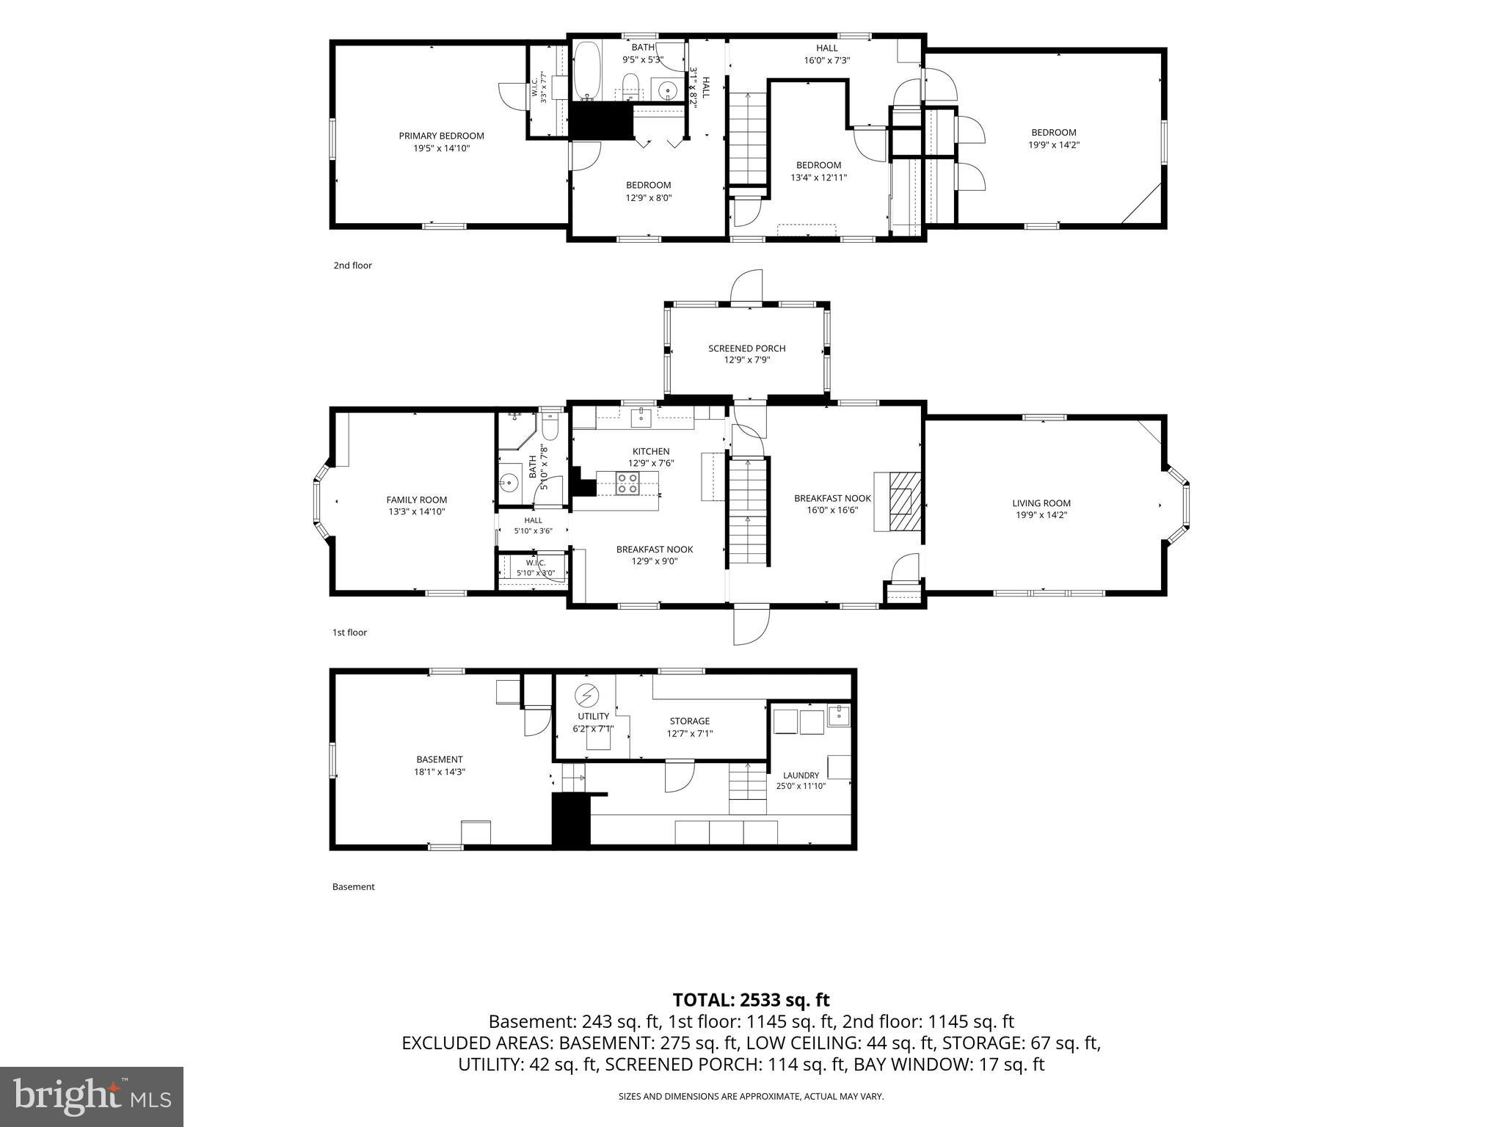
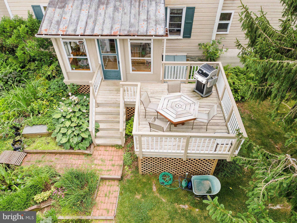
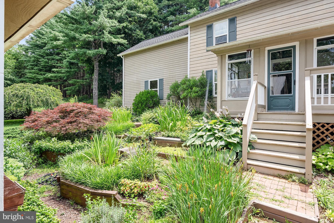
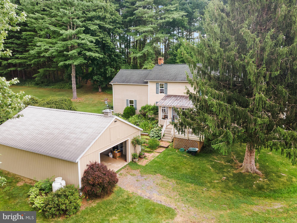
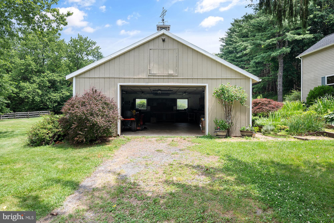
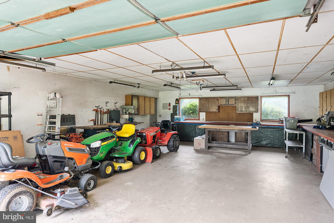
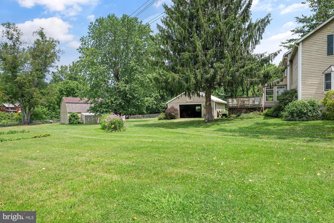
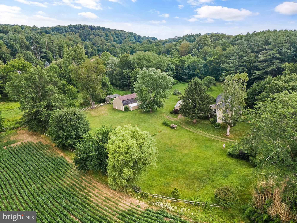
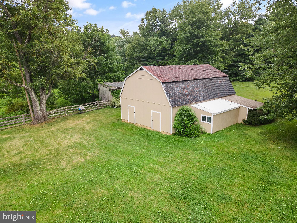
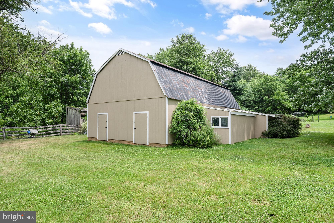
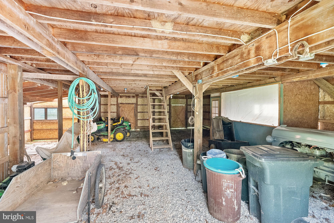
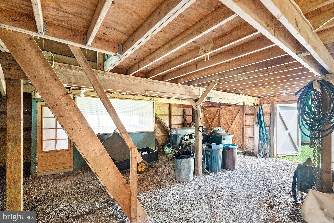
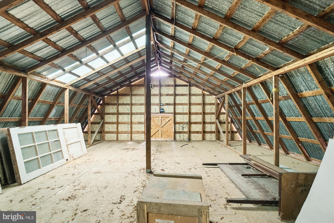
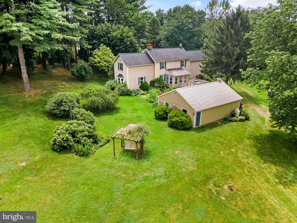
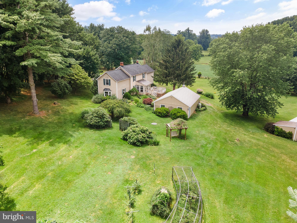
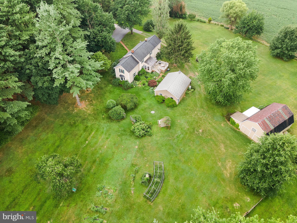
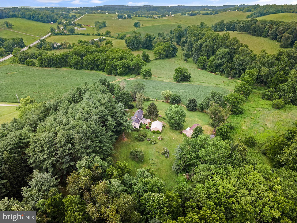
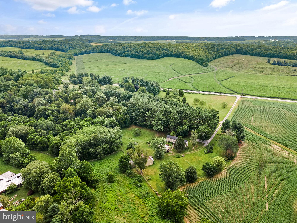
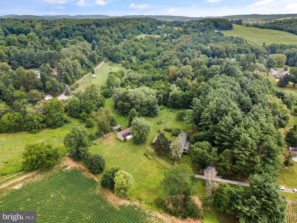
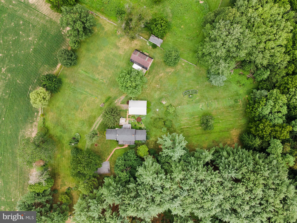
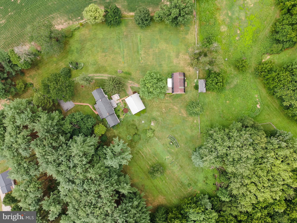
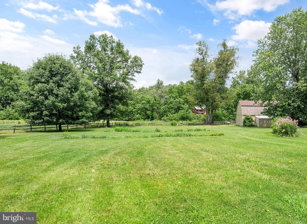
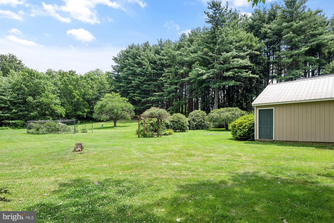
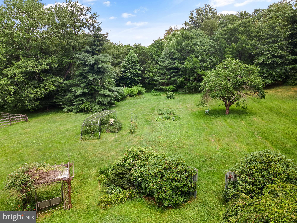
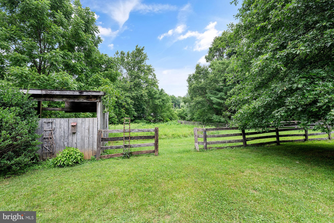
Open House THIS Saturday (7/25) from 11AM-1PM! What an astounding value for one of the most private, well appointed, charming homesteads in Carroll County! 252 Bachmans Valley Rd offers 3 bucolic acres down a long private driveway, with a timeless 2500+ sf original farm house flanked by a detached garage, barn, intricate, planned, and lovely landscaping and gardens, combining so much yesteryear country charm with the space and outdoor amenities buyers today are seeking. The home features a large front porch with countryside views sure to make the hours melt away. Enter to the eat-in kitchen on your left, and dining room on your right. There is an addition on either side of the home - through the dining room with its beamed ceiling, iconic original hardwood flooring, and fireplace, to the large family/living room featuring exposed log cabin walls that used to be the exterior of the home! A bay window and 4 others drench this spacious and cozy addition with natural light. The large, eat-in kitchen features ample cream cabinetry, room for a table, access to the basement, and a walk-out to the enclosed back porch, and beyond that the perfect deck for eating meals together or enjoying a beverage outside in the blissful quiet. The first floor addition on the northwest side of the home could be an additional bedroom, family room, office space, or whatever is needed with an equally impressive amount of windows and natural light. A walk-in storage closet adjacent features a washer/dryer hookup for first floor accessibility if needed. There is also a full bath with stand up shower on the first floor. Upstairs, find 4 large bedrooms, ranging in size from 12x8 to 2 that are 19x14 - with large closet spaces! The front bedroom contains walk-up steps to the attic, and the floorplan lends itself to flexibility, reconfiguration if necessary, and a myriad of living situations. Charm, care, and a colonial color palette are constant throughout the home with pride of ownership and decades of thoughtful touches apparent in every corner of the home. The basement has several partially finished spaces, the washer dryer, utility area, and provides so much room for storage. The recently upgraded electric panel, new well (2023), front porch (2026), and newer roof provide peace of mind. Outside, find an oversize 26' x 34' heated garage, big enough for 2-4 vehicles, complete with electric, windows, second story storage space, and perfect for a car, farm equipment, "anything with wheels" enthusiast, a workshop, or simply storage! The recently resided 20' x 36' barn features a gravel floor, large hayloft, chicken coop, greenhouse, and plenty of room, potential, and existing structure to customize it to be your own - whether than means adding stalls, more parking area, turning it into a studio, or more! Explore the gardens, appreciate the mature and curated plantings around the property, bring your animals home, watch your own flora and fauna flourish, and have your perfect piece of Americana country life right here in Westminster. 252 Bachmans Valley is waiting to continue to be adored by its next owners!
Features & Amenities
Interior
-
Other Interior Features
Eat-in Kitchen, Beamed Ceilings
-
Total Bedrooms
5
-
Bathrooms
2
-
Above Grade Finished Area
2360.0
-
Basement YN
YES
-
Cooling YN
YES
-
Cooling
Ceiling Fan(s), Window Unit(s), Electric
-
Fireplace YN
YES
-
Heating YN
YES
-
Heating
Electric, Oil, Forced Air, Baseboard
-
Main Level Bedrooms
1
-
Pet friendly
N/A
Exterior
-
Garage
Yes
-
Garage spaces
4
-
Construction Materials
Frame
-
Parking
Oversized, Unpaved, Shared Driveway, Garage, Driveway, Covered, Detached
-
Patio and Porch Features
Enclosed, Porch, Deck
-
Pool
No
-
Waterfront YN
NO
Area & Lot
-
Lot Size(acres)
3.0
-
Lot Size(square feet)
130,680
-
Property Type
Residential
-
Property Sub Type
Single Family Residence
-
Architectural Style
Farmhouse/National Folk
Price
-
Sales Price
$450,000
-
Tax Amount
$3,646
-
Sq. Footage
2,360
-
Price/SqFt
$190
HOA
-
Association
No
School District
-
Elementary School
WILLIAM WINCHESTER
-
Middle School
EAST
-
High School
WINTERS MILL
Property Features
-
New Construction
NO
-
Foundation Details
Permanent
-
Senior Community YN
NO
-
Sewer
Septic Tank, Private Sewer
-
Water Source
Well
Schedule a Showing
Showing scheduled successfully.
Mortgage calculator
Estimate your monthly mortgage payment, including the principal and interest, property taxes, and HOA. Adjust the values to generate a more accurate rate.
Your payment
Principal and Interest:
$
Property taxes:
$
HOA fees:
$
Total loan payment:
$
Total interest amount:
$
Location
County
CARROLL
Elementary School
WILLIAM WINCHESTER
Middle School
EAST
High School
WINTERS MILL
Listing Courtesy of Elisabeth C Yeager , Homes and Farms Real Estate
RealHub Information is provided exclusively for consumers' personal, non-commercial use, and it may not be used for any purpose other than to identify prospective properties consumers may be interested in purchasing. All information deemed reliable but not guaranteed and should be independently verified. All properties are subject to prior sale, change or withdrawal. RealHub website owner shall not be responsible for any typographical errors, misinformation, misprints and shall be held totally harmless.

AGENT
Lucinda Garel-Smith
Call Lucinda today to schedule a private showing.

* Listings on this website come from the FMLS IDX Compilation and may be held by brokerage firms other than the owner of this website. The listing brokerage is identified in any listing details. Information is deemed reliable but is not guaranteed. If you believe any FMLS listing contains material that infringes your copyrighted work please click here to review our DMCA policy and learn how to submit a takedown request.© 2024 FMLS.
Related Properties
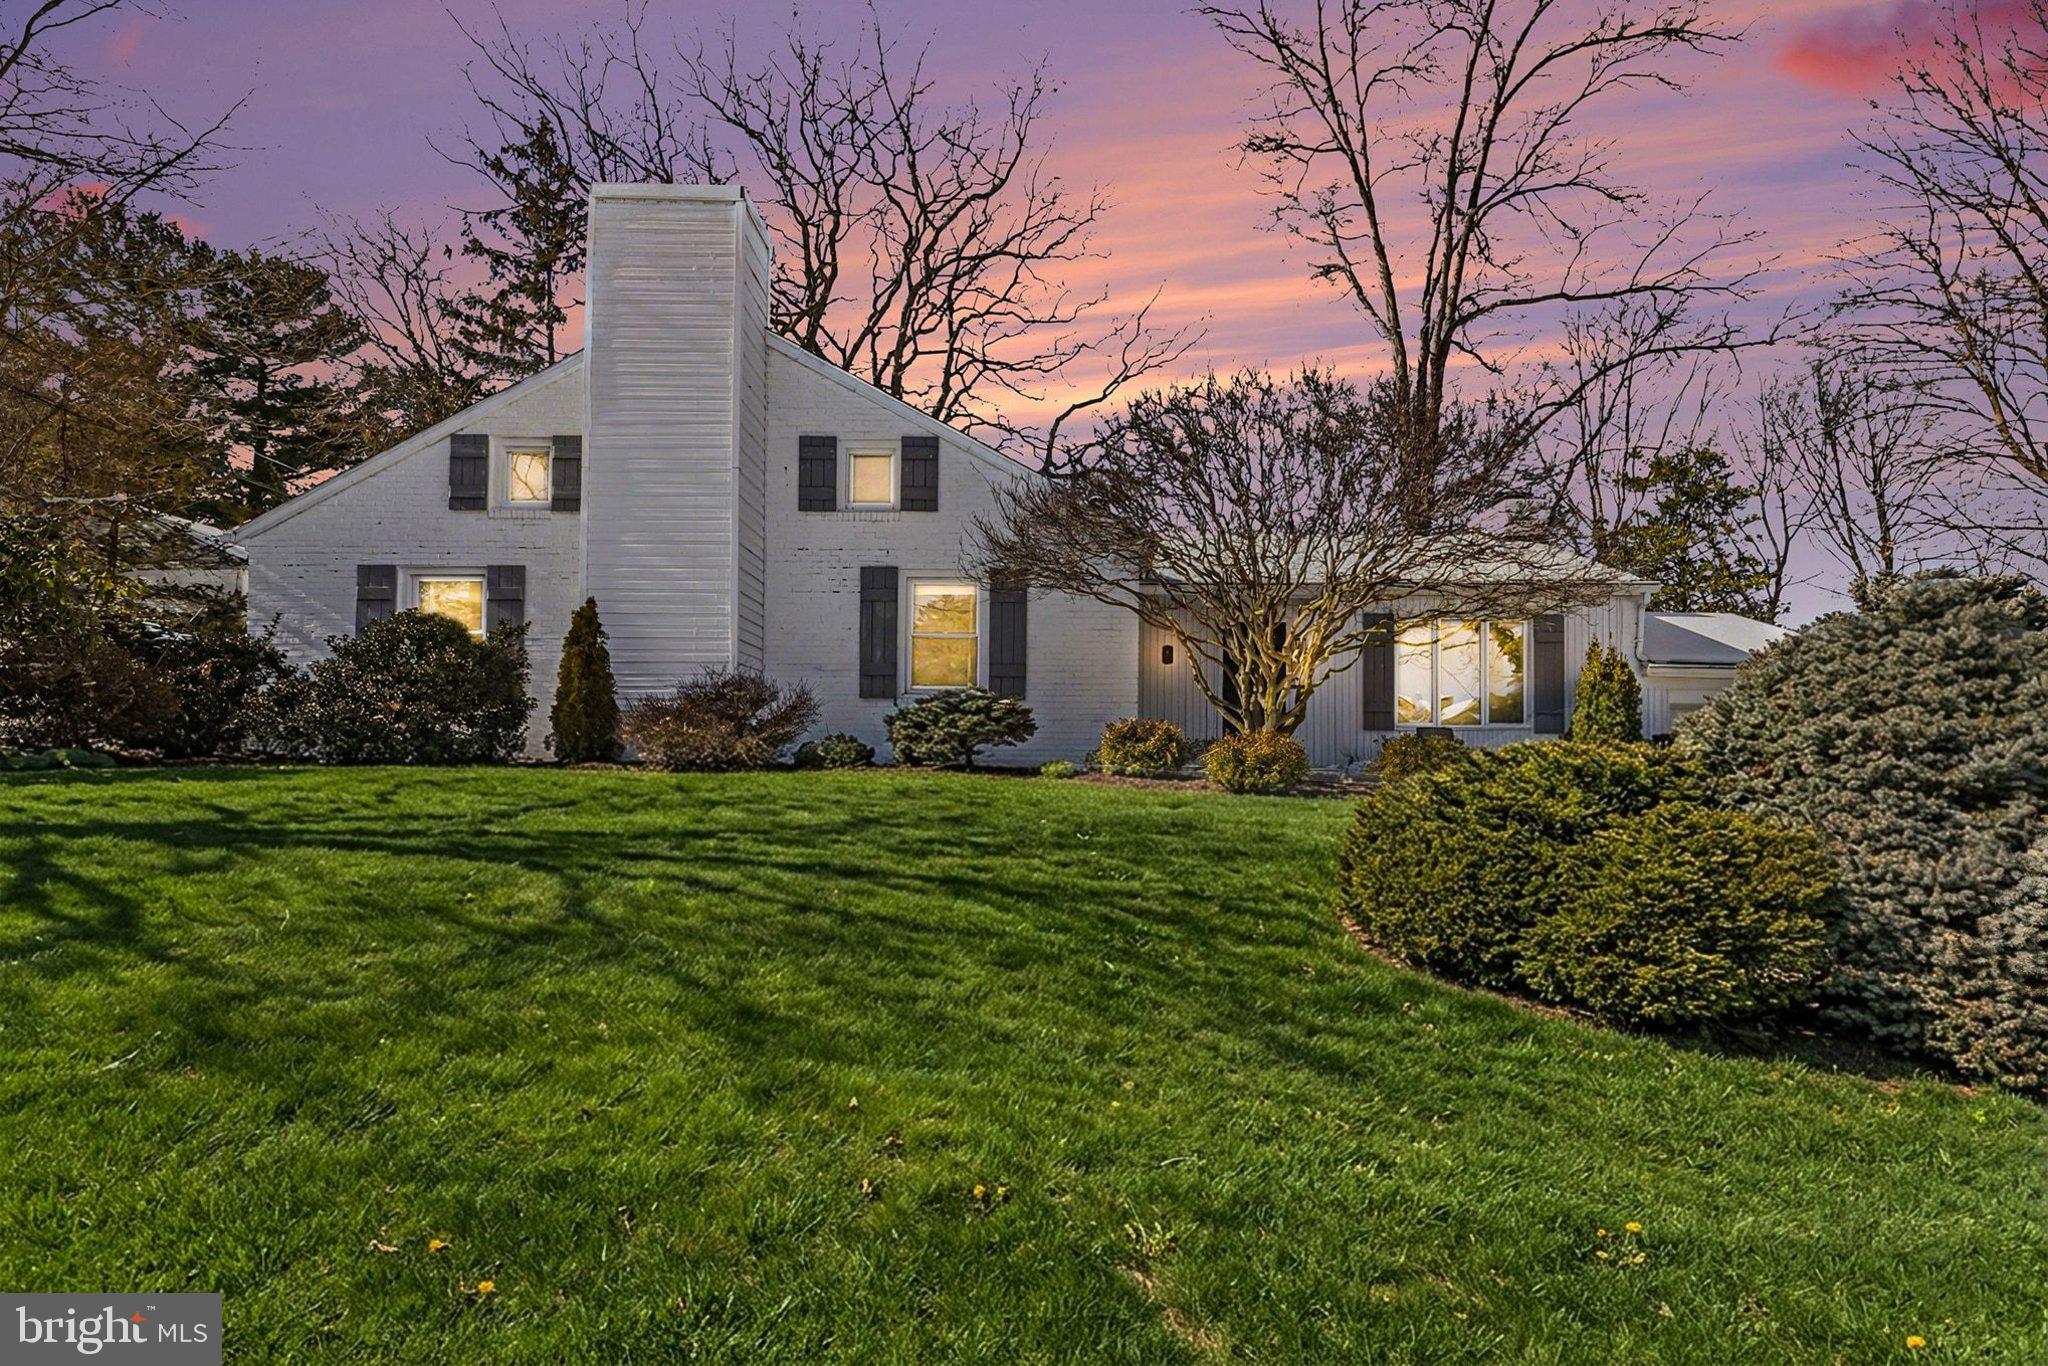
WESTMINSTER
3 MARBETH HILL
3 Beds
2 Baths
1,688 Sq.Ft.
$505,000
MLS#: MDCR2032428
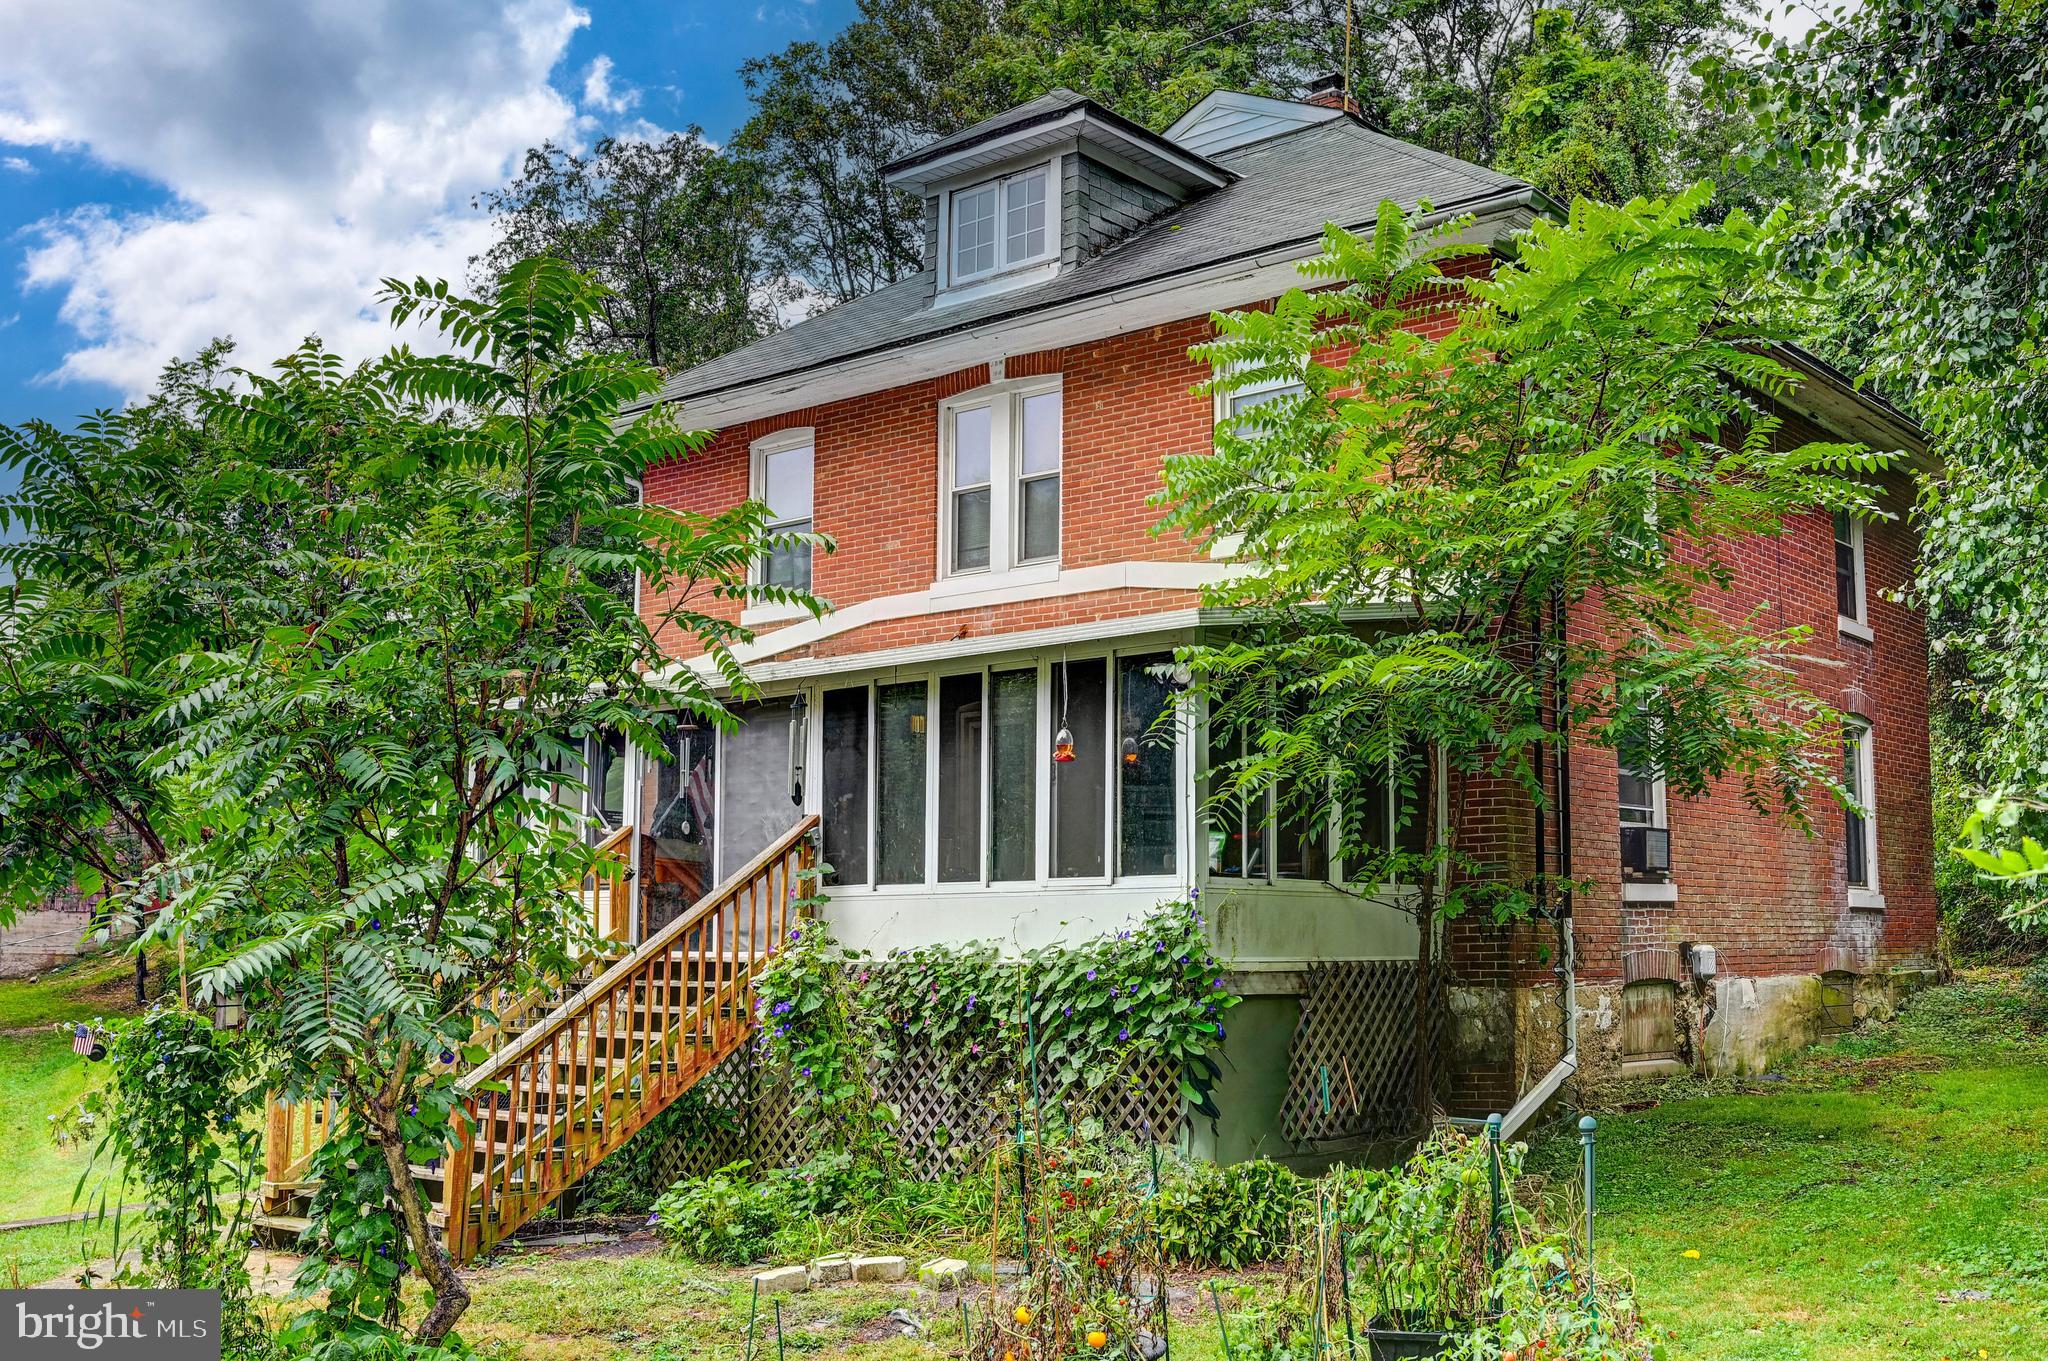
WESTMINSTER
334 N TANNERY ROAD
4 Beds
1 Baths
2,048 Sq.Ft.
$399,000
MLS#: MDCR2030780
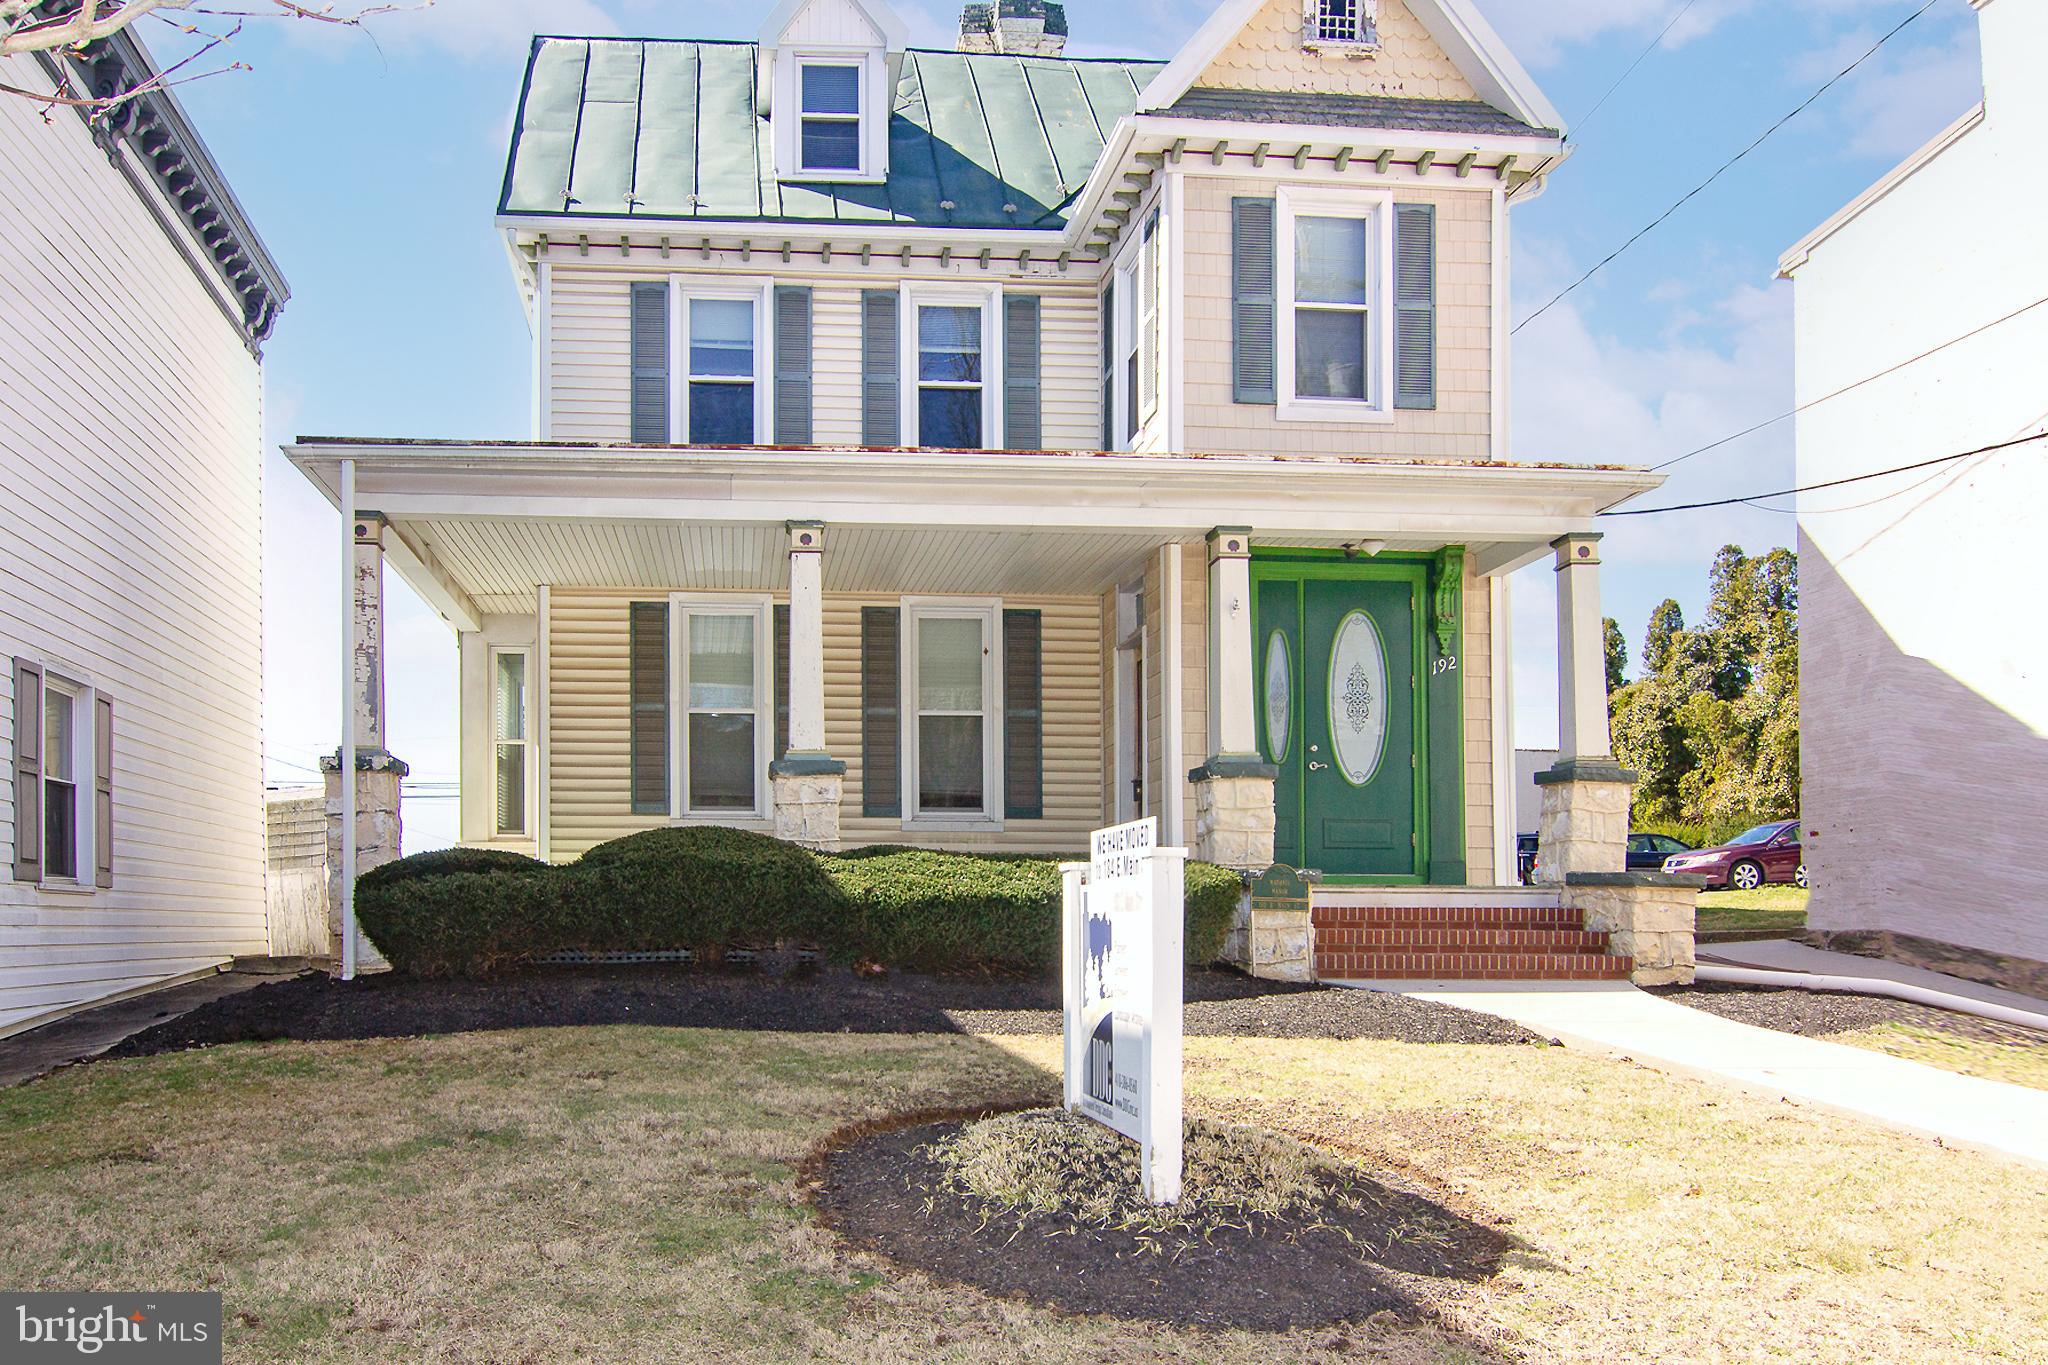
WESTMINSTER
192 E MAIN STREET
4 Beds
None Baths
2,336 Sq.Ft.
$449,900
MLS#: MDCR2026970
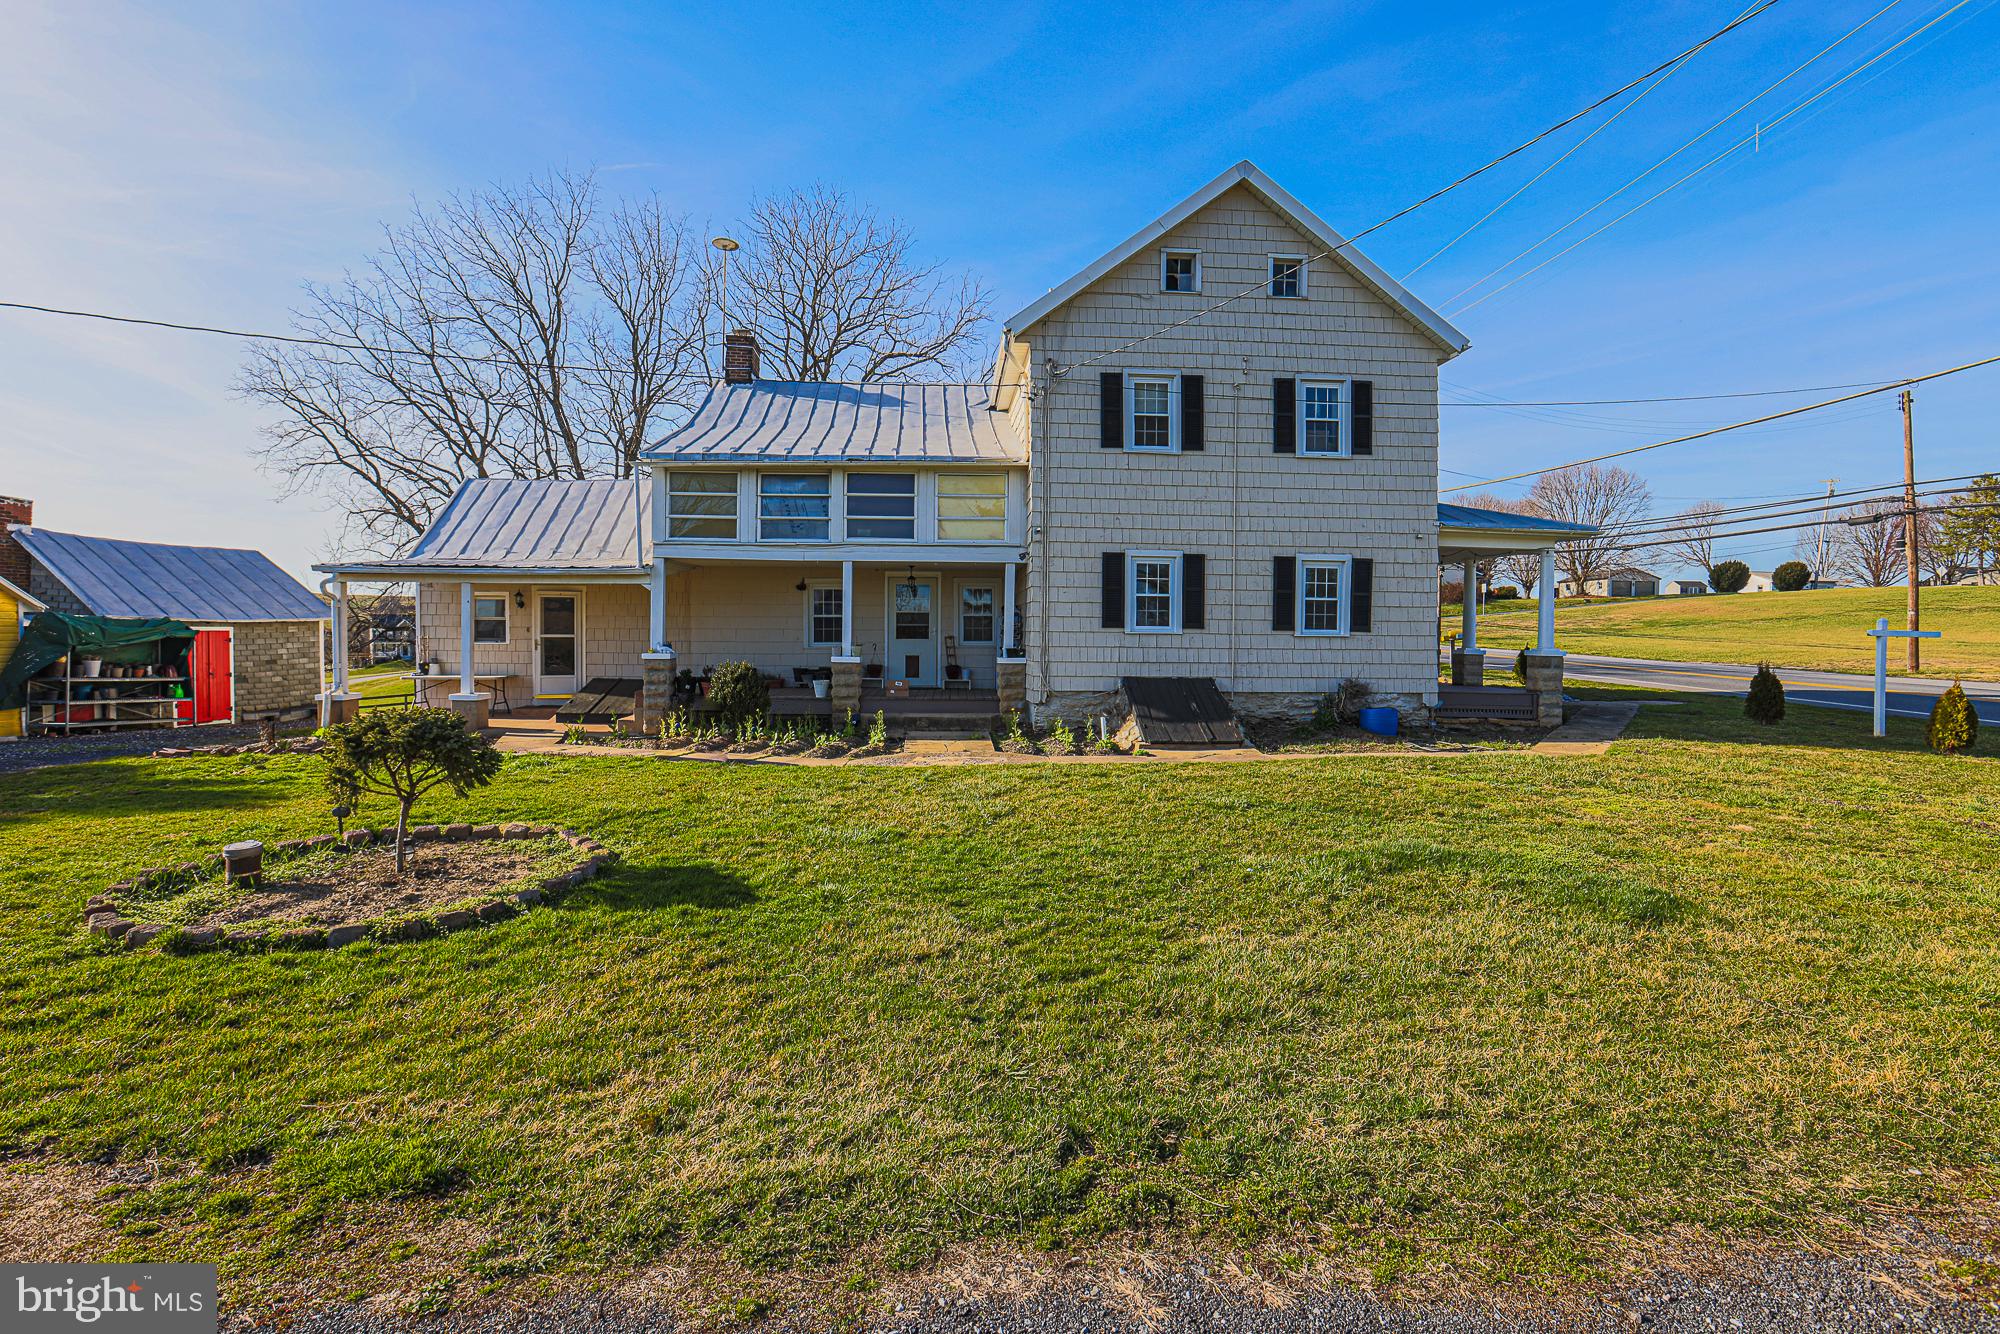
WESTMINSTER
1661 OLD WESTMINSTER PIKE
4 Beds
2 Baths
2,244 Sq.Ft.
$539,900
MLS#: MDCR2034198
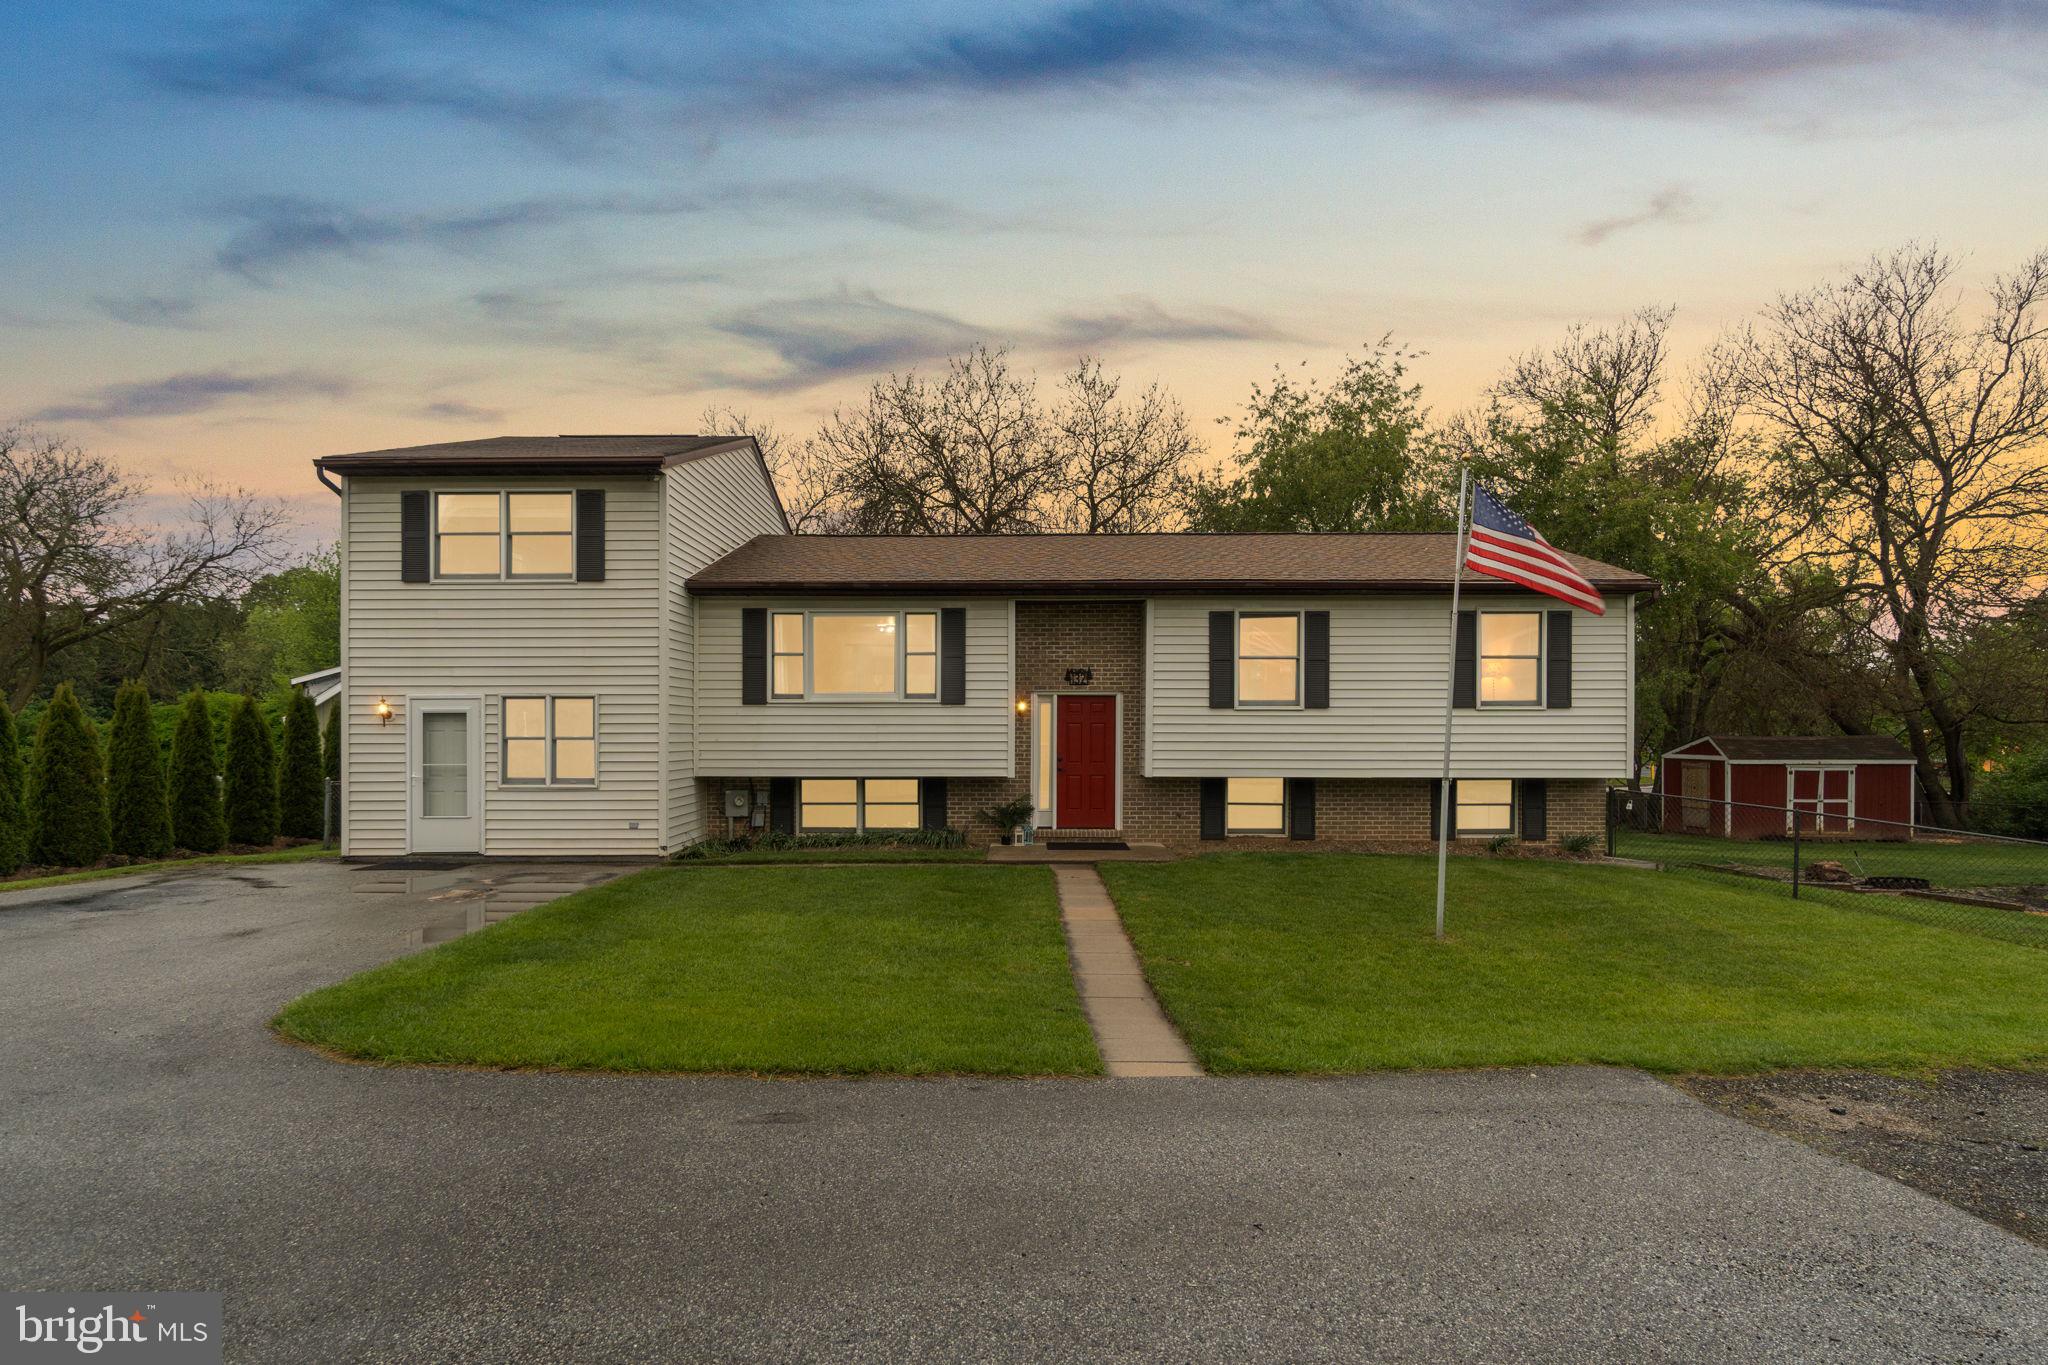
WESTMINSTER
132 DUNROVIN AVENUE
5 Beds
4 Baths
3,106 Sq.Ft.
$499,999
MLS#: MDCR2034770
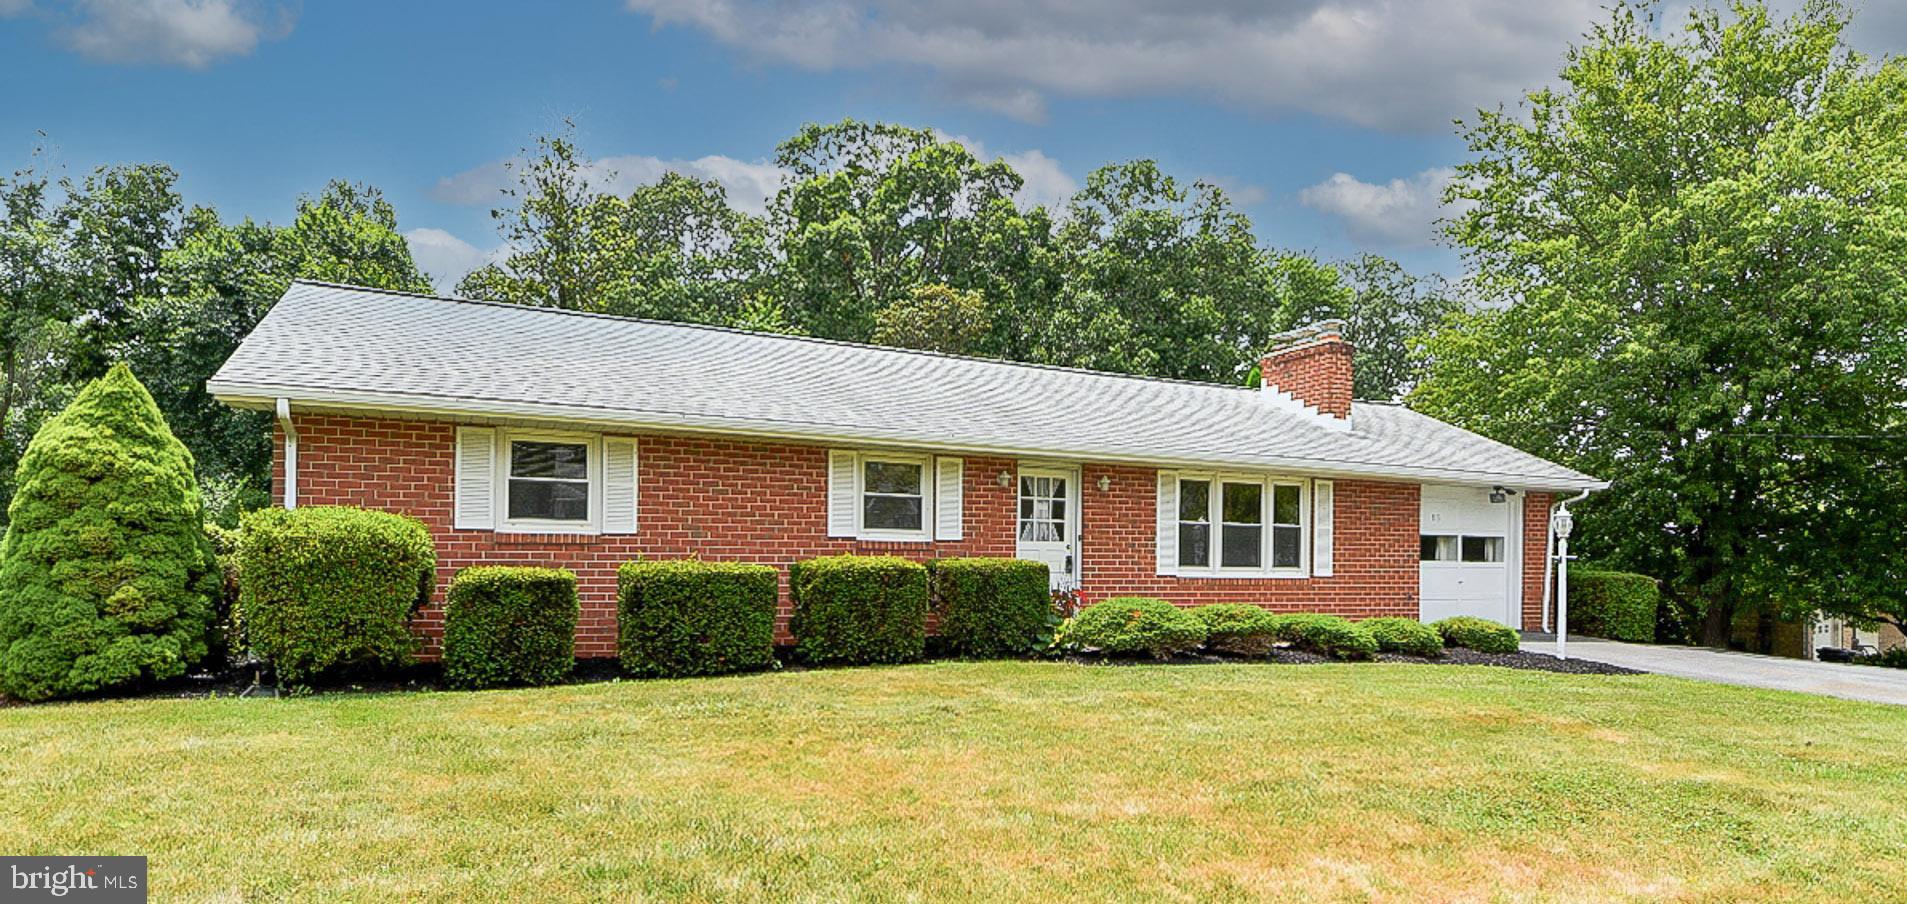
WESTMINSTER
313 WAYNE AVENUE
4 Beds
1 Baths
2,143 Sq.Ft.
$475,000
MLS#: MDCR2035988
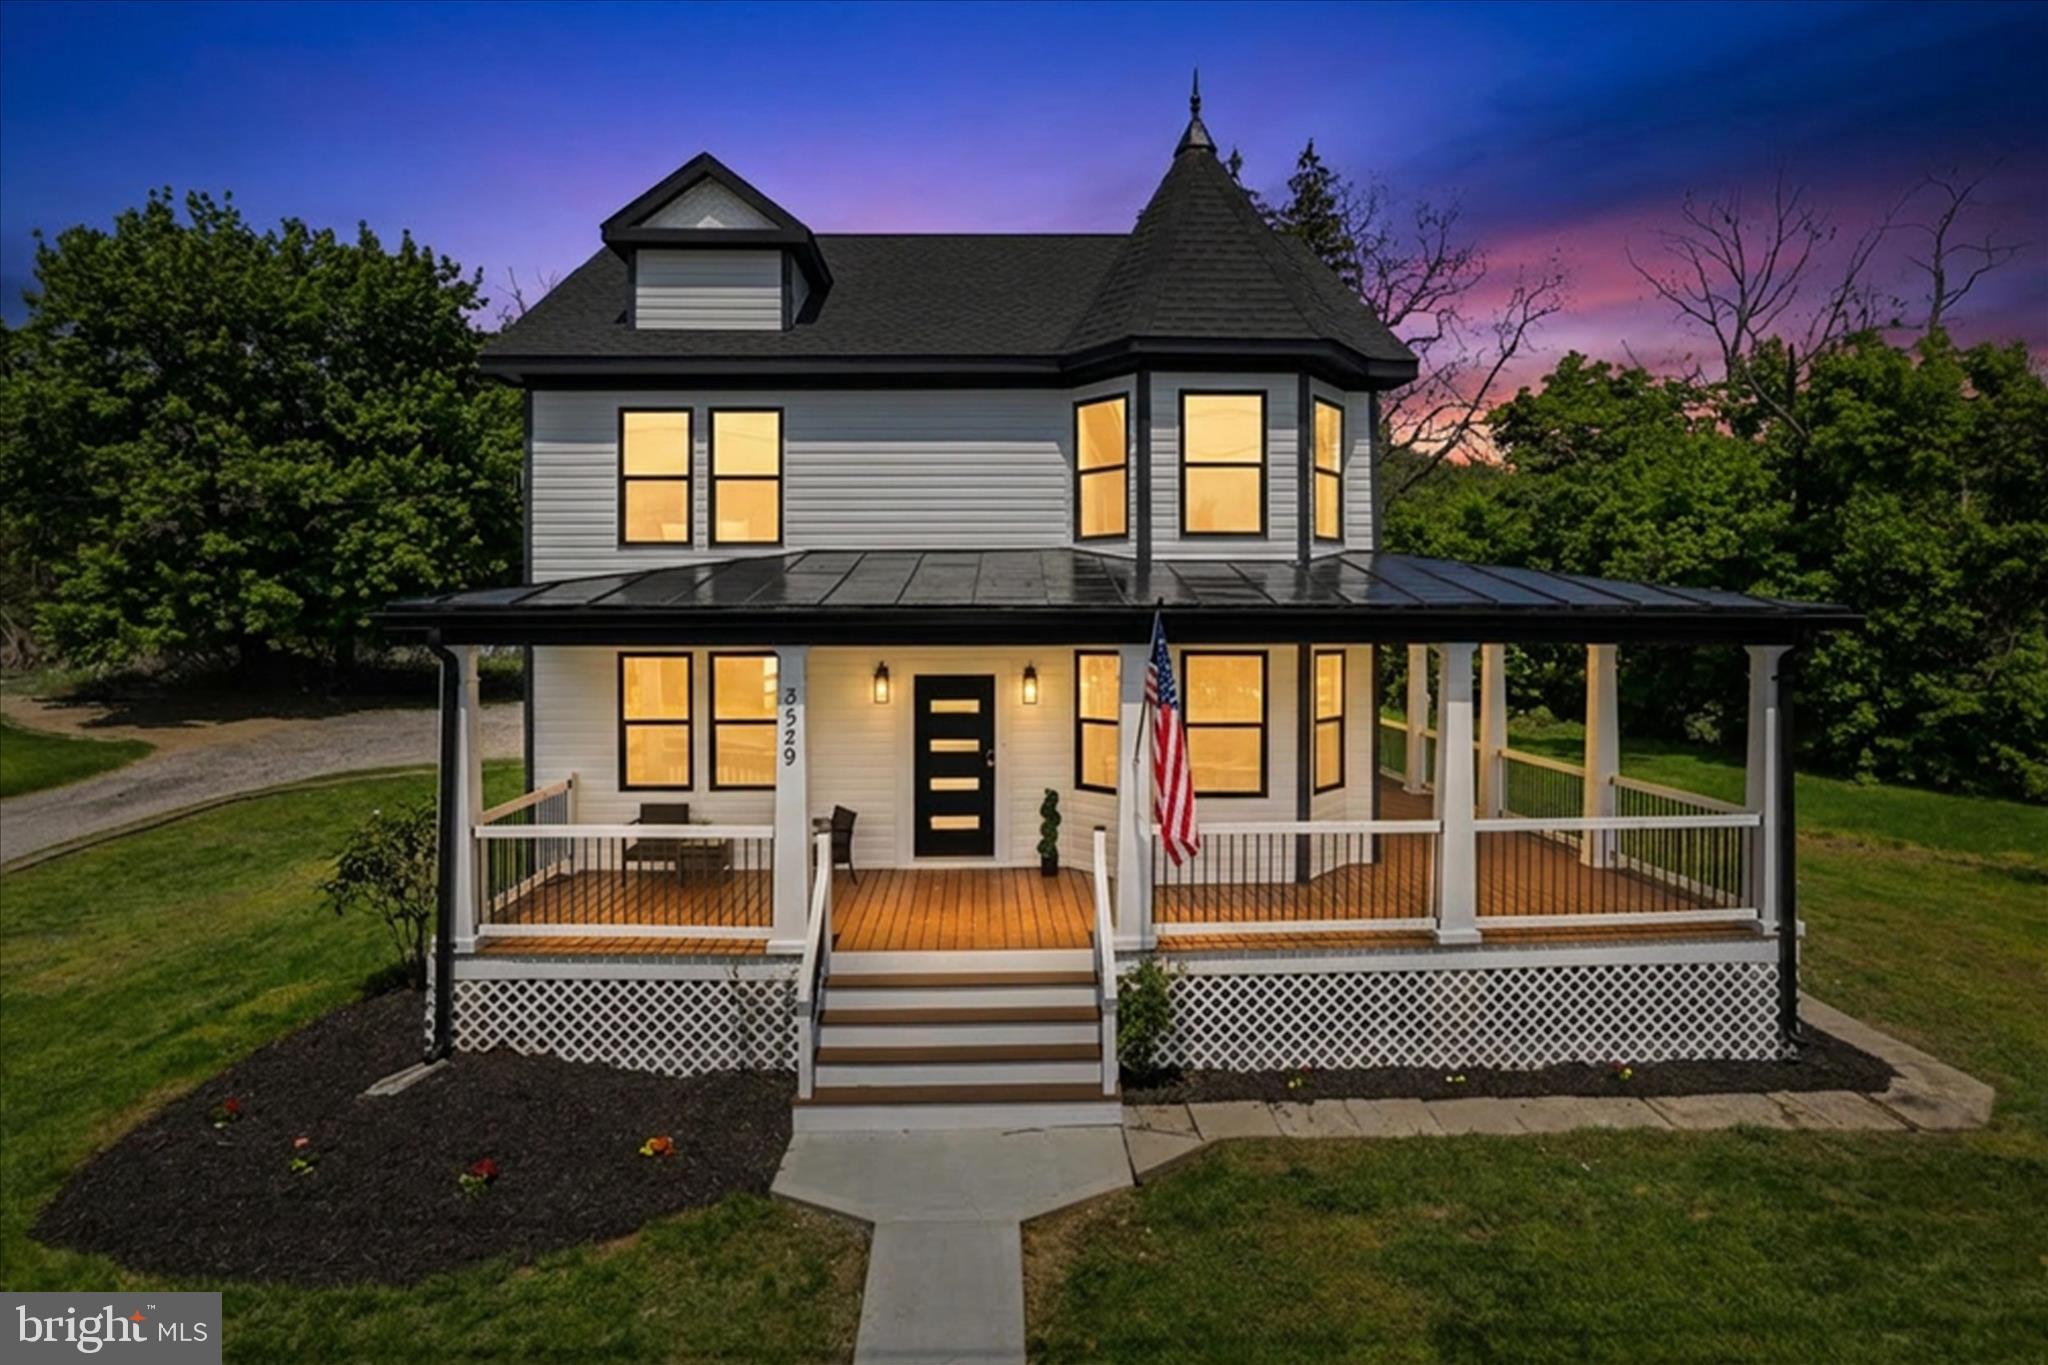
WESTMINSTER
3529 LITTLESTOWN PIKE
4 Beds
2 Baths
1,680 Sq.Ft.
$429,900
MLS#: MDCR2034584
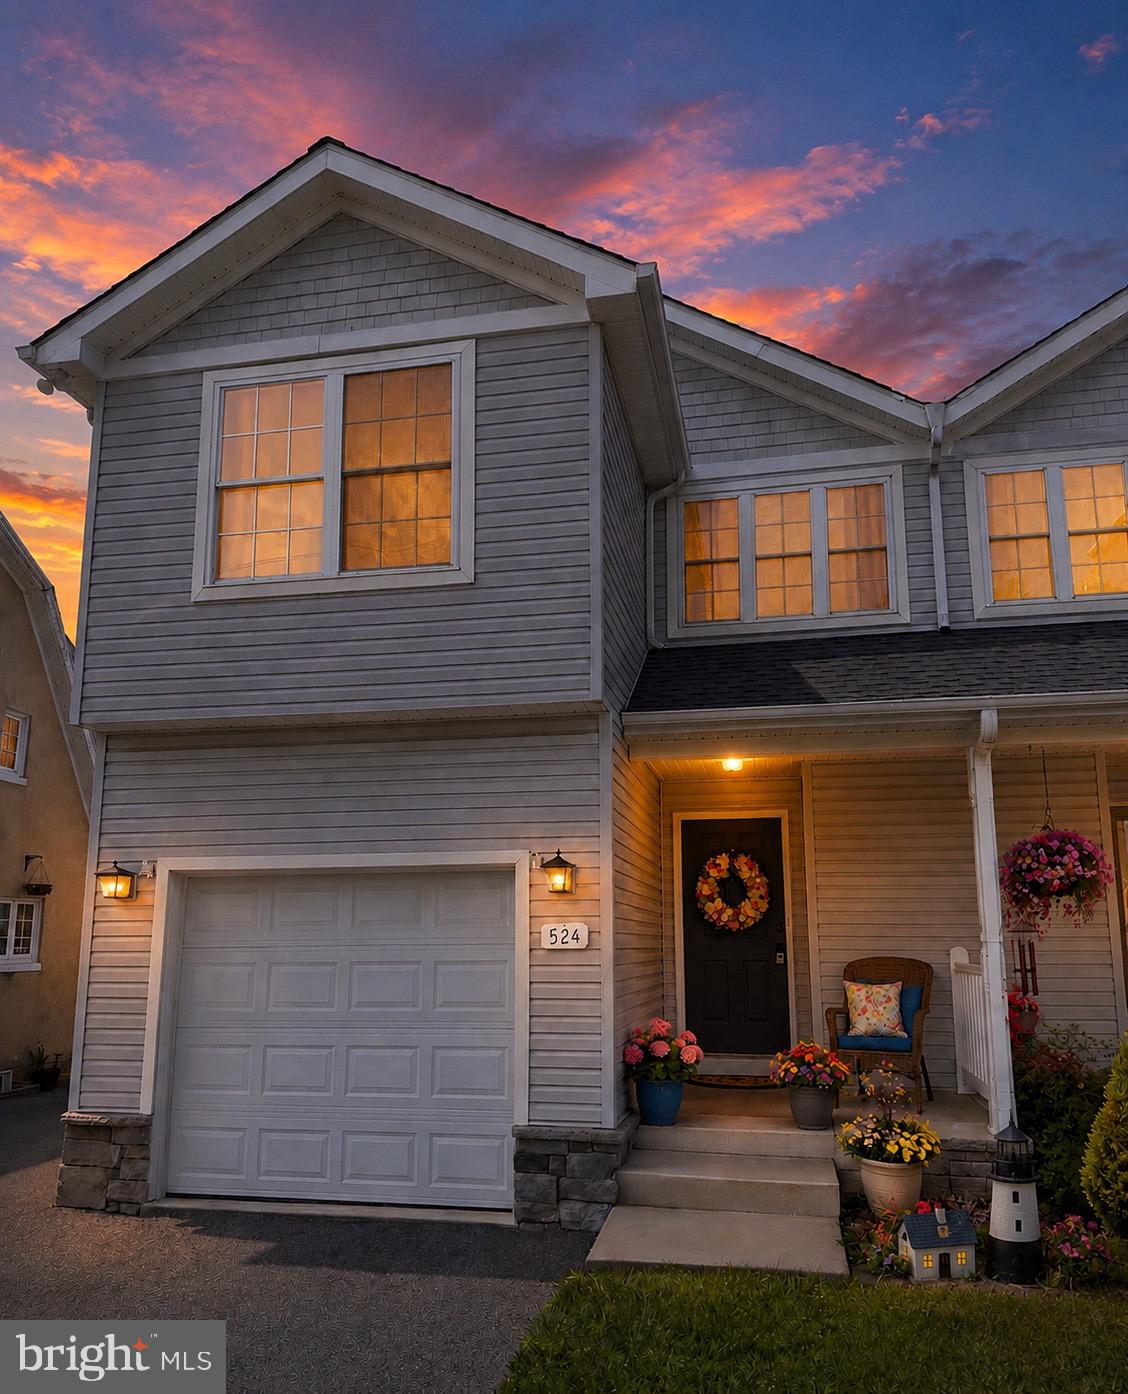
WESTMINSTER
524 LOCUST AVENUE
3 Beds
2 Baths
1,704 Sq.Ft.
$379,000
MLS#: MDCR2036310
WESTMINSTER
3615 SYKESVILLE ROAD
3 Beds
3 Baths
2,156 Sq.Ft.
$475,000
MLS#: MDCR2035016
WESTMINSTER
1620 BOLLINGER ROAD
3 Beds
2 Baths
1,772 Sq.Ft.
$360,000
MLS#: MDCR2036458
.png)