


Property
Beds
2
Full Baths
2
1/2 Baths
None
Year Built
2011
Sq.Footage
1,260
Discover the perfect blend of comfort and convenience in this charming 2-bedroom, 2-bathroom unit located in the desirable Residences of Wildewood. Spanning 1,260 square feet, this home features an inviting open floor plan that seamlessly connects the living, dining, and kitchen areas, ideal for entertaining or cozy nights in. Step inside to find a beautifully designed space with combination of carpeting and elegant ceramic tile. The modern kitchen boasts essential appliances, including a built-in microwave, dishwasher, and electric oven/range, making meal prep a breeze. A pantry ensures you have ample storage for all your culinary needs. Retreat to the primary suite, complete with a walk-in closet and an en-suite bathroom, providing a private oasis for relaxation. The second bedroom is equally inviting, perfect for guests or a home office. Enjoy the convenience of in-unit laundry with both washer and dryer, ensuring your laundry days are hassle-free. The community amenities are a true highlight, featuring a clubhouse, fitness center, and dog park, catering to an active lifestyle. With an attached garage and driveway parking, convenience is at your fingertips. Experience the joy of maintenance-free living with the association covering lawn care, snow removal, and more. Don't miss this opportunity to make this delightful residence your new home!
Features & Amenities
Interior
-
Other Interior Features
Pantry, Walk-In Closet(s), Open Floorplan
-
Total Bedrooms
2
-
Bathrooms
2
-
Above Grade Finished Area
1260.0
-
Basement YN
NO
-
Cooling YN
YES
-
Cooling
Central Air, Heat Pump, Electric
-
Heating YN
YES
-
Heating
Exhaust Fan, Electric, Central, Heat Pump
-
Main Level Bedrooms
2
-
Pet friendly
Cats OK, Dogs OK, Yes
Exterior
-
Garage
Yes
-
Garage spaces
1
-
Construction Materials
Block, Vinyl Siding
-
Parking
Garage Door Opener, Concrete, Garage, Driveway, Inside Entrance, Attached
-
Pool
No
-
Waterfront YN
NO
Area & Lot
-
Property Type
Residential
-
Property Sub Type
Condominium
-
Architectural Style
Colonial
Price
-
Sales Price
$289,900
-
Tax Amount
$1,968
-
Sq. Footage
1,260
-
Price/SqFt
$230
HOA
-
Association
No
School District
-
Elementary School
N/A
-
Middle School
N/A
-
High School
N/A
Property Features
-
New Construction
NO
-
Accessibility Features
Accessible Elevator Installed
-
Association Amenities
Clubhouse, Dog Park, Fitness Center, Elevator(s), Playground
-
Senior Community YN
NO
-
Sewer
Public Sewer
-
Water Source
Public
Schedule a Showing
Showing scheduled successfully.
Mortgage calculator
Estimate your monthly mortgage payment, including the principal and interest, property taxes, and HOA. Adjust the values to generate a more accurate rate.
Your payment
Principal and Interest:
$
Property taxes:
$
HOA fees:
$
Total loan payment:
$
Total interest amount:
$
Location
County
SAINT MARYS
Elementary School
Middle School
High School
Listing Courtesy of Robin Poe Errington, CENTURY 21 New Millennium
RealHub Information is provided exclusively for consumers' personal, non-commercial use, and it may not be used for any purpose other than to identify prospective properties consumers may be interested in purchasing. All information deemed reliable but not guaranteed and should be independently verified. All properties are subject to prior sale, change or withdrawal. RealHub website owner shall not be responsible for any typographical errors, misinformation, misprints and shall be held totally harmless.

Salesperson, Realtor
Lucinda Garel-Smith
Call Lucinda today to schedule a private showing.

* Listings on this website come from the FMLS IDX Compilation and may be held by brokerage firms other than the owner of this website. The listing brokerage is identified in any listing details. Information is deemed reliable but is not guaranteed. If you believe any FMLS listing contains material that infringes your copyrighted work please click here to review our DMCA policy and learn how to submit a takedown request.© 2024 FMLS.
Related Properties

CALIFORNIA
23520 F D R BOULEVARD 204
2 Beds
2 Baths
1,260 Sq.Ft.
$279,900
MLS#: MDSM2033498
CALIFORNIA
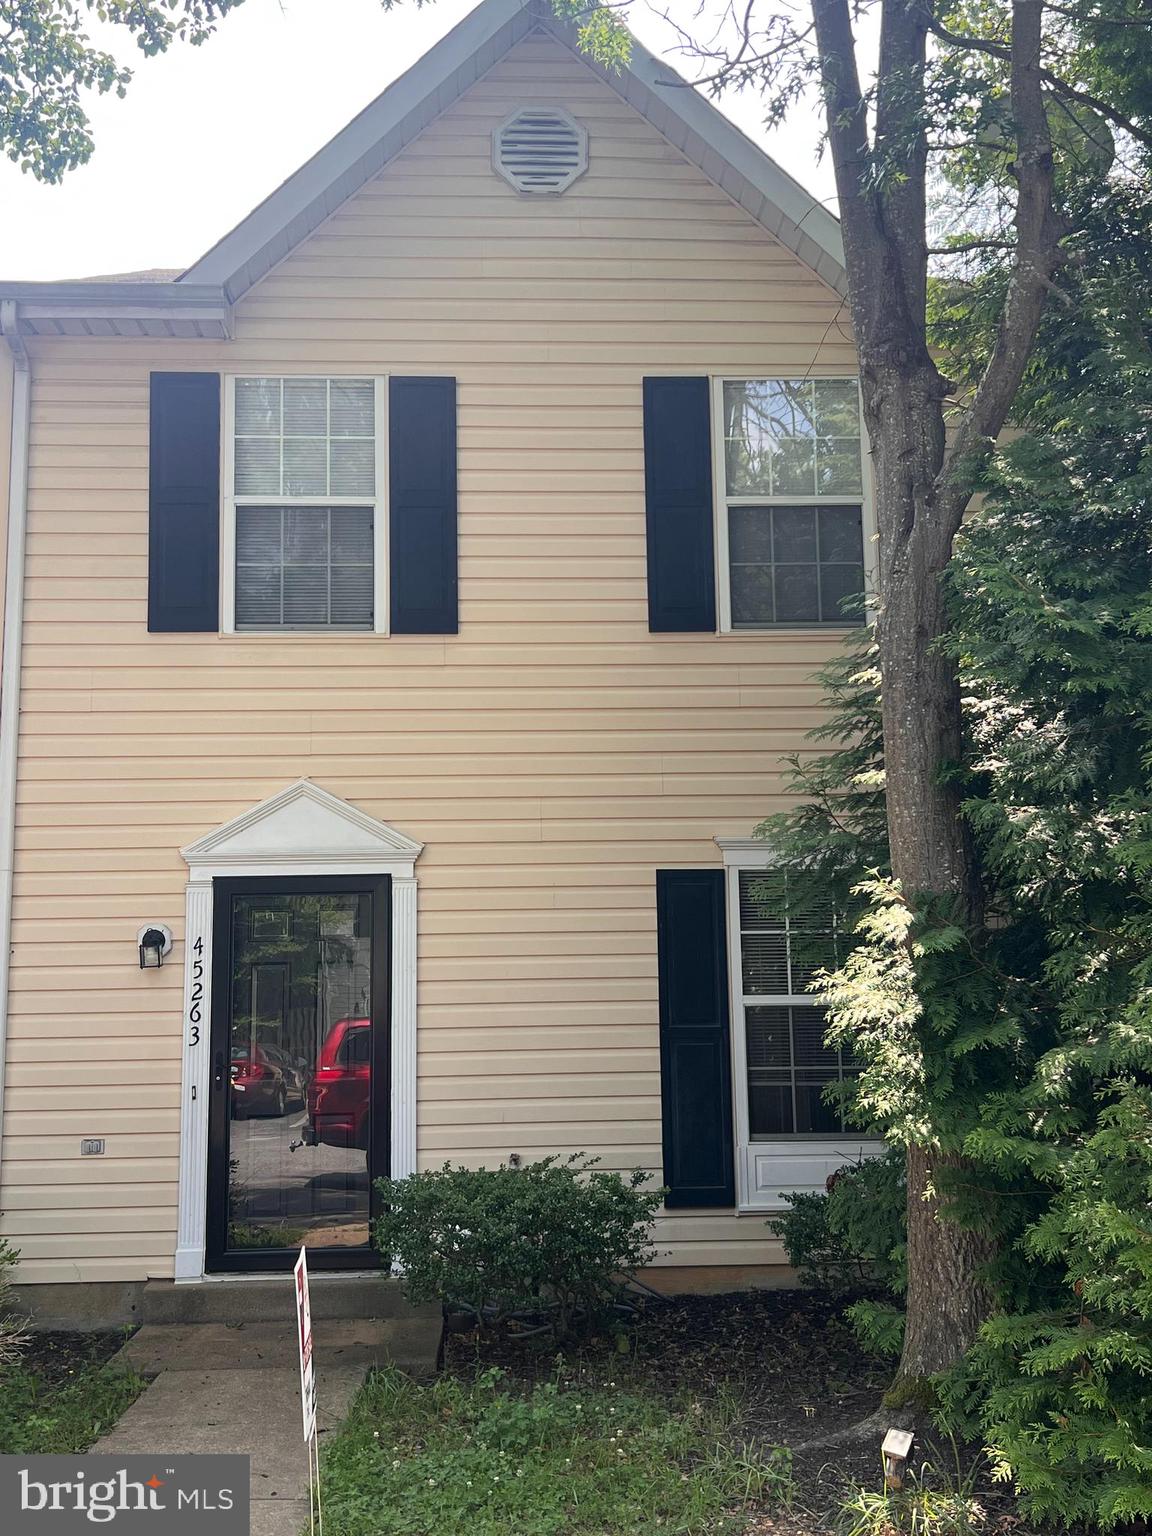
45263 WOODSTOWN WAY
3 Beds
2 Baths
1,160 Sq.Ft.
$279,000
MLS#: MDSM2030986

CALIFORNIA
45270 WOODSTOWN WAY
3 Beds
2 Baths
2,320 Sq.Ft.
$282,000
MLS#: MDSM2033902

CALIFORNIA
23341 RED OAK COURT
3 Beds
2 Baths
1,700 Sq.Ft.
$300,000
MLS#: MDSM2033690

CALIFORNIA
23520 F D R BOULEVARD 209
2 Beds
2 Baths
1,431 Sq.Ft.
$319,900
MLS#: MDSM2033988

CALIFORNIA
23116 FOXGLOVE WAY
3 Beds
3 Baths
1,640 Sq.Ft.
$324,900
MLS#: MDSM2031462

CALIFORNIA
44693 WHITE OAK COURT 518
2 Beds
1 Baths
936 Sq.Ft.
$235,000
MLS#: MDSM2033784

CALIFORNIA
23321 RED OAK COURT
3 Beds
3 Baths
1,722 Sq.Ft.
$299,900
MLS#: MDSM2033740
CALIFORNIA
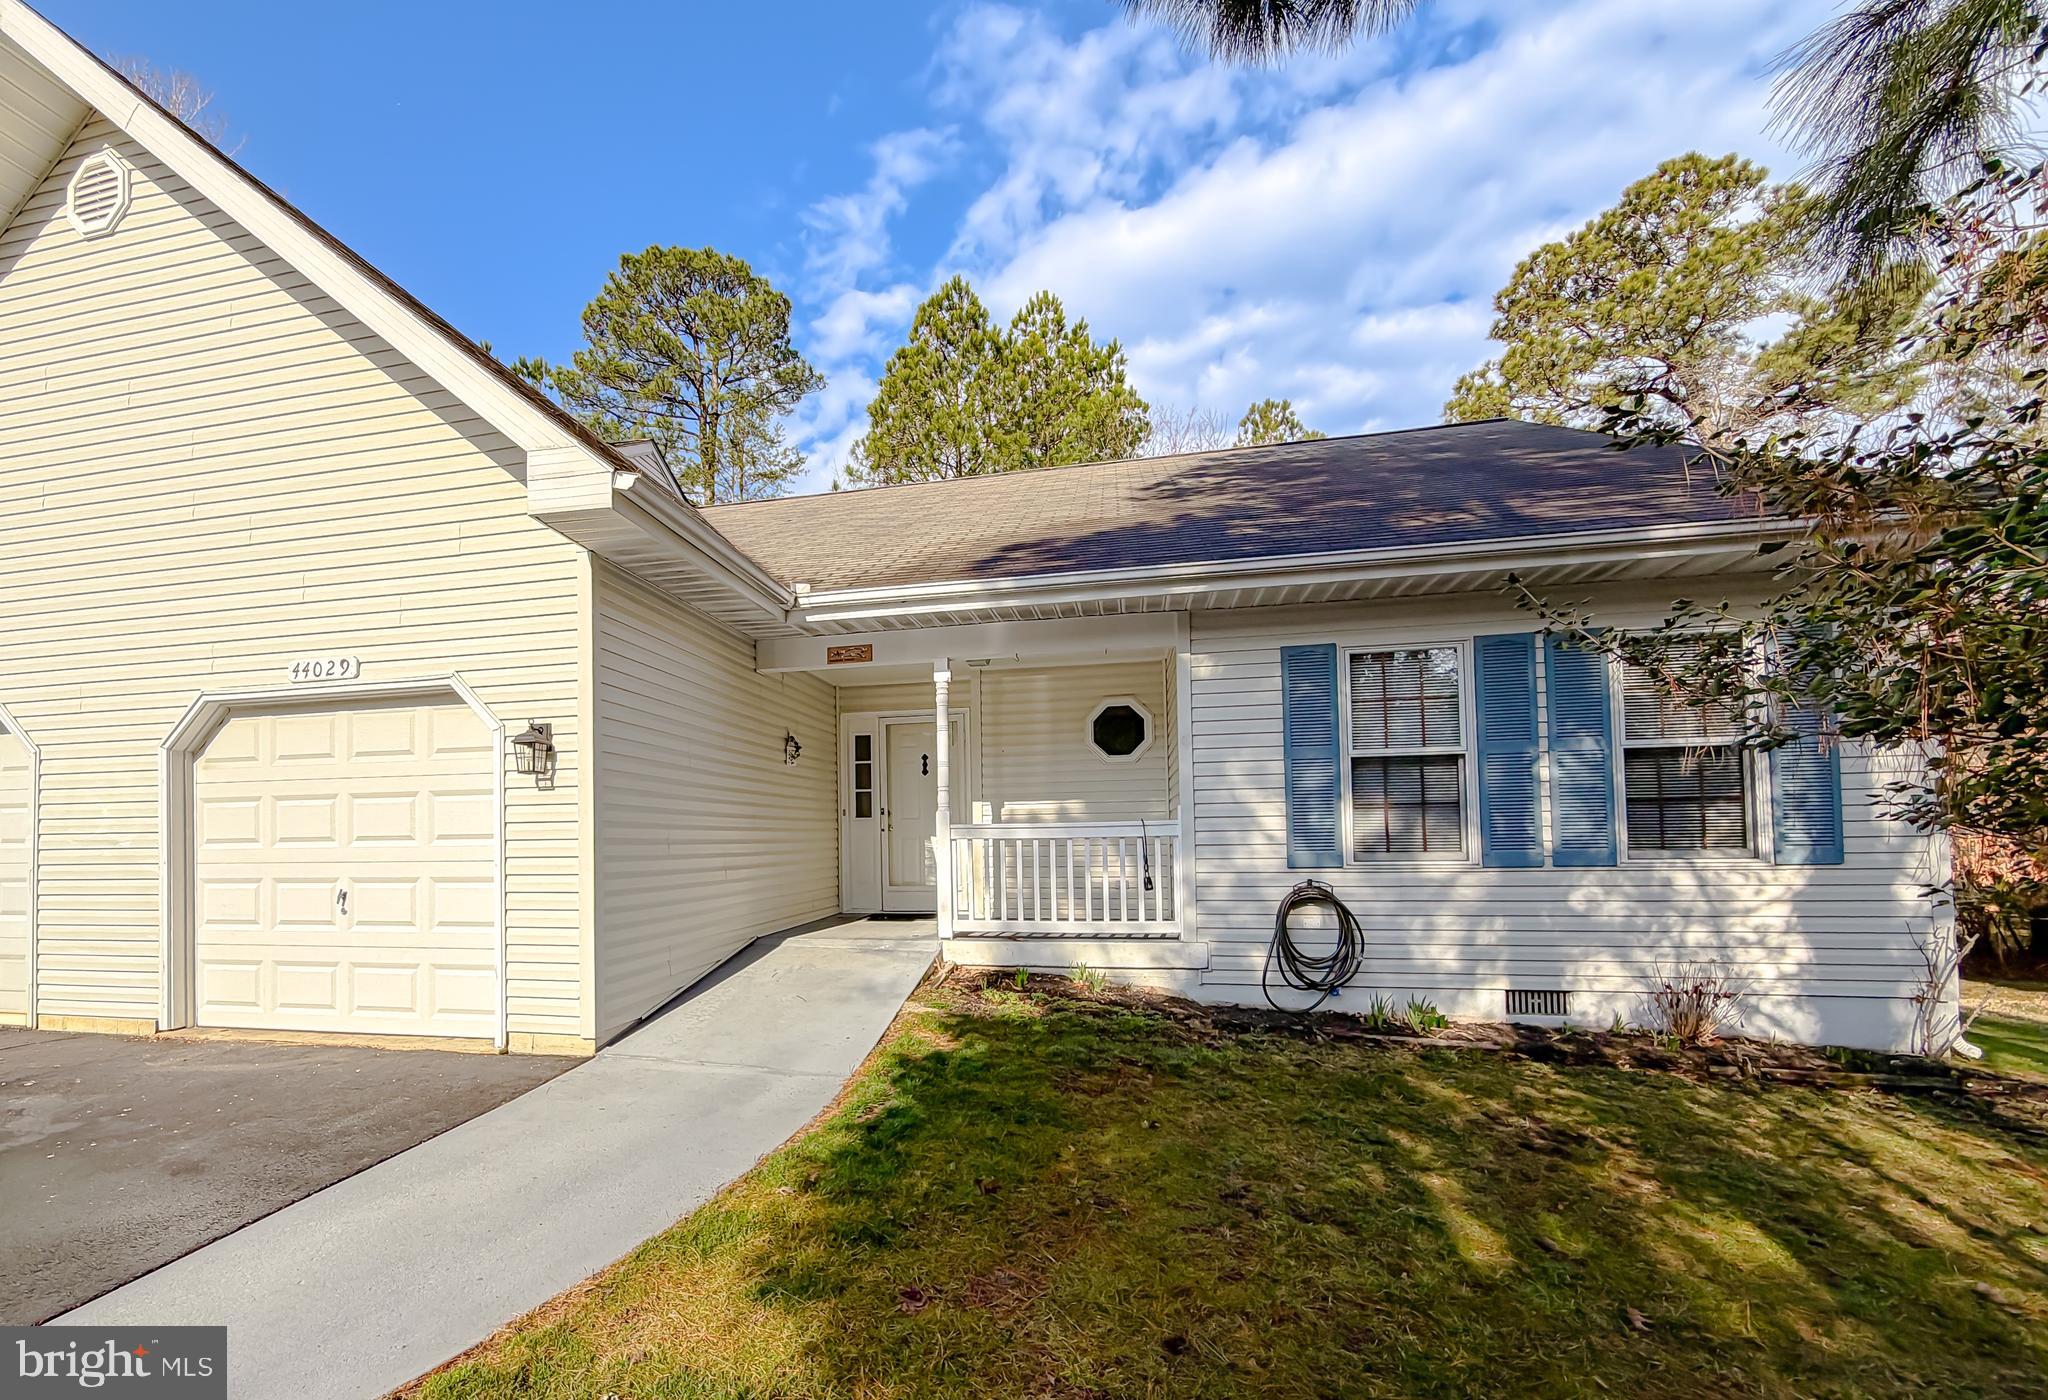
44029 FIELDSTONE WAY
2 Beds
2 Baths
1,381 Sq.Ft.
$299,000
MLS#: MDSM2029746

CALIFORNIA
24110 N PATUXENT BEACH ROAD
3 Beds
1 Baths
1,104 Sq.Ft.
$285,000
MLS#: MDSM2032682
.png)