Features & Amenities

Interior

  • Other Interior Features

    Eat-in Kitchen, Kitchen Island, Pantry, Bar, Crown Molding

  • Total Bedrooms

    3

  • Bathrooms

    3

  • 1/2 Bathrooms

    1

  • Above Grade Finished Area

    2456.0

  • Basement YN

    YES

  • Cooling YN

    YES

  • Cooling

    Heat Pump, Electric

  • Fireplace YN

    YES

  • Heating YN

    YES

  • Heating

    Electric, Wood Stove, Heat Pump

  • Pet friendly

    N/A

Exterior

  • Garage

    Yes

  • Garage spaces

    2

  • Construction Materials

    Vinyl Siding, Brick

  • Parking

    Asphalt, Off Street, On Street, Garage, Driveway, Attached

  • Patio and Porch Features

    Deck, Patio

  • Pool

    No

  • Waterfront YN

    NO

  • View

    Trees/Woods

Area & Lot

  • Lot Features

    Wooded, Cul-De-Sac, Front Yard, Private, Secluded, Few Trees

  • Lot Size(acres)

    0.9

  • Lot Size(square feet)

    39,204

  • Property Type

    Residential

  • Property Sub Type

    Single Family Residence

  • Architectural Style

    Colonial

Price

  • Sales Price

    $575,000

  • Tax Amount

    $4,384

  • Financing Options

    Cash, Conventional, VA

  • Sq. Footage

    3,422

  • Price/SqFt

    $168

HOA

  • Association

    No

School District

  • Elementary School

    N/A

  • Middle School

    N/A

  • High School

    N/A

Property Features

  • New Construction

    NO

  • Foundation Details

    Slab

  • Senior Community YN

    NO

  • Sewer

    Septic Tank

  • Water Source

    Well

Schedule a Showing

Showing scheduled successfully.

<
>
IN PERSON
VIA CHAT

What is 3 + 4 ?


Change time

Mortgage calculator

Estimate your monthly mortgage payment, including the principal and interest, property taxes, and HOA. Adjust the values to generate a more accurate rate.

Your payment

Principal and Interest:

$

Property taxes:

$

HOA fees:

$

Total loan payment:

$

Total interest amount:

$

Location

County

SAINT MARYS

Elementary School

Middle School

High School

Listing Courtesy of Melinda Brown , EXP Realty, LLC

RealHub Information is provided exclusively for consumers' personal, non-commercial use, and it may not be used for any purpose other than to identify prospective properties consumers may be interested in purchasing. All information deemed reliable but not guaranteed and should be independently verified. All properties are subject to prior sale, change or withdrawal. RealHub website owner shall not be responsible for any typographical errors, misinformation, misprints and shall be held totally harmless.

Agent Lucinda Garel-Smith

AGENT

Lucinda Garel-Smith

Call Lucinda today to schedule a private showing.


* Listings on this website come from the FMLS IDX Compilation and may be held by brokerage firms other than the owner of this website. The listing brokerage is identified in any listing details. Information is deemed reliable but is not guaranteed. If you believe any FMLS listing contains material that infringes your copyrighted work please click here to review our DMCA policy and learn how to submit a takedown request.© 2024 FMLS.
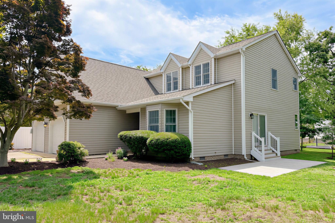
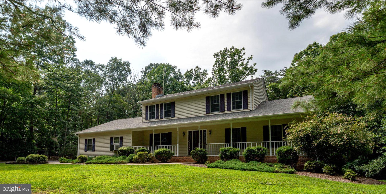
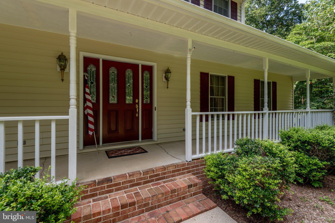
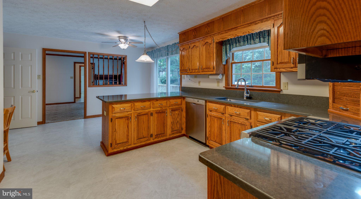
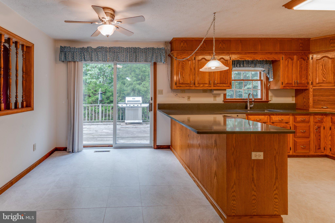
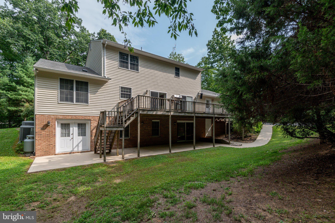
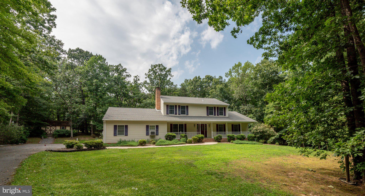
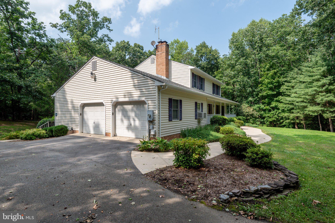
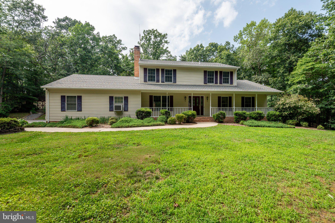
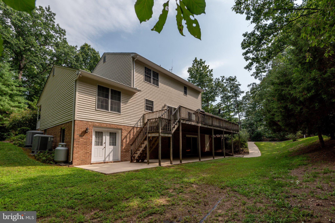
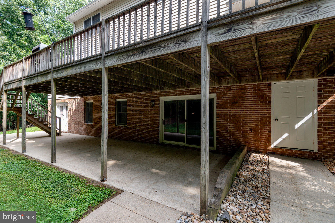
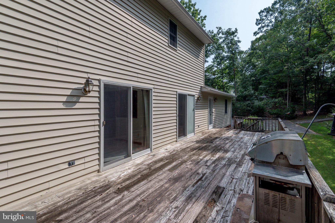
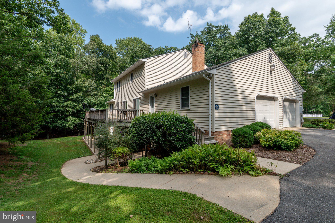
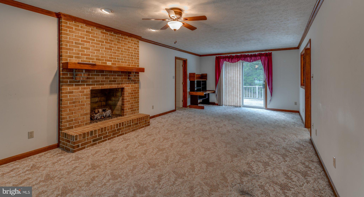
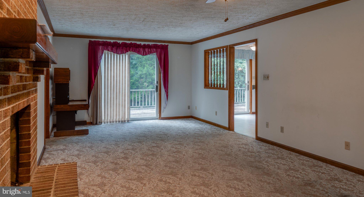
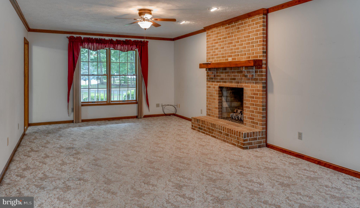
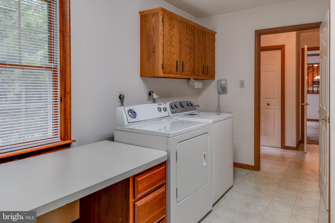
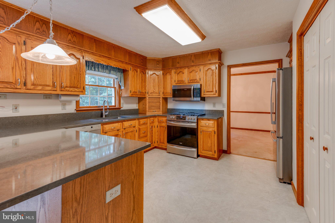
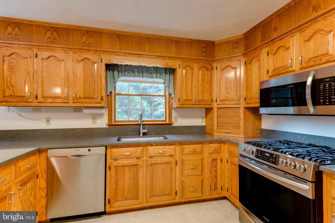
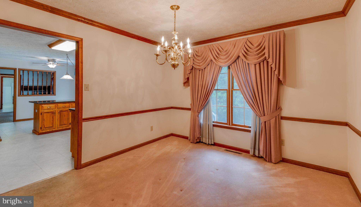
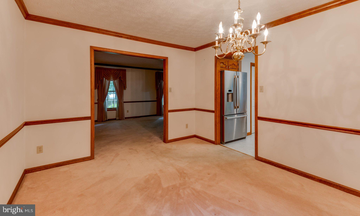
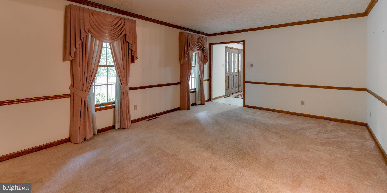
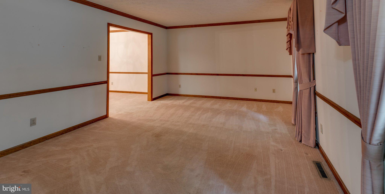
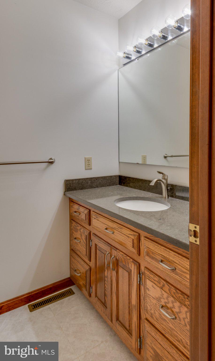
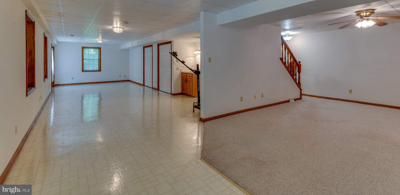
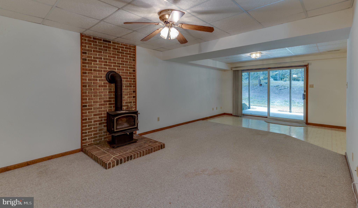
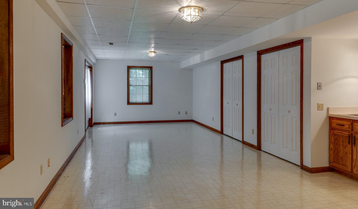
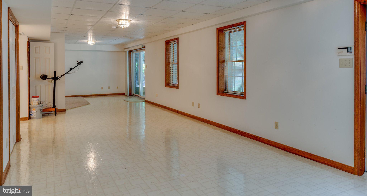
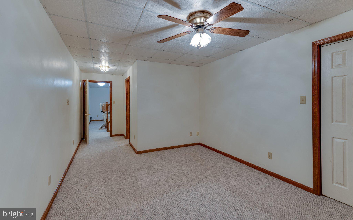
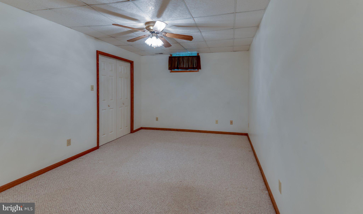
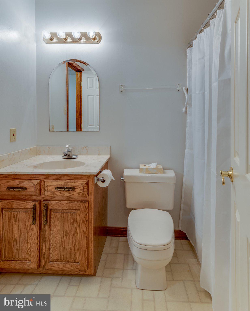
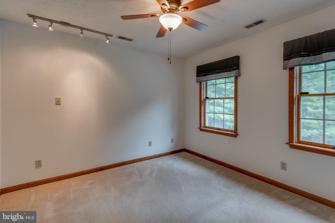
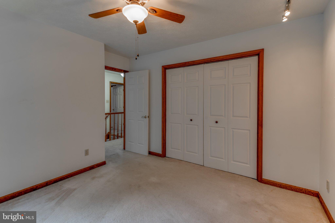
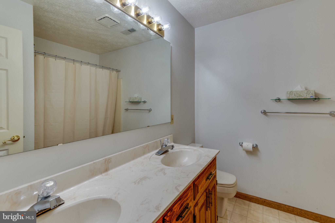
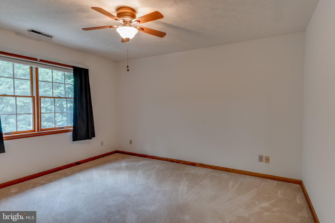
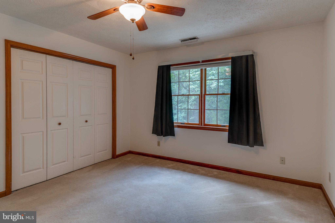
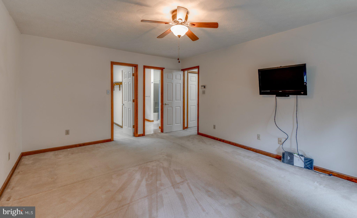
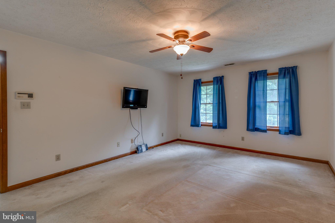
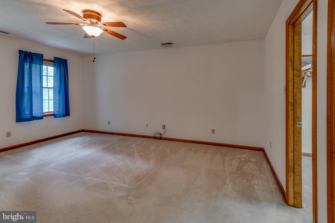
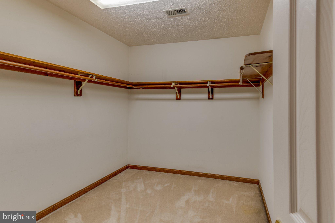
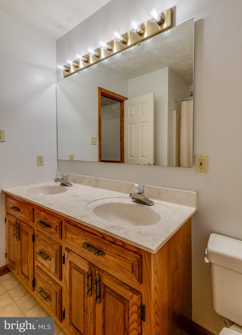
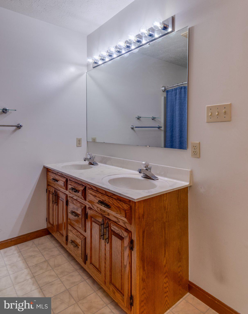
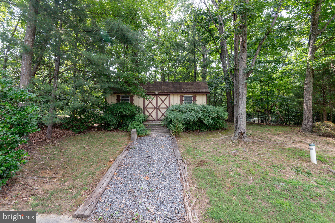
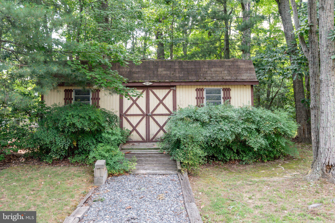
If you’re seeking a peaceful place with the ease of popping out to every convenience Leonardtown has to offer within a couple of minutes, without sacrificing being tucked away on a serene and sizeable landscape, this former custom builder’s home offers the perfect setting to settle into before summer ends. Sparrow Court is situated beautifully surrounded by just enough woods to offer both shade screening and privacy yet distanced and well maintained such that there’s so much space for sprawling lawn cookouts or setting up for soccer practice. The side-load upgrade to the oversized 2-car garage is a curb appeal enhancement, taking nothing from this traditional colonial with its long and roomy front porch to enjoy the sights and sounds of the rural living landscape. The driveway offers too many parking spots to count, making it easy to host many guests on the large upper deck or lower patio, with room perfect for entertaining small- or large-scale events at your new retreat. Inside, the bones of all three finished levels are beckoning to hold more beautiful memories, with a neutral interior awaiting your personal sense of style. Offering what most new builds don’t, Sparrow offers an abundance of fabulous storage opportunities with closets of every size and a huge fully conditioned storage room at walk-out level with its own access door. The main level offers a traditional layout with each room connecting to the other, making this an easy to entertain space, leading to the deck off the eat-in kitchen. The entryway and kitchen floors were replaced with a light, bright duraceramic, and the kitchen was refreshed with new stainless appliances and beautiful countertops. The kitchen cabinets were handcrafted by Woodburn Cabinets. Aside from the kitchen, there is a formal dining room, living room, large family room, huge laundry room with two closets, cabinetry, and a washer and dryer that conveys. The upstairs consists of a combination of bedrooms and baths, to include a primary closet the size of a small bedroom! The lower level is fully finished with expansive family room/rec room space, a wet bar, lots of closet space, and is a naturally well-lit walkout space with a large patio just outside. Beyond the amenities of the home itself, the Breton Bay community offers lifestyle. You can opt to purchase a membership with Breton Bay Country Club for golf, swimming, and restaurant enjoyment, and/or purchase annual water access privileges to include beach, pier, and playground with an incredible view!

22503 SPARROW COURT

Message successfully sent.

What would you like to know?

What is 3 + 4 ?

I agree to receive email communication and understand I can unsubscribe at any time.

I agree to be contacted by Charis Realty Group via call, email, and text for real estate services. To opt out, you can reply 'stop' at any time or reply 'help' for assistance. You can also click the unsubscribe link in the emails. Message and data rates may apply. Message frequency may vary. Privacy Policy

Related Properties

Here's your chance to make your new home in Breton Bay! Nestled on a quiet cul-de-sac in the highly desirable Breton Bay Golf Community, this beautifully maintained home offers the perfect blend of comfort, convenience, and Southern Maryland living. Enjoy a peaceful setting with virtually no through traffic, while still being just minutes from the community beach, pier, waterfront access, Leonardtown Square, restaurants, shopping, and PAX River Naval Air Station.

This home features a new roof installed in 2026, a high-efficiency oil furnace/hot water system approximately two years old, endless hot water capability, and a transferable warranty on the furnace system. The insulated 2-car garage adds excellent flexibility with its own mini-split system for year-round heating and cooling, a large attic storage area above the garage, and 50-amp RV electrical service.

Spacious outdoor living areas provide the perfect setting for relaxing, entertaining, and enjoying the mature landscaping of this established neighborhood. With no HOA, a sought-after golf community location, nearby beach and pier access, and the privacy of cul-de-sac living, this property offers a wonderful opportunity to enjoy the Breton Bay lifestyle.

More photos and details coming soon!
#MDSM2032004

LEONARDTOWN

40777 CENTER 40 CIRCLE

4 Beds

2 Baths

2,370 Sq.Ft.

$539,900

MLS#: MDSM2032004
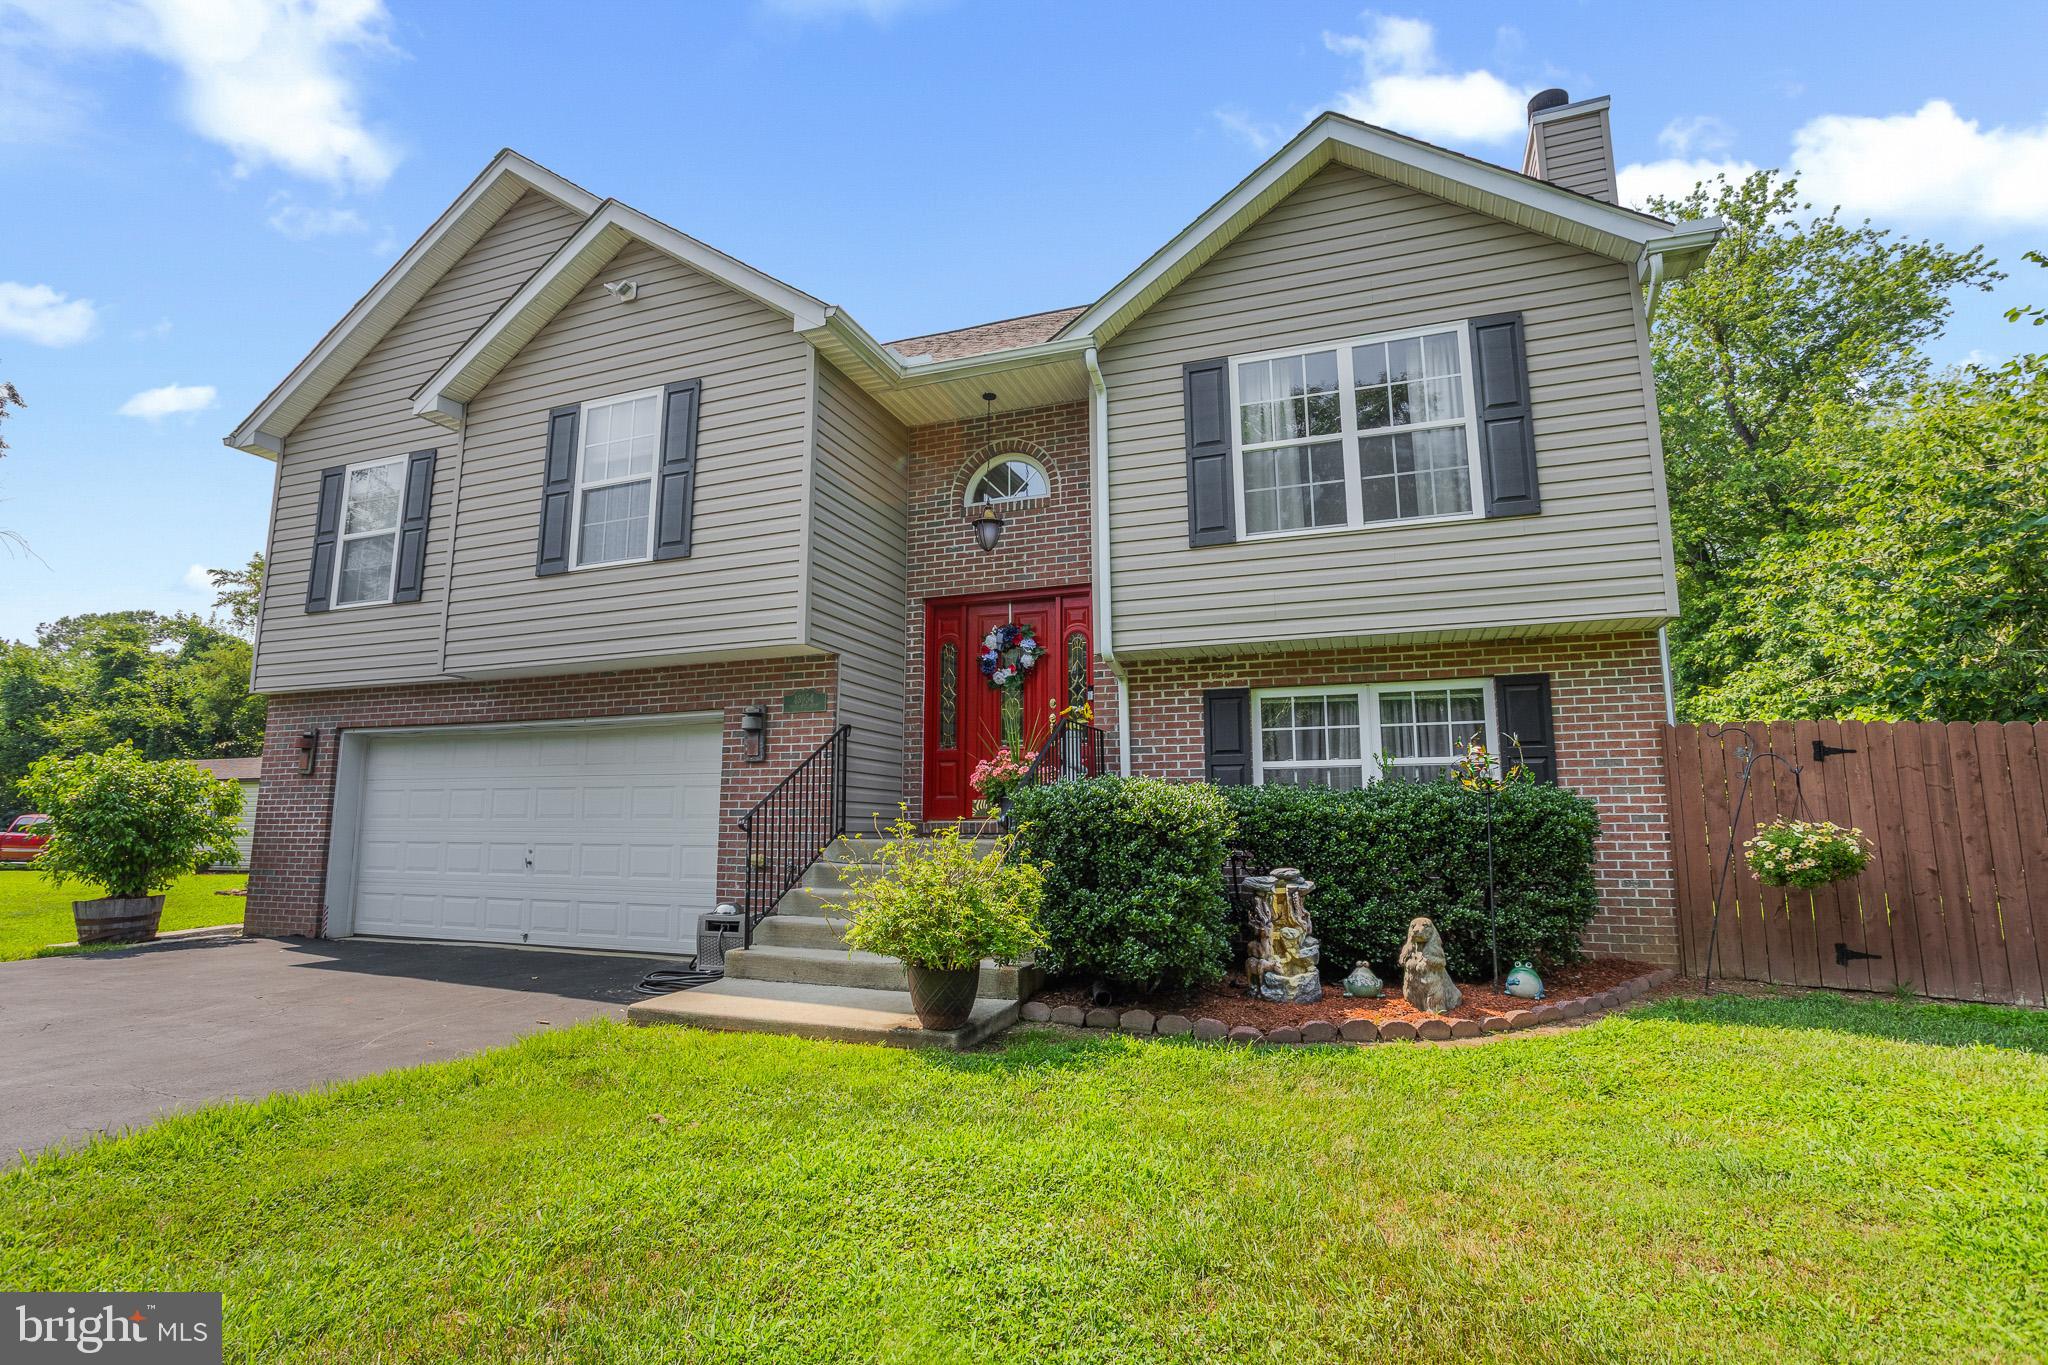
Set on a level, open corner lot with a small view of the Potomac River—and best of all, **NO HOA**—this well-maintained split-foyer offers comfortable living, thoughtful updates, and a backyard designed for entertaining. A blacktop driveway provides a clean, finished approach to the oversized two-car garage, which accommodates two vehicles with plenty of additional room.

The main level features hardwood flooring throughout most of the space, installed in 2019. The kitchen is appointed with cherry cathedral-style cabinetry, Corian countertops, an L-shaped center island, an Americast sink, and indirect lighting above and below the cabinets. The full suite of stainless-steel appliances includes a refrigerator with ice and water in the door, range, dishwasher, and built-in microwave. Hardwood stairs with white risers and balusters connect the home’s two levels. The foyer welcomes guests with 12-by-12-inch ceramic-marble tile and a fiberglass front door featuring sidelights and decorative leaded glass.

The spacious primary bedroom includes a walk-in closet with a distinctive cedar ceiling. Its private bathroom offers a jetted soaking tub and separate shower. The second bedroom features luxury vinyl plank flooring, the third bedroom is carpeted, and the hall bathroom includes a tub-and-shower combination.

Downstairs, the finished living area offers luxury vinyl plank flooring and a wood-burning fireplace surrounded by brick painted a stylish red. This level also includes a full bathroom with a tub-and-shower combination, a newer washer and dryer, and flexible space for relaxing, entertaining, working, or accommodating guests. The home is also wired for an alarm system.

Outdoor living is a standout feature. A composite deck with vinyl pickets and handrails overlooks the fully fenced backyard, while the patio beneath the deck provides additional covered entertaining space. The backyard also includes a tiki-style entertainment area, a three-year-old 12-by-24-foot Intex above-ground pool, and a very large storage shed offering plenty of room for lawn equipment, tools, recreational gear, and seasonal items.

Major improvements include the roof and hardwood flooring in 2019, HVAC in 2017, and water heater in 2015. Only two people have occupied the home since 2015, reflecting the light use and care it has received. With **NO HOA**, a level corner lot, an oversized garage, a blacktop driveway, abundant storage, extensive outdoor amenities, and a glimpse of the Potomac River, this home delivers the space and freedom to enjoy your property your way.
#MDSM2032426

LEONARDTOWN

43954 MAIN WAY ROAD

3 Beds

3 Baths

1,691 Sq.Ft.

$469,900

MLS#: MDSM2032426
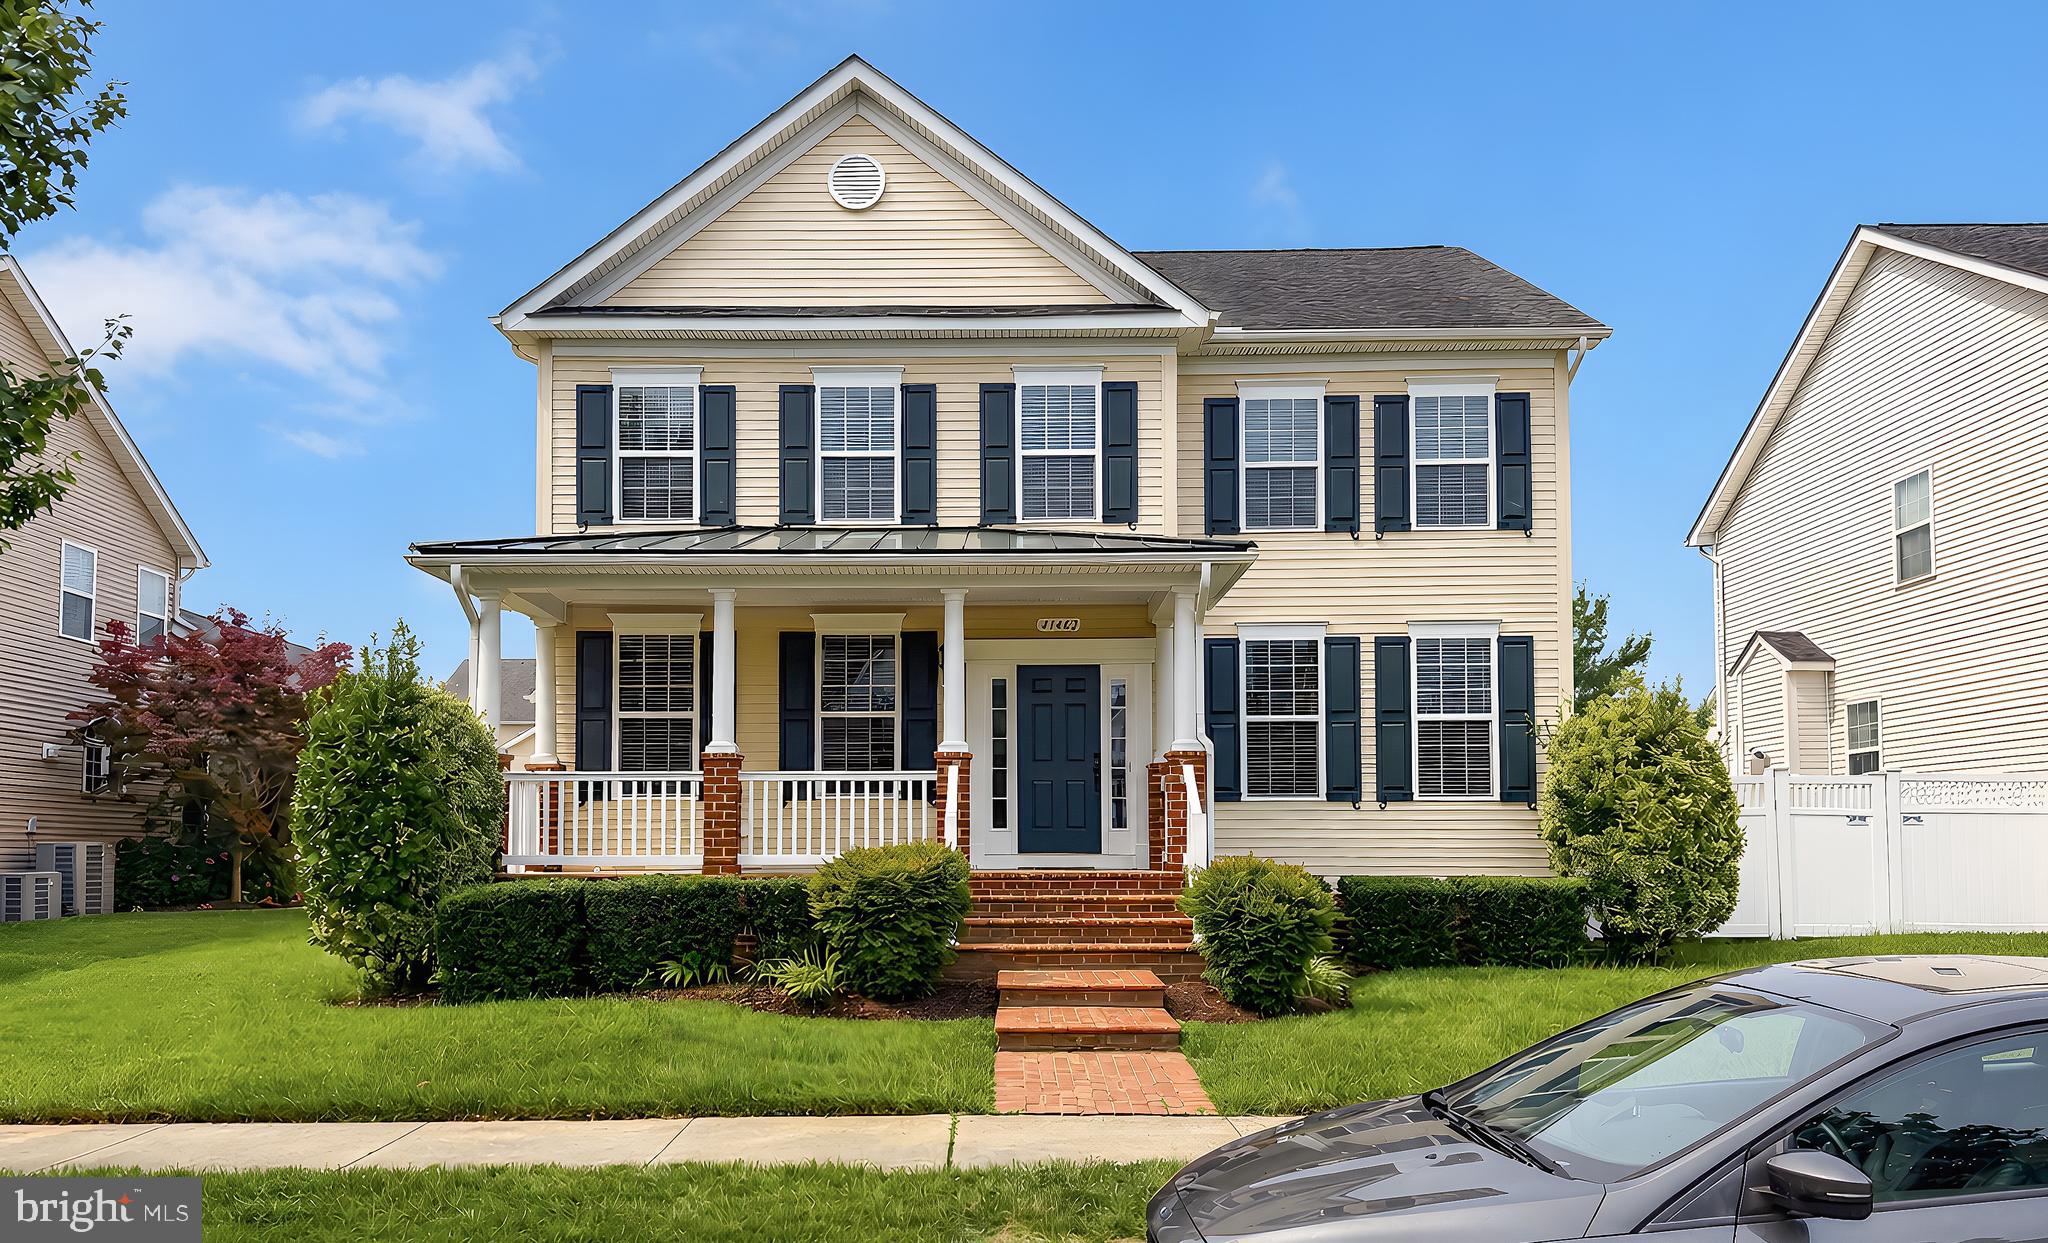
Welcome home to this beautifully refreshed home in the sought-after Leonard’s Grant community! Ideally located on Leonard’s Grant Parkway, this move-in ready home features fresh paint and brand-new carpet throughout, offering a clean, updated feel from the moment you step inside.
The thoughtfully designed floor plan showcases beautiful hardwood floors, a gourmet kitchen with abundant cabinetry, a spacious walk-in pantry, and a convenient mudroom just off the rear-entry garage. Adding to the home’s incredible value are solar panels, allowing the current owners to enjoy no monthly electricity bill—an exceptional benefit that provides long-term energy savings.
Step outside to your fully fenced backyard, where you’ll find an expansive paver patio designed for relaxing and entertaining. Gather around the built-in fire pit, host summer cookouts, or simply unwind in your own private outdoor retreat.
Located in one of Leonardtown’s most desirable neighborhoods, Leonard’s Grant offers outstanding community amenities, including a pool, clubhouse, playgrounds, walking trails, tennis and basketball courts, all just minutes from downtown Leonardtown, restaurants, shopping, and not far from NAS Patuxent River.


Move-in ready, energy-efficient, and perfectly located, this home offers the ideal combination of comfort
#MDSM2031988

LEONARDTOWN

41462 CULPEPPER WAY

4 Beds

3 Baths

3,314 Sq.Ft.

$645,000

MLS#: MDSM2031988
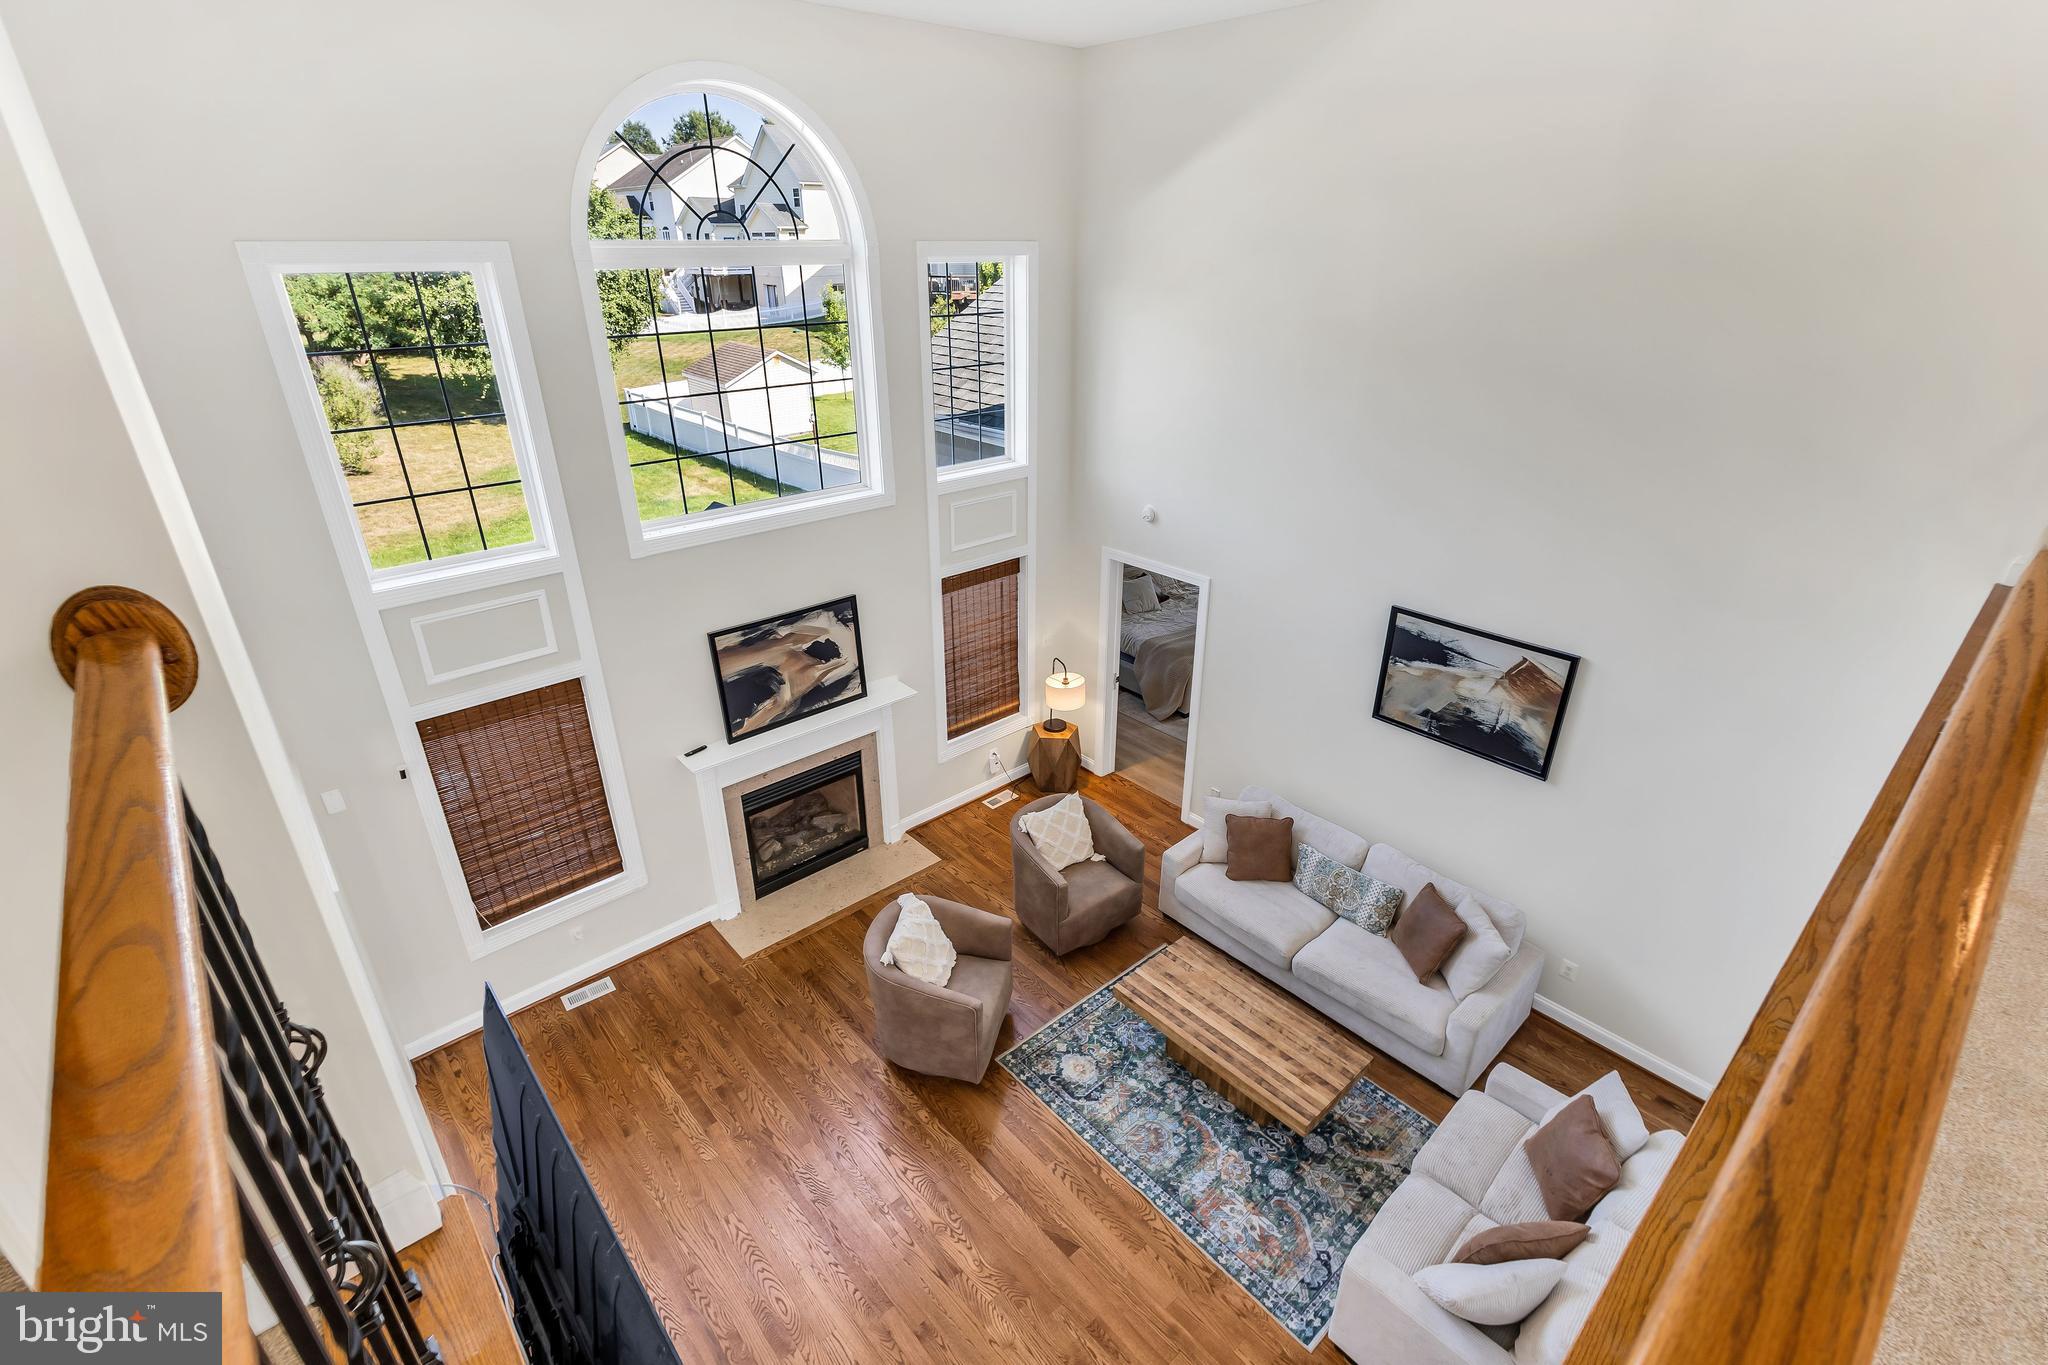
CREDIT FOR REPAIRS!! New Lower Price!!Welcome home to 23636 Hansel Court! This stunning Leonardtown residence perfectly blends modern upgrades with unique features you won't find anywhere else. Step inside to find gorgeous hardwood floors flowing seamlessly across the main level. The mostly finished basement is an entertainer's dream, featuring a dedicated theater area ready for your custom equipment, a spacious office area, a flexible bonus room, and a fascinating secret room hidden away for ultimate privacy or storage. Basement bathroom rough in ready for your unique finishes. Enjoy peace of mind with a brand-new tankless hot water heater installed at the end of 2025. Outside, the premium, fully fenced backyard boasts a 6-foot white vinyl privacy fence, offering a pristine and secure oasis for pets, play, or relaxing. Don't miss this one-of-a-kind home in a fantastic location! Situated in the highly sought after Leonards Grant neighborhood with tennis court, basketball court, community pool, large green, multiple playgrounds and recreation center. Within walking distance to Elementary School and very close to the amazing Leonardtown Square with restaurants, water views , and shops
#MDSM2032154

LEONARDTOWN

23636 HANSEL COURT

4 Beds

2 Baths

4,836 Sq.Ft.

$629,000

MLS#: MDSM2032154
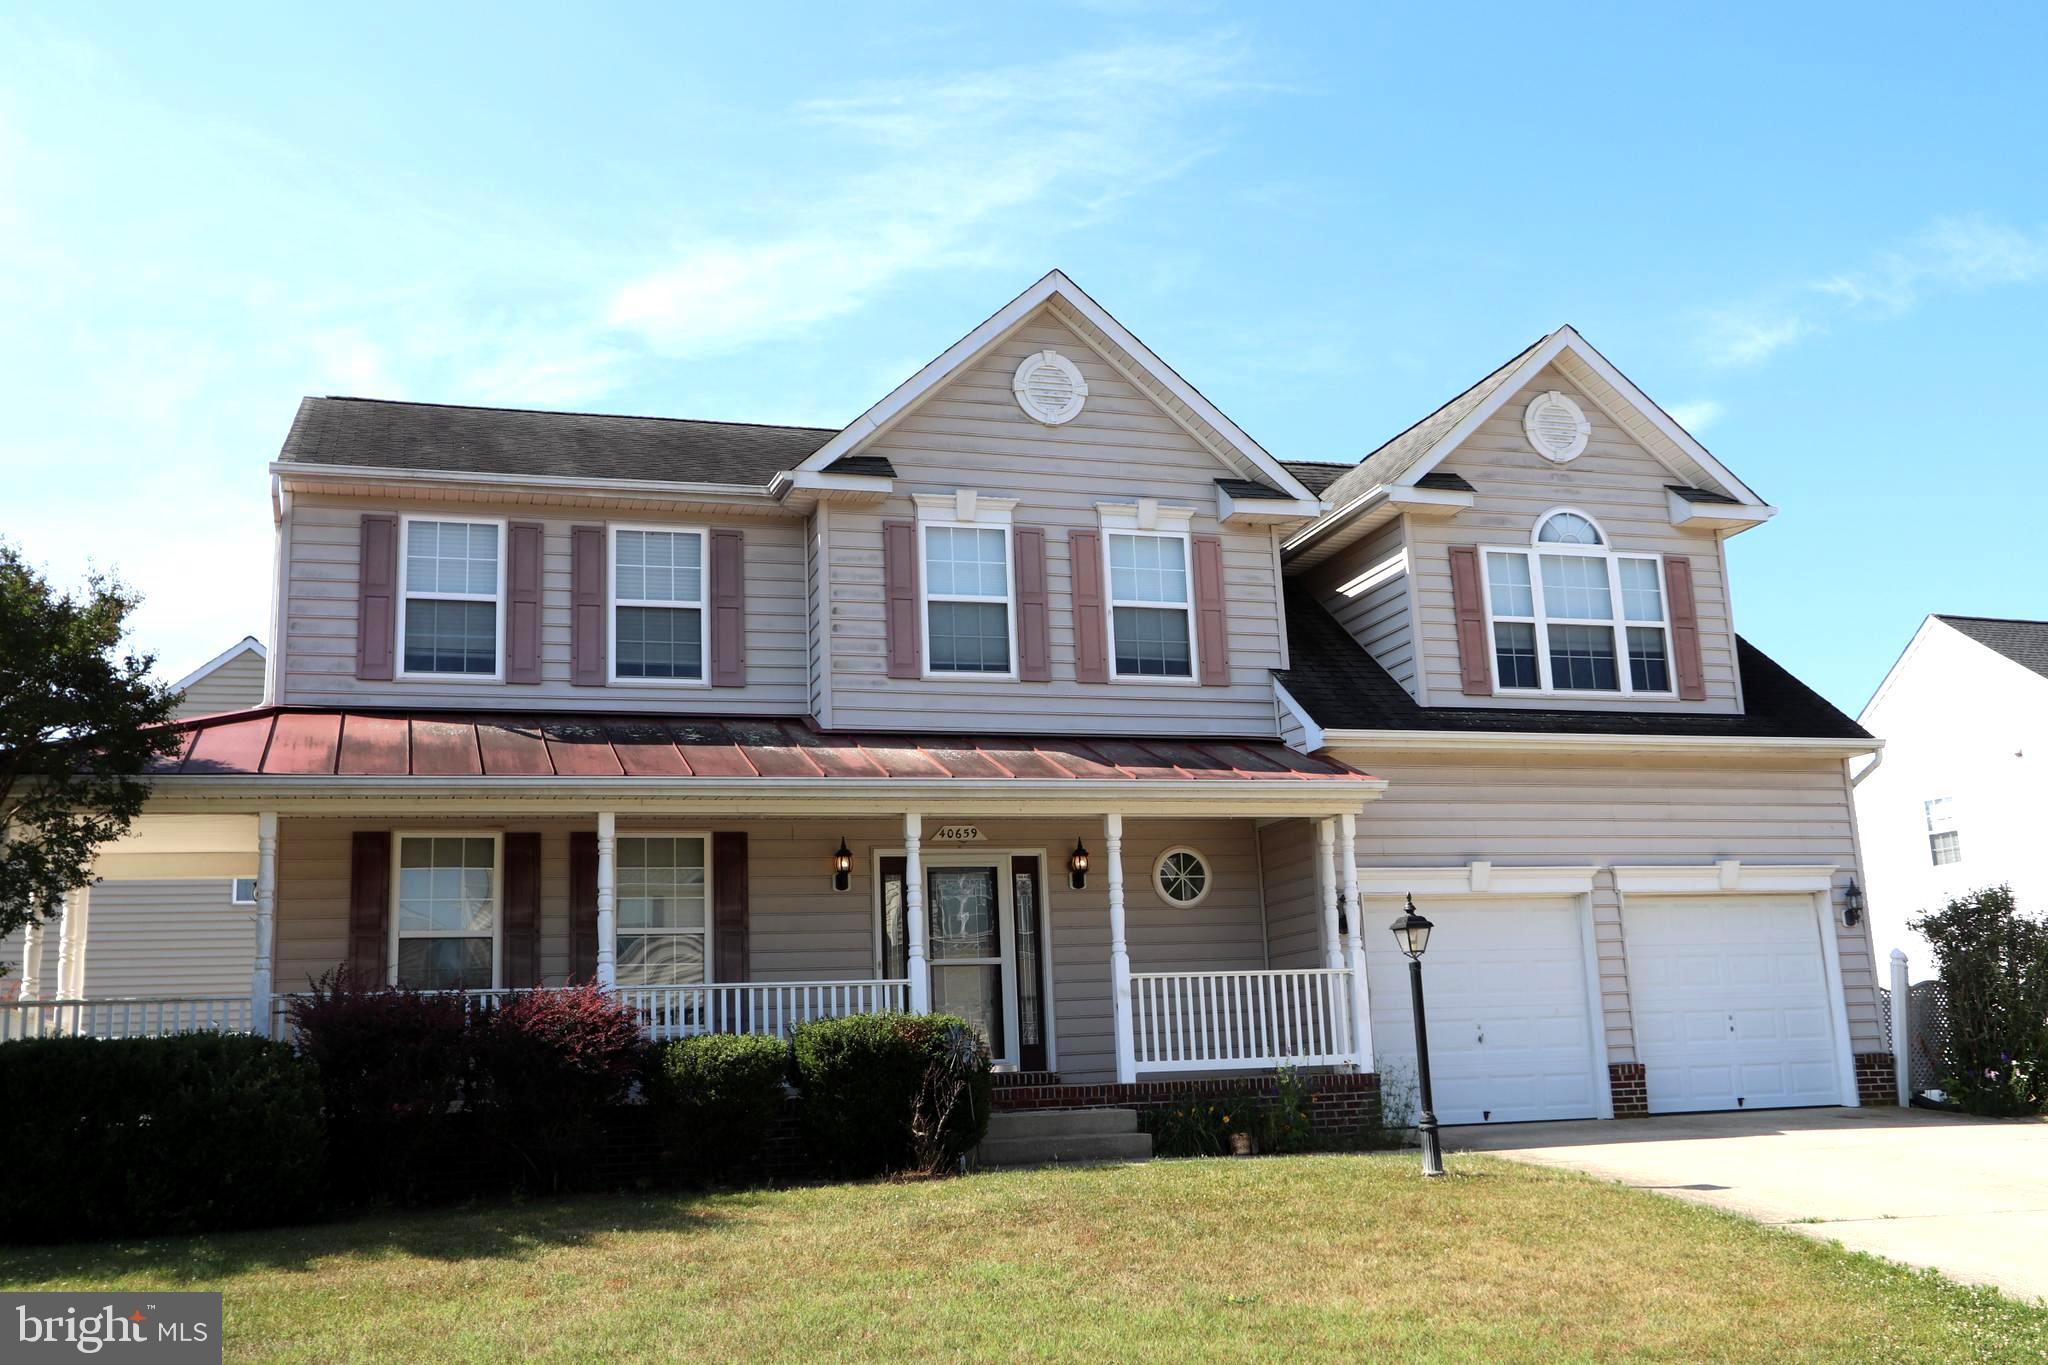
Buyers, come take a look.  The estate just dropped the price by $20,000 
This is an estate sale being sold AS-IS.  The Estate will not make any repairs.  The owner's bathroom shower has a leak and will probably need to be replaced. As you can see, it's listed well below market value.  If you're looking for something to build equity, this could be the one for you. This Colonial features 4 bedrooms and 2 full baths and the laundry room on the upper level. The main level features an eat in kitchen, formal dining room, separate living room and a family room and a half bath/powder room. The unfinished basement features a 3-piece rough-in for another full bathroom.  On the outside, there's a deck off the kitchen and the backyard has a vinyl privacy fence.  Out front, there's a covered wrap around front porch and a side entrance too.
#MDSM2032108

LEONARDTOWN

40659 KLEAR COURT

4 Beds

2 Baths

2,774 Sq.Ft.

$495,000

MLS#: MDSM2032108
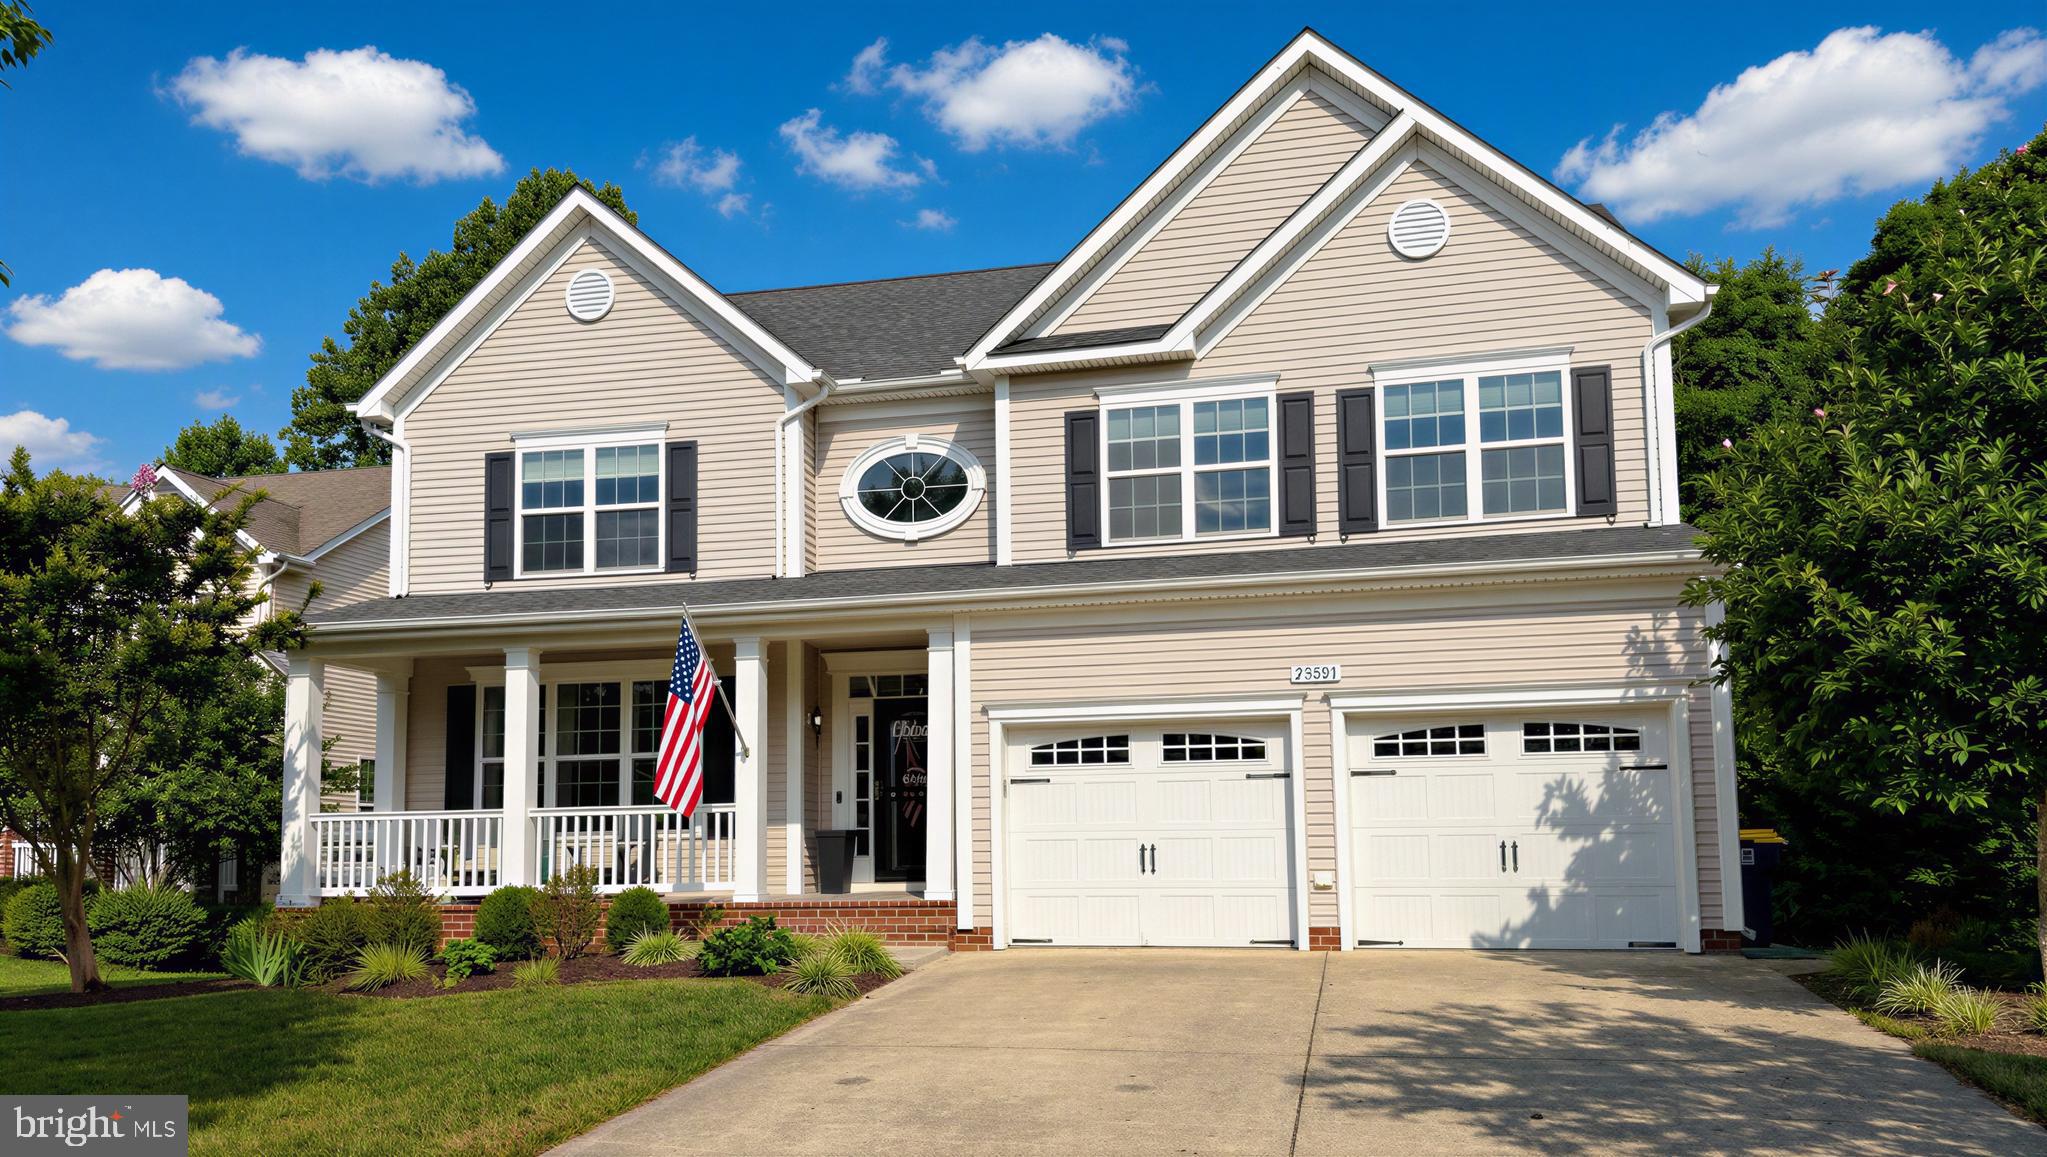
Welcome to this home in the desirable Leonard's Grant community, tucked toward the back of the neighborhood and featuring a large fenced backyard and composite deck—perfect for outdoor entertaining and everyday enjoyment.
Upon entering, you're greeted by a grand staircase and a front living room with built-in bookshelves that flows seamlessly into the formal dining room and kitchen. The spacious gourmet kitchen offers double ovens, ample cabinetry, and an eat-in area that opens to the comfortable great room with a gas fireplace.
The main level also includes a powder room and a convenient laundry room that doubles as a mudroom just off the garage. Upstairs, the generous primary suite features a large bedroom, a private bath with a corner soaking tub and oversized shower, and plenty of space to relax. Three additional bedrooms complete the upper level.
The finished basement provides additional living space, including a fifth bedroom, along with abundant unfinished storage space. With no carpet anywhere in the home, this property offers easy maintenance and a clean, updated feel.
#MDSM2031892

LEONARDTOWN

23591 MARGRAVE DRIVE

5 Beds

3 Baths

4,051 Sq.Ft.

$649,000

MLS#: MDSM2031892
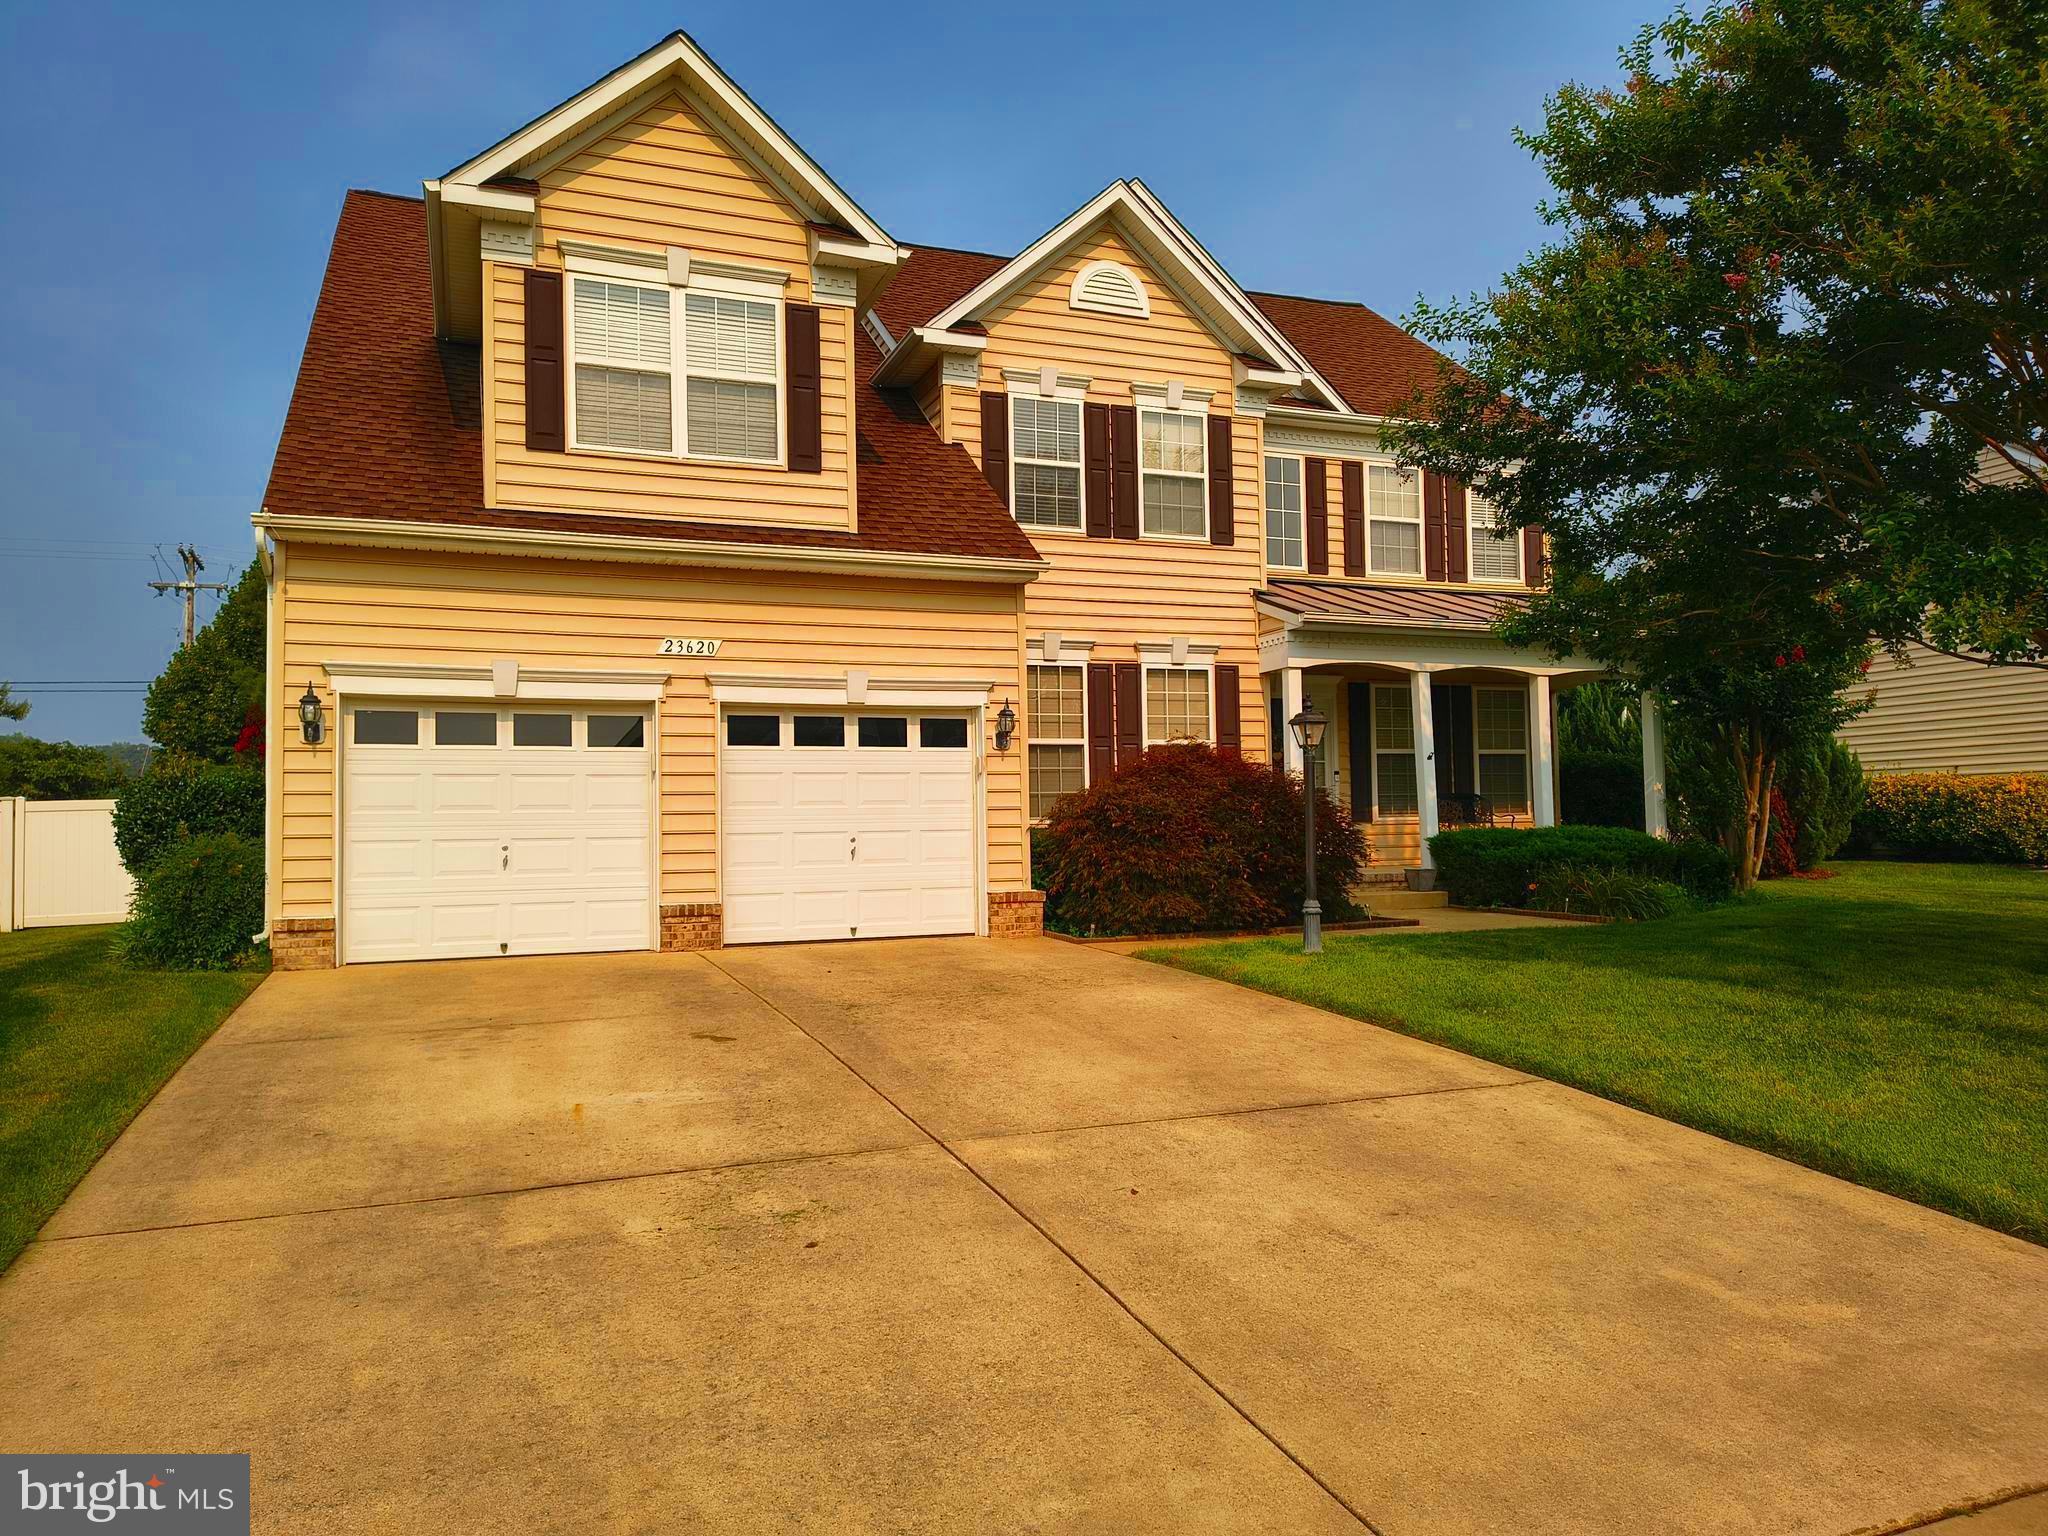
New on site 1 day ago
Welcome to 23620 Gunnell Dr., a beautiful, large colonial style home built by Marrick Homes in 2005. Pride of ownership shows with this home as it has been wonderfully maintained and upgraded since it was built. This home features 5 bedrooms, 4 full bathrooms, a fully finished basement, multiple bump outs, multiple entertaining areas, an oversize double car garage, a bar in the basement and so much more just inside the walls! Outside the walls of the home, features a shed, fenced in backyard, a beautifully manicured lawn watered by an in-ground irrigation system and several flower beds for all a plant enthusiast could ever ask for! Situated in the subdivision known as The Villages at Leonardtown, we are only minutes from all the shops, dining, and attractions Leonardtown has to offer, with a further drive to all the shops, attractions, dining near Pax River Naval Base and the surrounding area offers. Come take a look as this one won't last for long!
#MDSM2032660

LEONARDTOWN

23620 GUNNELL DRIVE

5 Beds

4 Baths

4,346 Sq.Ft.

$615,000

MLS#: MDSM2032660
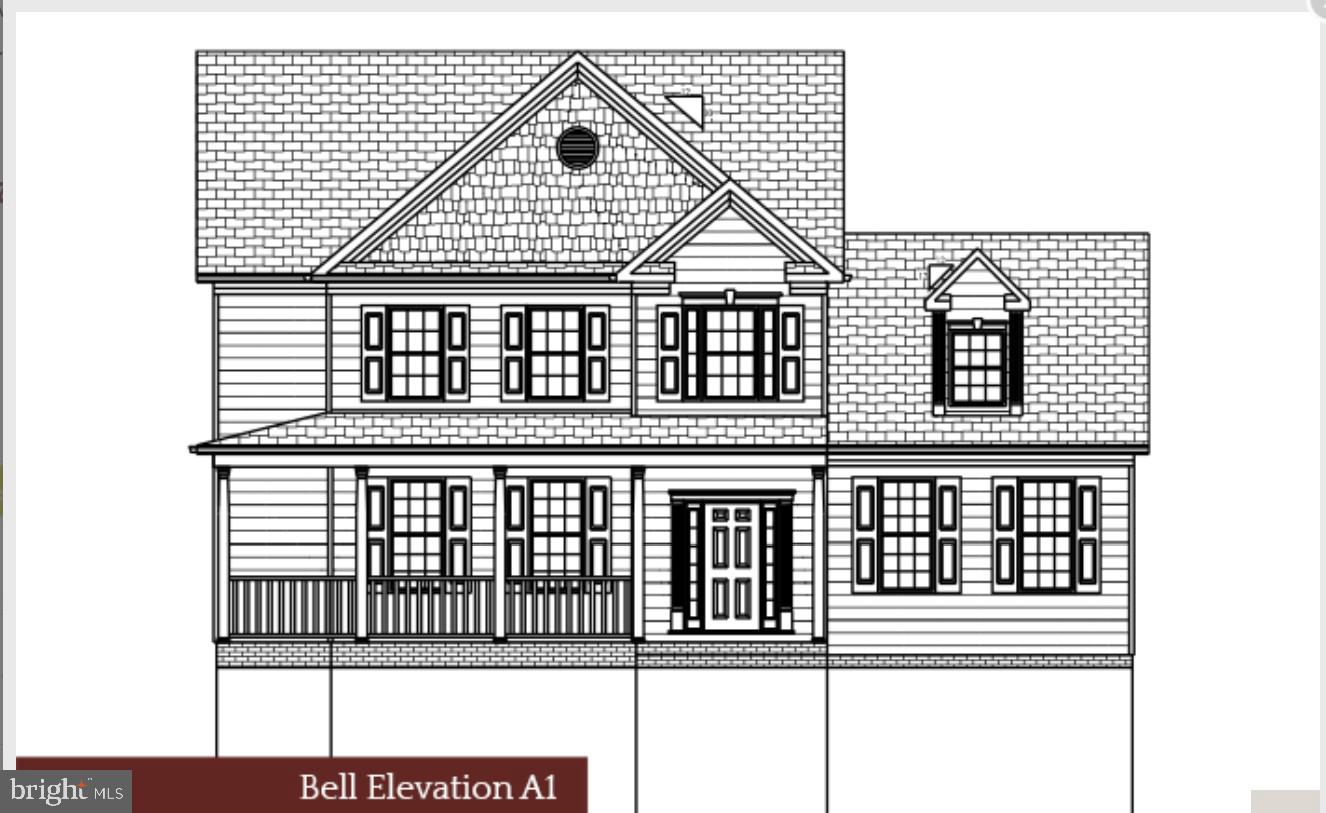
Limited New Home Opportunity in Meadows at Town Run II! Welcome to Homesite 5, featuring Quality Built Homes’ Bell Floorplan ...  a 4-bedroom, 2.5-bath single-family home with a smart layout, rear-load garage, and flexible living space.

This floorplan offers the convenience of a main-level primary bedroom with a private en suite bath, plus three additional bedrooms upstairs. The main level is designed for everyday living with comfortable gathering spaces, an open flow, and room to make the home your own.

Meadows at Town Run II is one of Leonardtown’s newest opportunities, with only 12 single-family homes planned in this section. Enjoy convenient access to Duke Elementary, the Leonardtown Library, Downtown Leonardtown, shopping, dining, parks, and commuter routes. Planned amenities include a Rec Center with game room, yoga studio, gym, common area, and pool to be built in 2027, plus tennis/pickleball courts and walking trails.

Estimated delivery for early 2027... final timing dependent on contract date, selections, permitting, and builder construction schedule.

This is one of only 12 single-family homes to be built in Meadows at Town Run II, making it a rare opportunity in one of Leonardtown’s most convenient communities. Enjoy close proximity to Duke Elementary, the Leonardtown Library, Downtown Leonardtown, shopping, dining, parks, and commuter routes.

Builder incentive available! Quality Built Homes, Inc. is offering $15,000 in closing help when buyers use QBHI’s preferred lender and one of their trusted title companies.

Quality Built Homes, Inc.’s model home at Meadows at Town Run II is open Thursday through Sunday from 11 AM to 4 PM. Schedule an appointment today to learn more about Homesite 5, available selections, incentives, and delivery timing.

Photos may show a previously built Bell model or similar QBHI home and are for example purposes only. Actual home, features, finishes, options, and selections may vary.
#MDSM2032286

LEONARDTOWN

42096 WILDFLOWER DRIVE

4 Beds

2 Baths

2,976 Sq.Ft.

$619,900

MLS#: MDSM2032286
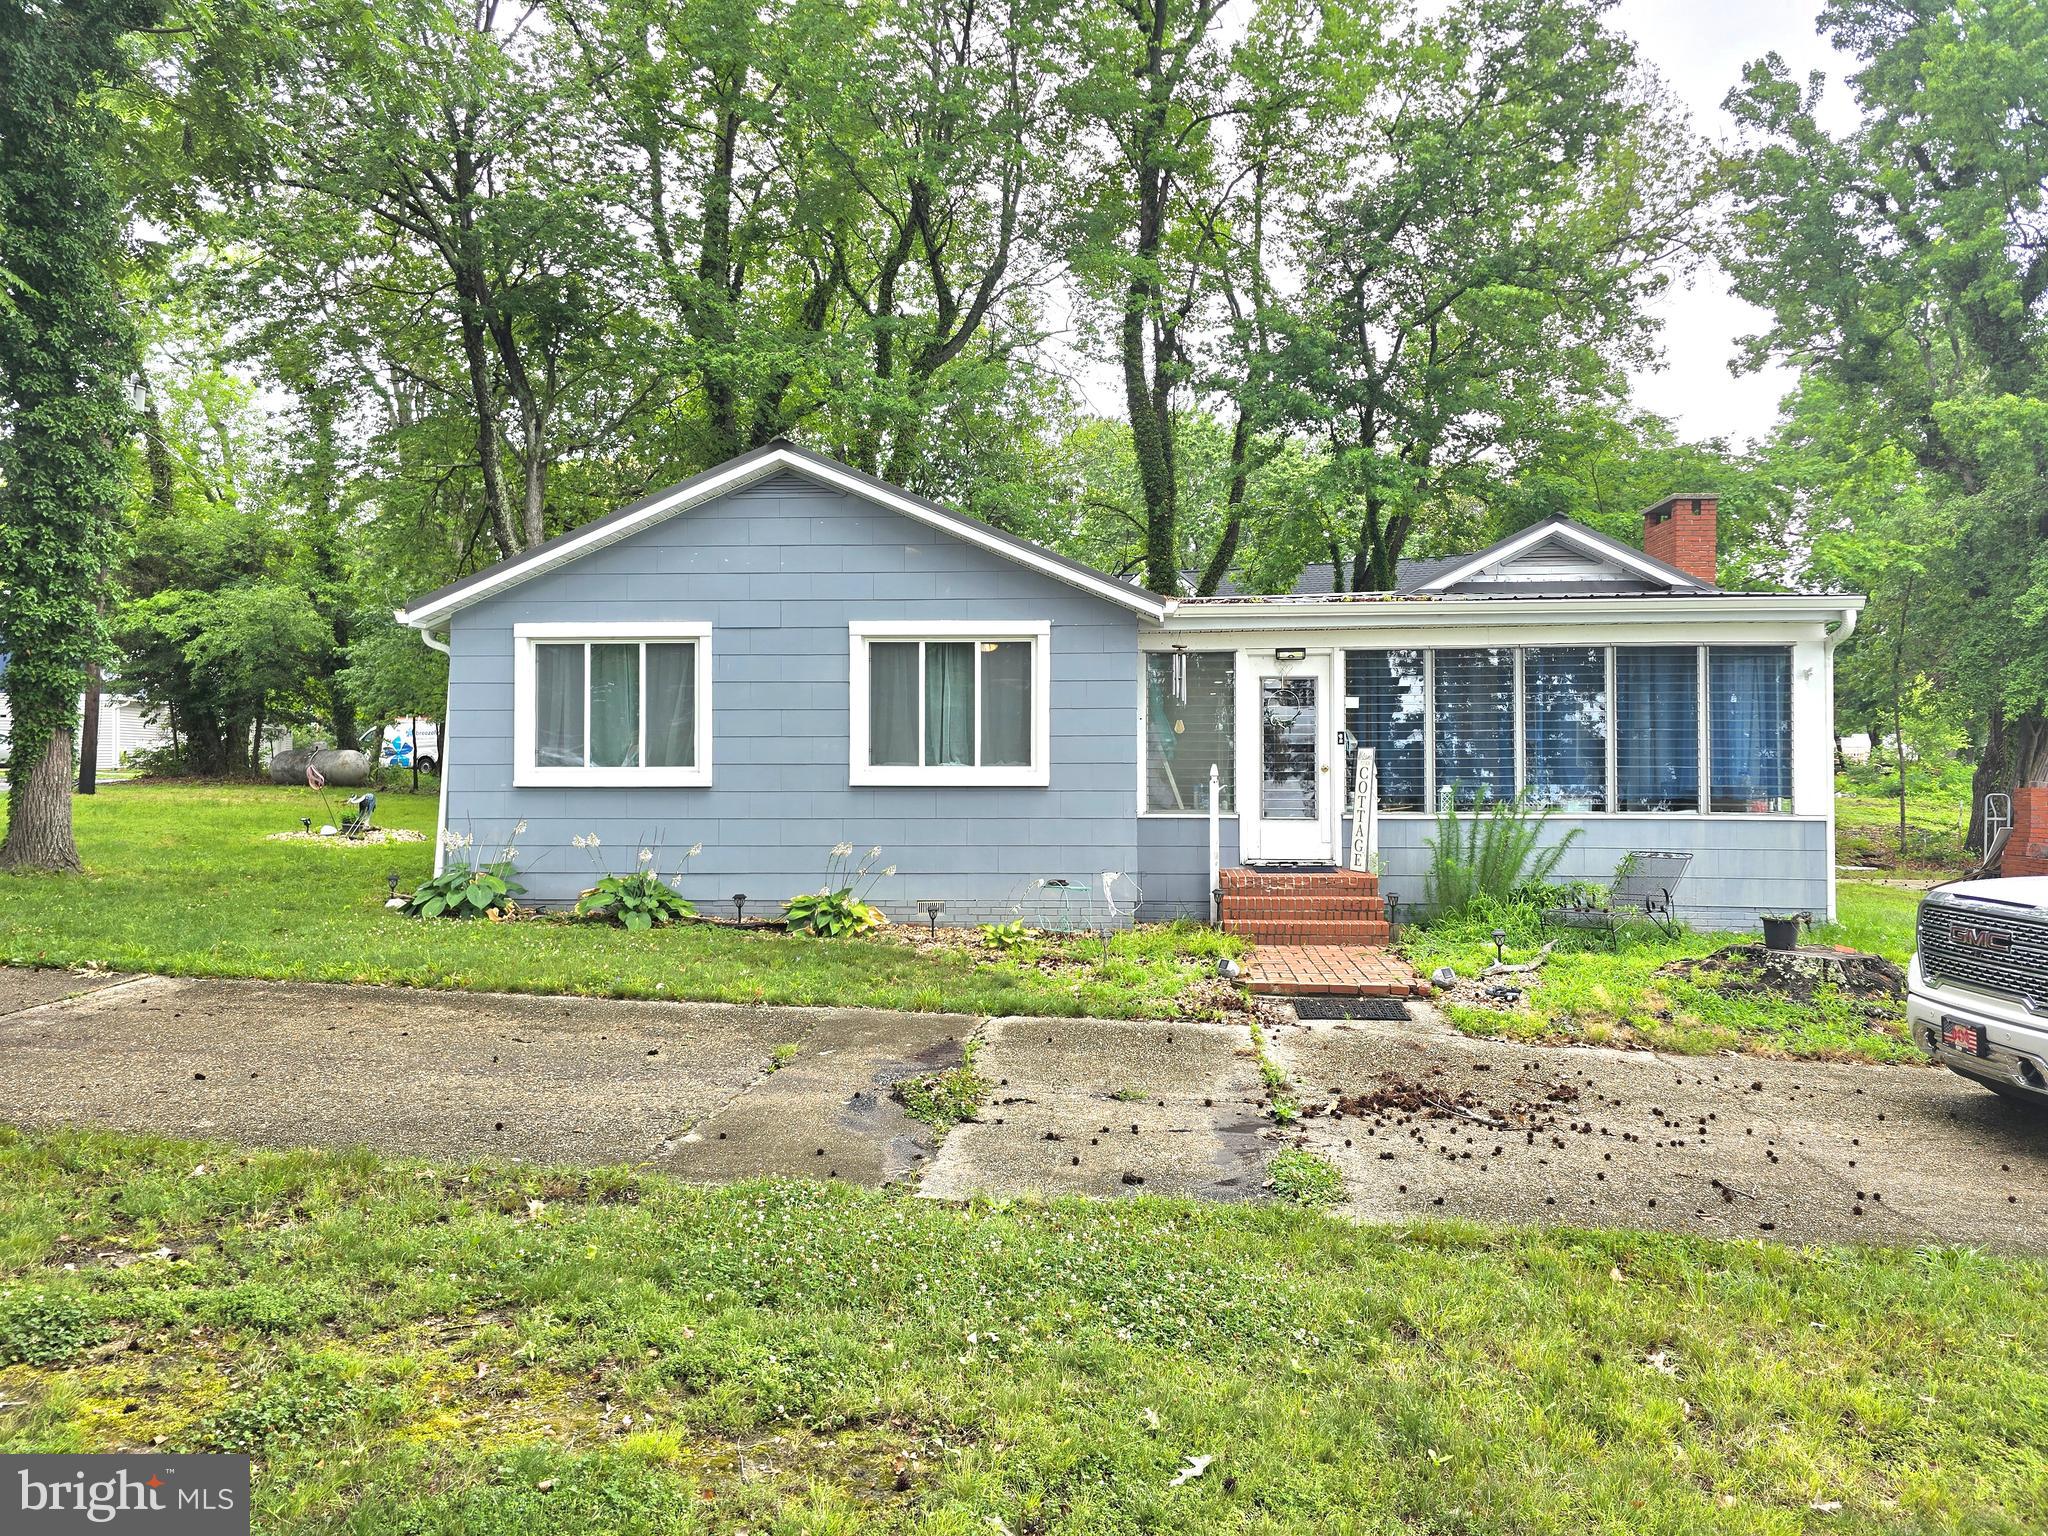
This 1,600+ square foot cottage offers the ultimate foundation for your custom coastal retreat. Nestled on the serene shores of McKays Cove, several major exterior capital improvements are already complete. The structure features a brand-new Amish-built roof, new gutters, and premium new Andersen windows throughout. Personal Boat Ramp: Private ramp for seamless watercraft launching and only one in the community. Private Pier: Sturdy, deep-water access steps from your back door. New Rip Rap: Fresh shoreline reinforcement ensures long-term erosion protection. Large propane tank which is almost full for newly installed gas log fireplace & furnace. All supporting floor beams in the crawl space have been addressed. Blank Canvas Interior: Down-to-the-studs flexibility ready for your custom layout. Generous Footprint: Over 1,600 square feet of customizable living space facing a waterfront picturesque view. This home will be perfect for the generational waterman looking to be in the Potomac River within just a few minutes or the city resident who is looking to escape for the weekend. Several homes on the street have had a complete overhaul and the home next door is just about completed. Now is your turn to create your waterfront dream!
#MDSM2032014

LEONARDTOWN

18800 MCKAYS BEACH ROAD

3 Beds

2 Baths

1,667 Sq.Ft.

$465,000

MLS#: MDSM2032014

 - property

Send a message

Message successfully sent.

Your message

What is 3 + 4 ?

Reason for contacting?

I agree to receive email communication and understand I can unsubscribe at any time.

I agree to be contacted by Charis Realty Group via call, email, and text for real estate services. To opt out, you can reply 'stop' at any time or reply 'help' for assistance. You can also click the unsubscribe link in the emails. Message and data rates may apply. Message frequency may vary. Privacy Policy

Sign Out

Virtual Assistant

Would you like to take the next step with this property? We can help you schedule a showing or virtual tour, or send you more details.

Yes, I would like more information.

Thank You for Your Reply, One of Our Agents will contact you as soon as possible

No, maybe later.

Thank you, you can always contact me via email, phone number or through the contact form.

Realhub AI

Lucy - Your AI-Powered Realtor

Update Your Temporary Password

Personalize your search

Enter your email and we'll notify you immediately when new listings match what you're looking for.

or enter email address

Already have an account ? Login here

Continue your home search

I agree to receive communications and understand I can unsubscribe at any time.

I agree to be contacted by Charis Realty Group via call, email, and text for real estate services. To opt out, you can reply 'stop' at any time or reply 'help' for assistance. You can also click the unsubscribe link in the emails. Message and data rates may apply. Message frequency may vary. Privacy Policy

Already have an account ? Login here

We use cookies

We use cookies primarily for analytics to enhance your experience. By accepting, you agree to our use of these cookies. You can manage your preferences or learn more about our cookies policy.