Features & Amenities

Interior

  • Other Interior Features

    Eat-in Kitchen, Ceiling Fan(s), Pantry, Recessed Lighting, Walk-In Closet(s), Kitchen Island, High Ceilings, Tray Ceiling(s), Crown Molding, Open Floorplan, Soaking Tub

  • Total Bedrooms

    5

  • Bathrooms

    3

  • 1/2 Bathrooms

    1

  • Above Grade Finished Area

    2680.0

  • Basement YN

    YES

  • Cooling YN

    YES

  • Cooling

    Central Air, Ceiling Fan(s), Electric

  • Fireplace YN

    YES

  • Heating YN

    YES

  • Heating

    Natural Gas, Central

  • Pet friendly

    N/A

Exterior

  • Garage

    Yes

  • Garage spaces

    2

  • Construction Materials

    Vinyl Siding

  • Parking

    Garage Door Opener, Garage, Detached

  • Patio and Porch Features

    Deck, Porch

  • Pool

    Yes

  • Pool Features

    Community

  • Waterfront YN

    NO

  • View

    Garden

Area & Lot

  • Lot Features

    Front Yard, Level, Back Yard

  • Lot Size(acres)

    0.1

  • Lot Size(square feet)

    4,332

  • Property Type

    Residential

  • Property Sub Type

    Single Family Residence

  • Architectural Style

    Colonial

Price

  • Sales Price

    $799,900

  • Tax Amount

    $8,084

  • Financing Options

    Conventional

  • Sq. Footage

    3,605

  • Price/SqFt

    $221

HOA

  • Association

    YES

  • Association Fee

    $91

  • Association Fee Frequency

    Monthly

  • Association Fee Includes

    N/A

School District

  • Elementary School

    N/A

  • Middle School

    N/A

  • High School

    CLARKSBURG

Property Features

  • New Construction

    NO

  • Association Amenities

    Clubhouse, Dog Park, Fitness Center, Jogging Path, Playground

  • Foundation Details

    Permanent

  • Senior Community YN

    NO

  • Sewer

    Public Sewer

  • Tax Lot

    2

  • Water Source

    Public

Schedule a Showing

Showing scheduled successfully.

<
>
IN PERSON
VIA CHAT

What is 3 + 4 ?


Change time

Mortgage calculator

Estimate your monthly mortgage payment, including the principal and interest, property taxes, and HOA. Adjust the values to generate a more accurate rate.

Your payment

Principal and Interest:

$

Property taxes:

$

HOA fees:

$

Total loan payment:

$

Total interest amount:

$

Location

County

MONTGOMERY

Elementary School

Middle School

High School

CLARKSBURG

Listing Courtesy of Jim Bim , Winning Edge

RealHub Information is provided exclusively for consumers' personal, non-commercial use, and it may not be used for any purpose other than to identify prospective properties consumers may be interested in purchasing. All information deemed reliable but not guaranteed and should be independently verified. All properties are subject to prior sale, change or withdrawal. RealHub website owner shall not be responsible for any typographical errors, misinformation, misprints and shall be held totally harmless.

Agent Lucinda Garel-Smith

AGENT

Lucinda Garel-Smith

Call Lucinda today to schedule a private showing.


* Listings on this website come from the FMLS IDX Compilation and may be held by brokerage firms other than the owner of this website. The listing brokerage is identified in any listing details. Information is deemed reliable but is not guaranteed. If you believe any FMLS listing contains material that infringes your copyrighted work please click here to review our DMCA policy and learn how to submit a takedown request.© 2024 FMLS.
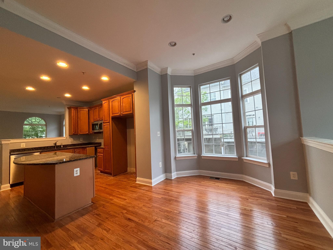
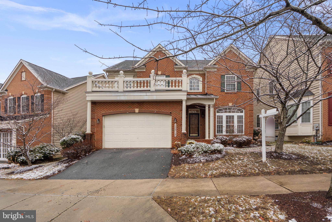
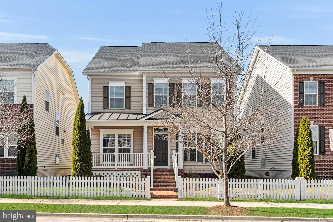
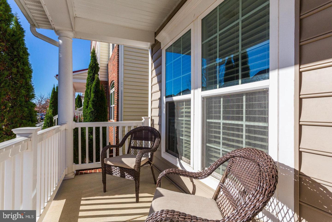
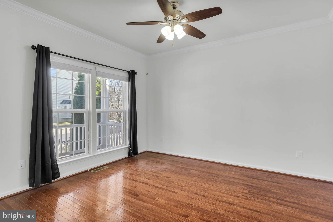
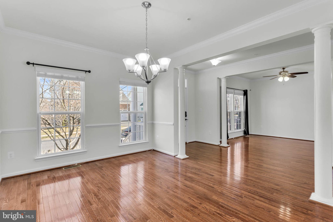
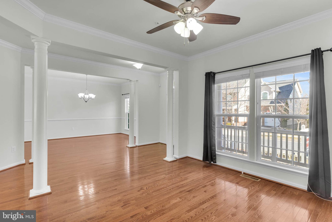
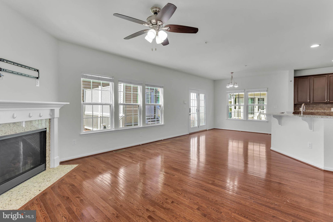
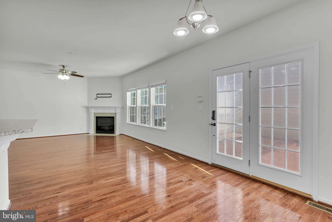
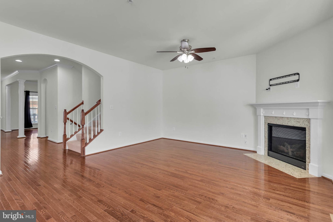
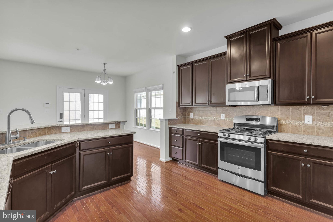
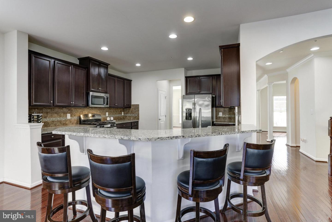
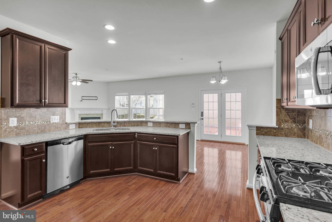
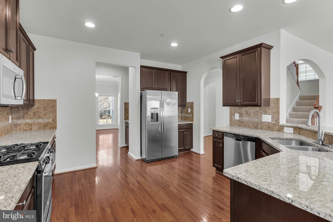
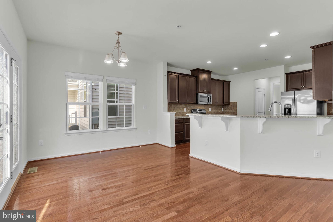
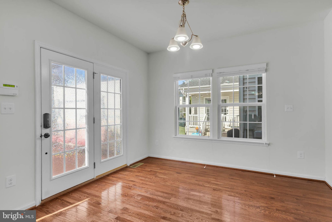
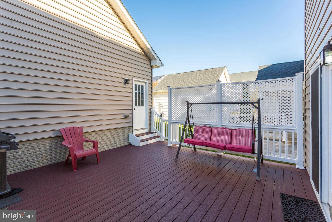
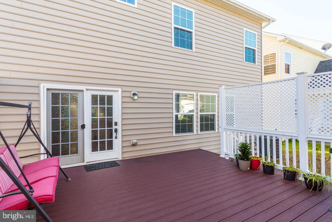
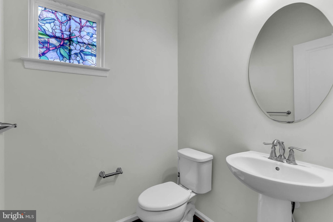
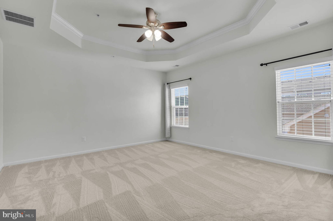
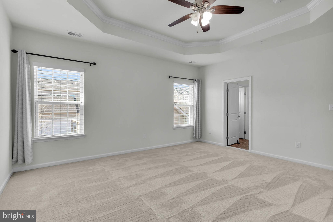
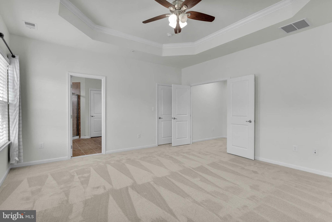
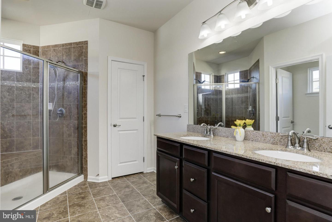
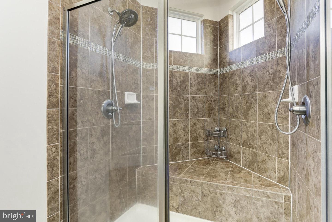
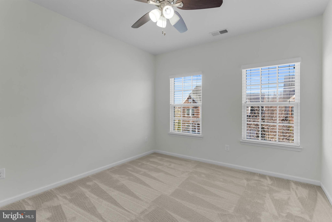
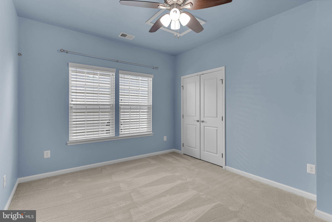
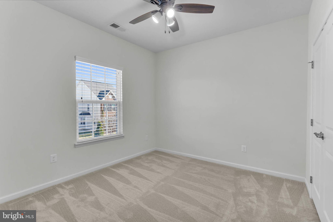
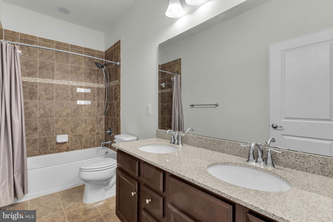
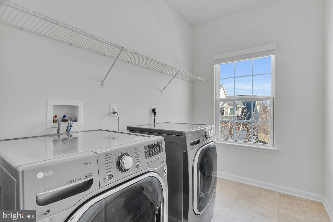
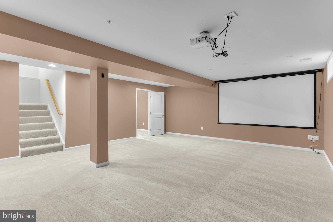
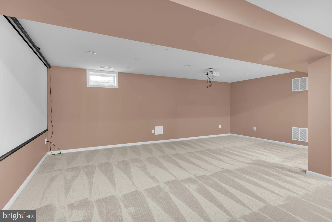
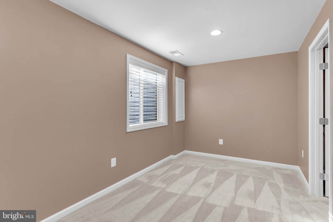
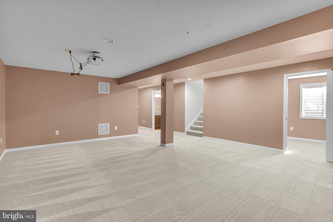
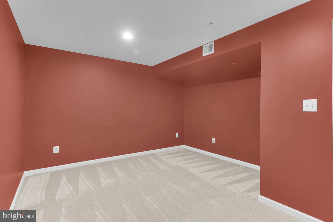
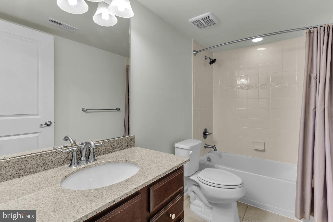
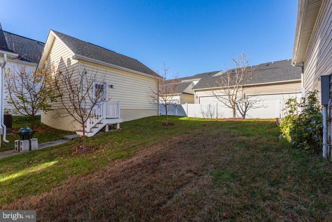
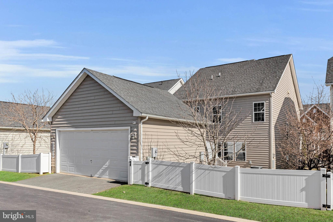
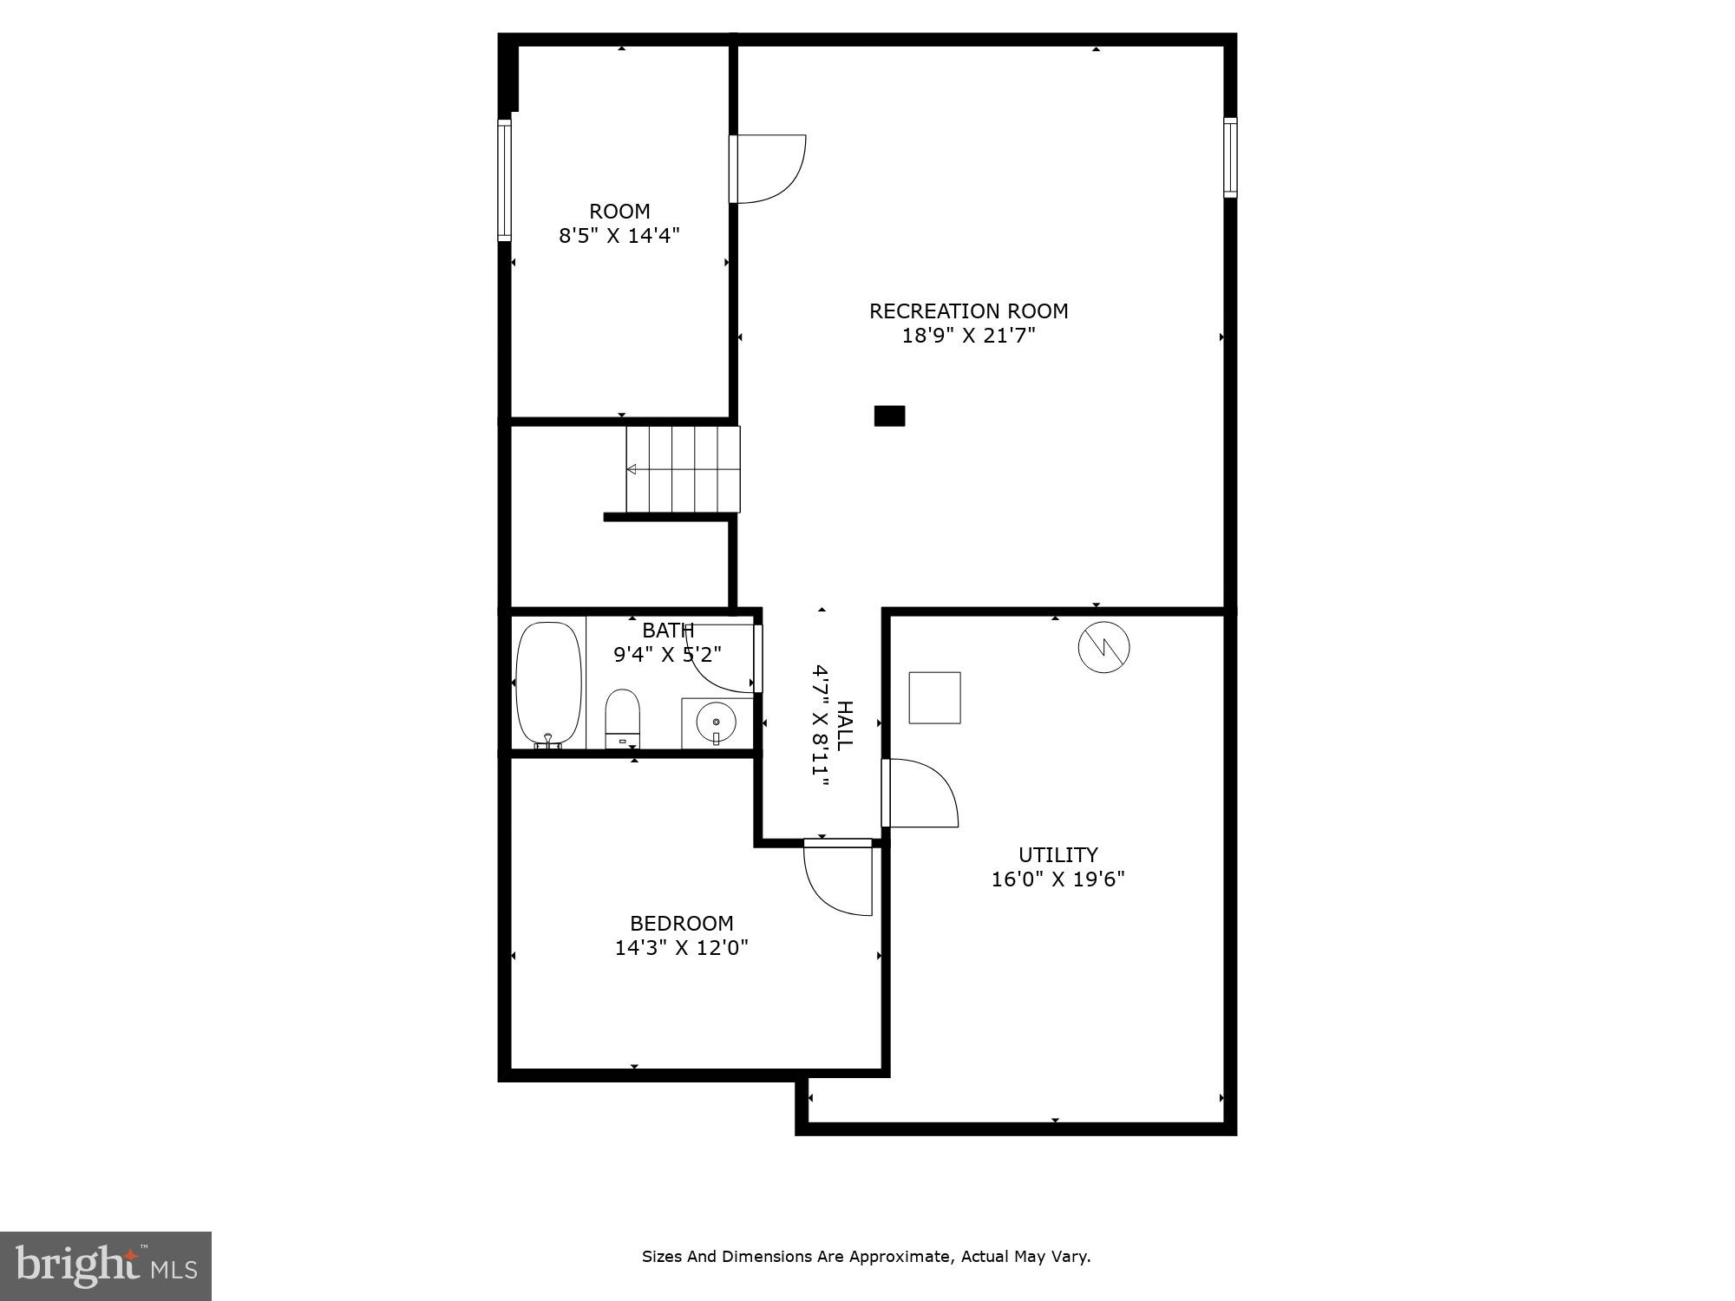
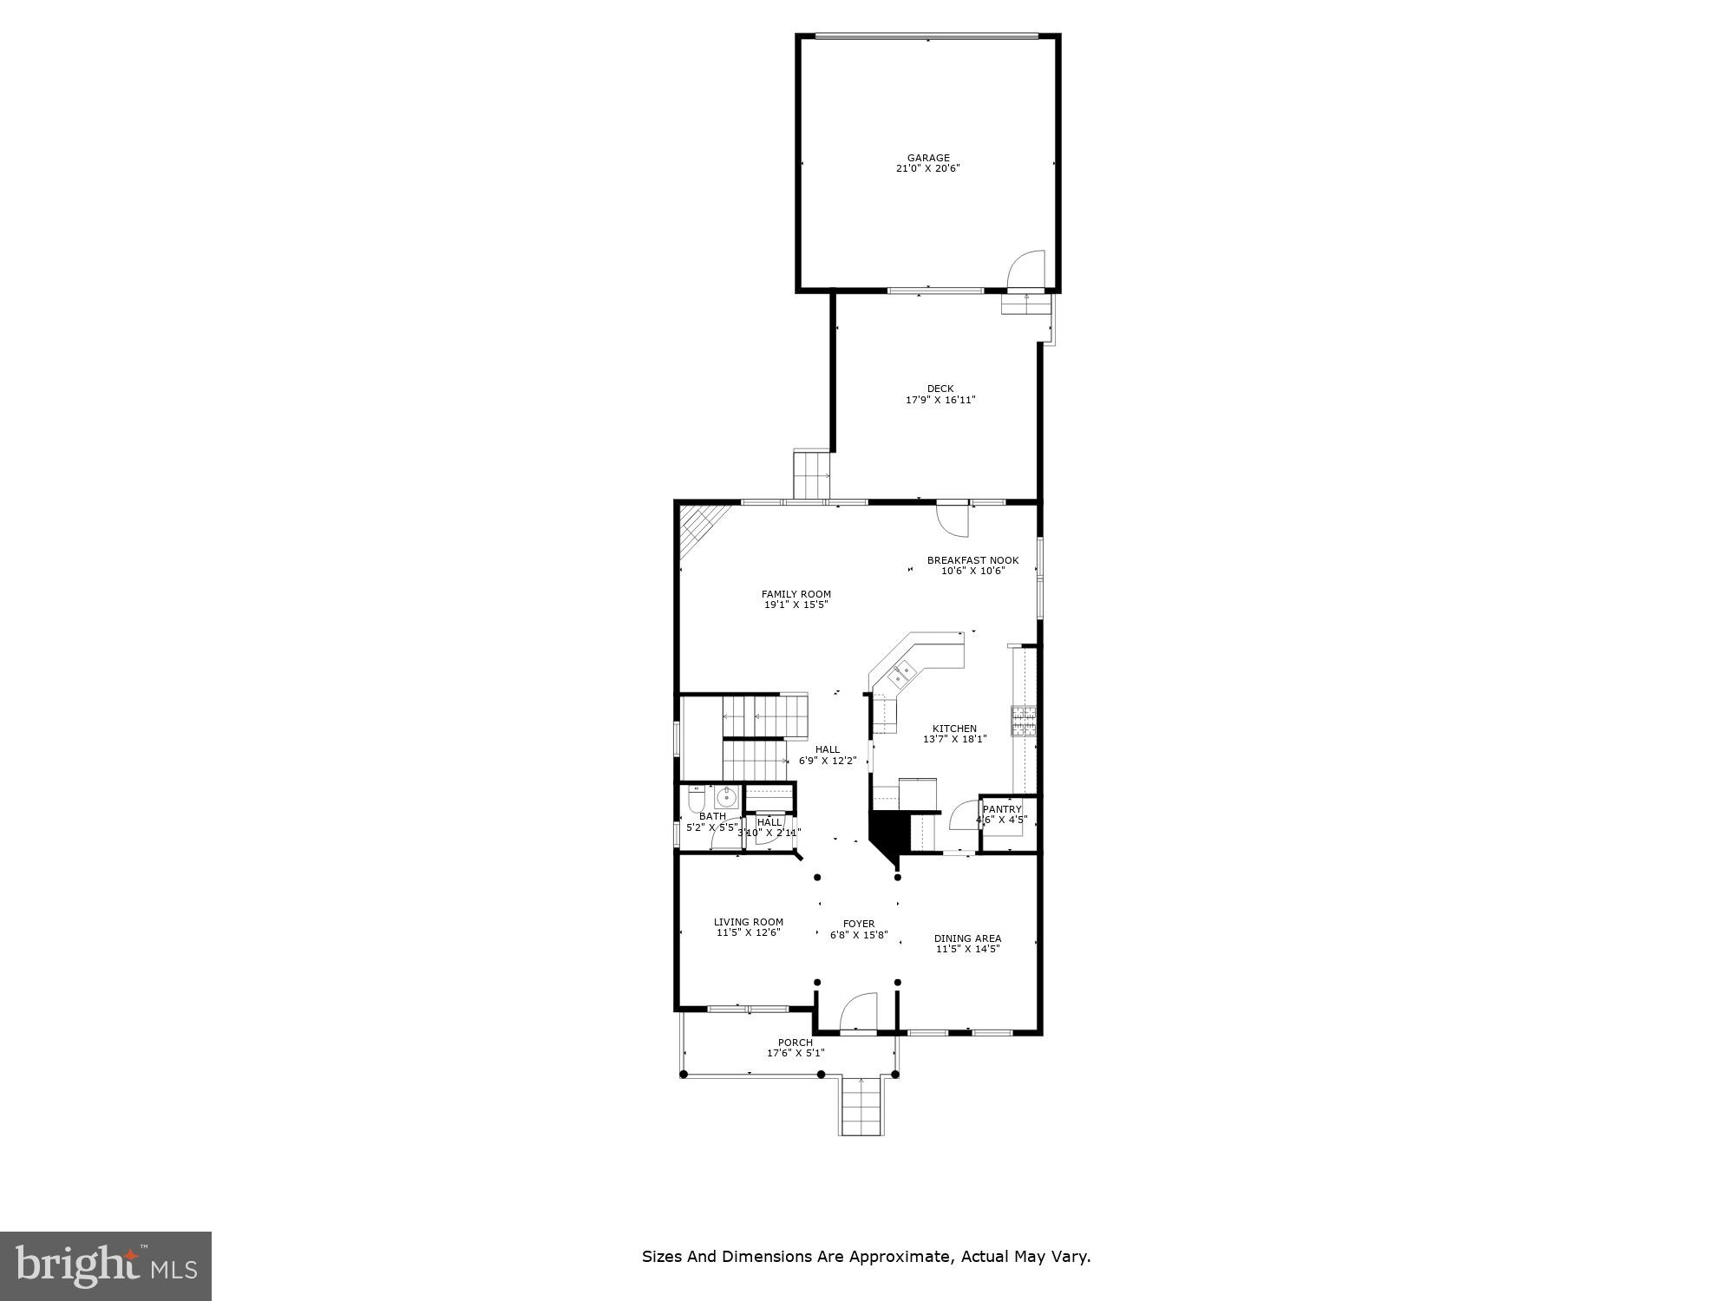
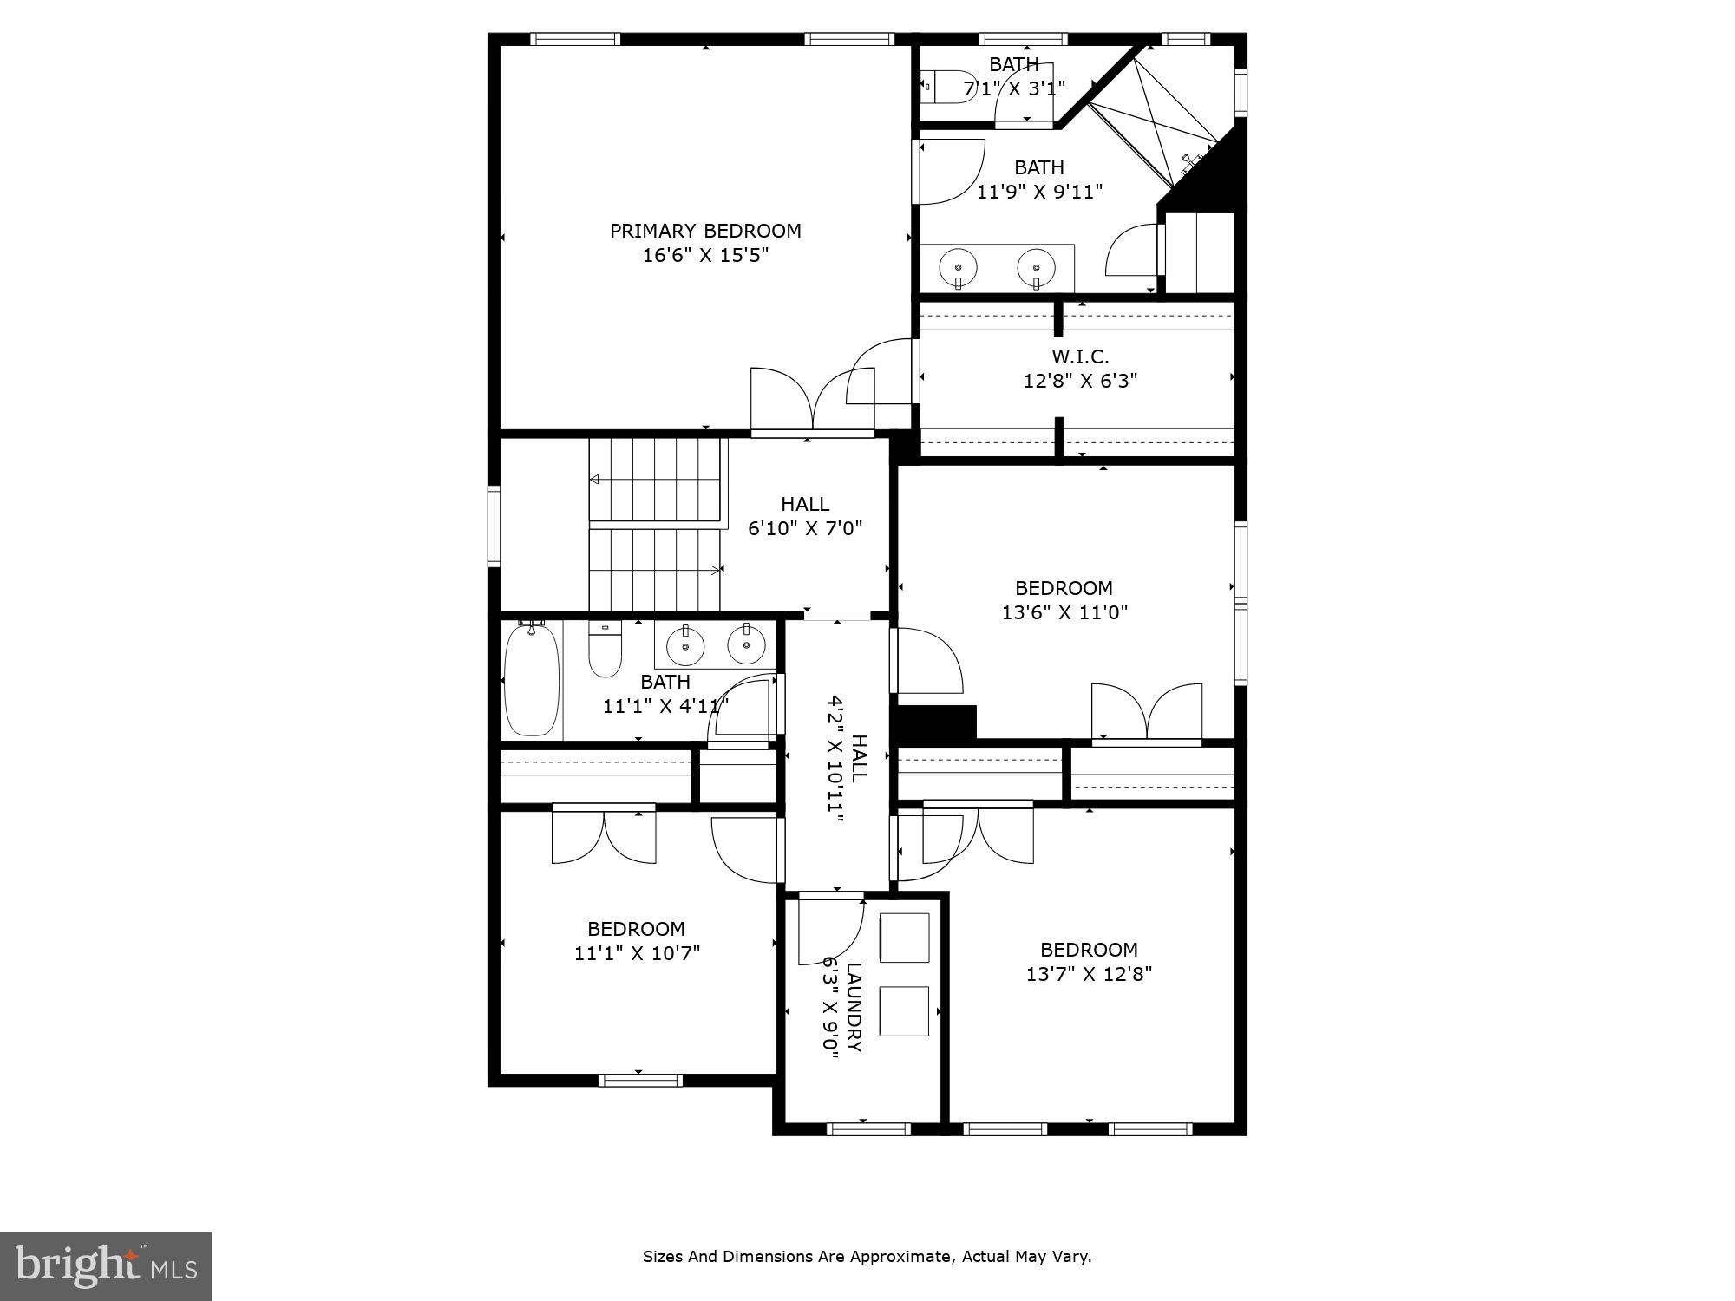
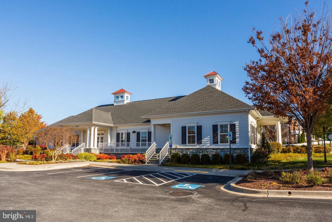
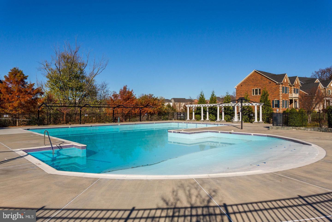
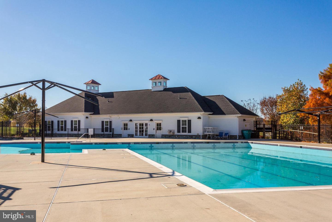
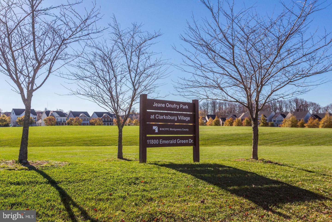
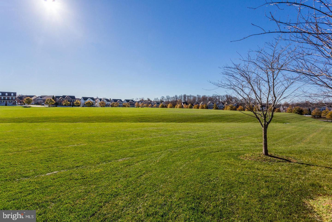
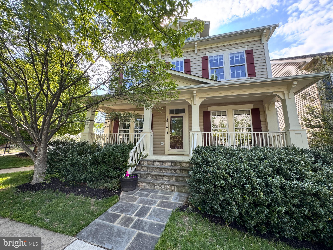
Spectacular, meticulously maintained 3 Level Colonial home with newly installed carpet and fresh paint throughout, 5 bedrooms, 3.5 bathrooms and 3,600 Sq Ft of pure sophistication, located in the sidewalk friendly neighborhood of Clarksburg Village. MOVE IN READY, abundant with Builder Updrades and Community Amenities GALORE! A charming, welcoming covered porch will greet you when you arrive home. Cross the threshold to find graceful archways and gleaming perfect hardwood floors flowing throughout the spacious, bright and open Main-Level. The Main -Level is highlighted by 9ft ceilings, formal Dining Room, Living Room, and Family Room off of the Kitchen. The Gourmet Kitchen is a chef's dream! Rich cherry cabinetry, Granite countertops with coordinating backsplash, Stainless Steel Appliances, Butler's Pantry. 4 burner gas cooking, large Breakfast Bar with seating for 4 and a Breakfast Room with access to the rear17x17 Trex Deck. The Upper Level sleeping quarters are all very generously sized and feature 9 Ft ceilings. The Primary Suite has an intricate tray ceiling, enormous 12x6 walk-in closet and Luxury En-suite bathroom with a granite topped dual vanity, soaking tub and separate stall shower with 2 shower heads. Additionally on this level you will find 3 more bedrooms, hallway full bathroom and Laundry Room. The sprawling Lower-Level is fully finished to include a Media Room, Den, 5th bedroom, full bathroom and storage room. Outdoors enjoy the tranquility while you relax on the 17x17 Trex Deck with privacy walls. You may also access the 2 car detached garage from the deck. There are lovely views of the manicured lawn and landscape that includes mature trees and shrubs. Enjoy resort style living with the Community Amenities that include a clubhouse, swimming pool, tot lots, fitness center, walking trails, soccer field, dog park, activities for kids and adults and so much more! Conveniently located near Shopping Centers, Restaurants, Outlets, Clarksburg Metro , Shady Grove Metro and Marc Train. Easy access to Rts 27, 270 and 355. This home and location fits most anyone's needs. Don't miss out on the amazing opportunity to own this stunner in a friendly neighborhood...schedule your showing today!

22476 WINDING WOODS WAY

Message successfully sent.

What would you like to know?

What is 3 + 4 ?

I agree to receive email communication and understand I can unsubscribe at any time.

I agree to be contacted by Charis Realty Group via call, email, and text for real estate services. To opt out, you can reply 'stop' at any time or reply 'help' for assistance. You can also click the unsubscribe link in the emails. Message and data rates may apply. Message frequency may vary. Privacy Policy

Related Properties

A beautiful, classic and contemporary combine, with sunlit in all rooms. High Ceiling, Crown Mouding, HWF and brandnew elegant vinyl flooring.Undated lighting and freshly painted by Evening Shadow Sherman Williams painting thorugh out all rooms in three floors. Gas heat, gas cooking(new appliances). The country kitchen flows to the high celing family room and dining area, open to a small but airy balcony.
The kitchen countertop and its island are elegantly dressing up with granite tops.

Easy walk to Wims Elementary and Piedmlont Woods Local Park with baseball and tennis courts, picnic areas, trails and a dog park!

New oak staircase leading to second floors. Master bedroom has a huge Master bant, large, elegant , sunny and airy. 
Basement is completely finished with a large recreational room with fireplace a full bath with tub and the 4th bedroom. Access to a little yard to the 2 car garages. It has 2 little gate opens to street and to garage.
#MDMC2238708

CLARKSBURG

23510 GARDENSIDE PLACE

4 Beds

3 Baths

3,219 Sq.Ft.

$644,900

MLS#: MDMC2238708

Welcome home to this beautifully updated designer colonial, perfectly situated on a private 0.3-acre cul-de-sac lot. From the moment you step into the grand foyer, you'll be captivated by the elegant craftsmanship, custom moldings, gleaming hardwood floors, and thoughtful upgrades throughout.

Freshly painted in today's sought-after neutral tones, this meticulously maintained home offers both timeless style and modern convenience. Major updates include a new roof (2018), main HVAC system (2018), water heater (2018), and a stunning kitchen renovation completed in 2018.

The heart of the home is the gourmet kitchen, featuring a large center island, granite countertops, stainless steel appliances, ceramic tile backsplash, and abundant workspace. The open-concept design seamlessly connects the kitchen, breakfast area, and spacious family room, creating the perfect space for entertaining or everyday living. Host memorable gatherings in the elegant formal dining room or enjoy casual meals bathed in natural light from the bright breakfast nook.

Upstairs, retreat to the luxurious owner's suite, complete with a spa-inspired bathroom renovated in 2018 and designed for ultimate relaxation. Four additional generously sized bedrooms, a full bath, a convenient office nook, and an upper-level laundry room provide comfort and functionality for today's lifestyle.

The finished lower level offers endless possibilities with a spacious recreation room, custom built-in cabinetry, a dedicated fitness room, and a full bathroom—ideal for entertaining, working out, or accommodating guests.

Step outside and enjoy professionally landscaped grounds, a charming front porch, and a beautiful rear deck perfect for relaxing evenings or entertaining family and friends. A spacious mudroom and attached two-car garage complete this exceptional property.

Located just minutes from Clarksburg Town Center, you'll enjoy easy access to shopping, dining, parks, and everyday conveniences.

Immaculate, beautifully updated, and move-in ready—this is a home you won't want to miss. Schedule your private tour today!
#MDMC2239366

CLARKSBURG

22405 BROOK POINT WAY

5 Beds

3 Baths

4,208 Sq.Ft.

$899,614

MLS#: MDMC2239366

Rarely available STANLEY MARTIN (top of the line builder) three level villa that has all the upgrades in this 55+ community!  (Only one person who will reside in the home has to be 55 years of age or older).    Primary bedroom is on the main level with a large walk-in closet and a grand upgraded primary bath.  There is an additional bedroom on this level that can also be used for a den/office with its own full bath.  Gourmet grand kitchen with white upgraded cabinets and quartz counter with Stainless Steel appliances.  The loft level was added on this one.  Another bedroom suite with full bath upstairs plus an additional den and rec room.  Fully finished walk out basement with rec room with wet bar, and a gym area plus another room that can be another bedroom or den.  This is the perfect multi-generational home that will accommodate a larger family or a smaller one.  Nice backyard with a patio.  There is also a balcony off the family room area.  Ton of amenities in this neighborhood including a pool, gym and clubhouse.  Close to the Clarksburg Premier Outlets and lots of shopping.  Also close to Route 270 which makes it a great commuter location.  You really cannot ask for more.
#MDMC2243460

CLARKSBURG

13439 PETREL STREET

4 Beds

4 Baths

4,162 Sq.Ft.

$740,000

MLS#: MDMC2243460

New on site 4 days ago
Private Oasis on 2.1 Acres in Clarksburg — All-Brick Split Level Retreat


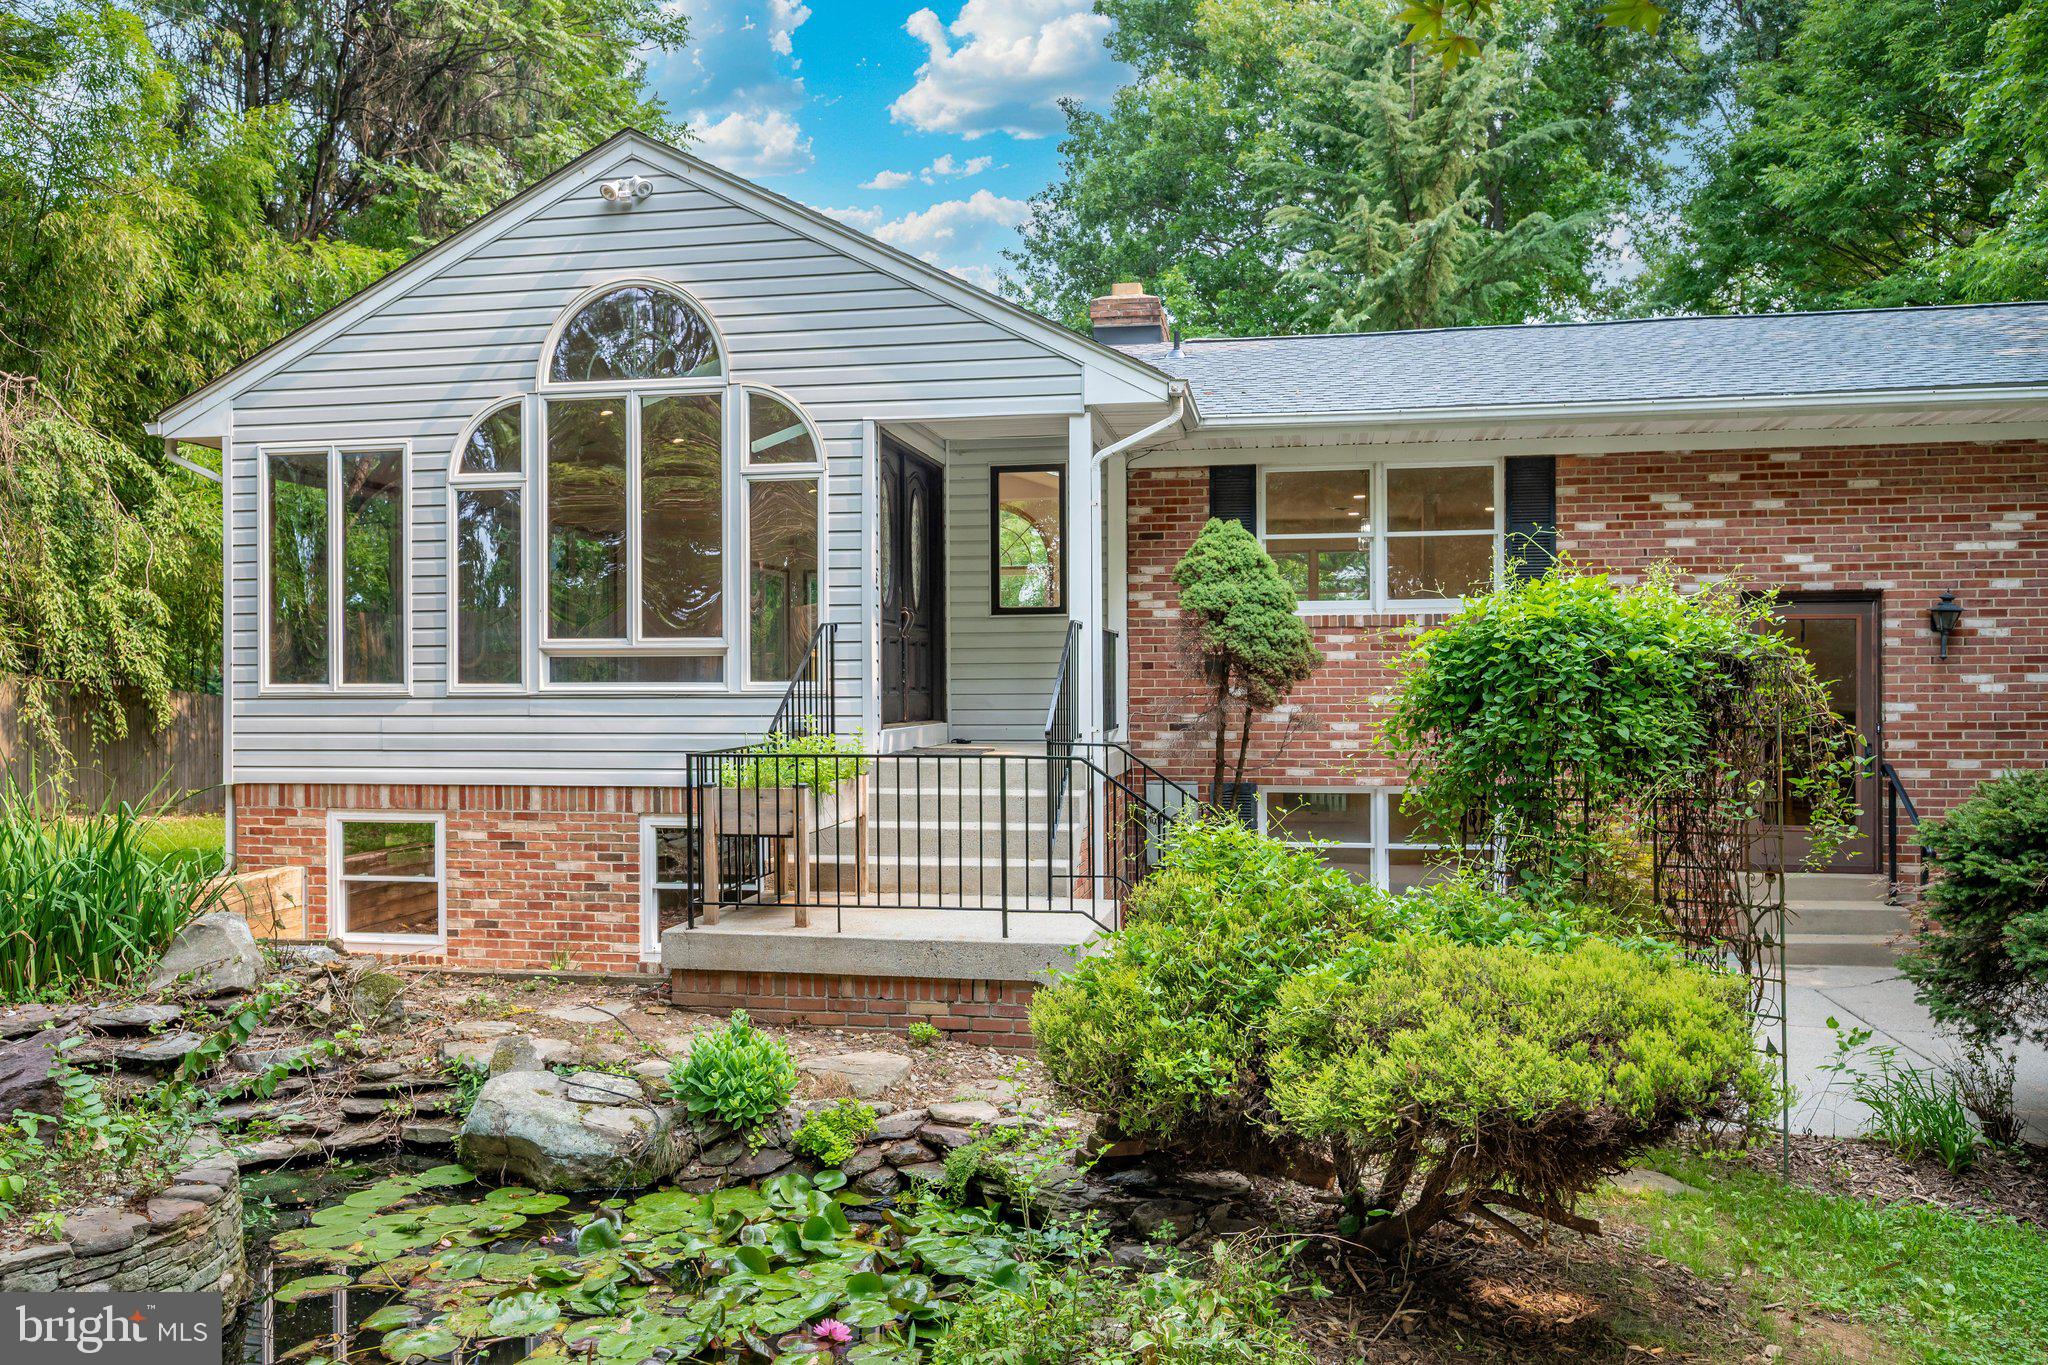
Welcome to 13715 Lewisdale Road, a stunning all-brick split-level home tucked away on 2.1 private acres bordering Second Chance Wildlife Center, and just moments from Little Bennett Golf Course and The Stables at Little Bennett. Located within the sought-after Clarksburg school district, this serene, nature-lover’s escape offers the perfect blend of tranquility and convenience — a true retreat from the everyday, yet close to everything you need.


A tranquil koi pond greets you at the front entrance, setting the tone for the peaceful sanctuary that awaits within. The grounds are beautifully appointed with mature specimen trees, including an Italian fig tree, a graceful Japanese maple, and a stately mature Stewartia — thoughtful touches that bring year-round color and character to the landscape. Out back, discover your own private oasis: a huge all-season room with glass walls that flood the space with natural light, creating seamless indoor-outdoor living no matter the time of year. Gather around one of two wood-burning fireplaces on a cool evening, or step out onto the brand-new deck to take in the freshly landscaped, fully fenced backyard — a rare, private escape surrounded by nature.


Inside, this 3-bedroom, 2.5-bath home has been meticulously updated from top to bottom. Gleaming new and refinished hardwood floors flow throughout the main living spaces, while the updated eat-in kitchen shines with granite countertops, a deep under-counter sink, and new LED recessed lighting — a warm, welcoming space to gather and entertain. The bathrooms have been tastefully updated as well, offering comfort and style throughout.


The lower level expands your living space beautifully, anchored by a large den with its own cozy fireplace — ideal as a media room, home office, or additional family retreat. This level also offers exciting future potential, with a rough-in already in place for a basement shower and partial framing started for a possible 4th bedroom, ready for your personal touch.


Behind the scenes, every major system has been thoughtfully replaced: a brand-new roof and skylights, brand-new HVAC, brand-new backup baseboard heat, and 400-amp electric service provide peace of mind for years to come. A large 2-car garage rounds out this exceptional offering, providing ample space for vehicles, storage, and hobbies alike.


With its unbeatable setting among nature preserves, golf courses, and equestrian trails, combined with an extensive list of brand-new updates throughout, 13715 Lewisdale Road offers a rare opportunity to own a private, move-in-ready retreat in one of Clarksburg’s most desirable settings. Come experience the peace, privacy, and serenity this home has to offer.
#MDMC2244506

CLARKSBURG

13715 LEWISDALE ROAD

3 Beds

2 Baths

3,264 Sq.Ft.

$925,000

MLS#: MDMC2244506

Why wait months for new construction when you can move right into this beautifully upgraded home that offers more space, more value, and all the finishing touches today's buyers want? Unlike many new homes that require costly upgrades after closing, this exceptional resale is truly move-in ready, offering over 2,000 square feet of thoughtfully designed living space with premium finishes, abundant storage, and a carefree, low-maintenance lifestyle.   Take advantage of one of the most desirable views in the entire community looking out to the entrance to Black Hill Regional Park.
If you've been looking to leave behind the upkeep of a single-family home without sacrificing spacious rooms or elegant finishes, this is the perfect solution. The welcoming Foyer features luxury vinyl plank flooring and a large guest closet, setting the stage for the stylish interior that follows.
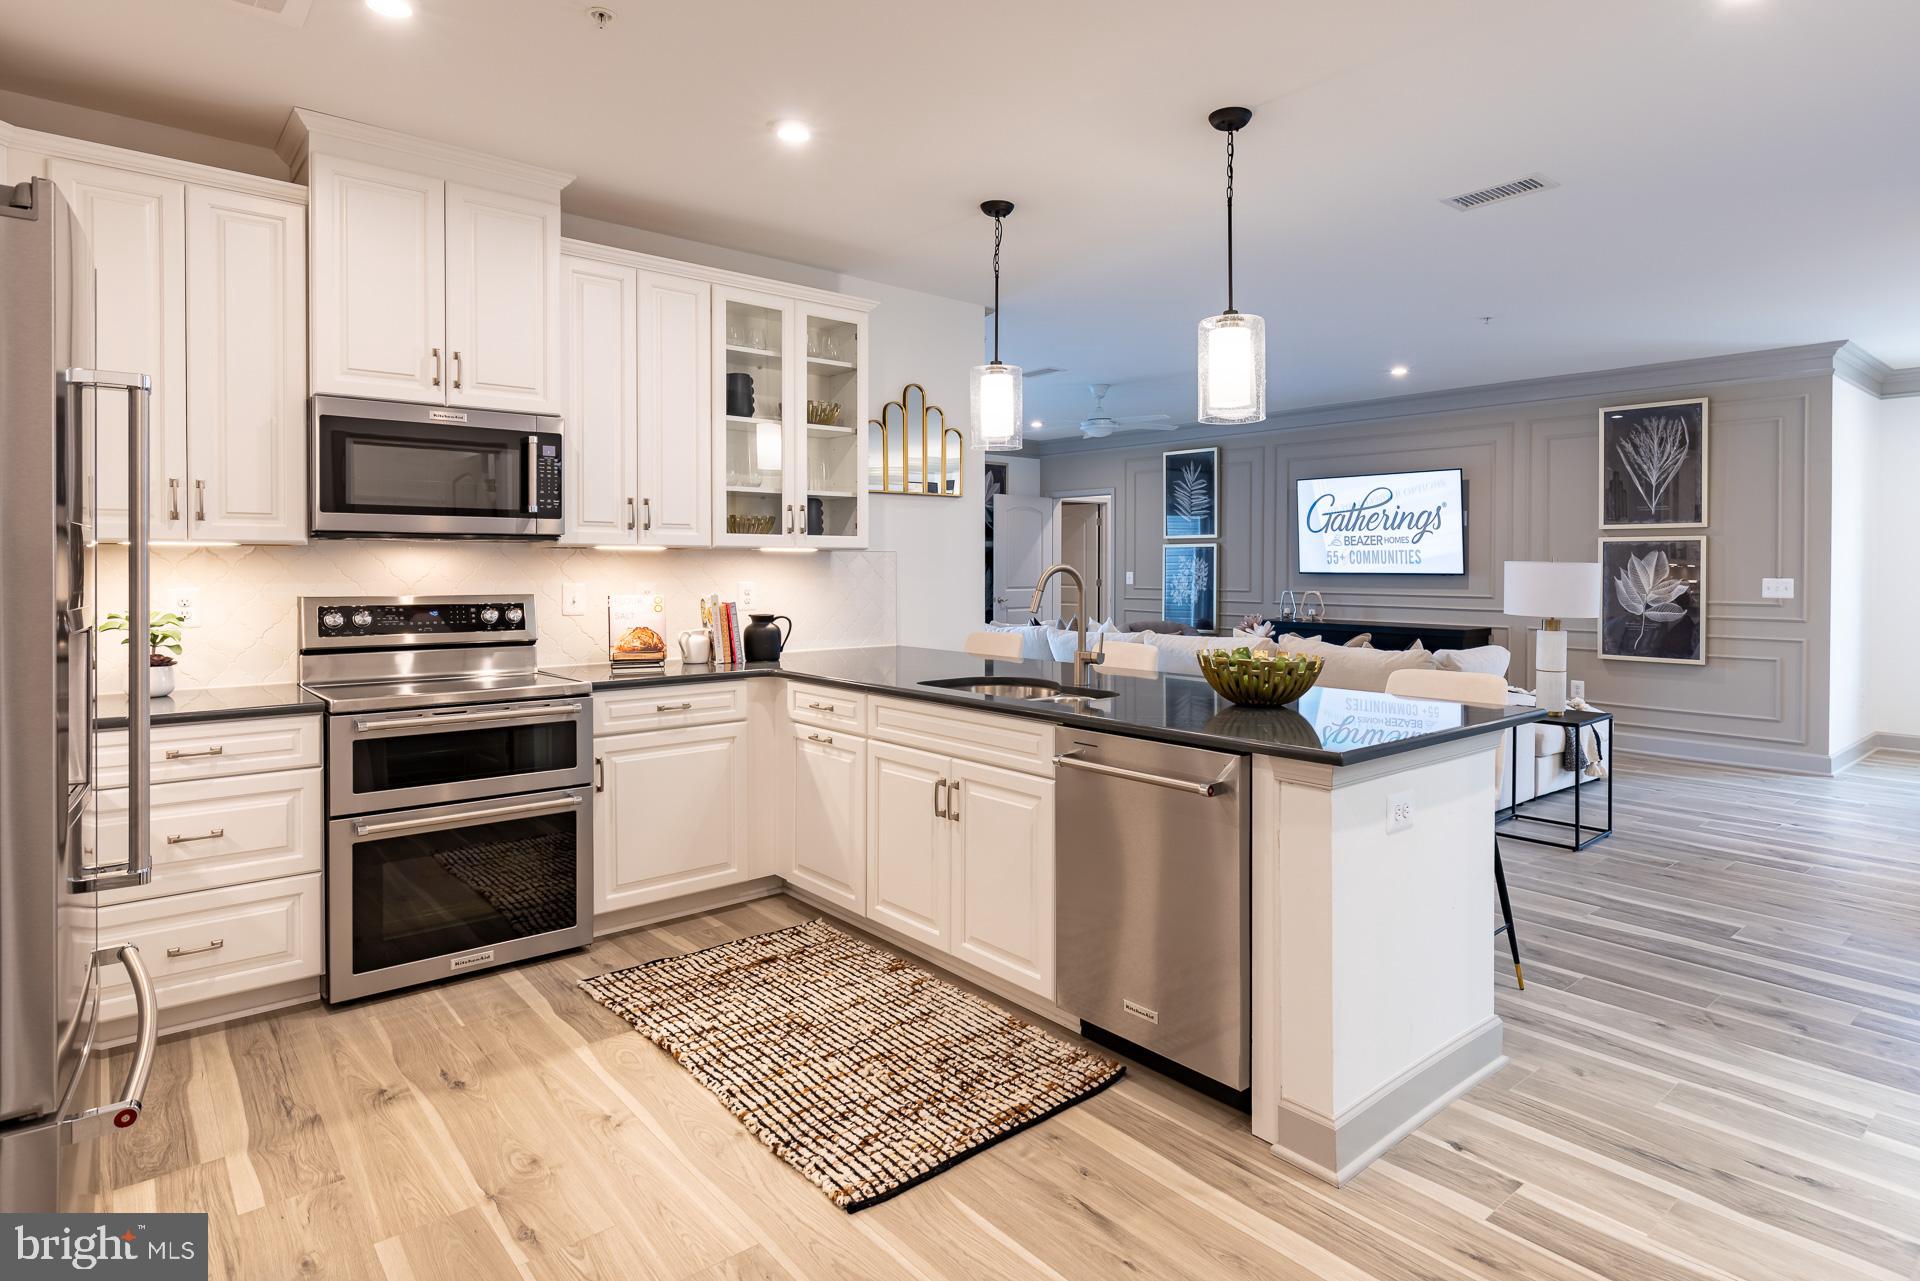
The heart of the home is the stunning gourmet Peninsula Kitchen, designed for both everyday living and entertaining. Beautiful white shaker cabinetry is complemented by quartz countertops, a subway tile backsplash, an undermount black composite sink with a black faucet, and a full suite of upgraded appliances including an electric range, built-in microwave, dishwasher, and side-by-side refrigerator. The oversized peninsula provides generous prep space along with seating for casual dining beneath attractive pendant lighting, while the enormous walk-in pantry offers storage rarely found in homes of this type.
The spacious Living Room is filled with natural light and features recessed lighting, a ceiling fan, and a striking electric fireplace set against a custom tiled accent wall, creating a warm and inviting gathering space. Sliding glass doors open to the private balcony, creating the perfect place to enjoy fresh air, morning coffee, or evening sunsets .while taking advantage of one of the most desirable views in the entire community. The adjoining Dining Room features recessed lighting and a large picture window, making it ideal for both everyday meals and entertaining.
A large Laundry Room with washer and dryer offers additional convenience and storage.
The luxurious Primary Suite is a true retreat, featuring upgraded carpeting, recessed lighting, a ceiling fan with light, and an exceptionally large walk-in closet. The private Primary Bath offers ceramic tile flooring, a double vanity, a spacious walk-in shower with a built-in seat, and two generous linen closets for outstanding storage.
Two additional Bedrooms are generously sized and continue the home's thoughtful design. Both feature upgraded carpeting, walk-in closets, ceiling lights, and oversized windows that fill the rooms with natural light. The Third Bedroom enjoys both front and side windows, while a double hall linen closet provides even more convenient storage. The Hall Bath is beautifully appointed with ceramic tile flooring, a single vanity, and a tub/shower combination.
Unlike many new construction homes where buyers continue spending thousands after settlement, this home already includes the upgrades that matter most. Power remote-controlled shades throughout the residence, extensive recessed lighting, upgraded flooring, and designer finishes are already in place, allowing you to simply move in and enjoy.
Storage is another exceptional feature rarely found in condominium living. In addition to the extended attached garage, the home includes a separate 5' x 7' x 9'  ( 300 cubic feet) of private storage unit, providing outstanding space for seasonal items, hobbies, or extra belongings. 
Perfectly positioned in one of the community's premier locations, this home enjoys one of the best balcony views in the development while offering the ideal combination of luxury, space, and convenience. Enjoy all the benefits of a nearly new home—without the construction delays, upgrade premiums, or added expenses. Simply unpack and begin enjoying an exceptional maintenance-free lifestyle.
#MDMC2246228

CLARKSBURG

13210 PETREL STREET 3307

3 Beds

2 Baths

N/A

$659,000

MLS#: MDMC2246228

Ready for Fall move in!! Welcome to the Wiltshire, a beautifully designed single-story condo home in Gatherings at Cabin Branch, Clarksburg’s vibrant 55+ community by Beazer Homes. This spacious new construction offers 3 bedrooms, 2 baths, and an impressive 2,031 sq. ft. of thoughtfully crafted living space. As you enter, a spacious foyer welcomes you—perfect for dropping your bags or shoes and transitioning into the comfort of home. The open-concept layout invites natural light and effortless flow throughout. The modern kitchen features an oversized island, abundant cabinetry, and a walk-in pantry, and it overlooks the expansive living area, creating a seamless space for connection and relaxation. A flexible adjacent space offers room for formal dining or a private den, tailored to your lifestyle. Retreat to your primary suite, complete with a spa-inspired en-suite bath featuring a dual vanity, soaking tub, walk-in shower, and a generous walk-in closet. Two additional bedrooms provide versatility for guests, hobbies, or a home office. Enjoy peaceful mornings or relaxing evenings on your private balcony and take advantage of the walk-in laundry room for everyday ease. Located in a controlled-access building, residents enjoy exclusive amenities like a billiards room, movie theatre, golf simulator, and more. Additional highlights include a 1-car garage and valet trash service three times a week. Plus, enjoy access to the clubhouse, fitness room, community gardens, and nearby Clarksburg Premium Outlets for shopping and dining. Don’t miss your chance to live the lifestyle you’ve earned. Special buyer incentives may include closing cost assistance—schedule your appointment today and make the Wiltshire your new home.
#MDMC2237606

CLARKSBURG

13240 PETREL STREET 5407

3 Beds

2 Baths

2,031 Sq.Ft.

$649,990

MLS#: MDMC2237606

Look no further!! You will love the feel of this huge 3-level, 5BR & 4.5BA single-family home boasting over 5,000 finished sqft, situated in the wonderful community of Clarksburg Ridge. One of the largest homes in the community! Elegant two-story entry foyer. Beautiful gourmet kitchen w/ breakfast bar, center island, custom 42" cabinetry, granite countertops, double oven, cooktop, & spacious Butler's pantry. Bright and spacious, sun-filled sunroom off the kitchen. Two-story extended family room w/ a stunning 2-story stone gas-log fireplace. Gleaming hardwood floors throughout the main level. Large primary suite w/ a huge walk-in closet and primary bath featuring a double vanity, large Jacuzzi tub, & separate shower.
Finished basement w/ a large rec room, a full-size bedroom with its own private bath, a kitchenette, a second full bathroom, and additional finished space that can be converted into a second home office, playroom, exercise room, etc., plus massive storage space. Convenient upper-level laundry. Enjoy outdoor time w/ friends & family on the spacious, maintenance-free Trex deck, ideal for entertaining. Spacious 2-car garage w/ a driveway offering parking for 2 additional cars.
Custom finishes throughout include tray ceilings, crown molding, custom trim, recessed lighting, ceiling fans, chair rail molding, LVP flooring, and much more. Enjoy all the amenities Clarksburg has to offer, including parks, multiple tot lots, and various walking and biking trails. Excellent school district featuring highly rated Little Bennett ES, Rocky Hill MS, and Clarksburg HS. Conveniently located near I-270, shopping, restaurants, Clarksburg Town Center, Kings Pond Park, the brand-new playground, Clarksburg Premium Outlets, & much more.
This is truly a one-of-a-kind home. HURRY, THIS BEAUTIFUL HOME WON'T LAST LONG!
#MDMC2243512

CLARKSBURG

13314 CATAWBA MANOR WAY

5 Beds

4 Baths

5,314 Sq.Ft.

$850,000

MLS#: MDMC2243512

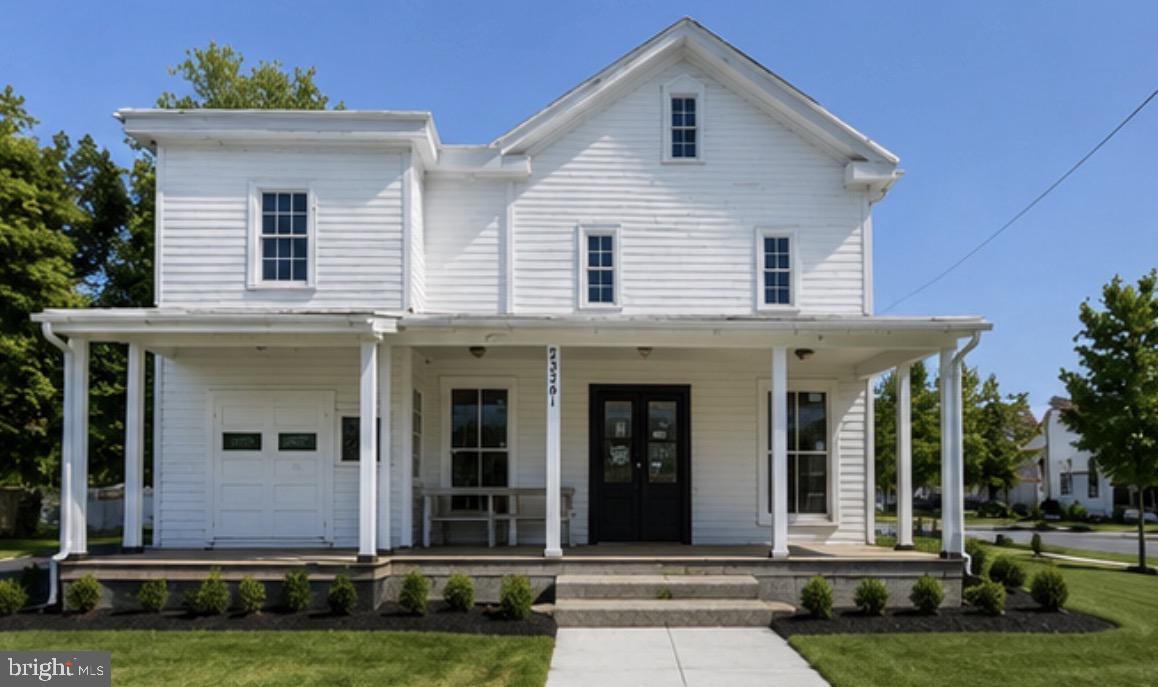
Own a piece of Clarksburg history and transform this architecturally charming property into the home, live/work space, or creative retreat you've always envisioned. Ideally situated in the heart of Clarksburg's growing commercial and residential corridor, this unique property offers exceptional character, flexibility, and opportunity.

Inside, you'll find soaring ceilings, oversized windows that fill the space with natural light, and historic architectural details that create an atmosphere impossible to duplicate in modern construction. The expansive floor plan provides ample room for customization, whether you're seeking a distinctive residence, home office, studio, or live/work environment.

Please note: some pictures are AI Generated - Personal effects and construction equipment will be removed from property

As a condition of sale, the seller will construct a kitchen and dedicated laundry area, creating the framework for comfortable residential living. The seller may also be willing to assist with additional remodeling and build-out options, providing buyers with a unique opportunity to personalize the space to their needs.

The property has already benefited from significant infrastructure improvements, including updated electrical service, modern HVAC systems, and a commercial three-basin sink and grease trap. Public water and sewer service further enhance the property's practicality and long-term value.

The main level offers a spacious open-concept area with tremendous potential for entertaining, creative use, or home-based business operations. Upstairs, you'll find multiple private rooms, an updated full bathroom, and additional flexible living space. The layout lends itself well to a variety of residential configurations while preserving the building's historic charm.

Located directly on Frederick Road, the property enjoys excellent visibility and accessibility. Parking is immediately in front of the property, with additional parking options available.

Whether you're looking to create a truly unique residence, establish a live/work lifestyle, or invest in a property with character and potential, this historic Clarksburg gem presents a rare opportunity to bring your vision to life in one of Montgomery County's most desirable growth markets.
#MDMC2240084

CLARKSBURG

23341 FREDERICK ROAD

4 Beds

1 Baths

2,868 Sq.Ft.

$849,000

MLS#: MDMC2240084
Welcome home to this exceptional 4-bedroom, 3.5-bath residence in the highly sought-after Cabin Branch community. This model-quality home is filled with thoughtful upgrades and designer finishes throughout.

A charming covered front porch welcomes you inside, where you'll find beautiful hardwood flooring throughout the main level. The open-concept floor plan features a private home office, convenient powder room, and an impressive gourmet kitchen complete with quartz countertops, stainless steel appliances, elegant pendant lighting, and abundant cabinetry. The dining area showcases custom built-in cabinetry, while the spacious family room offers a stunning built-in media center and bookshelves, creating the perfect space for relaxing or entertaining. A functional mudroom provides additional everyday convenience.

Step outside to enjoy the deck, fully fenced backyard, and underground sprinkler system, making outdoor living both beautiful and low maintenance. The attached finished two-car garage features durable epoxy flooring, with a private parking pad accommodating two additional vehicles.

Upstairs, you'll find a versatile sitting area, two generously sized secondary bedrooms, and a luxurious owner's suite featuring two walk-in closets and a spa-inspired en-suite bath with upgraded ceramic tile, a soaking tub, separate shower, and dual vanities. The conveniently located upper-level laundry room adds to the home's thoughtful design.

The finished lower level provides even more living space with a spacious fourth bedroom, full bath, and endless possibilities for a guest suite, recreation room, home gym, or media room.

Located in the vibrant Cabin Branch community, residents enjoy parks, walking trails, playgrounds, community amenities, and convenient access to shopping, dining, major commuter routes, and the Clarksburg Premium Outlets. This truly move-in-ready home offers the perfect combination of luxury, comfort, and convenience.
#MDMC2244008

CLARKSBURG

14146 DUNLIN STREET

4 Beds

3 Baths

3,426 Sq.Ft.

$870,000

MLS#: MDMC2244008

Welcome to this beautifully maintained 4-bedroom, 3.5-bath colonial featuring an elegant full stone front elevation and numerous recent updates that make it truly move-in ready. Freshly painted from top to bottom with brand-new carpeting throughout, this home offers a bright, clean, and inviting feel from the moment you step inside.

The spacious floor plan includes generous living and entertaining areas, while the finished lower level adds exceptional flexibility with a full bathroom and a bonus room—perfect for a home theater, guest suite, home office, fitness room, or playroom.

Enjoy peace of mind with major mechanical updates, including a new HVAC system (2026) and new water heater (2025), and all new SS kitchen appliances. Combining timeless curb appeal, versatile living space, and significant recent improvements, this home is ready for its next owners to move right in and enjoy.
#MDMC2242992

CLARKSBURG

13221 CATAWBA MANOR WAY

4 Beds

3 Baths

3,186 Sq.Ft.

$760,000

MLS#: MDMC2242992

 - property

Send a message

Message successfully sent.

Your message

What is 3 + 4 ?

Reason for contacting?

I agree to receive email communication and understand I can unsubscribe at any time.

I agree to be contacted by Charis Realty Group via call, email, and text for real estate services. To opt out, you can reply 'stop' at any time or reply 'help' for assistance. You can also click the unsubscribe link in the emails. Message and data rates may apply. Message frequency may vary. Privacy Policy

Sign Out

Virtual Assistant

Would you like to take the next step with this property? We can help you schedule a showing or virtual tour, or send you more details.

Yes, I would like more information.

Thank You for Your Reply, One of Our Agents will contact you as soon as possible

No, maybe later.

Thank you, you can always contact me via email, phone number or through the contact form.

Realhub AI

Lucy - Your AI-Powered Realtor

Update Your Temporary Password

Personalize your search

Enter your email and we'll notify you immediately when new listings match what you're looking for.

or enter email address

Already have an account ? Login here

Continue your home search

I agree to receive communications and understand I can unsubscribe at any time.

I agree to be contacted by Charis Realty Group via call, email, and text for real estate services. To opt out, you can reply 'stop' at any time or reply 'help' for assistance. You can also click the unsubscribe link in the emails. Message and data rates may apply. Message frequency may vary. Privacy Policy

Already have an account ? Login here

We use cookies

We use cookies primarily for analytics to enhance your experience. By accepting, you agree to our use of these cookies. You can manage your preferences or learn more about our cookies policy.