


Property
Beds
4
Full Baths
3
1/2 Baths
1
Year Built
1978
Sq.Footage
4,000
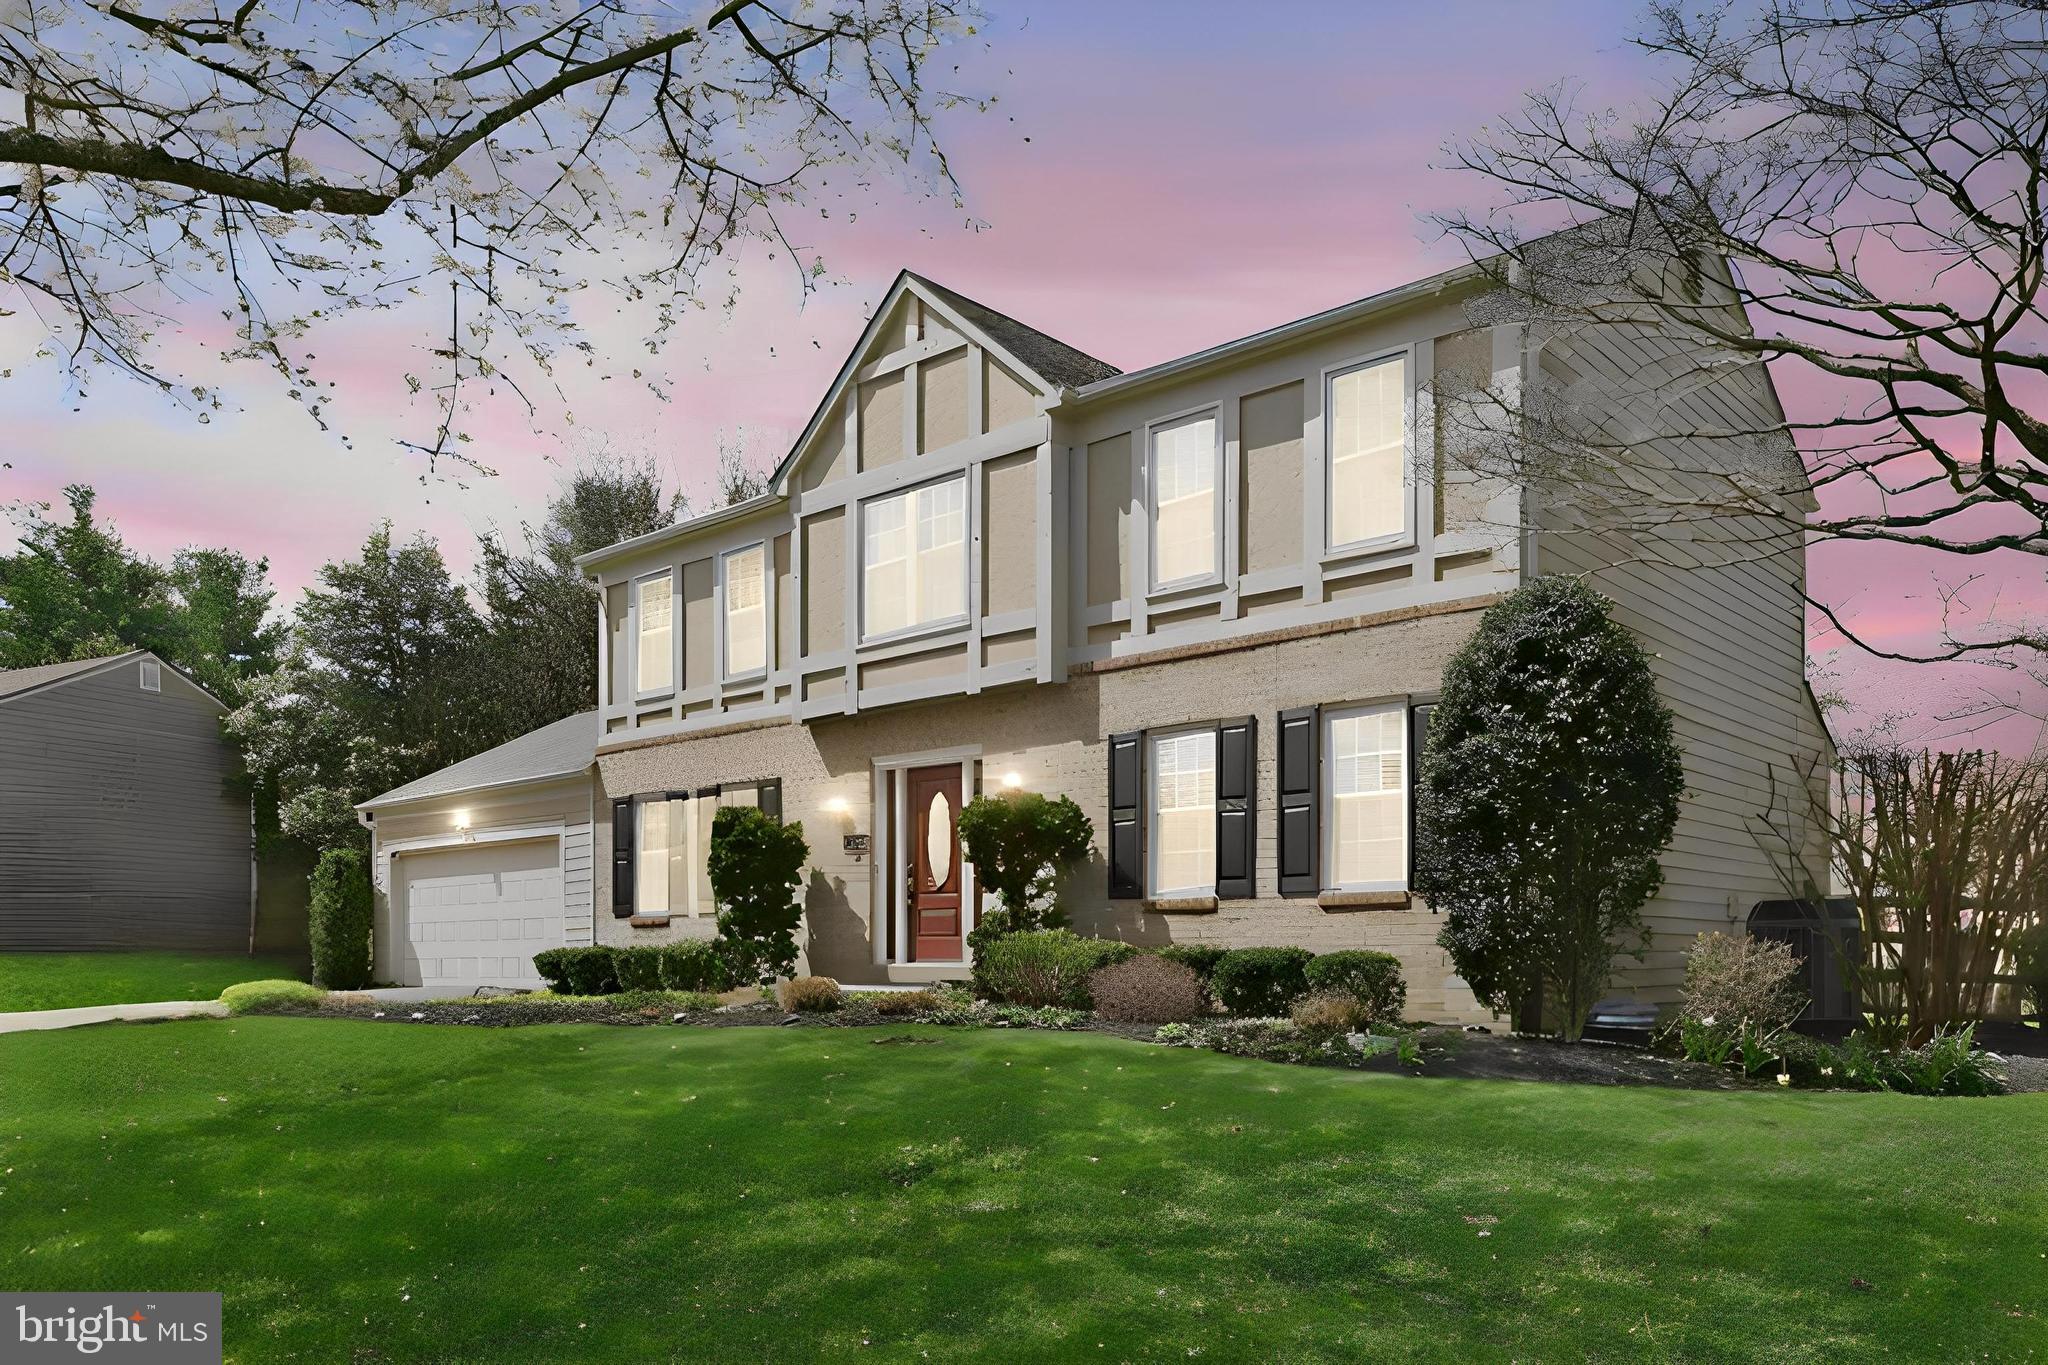
Welcome to Glendalough, a beautifully appointed estate home just outside of Laytonsville. From the moment you arrive, you'll be impressed by the stately brick front, columns, and wood burning fireplace in the living room, now brightened with new recessed lighting. The office/den also enjoys new recessed lighting and features built-in shelving. The formal dining room features chair rail and crown molding. You're sure to love the large kitchen that features a breakfast bar, granite countertops, & stainless steel appliances. The mudroom off of the garage is a real bonus, with washer dryer and plenty of storage. Upstairs, brand new carpet runs throughout the bedroom level, where you'll find three large bedrooms and a full bathroom plus the Primary bedroom with an extra large en-suite bathroom with a soaking tub, double walk-in closets, and plenty of storage space. The large finished basement has been freshly updated with brand new LVP flooring and fresh paint, and offers a full bathroom, wetbar/kitchenette, fridge, and a bonus pool room AND den/office. But that's not all - this home also has a large backyard on a 1.74 acre private lot that backs to trees. So if you're looking for luxury, privacy, and plenty of space, then Glendalough is the perfect home for you! Located near downtown Laytonsville where you can enjoy small town shops, local breweries & and farms/markets.
Features & Amenities
Interior
-
Total Bedrooms
4
-
Bathrooms
3
-
1/2 Bathrooms
1
-
Above Grade Finished Area
3020.0
-
Basement YN
YES
-
Cooling YN
YES
-
Cooling
Central Air, Electric
-
Fireplace YN
YES
-
Heating YN
YES
-
Heating
Oil, Central
-
Pet friendly
N/A
Exterior
-
Garage
Yes
-
Garage spaces
2
-
Construction Materials
Brick Veneer, Vinyl Siding
-
Parking
Asphalt, Garage, Driveway, Attached
-
Pool
No
-
Waterfront YN
NO
-
View
Trees/Woods
Area & Lot
-
Lot Size(acres)
1.74
-
Lot Size(square feet)
75,794
-
Property Type
Residential
-
Property Sub Type
Single Family Residence
-
Architectural Style
Colonial
Price
-
Sales Price
$824,900
-
Tax Amount
$9,443
-
Sq. Footage
4,000
-
Price/SqFt
$206
HOA
-
Association
No
School District
-
Elementary School
LAYTONSVILLE
-
Middle School
GAITHERSBURG
-
High School
GAITHERSBURG
Property Features
-
New Construction
NO
-
Foundation Details
Block
-
Senior Community YN
NO
-
Sewer
Septic Tank
-
Tax Lot
P5
-
Water Source
Well
Schedule a Showing
Showing scheduled successfully.
Mortgage calculator
Estimate your monthly mortgage payment, including the principal and interest, property taxes, and HOA. Adjust the values to generate a more accurate rate.
Your payment
Principal and Interest:
$
Property taxes:
$
HOA fees:
$
Total loan payment:
$
Total interest amount:
$
Location
County
MONTGOMERY
Elementary School
LAYTONSVILLE
Middle School
GAITHERSBURG
High School
GAITHERSBURG
Listing Courtesy of Drew Lowe , Long & Foster Real Estate, Inc.
RealHub Information is provided exclusively for consumers' personal, non-commercial use, and it may not be used for any purpose other than to identify prospective properties consumers may be interested in purchasing. All information deemed reliable but not guaranteed and should be independently verified. All properties are subject to prior sale, change or withdrawal. RealHub website owner shall not be responsible for any typographical errors, misinformation, misprints and shall be held totally harmless.

AGENT
Lucinda Garel-Smith
Call Lucinda today to schedule a private showing.

* Listings on this website come from the FMLS IDX Compilation and may be held by brokerage firms other than the owner of this website. The listing brokerage is identified in any listing details. Information is deemed reliable but is not guaranteed. If you believe any FMLS listing contains material that infringes your copyrighted work please click here to review our DMCA policy and learn how to submit a takedown request.© 2024 FMLS.
Related Properties

GAITHERSBURG
125 MISSION DRIVE
5 Beds
3 Baths
3,333 Sq.Ft.
$925,000
MLS#: MDMC2244368

GAITHERSBURG
218 PAINTED POST LANE
3 Beds
2 Baths
2,487 Sq.Ft.
$700,000
MLS#: MDMC2233598
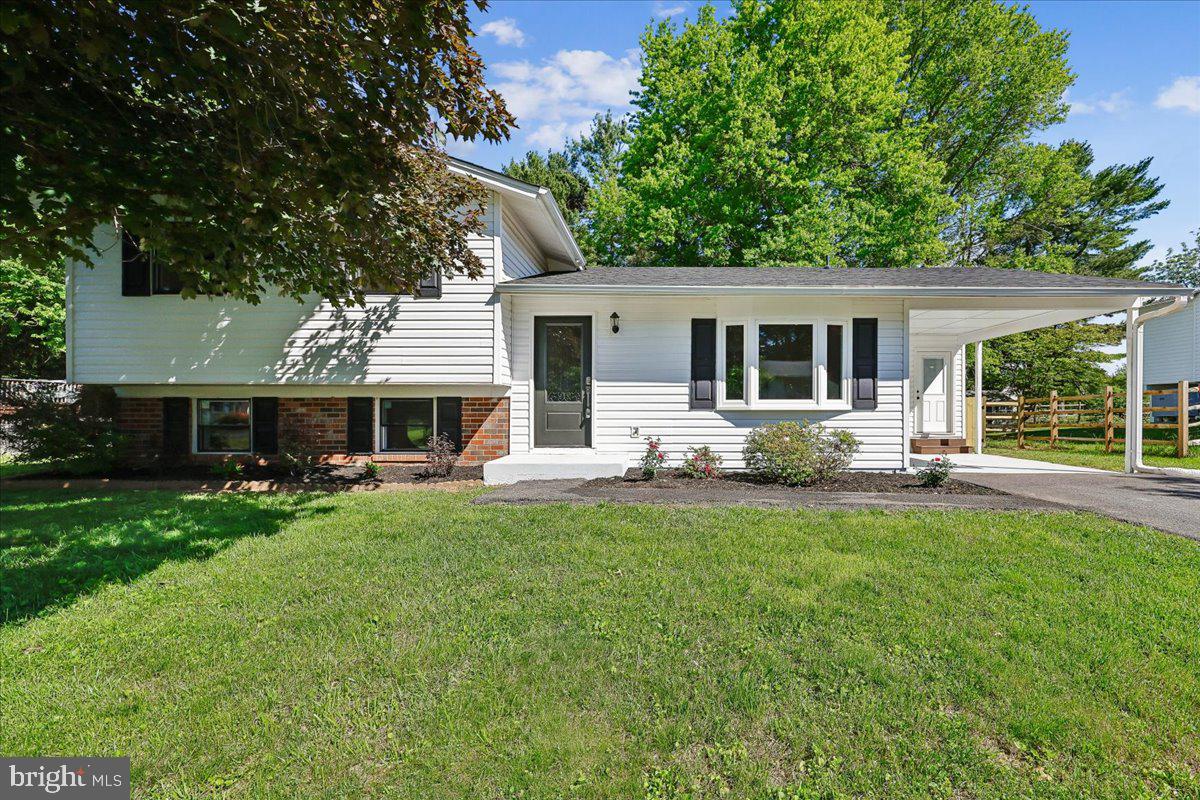
GAITHERSBURG
24321 LOG HOUSE ROAD
3 Beds
3 Baths
2,200 Sq.Ft.
$669,900
MLS#: MDMC2230376

GAITHERSBURG
516 PARKVIEW AVENUE
3 Beds
2 Baths
2,629 Sq.Ft.
$691,075
MLS#: MDMC2245664

GAITHERSBURG
23816 ECHO CREEK COURT
4 Beds
3 Baths
4,980 Sq.Ft.
$899,000
MLS#: MDMC2230088
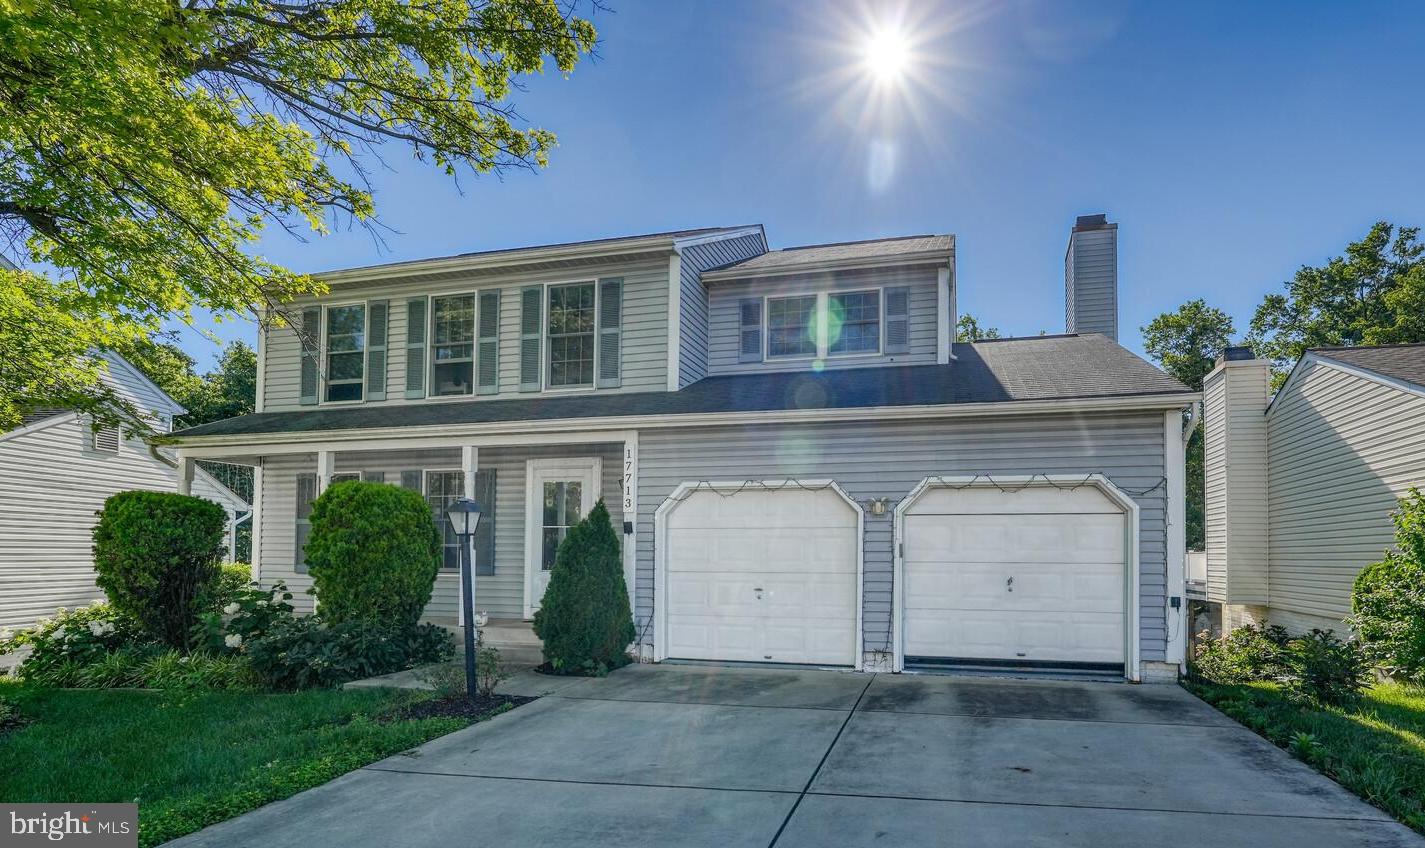
GAITHERSBURG
17713 SILKCOTTON WAY
5 Beds
3 Baths
2,251 Sq.Ft.
$668,000
MLS#: MDMC2241164
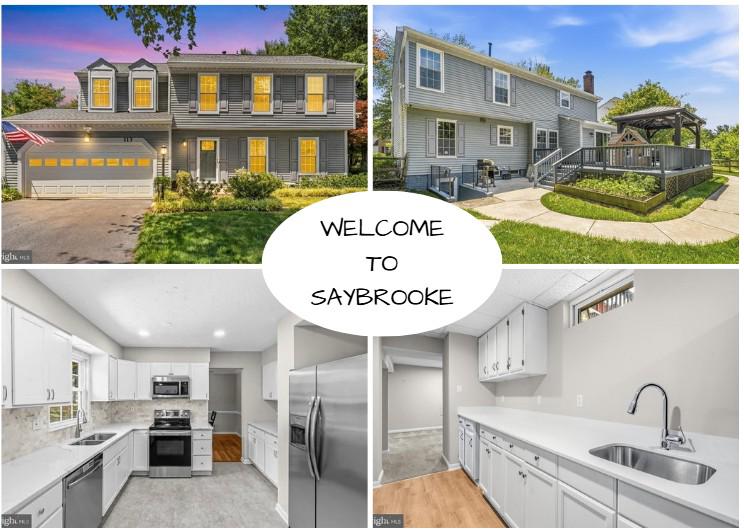
GAITHERSBURG
113 BOOKHAM LANE
4 Beds
3 Baths
2,670 Sq.Ft.
$680,000
MLS#: MDMC2247454
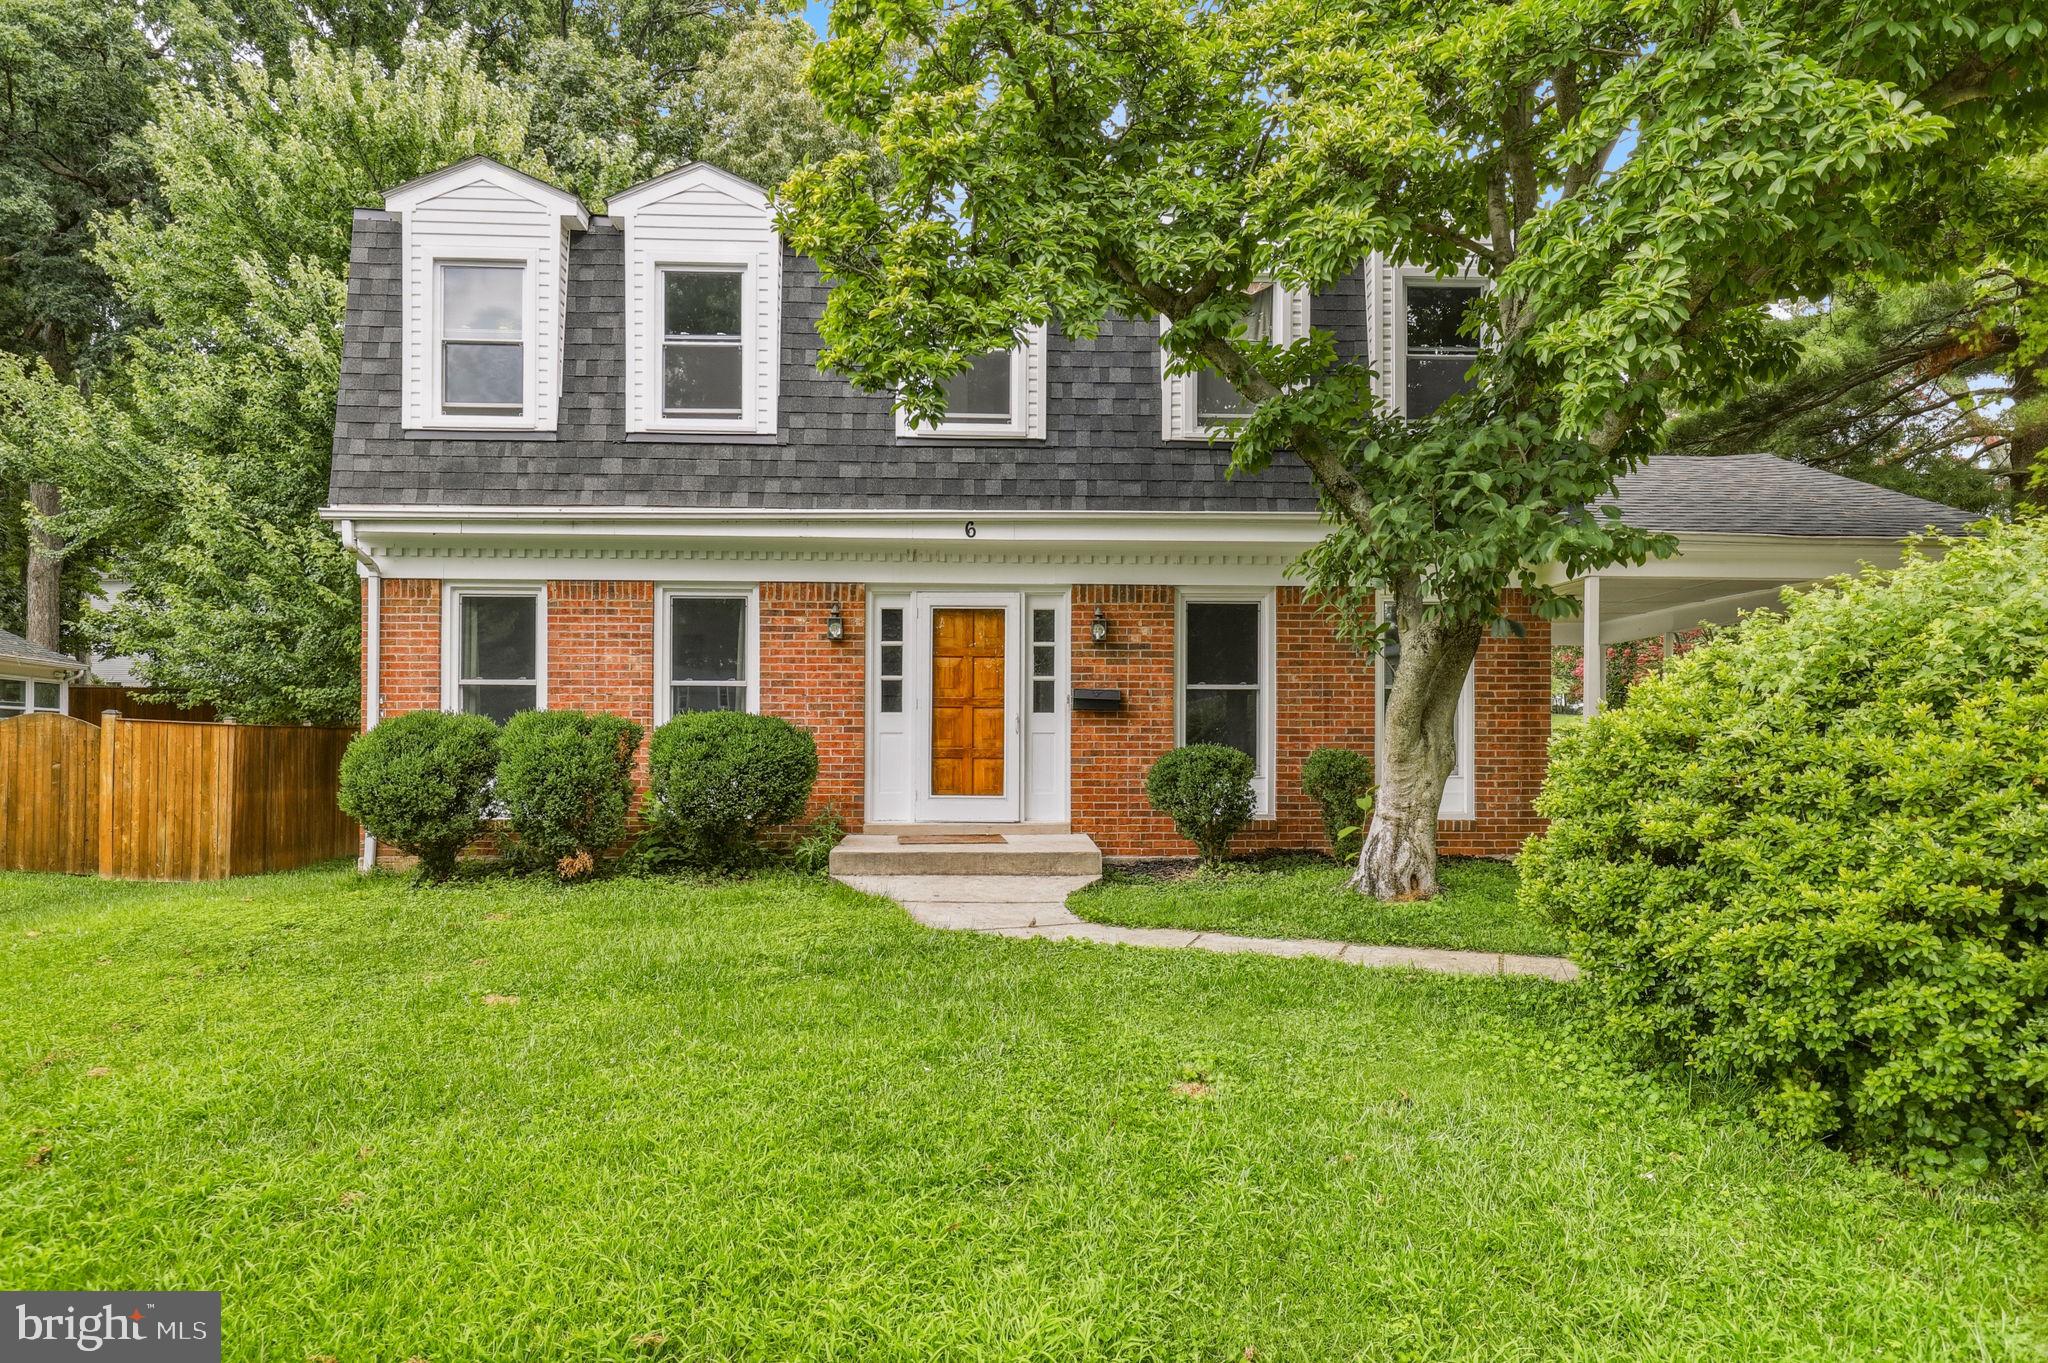
GAITHERSBURG
6 BRIGHTON DRIVE
4 Beds
3 Baths
2,846 Sq.Ft.
$690,000
MLS#: MDMC2246924
GAITHERSBURG
13524 STRAW BALE
5 Beds
2 Baths
2,601 Sq.Ft.
$889,400
MLS#: MDMC2236836

GAITHERSBURG
122 DICKENSON DRIVE
3 Beds
3 Baths
2,679 Sq.Ft.
$953,999
MLS#: MDMC2242494
.png)