


Property
Beds
3
Full Baths
2
1/2 Baths
1
Year Built
1983
Sq.Footage
1,660
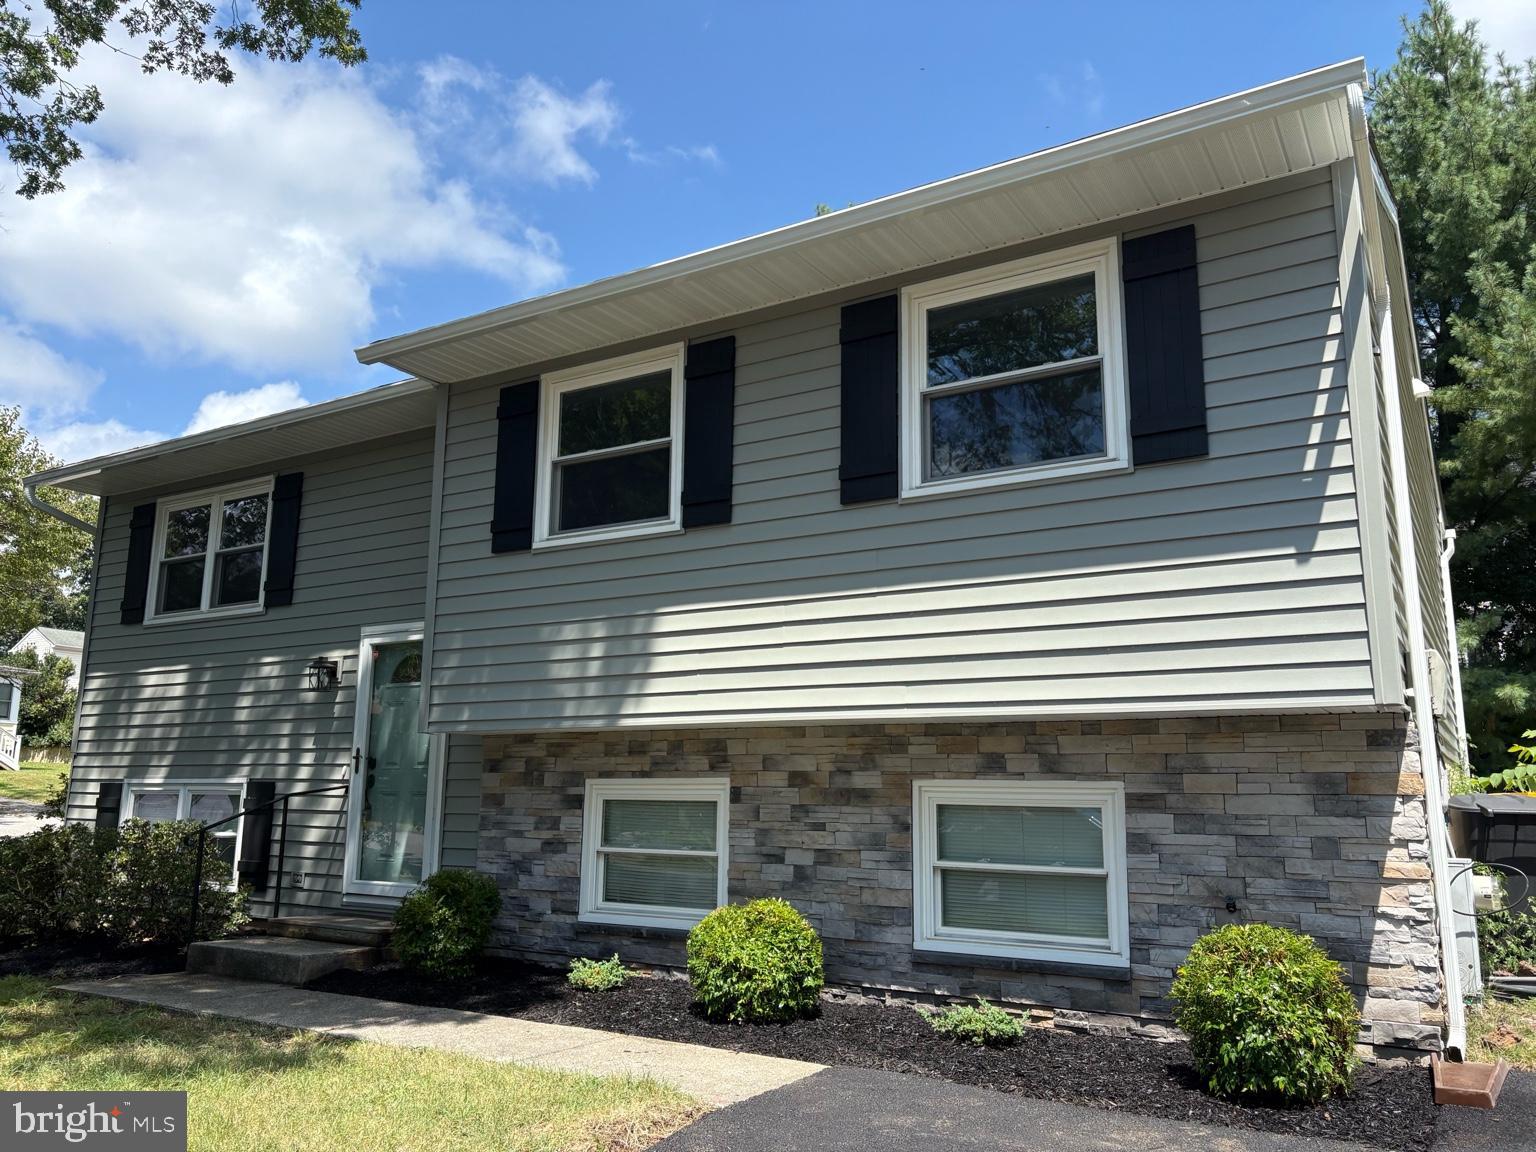
Welcome to 205 Woodloch Lane, a well-maintained and thoughtfully updated 3-bedroom, 2.5-bath split-foyer home in Severna Park. Offering flexible living space across two finished levels, a renovated kitchen, freshly refinished hardwood floors, new carpet, and a long list of improvements, this home provides plenty of room for everyday living, working from home, and entertaining. The upper level features beautifully refinished hardwood floors and a bright, comfortable living space that flows into the kitchen and dining area. Remodeled in 2012, the kitchen features under-cabinet lighting, a center island with seating, and plenty of room to gather. A charming flower window adds additional natural light and character to the space. Two spacious bedrooms are located on the upper level. Both feature LVP hardwood flooring and a large closet, while the primary bedroom offers direct access to the expansive rear deck, a skylight adding additional natural light, and access to the full bathroom with tub. A conveniently located half bath in the hallway connects to the primary bath, allowing guests access to the tub and shower area while maintaining a functional layout. Step outside onto the large wood deck, offering plenty of space for outdoor dining, grilling, or relaxing. Stairs lead directly to the open backyard, where you'll also find a storage shed and additional room to enjoy the property. The finished lower level adds significant flexibility with brand-new carpet and a large, open family room featuring a wood-burning fireplace, which conveys as-is. Sliding glass doors provide direct access to the backyard and patio area, making the lower level another great space for entertaining. Also downstairs is a large third bedroom and a full bathroom, creating a more private space for guests or additional household needs. A separate flex room provides an ideal setup for a home office, gym, hobby room, or additional storage. The laundry and mechanicals are tucked into a rear closet, and an additional rear entrance provides convenient backyard access. The home has also benefited from numerous major improvements over the years, including HVAC replaced in 2022, siding replaced in 2021, and replacement windows installed since the current ownership began in 2015. The roof, skylights, and sliding glass door were replaced approximately six years ago. The electric water heater is approximately 10 years old. Outside, a stamped asphalt driveway adds additional character to the natural beauty of this home. 205 Woodloch Lane is also eligible for membership in the voluntary Cypress Improvement Association, giving residents the opportunity to enjoy even more of the Severna Park lifestyle. Current annual membership dues are $75 and provide members access to the community pier and beach at the end of Cypress Creek Road—perfect for fishing, swimming, launching a kayak or canoe, or simply relaxing by the water. The association also hosts neighborhood events and activities throughout the year. With its flexible split-foyer layout, renovated kitchen, refinished hardwood floors, new carpet, multiple outdoor living spaces, and substantial updates already completed, 205 Woodloch Lane offers a great combination of comfort, functionality, and opportunity in Severna Park.
Features & Amenities
Interior
-
Total Bedrooms
3
-
Bathrooms
2
-
1/2 Bathrooms
1
-
Above Grade Finished Area
1160.0
-
Basement YN
YES
-
Cooling YN
YES
-
Cooling
Central Air, Electric
-
Fireplace YN
YES
-
Heating YN
YES
-
Heating
Electric, Heat Pump
-
Main Level Bedrooms
2
-
Pet friendly
N/A
Exterior
-
Garage
No
-
Construction Materials
Frame
-
Parking
Driveway
-
Patio and Porch Features
Patio, Deck
-
Pool
No
-
Waterfront YN
NO
Area & Lot
-
Lot Size(acres)
0.47
-
Lot Size(square feet)
20,354
-
Property Type
Residential
-
Property Sub Type
Single Family Residence
-
Architectural Style
Contemporary
Price
-
Sales Price
$635,000
-
Tax Amount
$5,972
-
Financing Options
Cash, Conventional, FHA, VA
-
Sq. Footage
1,660
-
Price/SqFt
$382
HOA
-
Association
YES
-
Association Fee
$75
-
Association Fee Frequency
Annually
-
Association Fee Includes
N/A
Property Resources
-
Horse Property
NO
School District
-
Elementary School
N/A
-
Middle School
N/A
-
High School
N/A
Property Features
-
New Construction
NO
-
Association Amenities
Boat Dock
-
Foundation Details
Slab
-
Senior Community YN
NO
-
Sewer
Public Sewer
-
Tax Lot
4
-
Water Source
Public
Schedule a Showing
Showing scheduled successfully.
Mortgage calculator
Estimate your monthly mortgage payment, including the principal and interest, property taxes, and HOA. Adjust the values to generate a more accurate rate.
Your payment
Principal and Interest:
$
Property taxes:
$
HOA fees:
$
Total loan payment:
$
Total interest amount:
$
Location
County
ANNE ARUNDEL
Elementary School
Middle School
High School
Listing Courtesy of John W Logan, Real Broker, LLC - Annapolis
RealHub Information is provided exclusively for consumers' personal, non-commercial use, and it may not be used for any purpose other than to identify prospective properties consumers may be interested in purchasing. All information deemed reliable but not guaranteed and should be independently verified. All properties are subject to prior sale, change or withdrawal. RealHub website owner shall not be responsible for any typographical errors, misinformation, misprints and shall be held totally harmless.

Salesperson, Realtor
Lucinda Garel-Smith
Call Lucinda today to schedule a private showing.

* Listings on this website come from the FMLS IDX Compilation and may be held by brokerage firms other than the owner of this website. The listing brokerage is identified in any listing details. Information is deemed reliable but is not guaranteed. If you believe any FMLS listing contains material that infringes your copyrighted work please click here to review our DMCA policy and learn how to submit a takedown request.© 2024 FMLS.
Related Properties

SEVERNA PARK
200 HOLLYBERRY ROAD
4 Beds
2 Baths
1,632 Sq.Ft.
$735,000
MLS#: MDAA2154706

SEVERNA PARK
530 SAINT MARTINS LANE
5 Beds
3 Baths
2,238 Sq.Ft.
$685,000
MLS#: MDAA2155176

SEVERNA PARK
239 KENNEDY DRIVE
5 Beds
3 Baths
2,800 Sq.Ft.
$749,000
MLS#: MDAA2156978

SEVERNA PARK
433 YORKSHIRE DRIVE
3 Beds
2 Baths
1,879 Sq.Ft.
$649,900
MLS#: MDAA2157596

SEVERNA PARK
287 NORTH DRIVE
3 Beds
2 Baths
1,848 Sq.Ft.
$585,000
MLS#: MDAA2155378

SEVERNA PARK
579 WEST DRIVE
4 Beds
2 Baths
1,955 Sq.Ft.
$599,000
MLS#: MDAA2153084

SEVERNA PARK
285 MICHENER COURT E
3 Beds
2 Baths
1,836 Sq.Ft.
$675,000
MLS#: MDAA2155632
SEVERNA PARK
130 CLARENCE AVENUE
3 Beds
2 Baths
1,928 Sq.Ft.
$599,900
MLS#: MDAA2123480

SEVERNA PARK
103 EVON COURT
3 Beds
2 Baths
1,948 Sq.Ft.
$625,000
MLS#: MDAA2150862

SEVERNA PARK
610 PARK ROAD
4 Beds
2 Baths
1,686 Sq.Ft.
$545,000
MLS#: MDAA2156456
.png)