Features & Amenities

Interior

  • Total Bedrooms

    3

  • Bathrooms

    3

  • Above Grade Finished Area

    2548.0

  • Basement YN

    YES

  • Cooling YN

    YES

  • Cooling

    Window Unit(s), Electric

  • Fireplace YN

    YES

  • Heating YN

    YES

  • Heating

    Natural Gas, Baseboard

  • Pet friendly

    Yes

Exterior

  • Garage

    Yes

  • Garage spaces

    2

  • Construction Materials

    Vinyl Siding

  • Parking

    Garage, Driveway, Detached

  • Pool

    No

  • Waterfront YN

    NO

Area & Lot

  • Lot Size(acres)

    0.22

  • Lot Size(square feet)

    9,583

  • Property Type

    Residential

  • Property Sub Type

    Single Family Residence

  • Architectural Style

    Federal

Price

  • Sales Price

    $350,000

  • Tax Amount

    $3,754

  • Sq. Footage

    2,548

  • Price/SqFt

    $137

HOA

  • Association

    No

School District

  • Elementary School

    N/A

  • Middle School

    N/A

  • High School

    N/A

Property Features

  • New Construction

    NO

  • Foundation Details

    Block

  • Senior Community YN

    NO

  • Sewer

    Public Sewer

  • Water Source

    Public

Schedule a Showing

Showing scheduled successfully.

<
>
IN PERSON
VIA CHAT

What is 3 + 4 ?


Mortgage calculator

Estimate your monthly mortgage payment, including the principal and interest, property taxes, and HOA. Adjust the values to generate a more accurate rate.

Your payment

Principal and Interest:

$

Property taxes:

$

HOA fees:

$

Total loan payment:

$

Total interest amount:

$

Location

County

ADAMS

Elementary School

Middle School

High School

Listing Courtesy of Nideen Morrison, Salesperson, Realtor, Charis Realty Group

RealHub Information is provided exclusively for consumers' personal, non-commercial use, and it may not be used for any purpose other than to identify prospective properties consumers may be interested in purchasing. All information deemed reliable but not guaranteed and should be independently verified. All properties are subject to prior sale, change or withdrawal. RealHub website owner shall not be responsible for any typographical errors, misinformation, misprints and shall be held totally harmless.

Agent Lucinda Garel-Smith

Salesperson, Realtor

Lucinda Garel-Smith

Call Lucinda today to schedule a private showing.


* Listings on this website come from the FMLS IDX Compilation and may be held by brokerage firms other than the owner of this website. The listing brokerage is identified in any listing details. Information is deemed reliable but is not guaranteed. If you believe any FMLS listing contains material that infringes your copyrighted work please review our DMCA policy and learn how to submit a takedown request.© 2024 FMLS.
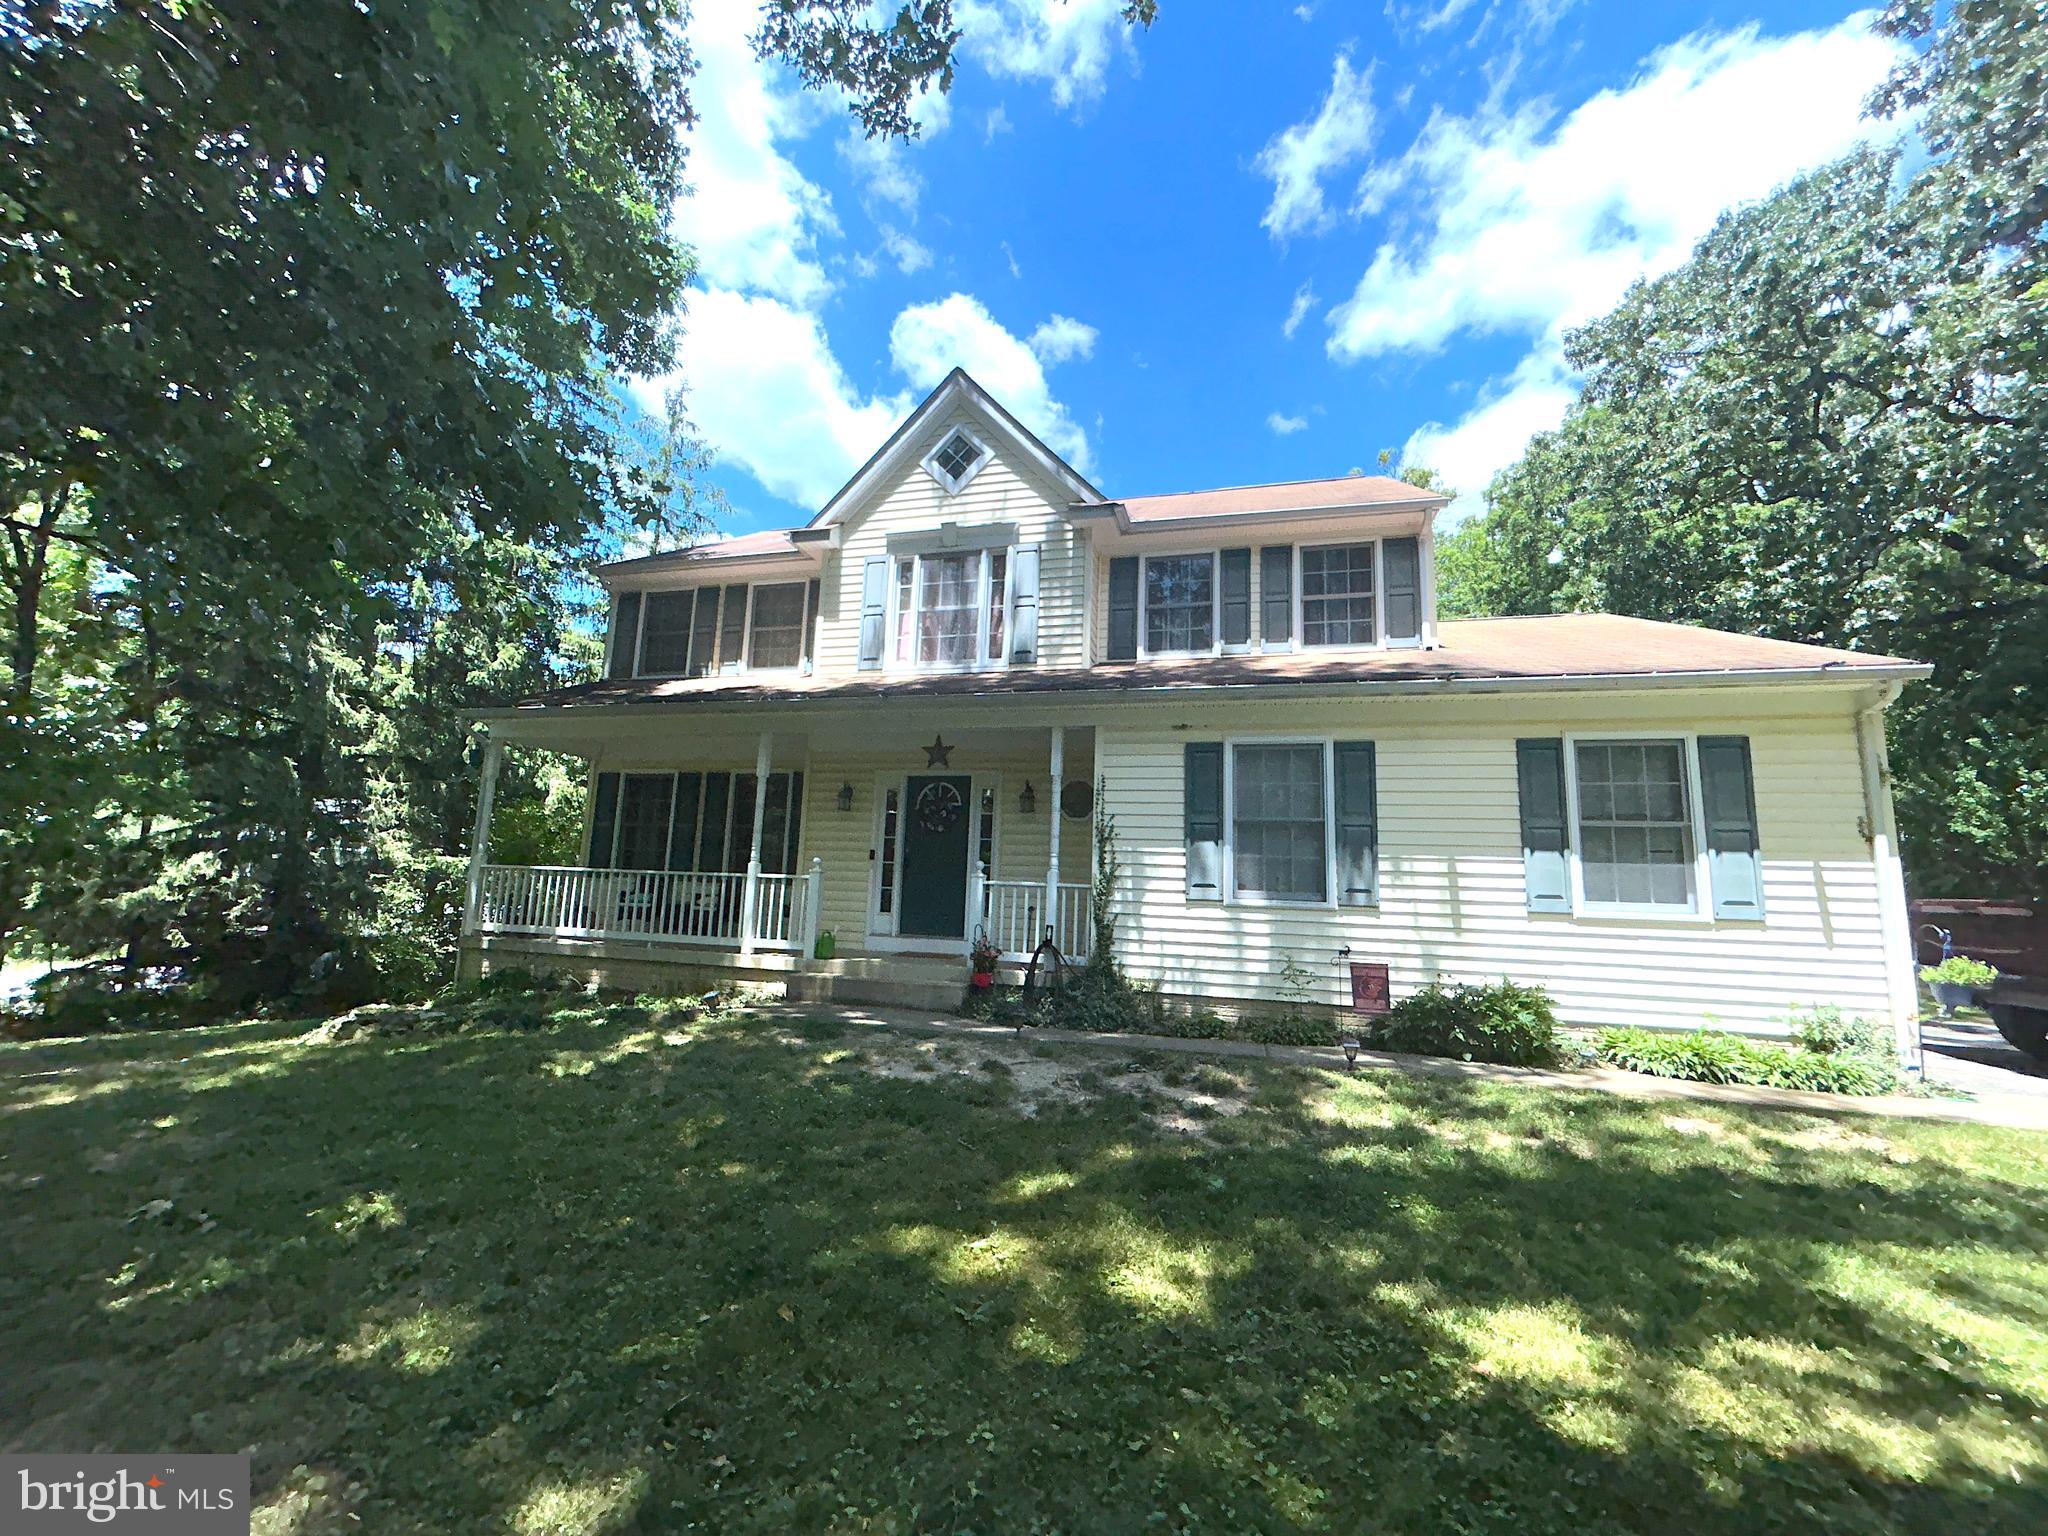
Motivated seller! All new white oak hardwood flooring, newer furnace, 2 car detached garage. Additional studio or office with separate entrance in rear of home. New concrete flooring in basement. All new appliances. You need to see this beautiful home in person!

201 E MAIN STREET

Message successfully sent.

What would you like to know?

What is 3 + 4 ?

I agree to receive email communication and understand I can unsubscribe at any time.

I agree to be contacted by Charis Realty Group - Christine Issler, Broker via call, email, and text for real estate services. To opt out, you can reply 'stop' at any time or reply 'help' for assistance. You can also click the unsubscribe link in the emails. Message and data rates may apply. Message frequency may vary. Privacy Policy

Related Properties

Charming Fairfield Home with Modern Comforts & Outdoor Living!

Welcome to 15 Treetop Trail in peaceful Carroll Valley! This 2-story ranch/rambler offers 1,992 total finished sq ft of comfortable living space, featuring a cozy gas fireplace, central A/C, and an energy-efficient geothermal heating system.

Key Highlights:

Outdoor Oasis: Enjoy relaxing or entertaining on the multi-level rear decks overlooking a private 0.46-acre lot.

Low Maintenance Utilities: Connected to public sewer with top-tier 200+ amp electrical service.

Spacious Layout: Full basement offering 380 sq ft of finished space plus 1,200 sq ft of unfinished storage/utility space.

Convenient Parking: Attached 2-car garage with a paved asphalt driveway.

Included Appliances: Refrigerator, stove, microwave, dishwasher, washer, and dryer convey.

Located in the Fairfield Area School District with easy access to local amenities. Call to set up a Tour
#PAAD2025436

FAIRFIELD

15 TREETOP TRAIL TRAIL

3 Beds

2 Baths

1,992 Sq.Ft.

$414,900

MLS#: PAAD2025436

New on site 1 day ago
Chalet-style home situated on 2.7 picturesque acres in a park-like setting within a low-traffic cul-de-sac. This 3-bedroom, 2.5-bath property offers a rare opportunity to create the home you've always envisioned. Surrounded by mature landscaping and open space, the setting provides privacy, tranquility, and plenty of room to enjoy the outdoors. The home is in need of updating and repairs both inside and out, making it an excellent opportunity for investors, renovators, or buyers looking to add their own style and value. The existing in-ground pool is currently non-functioning, and the pool equipment is not operational. The pool will require rehabilitation or removal. Bring your vision, creativity, and finishing touches to transform this property into your dream home. Located just beyond Liberty Mountain Resort, with convenient access to area amenities, multiple golf courses, and historic Gettysburg, this property combines the peace of country living with an ideal location. Inspections welcome for buyer’s information- home priced according to home condition- sellers do not intend to make further repair. Showing begin Monday November 9, 2026. Schedule to view this unique and private home!
#PAAD2026478

FAIRFIELD

18 SKYLINE TRAIL

3 Beds

2 Baths

2,304 Sq.Ft.

$349,900

MLS#: PAAD2026478

Welcome to 14 Ski Run Trail. Interior photos will be posted shortly. Please contact listing agent directly to request showing appointments. All accepted offers will need to be pending owners finding suitable home to relocate to.
#PAAD2025424

FAIRFIELD

14 SKI RUN TRAIL

3 Beds

2 Baths

1,198 Sq.Ft.

$325,000

MLS#: PAAD2025424

Brand-new construction offering modern living with a versatile split-level design! This thoughtfully planned home will feature 3 bedrooms and 3 full bathrooms, with an inviting main level designed for comfortable everyday living and entertaining. The kitchen flows into the dining and great room areas, creating an open and functional gathering space, while the primary suite provides a private retreat along with two additional bedrooms and another full bath.

The lower level adds even more flexibility with a finished flex room, ideal for a home office, recreation room, guest space, gym, or additional living area, along with a full bathroom and dedicated laundry room. An approximately 538 sq. ft. garage provides generous parking and storage space and will also include a convenient rear exit door.

Step outside to the attached rear deck, offering additional space to relax, entertain, and enjoy the outdoors. With new construction, a functional floor plan, flexible finished living space, three full bathrooms, and contemporary exterior styling, this home offers an exciting opportunity to enjoy everything a brand-new home has to offer.

Home is currently under construction. Final finishes, features, dimensions, and specifications are subject to change during construction.
#PAAD2025468

FAIRFIELD

15 HILLTOP TRAIL

3 Beds

3 Baths

1,635 Sq.Ft.

$415,000

MLS#: PAAD2025468

New on site 1 day ago
TO BE BUILT - Still time to work in your ideas for the floorplan and finishes! This inviting, modern ranch-style home is ideal for couples or families seeking low-maintenance, one-level living surrounded by natural beauty. Nestled on .46 ac on a quiet wooded street, you'll be just minutes from the Maryland line, historic Gettysburg, and LOADS of outdoor fun - skiiing, hiking, golfing, hunting and more. Step inside to an open floor plan that flows seamlessly between the living, dining, and kitchen where vaulted ceilings create a bright, airy atmosphere perfect for making family memories. The upscale kitchen features granite countertops, premium cabinets with soft-close doors and drawers, plus a pantry positioned near the garage for easy loading. Your generous closet space, main-level laundry and mudroom will make it a breeze to keep your new home tidy. When your day is over, retreat to your owner's suite; its positioning away from the main living space, large walk-in closet and en suite bath area are the perfect combination of privacy and functionality. And the full unfinished basement offers potential for additional living space, storage, a home gym, or workshop. Come be the newest resident of beautiful, safe Carroll Valley, where there is no HOA and plenty of amenities at the Carroll Commons--walking paths, creek, lake, playground, library, basketball courts, and brand-new pickleball courts. Enjoy food truck Fridays and outstanding seasonal events like 4th of July Fireworks, Trunk or Treat, and more.  Its a great place to build a new home just right for you.  Images may show optional features
#PAAD2026550

FAIRFIELD

21 RAVEN TRL

3 Beds

2 Baths

1,284 Sq.Ft.

$379,000

MLS#: PAAD2026550
Welcome home to this 5-bedroom, 3.5-bath two-story residence situated on a spacious corner lot in  Fairfield, PA! Offering plenty of room for living, working, and entertaining, this home features an open floor plan designed for today's lifestyle.

The heart of the home features a generously sized kitchen, complete with granite countertops, ample cabinetry, and a seamless flow into the dining and living areas. A formal dining room provides the perfect setting for holiday gatherings and special occasions, while the large family room offers a comfortable space for everyday living. Working from home is a breeze with the dedicated main-level office, providing privacy and flexibility for remote work, studying, or managing household tasks.

Upstairs, you'll find five spacious bedrooms, including a generous primary suite and plenty of room for family and guests. The finished walk-out basement expands the living space even further with a fantastic recreation room, abundant storage, and endless possibilities for a home theater, fitness area, game room, or additional entertaining space.

Step outside and enjoy your own backyard retreat featuring an inviting pool, perfect for summer fun and outdoor entertaining. The large corner lot offers plenty of space for recreation, gardening, and enjoying the outdoors.

With 5 bedrooms, 3.5 baths, a main-level office, formal dining room, finished walk-out basement, pool, and a desirable corner lot location, this well-maintained Fairfield home checks all the boxes. Don't miss your opportunity to see everything this exceptional property has to offer!
#PAAD2024312

FAIRFIELD

2 MARTEN TRAIL

5 Beds

3 Baths

2,280 Sq.Ft.

$383,000

MLS#: PAAD2024312

Send a message

Message successfully sent.

Your message

What is 3 + 4 ?

Reason for contacting?

I agree to receive email communication and understand I can unsubscribe at any time.

I agree to be contacted by Charis Realty Group - Christine Issler, Broker via call, email, and text for real estate services. To opt out, you can reply 'stop' at any time or reply 'help' for assistance. You can also click the unsubscribe link in the emails. Message and data rates may apply. Message frequency may vary. Privacy Policy

Sign Out

Virtual Assistant

Would you like to take the next step with this property? We can help you schedule a showing or virtual tour, or send you more details.

Yes, I would like more information.

Thank You for Your Reply, One of Our Agents will contact you as soon as possible

No, maybe later.

Thank you, you can always contact me via email, phone number or through the contact form.

Realhub AI

Lucy - Your AI-Powered Realtor

Update Your Temporary Password

Personalize your search

Enter your email and we'll notify you immediately when new listings match what you're looking for.

or enter email address

Already have an account ? Login here

Continue your home search

I agree to receive communications and understand I can unsubscribe at any time.

I agree to be contacted by Charis Realty Group - Christine Issler, Broker via call, email, and text for real estate services. To opt out, you can reply 'stop' at any time or reply 'help' for assistance. You can also click the unsubscribe link in the emails. Message and data rates may apply. Message frequency may vary. Privacy Policy

Already have an account ? Login here

We use cookies

We use cookies primarily for analytics to enhance your experience. By accepting, you agree to our use of these cookies. You can manage your preferences or learn more about our cookies policy.