Features & Amenities

Interior

  • Other Interior Features

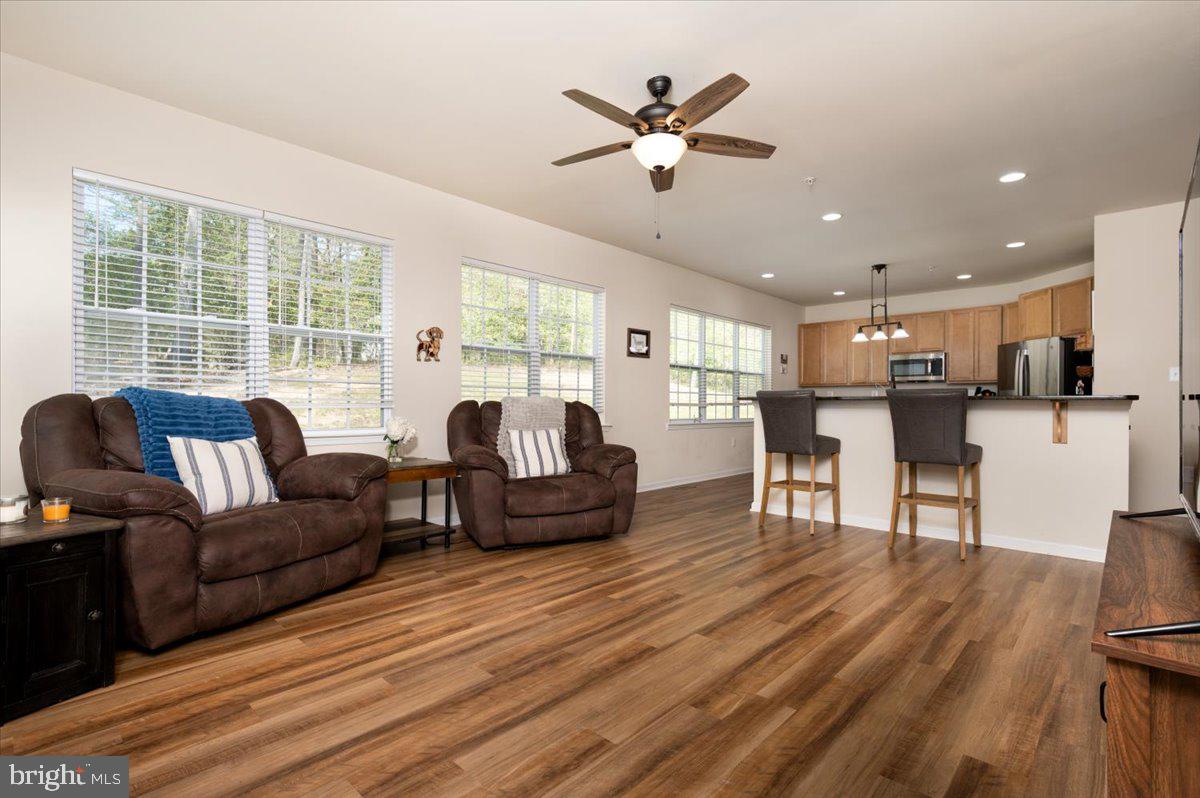
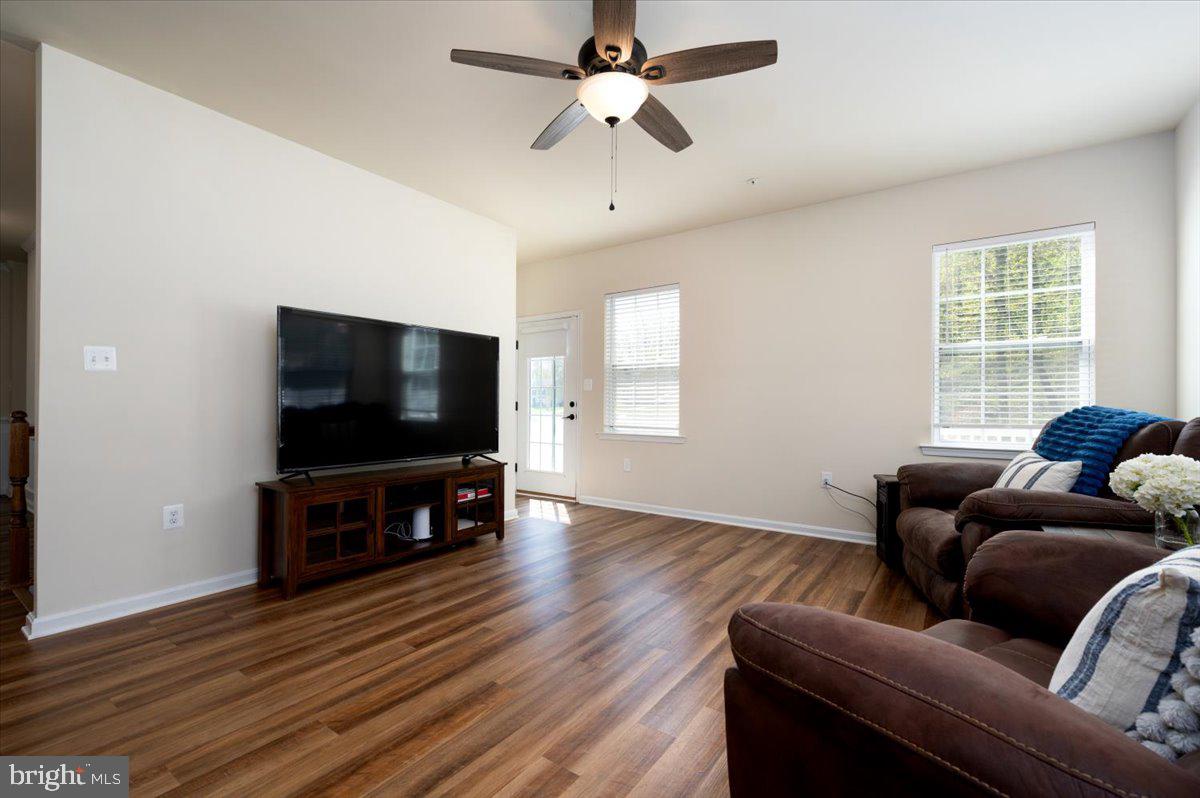
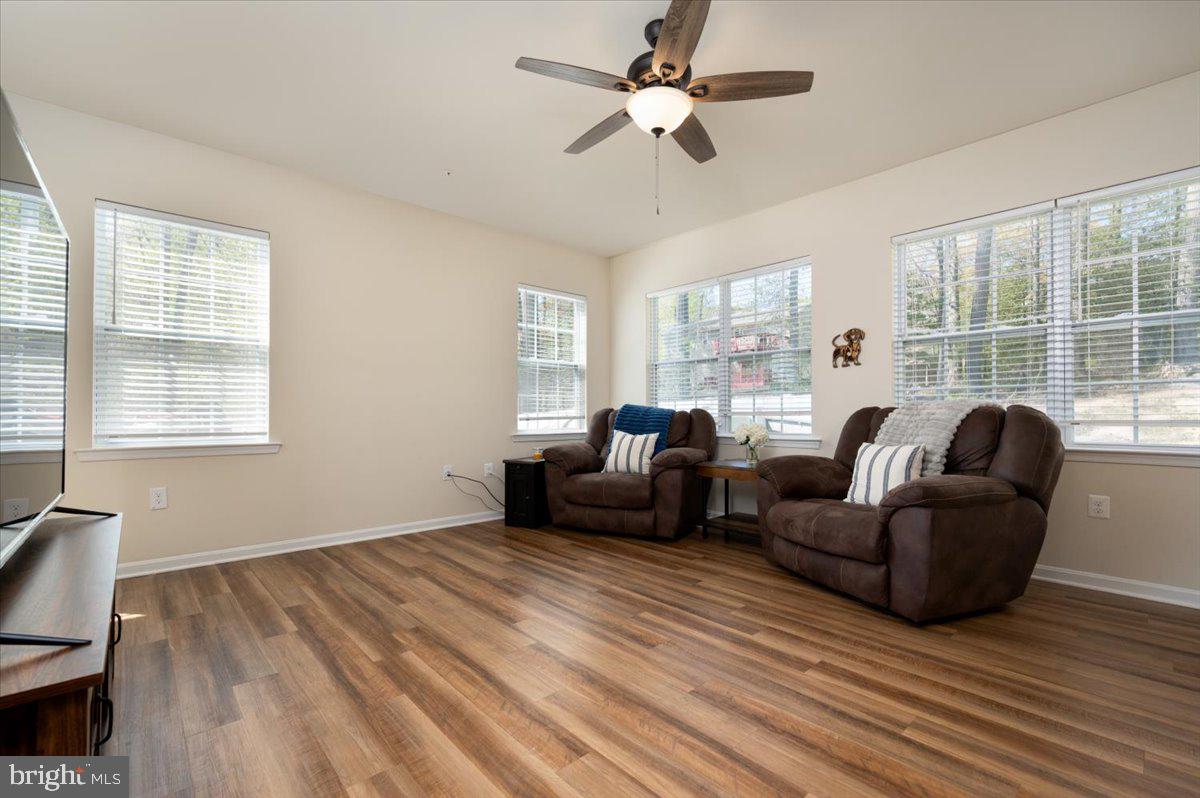
    Bar, Ceiling Fan(s), Kitchen Island, Pantry, Recessed Lighting, Walk-In Closet(s), Other, High Ceilings, Crown Molding, Open Floorplan, Soaking Tub

  • Total Bedrooms

    3

  • Bathrooms

    3

  • Above Grade Finished Area

    1702.0

  • Basement YN

    YES

  • Cooling YN

    YES

  • Cooling

    Heat Pump, Ceiling Fan(s), Electric

  • Heating YN

    YES

  • Heating

    Exhaust Fan, Electric, Heat Pump

  • Main Level Bedrooms

    2

  • Pet friendly

    N/A

Exterior

  • Garage

    Yes

  • Garage spaces

    2

  • Construction Materials

    Vinyl Siding

  • Other Exterior Features

    Other

  • Parking

    Garage Door Opener, Asphalt, Garage, Driveway, Attached

  • Patio and Porch Features

    Deck, Patio

  • Pool

    No

  • Waterfront YN

    NO

  • View

    Trees/Woods

Area & Lot

  • Lot Features

    Few Trees

  • Lot Size(acres)

    0.82

  • Lot Size(square feet)

    35,845

  • Property Type

    Residential

  • Property Sub Type

    Single Family Residence

  • Architectural Style

    Raised Ranch/Rambler

Price

  • Sales Price

    $499,000
  • Tax Amount

    $5,356

  • Financing Options

    VA, Conventional, Other, FHA, Assumed

  • Sq. Footage

    3,404

  • Price/SqFt

    $146

HOA

  • Association

    YES

  • Association Fee

    $400

  • Association Fee Frequency

    Annually

  • Association Fee Includes

    N/A

Property Resources

  • Horse Property

    NO

School District

  • Elementary School

    N/A

  • Middle School

    N/A

  • High School

    PATUXENT

Property Features

  • Stories

    2

  • New Construction

    NO

  • Foundation Details

    Concrete Perimeter

  • Senior Community YN

    NO

  • Sewer

    Septic Tank

  • Tax Lot

    10

  • Water Source

    Well

Schedule a Showing

Showing scheduled successfully.

<
>
IN PERSON
VIA CHAT

What is 3 + 4 ?


Change time

Mortgage calculator

Estimate your monthly mortgage payment, including the principal and interest, property taxes, and HOA. Adjust the values to generate a more accurate rate.

Your payment

Principal and Interest:

$

Property taxes:

$

HOA fees:

$

Total loan payment:

$

Total interest amount:

$

Location

County

CALVERT

Elementary School

Middle School

High School

PATUXENT

Listing Courtesy of Greg Beckman, Berkshire Hathaway HomeServices PenFed Realty

RealHub Information is provided exclusively for consumers' personal, non-commercial use, and it may not be used for any purpose other than to identify prospective properties consumers may be interested in purchasing. All information deemed reliable but not guaranteed and should be independently verified. All properties are subject to prior sale, change or withdrawal. RealHub website owner shall not be responsible for any typographical errors, misinformation, misprints and shall be held totally harmless.

Agent Lucinda Garel-Smith

AGENT

Lucinda Garel-Smith

Call Lucinda today to schedule a private showing.


* Listings on this website come from the FMLS IDX Compilation and may be held by brokerage firms other than the owner of this website. The listing brokerage is identified in any listing details. Information is deemed reliable but is not guaranteed. If you believe any FMLS listing contains material that infringes your copyrighted work please click here to review our DMCA policy and learn how to submit a takedown request.© 2024 FMLS.
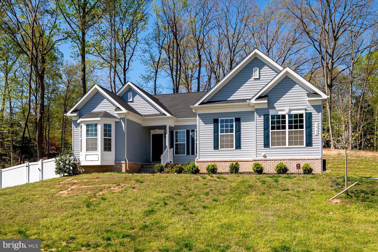
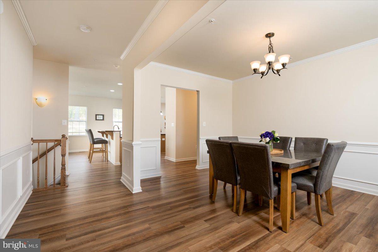
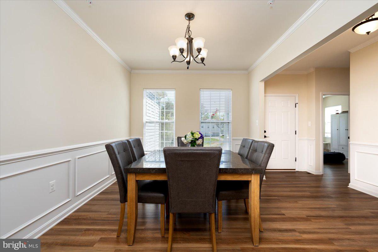
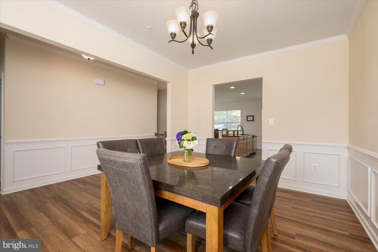
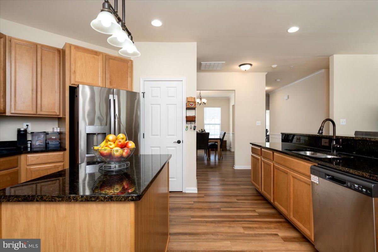
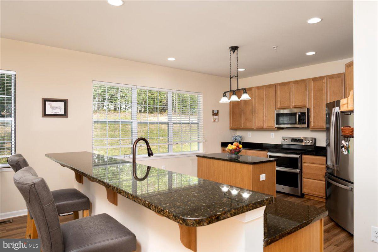
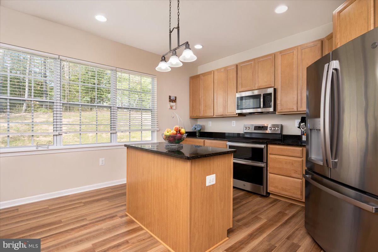
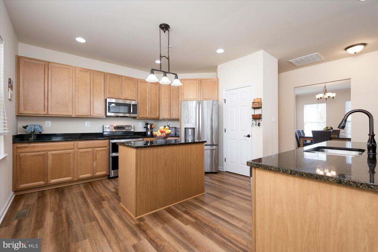
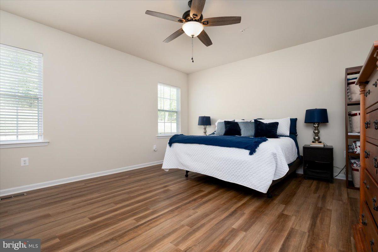
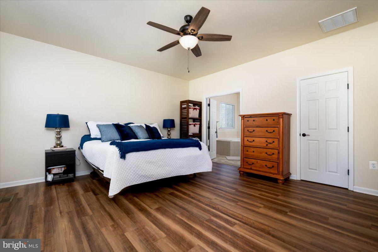
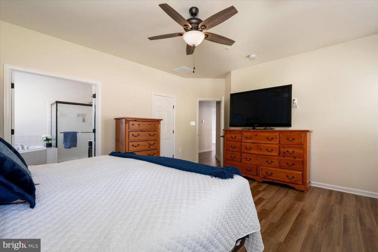
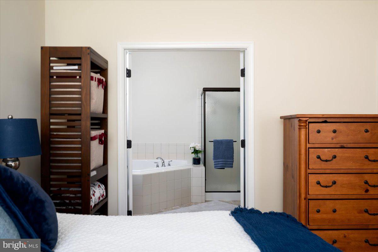
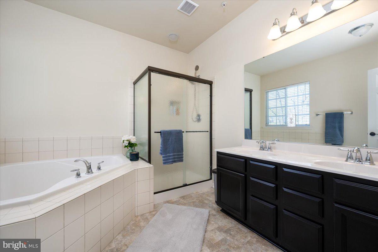
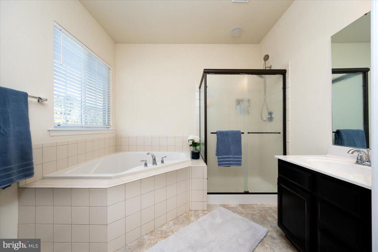
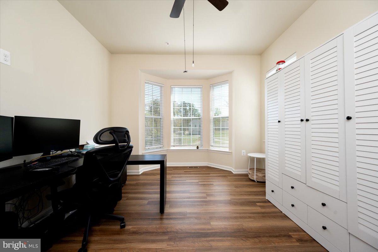
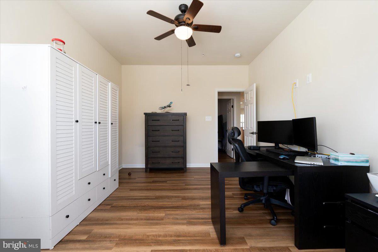
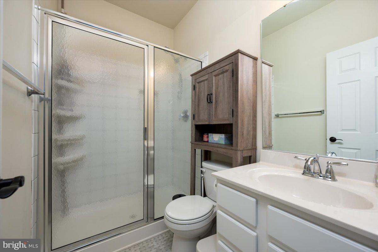
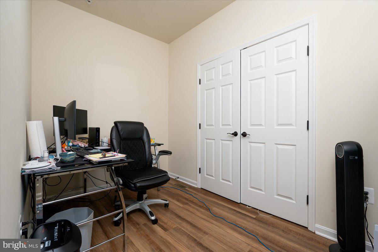
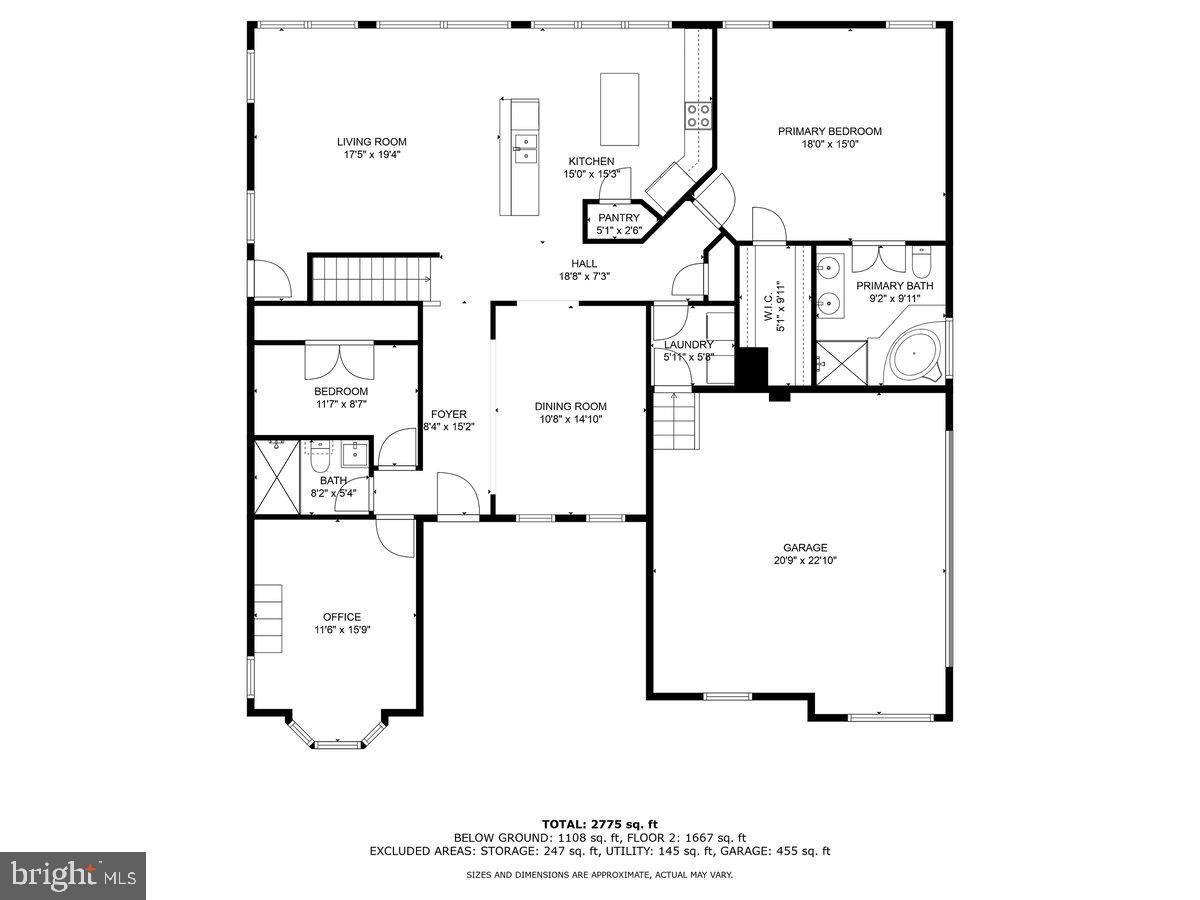
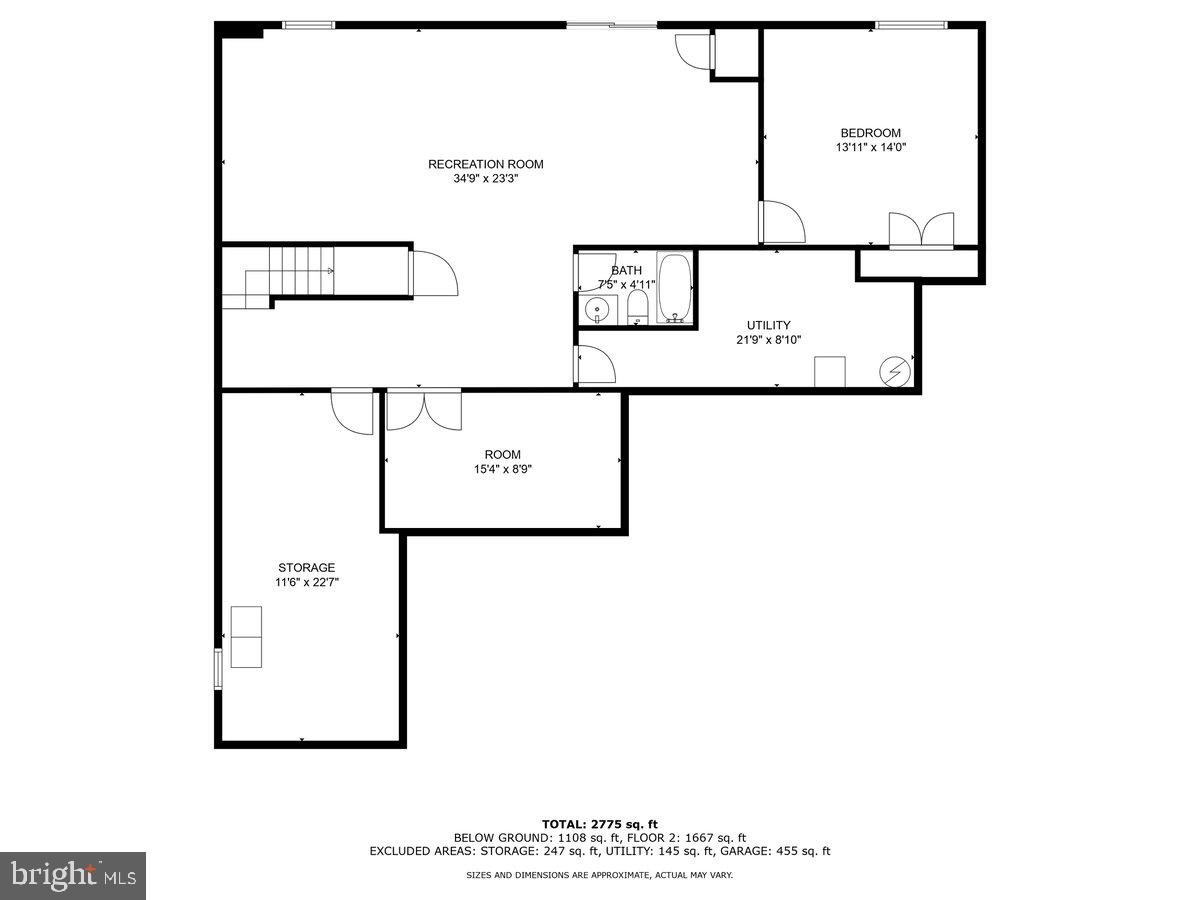
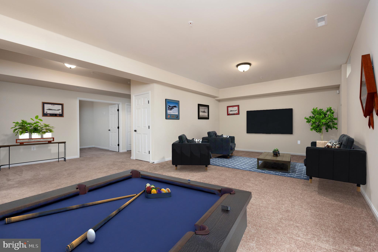
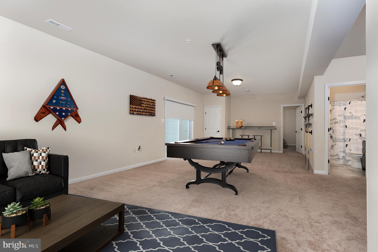
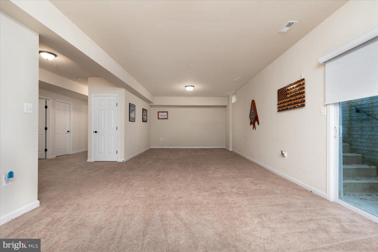
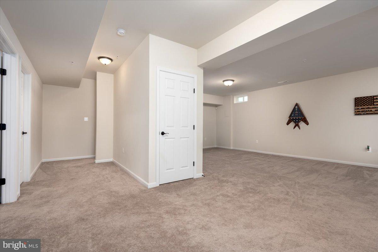
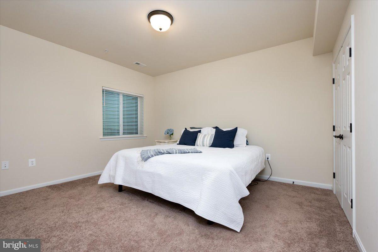
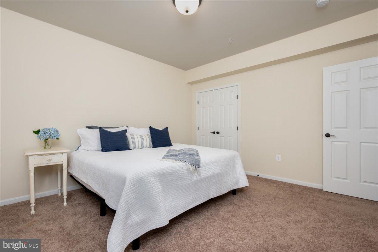
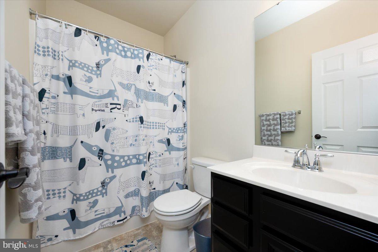
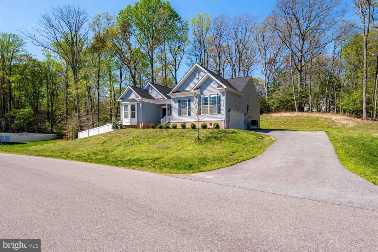
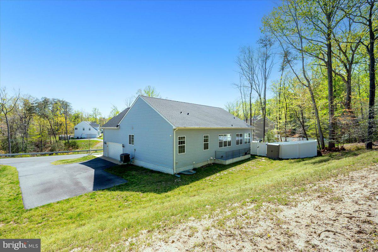
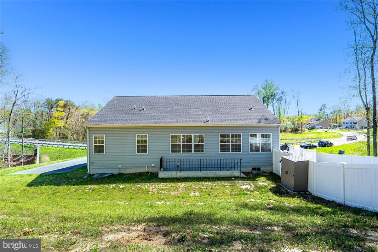
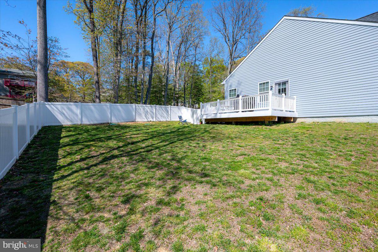
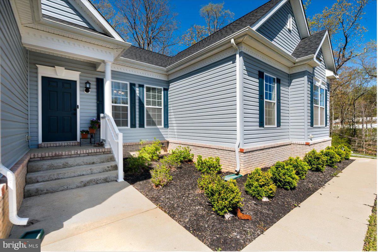
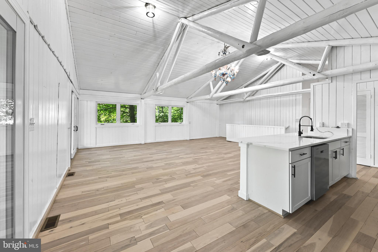
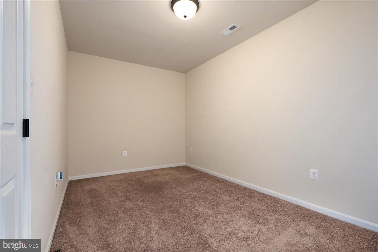
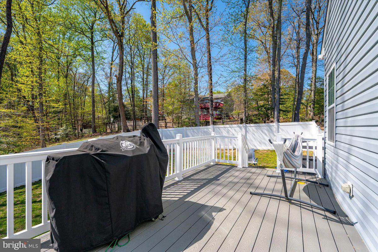
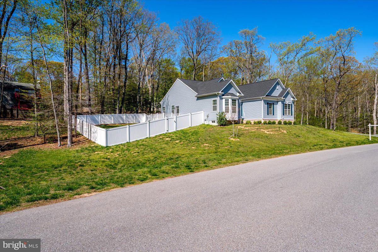
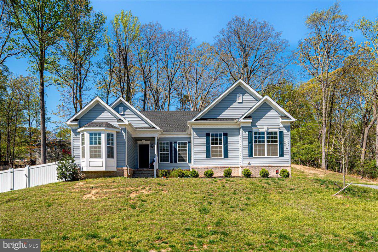
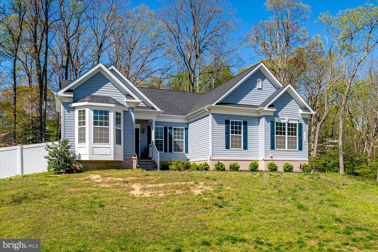
Welcome to 1962 Foxwood Lane—a nearly new, 3,404 sq ft contemporary colonial nestled on a serene 0.82-acre lot in the desirable Foxwood community of Lusby. Built in 2021, this meticulously maintained home offers a harmonious blend of modern design and comfortable living.  Retreat to a generous primary bedroom featuring an ensuite bathroom with a large corner garden tub, separate glass-enclosed shower, and dual vanities. Culinary enthusiasts will appreciate the large, gourmet kitchen with stainless steel appliances, center island, breakfast bar, pantry and ample counter space adorned with black Ubatuba granite.​ Nine-foot ceilings and LVP flooring span the first floor, complemented by crown molding and decorative wainscotting in the hallway and dining room.​  The fully finished walk-up basement boasts a media room, additional bedroom and bathroom, and abundant storage space, all enhanced by nine-foot ceilings and slider door windows. The very large, open rec room space, has so many possibilities.  With the basement, you can enjoy the best of one level living most days and still have plenty of space for those times you would like to entertain family and friends.   Enjoy the fenced-in yard, deck, and patio—perfect for entertaining or relaxing in a private setting.​  Let's not forget about the oversized two-car garage with ample guest parking in the driveway.  This home is only 4 years young! Which means, the HVAC, the appliances, the water heater, the roof and all the other important structural and mechanical items are very young!

1962 FOXWOOD LANE

Message successfully sent.

What would you like to know?

What is 3 + 4 ?

I agree to receive email communication and understand I can unsubscribe at any time.

I agree to be contacted by Charis Realty Group - Christine Issler, Broker via call, email, and text for real estate services. To opt out, you can reply 'stop' at any time or reply 'help' for assistance. You can also click the unsubscribe link in the emails. Message and data rates may apply. Message frequency may vary. Privacy Policy

Related Properties

Welcome to this spacious and well-maintained waterfront home located on a quiet cul-de-sac in the desirable Chesapeake Ranch Estates community.

This property offers over 2,200 square feet of finished living space, featuring a bright main level with an open layout and large windows. The kitchen flows directly into the dining and living areas, making it ideal for both daily life and entertaining. The home also includes a finished basement that provides versatile space for a family room, office, or guest area and two full bathrooms.  

Key features of the property include:

- Waterfront Living: Situated on a large, wooded lot with rear steps leading from the backyard directly to a private, shared sandy beach.
- Community Amenities: Access to private beaches, a lake, a community center, and playgrounds.
- Recent Upgrades: Brand new 3,500-gallon holding tanks have been installed (drive-over rated).

Located with convenient access to local shops, schools, and major routes, this home offers a perfect blend of privacy and community.
#MDCA2027346

LUSBY

1171 EL PASO COURT

3 Beds

2 Baths

2,240 Sq.Ft.

$515,000
MLS#: MDCA2027346

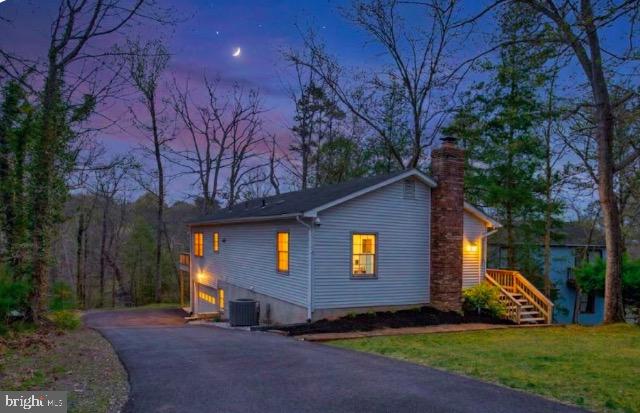
Come fall in love with this charming lake front home suitably situated on Lake Charming in the Chesapeake Bay front community of Drum Point.  Enjoy three finished levels here with foyer entry, family room with fireplace, dining/flex room, kitchen, half bath and laundry on main level.  Upper level is open the the main level and features  a primary suite with cathedral ceiling, walk in closet, and gorgeous private bath plus two additional bedrooms (both with walk in closets), one with a balcony overlooking the lake and a hall bath to serve them.   Lower level features a large rec room and storage space.   Plenty of parking with the paved driveway and garage where you will find built in storage.  Enjoy the multi level rear deck and patio where you can enjoy private wooded lake views.  Community amenities include multiple sandy bay front beaches for you to enjoy.
#MDCA2030208

LUSBY

494 DOGWOOD DRIVE

3 Beds

2 Baths

1,717 Sq.Ft.

$450,000
MLS#: MDCA2030208

Unique Coastal Opportunity – A Rare Find - Cove Point Beach!
Discover the potential of this one-of-a-kind property, ideally situated on a desirable corner lot just one block from Cove Point Beach and the iconic Cove Point Lighthouse. Brimming with character and decades of cherished memories, this nostalgic family retreat offers two separate living spaces—perfect for extended family, rental income, or a private coastal getaway.
The left side features a 2-bedroom, 1-bath apartment complete with an enclosed porch and a fireplace (unused in recent years). The right side includes a 1-bedroom apartment, enhanced by a permitted second-story addition (built in 2009). The upper level—designed as a spacious great room or creative studio—can be accessed via a spiral staircase or directly from the deck. (Note: no additional bedrooms were permitted on the second floor.)
Additional highlights include:
Detached garage—ideal for storing a golf cart or beach gear
Classic “crab shack” perfect for entertaining, crab feasts, and gatherings
Outdoor shower for easy beach living
Shared central utility area with HVAC, propane heat, washer/dryer, and a functional half bath

. Both main-level apartments have been rented independently in the past, offering excellent income potential.. An incredible opportunity to create your own coastal haven or investment property in a sought-after beachside location.
Imagine the possibilities and start living the beach lifestyle you’ve always dreamed of !
#MDCA2026290

LUSBY

11005 POPLAR DRIVE

3 Beds

3 Baths

2,040 Sq.Ft.

$419,900
MLS#: MDCA2026290
Coming Soon
#MDCA2030416

LUSBY

976 JOHNSWOODS ROAD

3 Beds

2 Baths

1,474 Sq.Ft.

$444,950

MLS#: MDCA2030416

New on site 1 day ago
None
#MDCA2030488

LUSBY

854 FOREST GLEN ROAD

4 Beds

2 Baths

N/A

$429,900

MLS#: MDCA2030488
Lakefront Living on a Spacious 18,000 Sq Ft Lot with Private Dock Access
Welcome to this beautifully situated 3-bedroom, 3-bath lakefront rambler located in the amenity-rich community of Chesapeake Ranch Estates, offering low HOA fees and a true waterfront lifestyle.
Set on an expansive 18,000 sq ft lot, this home features direct lake access with its own private dock equipped with a ladder for easy entry—perfect for swimming, fishing, kayaking, paddle boarding, or simply relaxing on the water. Enjoy serene lake views from the oversized deck, ideal for entertaining or taking in the natural surroundings, including sightings of osprey, eagles, and other migratory birds. A large paved driveway provides ample parking, while the lower-level patio offers additional outdoor space for barbecues and peaceful afternoons. Community amenities include access to two private beaches, a lakefront beach, playgrounds, community gardens, an airstrip, and year-round activities for residents. Conveniently located near schools, shopping, and restaurants, and approximately one hour from Joint Base Andrews, 15 minutes to Solomons Island, and close to Naval Air Station Patuxent River. Enjoy four seasons of waterfront living in a peaceful, resort-style setting. House is Virtually Staged.
#MDCA2025190

LUSBY

11624 DEADWOOD DRIVE

3 Beds

3 Baths

1,899 Sq.Ft.

$464,000

MLS#: MDCA2025190

Welcome to a home where the Bay breeze greets you before you reach the driveway.

Tucked into the trees just off the Chesapeake Bay, this oversized split foyer offers the kind of room a growing household has been searching for. The arrival sets the tone, with a bright and generous foyer that welcomes you in and gives everyone space to gather, drop bags, and settle after a long day. 

A thoughtful list of updates has already been completed throughout, including fresh interior paint, new flooring, and a beautifully remodeled kitchen with all new appliances ready for weeknight dinners and holiday mornings alike. One of the most enjoyable details is the window above the kitchen sink, perfectly placed to overlook the large backyard so you never miss a moment outside. Generously sized bedrooms provide comfortable retreats along with the flexibility to adapt as your needs change over the years. 

Downstairs, you will find a spacious rec room ready to become a movie night favorite, a playroom, a home gym, or a quiet place to work. Step outside to a fully fenced backyard leaves room for the outdoor space you have been imagining, whether that becomes a patio, a fire pit area, or a summer kitchen.. There are many flexible options. 

With no HOA and major systems already addressed, including a newer roof, HVAC, and septic, the possibilities are yours to shape. Come see how comfortably life fits in this home and schedule your private tour today.
#MDCA2030072

LUSBY

2725 COVE POINT ROAD

4 Beds

3 Baths

2,484 Sq.Ft.

$400,000

MLS#: MDCA2030072
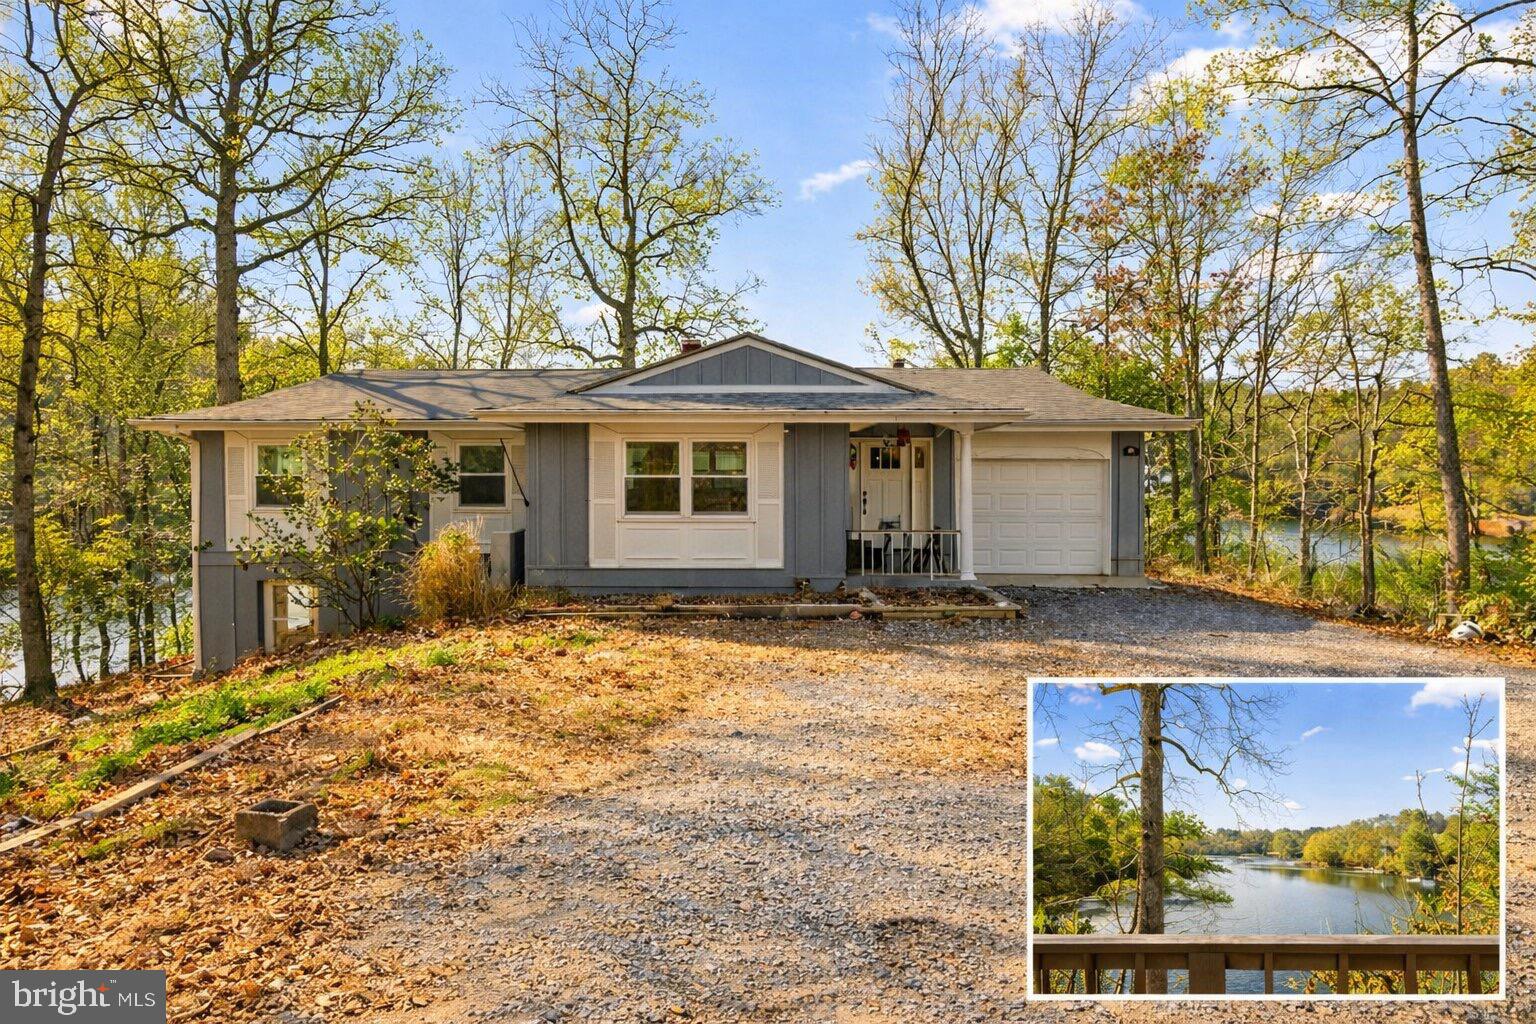
Rare waterfront home offering over 2500 sqft of finished space, one car garage, and panoramic views of Mill Creek! 300 ft of water frontage on a 0.51 acre lot. The main level features 3 bedrooms, 2 full baths, new flooring, updated lighting fixtures, and a Florida room overlooking Mill Creek. The fully finished lower level offers exceptional flexibility with an additional bedroom, full bath, and a wood-burning fireplace. Step out and relax by the water, or boat from your own private dock with an 8,000 lb boat lift. Roof, Gutters, and Windows (2015). HVAC system (2022), attic insulation (2022), and garage door (2026). Mortgage savings may be available for buyers of this listing. Don’t miss your chance to call 278 Valerie Ln home!
#MDCA2026996

LUSBY

278 VALERIE LANE

4 Beds

3 Baths

2,615 Sq.Ft.

$525,000

MLS#: MDCA2026996

Enjoy the perfect blend of space and updates. This split-level home located in the water-oriented community of Chesapeake Ranch Estates! Boasting a highly functional split-level design with a total of 2,756 square feet of living space, this home offers 3 bedrooms and 3 bathrooms.  Property Features & Updates, Freshly Updated: Enjoy brand-new carpet on both the main and upper level, along with new paint throughout, making this home completely move-in ready. Living in this premier, water-oriented community offers a year-round vacation lifestyle with access to incredible Water & Beaches: Access to two private Chesapeake Bay beaches (Driftwood Beach and Seahorse Beach) as well as Lake Lariat, a large freshwater lake perfect for swimming and fishing, Outdoor Recreation: Enjoy walking trails, a campground, and community gardens. Private Airpark.  The home is just a mile from the Lusby Town Center's shopping, groceries, and dining, and an easy drive to Solomon's Island and the Patuxent River Naval Air Station.
#MDCA2030410

LUSBY

11640 MESA TRL

3 Beds

3 Baths

2,756 Sq.Ft.

$399,900

MLS#: MDCA2030410

Coastal living in a rare contemporary style home with vaulted ceilings located on a quiet cul-de-sac across the street from the  Chesapeake Bay. A large deck covers the entire front of the home with 3 sliding glass doors facing the Bay.  Enjoy open concept living with beautiful LVP flooring throughout the main level.  The owners suite is on the main level with a winter bay view, walk in closet and an adjoining bathroom. The large kitchen was updated in 2026 with new quartz counter tops, new  backsplash and microwave. The kitchen features SS appliances and a large work area for cooking and entertaining.  Other 2026 updates include:  a new roof, front gutters, downstairs carpet, washing machine and fresh paint throughout. Each downstairs bedroom has a sliding glass door which opens onto a private deck over looking the large wooded and fully fenced pet friendly backyard.  In 2023 LVP flooring and new sliding glass doors were installed.  Easy commute to PAX and Joint Base Andrews.  Schedule a tour today.  You don't want to miss this beautiful turn-key home. 100% Financing Available.
#MDCA2029874

LUSBY

12451 EL DORADO LANE

3 Beds

2 Baths

2,152 Sq.Ft.

$444,000

MLS#: MDCA2029874

 - property

Send a message

Message successfully sent.

Your message

What is 3 + 4 ?

Reason for contacting?

I agree to receive email communication and understand I can unsubscribe at any time.

I agree to be contacted by Charis Realty Group - Christine Issler, Broker via call, email, and text for real estate services. To opt out, you can reply 'stop' at any time or reply 'help' for assistance. You can also click the unsubscribe link in the emails. Message and data rates may apply. Message frequency may vary. Privacy Policy

Sign Out

Virtual Assistant

Would you like to take the next step with this property? We can help you schedule a showing or virtual tour, or send you more details.

Yes, I would like more information.

Thank You for Your Reply, One of Our Agents will contact you as soon as possible

No, maybe later.

Thank you, you can always contact me via email, phone number or through the contact form.

Realhub AI

Lucy - Your AI-Powered Realtor

Update Your Temporary Password

Personalize your search

Enter your email and we'll notify you immediately when new listings match what you're looking for.

or enter email address

Already have an account ? Login here

Continue your home search

I agree to receive communications and understand I can unsubscribe at any time.

I agree to be contacted by Charis Realty Group - Christine Issler, Broker via call, email, and text for real estate services. To opt out, you can reply 'stop' at any time or reply 'help' for assistance. You can also click the unsubscribe link in the emails. Message and data rates may apply. Message frequency may vary. Privacy Policy

Already have an account ? Login here

We use cookies

We use cookies primarily for analytics to enhance your experience. By accepting, you agree to our use of these cookies. You can manage your preferences or learn more about our cookies policy.