Features & Amenities

Interior

  • Other Interior Features

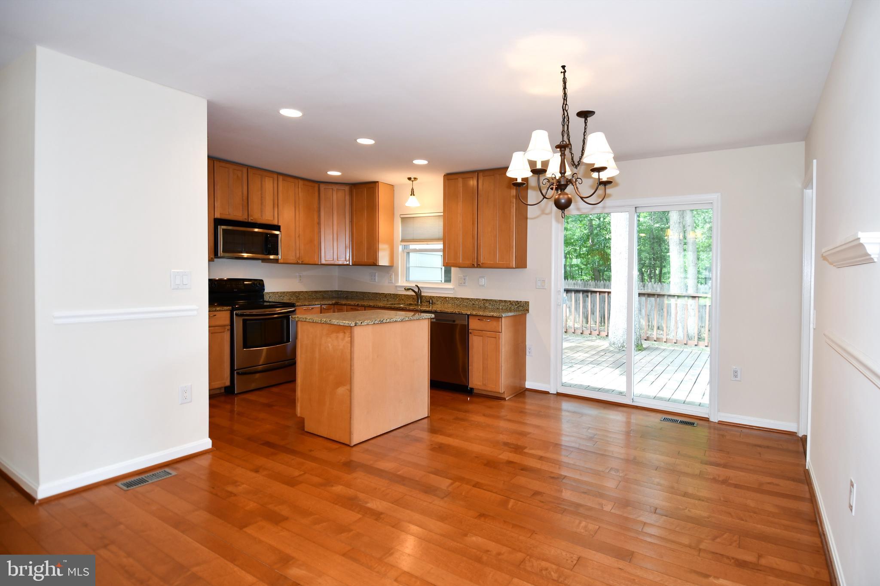
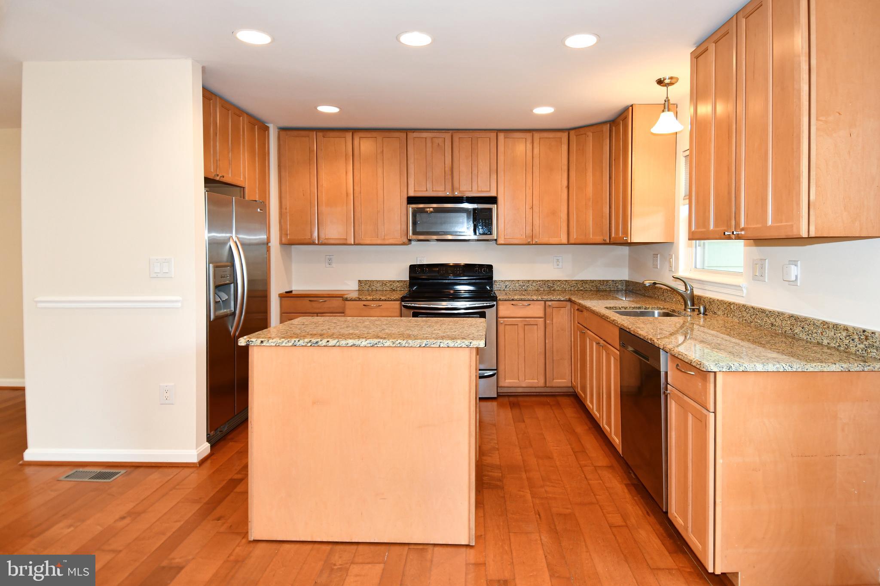
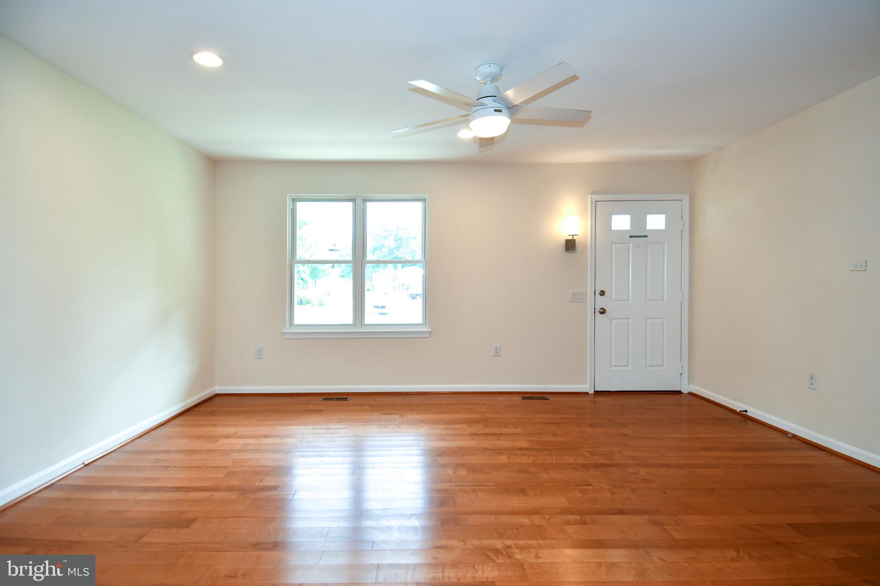
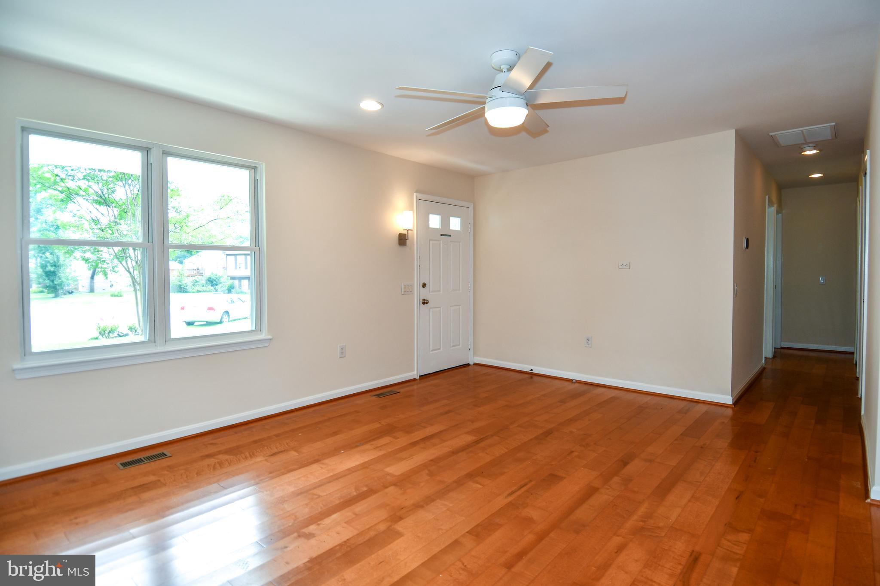
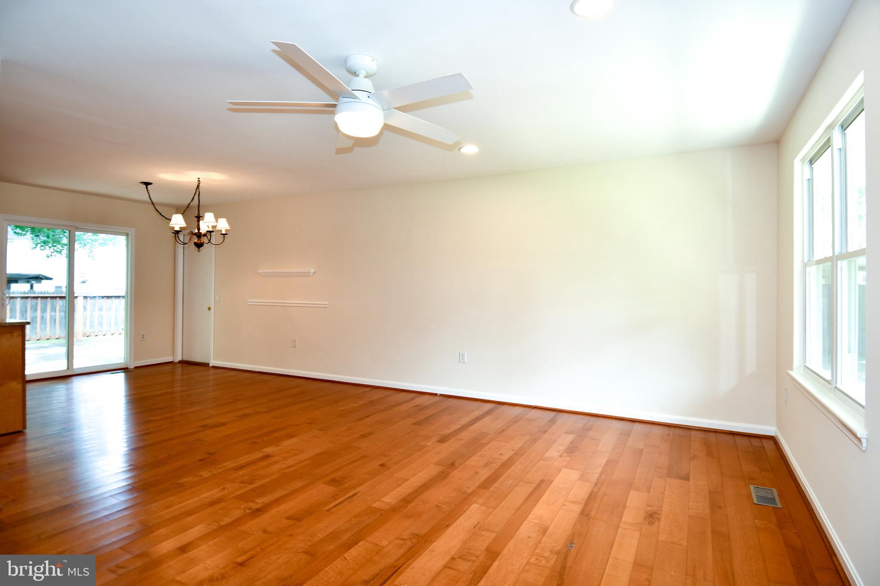
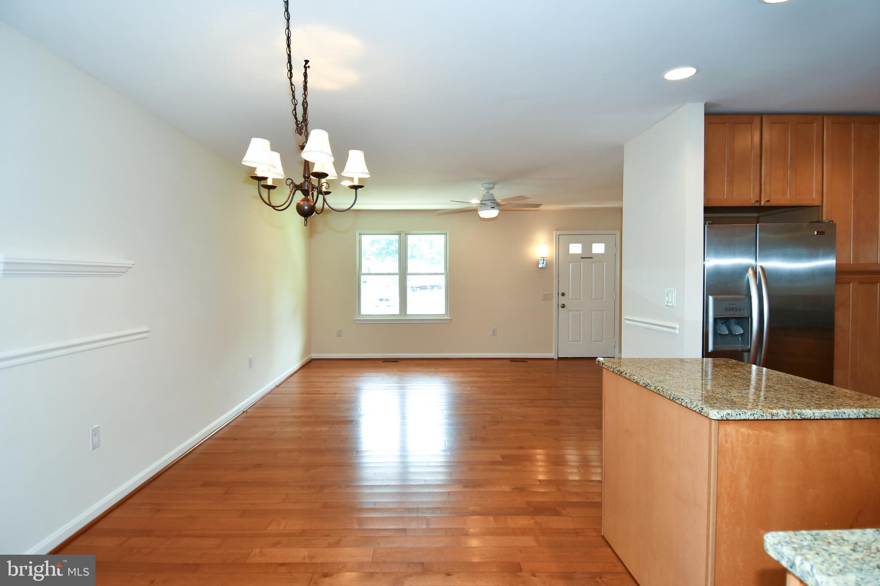
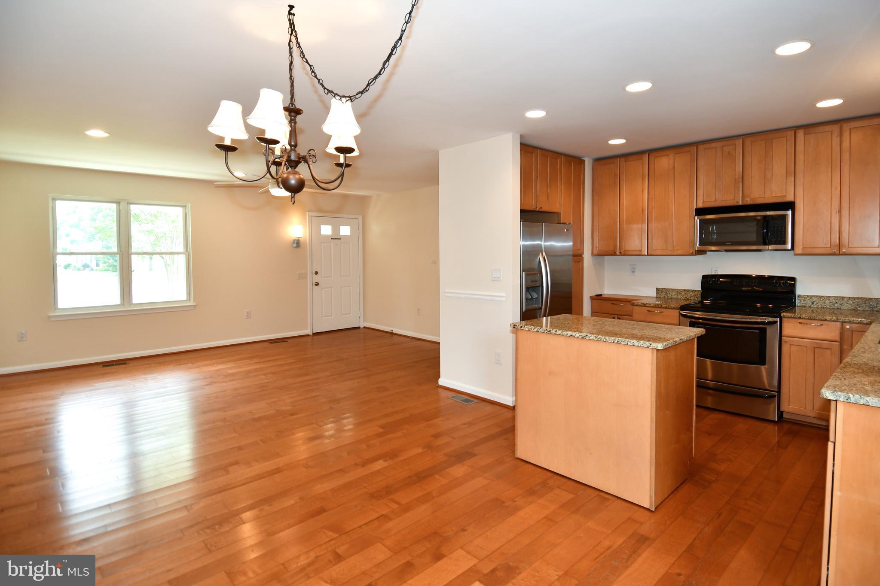
    Open Floorplan

  • Total Bedrooms

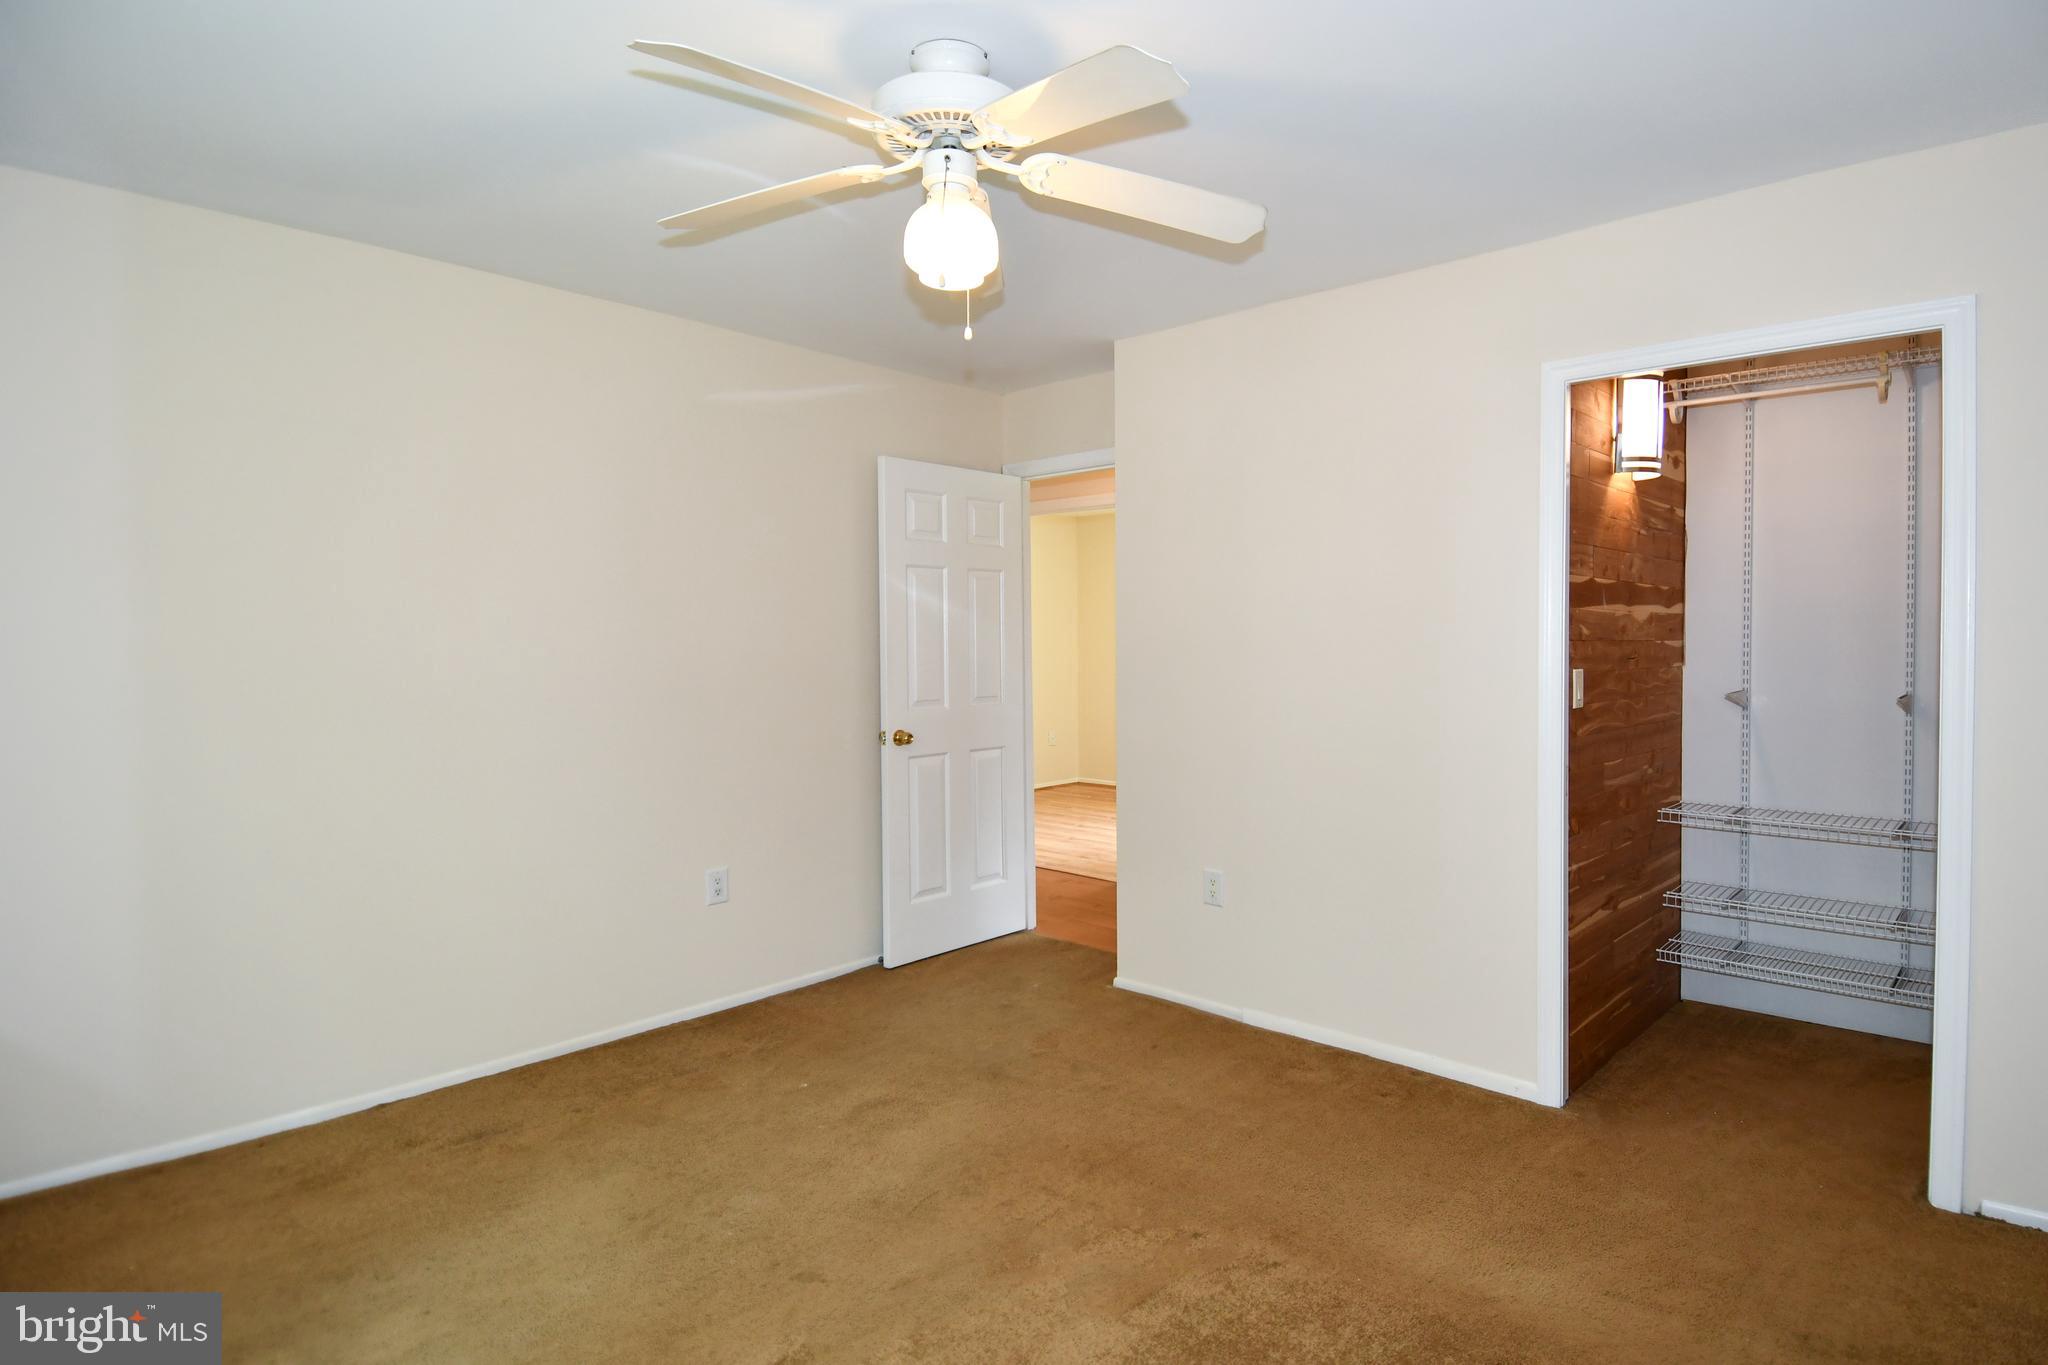
    3

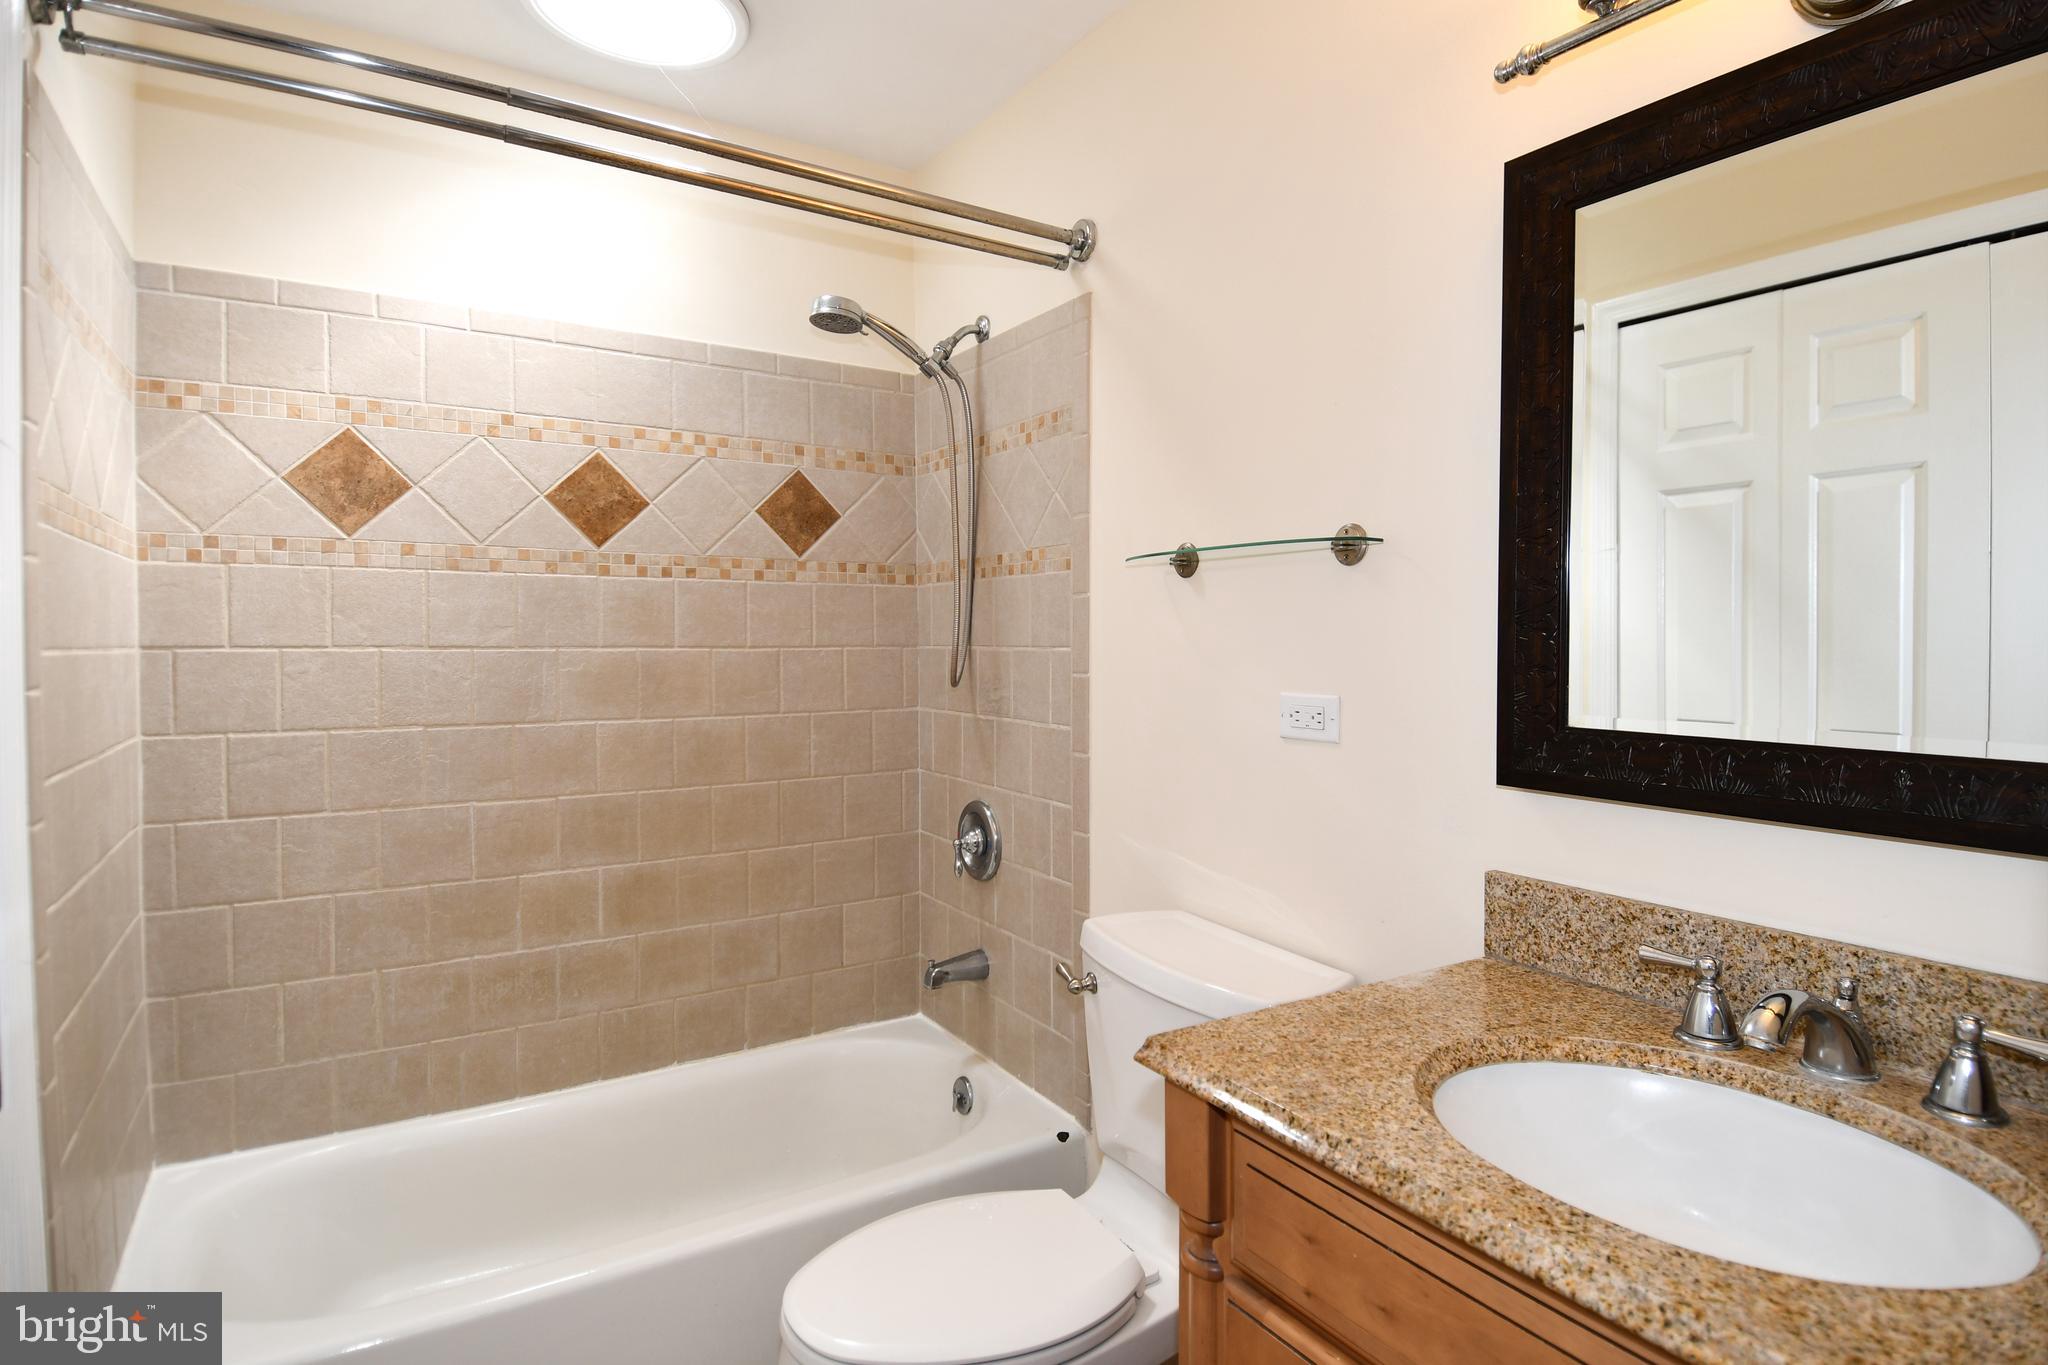
  • Bathrooms

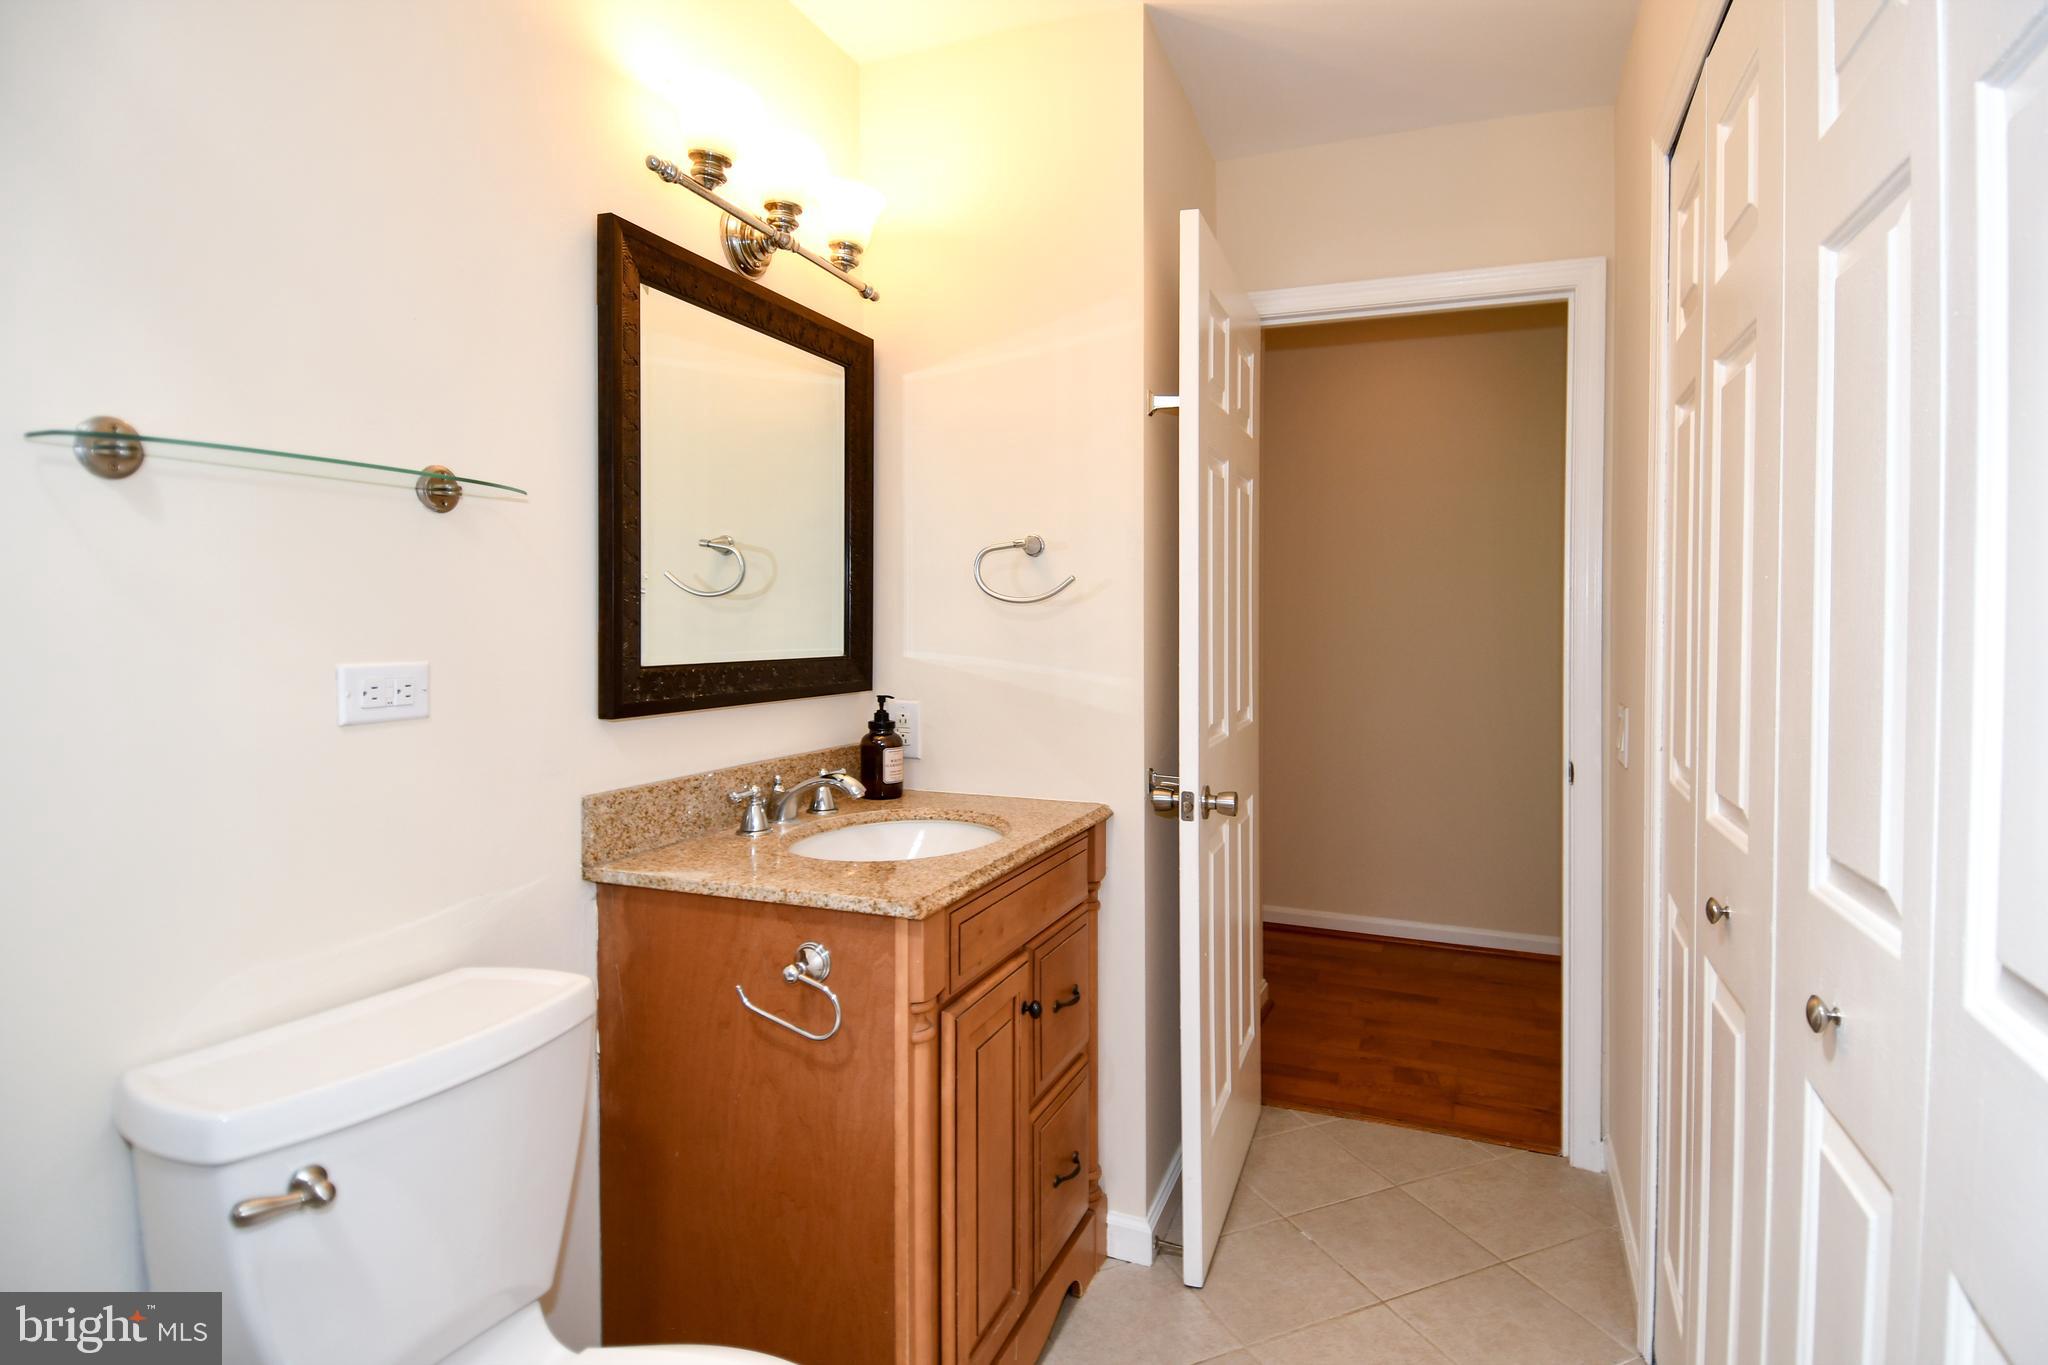
    1

  • Above Grade Finished Area

    1040.0

  • Basement YN

    NO

  • Cooling YN

    YES

  • Cooling

    Central Air, Electric

  • Fireplace YN

    NO

  • Heating YN

    YES

  • Heating

    Electric, Heat Pump

  • Main Level Bedrooms

    3

  • Pet friendly

    N/A

Exterior

  • Garage

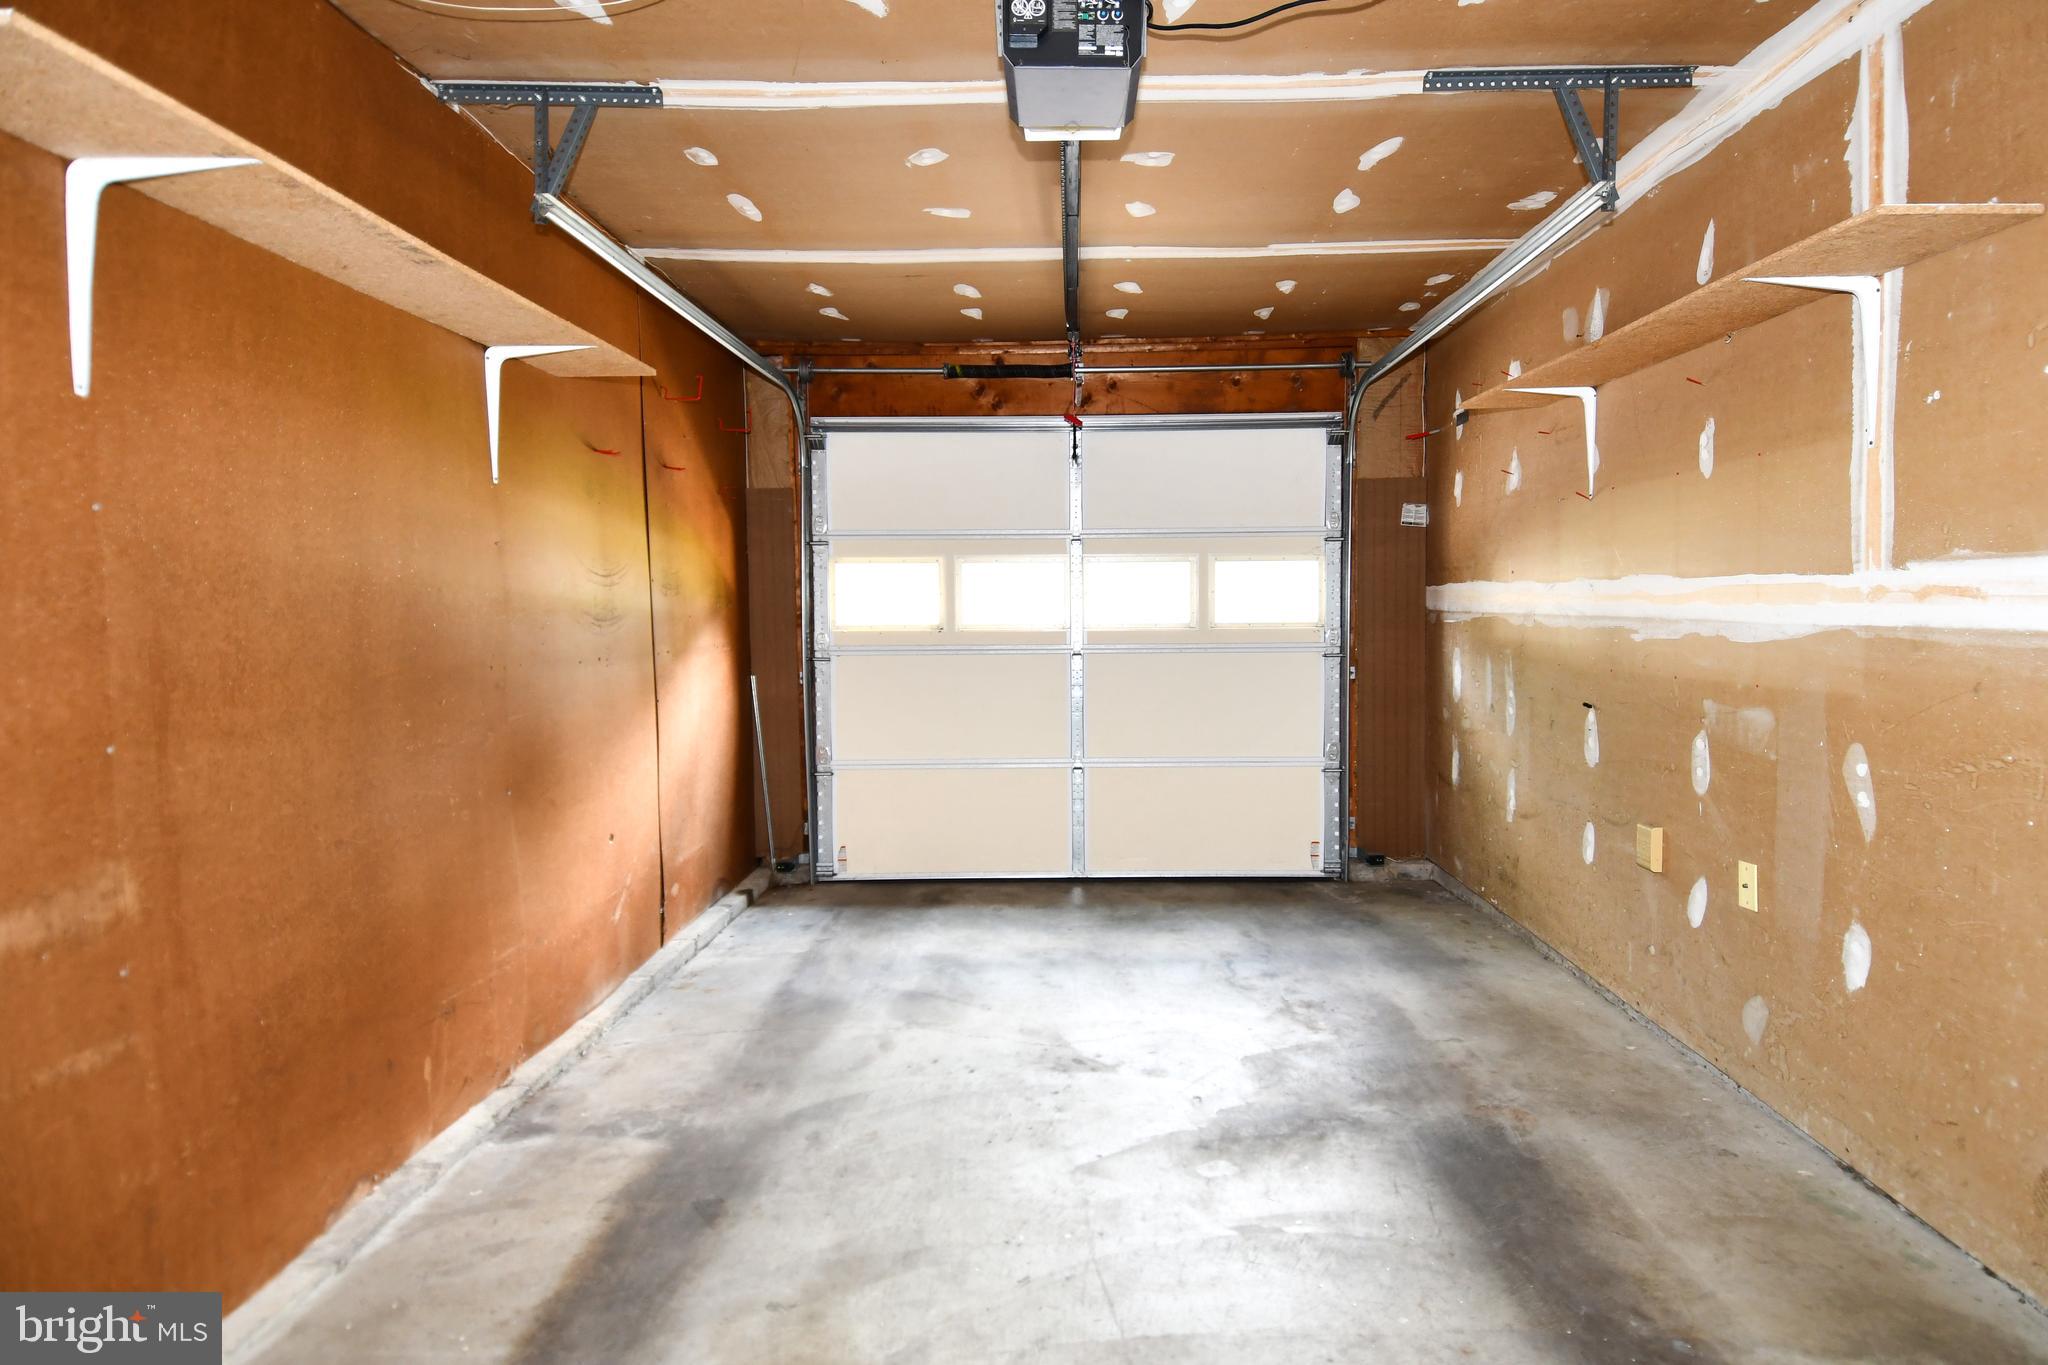
    Yes

  • Garage spaces

    1

  • Construction Materials

    Vinyl Siding

  • Parking

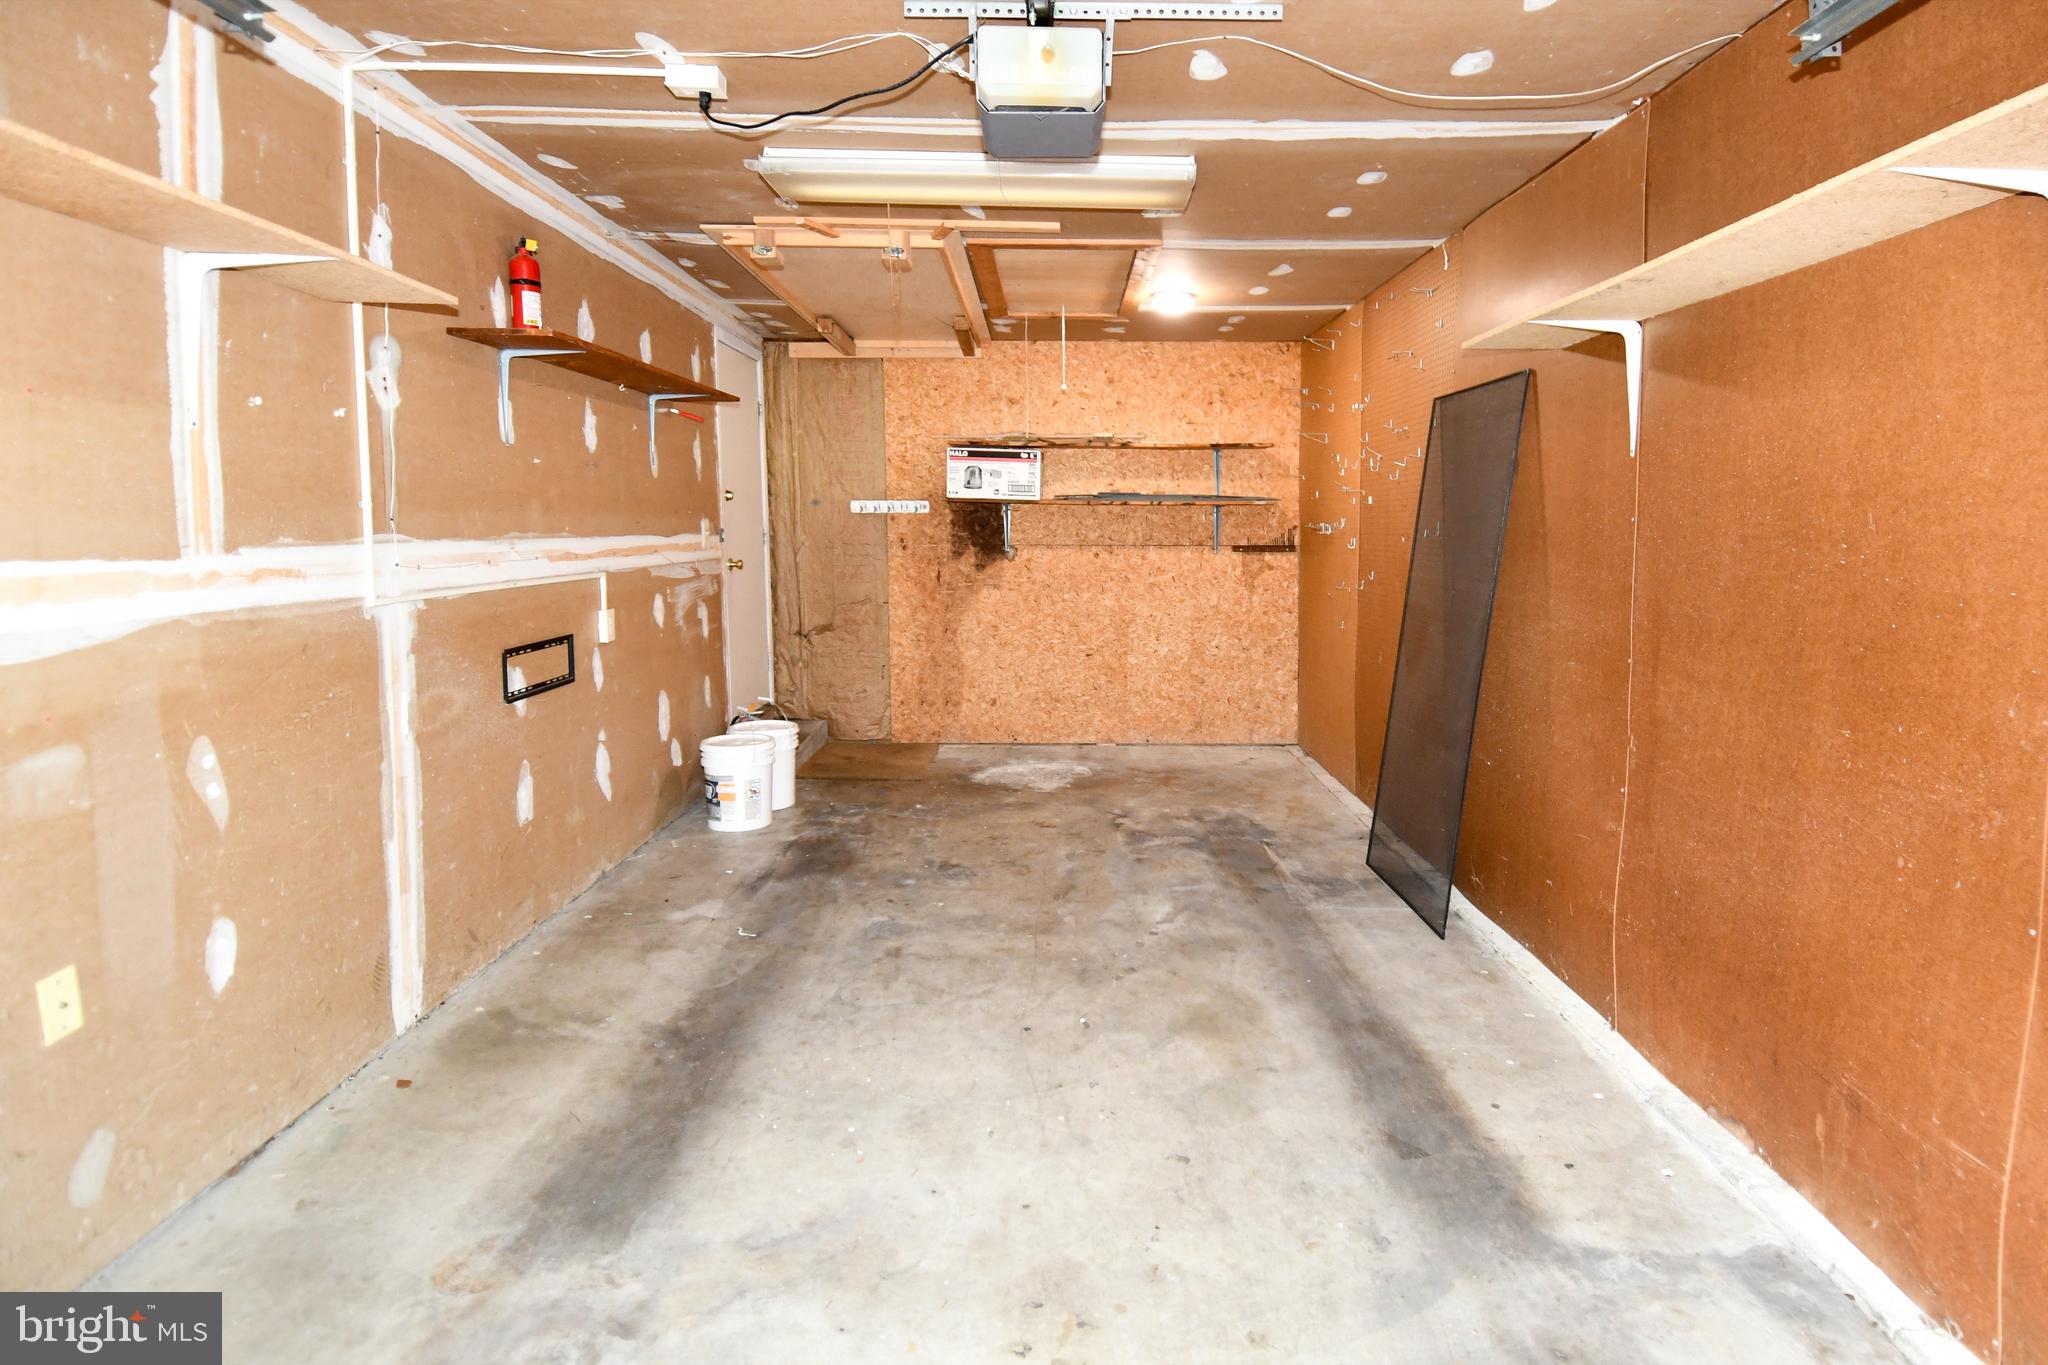
    Garage Door Opener, Asphalt, Garage, Attached

  • Patio and Porch Features

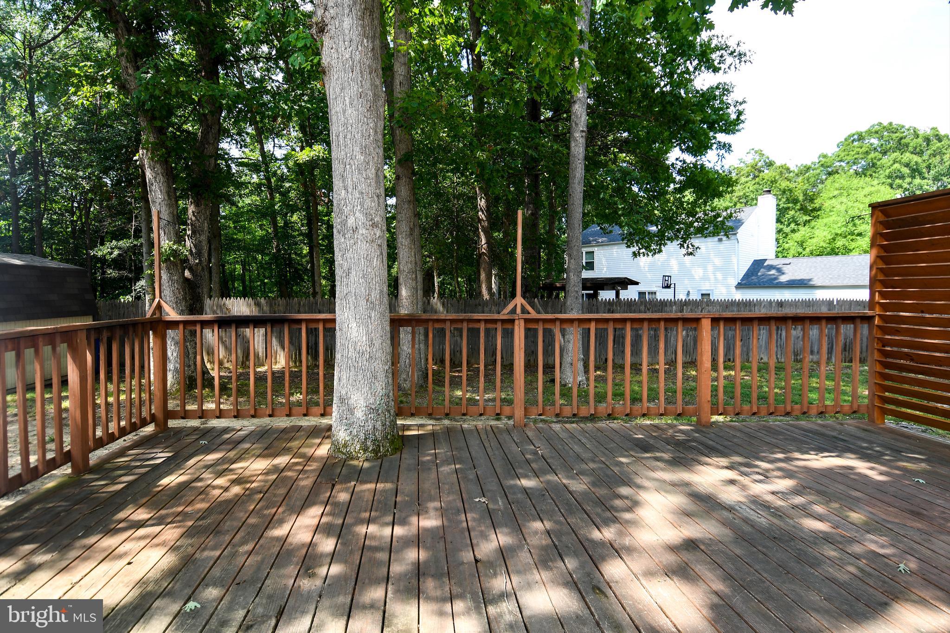
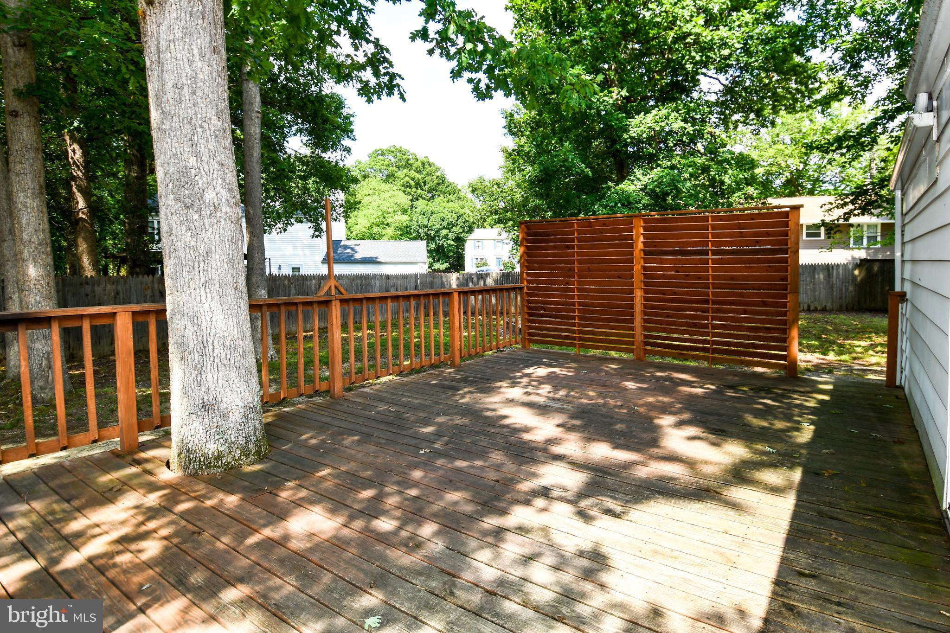
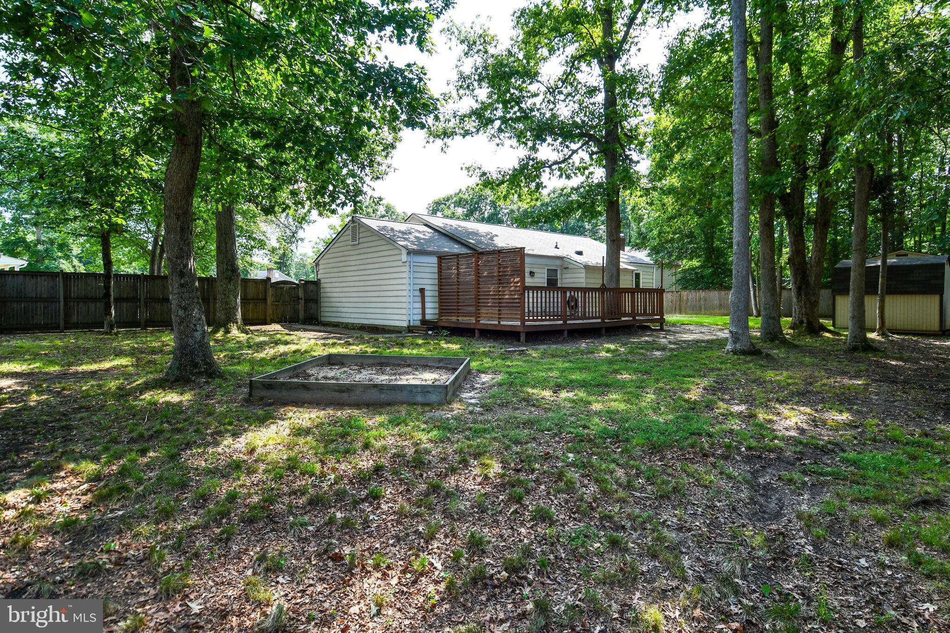
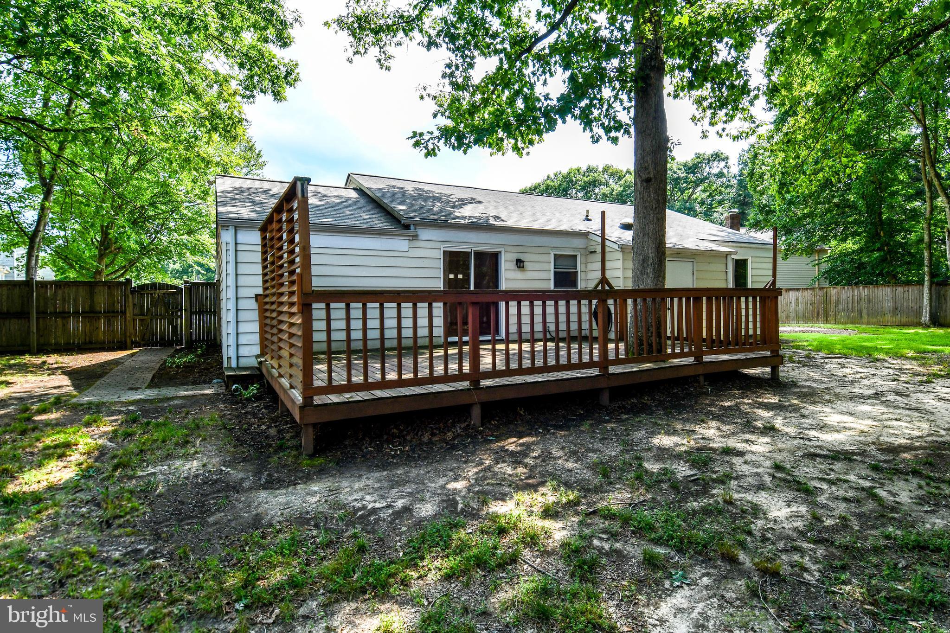
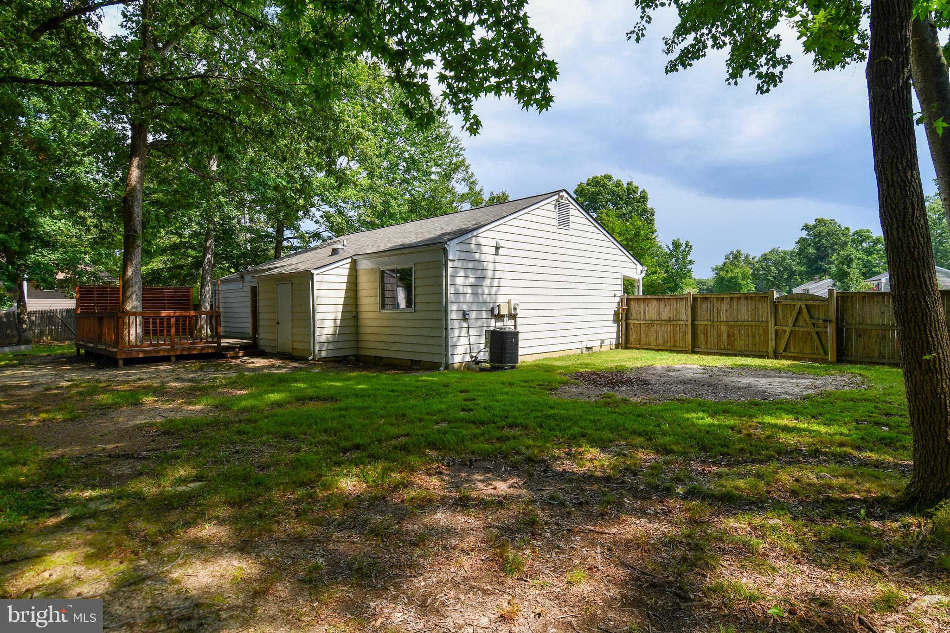
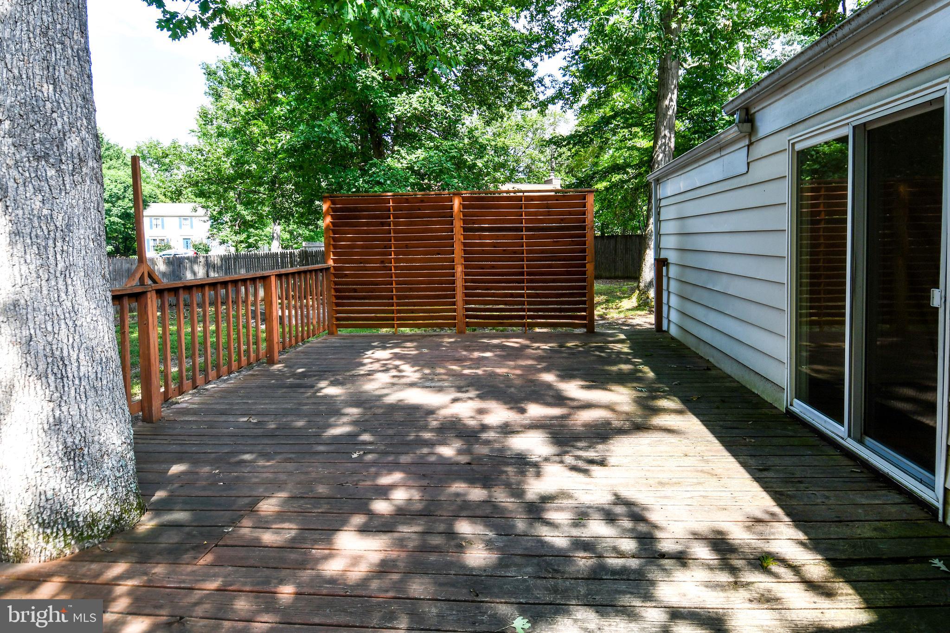
    Deck, Porch

  • Pool

    No

  • Waterfront YN

    NO

  • View

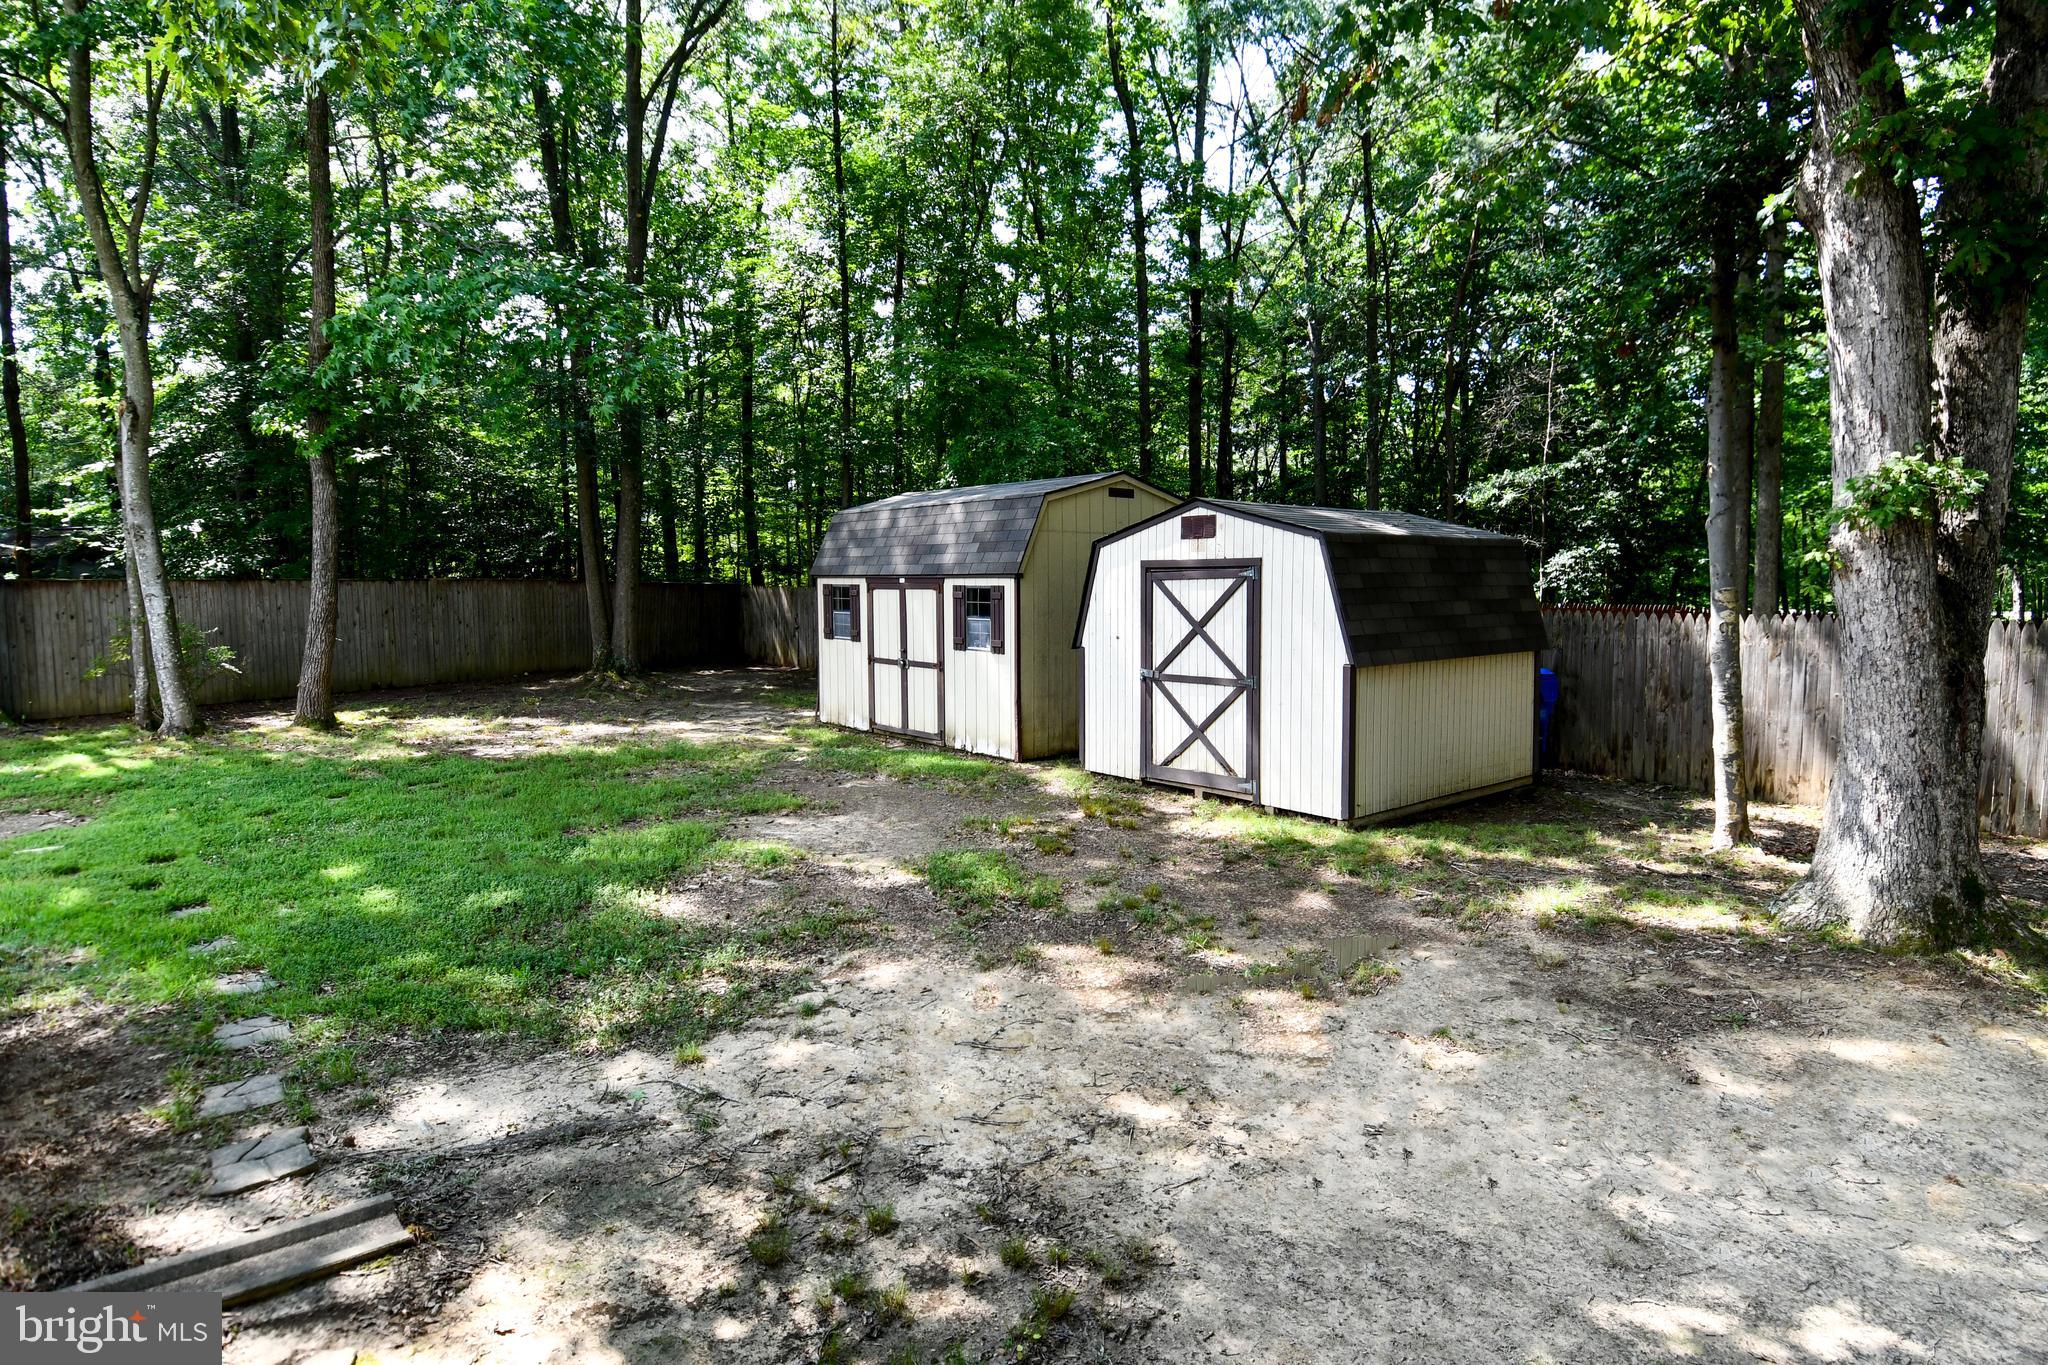
    Trees/Woods, Garden

Area & Lot

  • Lot Features

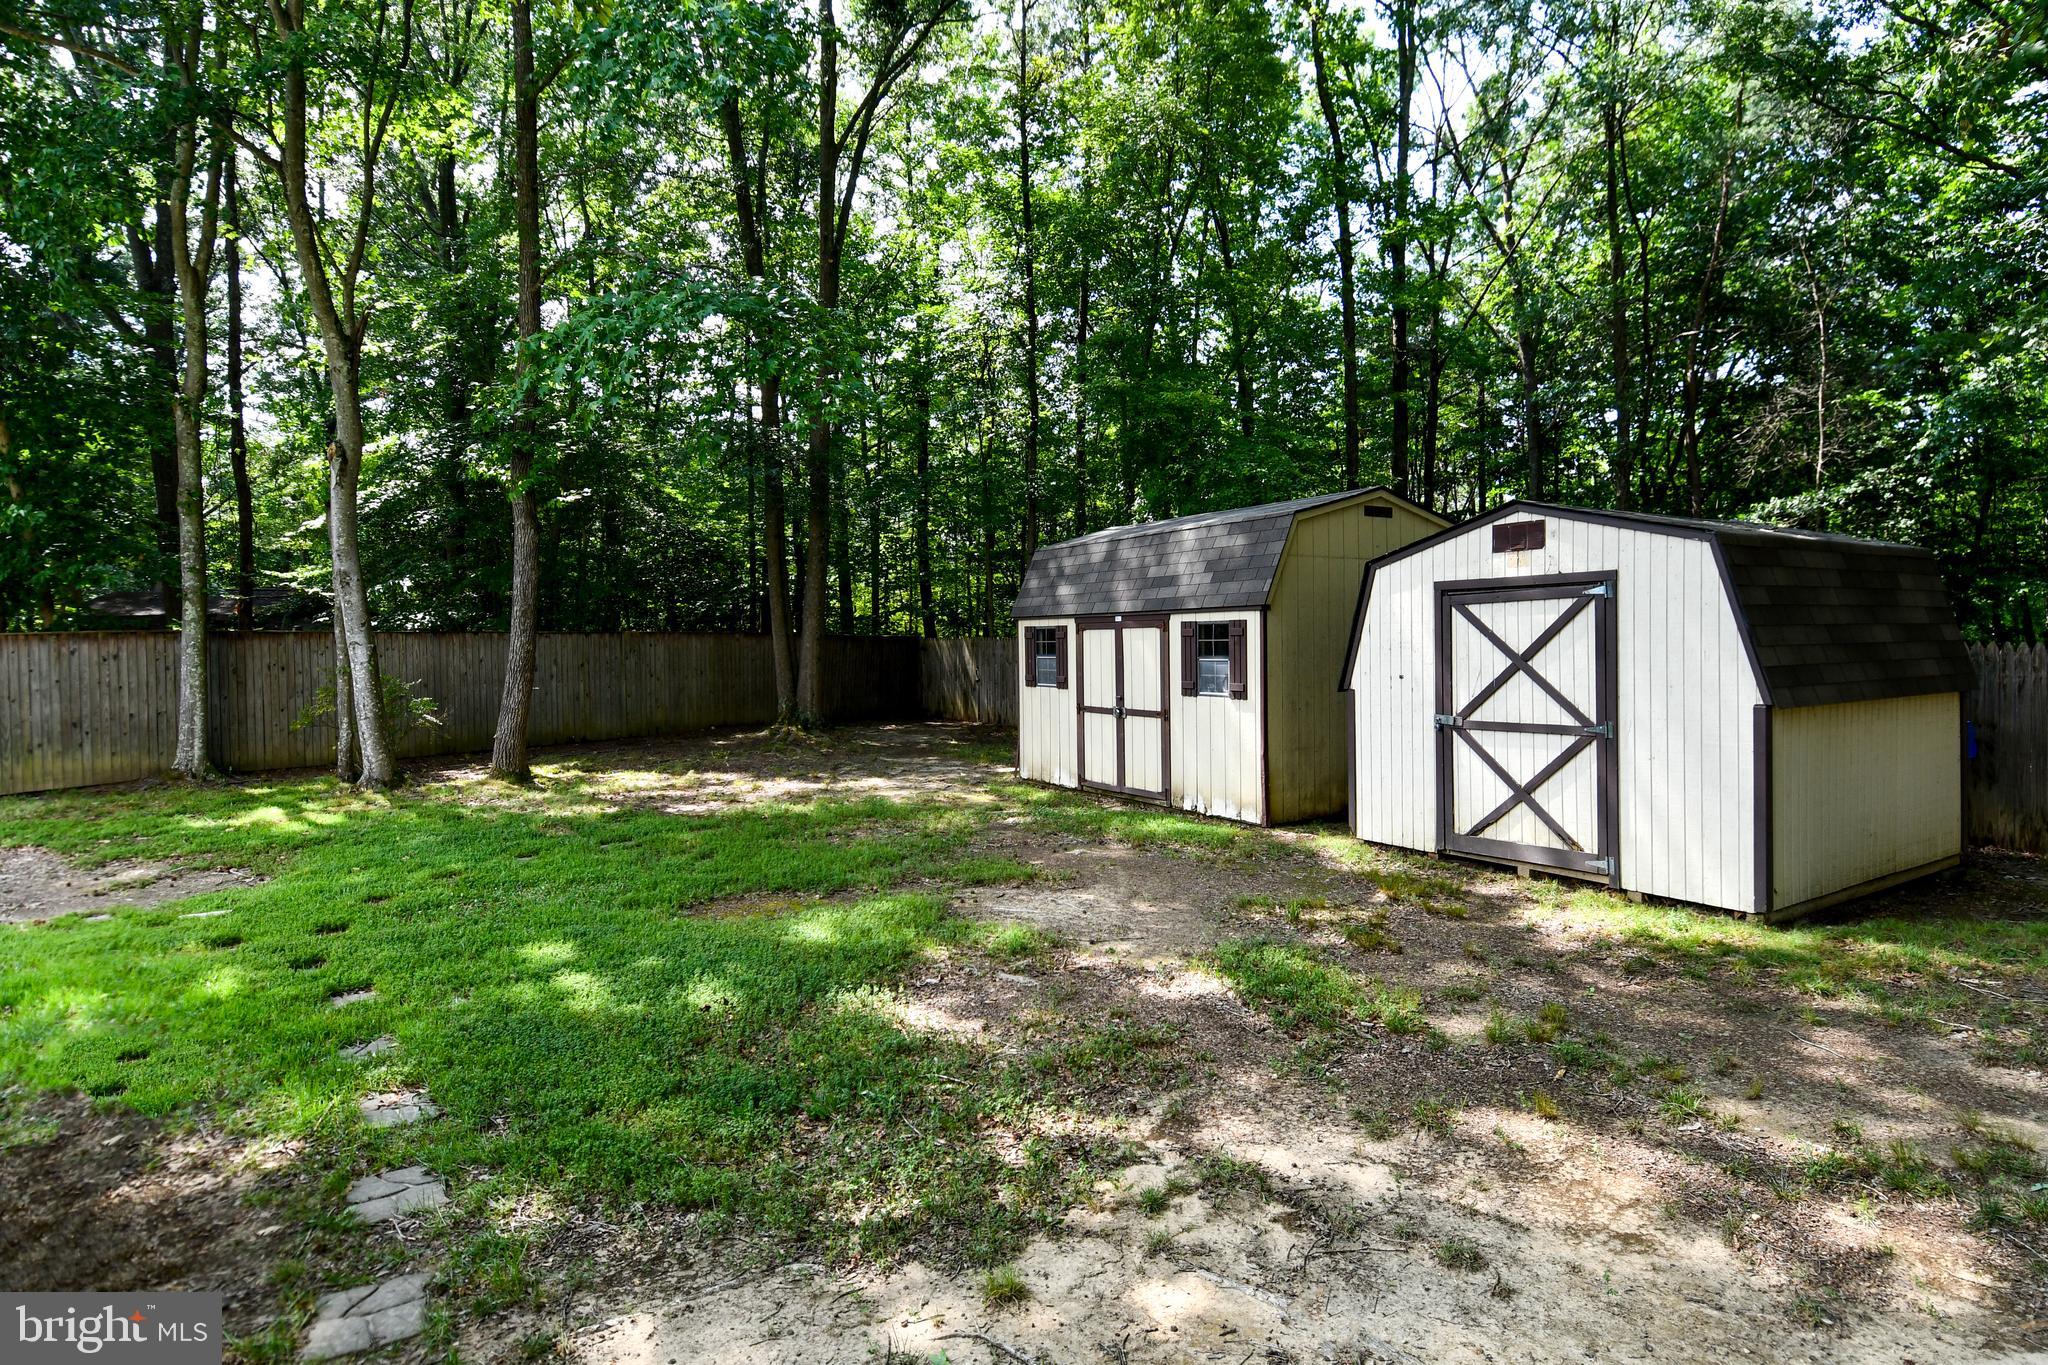
    Wooded, Cul-De-Sac

  • Lot Size(acres)

    0.31

  • Lot Size(square feet)

    13,721

  • Property Type

    Residential

  • Property Sub Type

    Single Family Residence

  • Architectural Style

    Ranch/Rambler

Price

  • Sales Price

    $342,000
  • Tax Amount

    $3,794

  • Financing Options

    Cash, Conventional, FHA, VA

  • Sq. Footage

    1,040

  • Price/SqFt

    $328

HOA

  • Association

    No

School District

  • Elementary School

    J. P. RYON

  • Middle School

    JOHN HANSON

  • High School

    THOMAS STONE

Property Features

  • New Construction

    NO

  • Foundation Details

    Slab

  • Senior Community YN

    NO

  • Sewer

    Public Sewer

  • Tax Lot

    57

  • Water Source

    Public

Schedule a Showing

Showing scheduled successfully.

<
>
IN PERSON
VIA CHAT

What is 3 + 4 ?


Change time

Mortgage calculator

Estimate your monthly mortgage payment, including the principal and interest, property taxes, and HOA. Adjust the values to generate a more accurate rate.

Your payment

Principal and Interest:

$

Property taxes:

$

HOA fees:

$

Total loan payment:

$

Total interest amount:

$

Location

County

CHARLES

Elementary School

J. P. RYON

Middle School

JOHN HANSON

High School

THOMAS STONE

Listing Courtesy of Robin S Lower , Residential Plus Real Estate Services

RealHub Information is provided exclusively for consumers' personal, non-commercial use, and it may not be used for any purpose other than to identify prospective properties consumers may be interested in purchasing. All information deemed reliable but not guaranteed and should be independently verified. All properties are subject to prior sale, change or withdrawal. RealHub website owner shall not be responsible for any typographical errors, misinformation, misprints and shall be held totally harmless.

Agent Lucinda Garel-Smith

AGENT

Lucinda Garel-Smith

Call Lucinda today to schedule a private showing.


* Listings on this website come from the FMLS IDX Compilation and may be held by brokerage firms other than the owner of this website. The listing brokerage is identified in any listing details. Information is deemed reliable but is not guaranteed. If you believe any FMLS listing contains material that infringes your copyrighted work please click here to review our DMCA policy and learn how to submit a takedown request.© 2024 FMLS.
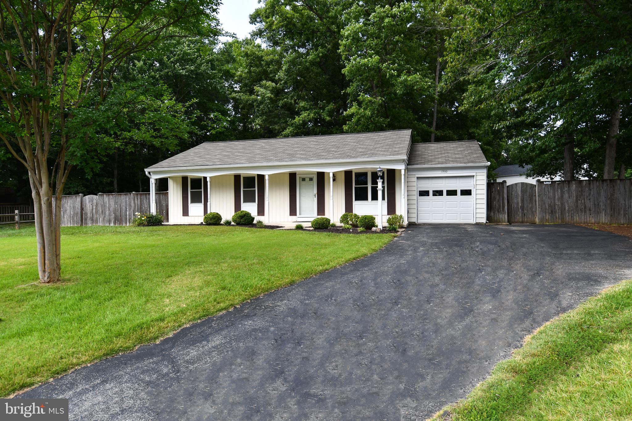
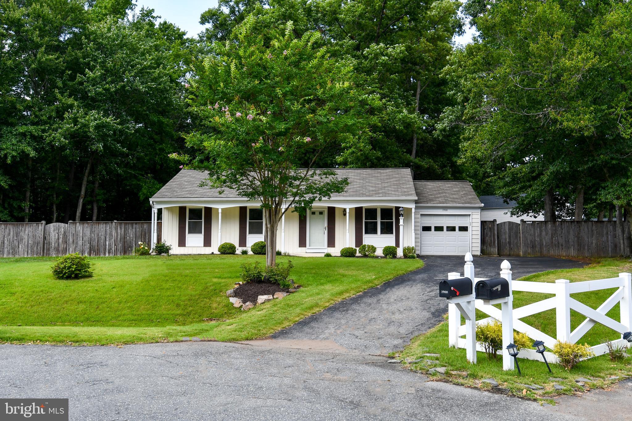
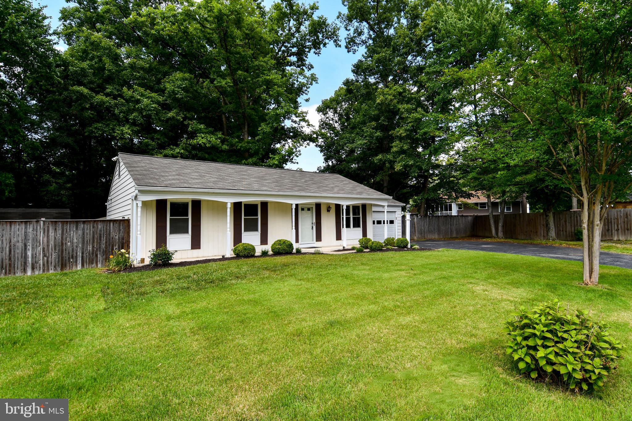
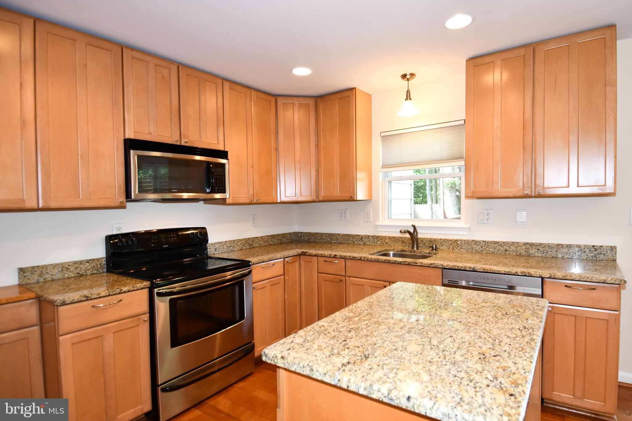
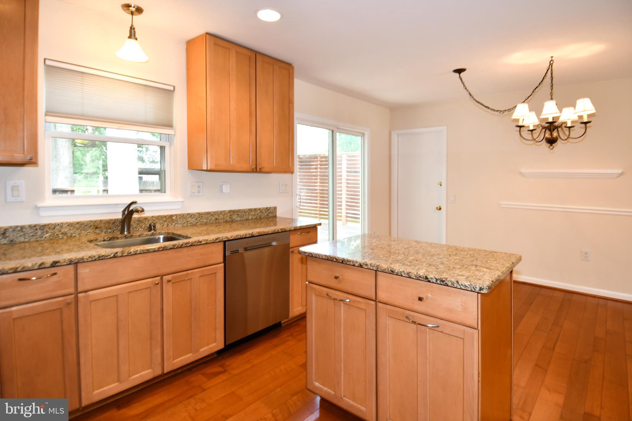
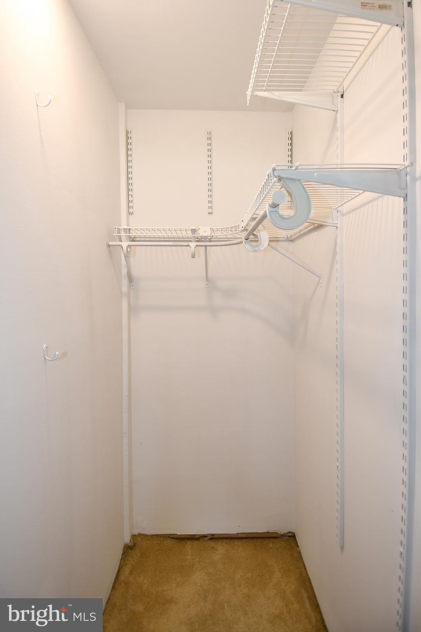
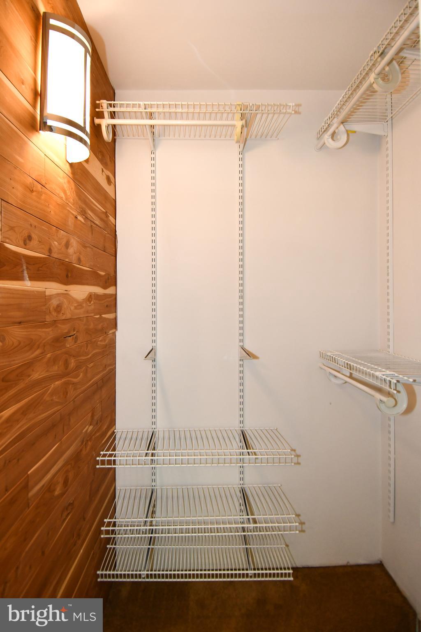
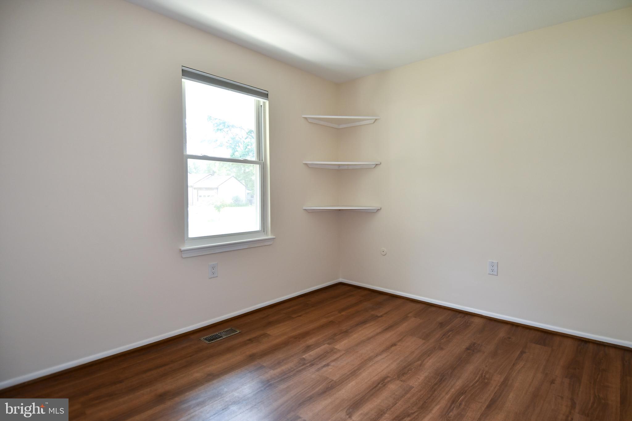
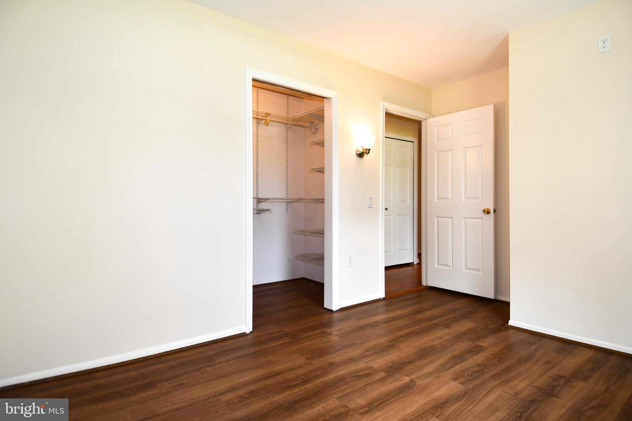
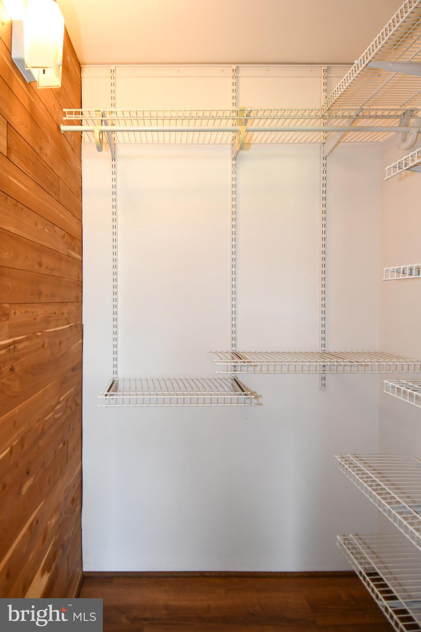
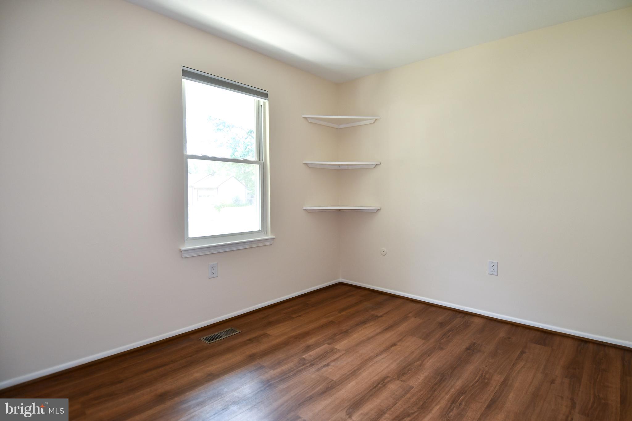
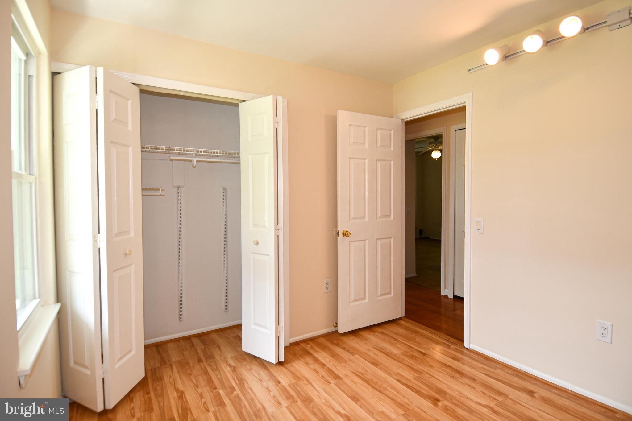
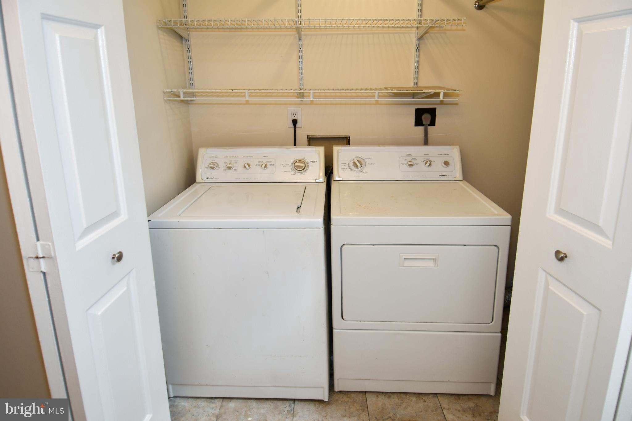
Don't Miss this little honey, You can buy it with little money ! Beautifully Maintained! A home so inviting, so beautifully kept, it's love at first sight! & ready to move in. Cute as a button Home is adorable, ..fresh neutral paint, beautiful light fixtures, All kitchen appliances are updated.   FANTASTIC PLACE TO CALL HOME! This home is perfect for the first time home buyer. ** Don't miss golden opportunity. Sliding glass door leads to a large deck, beautiful landscaped lot fenced in and ready for back yard BBQ.  One car garage  ** He who hesitates may not get this great bargain!

1900 BLACK OAK COURT

Message successfully sent.

What would you like to know?

What is 3 + 4 ?

I agree to receive email communication and understand I can unsubscribe at any time.

I agree to be contacted by Charis Realty Group via call, email, and text for real estate services. To opt out, you can reply 'stop' at any time or reply 'help' for assistance. You can also click the unsubscribe link in the emails. Message and data rates may apply. Message frequency may vary. Privacy Policy

Related Properties

Large end unit with upgrades. Primary bedroom with large walk-in closet and attached bath. New roof installed 2022. Solar Panels installed. Hardwood flooring in living room and foyer.
#MDCH2052742

WALDORF

2960 PINTAIL PLACE F

4 Beds

3 Baths

1,652 Sq.Ft.

$360,000

MLS#: MDCH2052742
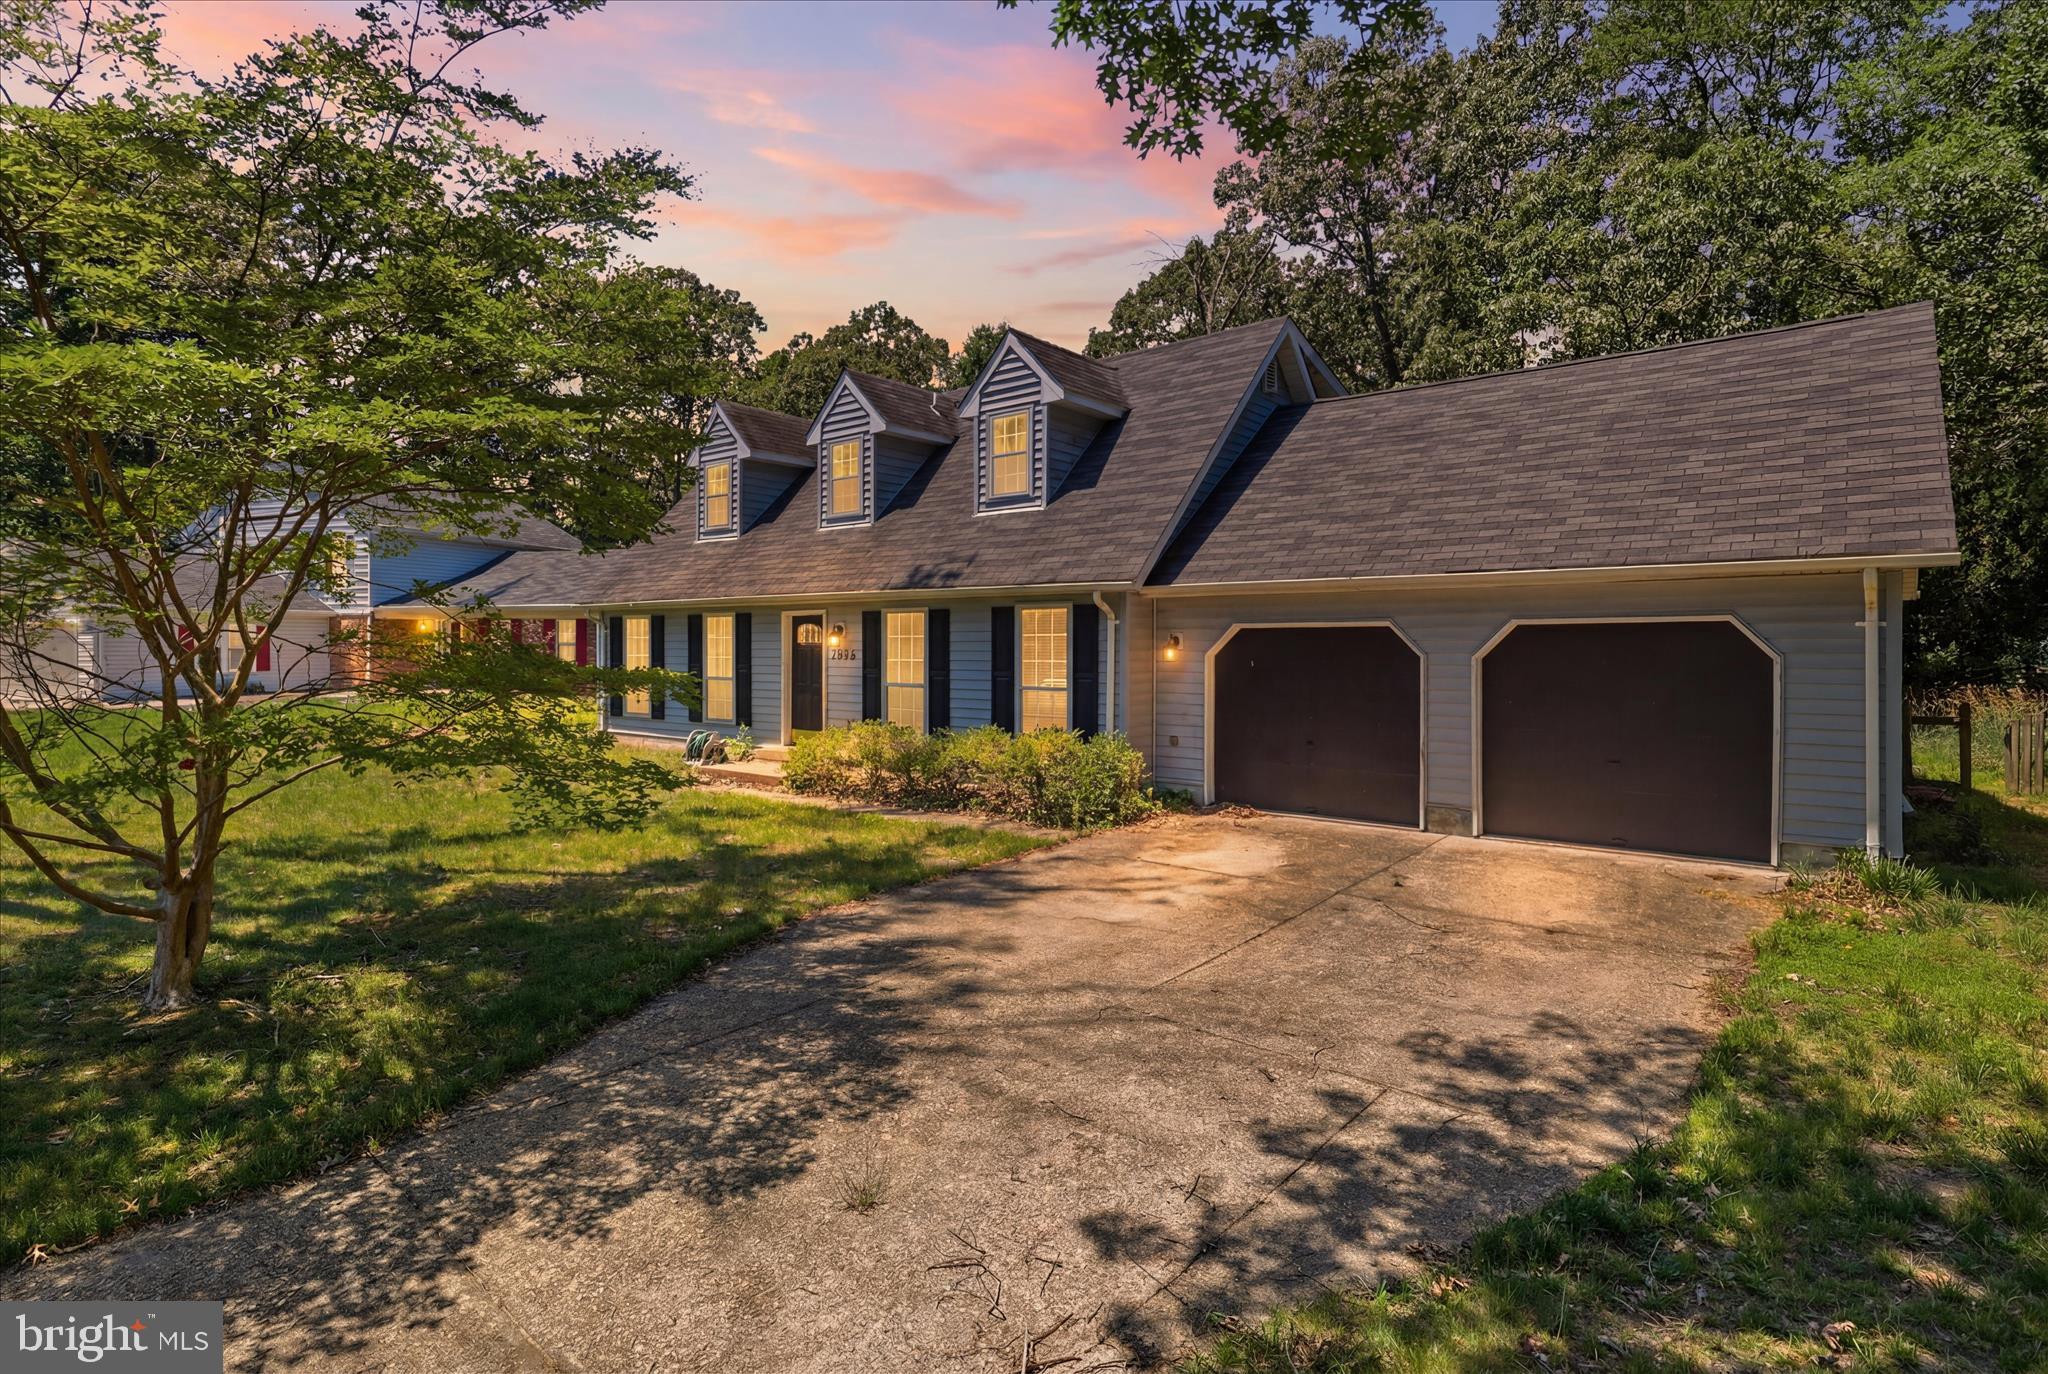
Beautifully updated 4-bedroom, 2-bath Cape Cod nestled on a quiet cul-de-sac in a convenient location. Featuring a modern kitchen with quartz countertops, upgraded tile flooring, recessed lighting, and fresh neutral paint throughout, this home offers both comfort and style. The main level includes two spacious bedrooms, an updated full bath, and a convenient laundry area. Upstairs, two additional large bedrooms provide flexible living space. Enjoy the private, fenced backyard with a deck, perfect for outdoor living. A 2-car garage plus extended driveway accommodates multiple vehicles with ease. Community amenities include pools, tennis and pickleball courts, playgrounds, and more. Ideally situated near an abundance of restaurants, shops, military bases and offering quick access to Washington, D.C. and Northern VA, this gorgeous home combines suburban tranquility with commuter convenience.
#MDCH2056280

WALDORF

3454 TAMARACK COURT

4 Beds

2 Baths

1,368 Sq.Ft.

$410,000

MLS#: MDCH2056280

Investor opportunity for a FHA 203K loan!!!!! This 3-bedroom, 2-bath home offers great bones and is ready for a cosmetic renovation—perfect for investors, flippers, or buyers looking to add value.

The property features a full kitchen, spacious bedrooms, and a fully finished basement, providing ample living space and flexibility for future improvements or rental potential.

With a solid structure and functional layout, this home presents an excellent opportunity for a quick turn or long-term hold. Minimal updates needed to bring this property back to life and maximize value.

Conveniently located in Waldorf with easy access to shopping, dining, and major commuter routes.

Sold as-is. Bring your vision and unlock the potential!
#MDCH2052616

WALDORF

12219 SWEETWOOD PLACE

3 Beds

1 Baths

1,740 Sq.Ft.

$322,000

MLS#: MDCH2052616
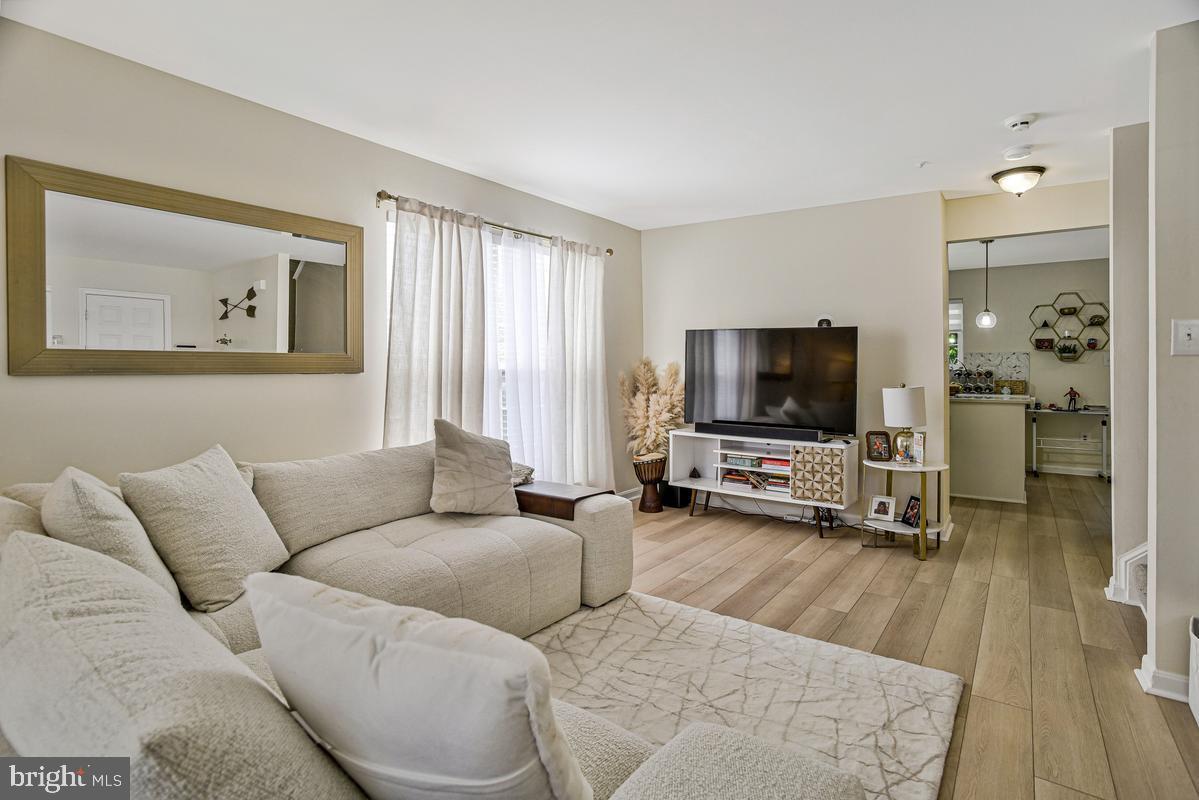
Beautifully maintained updated end-unit town home, move-in ready, in the sought-after Somerset community of Waldorf.  Low-maintenance living, offering 4 bedrooms, 3.5 baths and a finished walkout basement, this spacious home combine comfort, flexibility, and modern style. The main level features updated flooring, abundant natural light, and an inviting layout perfect for both everyday living and entertaining, the kitchen opens to comfortable living and dining spaces, while the finished basement offers additional room for a home office, guest space, gym, or recreation area.  Upstairs, the generously sized bedrooms and updated baths provide plenty of room to spread out. An end unit, with updated HVAC replaced in 2004 and Hot Water Heater replaced in 2026. You will enjoy added privacy and extra outdoor space. Conveniently located near shopping, dining, commuter routes, and local amenities, this move-in-ready home is a fantastic opportunity for buyers looking for space and value in today's market.
#MDCH2053228

WALDORF

2134 RACQUET PLACE

4 Beds

3 Baths

1,740 Sq.Ft.

$380,000

MLS#: MDCH2053228
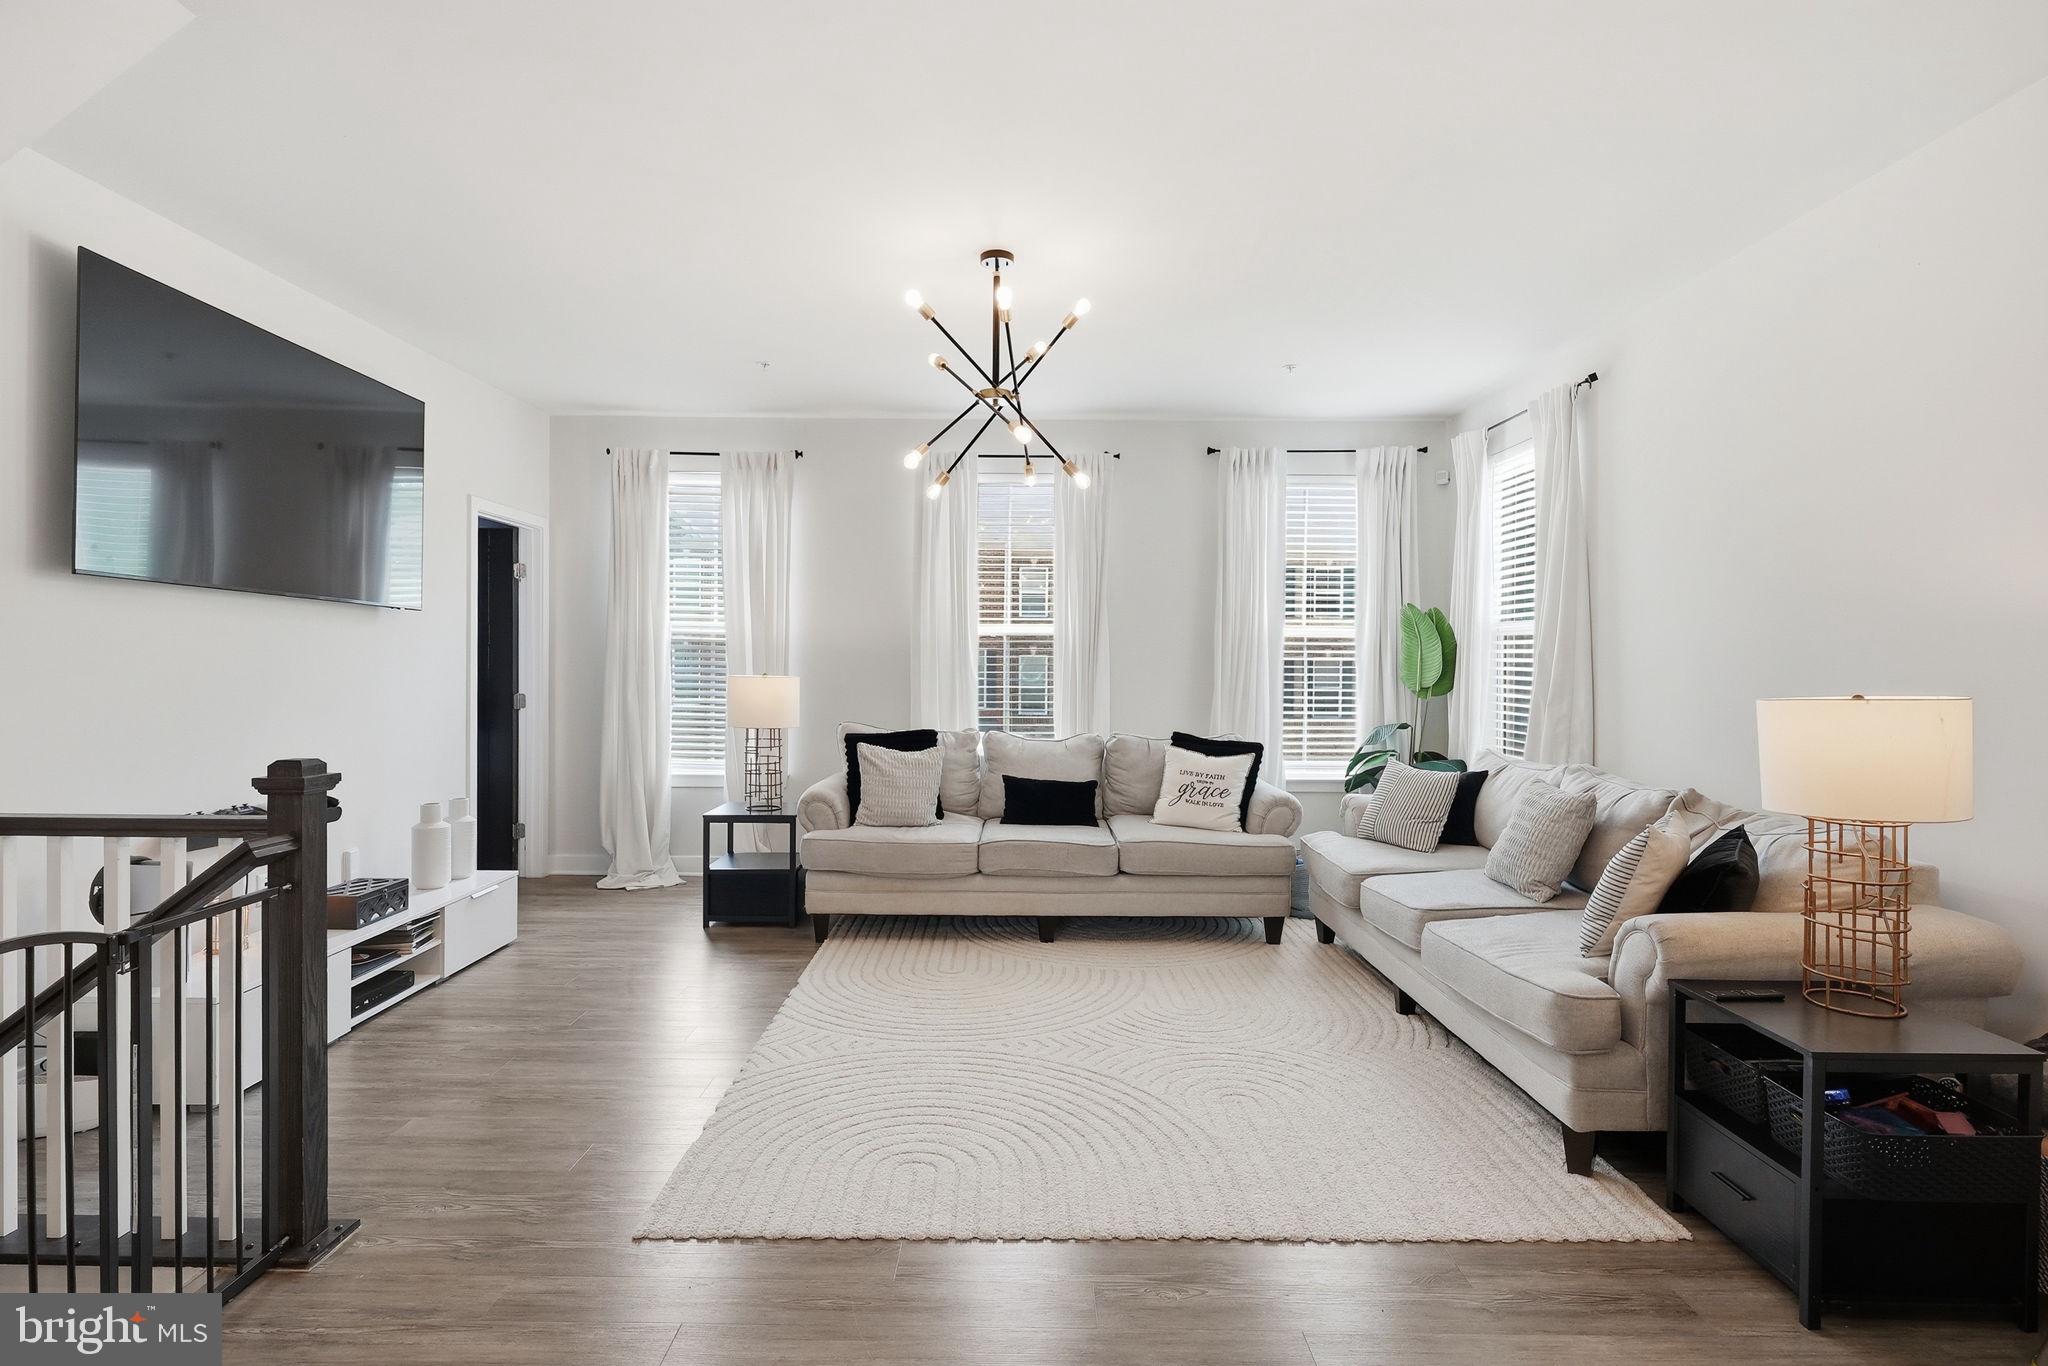
AGENTS - PLEASE VIEW AGENT REMARKS IN BRIGHT MLS. Some homes you have to grow into. This one just feels right from the second you step inside. This end-unit townhome packs 2,280 square feet into three finished levels. Walk in on the entry level and you've got a full rec room — flex space for whatever your life calls for. Up the wooden stairs, the main level opens into one flowing space for kitchen, dining, and living. The kitchen brings it — white cabinetry, quartz counters, gold hardware, and pendant lighting that ties it all together. Slide open the door off the kitchen onto a deck big enough for actual living. Upstairs holds all three bedrooms, including a primary suite with a double showerhead shower and custom built-out closets in every room making organizing a breeze. Laundry's up there too — no hauling it up and down stairs. Being the end unit means more light, more privacy, and a little extra breathing room. Add the two-car garage, plus a walkable neighborhood with a community pool, dog park, and playgrounds, all just minutes from Waldorf's shopping and restaurants — and this one's easy to picture yourself in. Some things just don't translate through photos. Come see it in person.

Offers may be entered ONLINE through Friday, July 24, 2026 at 1:00 pm.

AT SELLER'S DISCRETION, AN OFFER MAY BE ACCEPTED AT ANY TIME.
#MDCH2057158

WALDORF

10993 OSWESTRY STREET

3 Beds

2 Baths

2,293 Sq.Ft.

$345,000

MLS#: MDCH2057158
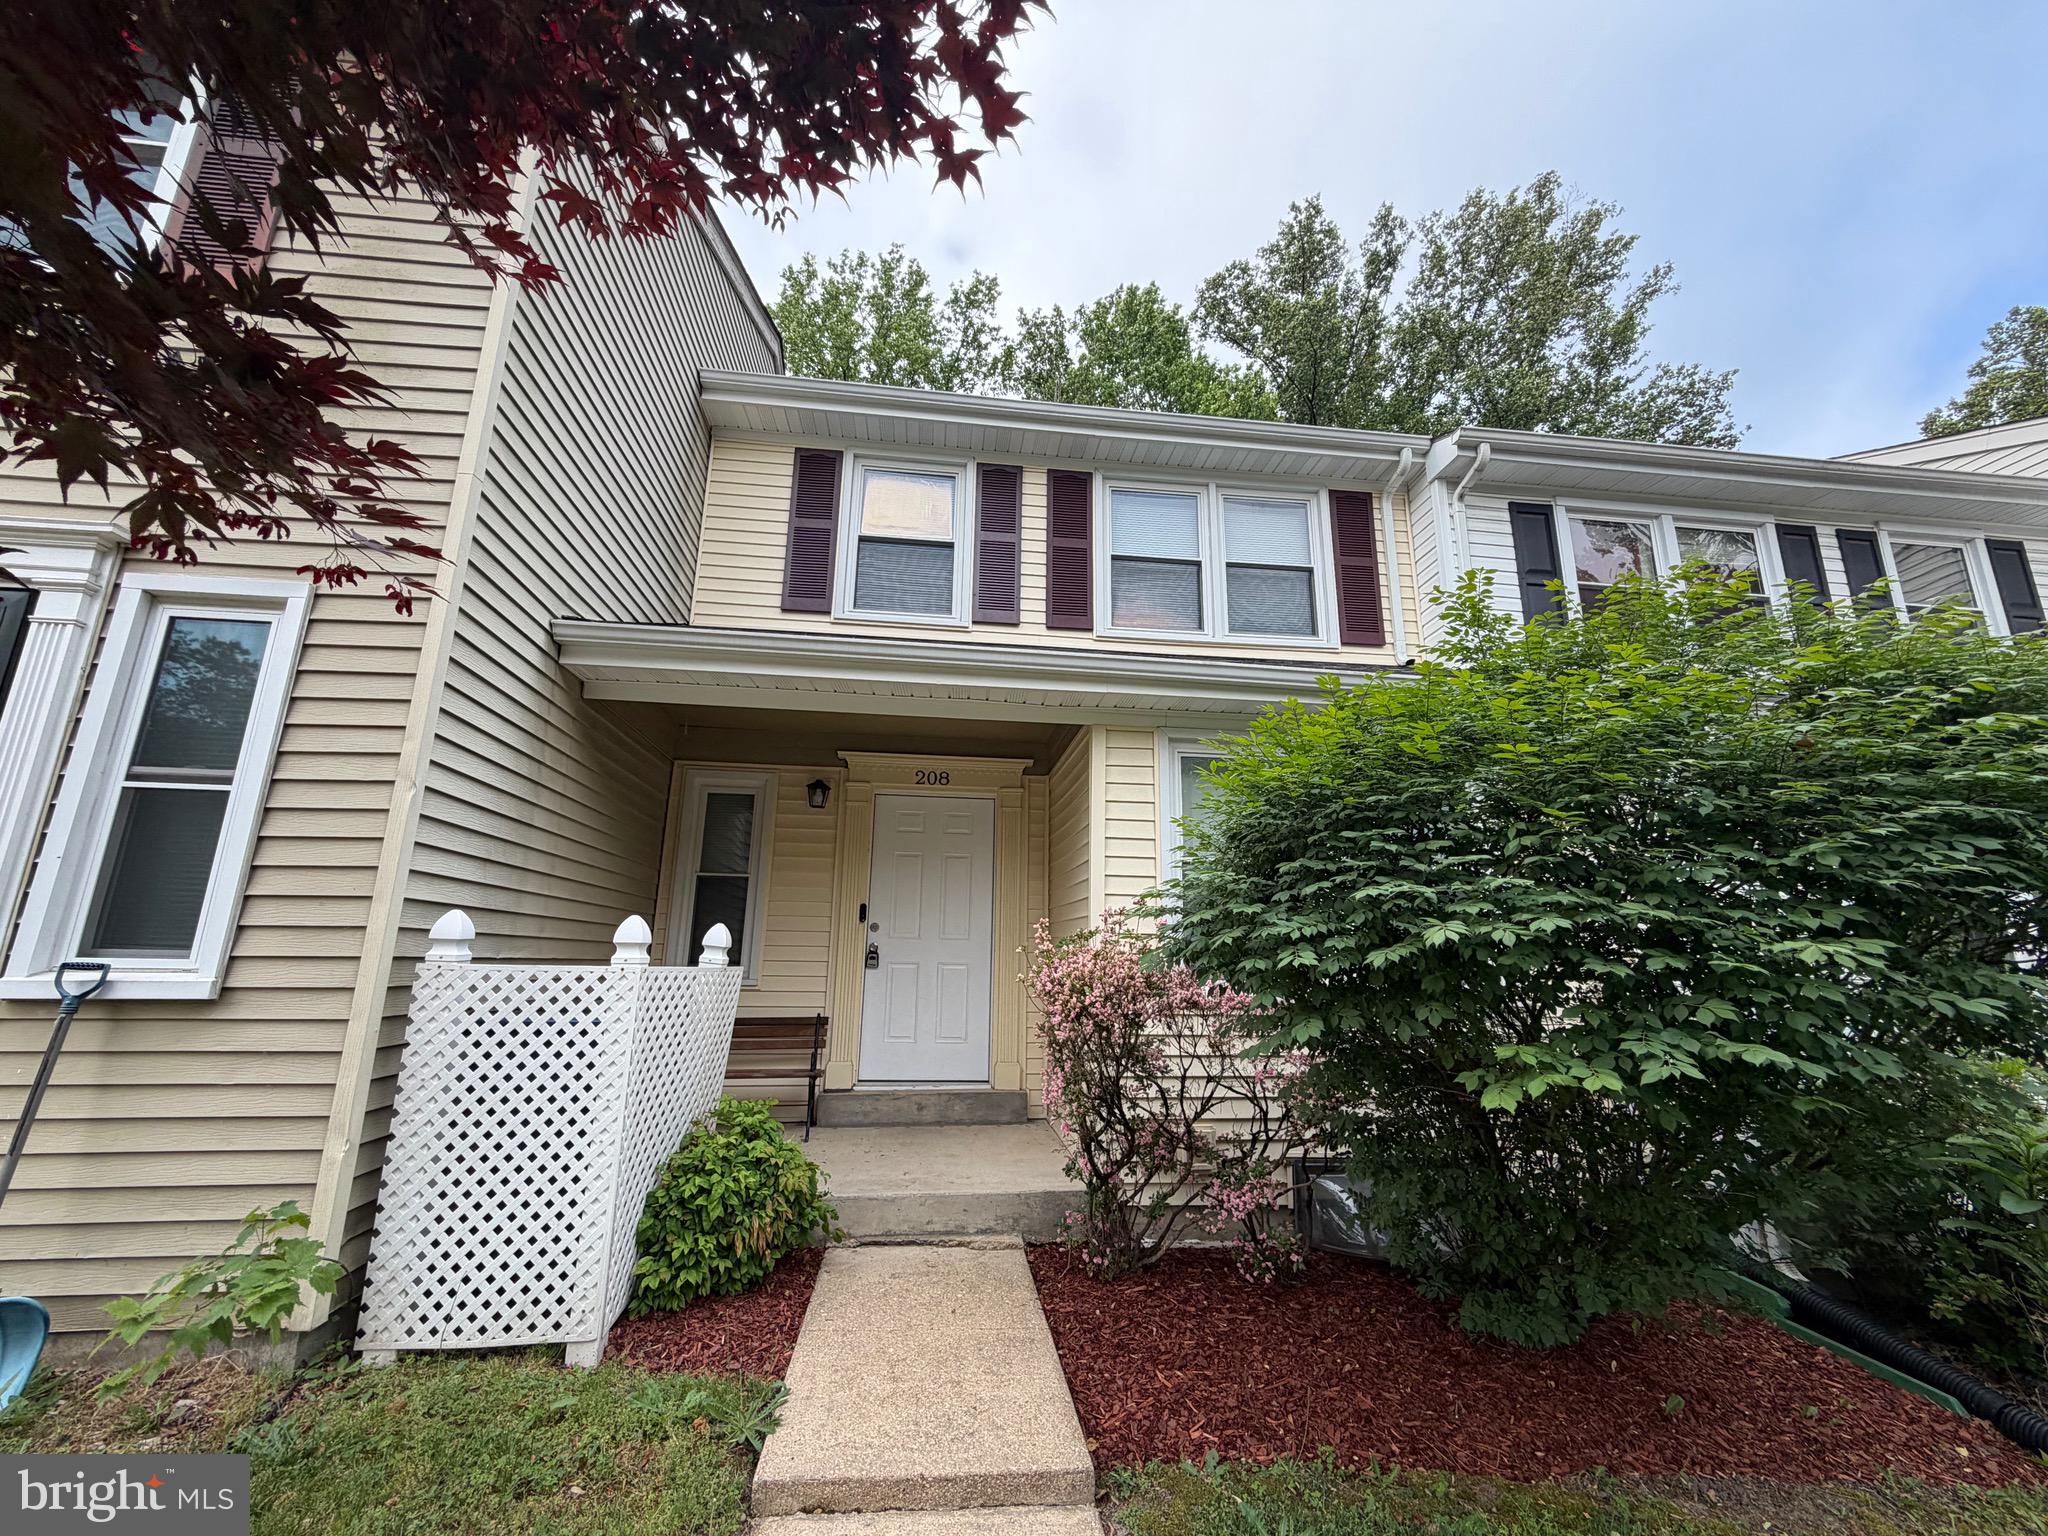
Motivated Seller. Welcome to your new home. This beautifully remodeled property offers modern upgrades and comfortable living throughout. The updated kitchen features sleek new cabinetry, quartz countertops, and stainless steel appliances. Luxury vinyl plank flooring runs through the home, complemented by tastefully renovated bathrooms.
Enjoy cozy evenings by the fireplace on the main level, which also includes a convenient half bath and coat closet. The fully finished walk-out basement provides additional living space, complete with a full bathroom and ample storage.
Major updates include a new HVAC system, water heater, and roof, offering peace of mind for years to come.
Ideally located just minutes from restaurants, shopping, and entertainment, this home blends style, functionality, and convenience. A perfect starter home with everything already done for you.
#MDCH2054214

WALDORF

208 WESTDALE DRIVE

2 Beds

2 Baths

1,731 Sq.Ft.

$299,900

MLS#: MDCH2054214
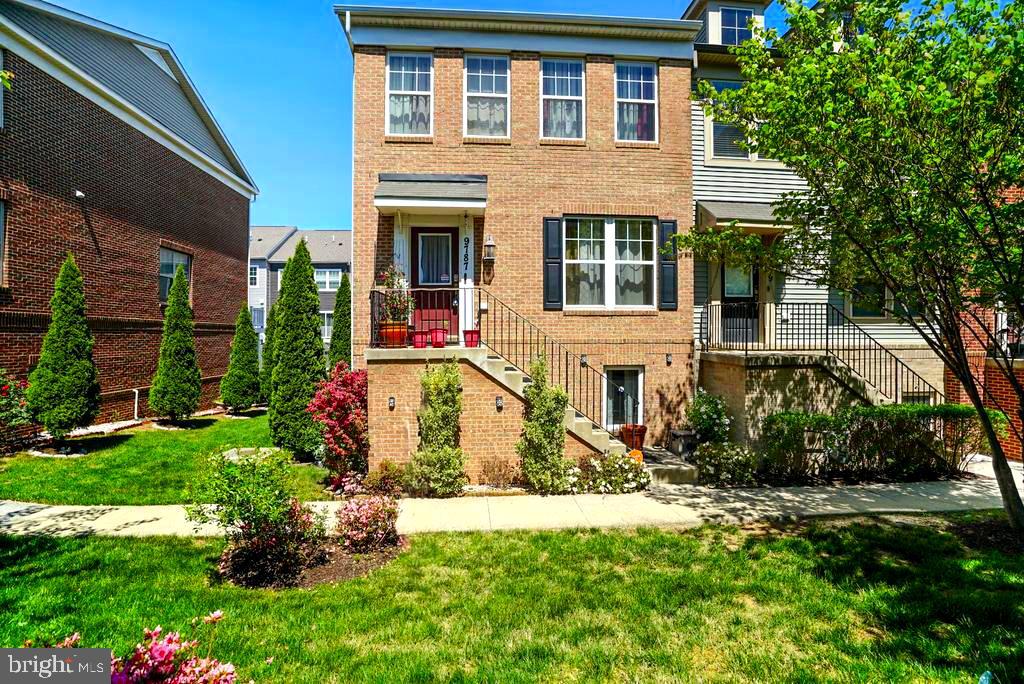
NEW PRICE REDUCTION!!! Located in the charming Scotland Heights community, this stunning end-of-row townhouse seamlessly blends modern luxury and timeless elegance. Built in 2017 and meticulously maintained, this residence offers an inviting lifestyle of comfort and sophistication.
As you enter, you'll find an expansive layout that combines the living and dining areas, perfect for both entertaining and intimate gatherings. The gourmet kitchen features high-end stainless steel appliances, including a built-in microwave, electric oven/range, and dishwasher, all designed for both functionality and style.
The fully finished basement, with garage access and a rear entrance, provides a versatile living space that can serve as a family room, home office, or gym. The attached garage ensures security and easy access, while the driveway offers additional parking for guests.
With a low-maintenance lot size of 0.03 acres, you'll have more time to enjoy the community amenities, including tot lots and playgrounds. The Colonial-style townhouse, built with durable brick, exudes charm, and the thoughtful design creates a welcoming atmosphere.
This property is more than just a house; it's a home where every detail enhances your lifestyle. Embrace the opportunity to make this exceptional residence your own and enjoy the exclusive lifestyle of Scotland Heights.
#MDCH2053188

WALDORF

9787 KILT PLACE

3 Beds

2 Baths

2,068 Sq.Ft.

$410,000

MLS#: MDCH2053188
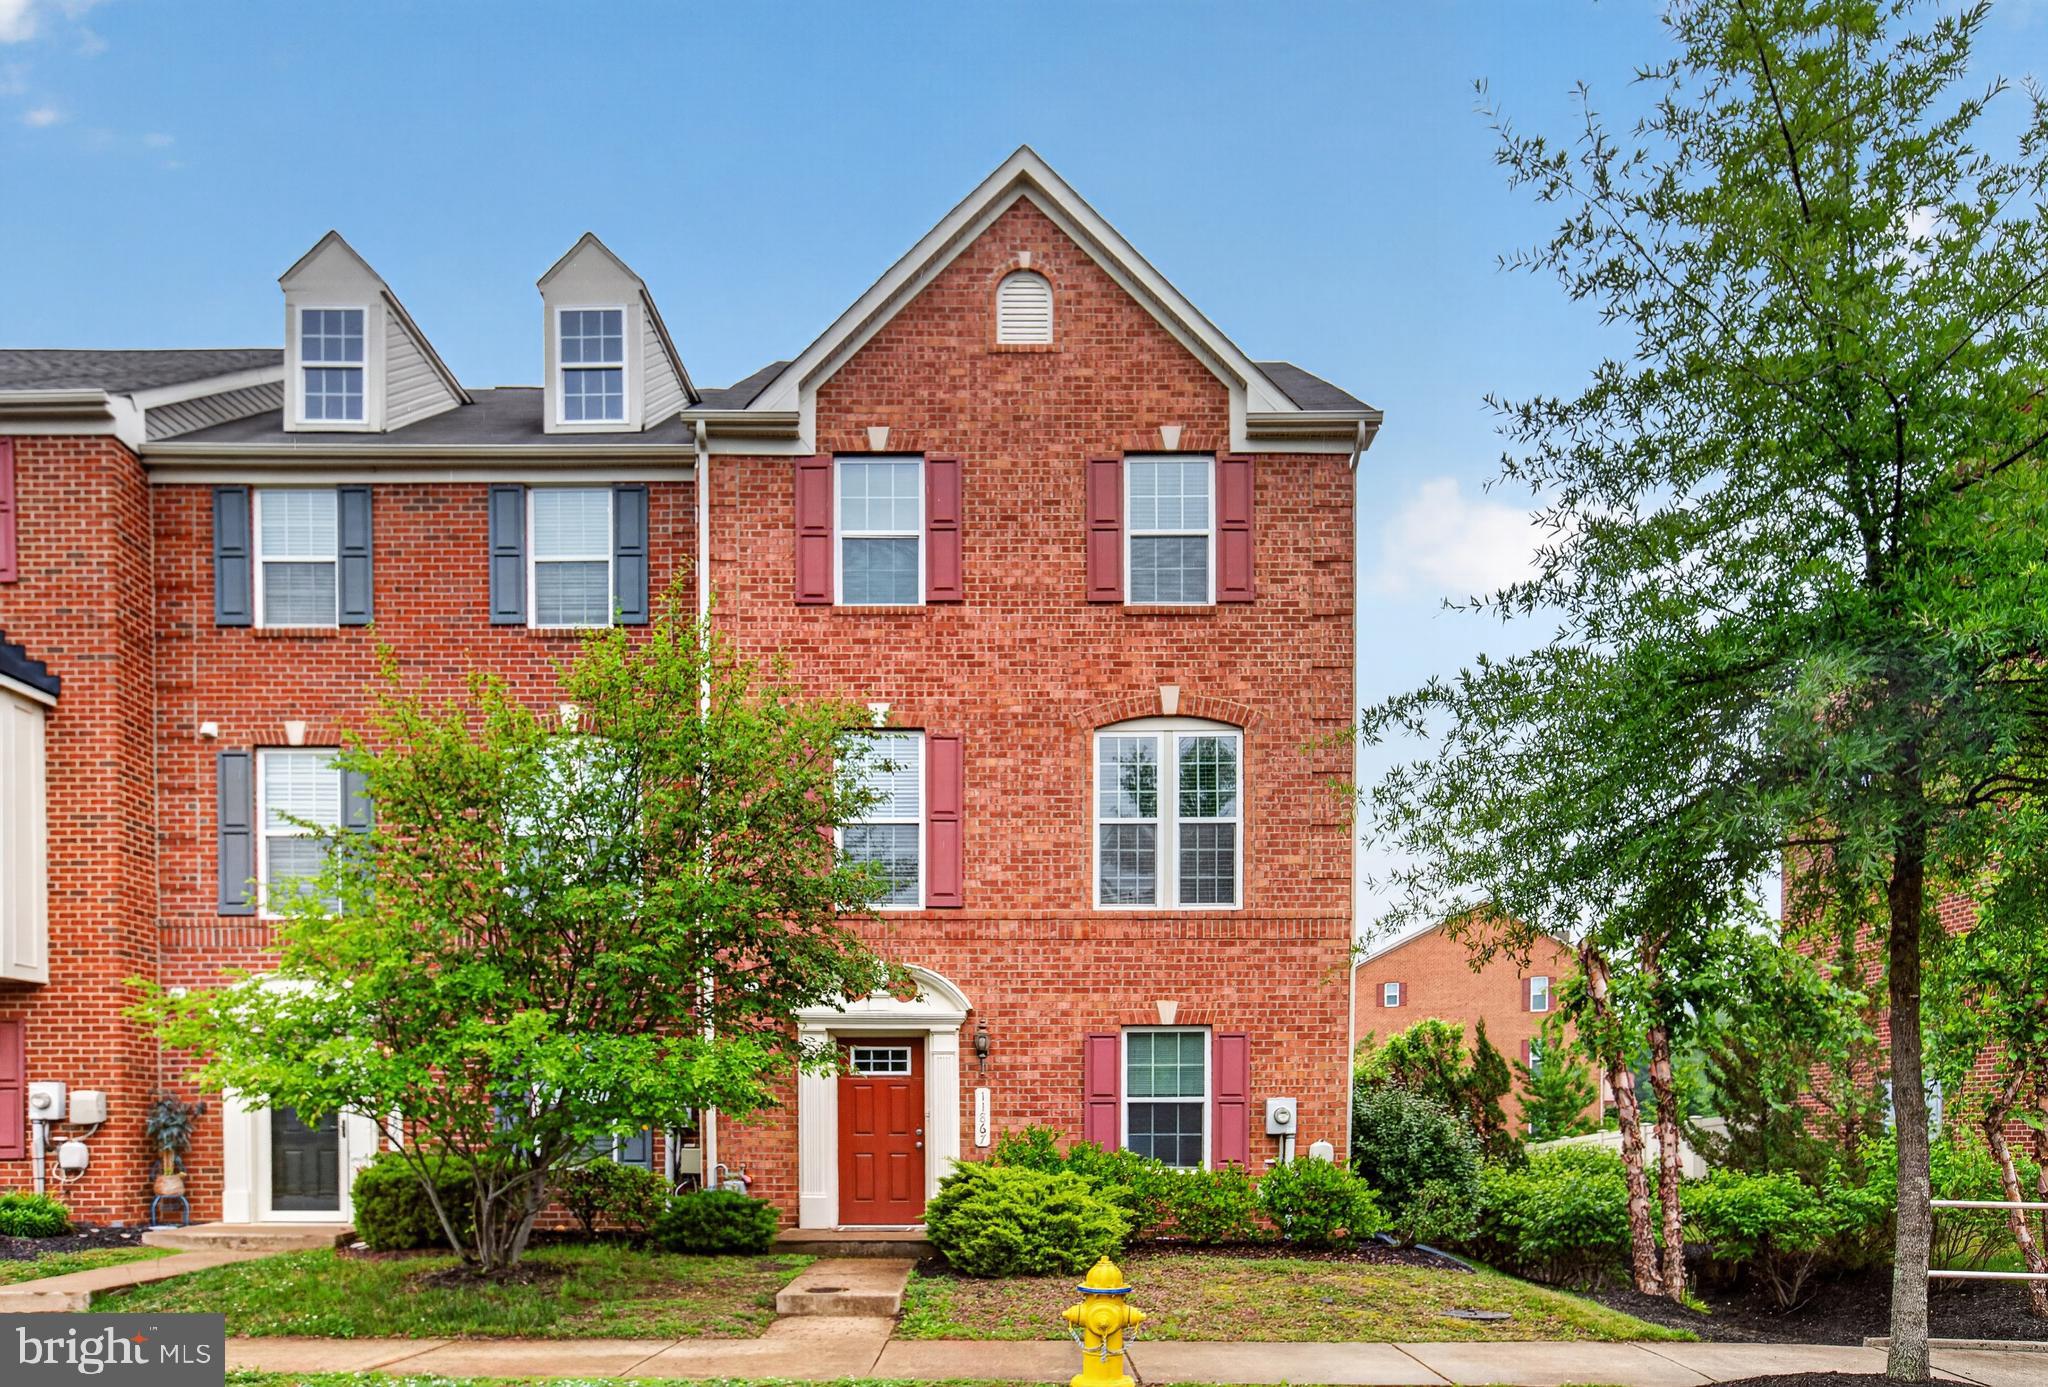
Welcome home to this spacious and beautifully maintained end-unit townhome offering over 2,200 square feet of comfortable living space in a convenient Waldorf location! From the moment you enter, you’ll appreciate the flexible floorplan designed for both everyday living and entertaining.

The lower level features a private office with elegant double doors—perfect for working from home, a fitness space, or a quiet retreat—along with a generously sized family room, additional storage closet, and direct access to the fenced rear yard, ideal for relaxing, pets, or outdoor gatherings.

The main living level is filled with natural light and offers an open and inviting layout. Enjoy a spacious family room that flows seamlessly into the large country kitchen featuring an oversized island, stainless steel appliances, gas stove, abundant cabinetry, and ample counter space—perfect for cooking, entertaining, and casual dining.

Upstairs, retreat to the expansive primary suite complete with a luxurious en-suite bath featuring a separate soaking tub, stand-alone shower, and dual vanity. Additional bedrooms provide plenty of space for family, guests, or hobbies.

As an end unit, this home offers added privacy, extra windows for natural light, and enhanced curb appeal. Conveniently located near shopping, dining, commuter routes, and everyday amenities, this home combines space, comfort, and functionality in one exceptional package.
#MDCH2055538

WALDORF

11867 SAINT LINUS DRIVE

3 Beds

2 Baths

2,268 Sq.Ft.

$390,000

MLS#: MDCH2055538
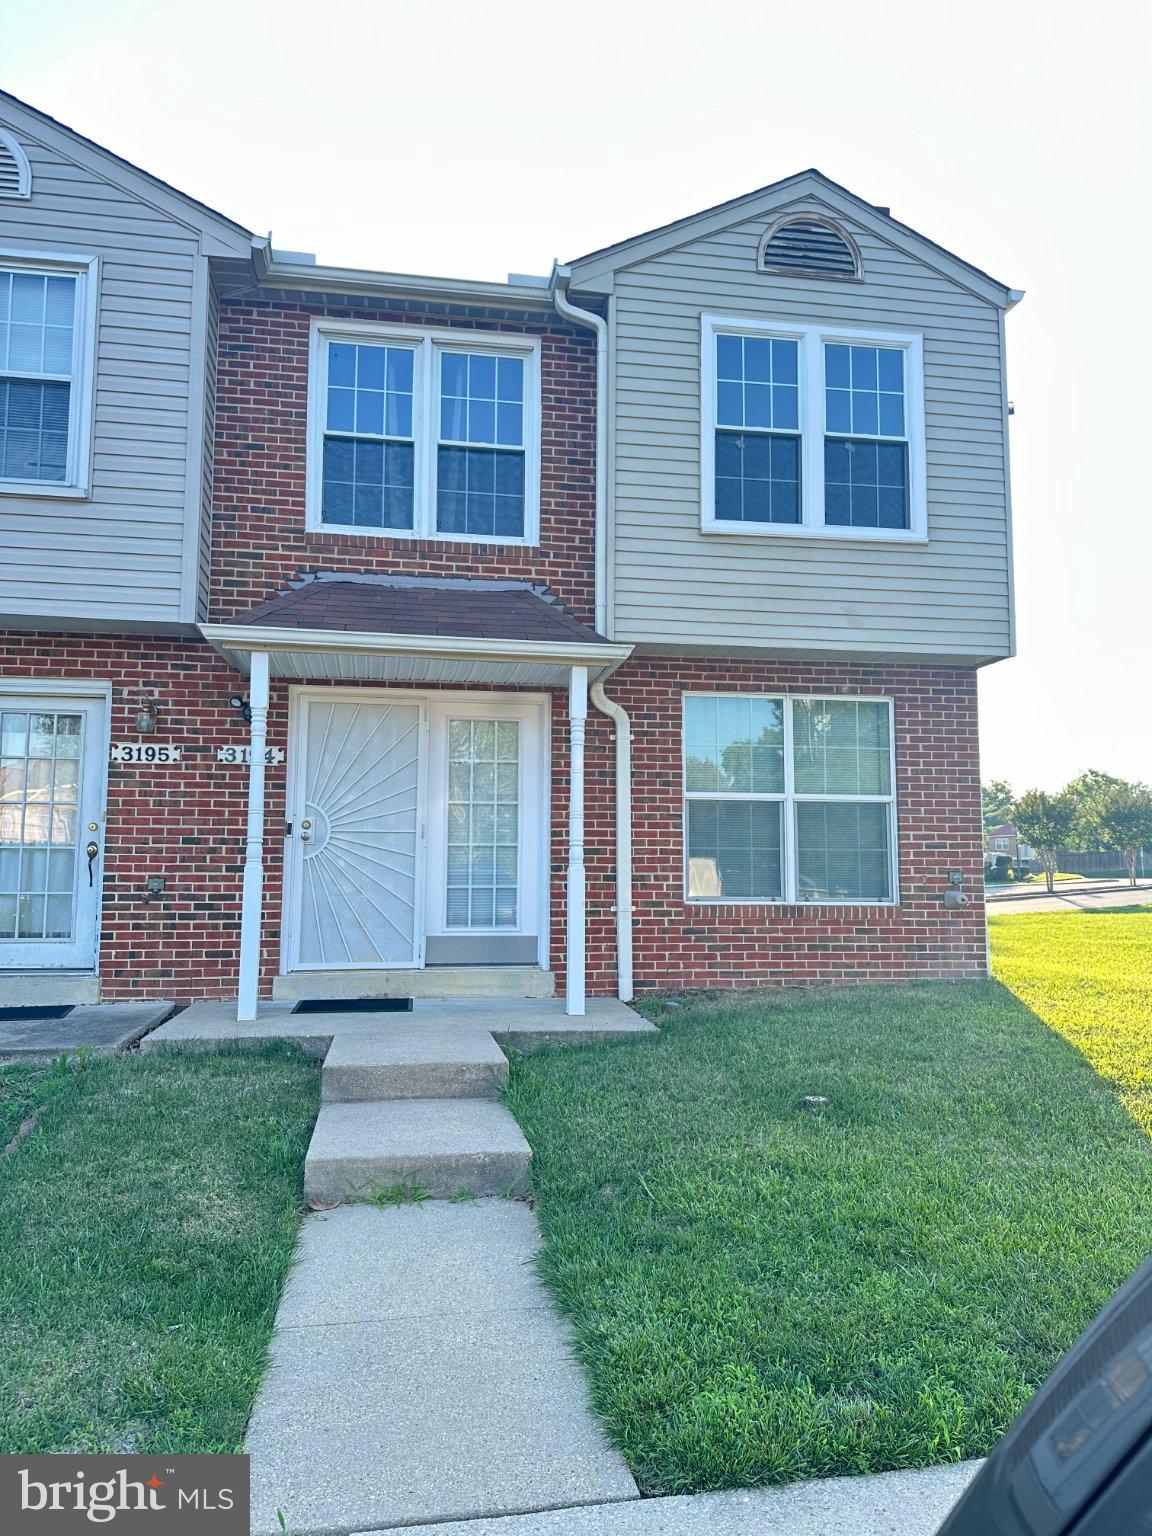
Nestled in the charming Acton Village, this delightful end-of-row townhouse offers a perfect blend of comfort and style. With three spacious bedrooms and one and a half bathrooms, this home is designed for both relaxation and entertaining. The eat-in kitchen is equipped with modern appliances, including a built-in microwave, dishwasher, and electric oven, making meal prep a breeze. Cozy up by the fireplace in the living room, a perfect spot for unwinding after a long day. The main floor laundry adds convenience to your daily routine, ensuring that chores are easily managed. The community is a gem, with easy access to public transportation, including bus stops and commuter lots nearby, making commuting a breeze. Enjoy the benefits of local parks and recreational areas, perfect for outdoor activities and leisurely strolls. The neighborhood is known for its friendly atmosphere and vibrant community spirit, making it an ideal place to call home. This home is not just a place to live; it's a lifestyle waiting to be embraced. Experience the warmth and charm of Acton Village today!
#MDCH2056498

WALDORF

3194 WESTDALE COURT

3 Beds

1 Baths

1,400 Sq.Ft.

$337,000

MLS#: MDCH2056498
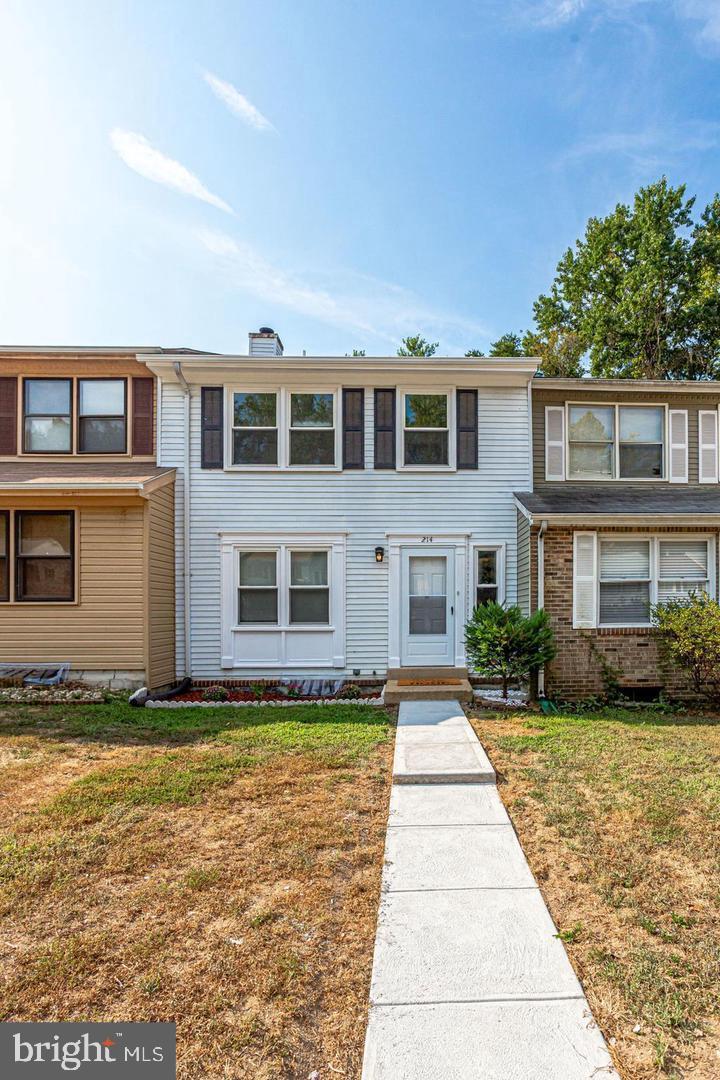
None
#MDCH2057438

WALDORF

214 WESTDALE DRIVE

4 Beds

2 Baths

1,280 Sq.Ft.

$330,000

MLS#: MDCH2057438

 - property

Send a message

Message successfully sent.

Your message

What is 3 + 4 ?

Reason for contacting?

I agree to receive email communication and understand I can unsubscribe at any time.

I agree to be contacted by Charis Realty Group via call, email, and text for real estate services. To opt out, you can reply 'stop' at any time or reply 'help' for assistance. You can also click the unsubscribe link in the emails. Message and data rates may apply. Message frequency may vary. Privacy Policy

Sign Out

Virtual Assistant

Would you like to take the next step with this property? We can help you schedule a showing or virtual tour, or send you more details.

Yes, I would like more information.

Thank You for Your Reply, One of Our Agents will contact you as soon as possible

No, maybe later.

Thank you, you can always contact me via email, phone number or through the contact form.

Realhub AI

Lucy - Your AI-Powered Realtor

Update Your Temporary Password

Personalize your search

Enter your email and we'll notify you immediately when new listings match what you're looking for.

or enter email address

Already have an account ? Login here

Continue your home search

I agree to receive communications and understand I can unsubscribe at any time.

I agree to be contacted by Charis Realty Group via call, email, and text for real estate services. To opt out, you can reply 'stop' at any time or reply 'help' for assistance. You can also click the unsubscribe link in the emails. Message and data rates may apply. Message frequency may vary. Privacy Policy

Already have an account ? Login here

We use cookies

We use cookies primarily for analytics to enhance your experience. By accepting, you agree to our use of these cookies. You can manage your preferences or learn more about our cookies policy.