


Property
Beds
3
Full Baths
2
1/2 Baths
None
Year Built
1977
Sq.Footage
2,267
Welcome to this amazing custom-built multi-level home nestled on nearly one beautifully landscaped acre in the desirable St. James Village community. This exceptional 3-bedroom, 2-bath home showcases timeless craftsmanship, quality construction, and thoughtful updates throughout. Recent improvements include a 4-year-old roof, brand-new oversized gutters and downspouts with gutter guards (6-inch gutters on the front and 4-inch gutters on the rear), fresh interior paint, newly painted shutters, and an updated front entry door, offering both curb appeal and peace of mind. Inside, you'll find beautiful hardwood flooring, plantation shutters, and custom handmade solid wood doors throughout, reflecting the outstanding craftsmanship found in every room. Distinctive architectural details include handmade Cushwa brick, reclaimed exposed wood beams from a historic church, custom cabinetry, and handcrafted millwork—features that make this home truly one of a kind. The updated kitchen offers abundant hickory cabinetry, a center island, and generous workspace for cooking and entertaining. The home's unique multi-level design offers both separation and flexibility. Upon entering, you're welcomed by a central foyer with stairs leading both up and down. The upper level features two spacious bedrooms and a full bath. The lower level includes a third bedroom, a second full bath, a warm and inviting family room accented by reclaimed beams, an oversized laundry room with a workshop and built-in workbench/cabinets that convey with the home, and an additional recreation room with exposed Cushwa brick. This thoughtfully designed layout provides multiple living spaces, making it ideal for entertaining, hobbies, a home office, or multigenerational living. An attached two-car garage provides additional storage and convenience. Enjoy peaceful mornings and relaxing evenings from the screened porch overlooking mature trees and the private backyard. Situated on nearly one acre in an established neighborhood, this property offers the tranquility of country living while remaining just minutes from shopping, dining, medical facilities, schools, and Interstate 70. Homes offering this level of craftsmanship are increasingly rare. From the custom handmade wood doors and locally crafted Cushwa brick to the reclaimed beams and quality finishes throughout, every detail reflects pride of ownership and enduring quality. Don't miss this unique opportunity—schedule your private showing today!
Features & Amenities
Interior
-
Other Interior Features
Ceiling Fan(s), Kitchen Island, Beamed Ceilings
-
Total Bedrooms
3
-
Bathrooms
2
-
Above Grade Finished Area
1419.0
-
Basement YN
YES
-
Cooling YN
YES
-
Cooling
Central Air, Ceiling Fan(s), Electric
-
Fireplace YN
YES
-
Heating YN
YES
-
Heating
Central, Electric, Heat Pump
-
Pet friendly
Yes
Exterior
-
Garage
Yes
-
Garage spaces
2
-
Construction Materials
Brick
-
Parking
Oversized, Garage Door Opener, Garage, Driveway, Attached
-
Pool
No
-
Waterfront YN
NO
Area & Lot
-
Lot Size(acres)
0.98
-
Lot Size(square feet)
42,491
-
Property Type
Residential
-
Property Sub Type
Single Family Residence
-
Architectural Style
Split Level
Price
-
Sales Price
$400,000
-
Tax Amount
$3,840
-
Sq. Footage
2,267
-
Price/SqFt
$176
HOA
-
Association
No
Property Resources
-
Horse Property
NO
School District
-
Elementary School
N/A
-
Middle School
N/A
-
High School
N/A
Property Features
-
New Construction
NO
-
Foundation Details
Block
-
Senior Community YN
NO
-
Sewer
Septic Tank
-
Tax Lot
37
-
Water Source
Public
Schedule a Showing
Showing scheduled successfully.
Mortgage calculator
Estimate your monthly mortgage payment, including the principal and interest, property taxes, and HOA. Adjust the values to generate a more accurate rate.
Your payment
Principal and Interest:
$
Property taxes:
$
HOA fees:
$
Total loan payment:
$
Total interest amount:
$
Location
County
WASHINGTON
Elementary School
Middle School
High School
Listing Courtesy of Cindy Clipp , Long & Foster Real Estate, Inc.
RealHub Information is provided exclusively for consumers' personal, non-commercial use, and it may not be used for any purpose other than to identify prospective properties consumers may be interested in purchasing. All information deemed reliable but not guaranteed and should be independently verified. All properties are subject to prior sale, change or withdrawal. RealHub website owner shall not be responsible for any typographical errors, misinformation, misprints and shall be held totally harmless.

AGENT
Lucinda Garel-Smith
Call Lucinda today to schedule a private showing.

* Listings on this website come from the FMLS IDX Compilation and may be held by brokerage firms other than the owner of this website. The listing brokerage is identified in any listing details. Information is deemed reliable but is not guaranteed. If you believe any FMLS listing contains material that infringes your copyrighted work please click here to review our DMCA policy and learn how to submit a takedown request.© 2024 FMLS.
Related Properties
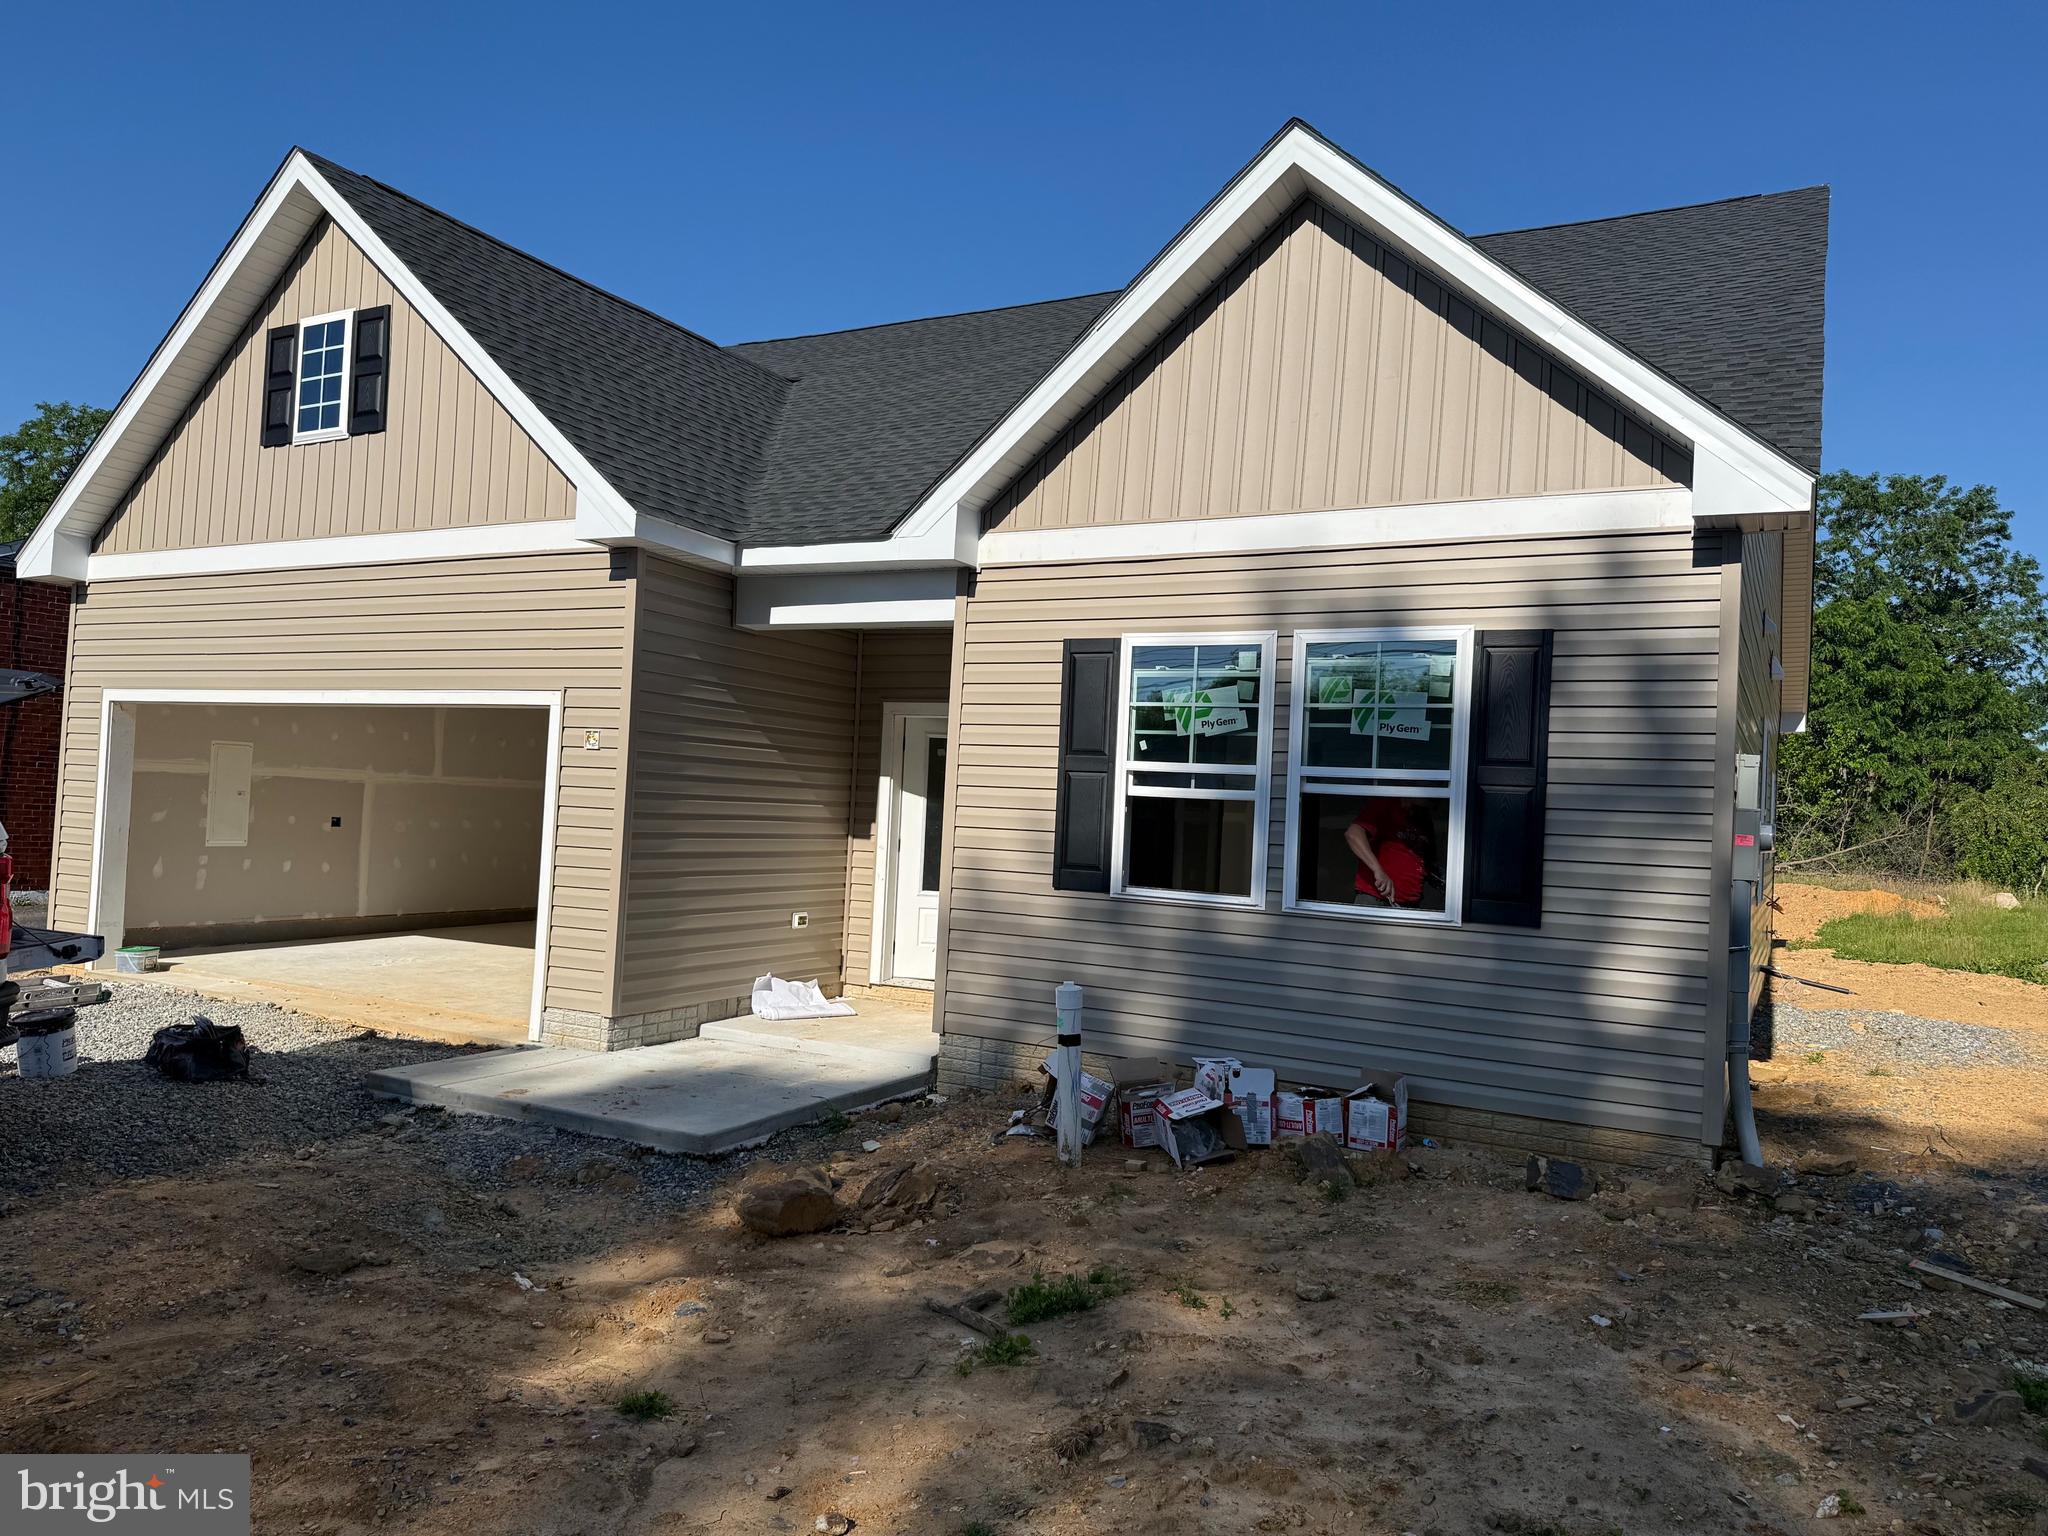
HAGERSTOWN
10918 CLINTON AVENUE
3 Beds
2 Baths
1,467 Sq.Ft.
$399,900
MLS#: MDWA2033528
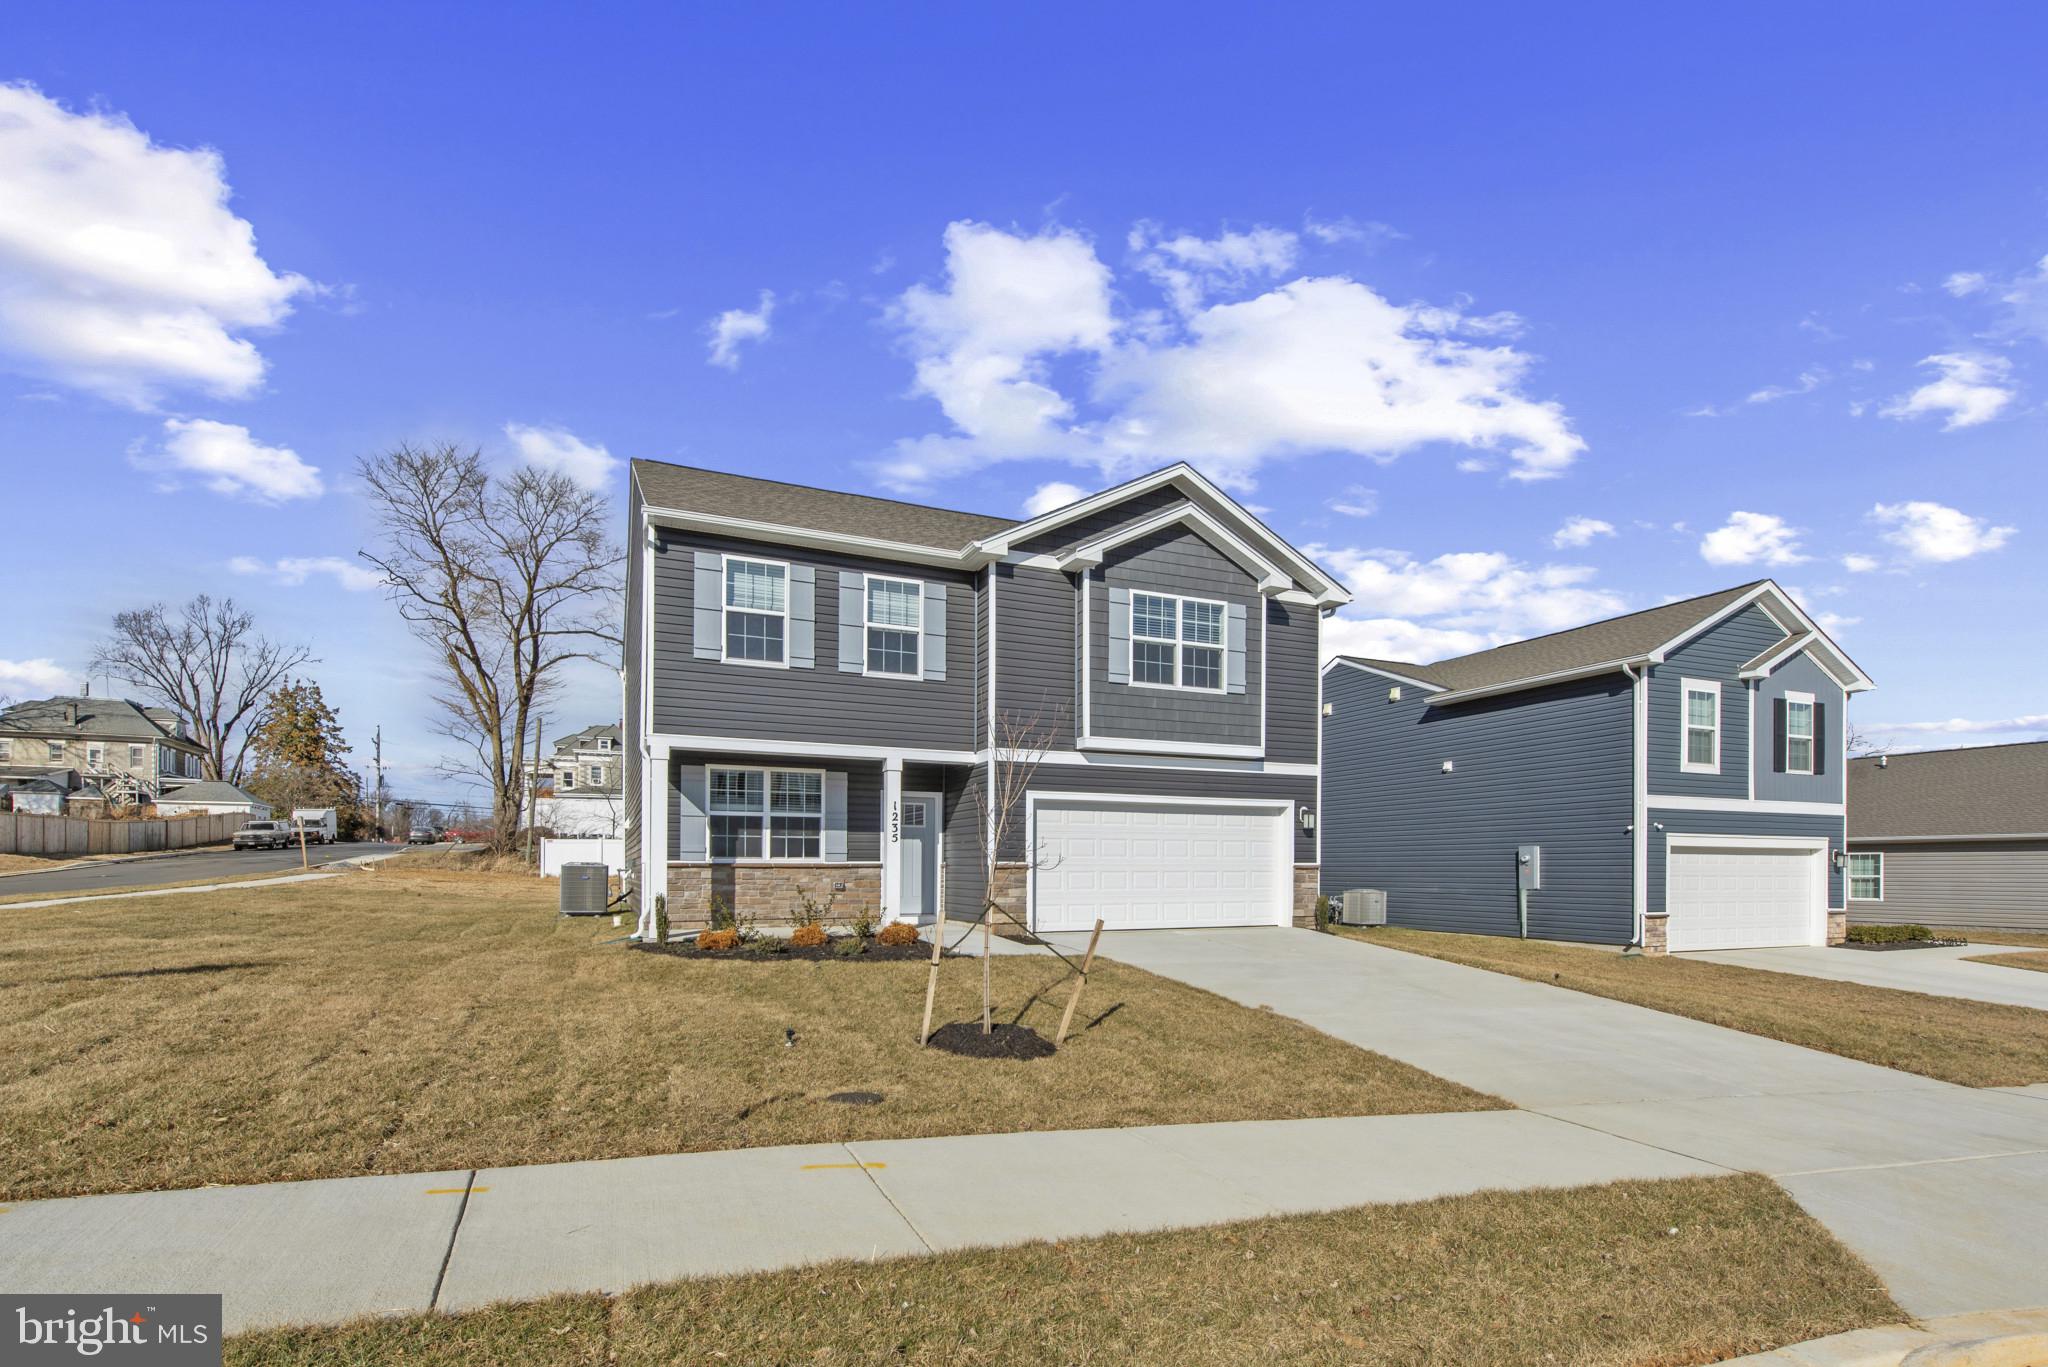
HAGERSTOWN
1216 MOLLER AVENUE
4 Beds
2 Baths
2,148 Sq.Ft.
$414,990
MLS#: MDWA2037700
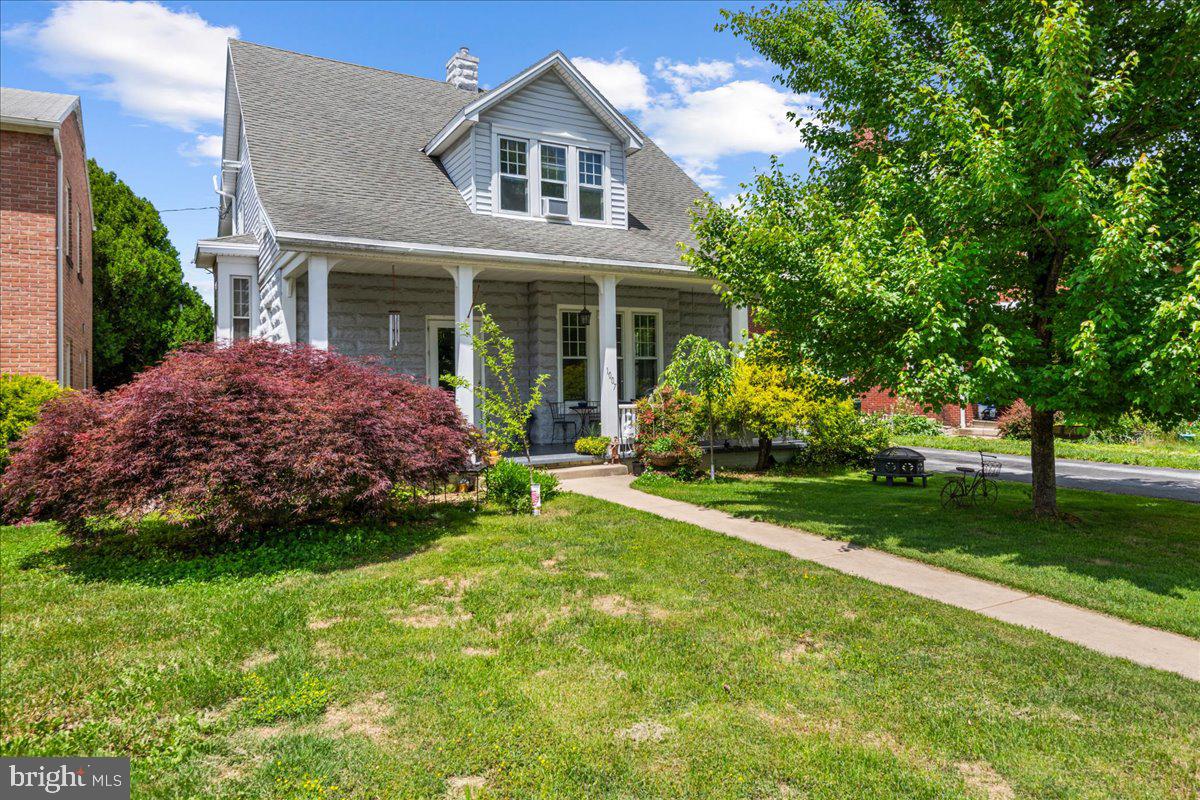
HAGERSTOWN
1007 POTOMAC AVENUE
5 Beds
2 Baths
1,594 Sq.Ft.
$339,900
MLS#: MDWA2037344
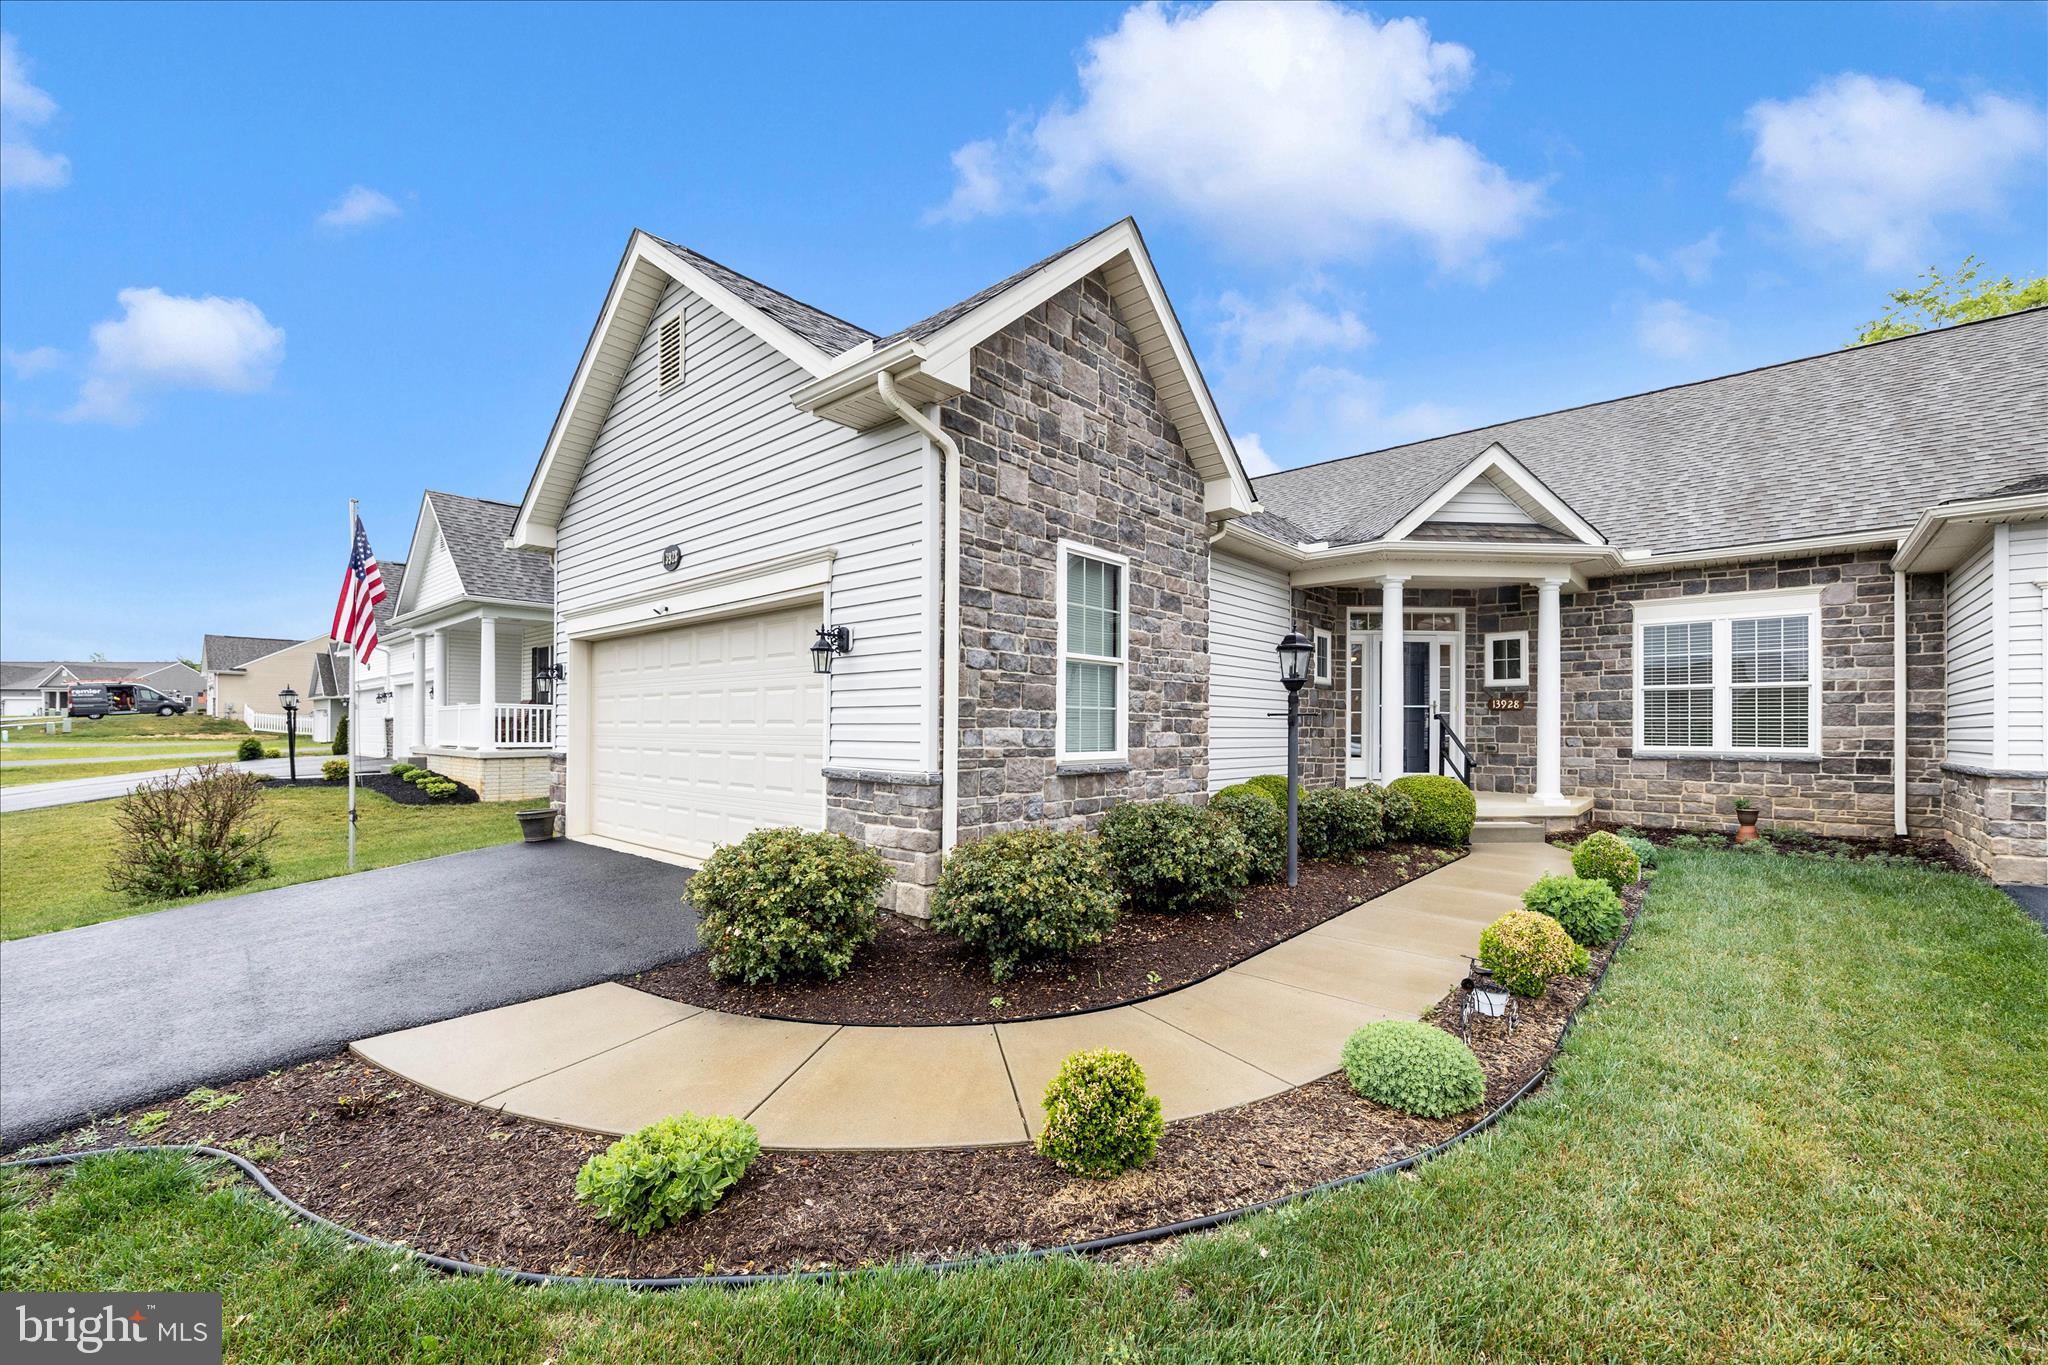
HAGERSTOWN
13928 PATRIOT WAY
2 Beds
2 Baths
1,663 Sq.Ft.
$375,000
MLS#: MDWA2036858
HAGERSTOWN
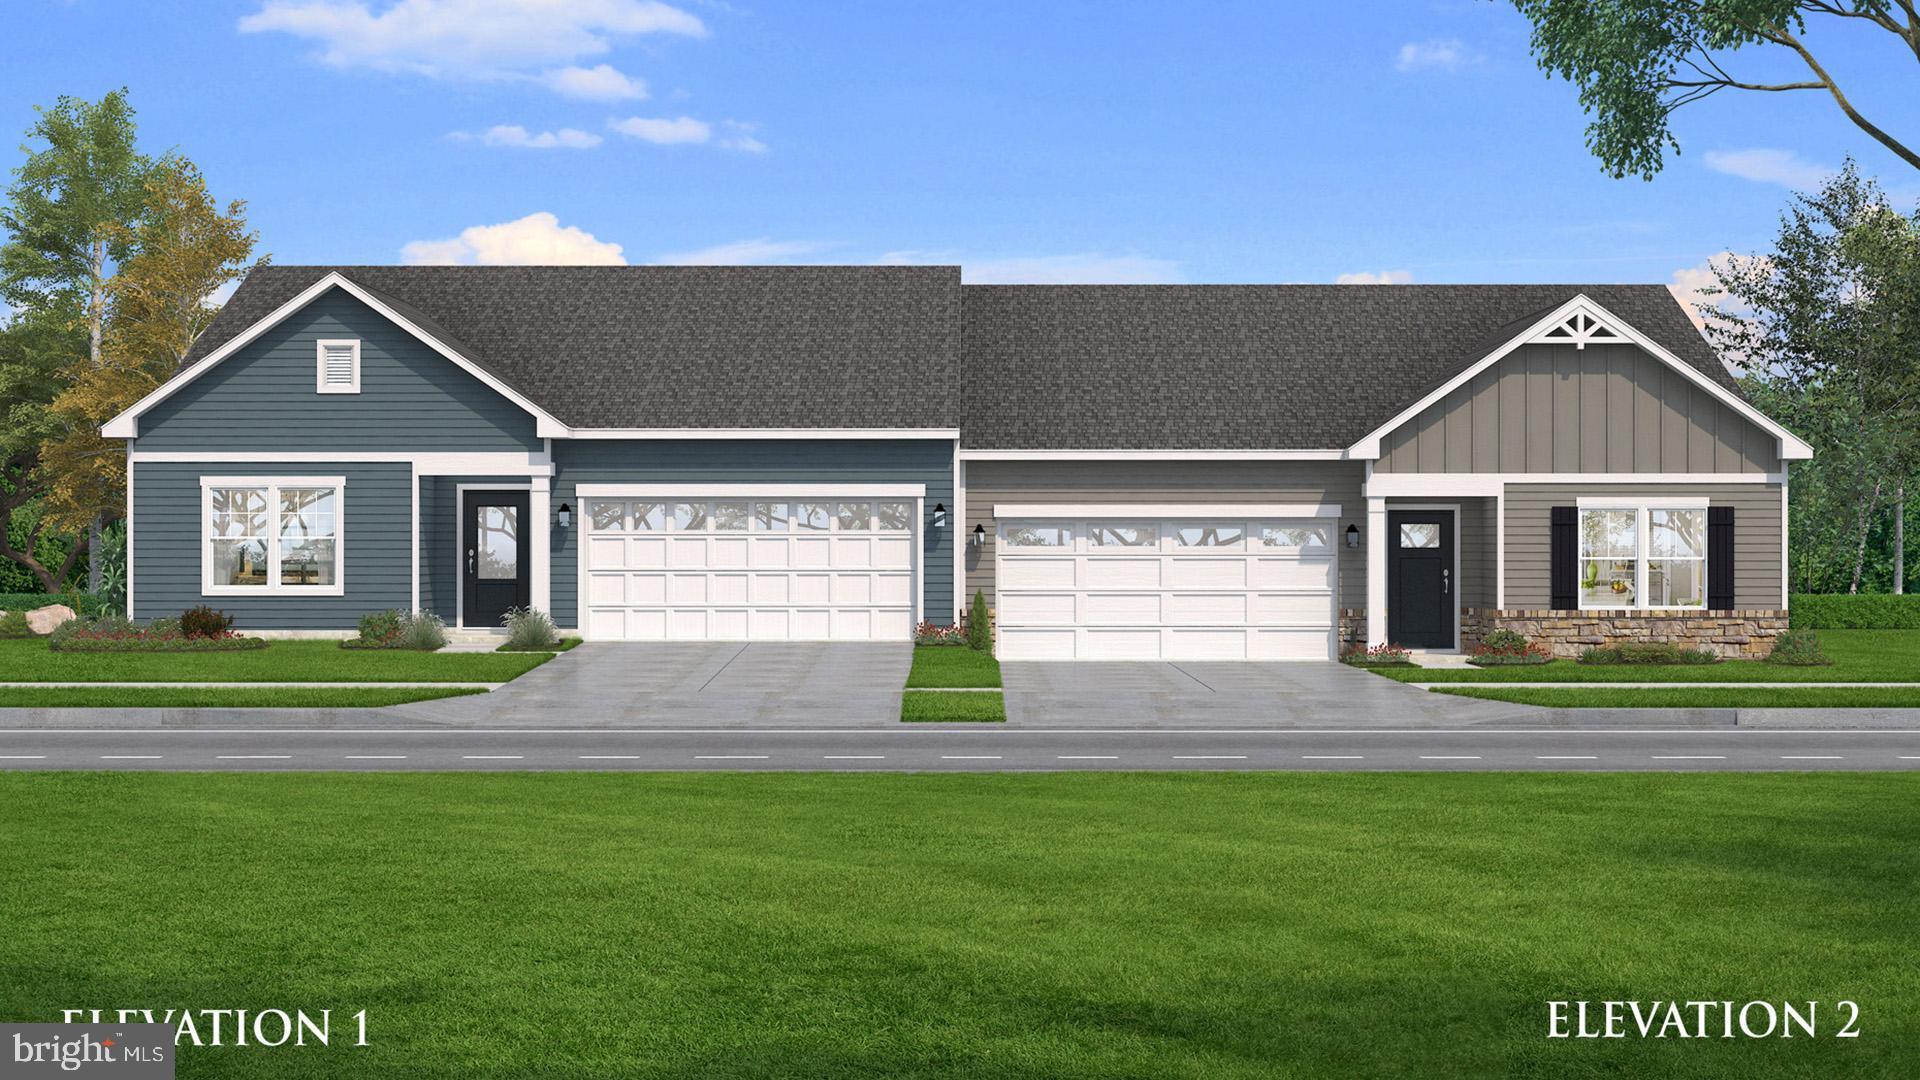
TBB SNAPDRAGON WAY EVERLY
3 Beds
2 Baths
1,687 Sq.Ft.
$349,990
MLS#: MDWA2033786
HAGERSTOWN
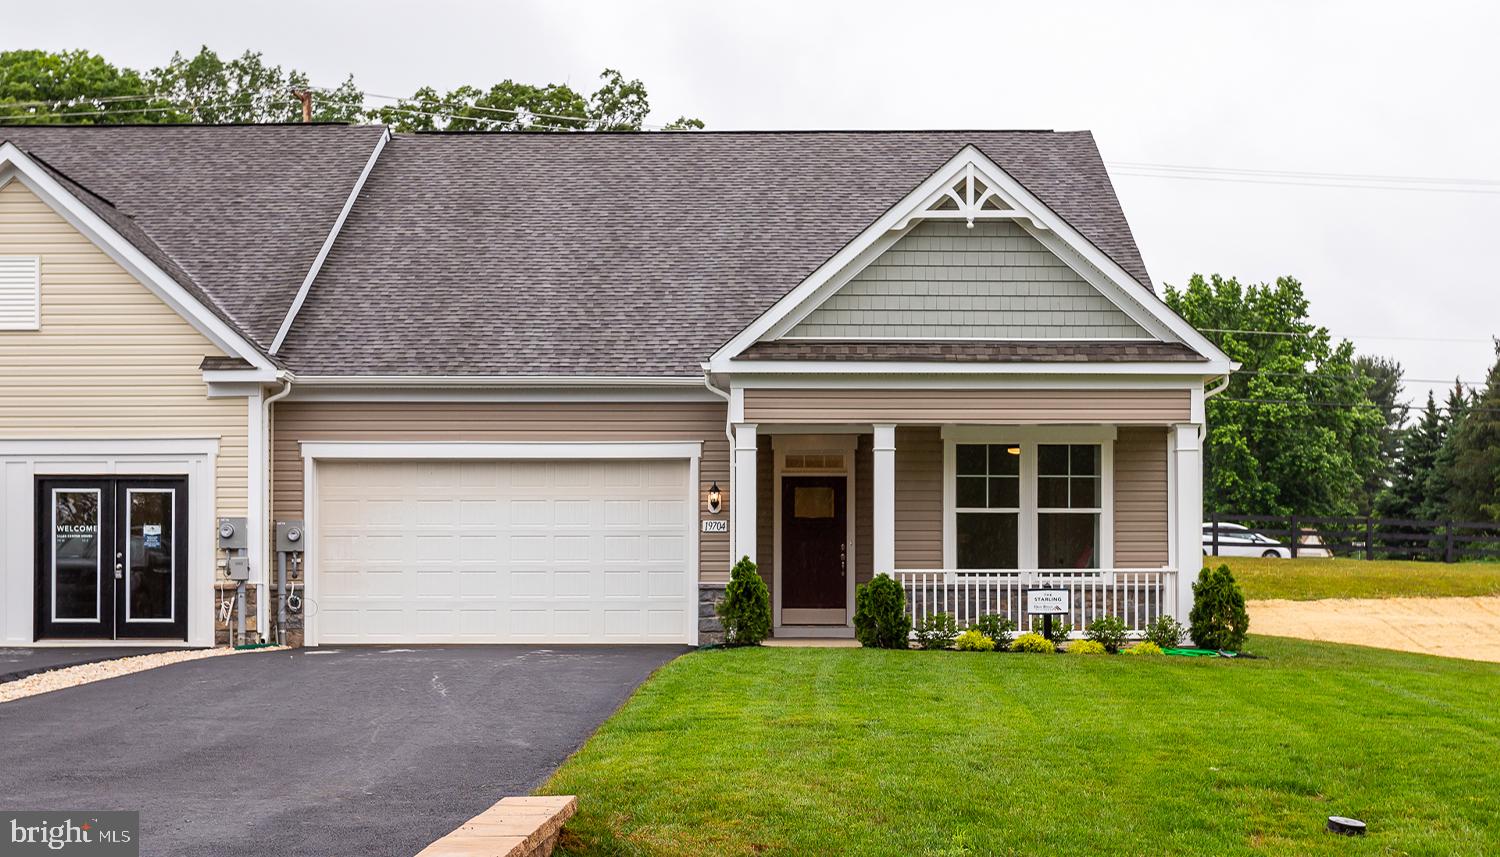
TBB POPPY COURT STARLING II
2 Beds
2 Baths
1,604 Sq.Ft.
$359,990
MLS#: MDWA2033334

HAGERSTOWN
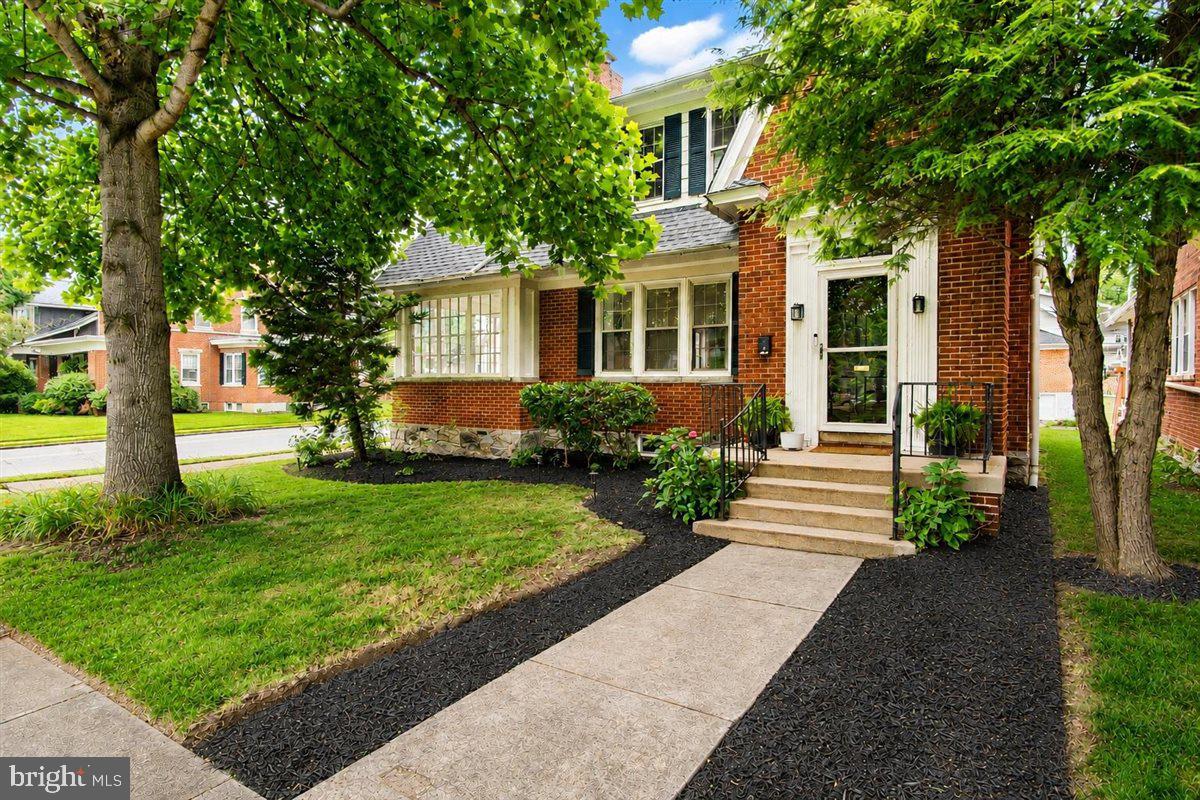
140 S POTOMAC STREET
5 Beds
None Baths
4,248 Sq.Ft.
$375,000
MLS#: MDWA2035902
HAGERSTOWN
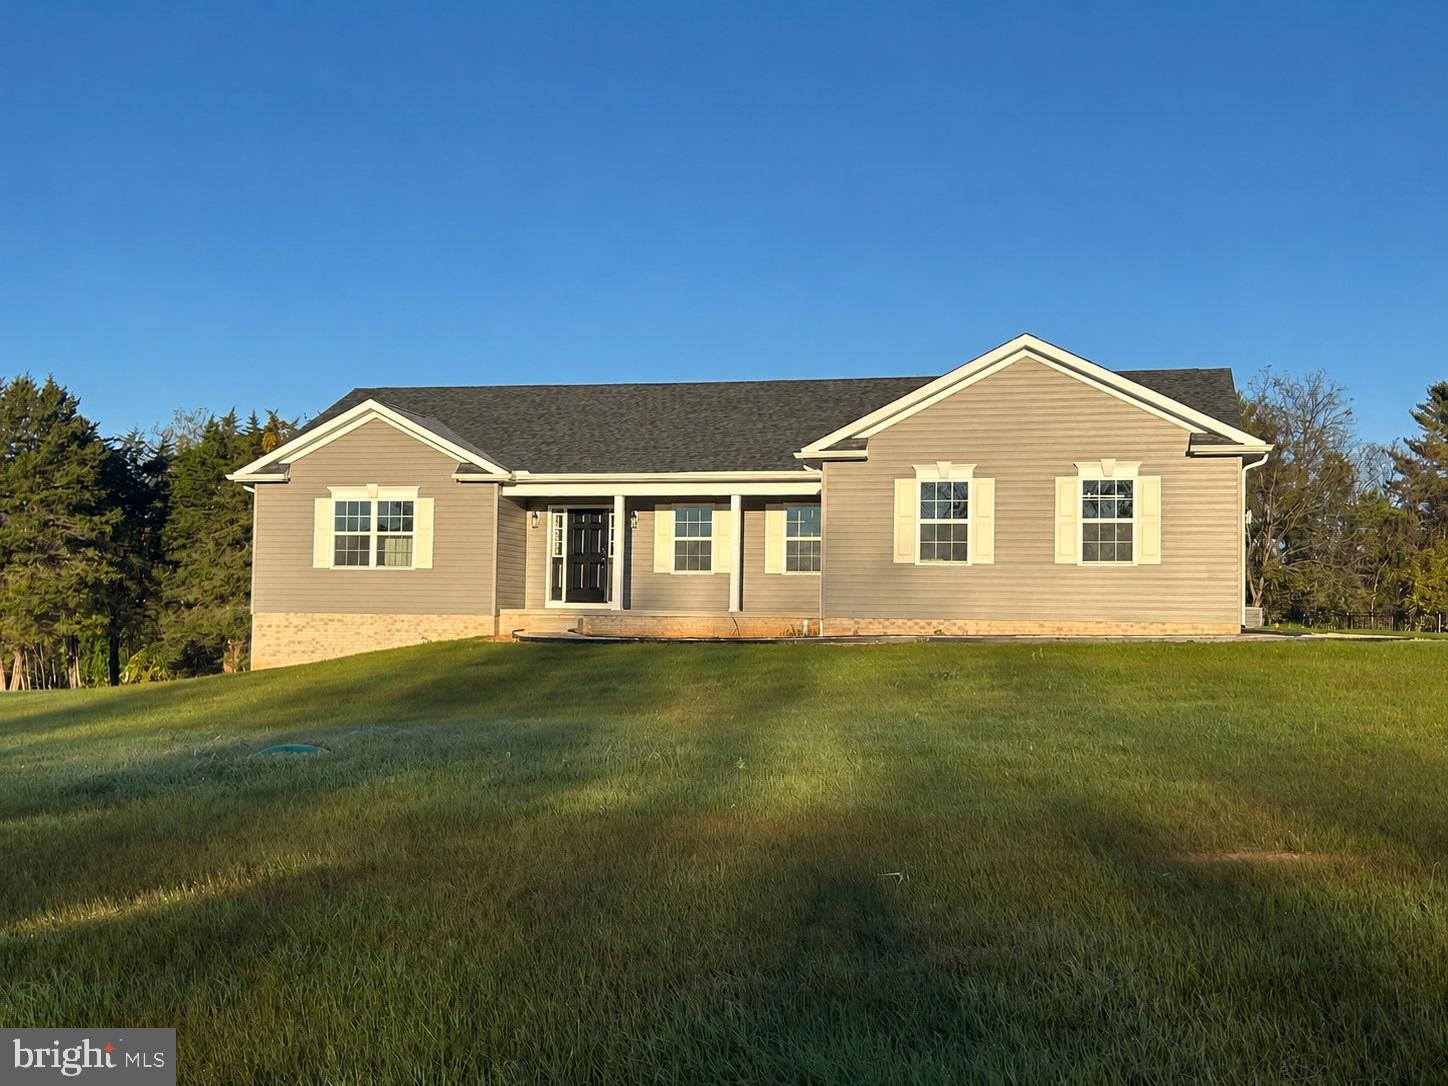
1214 OAK HILL AVENUE
3 Beds
2 Baths
2,192 Sq.Ft.
$419,900
MLS#: MDWA2038040
HAGERSTOWN
WILLOWBROOK WAY
3 Beds
2 Baths
1,870 Sq.Ft.
$465,950
MLS#: MDWA2037958
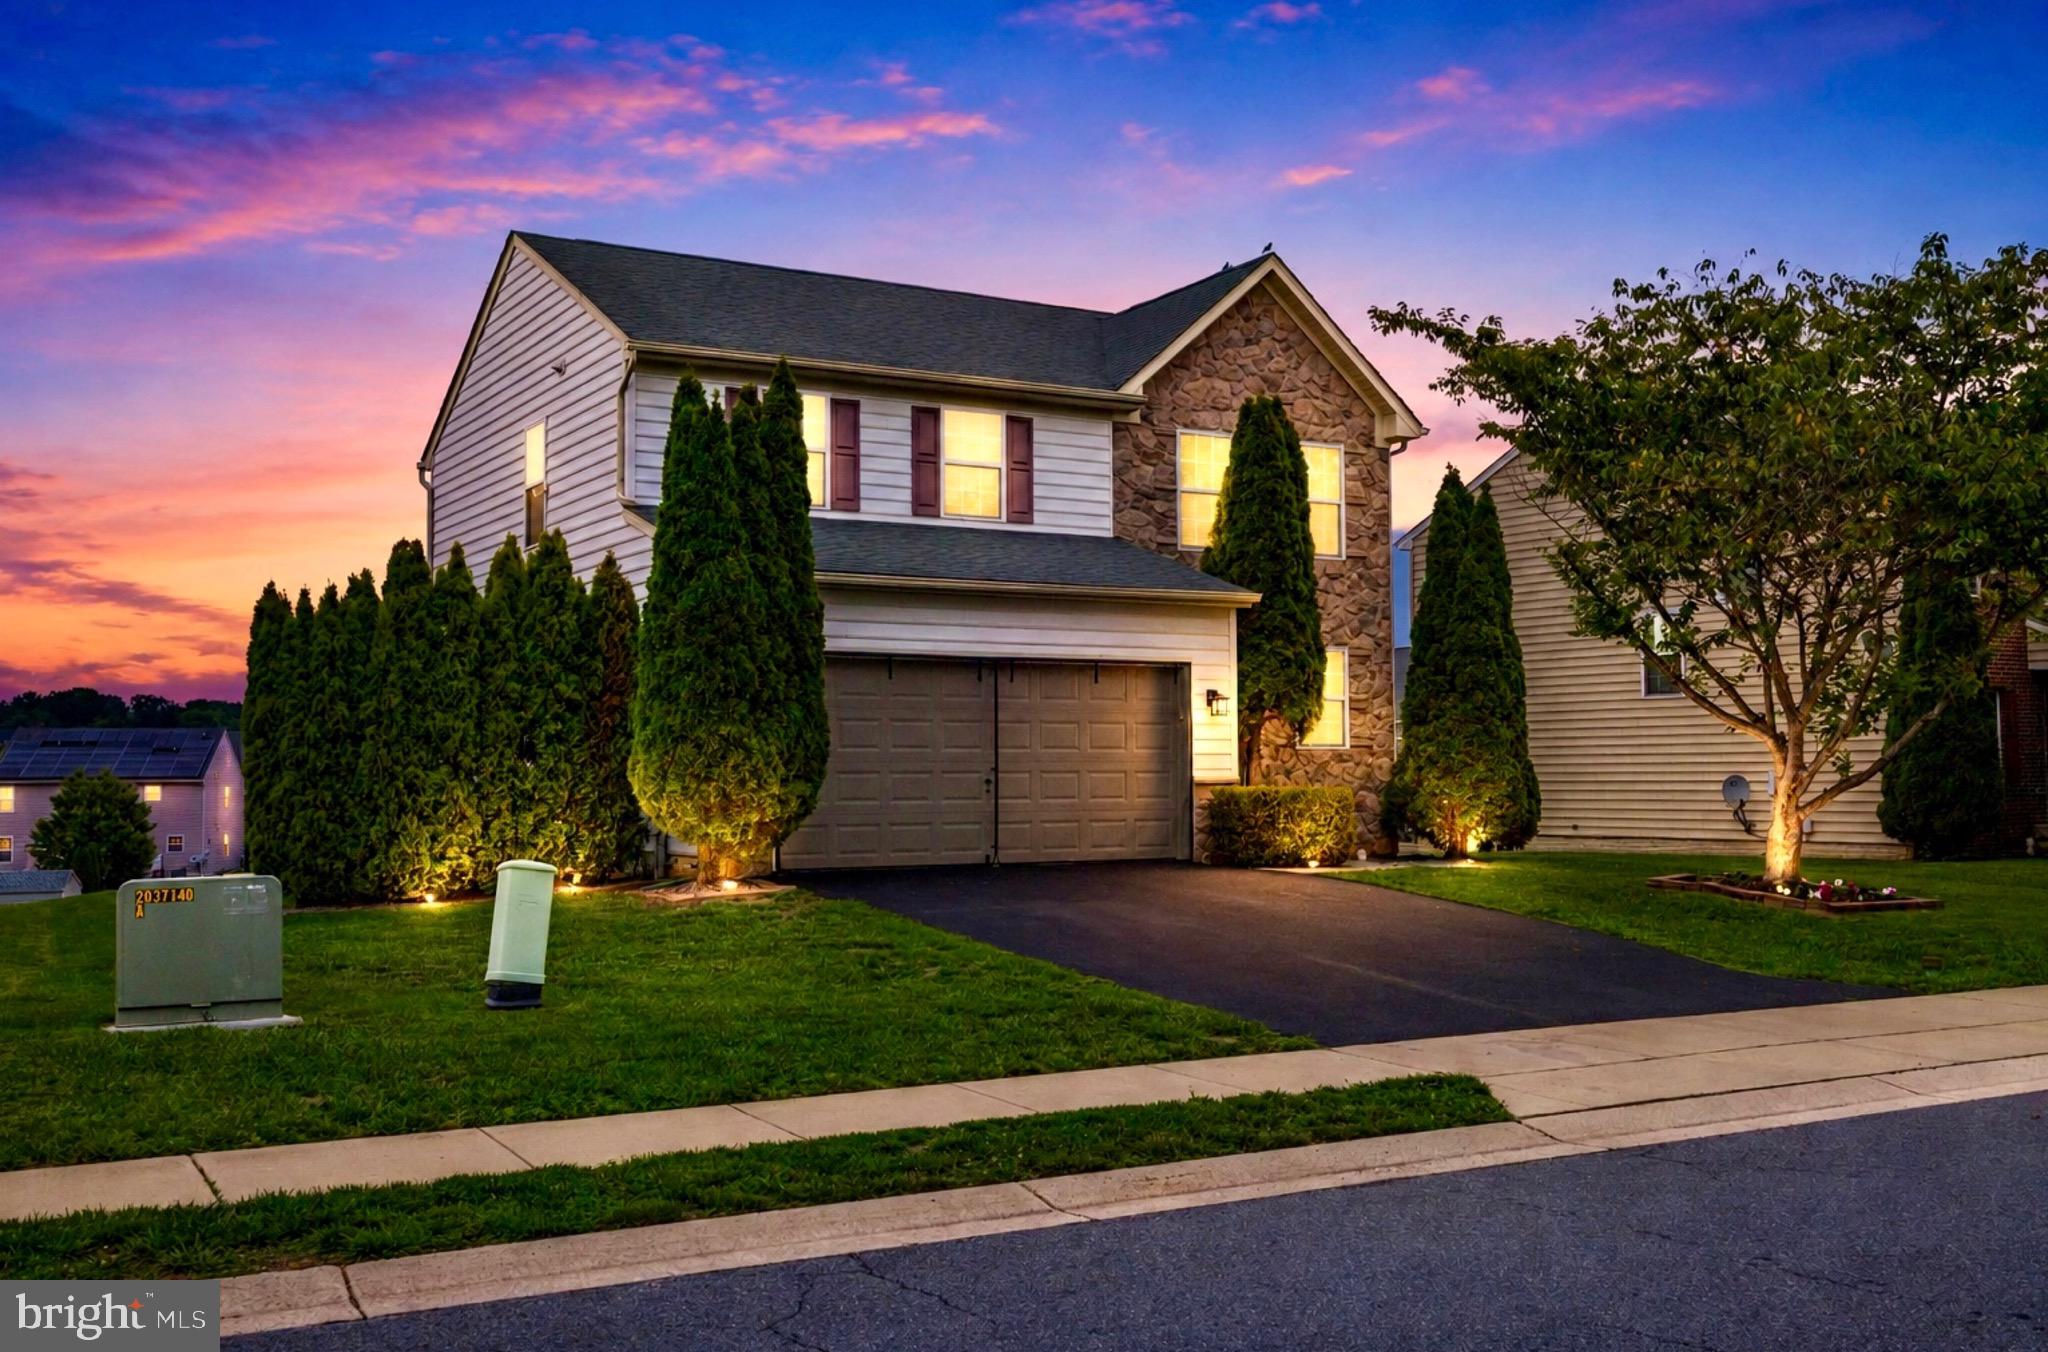
HAGERSTOWN
9448 ALLOWAY DRIVE
4 Beds
3 Baths
2,224 Sq.Ft.
$439,999
MLS#: MDWA2038250
.png)