


Property
Beds
4
Full Baths
3
1/2 Baths
1
Year Built
2020
Sq.Footage
2,000
This beautifully appointed, contemporary-style END-UNIT townhome in the desirable Odenton Station community, nestled in historic Odenton CAN BE YOURS! Offering three levels of thoughtfully designed living space, a TWO-CAR GARAGE, and an abundance of natural sunlight, this exceptional home combines modern style, comfort, and convenience. The Entry Level features a versatile Den/Study or possibly 4th Bedroom fully carpeted as well > perfect for a home office, recreation space, or additional living area, along with a Full Bathroom and attractive wood-plank flooring. Upstairs, the sun-filled Main Living Level welcomes you with an inviting Living Room and a stunning, state-of-the-art Kitchen featuring energy-efficient stainless-steel appliances and an expansive Granite Countertop Island—ideal for meal preparation, casual dining, and entertaining. The adjoining dining area provides direct access to the Deck/Balcony, creating the perfect setting for outdoor dining, relaxing, and enjoying time with family and friends. A convenient Powder Room completes this level. Beautiful wood-plank flooring enhances the main living spaces. The Upper Level offers a spacious Owner's Suite featuring a private full bathroom, walk-in closet, and a distinctive crystallized-glass ceiling fan that adds a unique touch of elegance. Two additional bedrooms, Guest Full Bathroom, and the convenience of an upper-level Laundry area complete this level. Comfortable carpeting enhances all three bedrooms. Location is everything, and this home delivers! Enjoy the convenience of being literally within walking distance of the Odenton MARC Train Station, providing commuter access to Baltimore/Washington International (BWI) Airport...just one MARC Train stop away at BWI Rail Station and points south to Washington, DC AND north to Baltimore, and beyond. Fort Meade is easily accessible as well. Shopping, dining, and entertainment are just a short drive away at Waugh Chapel Towne Centre. Nearby walking and hiking trails offer additional opportunities to enjoy the outdoors. Whether you're commuting, entertaining, working from home, or simply enjoying the comforts of contemporary living, this exceptional End-Unit Townhome offers a wonderful opportunity to experience the best of convenience and lifestyle in Odenton! Don't miss the opportunity to make this beautiful home yours! You can be "Home For The Holidays"!!
Features & Amenities
Interior
-
Other Interior Features
Ceiling Fan(s), Kitchen Island, Pantry
-
Total Bedrooms
4
-
Bathrooms
3
-
1/2 Bathrooms
1
-
Above Grade Finished Area
2000.0
-
Basement YN
NO
-
Cooling YN
YES
-
Cooling
Central Air, Ceiling Fan(s), Electric
-
Fireplace YN
NO
-
Heating YN
YES
-
Heating
Central, Natural Gas, Heat Pump
-
Pet friendly
Yes
Exterior
-
Garage
Yes
-
Garage spaces
2
-
Parking
Garage Door Opener, Concrete, Garage, Attached
-
Pool
No
-
Waterfront YN
NO
Area & Lot
-
Property Type
Residential
-
Property Sub Type
Condominium
-
Architectural Style
Contemporary
Price
-
Sales Price
$535,975
-
Tax Amount
$5,101
-
Sq. Footage
2,000
-
Price/SqFt
$267
HOA
-
Association
YES
-
Association Fee
$105
-
Association Fee Frequency
Monthly
-
Association Fee Includes
N/A
-
Total Monthly Fees
true
School District
-
Elementary School
N/A
-
Middle School
N/A
-
High School
N/A
Property Features
-
New Construction
NO
-
Association Amenities
Playground
-
Foundation Details
Concrete Perimeter
-
Senior Community YN
NO
-
Sewer
Public Sewer
-
Tax Lot
27
-
Water Source
Public
Schedule a Showing
Showing scheduled successfully.
Mortgage calculator
Estimate your monthly mortgage payment, including the principal and interest, property taxes, and HOA. Adjust the values to generate a more accurate rate.
Your payment
Principal and Interest:
$
Property taxes:
$
HOA fees:
$
Total loan payment:
$
Total interest amount:
$
Location
County
ANNE ARUNDEL
Elementary School
Middle School
High School
Listing Courtesy of Isabelle E Williams-Brown, Isabelle Williams And Associates
RealHub Information is provided exclusively for consumers' personal, non-commercial use, and it may not be used for any purpose other than to identify prospective properties consumers may be interested in purchasing. All information deemed reliable but not guaranteed and should be independently verified. All properties are subject to prior sale, change or withdrawal. RealHub website owner shall not be responsible for any typographical errors, misinformation, misprints and shall be held totally harmless.

Salesperson, Realtor
Lucinda Garel-Smith
Call Lucinda today to schedule a private showing.

* Listings on this website come from the FMLS IDX Compilation and may be held by brokerage firms other than the owner of this website. The listing brokerage is identified in any listing details. Information is deemed reliable but is not guaranteed. If you believe any FMLS listing contains material that infringes your copyrighted work please review our DMCA policy and learn how to submit a takedown request.© 2024 FMLS.
Related Properties

ODENTON
8600 ROAMING RIDGE WAY 202
3 Beds
2 Baths
1,900 Sq.Ft.
$470,000
MLS#: MDAA2159600

ODENTON
714 EMERALD WAY 2
3 Beds
3 Baths
1,864 Sq.Ft.
$509,900
MLS#: MDAA2157426

ODENTON
860 SNOW VALLEY LANE
5 Beds
3 Baths
2,648 Sq.Ft.
$599,000
MLS#: MDAA2158352

ODENTON
1860 SCAFFOLD WAY
4 Beds
2 Baths
2,270 Sq.Ft.
$489,000
MLS#: MDAA2156640

ODENTON
2432 KNAPPS WAY
4 Beds
2 Baths
2,260 Sq.Ft.
$500,000
MLS#: MDAA2150366

ODENTON
2854 DRAGON FLY WAY
3 Beds
3 Baths
1,754 Sq.Ft.
$575,000
MLS#: MDAA2161272

ODENTON
733 CHAPELGATE DRIVE
4 Beds
3 Baths
2,056 Sq.Ft.
$489,999
MLS#: MDAA2159254
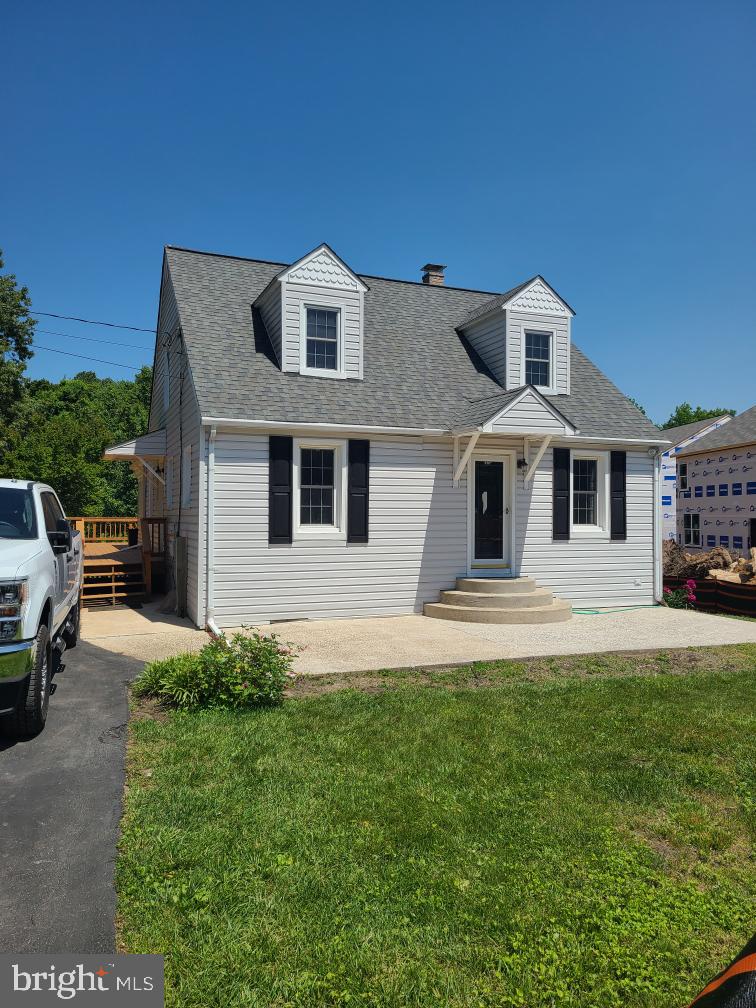
ODENTON
1368 GALLOWAY ROAD
4 Beds
3 Baths
1,540 Sq.Ft.
$475,000
MLS#: MDAA2141240

ODENTON
324 REGIMENT COURT
3 Beds
2 Baths
1,610 Sq.Ft.
$499,000
MLS#: MDAA2157824
