
Property
Beds
7
Full Baths
6
1/2 Baths
1
Year Built
2024
Sq.Footage
6,159
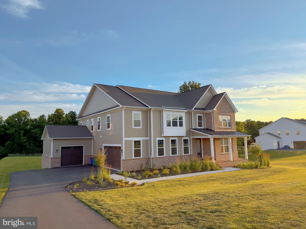
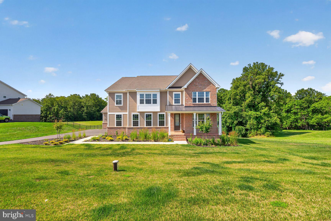
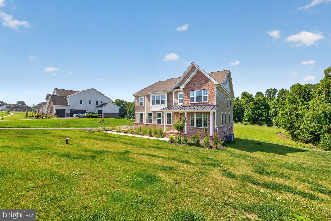
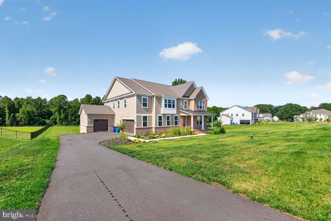
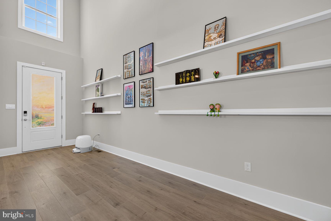
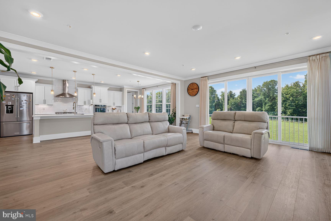
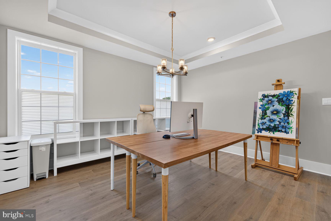
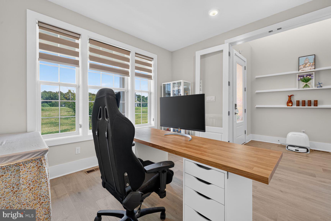
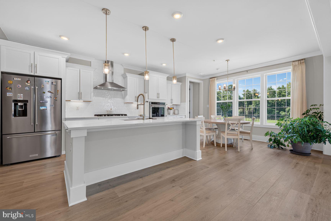
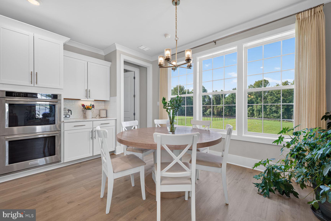
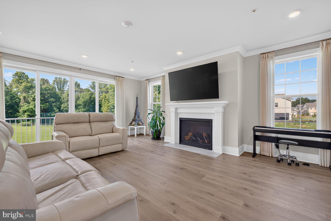
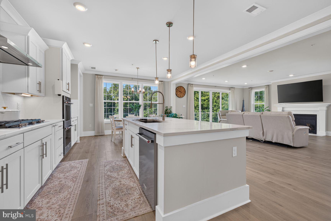
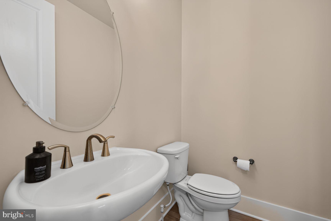
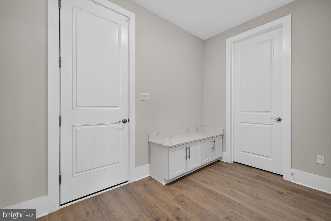
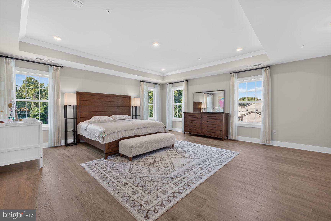
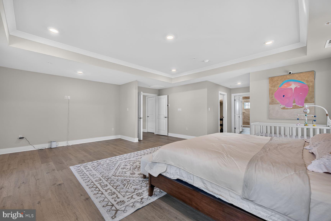
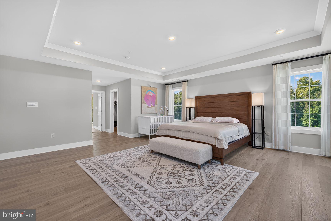
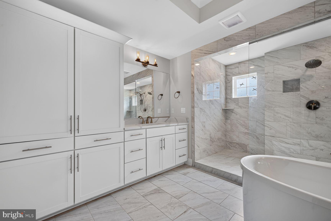
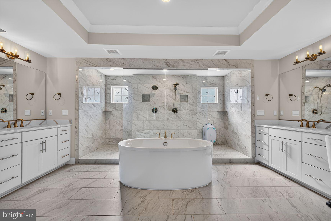
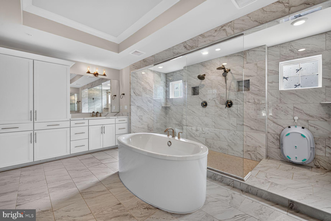
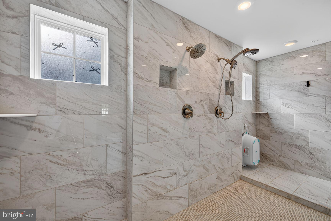
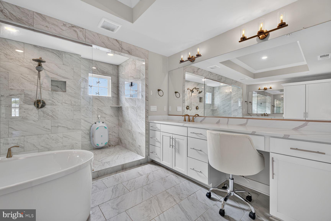
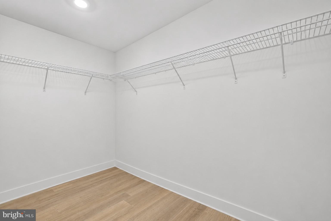
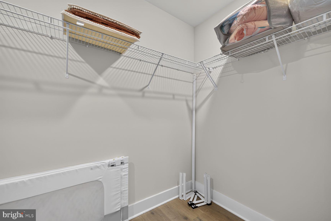
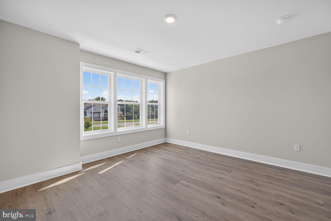
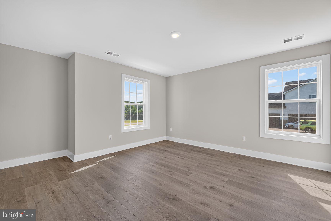
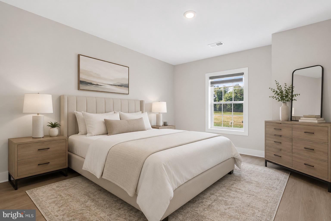
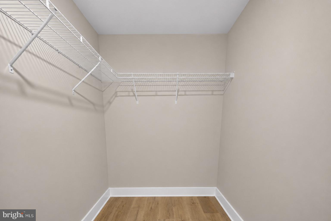
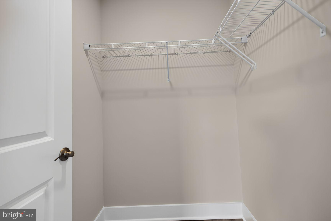
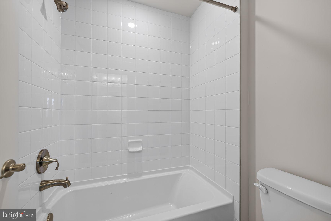
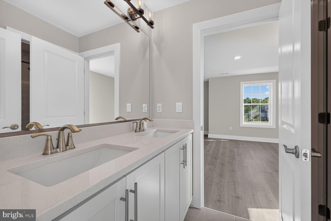
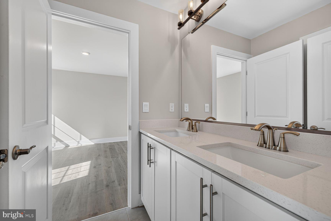
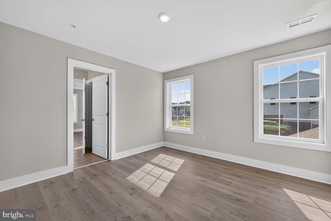
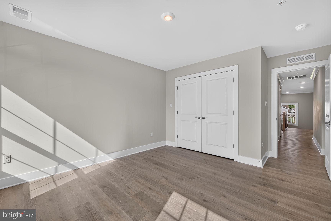
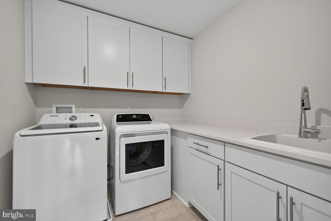
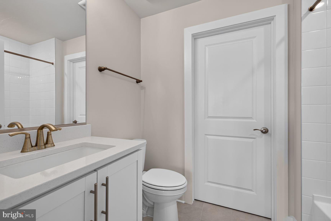
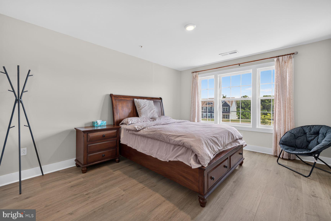
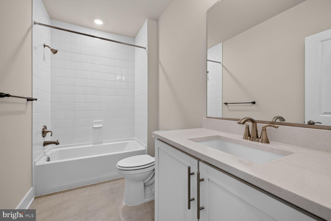
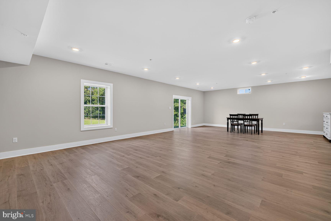
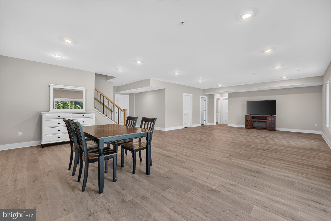
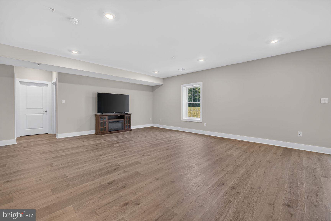
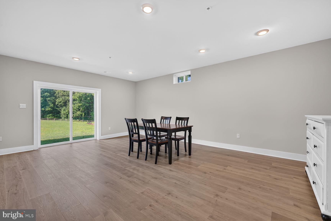
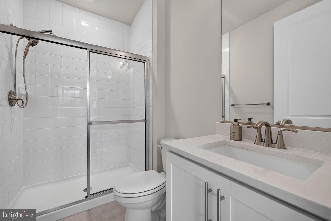
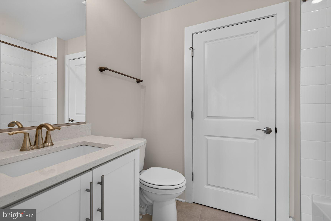
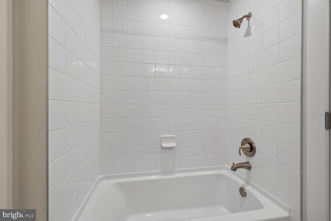
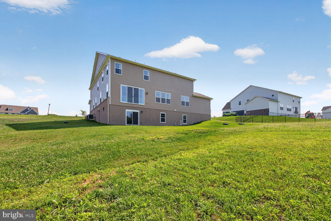
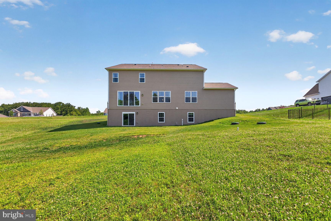
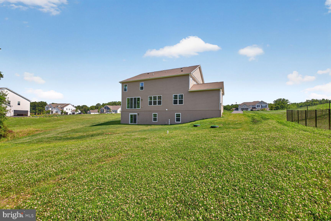
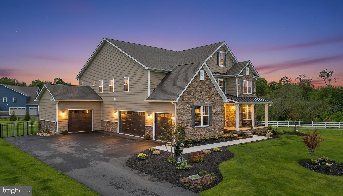
Luxury, privacy, and modern elegance come together in this exceptional 6-bedroom, 6.5-bath estate with a 3-car side-load garage, ideally sited on 1.76 private acres at the end of a cul-de-sac backing to a conservation area. Built in 2024, this impressive home offers over 6,000 square feet of beautifully finished living space designed for both grand entertaining and comfortable everyday living. A covered front porch welcomes you into a dramatic two-story foyer, flanked by a flexible front room with French doors—perfect as a home office, library, or formal living room—and an elegant formal dining room with tray ceiling. The heart of the home is the stunning open-concept kitchen and family room, featuring soaring ceilings, abundant natural light, and seamless gathering space. The gourmet kitchen is outfitted with quartz countertops, soft-close cabinetry, under-cabinet lighting, a large center island, walk-in pantry, and premium KitchenAid appliances, including a 36" gas cooktop, double ovens, dishwasher, and French-door refrigerator. Just off the main living area, the conservatory/solarium offers a beautiful space for entertaining or relaxing while enjoying serene wooded views. The main level also features 10-foot ceilings, 9-foot doors, a private bedroom suite with walk-in closet and full bath, and a stylish powder room. Upstairs, the luxurious primary suite offers a spacious bedroom with sitting area and tray ceiling, two walk-in closets, and a spa-inspired bath with dual vanities, quartz countertops, a freestanding soaking tub, and an oversized walk-through glass shower with dual shower heads. The upper level also includes a convenient laundry room with cabinetry and utility sink, plus generously sized secondary bedrooms, each with its own bath and walk-in closet. The finished walkout lower level expands the living space with a large recreation room, an additional bedroom, and a full bath—ideal for guests, extended family, or an au pair suite. Tucked away in a peaceful setting yet convenient to major commuter routes, shopping, and dining, this nearly new luxury home offers space, sophistication, and privacy in one of Germantown’s most desirable settings.
Features & Amenities
Interior
-
Total Bedrooms
7
-
Bathrooms
6
-
1/2 Bathrooms
1
-
Above Grade Finished Area
4659.0
-
Basement YN
YES
-
Cooling YN
YES
-
Cooling
Central Air, Electric
-
Fireplace YN
NO
-
Heating YN
YES
-
Heating
Natural Gas, Propane, Central
-
Main Level Bedrooms
1
-
Pet friendly
N/A
Exterior
-
Garage
Yes
-
Garage spaces
3
-
Construction Materials
Frame
-
Parking
Garage Door Opener, Garage, Attached
-
Pool
No
-
Waterfront YN
NO
-
View
Trees/Woods
Area & Lot
-
Lot Size(acres)
1.76
-
Lot Size(square feet)
76527.0
-
Property Type
Residential
-
Property Sub Type
Single Family Residence
-
Architectural Style
Colonial
Price
-
Sales Price
$1,880,000
-
Tax Amount
$15,944
-
Sq. Footage
6, 159
-
Price/SqFt
$305
HOA
-
Association
YES
-
Association Fee
$110
-
Association Fee Frequency
Monthly
-
Association Fee Includes
N/A
School District
-
Elementary School
DARNESTOWN
-
Middle School
LAKELANDS PARK
-
High School
NORTHWEST
Property Features
-
New Construction
NO
-
Foundation Details
Brick/Mortar
-
Senior Community YN
NO
-
Tax Lot
21
-
Water Source
Well
Schedule a Showing
Showing scheduled successfully.
Mortgage calculator
Estimate your monthly mortgage payment, including the principal and interest, property taxes, and HOA. Adjust the values to generate a more accurate rate.
Your payment
Principal and Interest:
$
Property taxes:
$
HOA fees:
$
Total loan payment:
$
Total interest amount:
$
Location
County
MONTGOMERY
Elementary School
DARNESTOWN
Middle School
LAKELANDS PARK
High School
NORTHWEST
Listing Courtesy of Jing He , UnionPlus Realty, Inc.
RealHub Information is provided exclusively for consumers' personal, non-commercial use, and it may not be used for any purpose other than to identify prospective properties consumers may be interested in purchasing. All information deemed reliable but not guaranteed and should be independently verified. All properties are subject to prior sale, change or withdrawal. RealHub website owner shall not be responsible for any typographical errors, misinformation, misprints and shall be held totally harmless.

AGENT
Lucinda Garel-Smith
Call Lucinda today to schedule a private showing.

* Listings on this website come from the FMLS IDX Compilation and may be held by brokerage firms other than the owner of this website. The listing brokerage is identified in any listing details. Information is deemed reliable but is not guaranteed. If you believe any FMLS listing contains material that infringes your copyrighted work please click here to review our DMCA policy and learn how to submit a takedown request.© 2024 FMLS.
Related Properties
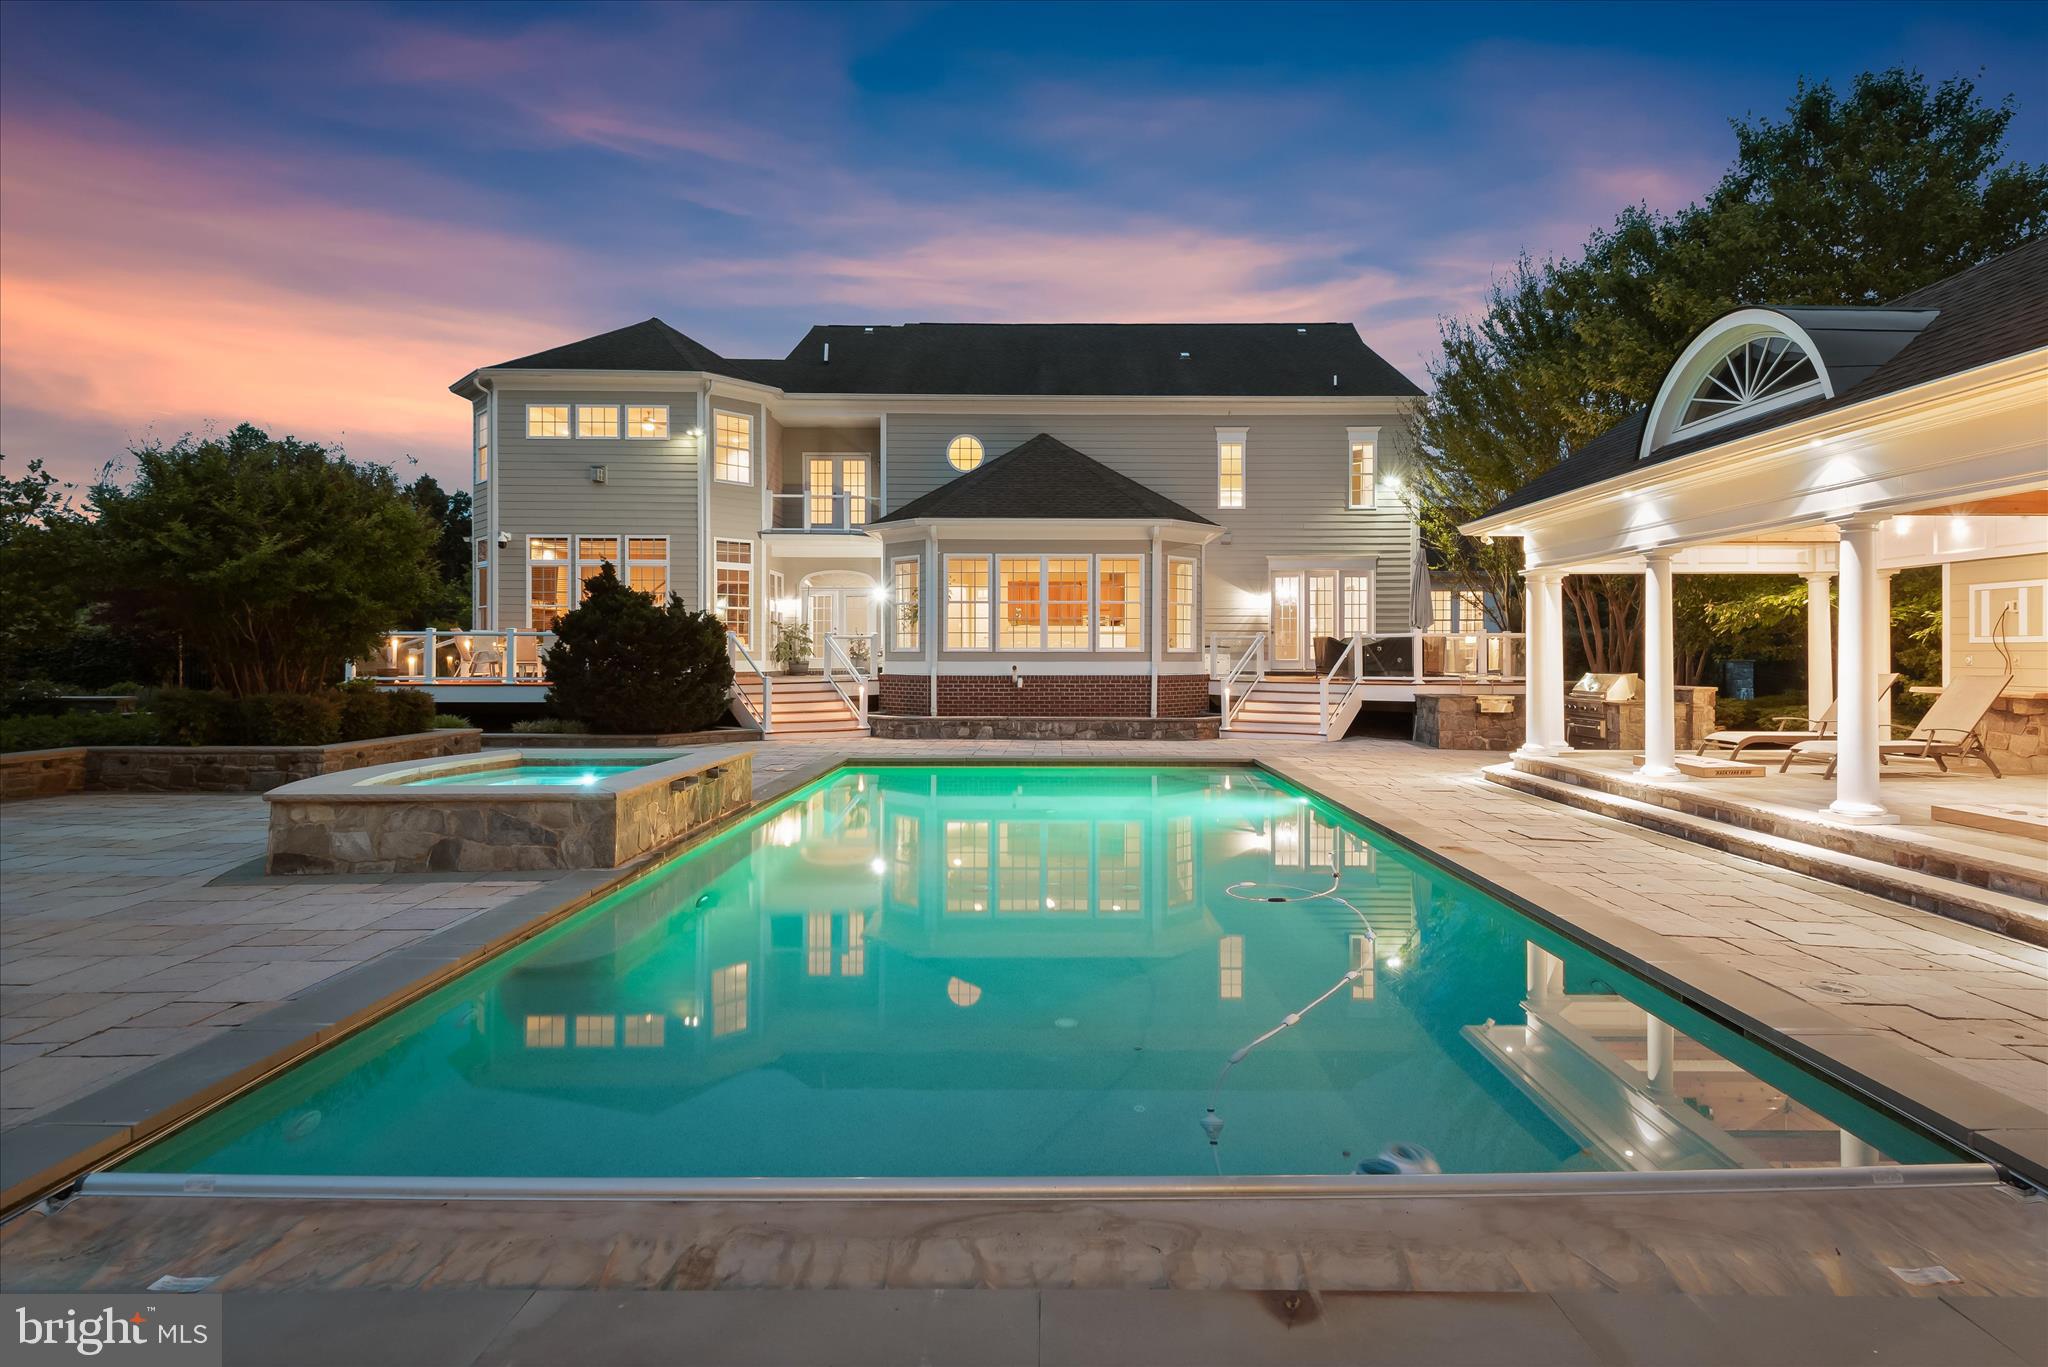
GERMANTOWN
14622 SENECA FARM LN
6 Beds
6 Baths
5,819 Sq.Ft.
$1,750,000
MLS#: MDMC2236606
GERMANTOWN
10130 SYCAMORE HOLLOW LANE
5 Beds
5 Baths
7,762 Sq.Ft.
$1,650,000
MLS#: MDMC2238868
.png)