

Property
Beds
6
Full Baths
4
1/2 Baths
1
Year Built
2026
Sq.Footage
4,472
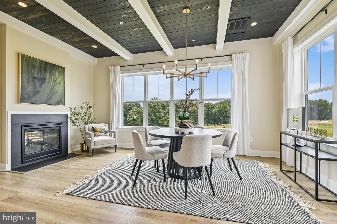
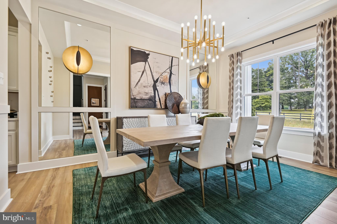
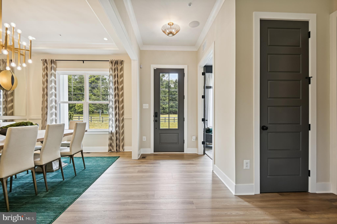
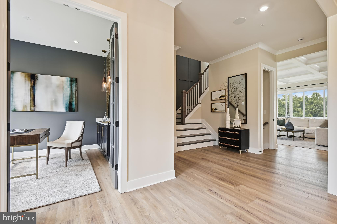
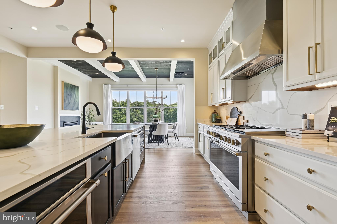
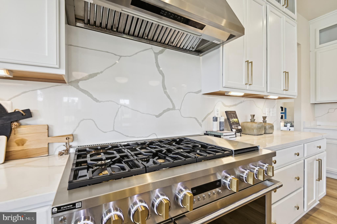
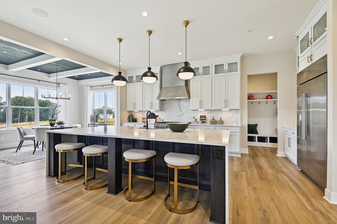
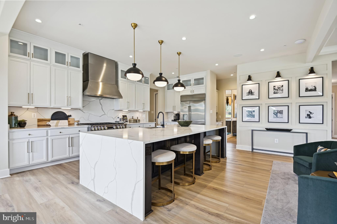
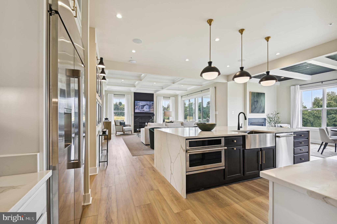
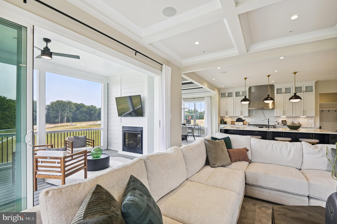
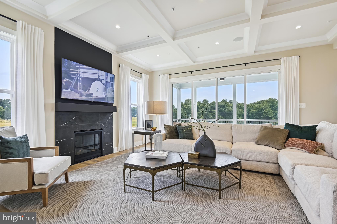
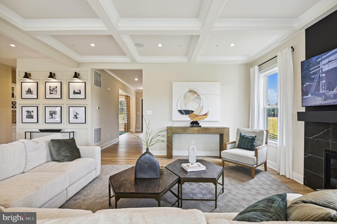
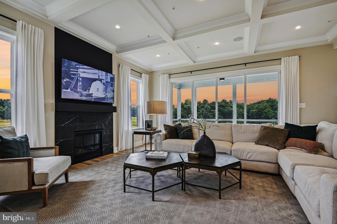
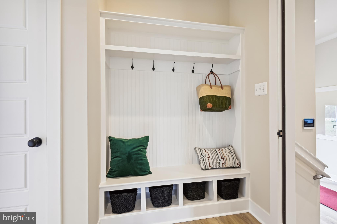
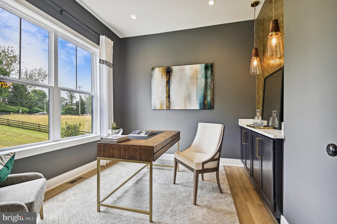
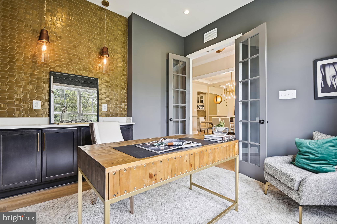
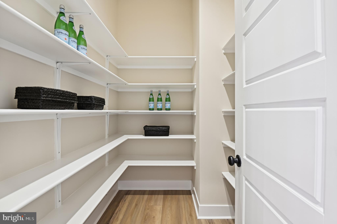
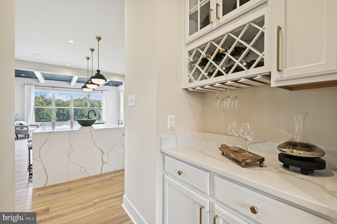
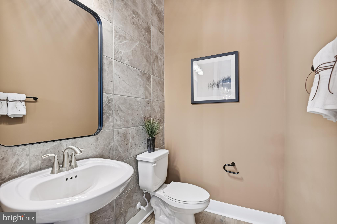
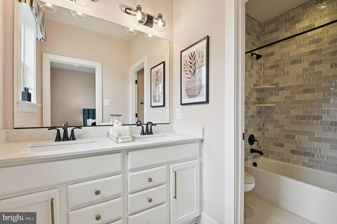
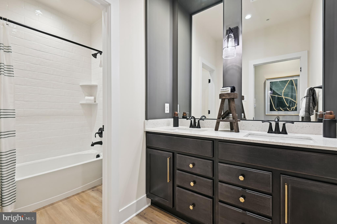
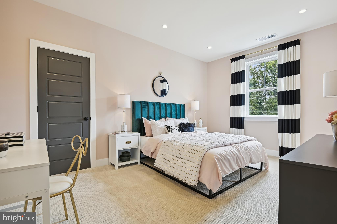
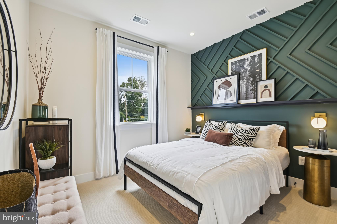
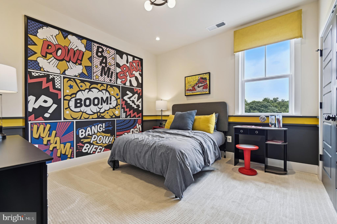
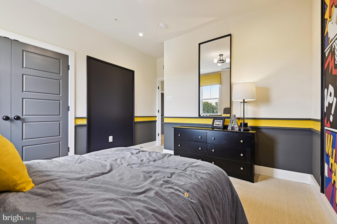
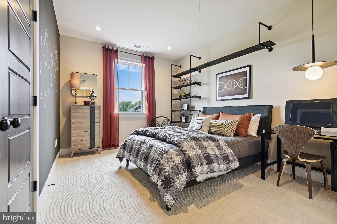
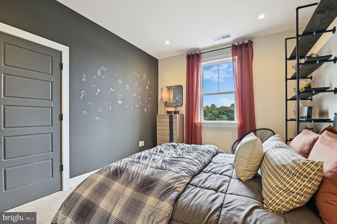
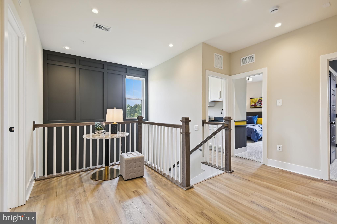
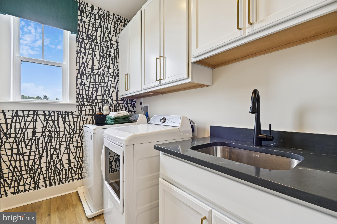
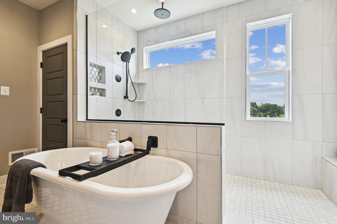
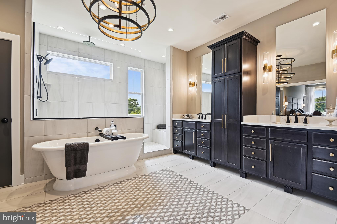
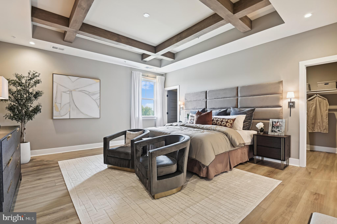
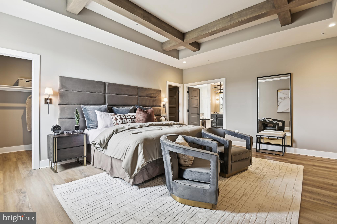
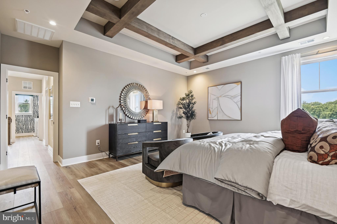
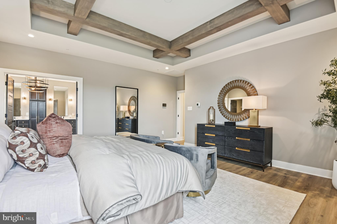
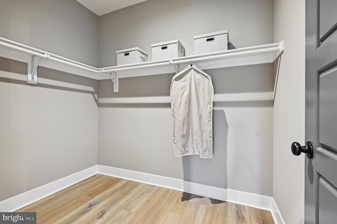
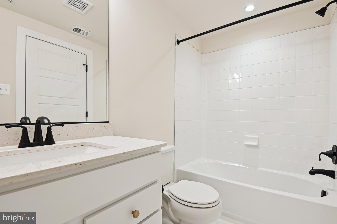
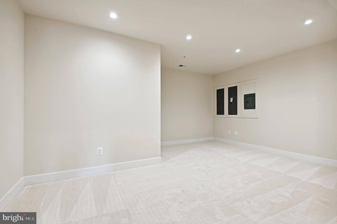
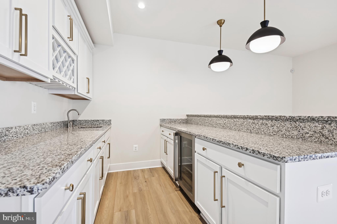
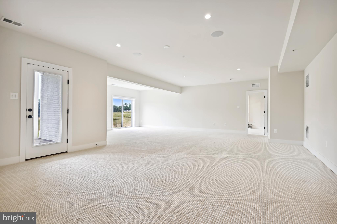
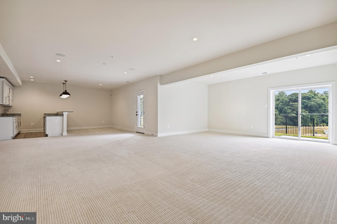
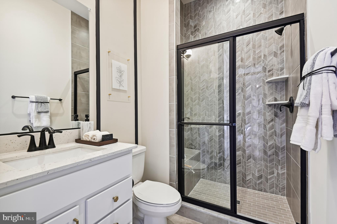
Discover the Annapolis, a stunning Craftsman-style home by Caruso Homes, thoughtfully designed to blend timeless style, modern comfort, and exceptional versatility. Featuring a two-car garage, three finished levels, and an impressive collection of premium upgrades, this move-in-ready home offers the space and flexibility today’s homeowners are looking for. Step inside to a welcoming, open-concept main level where every detail has been thoughtfully selected. The Gourmet Kitchen is the heart of the home, featuring a beautiful farmhouse sink, stainless steel appliances, and upgraded countertops and cabinetry. The kitchen flows seamlessly into the spacious Great Room, highlighted by an inviting electric fireplace. The main level also offers an in-law suite with a private full bathroom, providing flexibility for multigenerational living, overnight guests, or a private home office. A formal dining room and library complete this level. Upstairs, the Primary Suite is a true private retreat, featuring two generously sized walk-in closets and a spa-inspired bathroom with a luxurious freestanding soaking tub. Three additional bedrooms and a full bathroom provides plenty of additional room while the open loft creates additional flexible living space. Downstairs, the lower level is completed by a recreation room, additional bedroom with a large walk-in closet, and full bathroom. Additional highlights include 9-foot ceilings on all three levels, elegant oak stairs and railings, an EV charging circuit, energy-efficient features, and much more. With its exceptional layout, premium finishes, abundant living space, and thoughtful design, the Annapolis offers a rare combination of comfort, style, and flexibility, all in a beautiful move-in-ready home. Ready to make the Annapolis yours? Contact us today to learn more and schedule your next steps toward calling this exceptional home your own! Nestled in the highly coveted town of Bowie, Pecan Ridge by Caruso Homes is a secluded enclave of 80 homes with easy access to commuter routes. These craftsman-style homes are surrounded by a grove of pecan trees preserving the history and natural beauty of the property. With open floor plans, luxury features, and an ideal location, you'll have many reasons to love calling Pecan Ridge 'home’.
Features & Amenities
Interior
-
Other Interior Features
Recessed Lighting, Walk-In Closet(s), High Ceilings, Crown Molding, Open Floorplan
-
Total Bedrooms
6
-
Bathrooms
4
-
1/2 Bathrooms
1
-
Above Grade Finished Area
3452.0
-
Basement YN
YES
-
Cooling YN
YES
-
Cooling
Central Air, Electric
-
Fireplace YN
NO
-
Heating YN
YES
-
Heating
Electric, Forced Air
-
Main Level Bedrooms
1
-
Pet friendly
N/A
Exterior
-
Garage
Yes
-
Garage spaces
2
-
Construction Materials
Batts Insulation, Blown-In Insulation, Concrete, Low VOC Insulation
-
Parking
Garage Door Opener, Garage, Driveway, Inside Entrance, Attached
-
Pool
No
-
Waterfront YN
NO
Area & Lot
-
Lot Size(acres)
0.15
-
Lot Size(square feet)
6,500
-
Property Type
Residential
-
Property Sub Type
Single Family Residence
-
Architectural Style
Craftsman
Price
-
Sales Price
$929,109
-
Tax Amount
$279
-
Financing Options
Conventional, Cash, FHA, VA
-
Sq. Footage
4,472
-
Price/SqFt
$207
HOA
-
Association
YES
-
Association Fee
$485
-
Association Fee Frequency
Annually
-
Association Fee Includes
N/A
School District
-
Elementary School
N/A
-
Middle School
N/A
-
High School
N/A
Property Features
-
New Construction
YES
-
Senior Community YN
NO
-
Sewer
Public Sewer
-
Tax Lot
1
-
Water Source
Public
Schedule a Showing
Showing scheduled successfully.
Mortgage calculator
Estimate your monthly mortgage payment, including the principal and interest, property taxes, and HOA. Adjust the values to generate a more accurate rate.
Your payment
Principal and Interest:
$
Property taxes:
$
HOA fees:
$
Total loan payment:
$
Total interest amount:
$
Location
County
PRINCE GEORGES
Elementary School
Middle School
High School
Listing Courtesy of Nicholas Cintron, APEX Realty, LLC
RealHub Information is provided exclusively for consumers' personal, non-commercial use, and it may not be used for any purpose other than to identify prospective properties consumers may be interested in purchasing. All information deemed reliable but not guaranteed and should be independently verified. All properties are subject to prior sale, change or withdrawal. RealHub website owner shall not be responsible for any typographical errors, misinformation, misprints and shall be held totally harmless.

Salesperson, Realtor
Lucinda Garel-Smith
Call Lucinda today to schedule a private showing.

* Listings on this website come from the FMLS IDX Compilation and may be held by brokerage firms other than the owner of this website. The listing brokerage is identified in any listing details. Information is deemed reliable but is not guaranteed. If you believe any FMLS listing contains material that infringes your copyrighted work please click here to review our DMCA policy and learn how to submit a takedown request.© 2024 FMLS.
Related Properties
BOWIE
TBB WHILE AWAY DRIVE RICHMOND
4 Beds
3 Baths
4,478 Sq.Ft.
$849,990
MLS#: MDPG2212496

BOWIE
12200 FOREST COVE COURT
4 Beds
3 Baths
5,050 Sq.Ft.
$849,000
MLS#: MDPG2211524
BOWIE
2300 BERMONDSEY DRIVE
5 Beds
4 Baths
5,604 Sq.Ft.
$999,000
MLS#: MDPG2202852
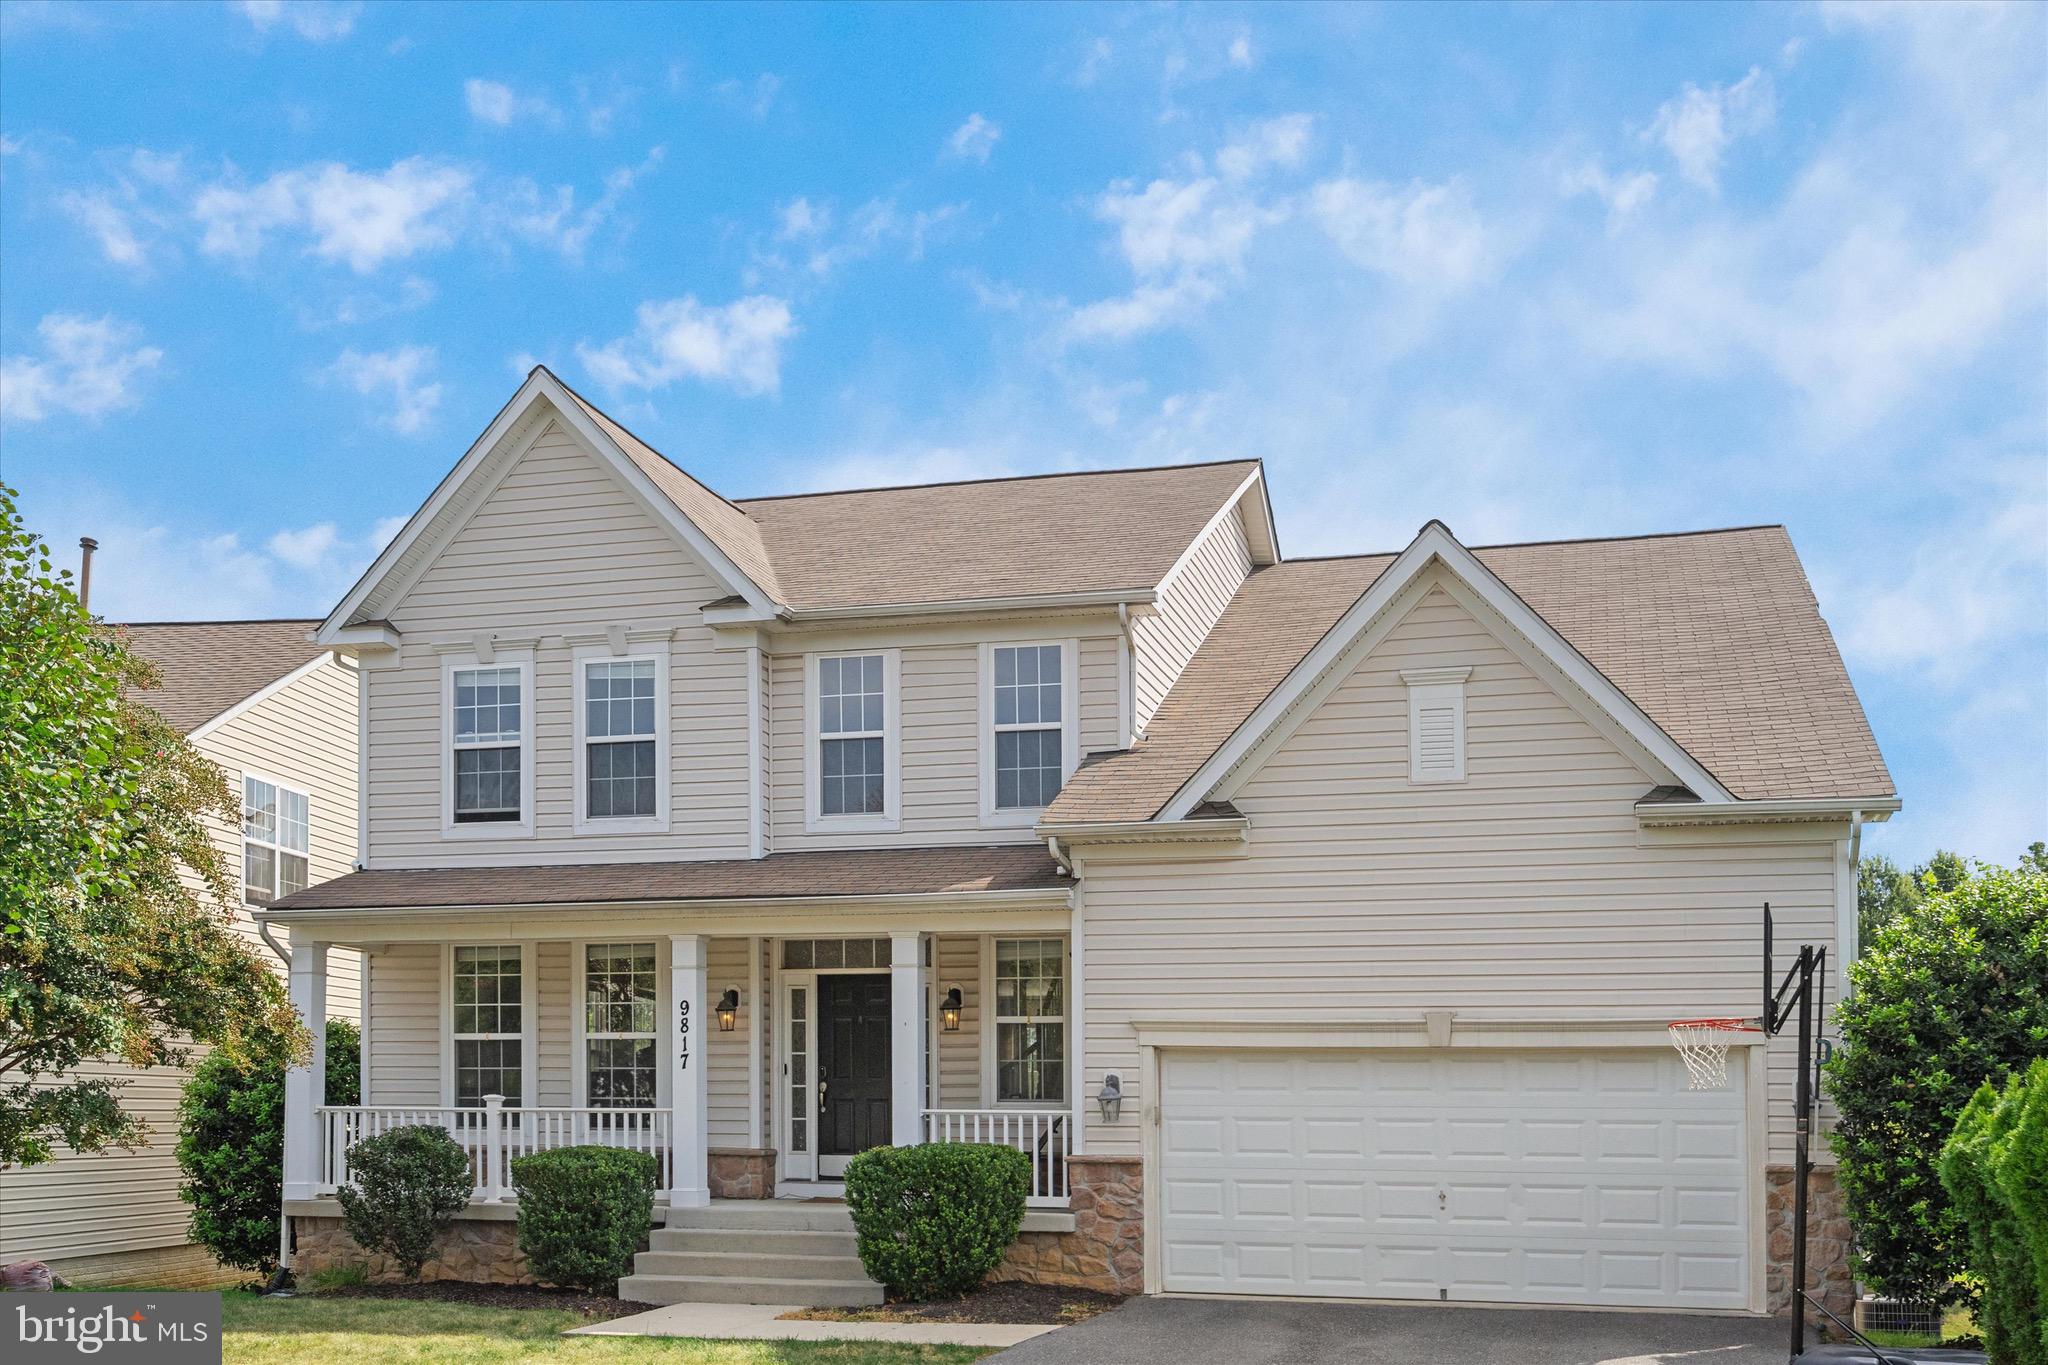
BOWIE
9817 TRAVER STREET
5 Beds
3 Baths
3,726 Sq.Ft.
$749,000
MLS#: MDPG2200072

BOWIE
800 MOORE GATE WAY
5 Beds
4 Baths
3,511 Sq.Ft.
$900,000
MLS#: MDPG2214246

BOWIE
14120 ALFALFA FIELD COURT
6 Beds
3 Baths
5,195 Sq.Ft.
$925,000
MLS#: MDPG2213842

BOWIE
HOMESITE L26 FAIR WEATHER PLACE
6 Beds
5 Baths
5,119 Sq.Ft.
$949,000
MLS#: MDPG2216710

BOWIE
15303 DOVEHEART LANE
5 Beds
3 Baths
5,364 Sq.Ft.
$799,900
MLS#: MDPG2218346

BOWIE
13231 MOCKINGBIRD LANE
6 Beds
4 Baths
5,184 Sq.Ft.
$1,025,000
MLS#: MDPG2217554

BOWIE
13105 FALLING WATER COURT
6 Beds
3 Baths
4,852 Sq.Ft.
$789,000
MLS#: MDPG2215360
.png)