
Property
Beds
4
Full Baths
4
1/2 Baths
1
Year Built
2000
Sq.Footage
6,117
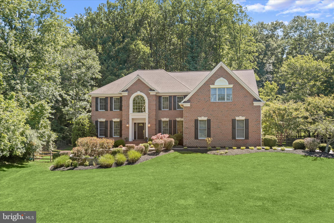
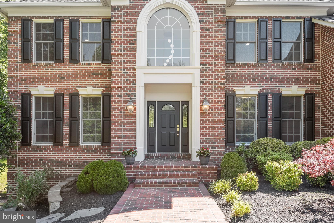
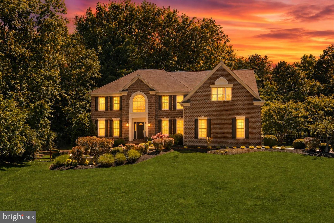
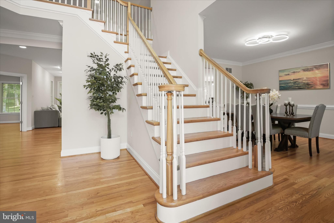
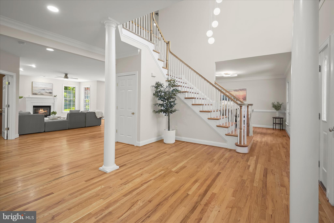
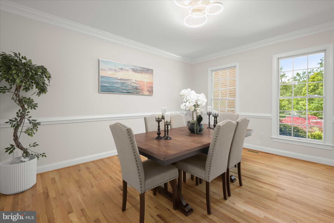
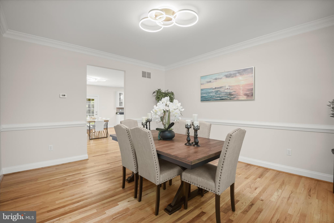
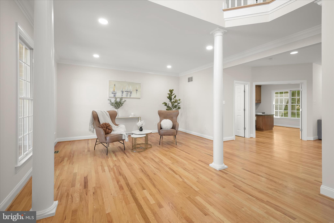
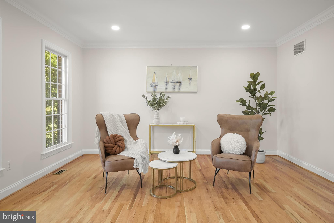
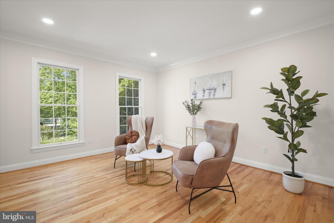
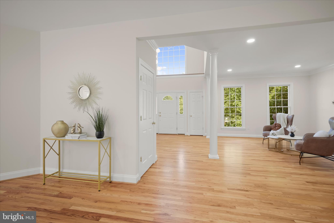
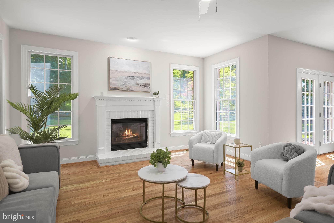
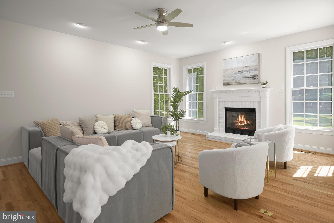
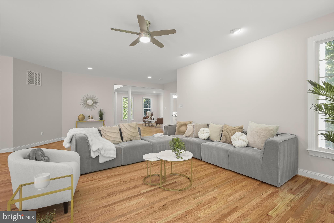
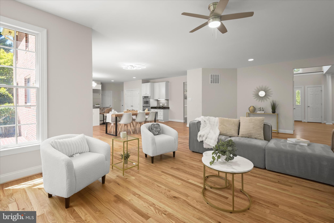
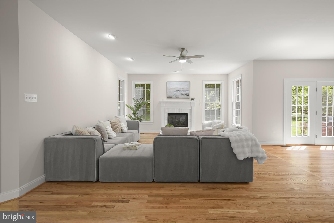
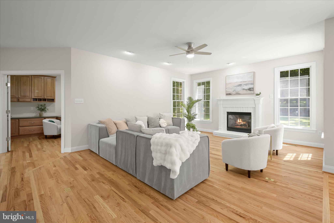
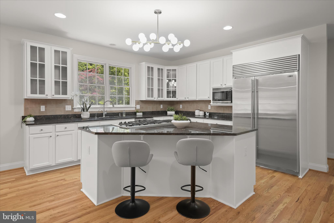
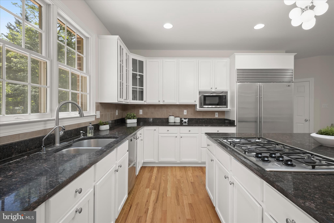
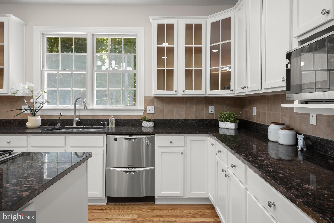
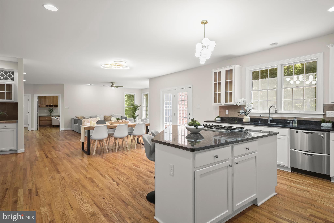
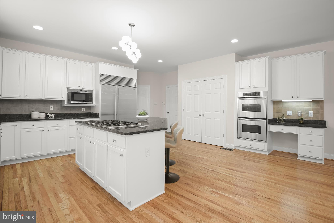
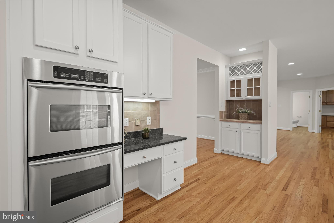
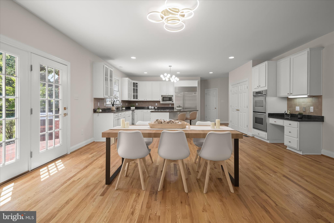
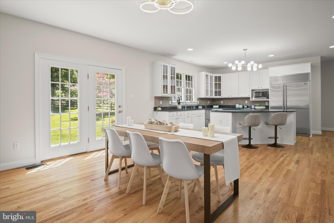
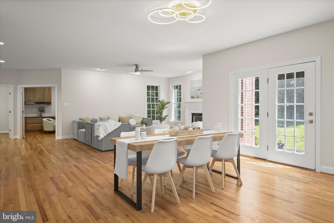
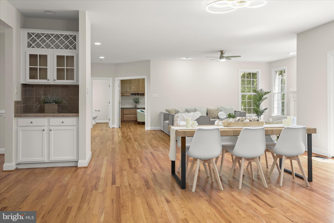
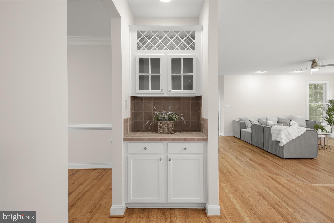
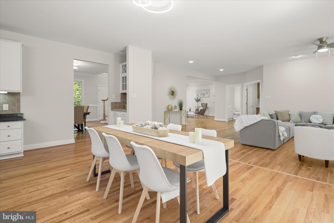
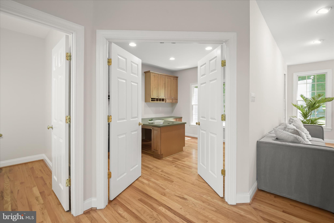
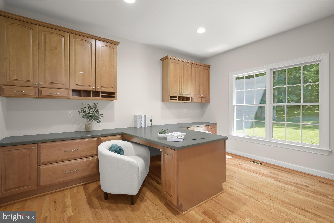
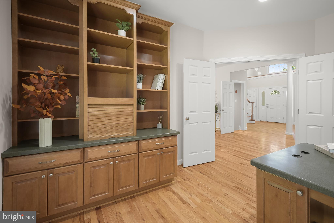
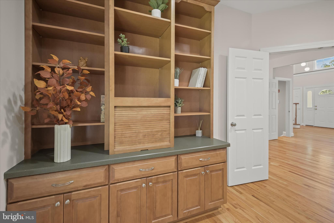
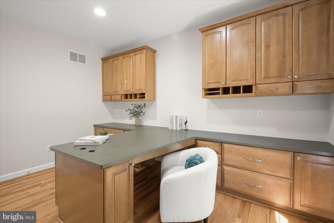
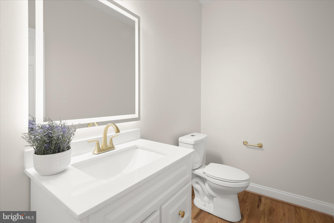
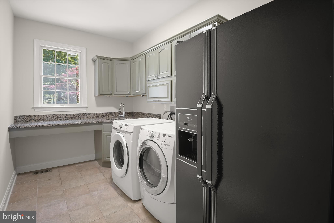
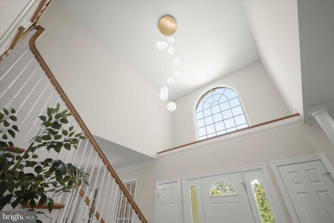
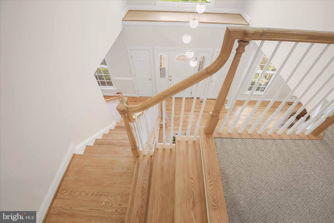
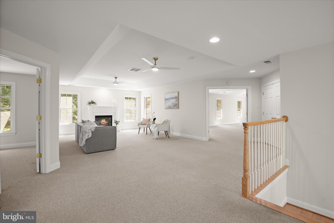
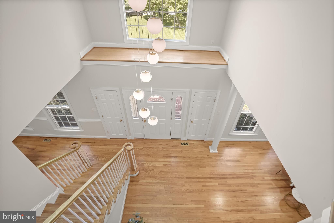
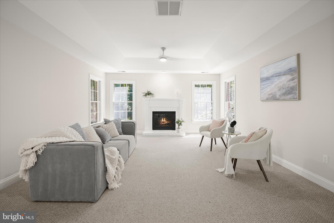
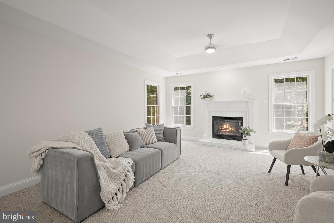
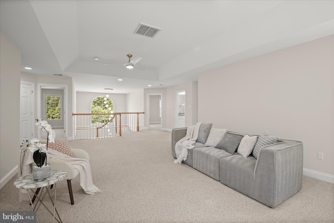
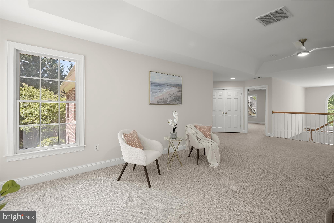
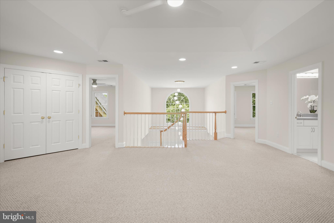
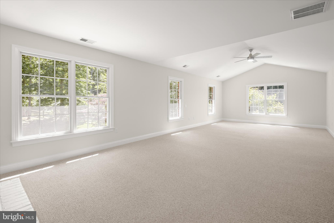
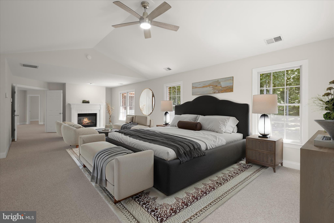
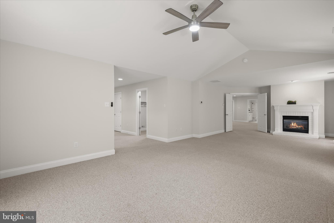
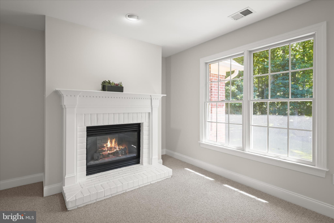
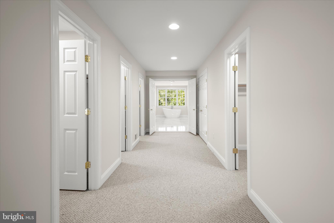
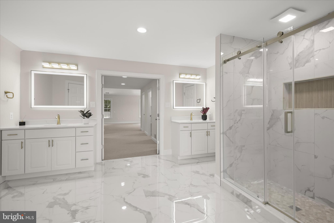
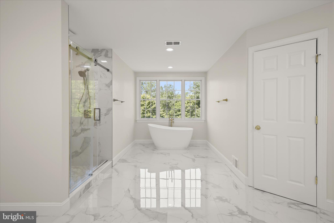
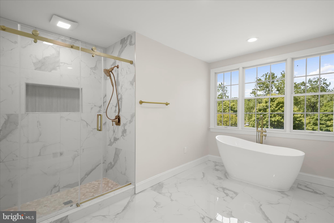
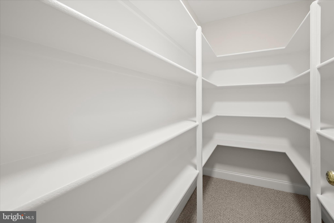
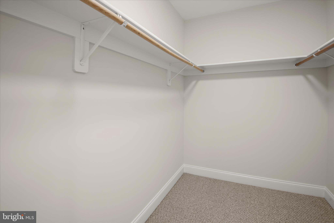
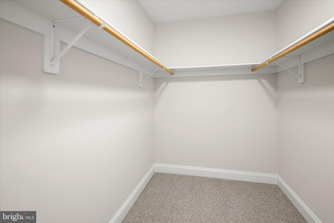
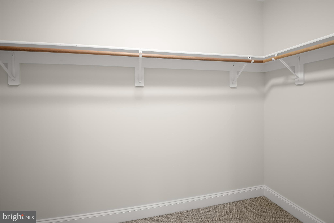
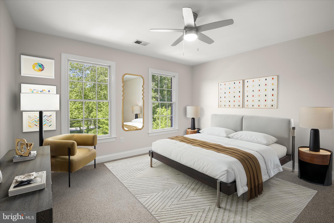
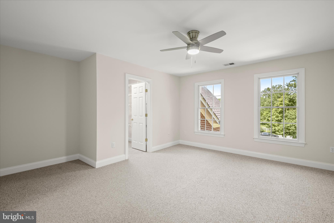
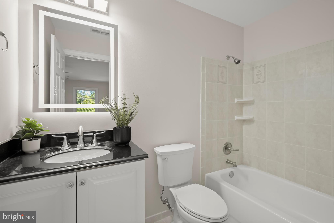
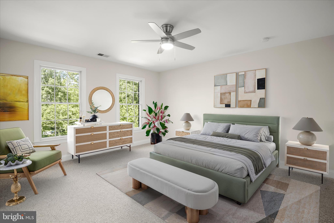
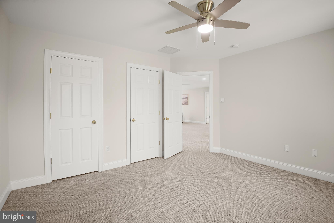
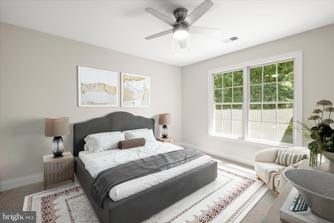
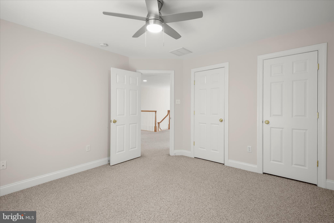
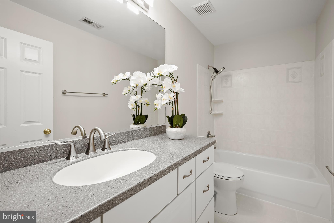
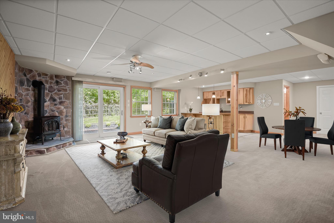
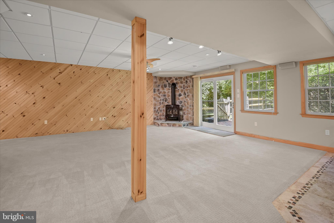
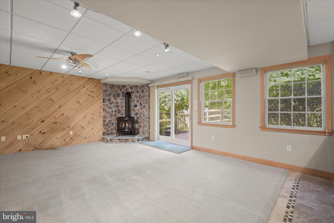
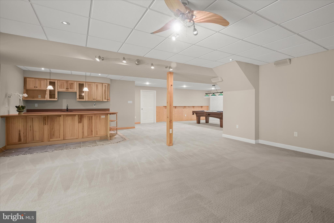
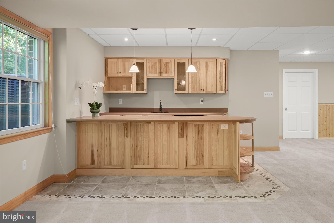
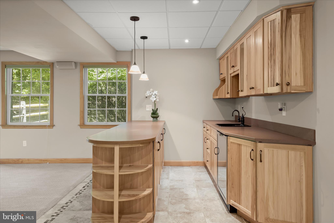
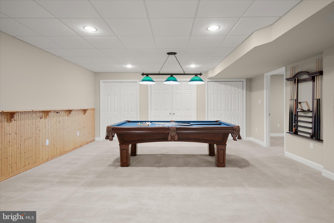
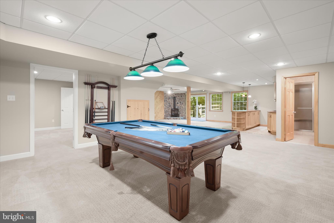
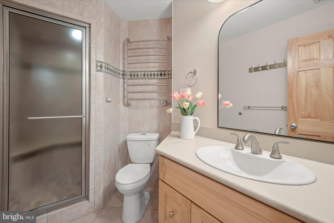
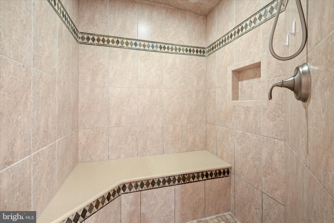
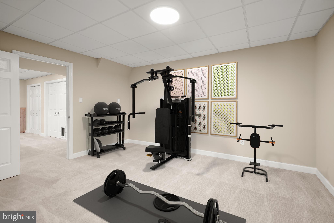
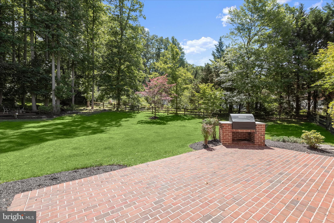
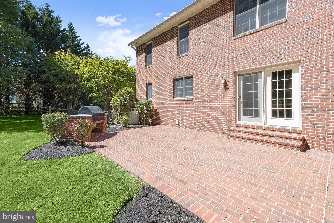
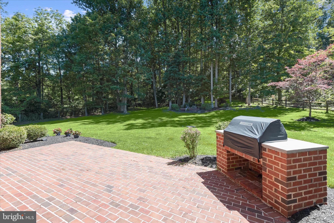
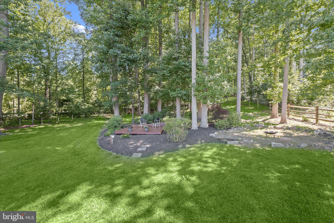
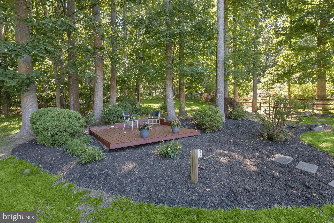
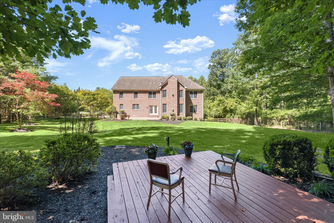
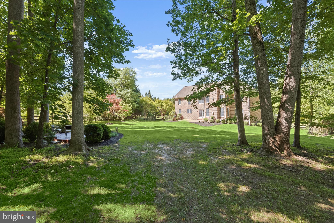
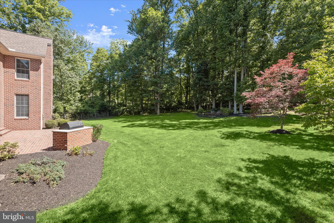
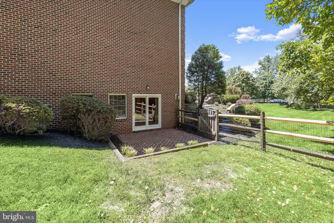
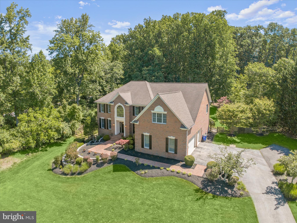
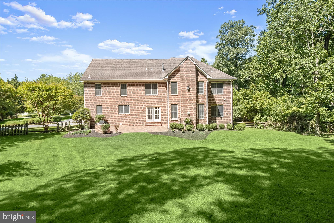
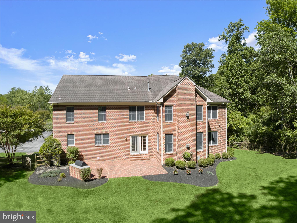
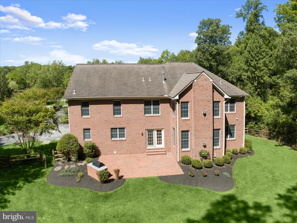
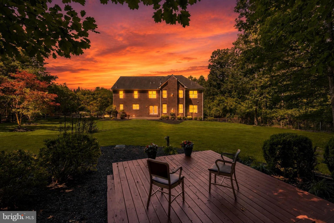
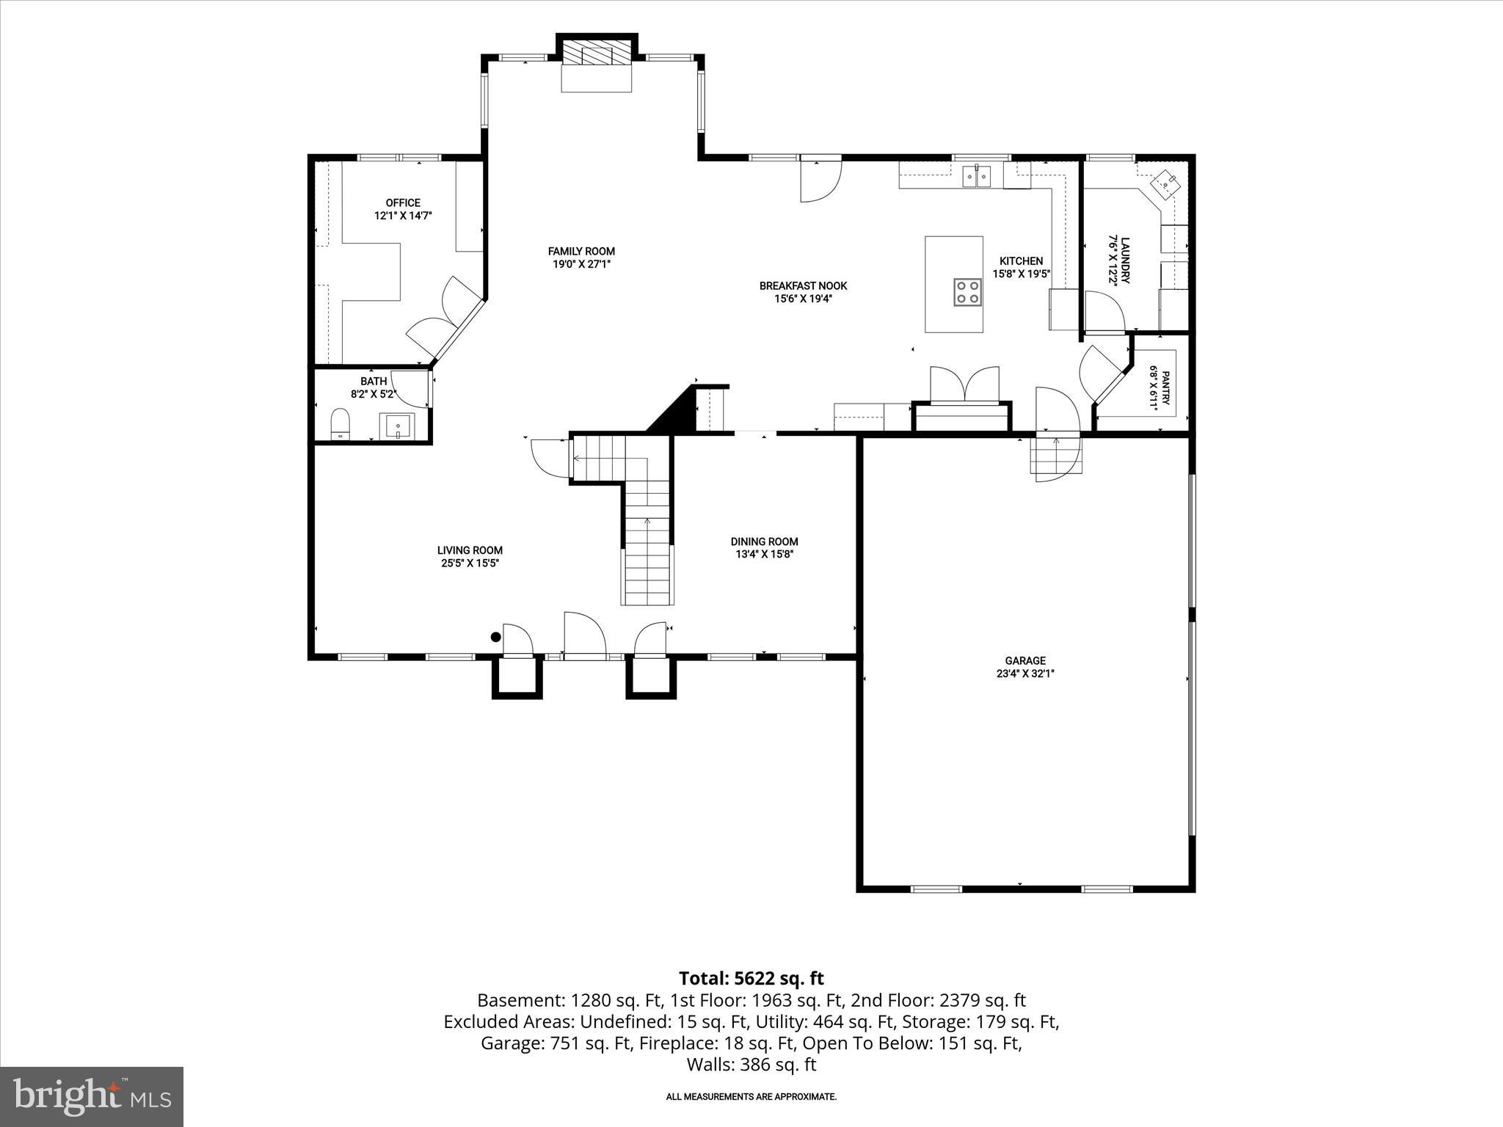
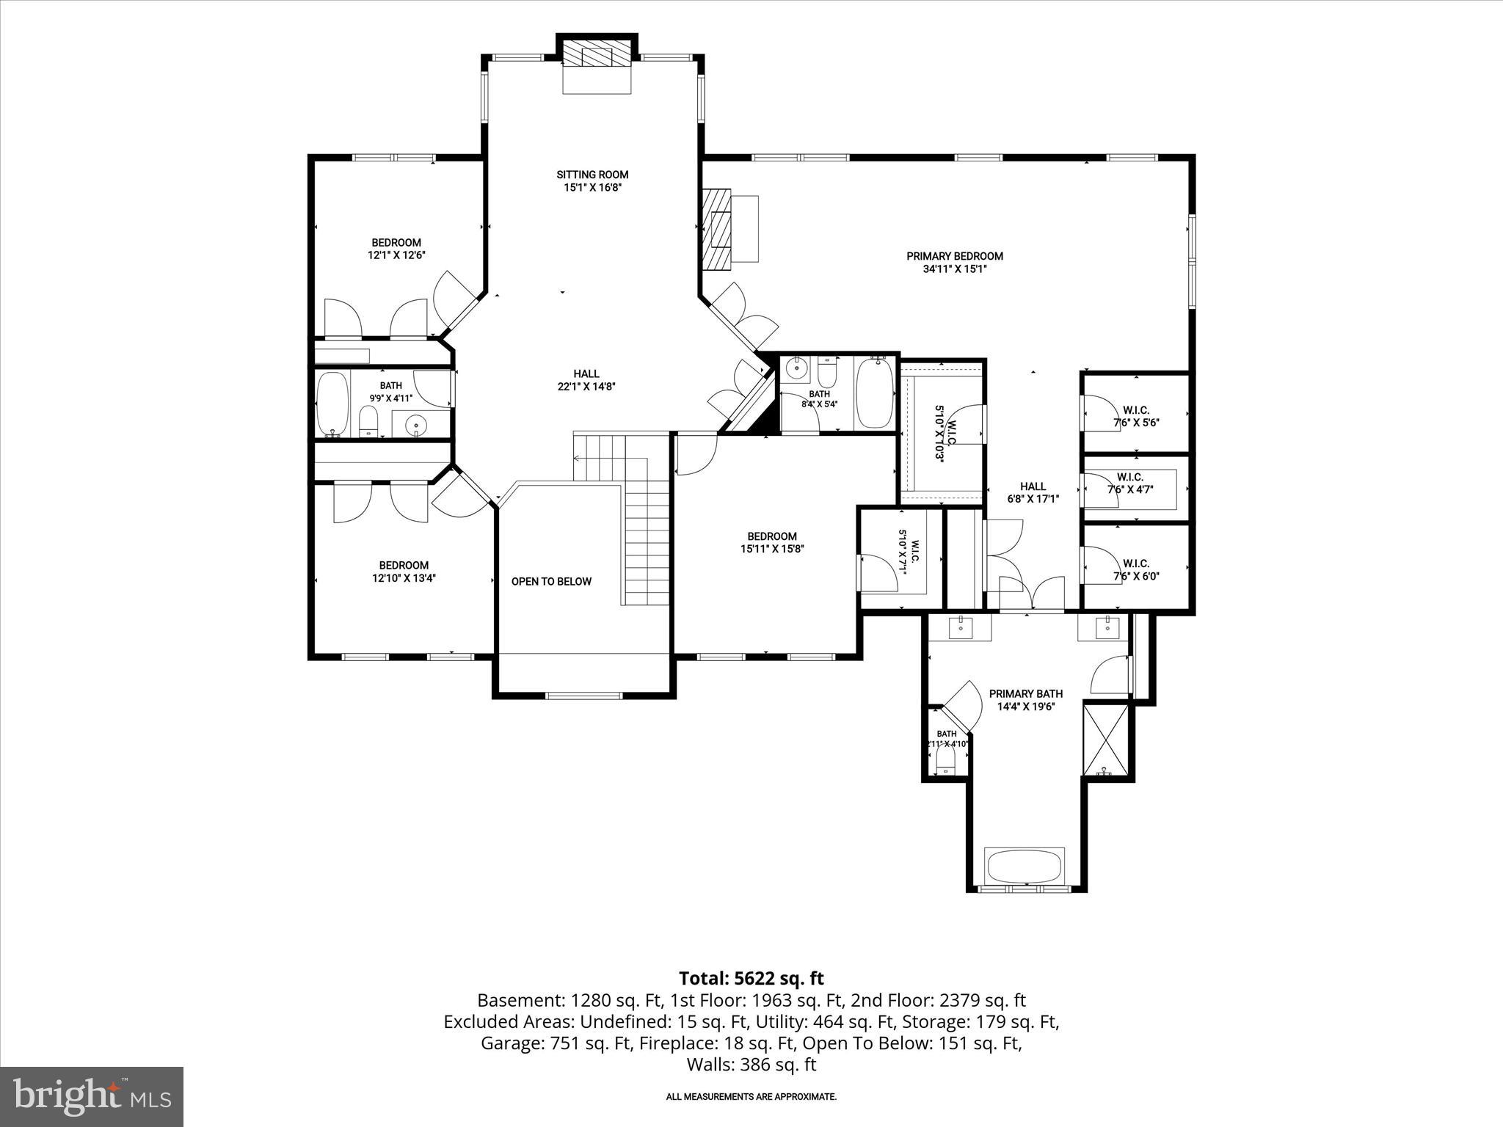
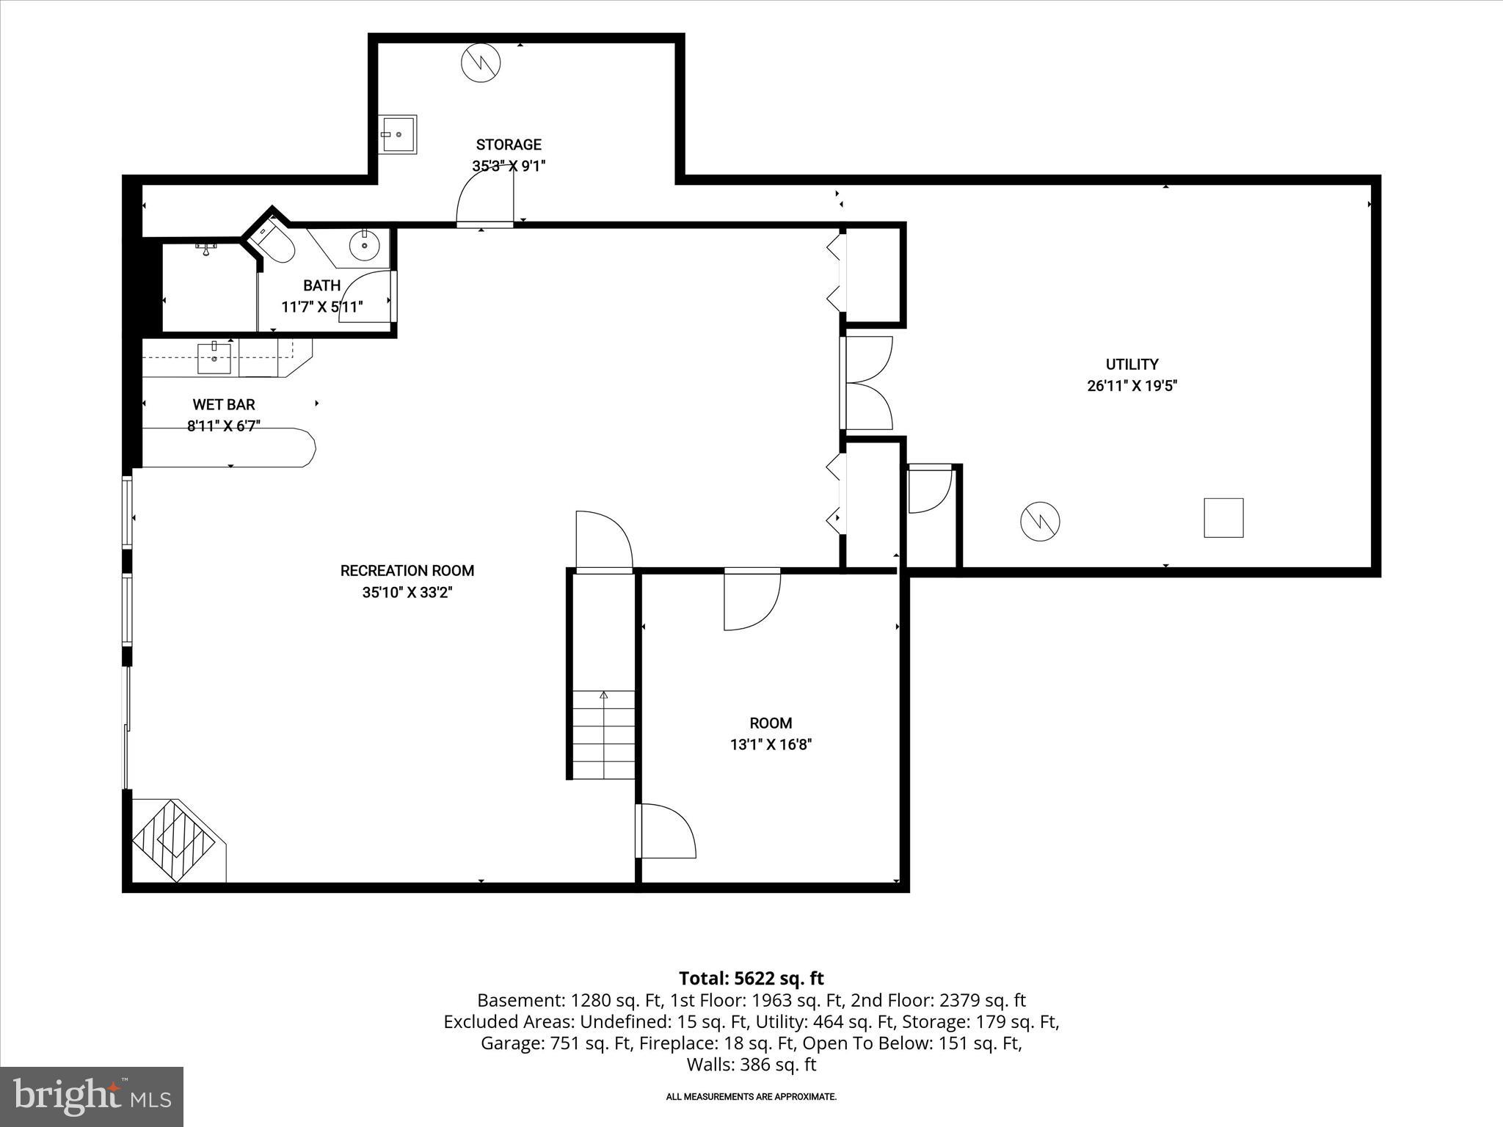
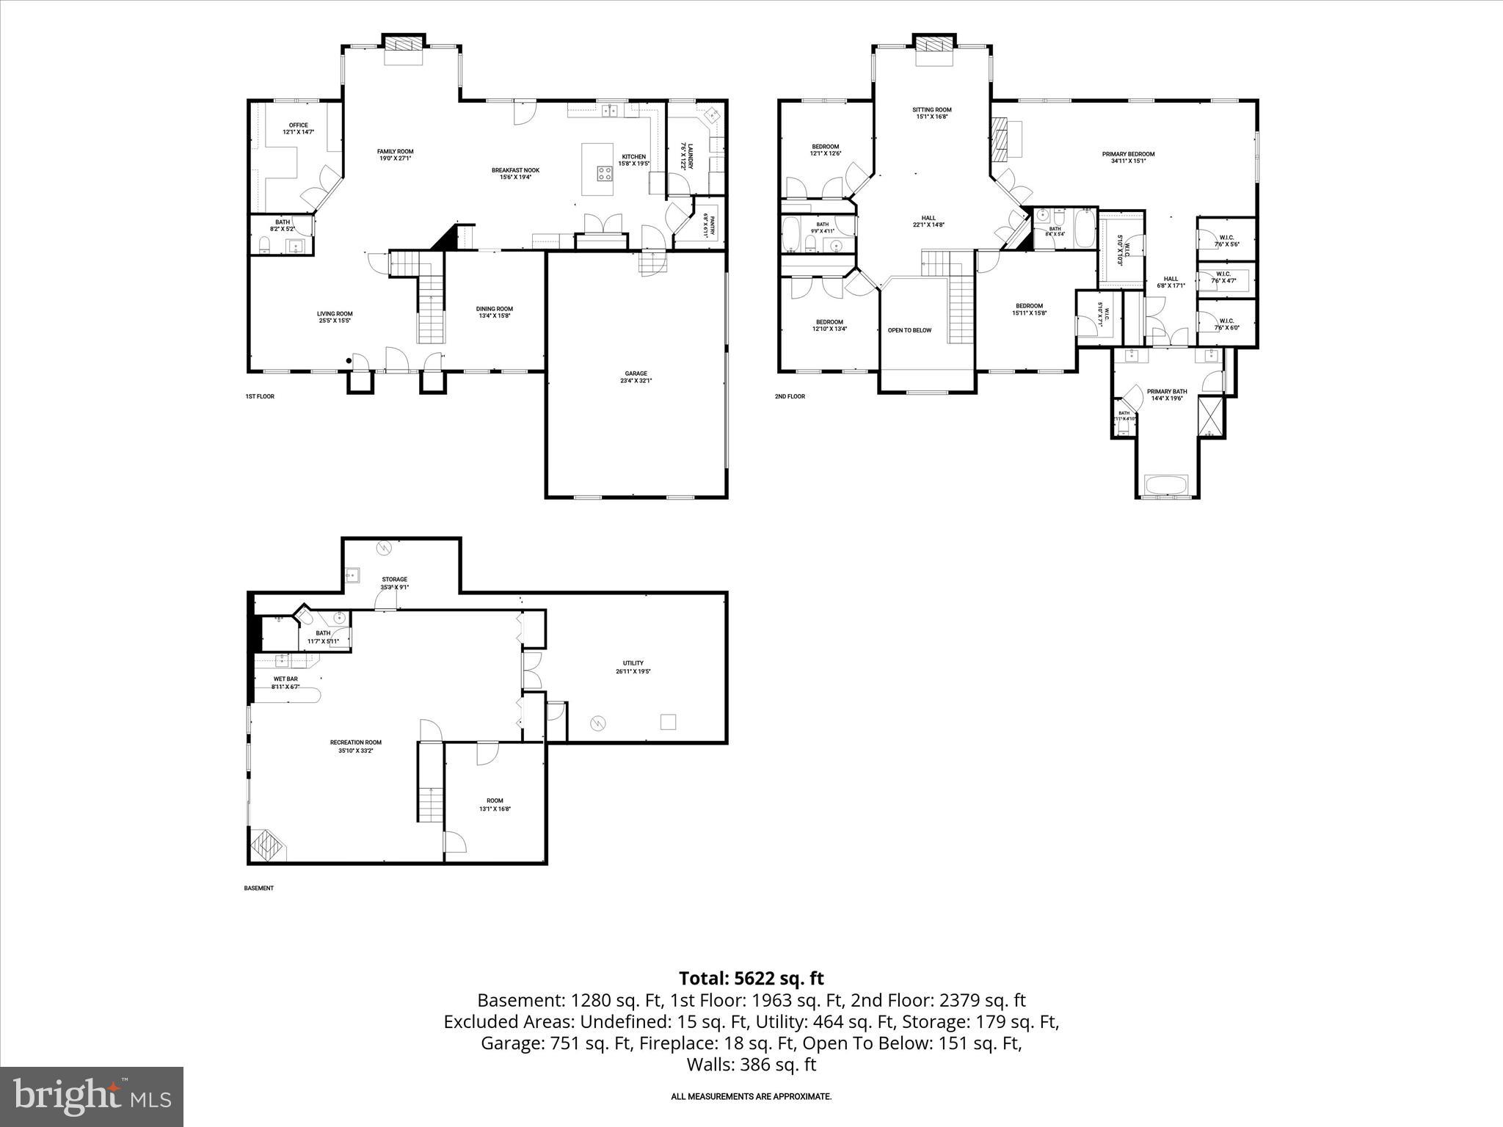
Nestled within the prestigious River Hill community of Howard County, this exceptional brick colonial showcases timeless elegance, thoughtful updates, and refined living spaces designed for both grand entertaining and everyday comfort. Arrive by way of the inviting front walkway and covered porch framed by pristine landscaping, or through the spacious three-car garage, and step into an impressive open floor plan adorned with warm golden hardwood flooring that flows throughout much of the main level. The welcoming foyer unfolds into formal living and dining rooms enhanced by elegant architectural details. The living room features crown molding, classic columns, and seamless access to a private office complete with dual built-in workstations and abundant storage. Opposite, the formal dining room offers crown molding, chair rail accents, and contemporary lighting, creating a sophisticated setting for gatherings while leading through a convenient butler’s pantry to the heart of the home. Designed to inspire culinary creativity, the gourmet kitchen is appointed with granite countertops, commercial-grade stainless steel appliances, a center island with breakfast bar seating, decorative backsplash, planning station, glass-front 42-inch cabinetry, and two spacious pantries. A well-appointed laundry room and full hall bath complete the main level. Escape to the luxurious primary suite featuring plush carpeting, a soaring cathedral ceiling, a cozy gas fireplace, four walk-in closets, a linen closet, and a spa-inspired en-suite bath showcasing stunning ceramic tile flooring, a soaking tub, separate vanities, and a glass-enclosed walk-in shower. Three additional bedrooms provide exceptional accommodations, including one with a private en-suite bath and walk-in closet, while a beautifully updated hall bath serves the remaining bedrooms. The fully finished lower level offers endless possibilities for recreation and relaxation. Enjoy a stylish wet bar with beverage cooler, expansive game area ideal for billiards or table tennis, a comfortable lounge anchored by a gas-burning stove with stone surround, an exercise room or potential fifth bedroom, a full bath, and abundant storage space. Outdoors, the fenced rear yard provides a tranquil retreat featuring a brick patio, detached deck, and mature trees that create a private, picturesque setting for entertaining or unwinding. Recent improvements include updated paint, lighting, flooring, and a beautifully renovated primary bath. Ideally located near major commuter routes including MD-32, US-29, I-70, and I-95, this remarkable residence offers convenient access to Baltimore, Washington, D.C., and beyond while enjoying all the amenities and prestige of River Hill living.
Features & Amenities
Interior
-
Other Interior Features
Eat-in Kitchen, Ceiling Fan(s), Kitchen Island, Pantry, Recessed Lighting, Walk-In Closet(s), Cathedral Ceiling(s), Built-in Features, Bar, Crown Molding, Open Floorplan, Soaking Tub
-
Total Bedrooms
4
-
Bathrooms
4
-
1/2 Bathrooms
1
-
Above Grade Finished Area
4559.0
-
Basement YN
YES
-
Cooling YN
YES
-
Cooling
Central Air, Ceiling Fan(s), Electric
-
Fireplace YN
YES
-
Heating YN
YES
-
Heating
Exhaust Fan, Oil, Heat Pump
-
Pet friendly
N/A
Exterior
-
Garage
Yes
-
Garage spaces
3
-
Construction Materials
Brick
-
Other Exterior Features
Lighting
-
Parking
Oversized, Garage Door Opener, Asphalt, Garage, Driveway, Inside Entrance, Attached
-
Patio and Porch Features
Deck, Patio
-
Pool
No
-
Waterfront YN
NO
-
View
Garden
Area & Lot
-
Lot Size(acres)
3.0
-
Lot Size(square feet)
130,680
-
Property Type
Residential
-
Property Sub Type
Single Family Residence
-
Architectural Style
Colonial
Price
-
Sales Price
$1,400,000
-
Tax Amount
$15,082
-
Financing Options
Conventional
-
Sq. Footage
6,117
-
Price/SqFt
$228
HOA
-
Association
YES
-
Association Fee
$52.1
-
Association Fee Frequency
Monthly
-
Association Fee Includes
N/A
School District
-
Elementary School
DAYTON OAKS
-
Middle School
LIME KILN
-
High School
RIVER HILL
Property Features
-
New Construction
NO
-
Foundation Details
Other
-
Senior Community YN
NO
-
Sewer
Private Sewer
-
Tax Lot
12
-
Water Source
Private
Schedule a Showing
Showing scheduled successfully.
Mortgage calculator
Estimate your monthly mortgage payment, including the principal and interest, property taxes, and HOA. Adjust the values to generate a more accurate rate.
Your payment
Principal and Interest:
$
Property taxes:
$
HOA fees:
$
Total loan payment:
$
Total interest amount:
$
Location
County
HOWARD
Elementary School
DAYTON OAKS
Middle School
LIME KILN
High School
RIVER HILL
Listing Courtesy of Chen Chen, Northrop Realty
RealHub Information is provided exclusively for consumers' personal, non-commercial use, and it may not be used for any purpose other than to identify prospective properties consumers may be interested in purchasing. All information deemed reliable but not guaranteed and should be independently verified. All properties are subject to prior sale, change or withdrawal. RealHub website owner shall not be responsible for any typographical errors, misinformation, misprints and shall be held totally harmless.

Salesperson, Realtor
Lucinda Garel-Smith
Call Lucinda today to schedule a private showing.

* Listings on this website come from the FMLS IDX Compilation and may be held by brokerage firms other than the owner of this website. The listing brokerage is identified in any listing details. Information is deemed reliable but is not guaranteed. If you believe any FMLS listing contains material that infringes your copyrighted work please click here to review our DMCA policy and learn how to submit a takedown request.© 2024 FMLS.
Related Properties

CLARKSVILLE
5808 TROTTER ROAD
4 Beds
4 Baths
4,950 Sq.Ft.
$1,370,000
MLS#: MDHW2072634

CLARKSVILLE
12074 BROAD MEADOW LANE
6 Beds
5 Baths
6,414 Sq.Ft.
$1,500,000
MLS#: MDHW2074118
.png)