


Property
Beds
4
Full Baths
3
1/2 Baths
1
Year Built
None
Sq.Footage
4,544
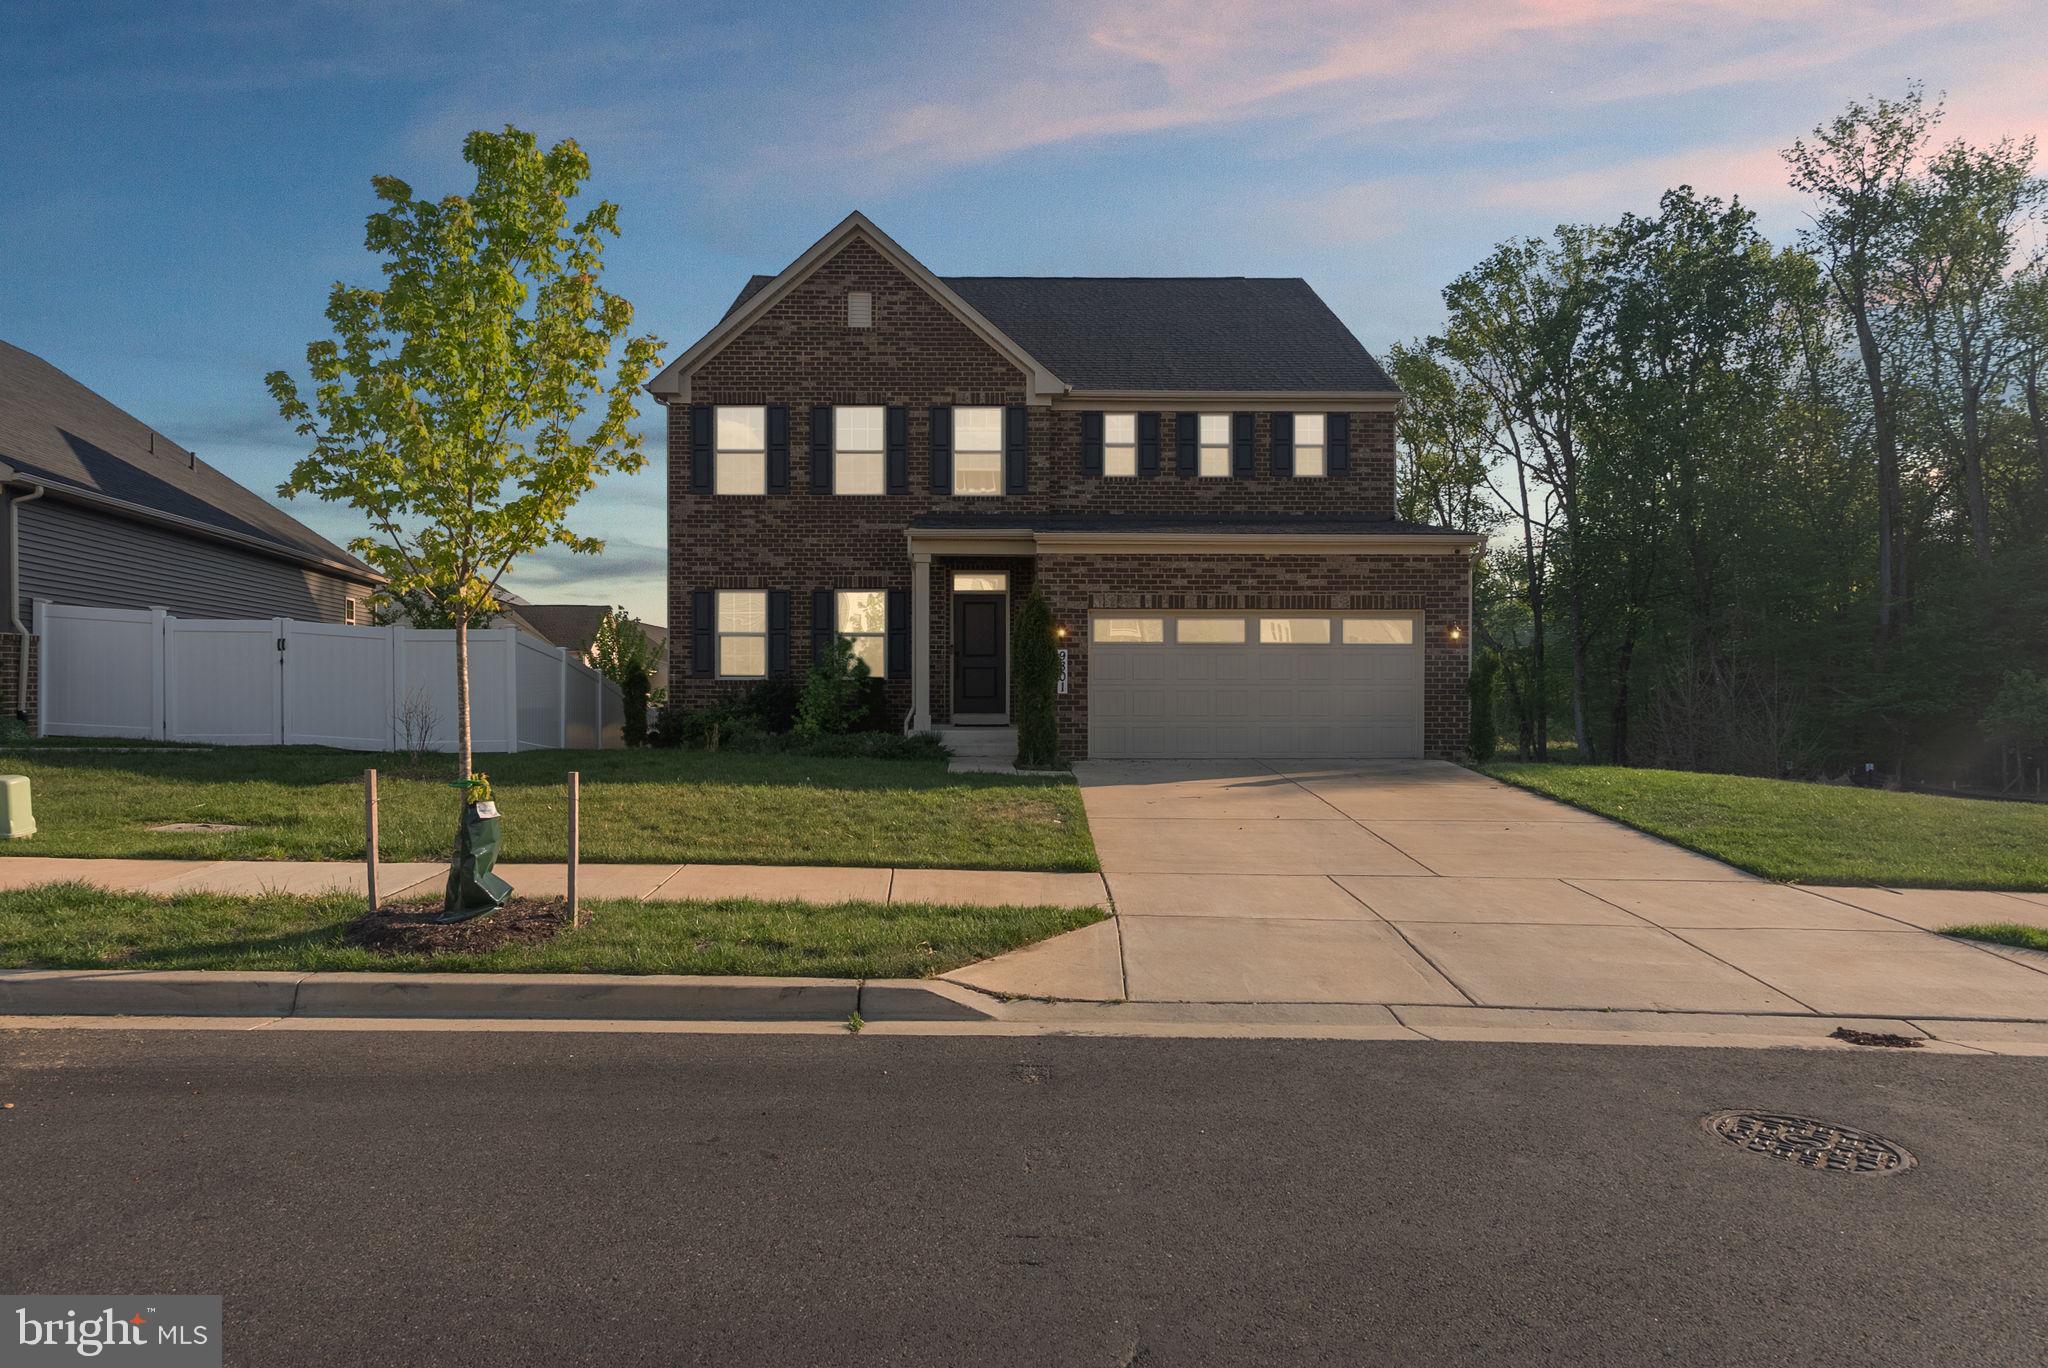
Maryland’s luxury builder, NVHomes, proudly returns to highly sought-after Upper Marlboro with the introduction of the elegant Treviso model at the beautiful Leeland community. This thoughtfully designed single-family home blends sophisticated architecture with modern comfort, offering spacious interiors, upscale finishes, and flexible living areas perfect for today’s lifestyle. Homebuyers can choose from expansive homesites within a community planned for resort-style amenities, creating a setting that feels like a private retreat while still being close to everything. The gorgeous Treviso model's open-concept layout is enhanced by 9-foot ceilings, 8-foot interior doors, elegant window casing, pendant lighting, and oak stairs with upgraded risers, creating a warm yet sophisticated atmosphere. The kitchen is a true centerpiece, showcasing quartz countertops, a designer backsplash, abundant cabinetry, and premium finishes ideal for both entertaining and everyday living. The spacious primary suite serves as a luxurious retreat, complete with walk-in closets and a spa-inspired bath featuring a sleek sliding shower enclosure. Generously sized secondary bedrooms offer flexibility for family, guests, or home office space. Included appliances from GE Appliances feature a refrigerator, double wall oven, five-burner gas cooktop, dishwasher, and vent hood, with optional washer and dryer and optional Café appliance upgrades available for a designer touch. Buyers can further personalize their home with desirable options such as up to two gas fireplaces, a security system, and inviting front and rear porches that expand the home’s living and entertaining spaces. Planned community amenities include a clubhouse and pool. Ideally located near shopping, restaurants, major commuter routes, and everyday conveniences, this home offers both tranquility and accessibility.. Contact the builder for homesite availability, incentives details, and customization opportunities.
Features & Amenities
Interior
-
Total Bedrooms
4
-
Bathrooms
3
-
1/2 Bathrooms
1
-
Above Grade Finished Area
3642.0
-
Basement YN
YES
-
Cooling YN
YES
-
Cooling
Central Air, Gas
-
Fireplace YN
NO
-
Heating YN
YES
-
Heating
Natural Gas, Forced Air
-
Pet friendly
N/A
Exterior
-
Garage
Yes
-
Garage spaces
2
-
Construction Materials
Brick Veneer, Concrete, Stone, Vinyl Siding
-
Parking
Garage, Other, Attached
-
Pool
No
-
Waterfront YN
NO
Area & Lot
-
Lot Size(acres)
0.24
-
Lot Size(square feet)
10,497
-
Property Type
Residential
-
Property Sub Type
Single Family Residence
-
Architectural Style
Colonial
Price
-
Sales Price
$864,990
-
Tax Amount
$12,108
-
Sq. Footage
4,544
-
Price/SqFt
$190
HOA
-
Association
YES
-
Association Fee
$130
-
Association Fee Frequency
Monthly
-
Association Fee Includes
N/A
School District
-
Elementary School
PERRYWOOD
-
Middle School
KETTERING
-
High School
DR. HENRY A. WISE, JR.
Property Features
-
New Construction
YES
-
Foundation Details
Slab
-
Senior Community YN
NO
-
Sewer
Public Sewer
-
Tax Lot
8
-
Water Source
Public
Schedule a Showing
Showing scheduled successfully.
Mortgage calculator
Estimate your monthly mortgage payment, including the principal and interest, property taxes, and HOA. Adjust the values to generate a more accurate rate.
Your payment
Principal and Interest:
$
Property taxes:
$
HOA fees:
$
Total loan payment:
$
Total interest amount:
$
Location
County
PRINCE GEORGES
Elementary School
PERRYWOOD
Middle School
KETTERING
High School
DR. HENRY A. WISE, JR.
Listing Courtesy of John L Lesniewski, RE/MAX United Real Estate
RealHub Information is provided exclusively for consumers' personal, non-commercial use, and it may not be used for any purpose other than to identify prospective properties consumers may be interested in purchasing. All information deemed reliable but not guaranteed and should be independently verified. All properties are subject to prior sale, change or withdrawal. RealHub website owner shall not be responsible for any typographical errors, misinformation, misprints and shall be held totally harmless.

Salesperson, Realtor
Lucinda Garel-Smith
Call Lucinda today to schedule a private showing.

* Listings on this website come from the FMLS IDX Compilation and may be held by brokerage firms other than the owner of this website. The listing brokerage is identified in any listing details. Information is deemed reliable but is not guaranteed. If you believe any FMLS listing contains material that infringes your copyrighted work please click here to review our DMCA policy and learn how to submit a takedown request.© 2024 FMLS.
Related Properties
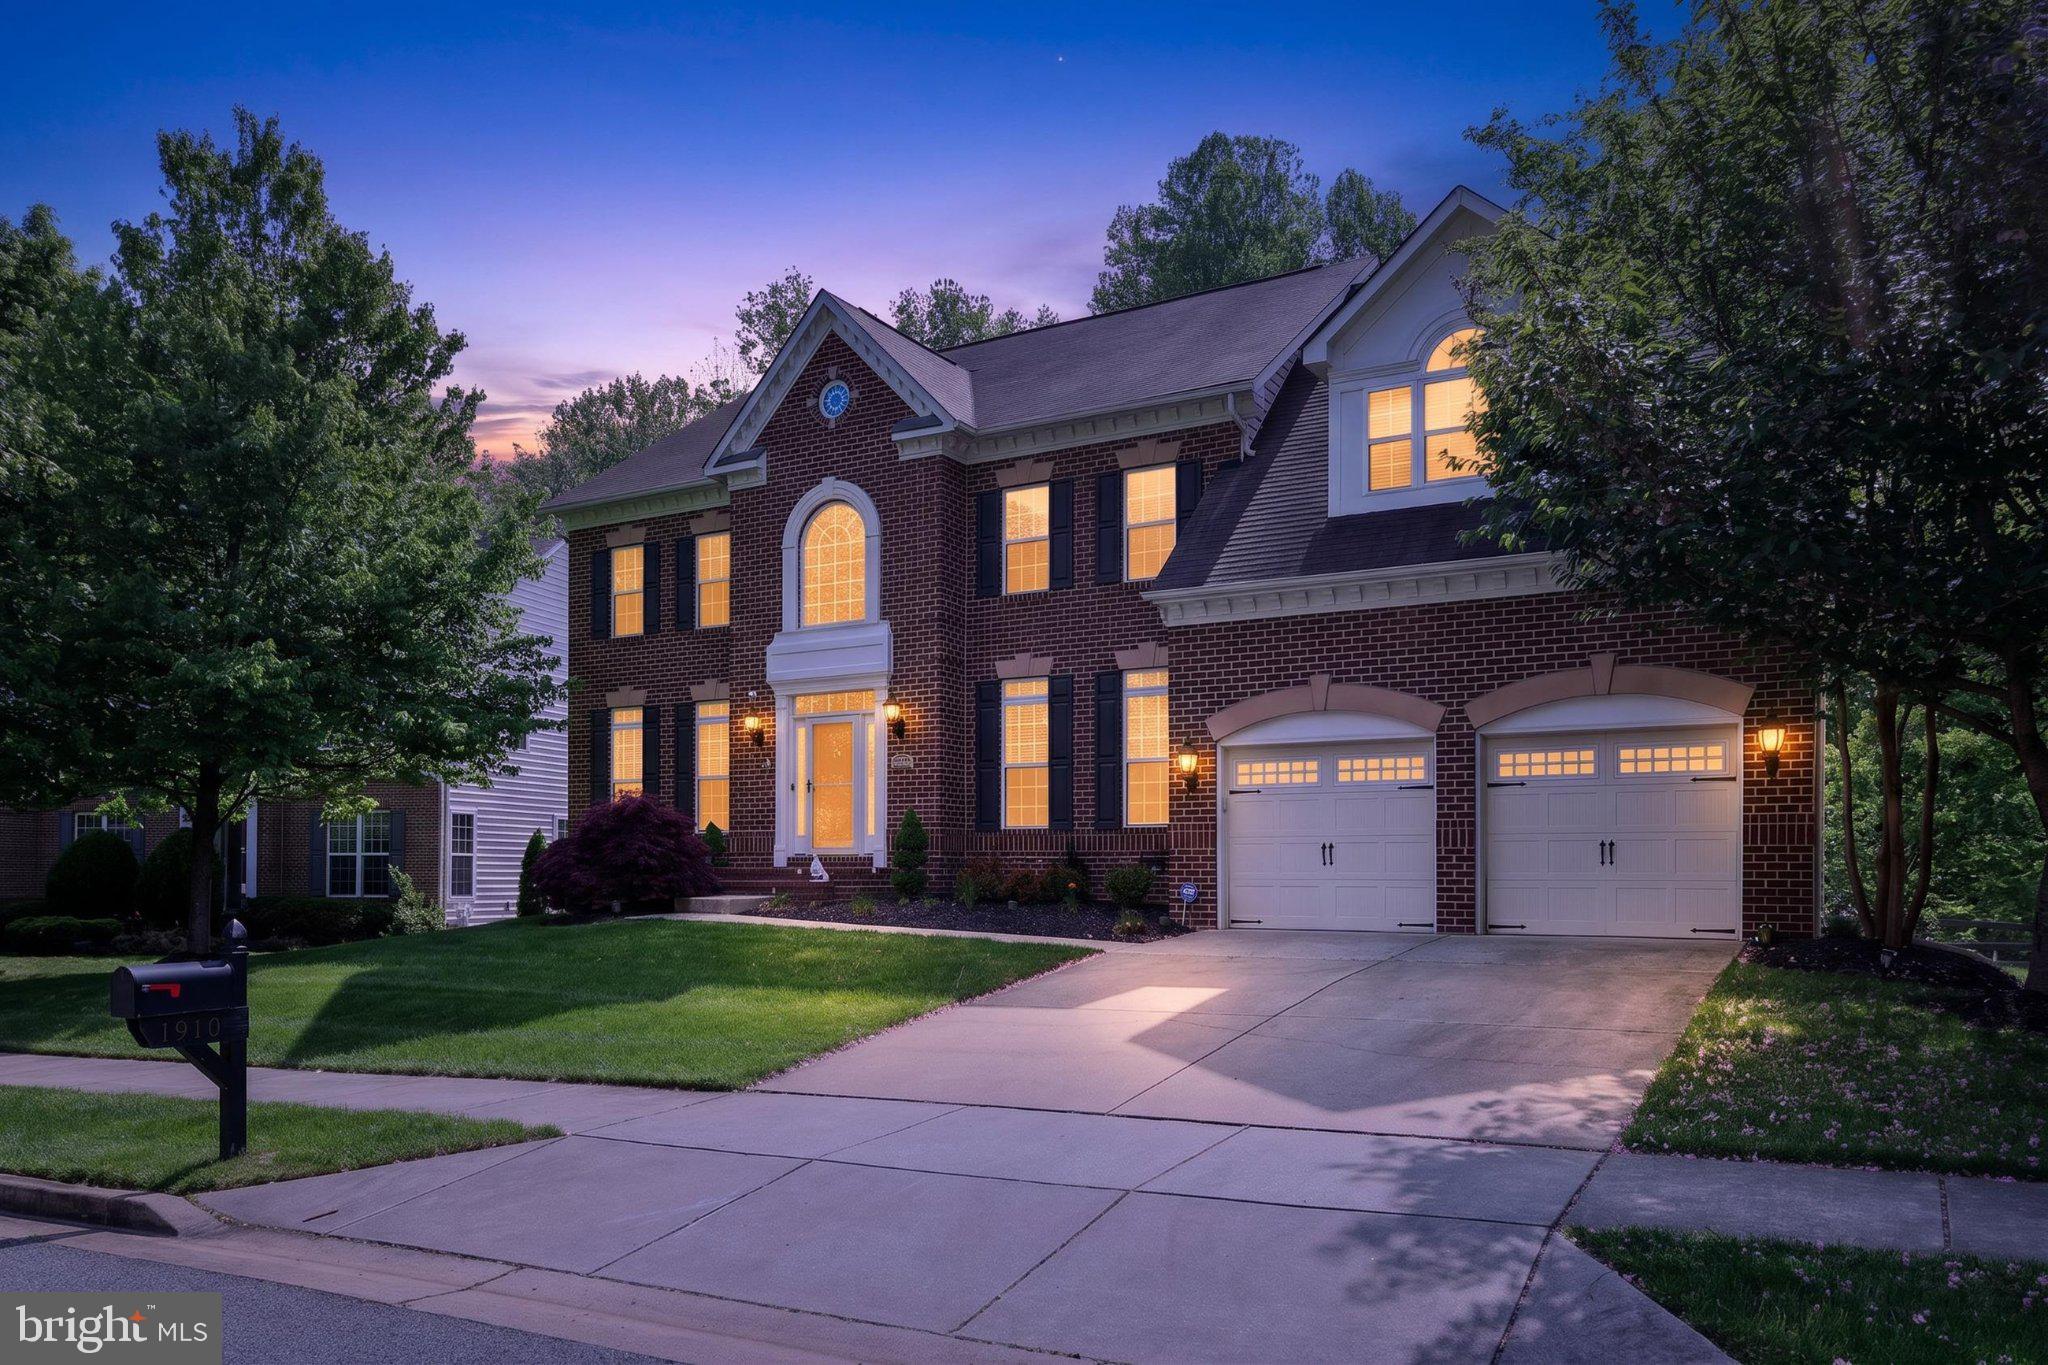
UPPER MARLBORO
1910 LAKE FOREST DRIVE
4 Beds
3 Baths
6,862 Sq.Ft.
$849,999
MLS#: MDPG2212762

UPPER MARLBORO
14402 YELLOW SPEAR GROVE
4 Beds
4 Baths
5,792 Sq.Ft.
$1,024,990
MLS#: MDPG2215284
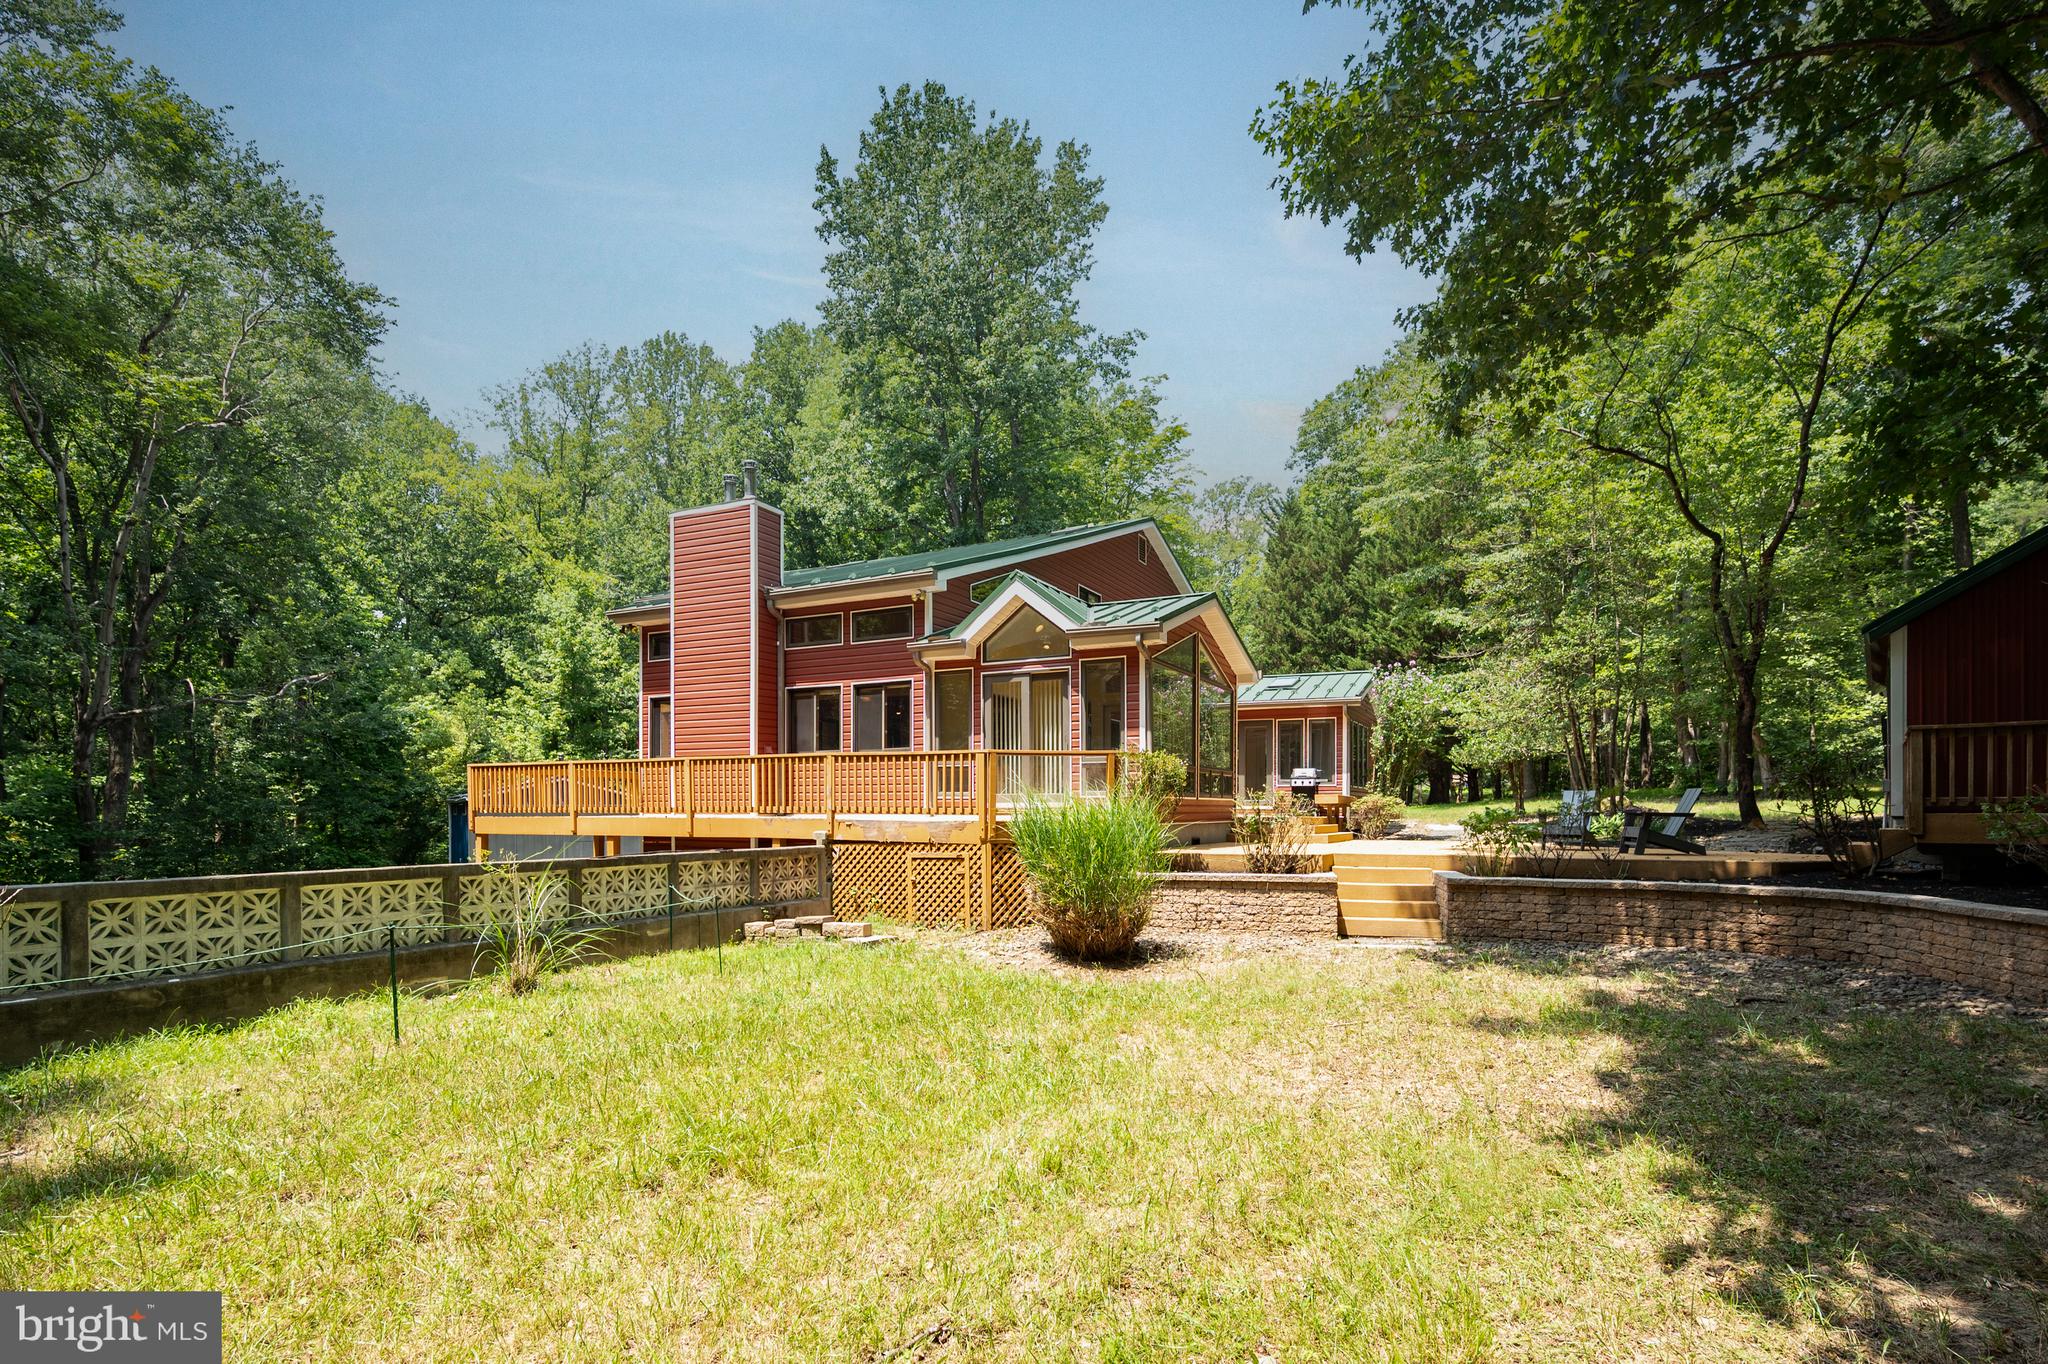
UPPER MARLBORO
16001 CROOM AIRPORT ROAD
4 Beds
3 Baths
3,710 Sq.Ft.
$895,000
MLS#: MDPG2211224
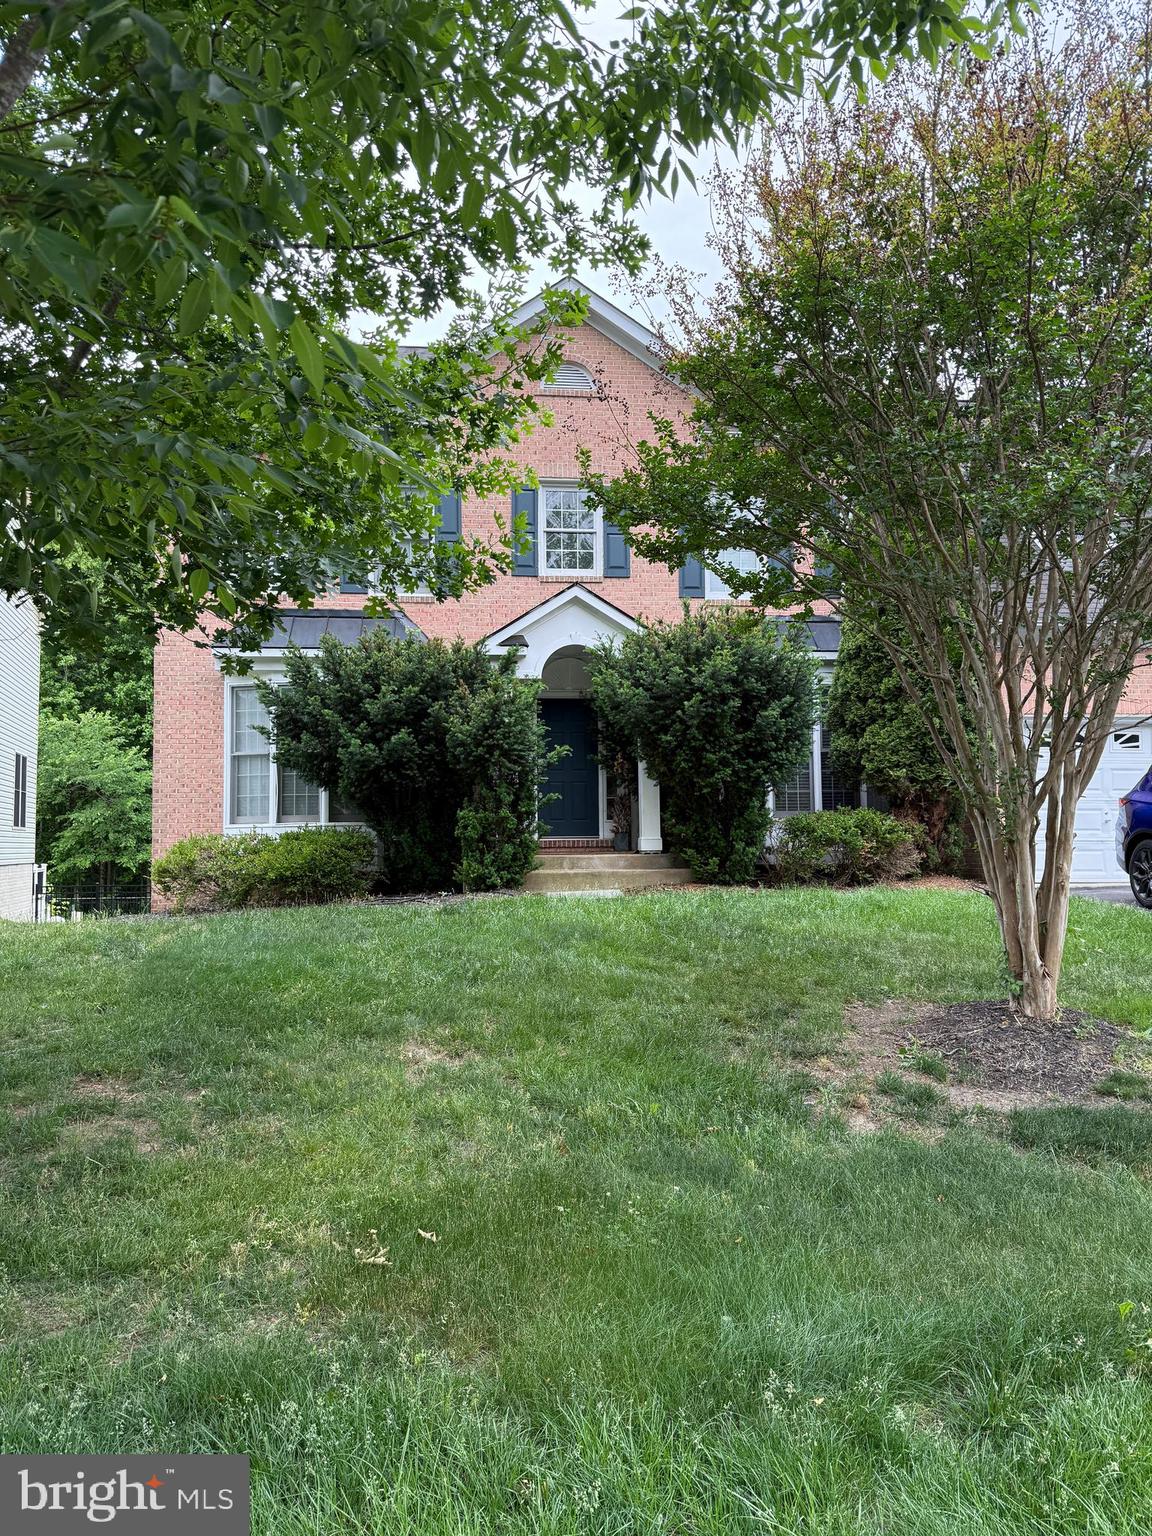
UPPER MARLBORO
14617 TURNER WOOTTON PARKWAY
5 Beds
3 Baths
3,682 Sq.Ft.
$799,000
MLS#: MDPG2204500
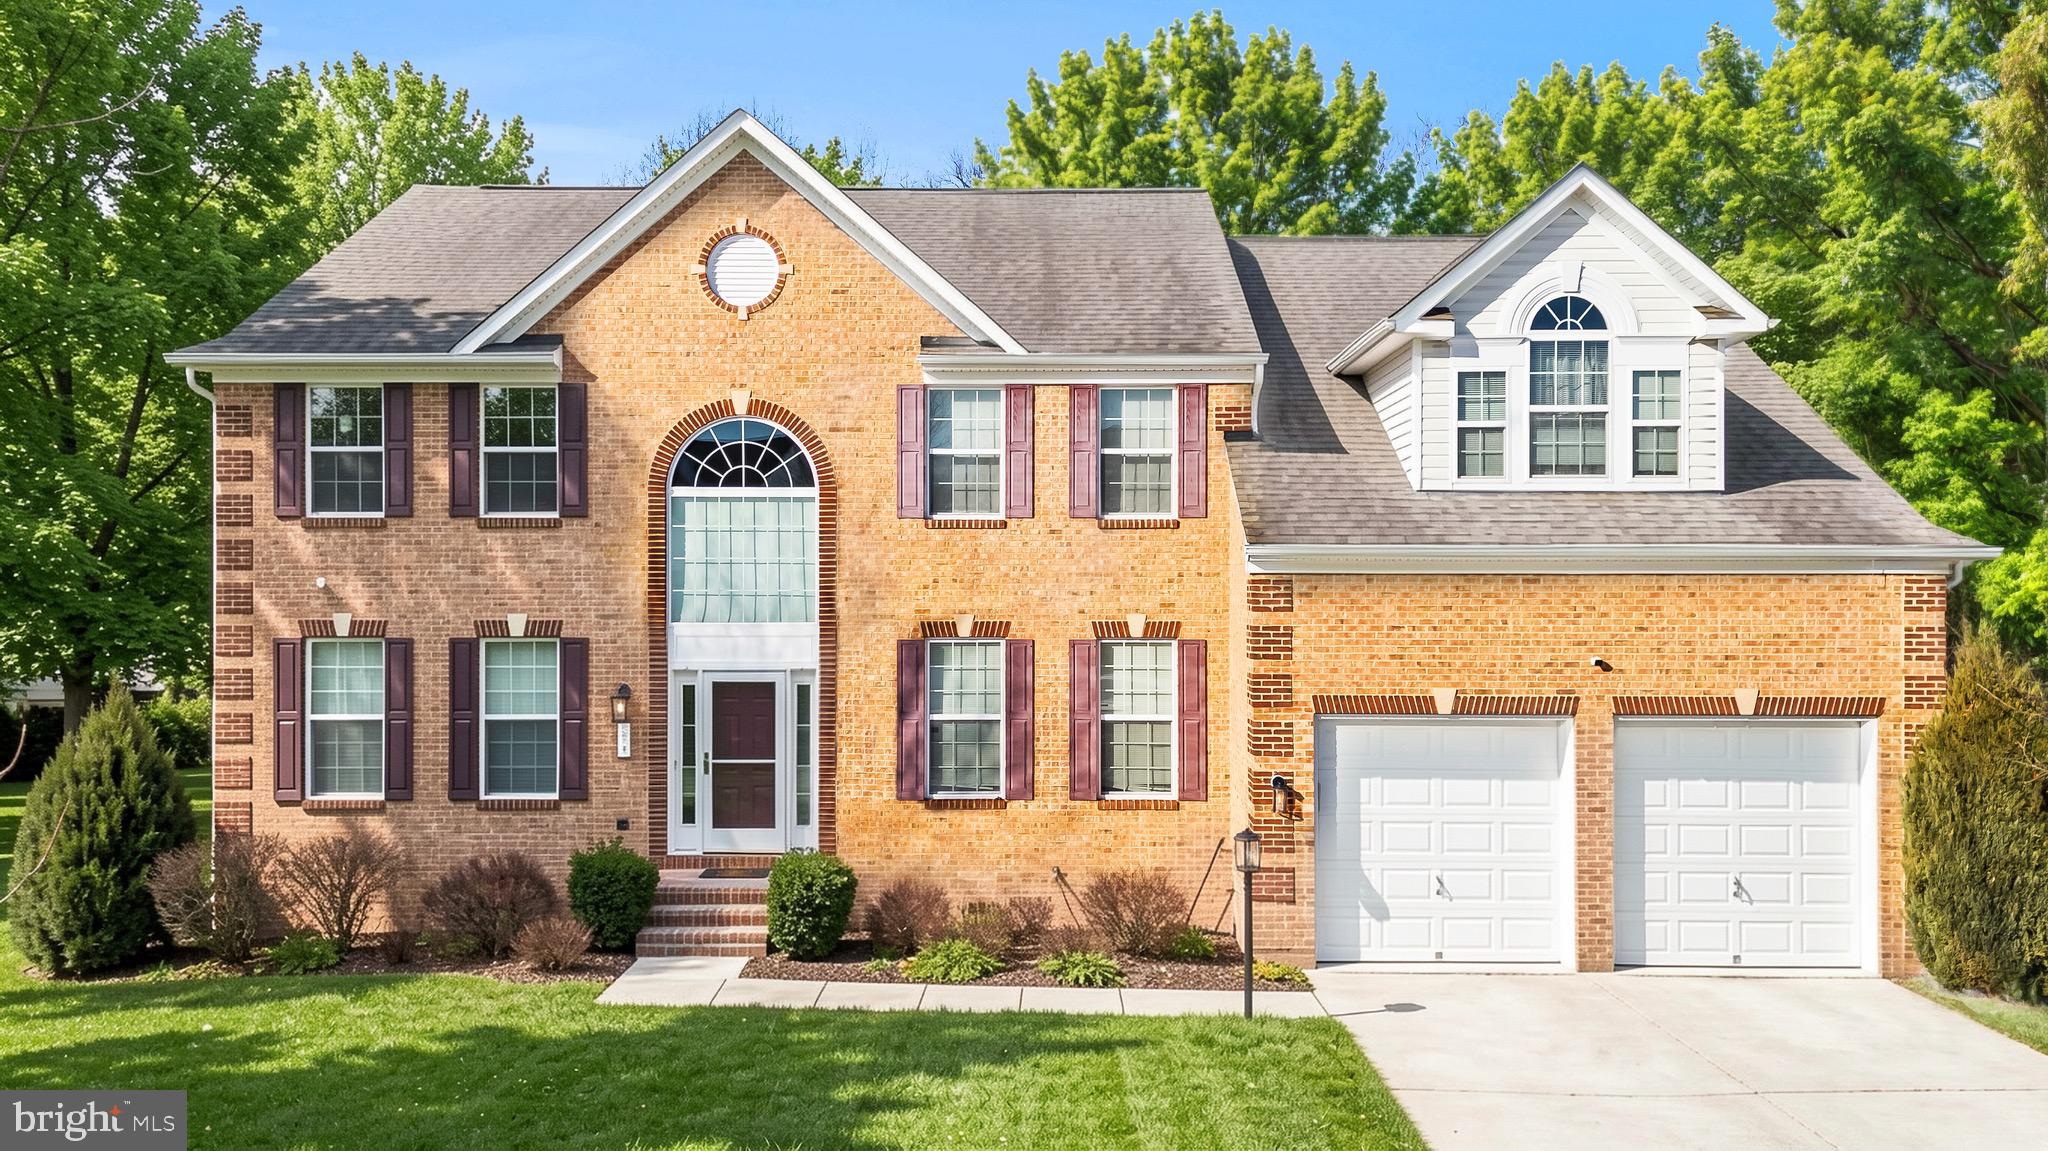
UPPER MARLBORO
321 RADIANT COURT
4 Beds
4 Baths
4,398 Sq.Ft.
$825,000
MLS#: MDPG2191092

UPPER MARLBORO
11015 GOLDEN GLOW AVENUE
5 Beds
4 Baths
5,010 Sq.Ft.
$824,200
MLS#: MDPG2218776
UPPER MARLBORO
9801 PASSAGE DRIVE
5 Beds
5 Baths
3,100 Sq.Ft.
$820,900
MLS#: MDPG2200728

UPPER MARLBORO
9731 PASSAGE DRIVE
5 Beds
3 Baths
3,898 Sq.Ft.
$799,900
MLS#: MDPG2208776

UPPER MARLBORO
1305 LEELAND KNOLL PKWY
4 Beds
3 Baths
4,466 Sq.Ft.
$833,990
MLS#: MDPG2202254

UPPER MARLBORO
1303 LEELAND KNOLL PKWY
5 Beds
4 Baths
5,149 Sq.Ft.
$899,900
MLS#: MDPG2215310
.png)