


Property
Beds
4
Full Baths
3
1/2 Baths
2
Year Built
2018
Sq.Footage
2,858
***Assumable VA loan at 2.375 interest rate***** Welcome to this beautifully appointed end-unit townhome offering an exceptional blend of style, comfort, and functionality in a peaceful Germantown community. Showcasing striking brick and stone curb appeal, designer finishes, and thoughtfully selected upgrades throughout, this home is filled with natural light and modern elegance. The main level features an open-concept layout with 9'+ ceilings, gorgeous 5.5" dark oak engineered hardwood flooring, quartz countertops, self-closing cabinetry, upgraded lighting and plumbing fixtures, and seamless living and dining spaces designed for both everyday living and entertaining. The upper level provides spacious, light-filled bedrooms, including a generous primary suite designed for comfort and relaxation, along with beautifully appointed bathrooms featuring quality finishes. The lower level offers an expansive recreation room with impressive 13'+ ceilings, a dramatic dual-sided fireplace, and a walkout to the backyard, creating the perfect space for entertaining, a home office, fitness area, or media room. A finished two-car garage provides added convenience and storage. Outside, enjoy the benefits of an end-unit location with additional privacy and attractive outdoor spaces ideal for relaxing or gathering with friends. Ideally situated just minutes from I-270 and the MARC Train, commuting to Washington, D.C., Bethesda, Rockville, and surrounding employment centers is effortless. Nearby shopping, dining, and entertainment can be found at Milestone Shopping Center, The Shops at Seneca Meadows, and Germantown Town Center. Outdoor enthusiasts will appreciate easy access to Black Hill Regional Park, South Germantown Recreational Park, Seneca Creek State Park, and the Butler's Orchard seasonal attractions. This exceptional home combines sophisticated finishes, generous living spaces, and a highly convenient location—offering everything today's buyers are looking for.
Features & Amenities
Interior
-
Other Interior Features
Eat-in Kitchen, Ceiling Fan(s), Kitchen Island, Recessed Lighting, Crown Molding, Open Floorplan
-
Total Bedrooms
4
-
Bathrooms
3
-
1/2 Bathrooms
2
-
Above Grade Finished Area
2858.0
-
Basement YN
NO
-
Cooling YN
YES
-
Cooling
Central Air, Ceiling Fan(s), Electric
-
Fireplace YN
YES
-
Heating YN
YES
-
Heating
Natural Gas, Central
-
Pet friendly
N/A
Exterior
-
Garage
Yes
-
Garage spaces
2
-
Construction Materials
Frame
-
Parking
Garage, Driveway, Attached
-
Patio and Porch Features
Deck, Patio
-
Pool
No
-
Waterfront YN
NO
Area & Lot
-
Lot Size(acres)
0.05
-
Lot Size(square feet)
2,160
-
Property Type
Residential
-
Property Sub Type
Townhouse
-
Architectural Style
Contemporary, Craftsman
Price
-
Sales Price
$699,999
-
Tax Amount
$8,609
-
Financing Options
Cash, Conventional, FHA, VA
-
Sq. Footage
2,858
-
Price/SqFt
$244
HOA
-
Association
YES
-
Association Fee
$165
-
Association Fee Frequency
Monthly
-
Association Fee Includes
N/A
School District
-
Elementary School
N/A
-
Middle School
N/A
-
High School
N/A
Property Features
-
New Construction
NO
-
Association Amenities
Picnic Area, Playground
-
Foundation Details
Permanent
-
Senior Community YN
NO
-
Sewer
Public Sewer
-
Tax Lot
25
-
Water Source
Public
Schedule a Showing
Showing scheduled successfully.
Mortgage calculator
Estimate your monthly mortgage payment, including the principal and interest, property taxes, and HOA. Adjust the values to generate a more accurate rate.
Your payment
Principal and Interest:
$
Property taxes:
$
HOA fees:
$
Total loan payment:
$
Total interest amount:
$
Location
County
MONTGOMERY
Elementary School
Middle School
High School
Listing Courtesy of Lupe M Rohrer , Redfin Corp
RealHub Information is provided exclusively for consumers' personal, non-commercial use, and it may not be used for any purpose other than to identify prospective properties consumers may be interested in purchasing. All information deemed reliable but not guaranteed and should be independently verified. All properties are subject to prior sale, change or withdrawal. RealHub website owner shall not be responsible for any typographical errors, misinformation, misprints and shall be held totally harmless.

AGENT
Lucinda Garel-Smith
Call Lucinda today to schedule a private showing.

* Listings on this website come from the FMLS IDX Compilation and may be held by brokerage firms other than the owner of this website. The listing brokerage is identified in any listing details. Information is deemed reliable but is not guaranteed. If you believe any FMLS listing contains material that infringes your copyrighted work please click here to review our DMCA policy and learn how to submit a takedown request.© 2024 FMLS.
Related Properties

GERMANTOWN
12521 ROYAL CROWN DRIVE
4 Beds
2 Baths
3,100 Sq.Ft.
$715,000
MLS#: MDMC2249610

GERMANTOWN
13656 SPINNING WHEEL DRIVE
4 Beds
3 Baths
3,392 Sq.Ft.
$728,000
MLS#: MDMC2247982
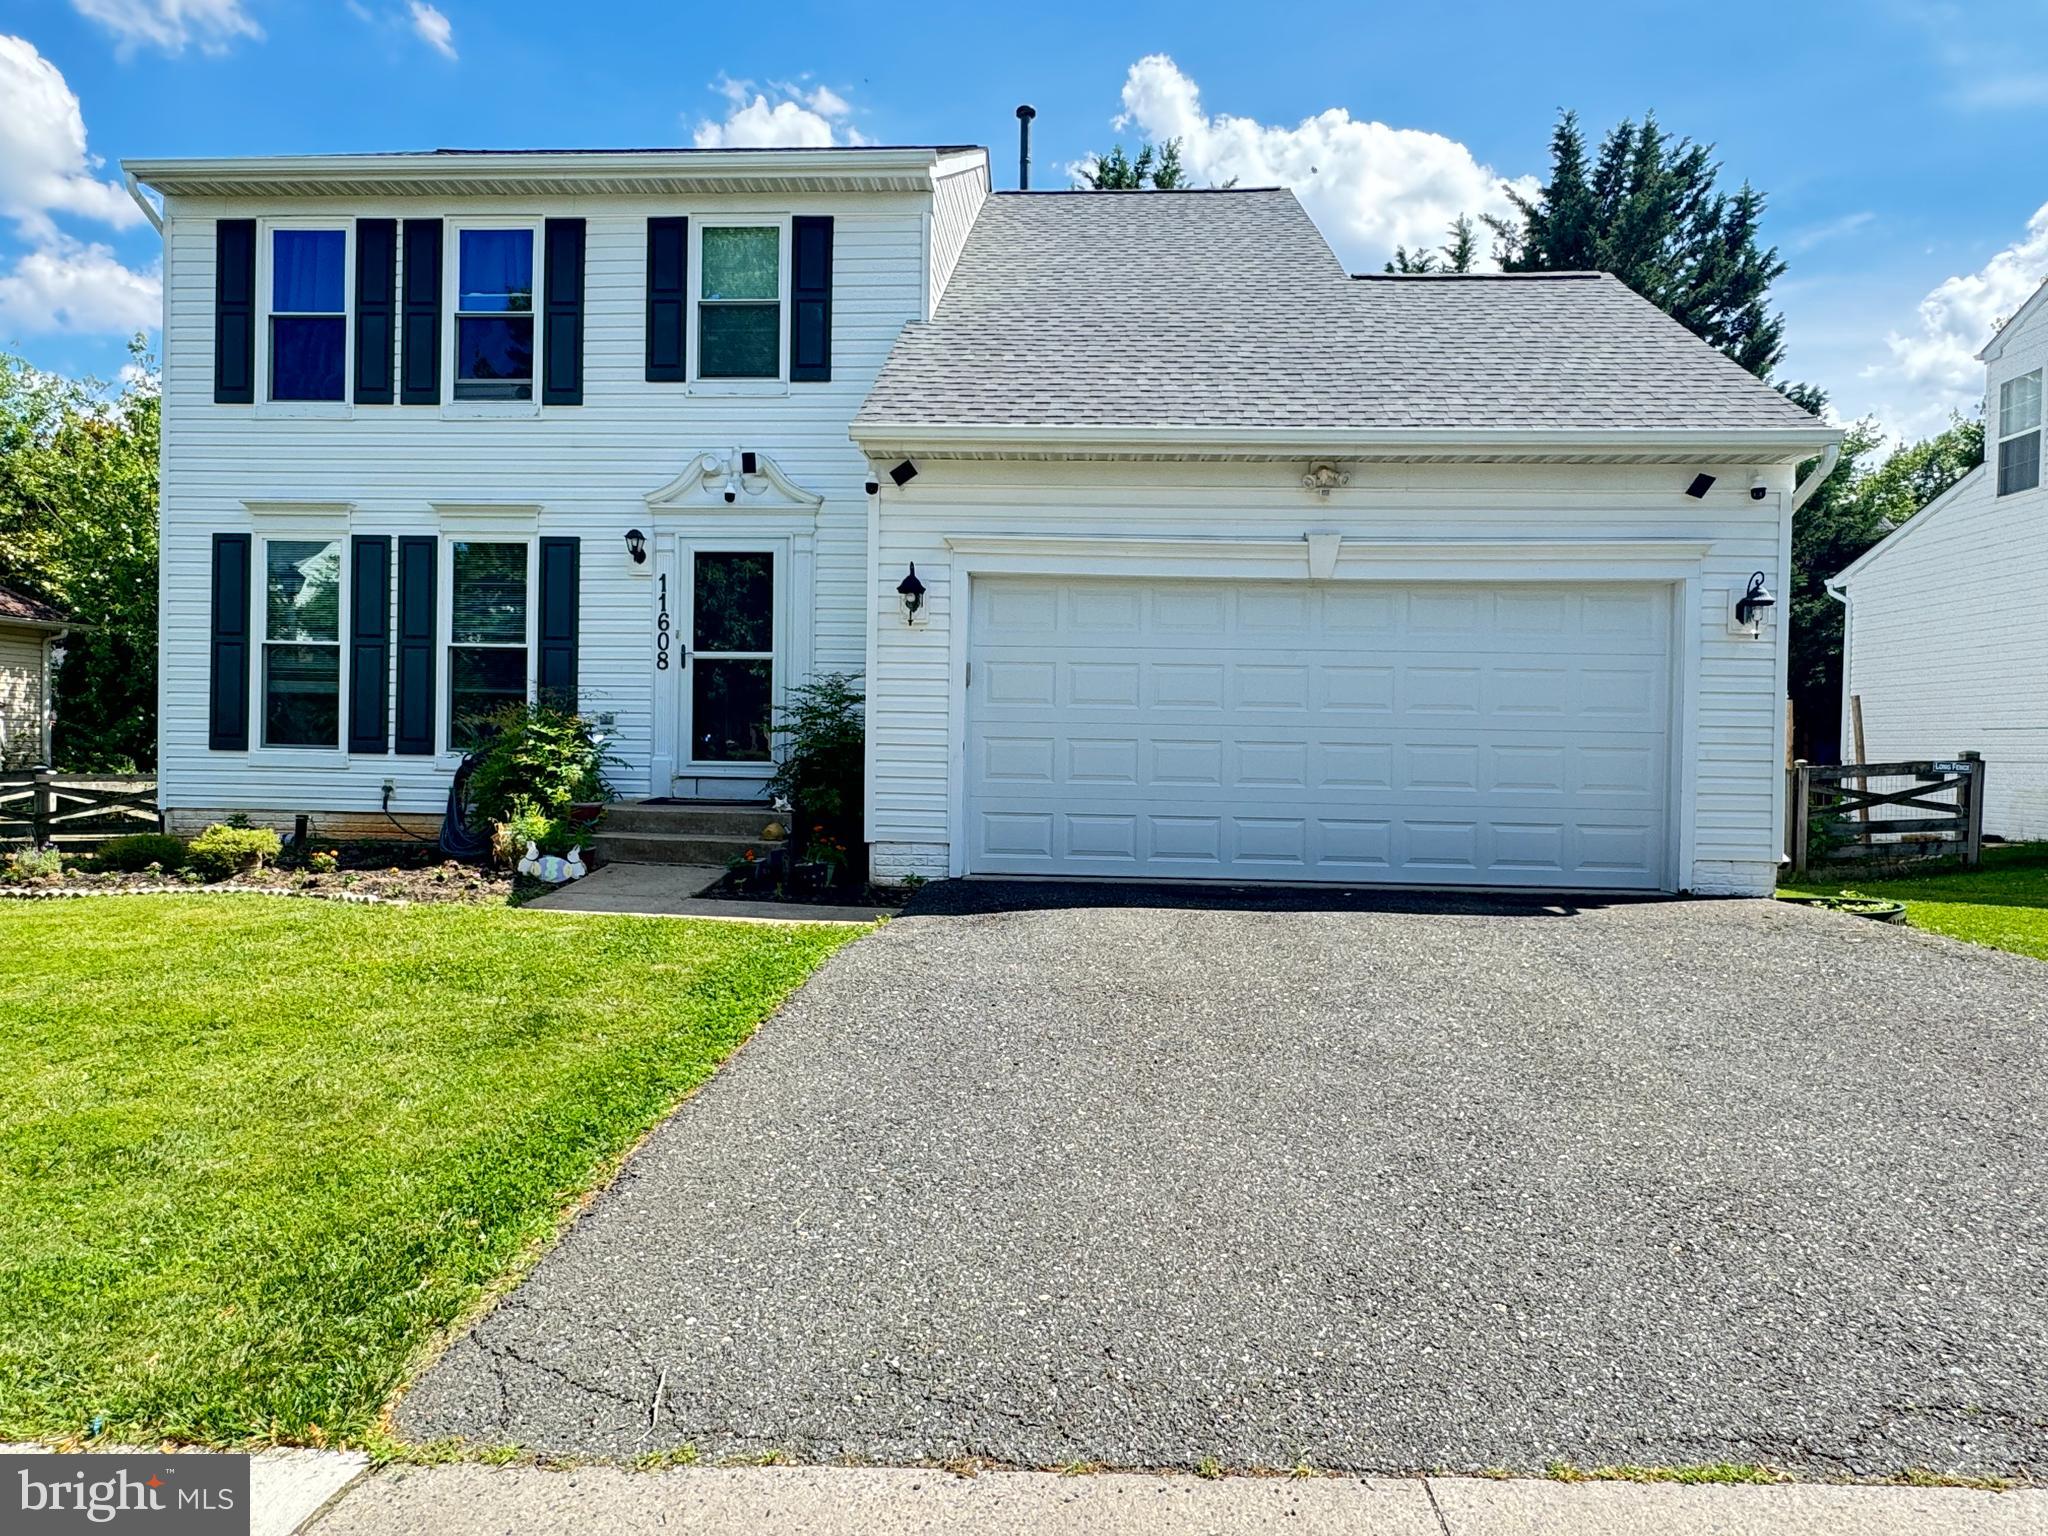
GERMANTOWN
11608 SCARLET LEAF CIRCLE
3 Beds
3 Baths
2,258 Sq.Ft.
$669,900
MLS#: MDMC2240874

GERMANTOWN
19163 WARRIOR BROOK DRIVE
5 Beds
2 Baths
3,520 Sq.Ft.
$699,000
MLS#: MDMC2249880
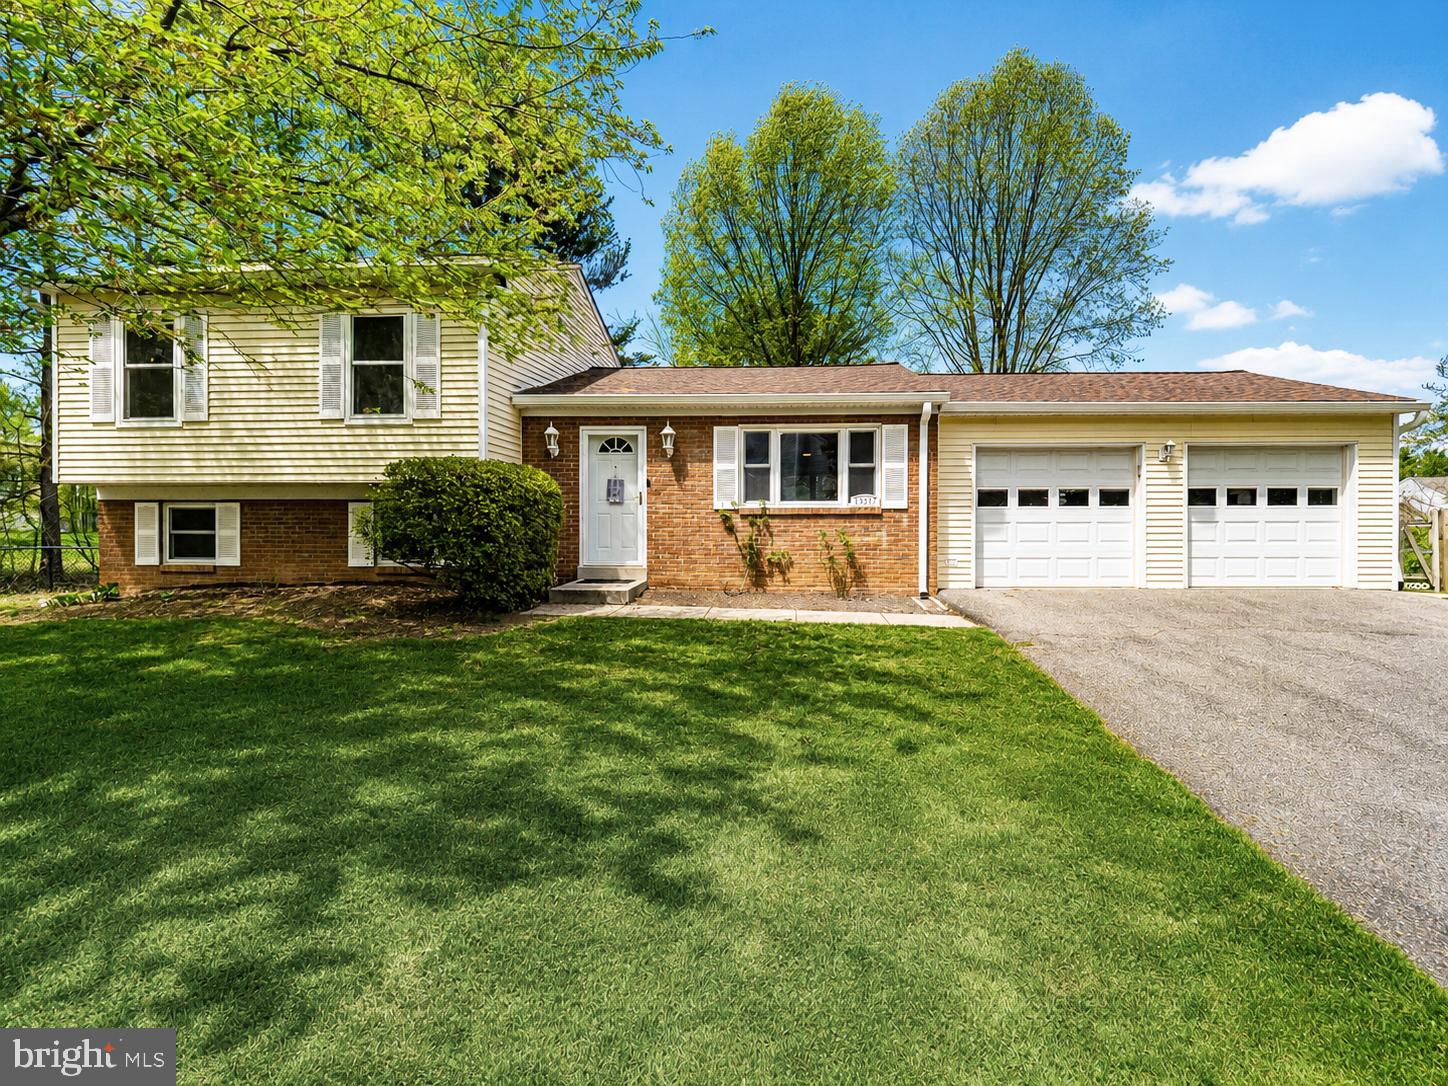
GERMANTOWN
13517 WINTERSPOON LANE
4 Beds
2 Baths
2,000 Sq.Ft.
$599,900
MLS#: MDMC2241372
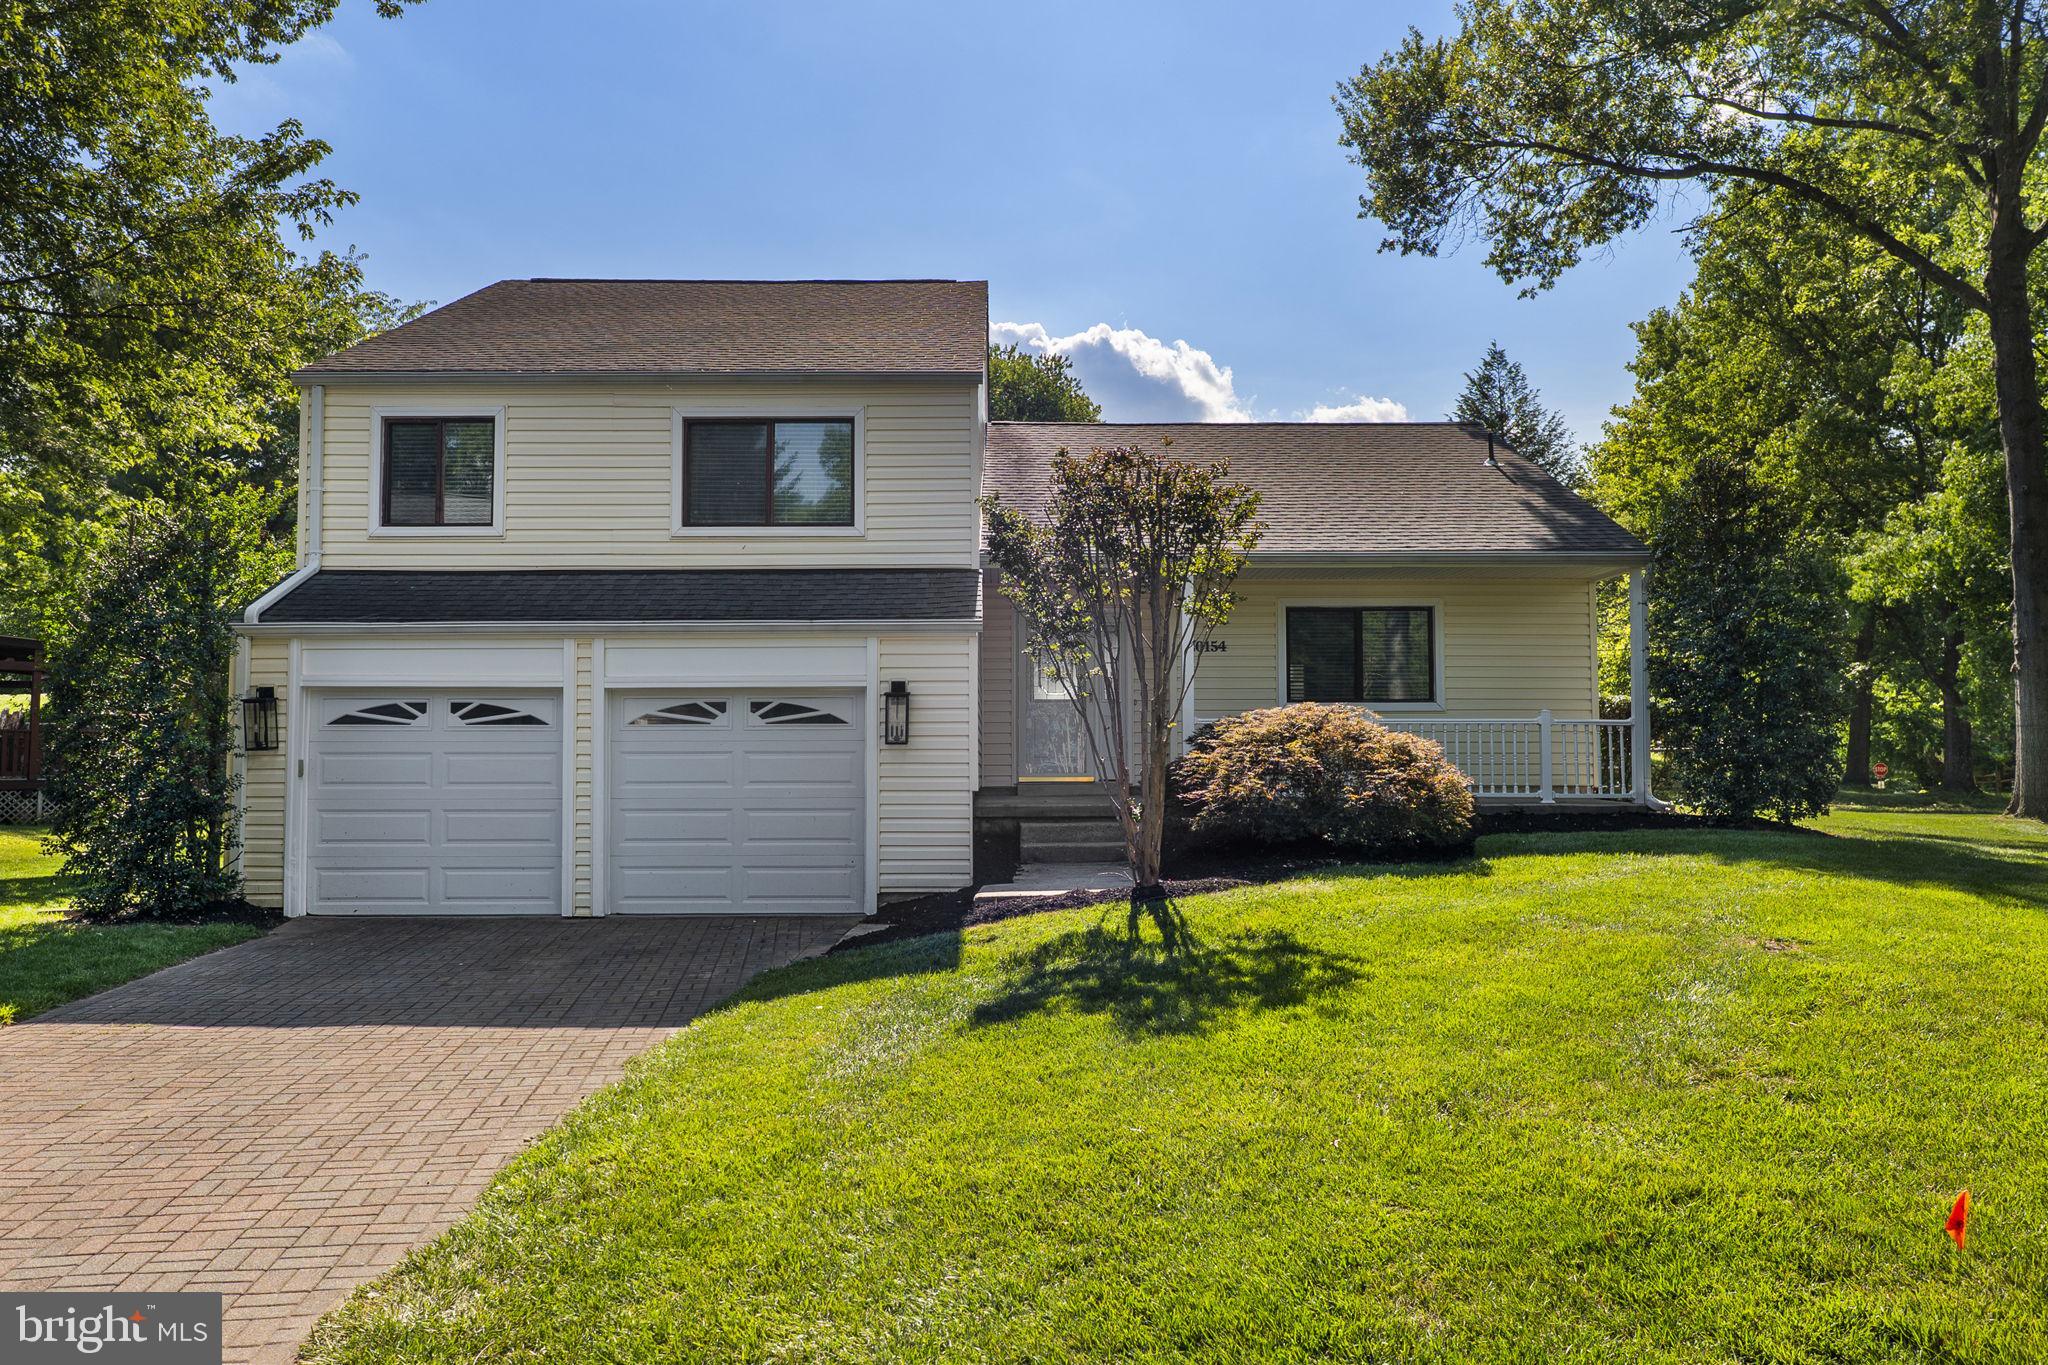
GERMANTOWN
20154 WYNNFIELD DRIVE
4 Beds
2 Baths
1,940 Sq.Ft.
$569,990
MLS#: MDMC2238488

GERMANTOWN
11424 NEELSVILLE CHURCH ROAD
4 Beds
3 Baths
3,039 Sq.Ft.
$769,000
MLS#: MDMC2249156

GERMANTOWN
12117 SUNNYVIEW DRIVE
3 Beds
2 Baths
2,320 Sq.Ft.
$624,900
MLS#: MDMC2229328

GERMANTOWN
11129 SCEPTRE RIDGE TERRACE
4 Beds
3 Baths
3,502 Sq.Ft.
$785,000
MLS#: MDMC2251922
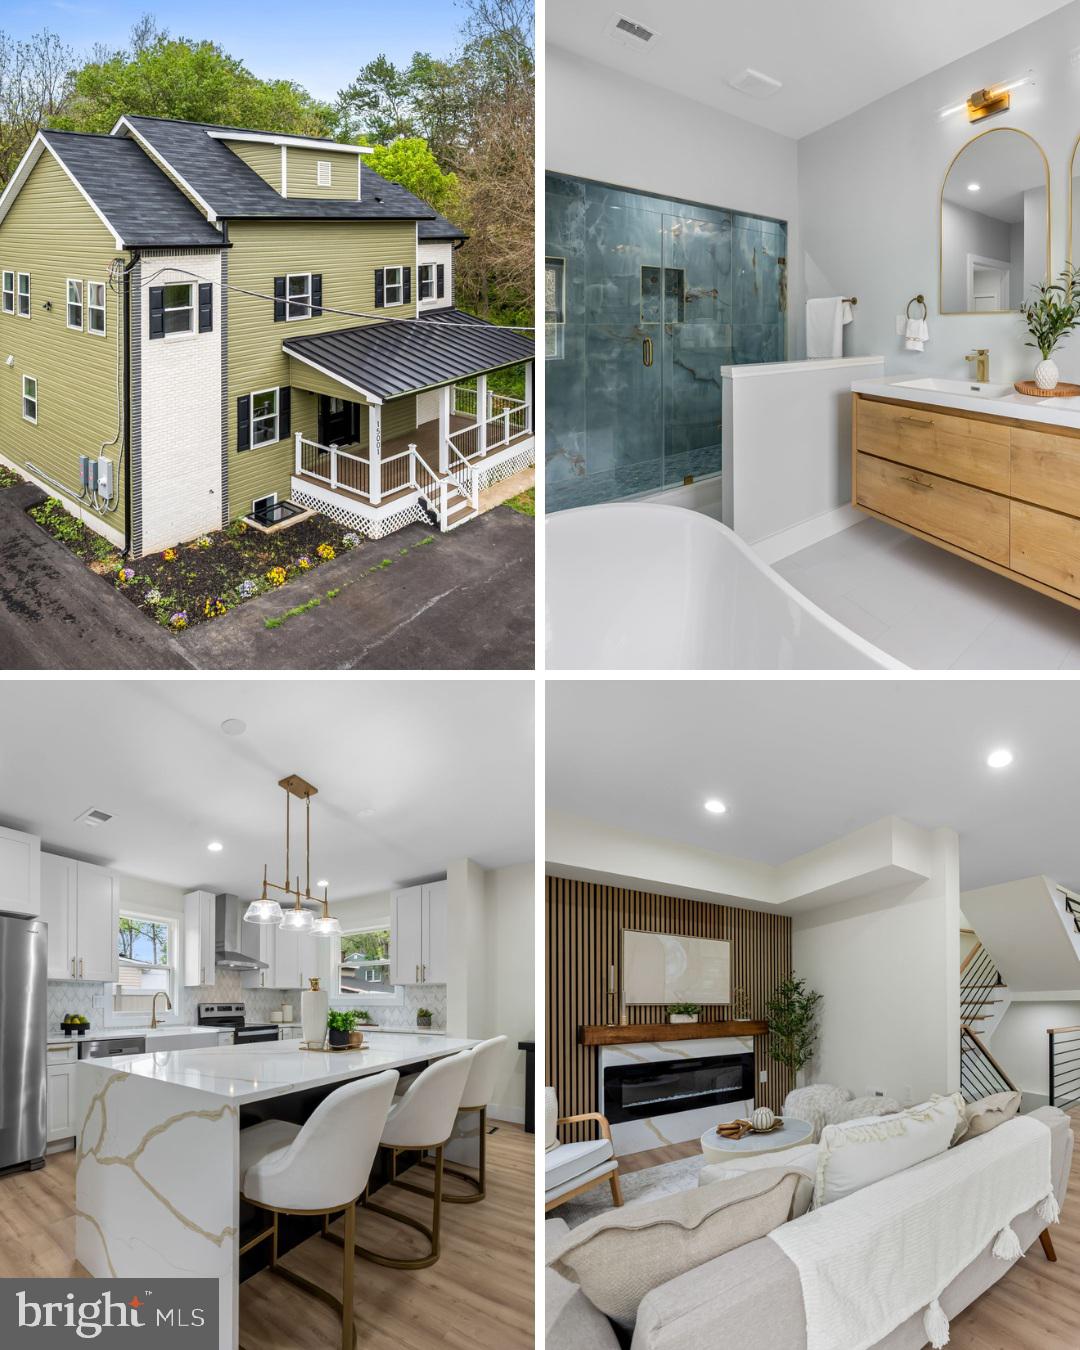
GERMANTOWN
15001 DARNESTOWN ROAD
3 Beds
2 Baths
3,171 Sq.Ft.
$759,900
MLS#: MDMC2233762
.png)