


Property
Beds
3
Full Baths
2
1/2 Baths
1
Year Built
1930
Sq.Footage
2,229
Nestled in the charming community of Halethorpe, this exquisite Craftsman-style residence, built in 1930, seamlessly blends timeless elegance with modern comforts. With three spacious bedrooms and two and a half bathrooms, this home is designed for both relaxation and entertaining, offering an inviting atmosphere that feels like a true sanctuary. Step inside to discover a warm and welcoming interior adorned with stunning refinished original wood floors that add character and charm. The traditional floor plan flows effortlessly, leading you to a formal dining room perfect for hosting gatherings. The galley kitchen is a culinary delight, featuring upgraded countertops, a pantry for ample storage, and high-end appliances including a gas oven/range, dishwasher, pantry and adjoining "mud room." Every detail has been thoughtfully considered to enhance your cooking experience. Retreat to the light and bright primary suite boasting gorgeous wood floors, custom ceiling, plenty, custom closet and laundry area of storage and an adjoining luxurious bathroom complete with a walk-in shower providing a spa-like experience right at home. Each additional bedroom is generously sized with a full bath just steps away. The exterior of the property is equally impressive, featuring a beautifully landscaped yard with awnings that provide shade and comfort for outdoor relaxation. Enjoy your morning coffee on the inviting covered front porch and host summer barbecues on the patio, surrounded by lush greenery. The detached two car oversized garage includes a CAR LIFT for auto enthusiasts. and ample driveway space accommodate multiple vehicles, ensuring convenience for you and your guests. This home is not just a place to live; it's a lifestyle. With its excellent condition and thoughtful design, it invites you to create lasting memories in a space that feels both luxurious and comfortable. Experience the perfect blend of classic charm and modern amenities in this stunning Halethorpe residence, where every corner exudes warmth and elegance. Central Air Conditioning, New windows and a Brand New Roof as of 2026. There's nothing for you to do except move in! Visit today!
Features & Amenities
Interior
-
Other Interior Features
Pantry, Ceiling Fan(s), Walk-In Closet(s), Beamed Ceilings
-
Total Bedrooms
3
-
Bathrooms
2
-
1/2 Bathrooms
1
-
Above Grade Finished Area
2229.0
-
Basement YN
YES
-
Cooling YN
YES
-
Cooling
Central Air, Ceiling Fan(s), Electric
-
Fireplace YN
NO
-
Heating YN
YES
-
Heating
Exhaust Fan, Electric, Natural Gas, Central
-
Main Level Bedrooms
2
-
Pet friendly
Yes
Exterior
-
Garage
Yes
-
Garage spaces
2
-
Construction Materials
Vinyl Siding
-
Other Exterior Features
Awning(s), Lighting
-
Parking
Oversized, Off Street, On Street, Garage, Driveway, Other, Detached
-
Patio and Porch Features
Porch, Patio
-
Pool
No
-
Waterfront YN
NO
Area & Lot
-
Lot Size(acres)
0.14
-
Lot Size(square feet)
6,250
-
Property Type
Residential
-
Property Sub Type
Single Family Residence
-
Architectural Style
Craftsman
Price
-
Sales Price
$425,000
-
Tax Amount
$2,398
-
Sq. Footage
2,229
-
Price/SqFt
$190
HOA
-
Association
No
School District
-
Elementary School
N/A
-
Middle School
N/A
-
High School
N/A
Property Features
-
New Construction
NO
-
Foundation Details
Block
-
Senior Community YN
NO
-
Sewer
Public Sewer
-
Tax Lot
300
-
Water Source
Public
Schedule a Showing
Showing scheduled successfully.
Mortgage calculator
Estimate your monthly mortgage payment, including the principal and interest, property taxes, and HOA. Adjust the values to generate a more accurate rate.
Your payment
Principal and Interest:
$
Property taxes:
$
HOA fees:
$
Total loan payment:
$
Total interest amount:
$
Location
County
BALTIMORE
Elementary School
Middle School
High School
Listing Courtesy of Ann Marie Freter-Feild, Long & Foster Real Estate, Inc.
RealHub Information is provided exclusively for consumers' personal, non-commercial use, and it may not be used for any purpose other than to identify prospective properties consumers may be interested in purchasing. All information deemed reliable but not guaranteed and should be independently verified. All properties are subject to prior sale, change or withdrawal. RealHub website owner shall not be responsible for any typographical errors, misinformation, misprints and shall be held totally harmless.

Salesperson, Realtor
Lucinda Garel-Smith
Call Lucinda today to schedule a private showing.

* Listings on this website come from the FMLS IDX Compilation and may be held by brokerage firms other than the owner of this website. The listing brokerage is identified in any listing details. Information is deemed reliable but is not guaranteed. If you believe any FMLS listing contains material that infringes your copyrighted work please review our DMCA policy and learn how to submit a takedown request.© 2024 FMLS.
Related Properties
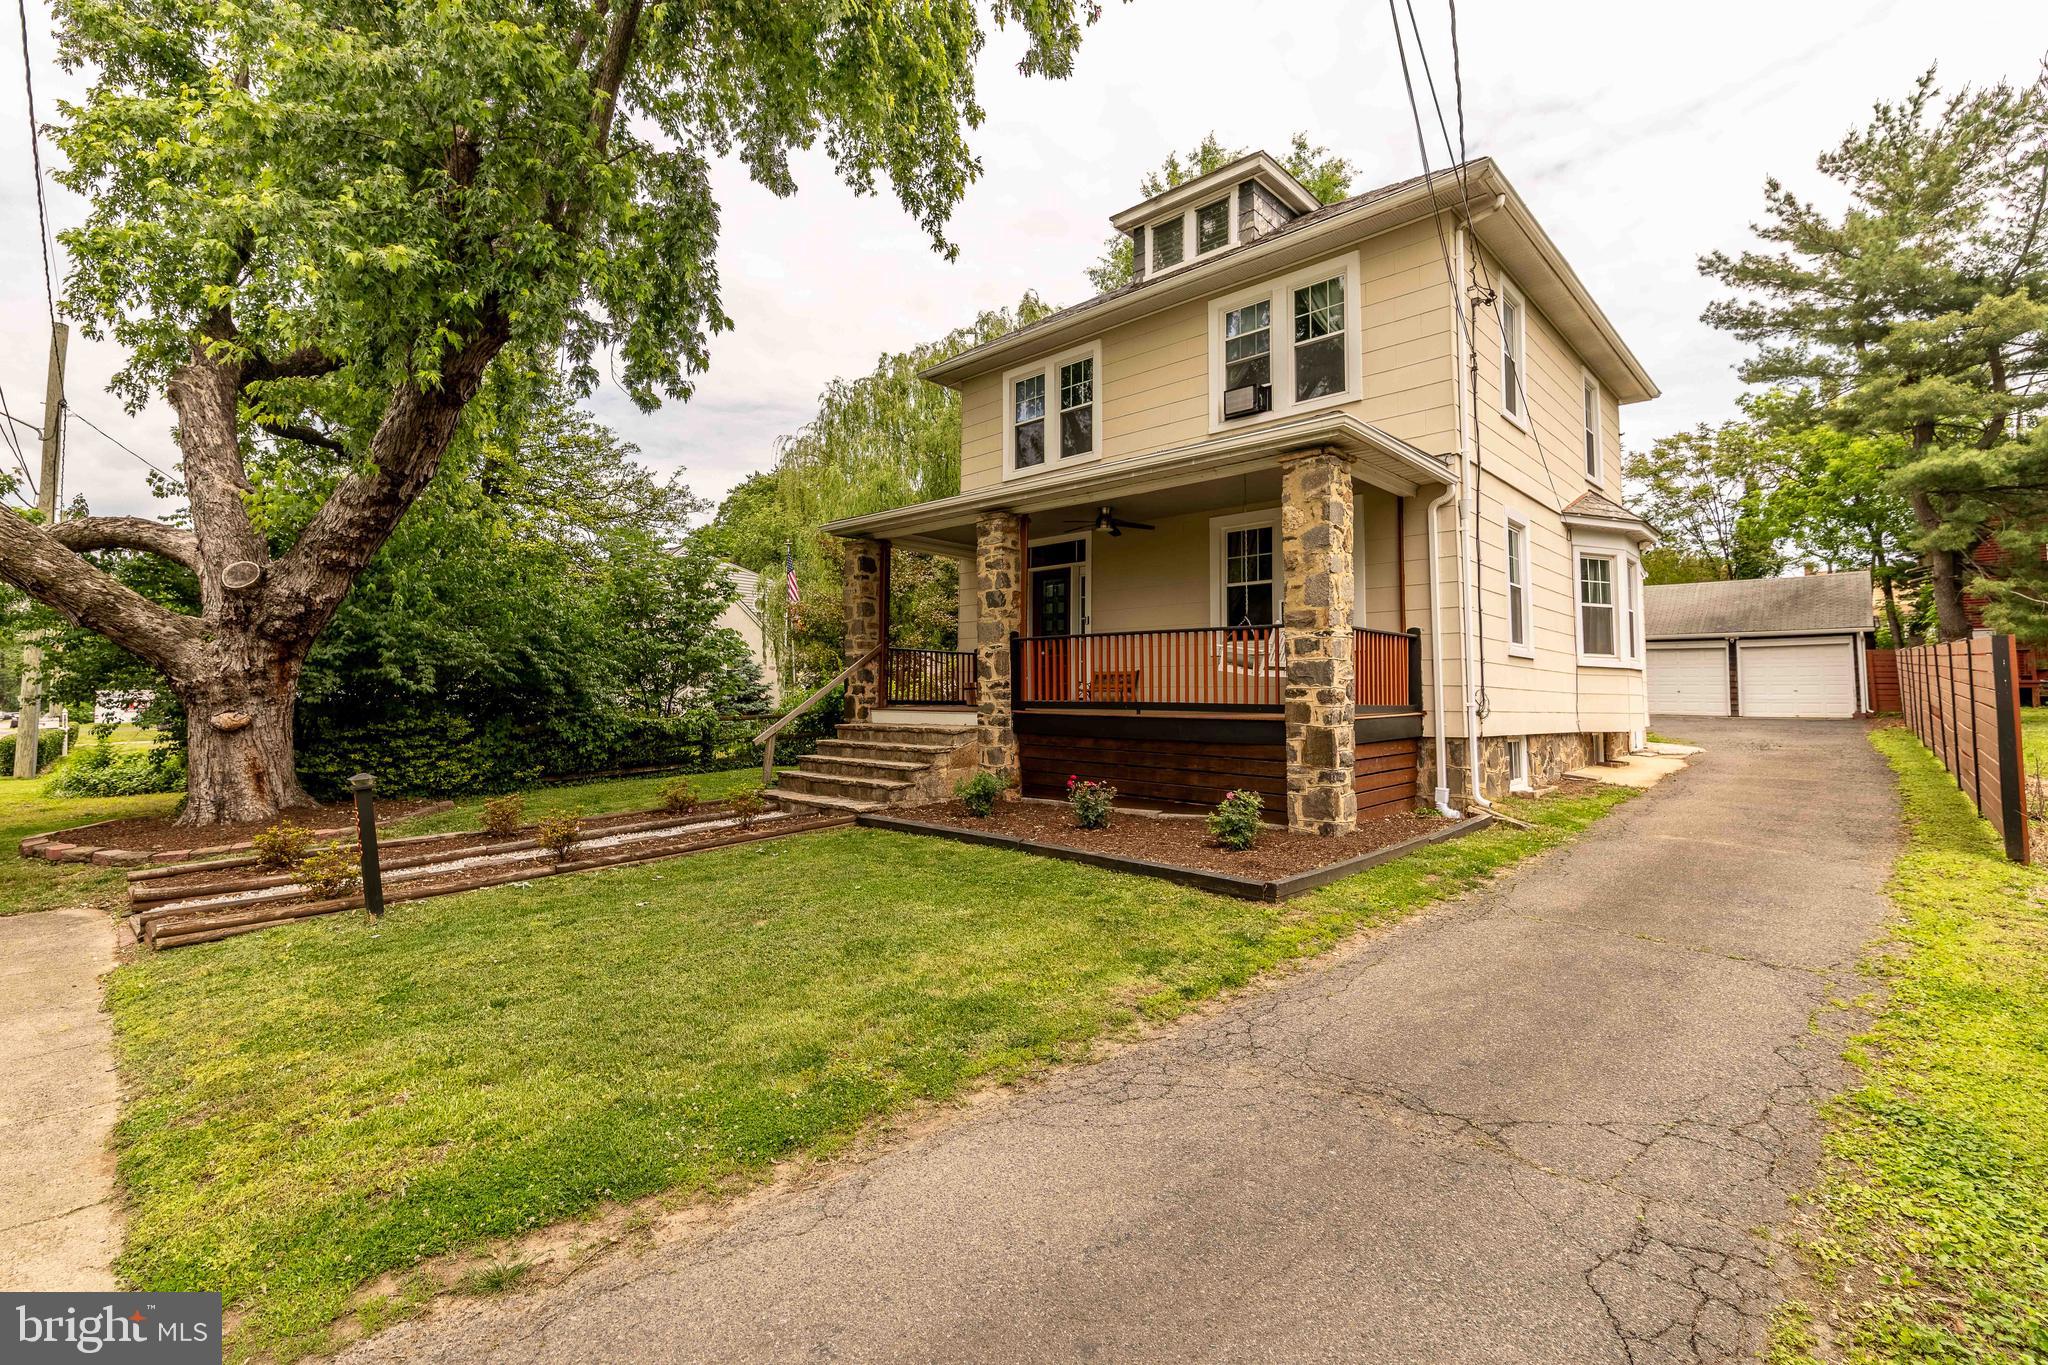
HALETHORPE
1823 MAYFIELD AVENUE
4 Beds
2 Baths
1,618 Sq.Ft.
$429,900
MLS#: MDBC2161868
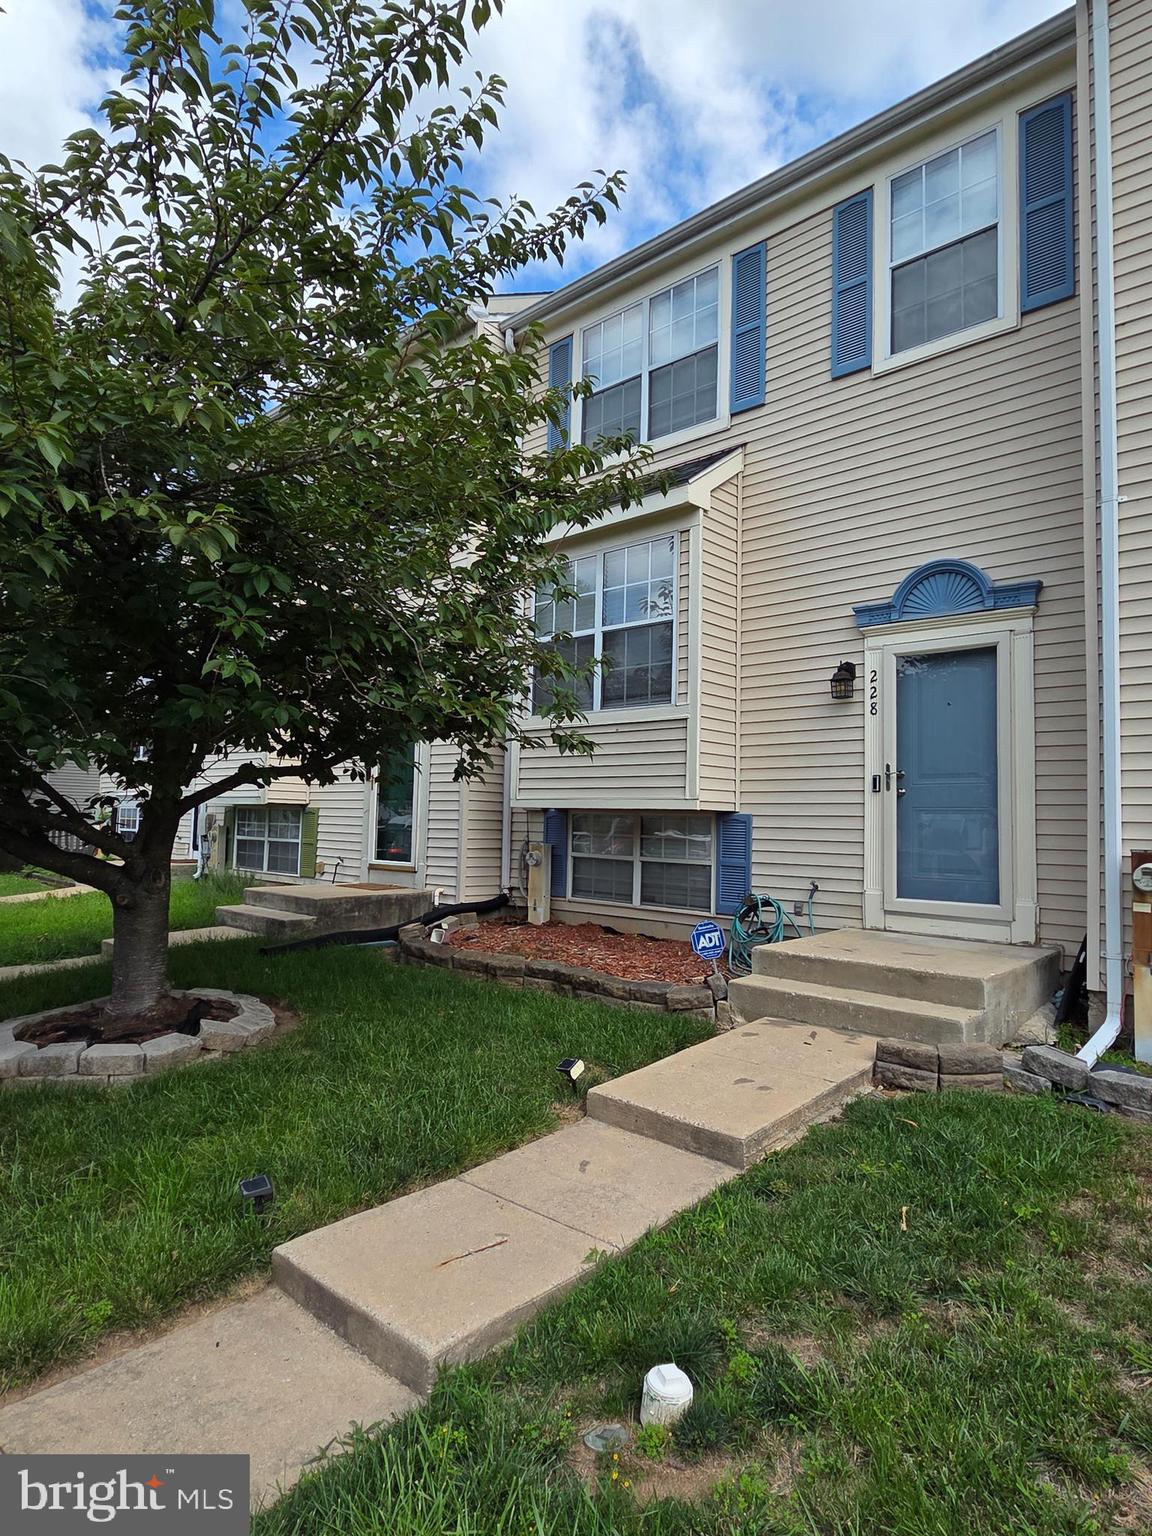
HALETHORPE
228 OAK LEAF
4 Beds
2 Baths
1,838 Sq.Ft.
$359,000
MLS#: MDBC2170864

HALETHORPE
5572 OAKLAND ROAD
3 Beds
1 Baths
1,152 Sq.Ft.
$360,000
MLS#: MDBC2175930

HALETHORPE
2909 LOUISIANA AVENUE
4 Beds
2 Baths
2,013 Sq.Ft.
$359,900
MLS#: MDBC2178898

HALETHORPE
5211 BENSON AVENUE
3 Beds
1 Baths
1,388 Sq.Ft.
$390,000
MLS#: MDBC2176062

HALETHORPE
2209 GAYLAWN DRIVE
4 Beds
2 Baths
1,558 Sq.Ft.
$360,000
MLS#: MDBC2175622

HALETHORPE
5715 1ST AVENUE
4 Beds
2 Baths
2,234 Sq.Ft.
$419,900
MLS#: MDBC2177544

HALETHORPE
3028 TENNESSEE
3 Beds
1 Baths
1,452 Sq.Ft.
$349,000
MLS#: MDBC2169540

HALETHORPE
312 4TH AVENUE
4 Beds
2 Baths
1,248 Sq.Ft.
$369,000
MLS#: MDBC2175872
