
Colonial
12050 BROAD MEADOW LANE
CLARKSVILLE, MD 21029
MLS#: MDHW2050974
$1,200,000
Property
Beds
5
Full Baths
3
1/2 Baths
1
Year Built
1993
Sq.Footage
3,712
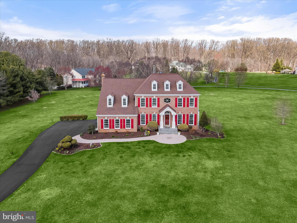
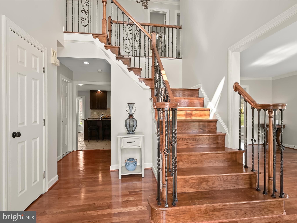
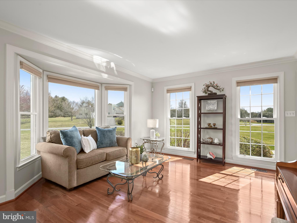
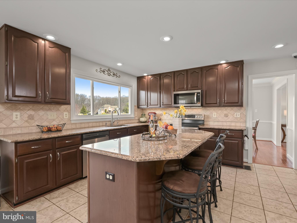
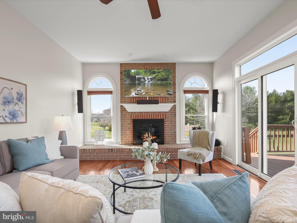
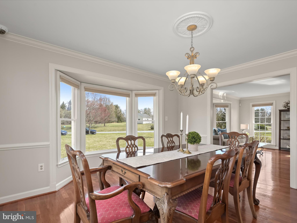
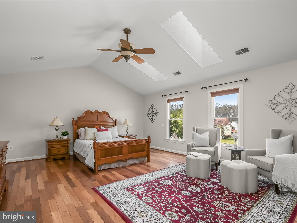
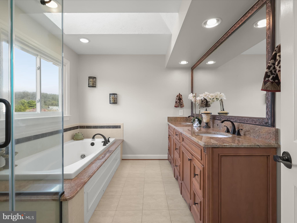
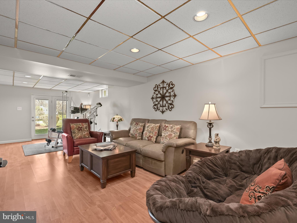
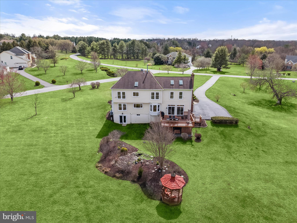
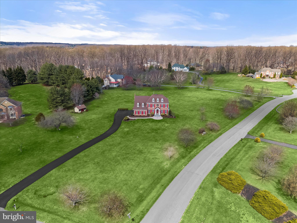
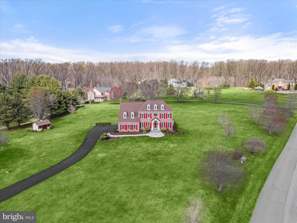
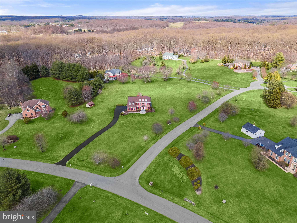
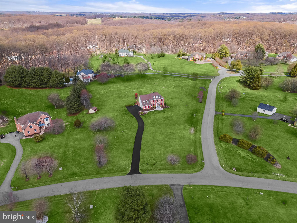
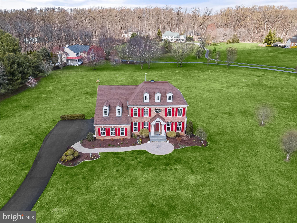
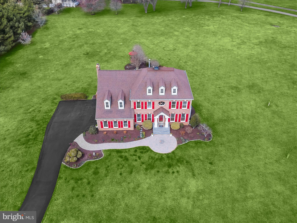
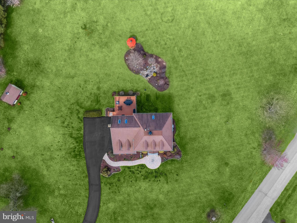
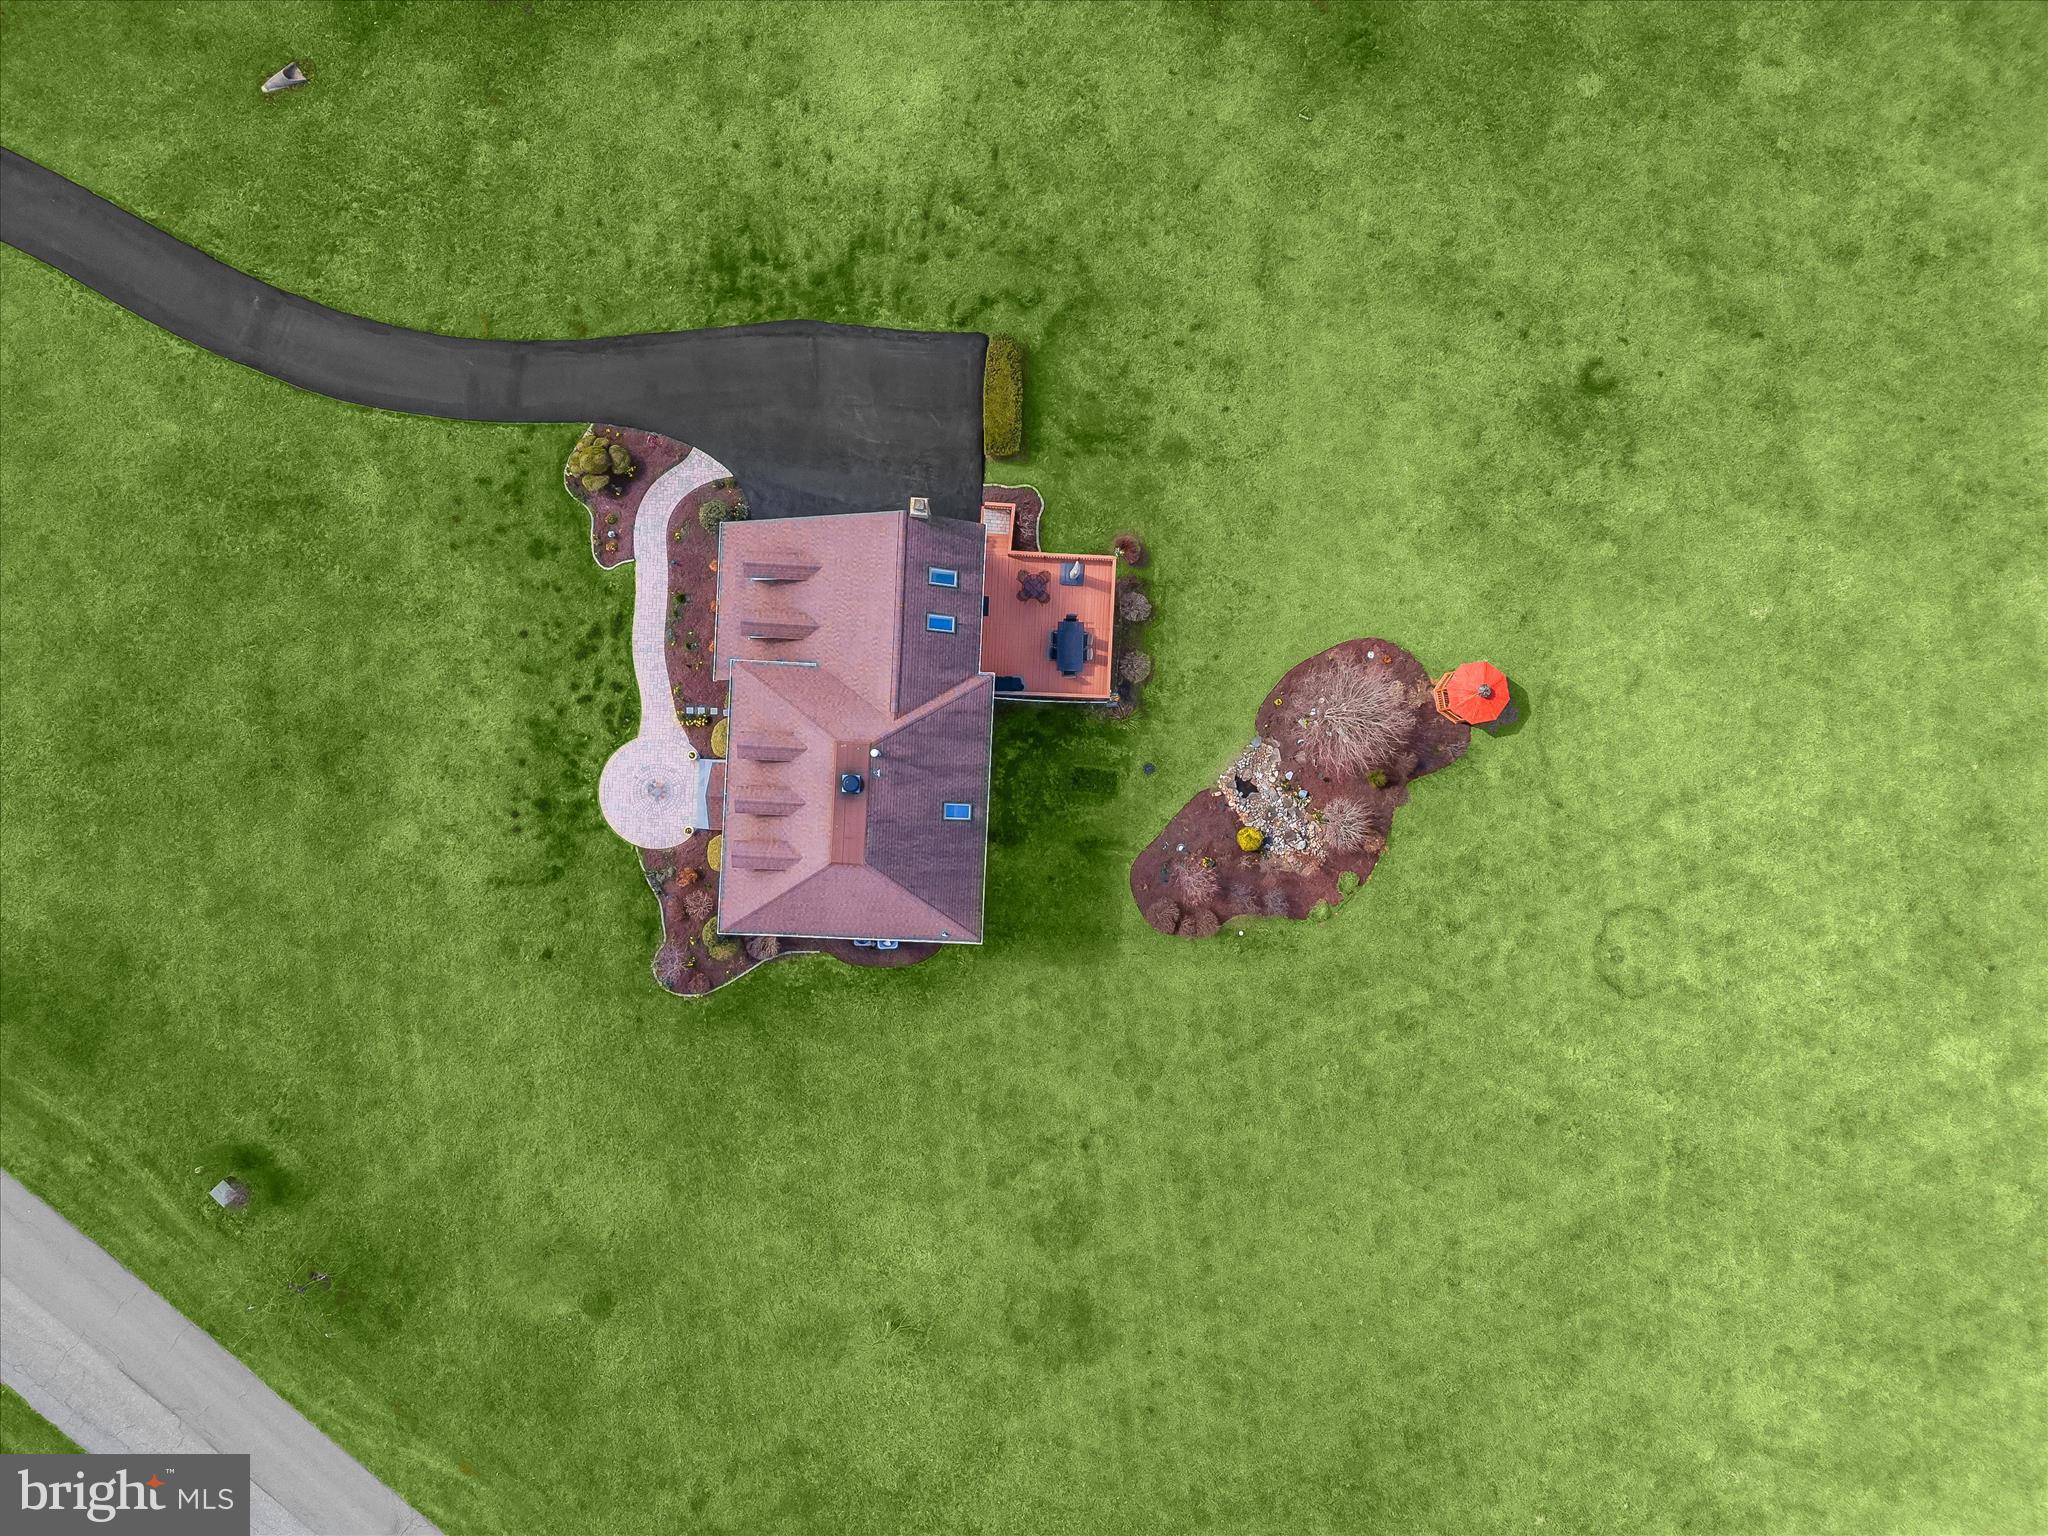
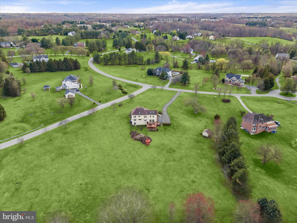
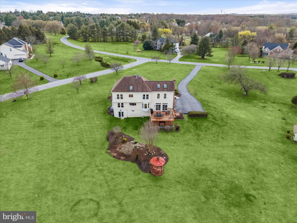
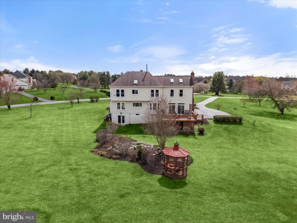
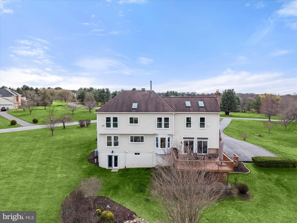
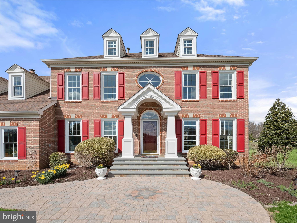
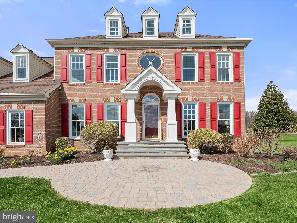
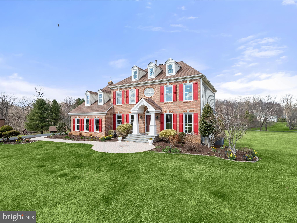
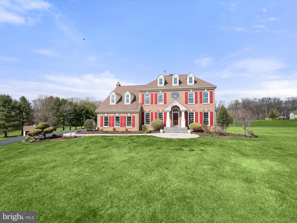
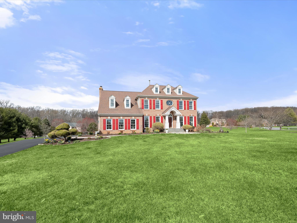
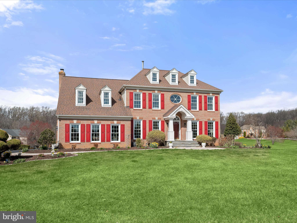
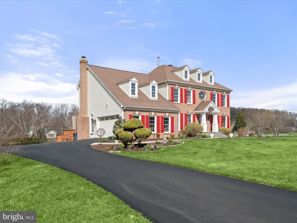
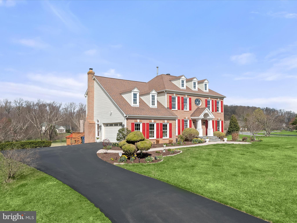
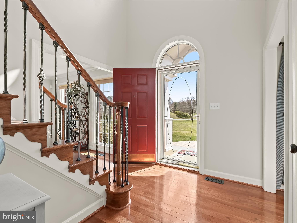
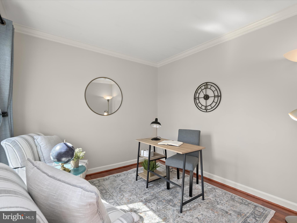
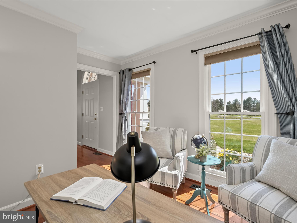
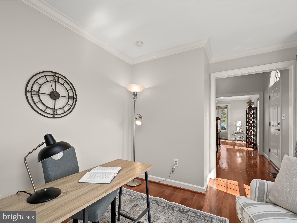
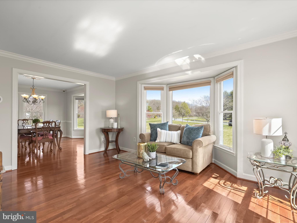
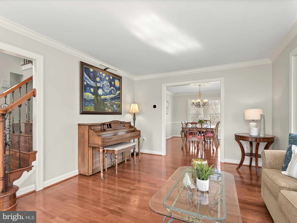
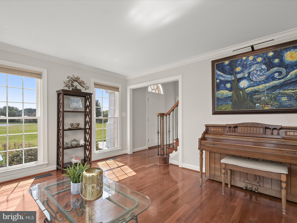
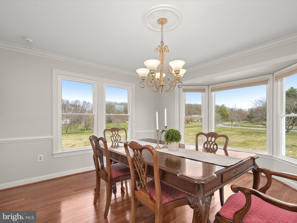
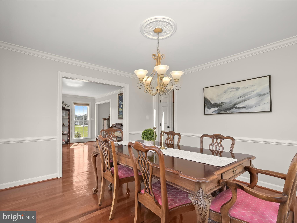
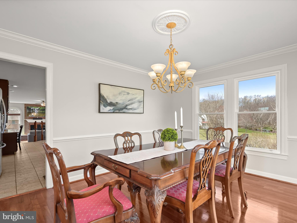
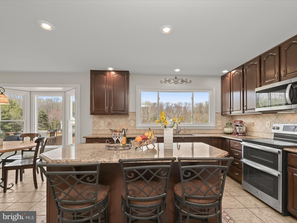
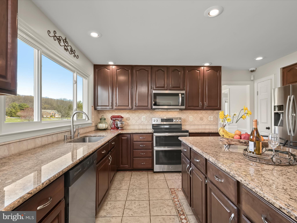
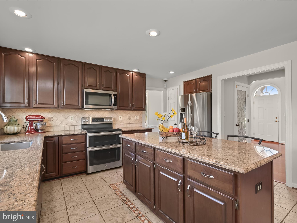
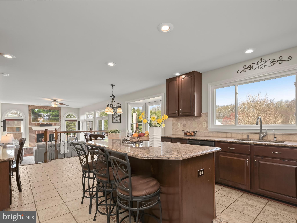
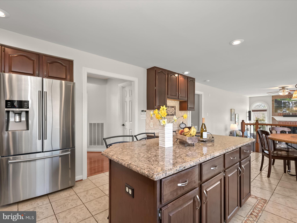
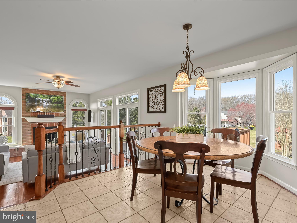
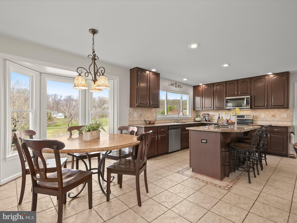
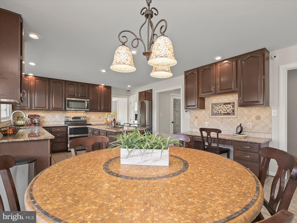
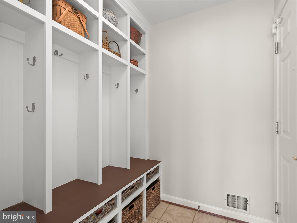
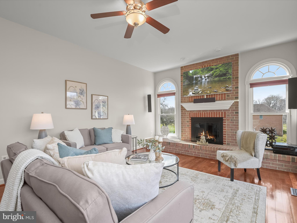
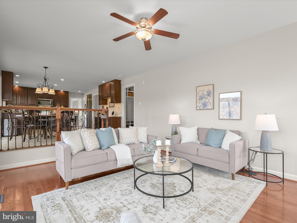
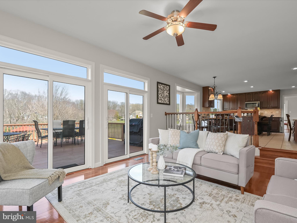
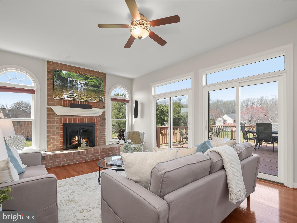
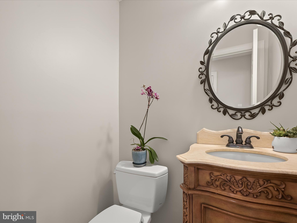
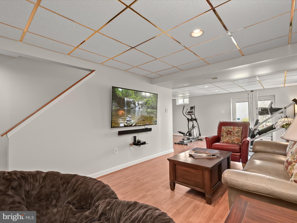
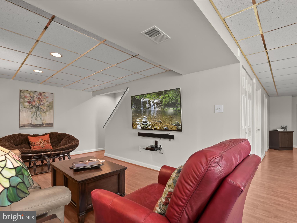
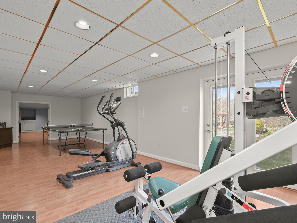
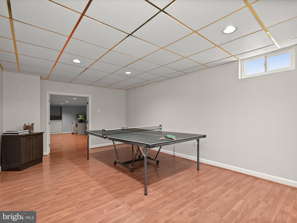
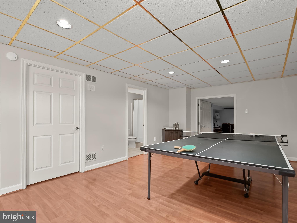
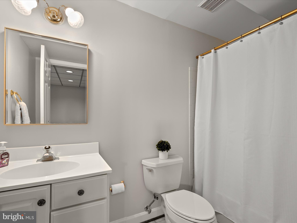
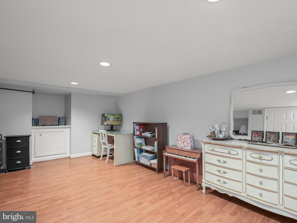
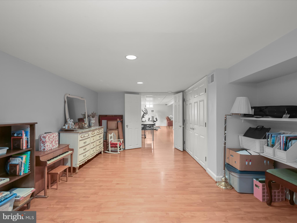
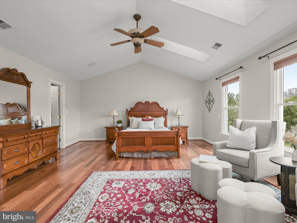
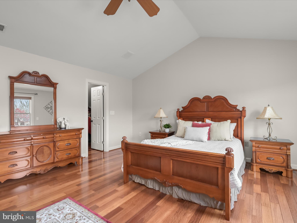
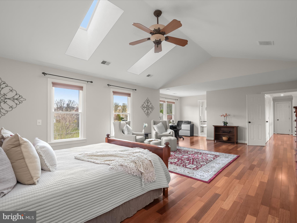
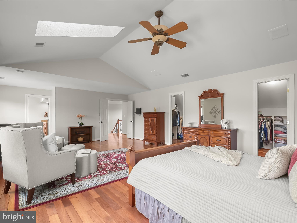
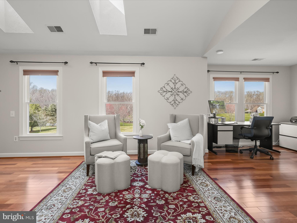
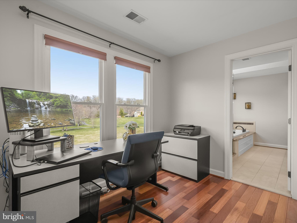
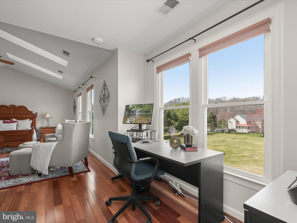
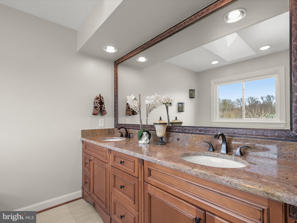
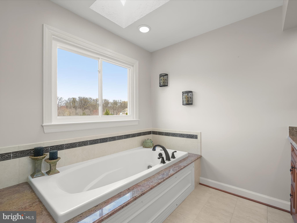
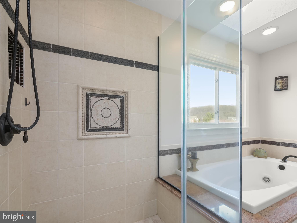
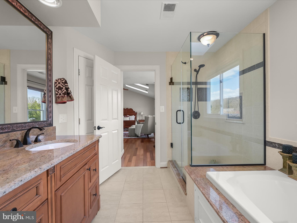
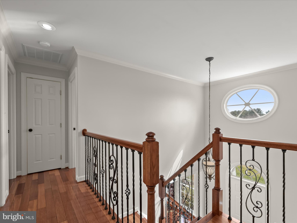
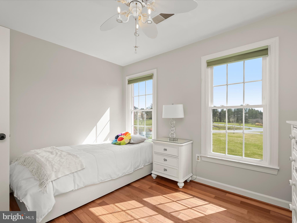
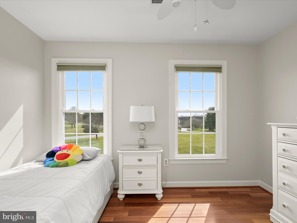
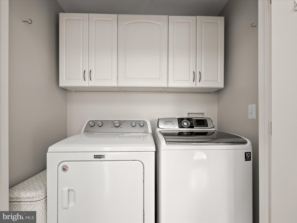
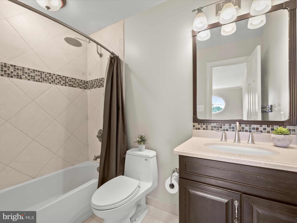
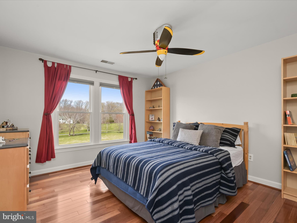
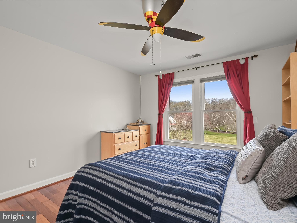
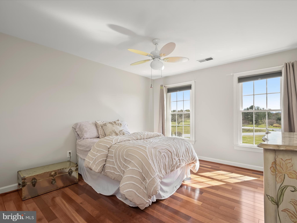
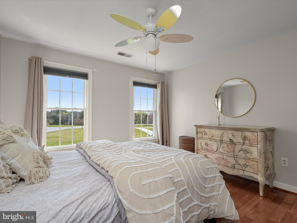
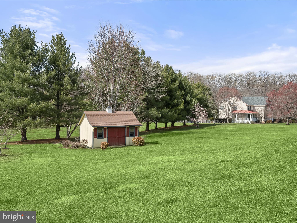
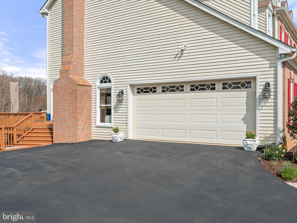
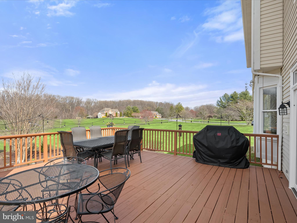
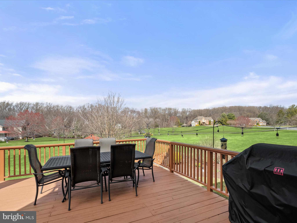
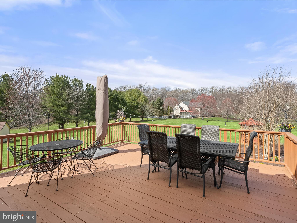
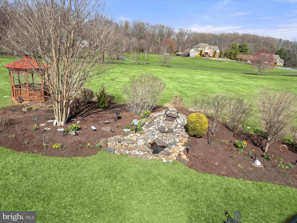
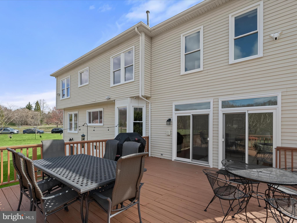
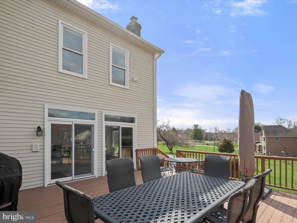
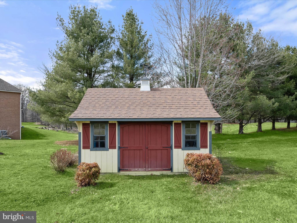
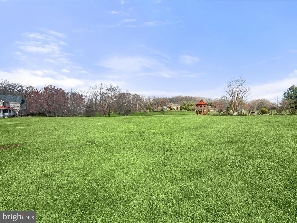
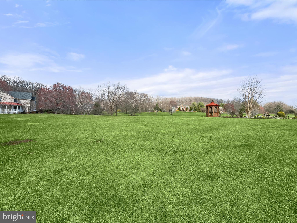
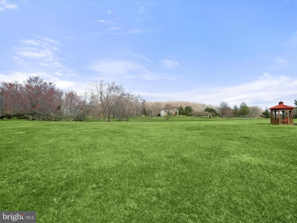
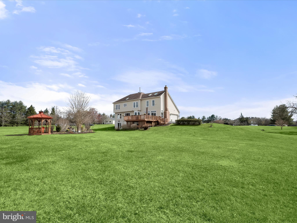
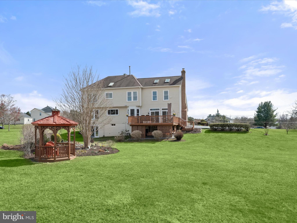
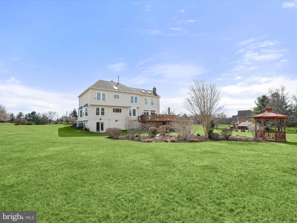
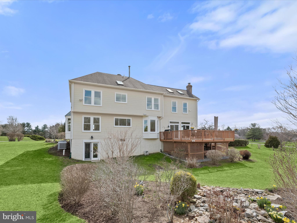
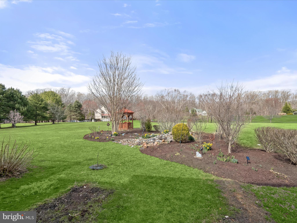
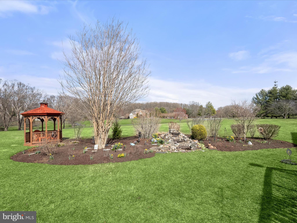
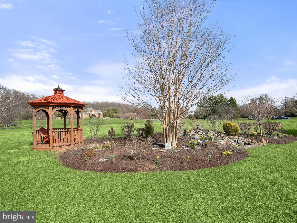
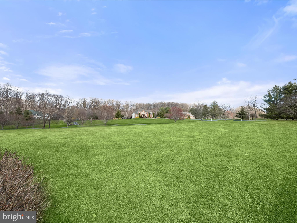
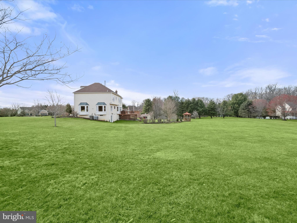
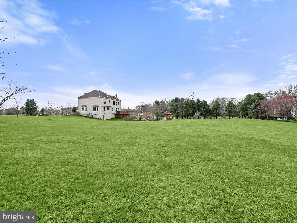
Prepare to be charmed by this spectacular five bedroom, three full & one half bath, luxury property featuring 3,712 FINISHED SQUARE FEET, perfectly sited amidst lush landscapes, pastoral & scenic vistas, including many fruit trees ( apple, pear, persimmon, peach & blueberry) & commanding panoramic views, this property epitomizes customization & elegance, offering a lifestyle of unparalleled tranquility, serenity & comfort. From the moment you arrive, the grandeur of this all brick front estate, leaves an indelible impression, w/a Stately, expansive front yard, an extended, private, just resurfaced, asphalt grand driveway, which can accommodate 10 vehicles, a 2 car side loading garage w/Tesla charger & a brand new paver walkway ushers you to the brand new flagstone front porch w/ architectural columns. A showpiece of design & craftsmanship, the residence seamlessly blends classical elegance w/contemporary flair, creating a timeless sanctuary of beauty & grace. Step inside to discover a world of sophistication. Generous living spaces adorned w/refined finishes & exquisite detailing , evoke a sense of grandeur & prestige, setting the stage for lavish entertaining & intimate gatherings alike. Updated kitchen w/tile backsplashes, under cabinet lighting, stainless steel appliances, ( including five burner oven-range, built in microwave, dishwasher, refrigerator) granite countertops & convenient/versatile center island, built in mail/work station & morning area. A towering hardwood floored, grand entrance foyer ushers you into the home. On your left is a convenient front, private office, w/ new refinished hardwood flooring, Opposite the private office, to the right of the foyer, transitions to the formal living room, adorned w/crown molding & gleaming hardwood floors, adding extra entertaining capacity. Adjacent & open from the living room is a large formal dining room, also detailed with crown molding & resting on shiny new resurfaced hardwood flooring, offers breathtaking views of the lush green open space vistas & frequent deer & occasional red fox sightings, is perfect for large family & friend gatherings. The dining room conveniently transitions to the large eat in kitchen with tile flooring and a sunken family room with a centered, cozy brick gas burning fireplace, is great for warm cozy nights, with the additional benefits of warming your home and heart. Brand new double sliding doors welcomes your family and guests to a colossal size wood deck framed in by LED rope lighting with expansive rear yard estate lawns views and manicured grounds, the gazebo and peaceful waterfall feature. A powder room bath, and mud room with built in's for coats, jackets, boots/shoes, round out the main level. Ascend the magnificent hardwood & iron baluster staircase to the palatial master suite, a haven of tranquility & indulgence. With its lavish proportions, 2 large size walk in closets, two skylights, sitting area & updated decadent luxury bath, this private oasis offers a respite from the demands of the workday, promising restful nights and rejuvenating mornings. Three other very generous sized bedrooms, an updated full hallway bath, & convenient upper level laundry room, complete the second level. Beneath the elegant facade of this remarkable residence, lies a fully walk out lower level w/recreation room, bonus room & 5th bedroom or office & a full bathroom, making this home ideal for multi-generational living. Nested in an exclusive enclave of homes, this prestigious estate offers the ultimate in privacy & seclusion, yet is just moments away from fine dining, shopping, entertainment, & recreational amenities that highly sought after Clarksville has to offer. With convenient access to major thoroughfares & airports, the world is at your doorstep. A rare opportunity to own a piece of luxury real estate that transcends the ordinary, zoned to the highly acclaimed, award winning River Hill HS. New Roof & skylights, 38 windows & sliders
Features & Amenities
Interior
-
Other Interior Features
Eat-in Kitchen, Kitchen Island, Ceiling Fan(s), Recessed Lighting, Walk-In Closet(s), Cathedral Ceiling(s), Built-in Features, Crown Molding, Soaking Tub
-
Total Bedrooms
5
-
Bathrooms
3
-
1/2 Bathrooms
1
-
Above Grade Finished Area
2712.0
-
Basement YN
YES
-
Cooling YN
YES
-
Cooling
Central Air, Ceiling Fan(s), Zoned, Electric
-
Fireplace YN
YES
-
Heating YN
YES
-
Heating
Natural Gas, Forced Air
-
Pet friendly
N/A
Exterior
-
Garage
Yes
-
Garage spaces
2
-
Construction Materials
Brick Veneer, Brick
-
Other Exterior Features
Other, Lighting, Rain Gutters
-
Parking
Garage Door Opener, Asphalt, Off Street, Electric Vehicle Charging Station(s), Garage, Driveway, Other, Inside Entrance, Attached
-
Patio and Porch Features
Deck, Patio
-
Pool
No
-
Waterfront YN
NO
-
View
Garden, Scenic
Area & Lot
-
Lot Size(acres)
3.53
-
Lot Size(square feet)
153,767
-
Property Type
Residential
-
Property Sub Type
Single Family Residence
-
Architectural Style
Colonial
Price
-
Sales Price
$1,200,000
-
Tax Amount
$10,915
-
Financing Options
Conventional
-
Sq. Footage
3,712
-
Price/SqFt
$323
HOA
-
Association
YES
-
Association Fee
$300
-
Association Fee Frequency
Annually
-
Association Fee Includes
N/A
Property Resources
-
Horse Property
NO
School District
-
Elementary School
CLARKSVILLE
-
Middle School
CLARKSVILLE
-
High School
RIVER HILL
Property Features
-
New Construction
NO
-
Accessibility Features
Therapeutic Whirlpool
-
Foundation Details
Block
-
Senior Community YN
NO
-
Sewer
Septic Tank
-
Tax Lot
34
-
Water Source
Well
Schedule a Showing
Showing scheduled successfully.
Mortgage calculator
Estimate your monthly mortgage payment, including the principal and interest, property taxes, and HOA. Adjust the values to generate a more accurate rate.
Your payment
Principal and Interest:
$
Property taxes:
$
HOA fees:
$
Total loan payment:
$
Total interest amount:
$
Location
County
HOWARD
Elementary School
CLARKSVILLE
Middle School
CLARKSVILLE
High School
RIVER HILL
Listing Courtesy of Anthony J. Corrao , Long & Foster Real Estate, Inc.
RealHub Information is provided exclusively for consumers' personal, non-commercial use, and it may not be used for any purpose other than to identify prospective properties consumers may be interested in purchasing. All information deemed reliable but not guaranteed and should be independently verified. All properties are subject to prior sale, change or withdrawal. RealHub website owner shall not be responsible for any typographical errors, misinformation, misprints and shall be held totally harmless.

AGENT
Lucinda Garel-Smith
Call Lucinda today to schedule a private showing.

* Listings on this website come from the FMLS IDX Compilation and may be held by brokerage firms other than the owner of this website. The listing brokerage is identified in any listing details. Information is deemed reliable but is not guaranteed. If you believe any FMLS listing contains material that infringes your copyrighted work please click here to review our DMCA policy and learn how to submit a takedown request.© 2024 FMLS.
Related Properties
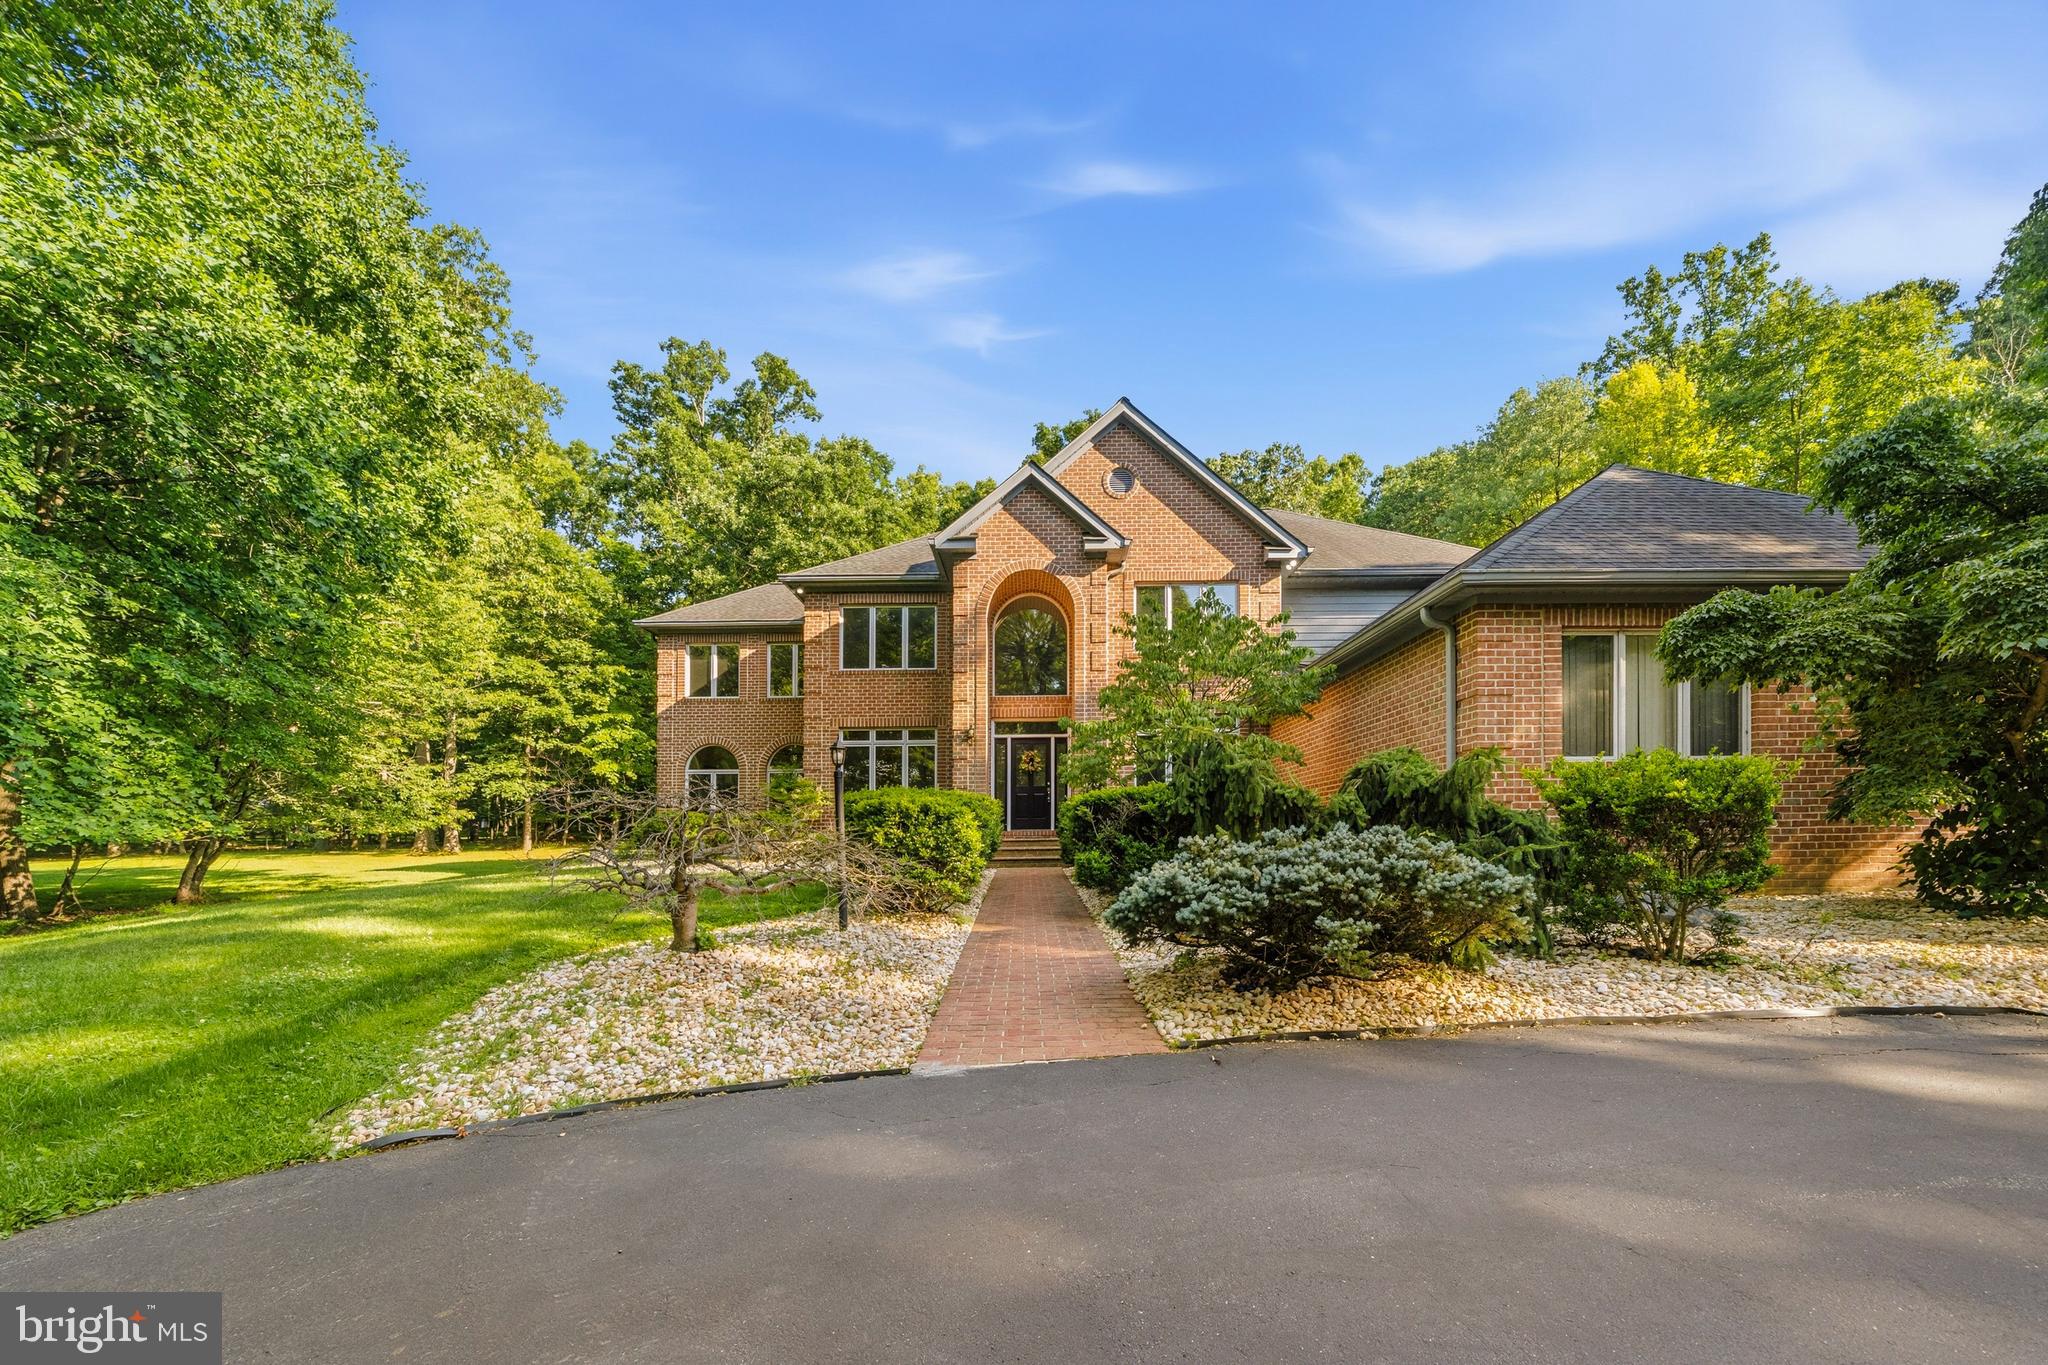
CLARKSVILLE
13849 RUSSELL ZEPP DRIVE
6 Beds
4 Baths
5,649 Sq.Ft.
$1,415,000
MLS#: MDHW2065212
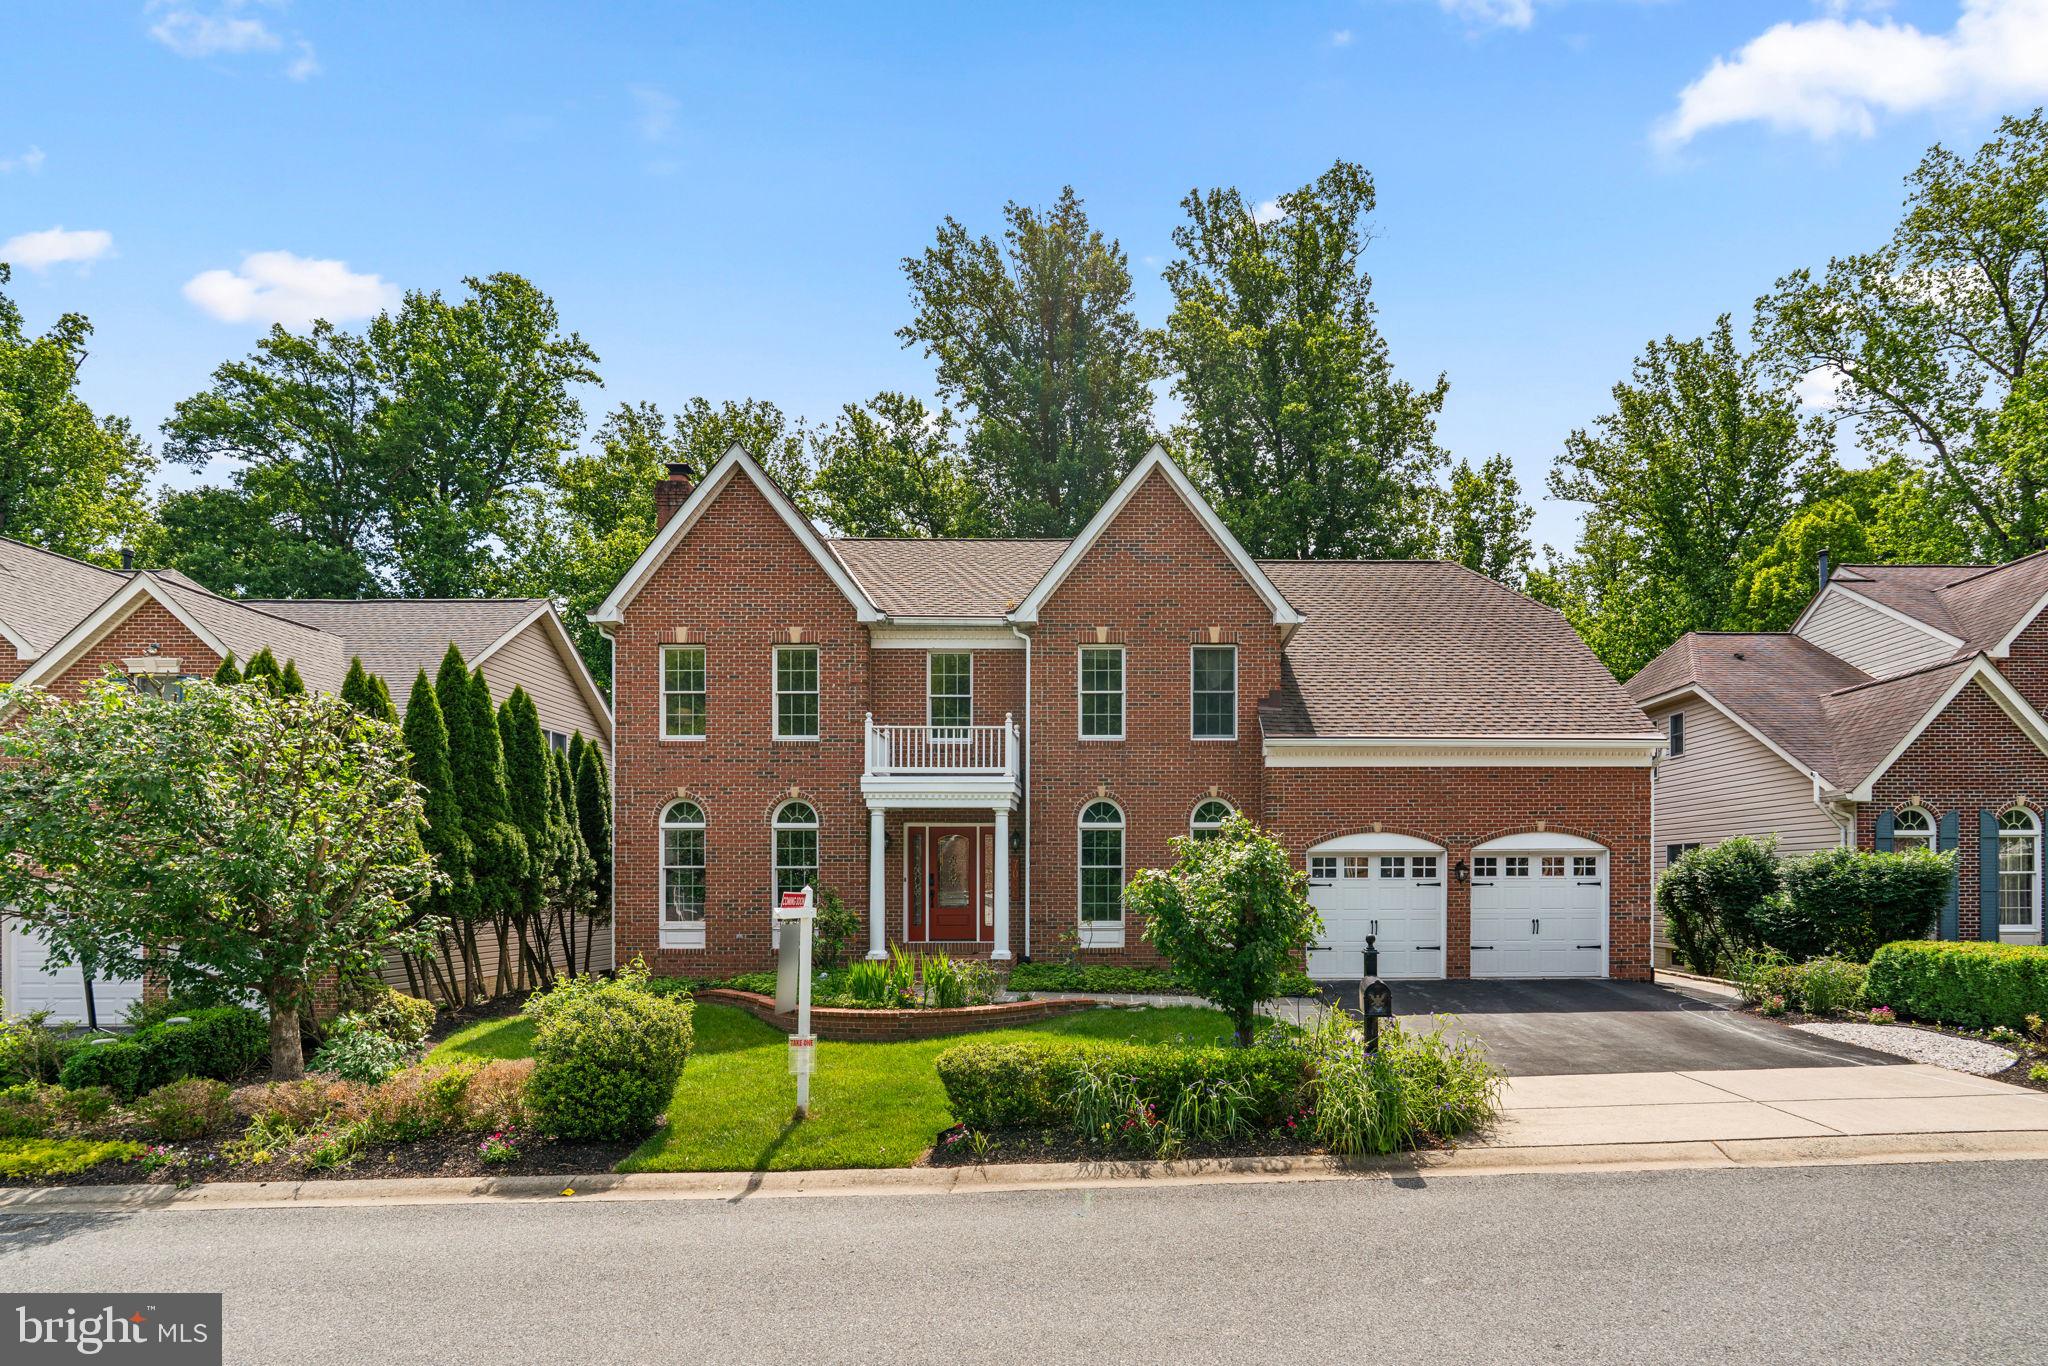
CLARKSVILLE
7036 RIVER OAK COURT
7 Beds
4 Baths
5,358 Sq.Ft.
$1,300,000
MLS#: MDHW2069124
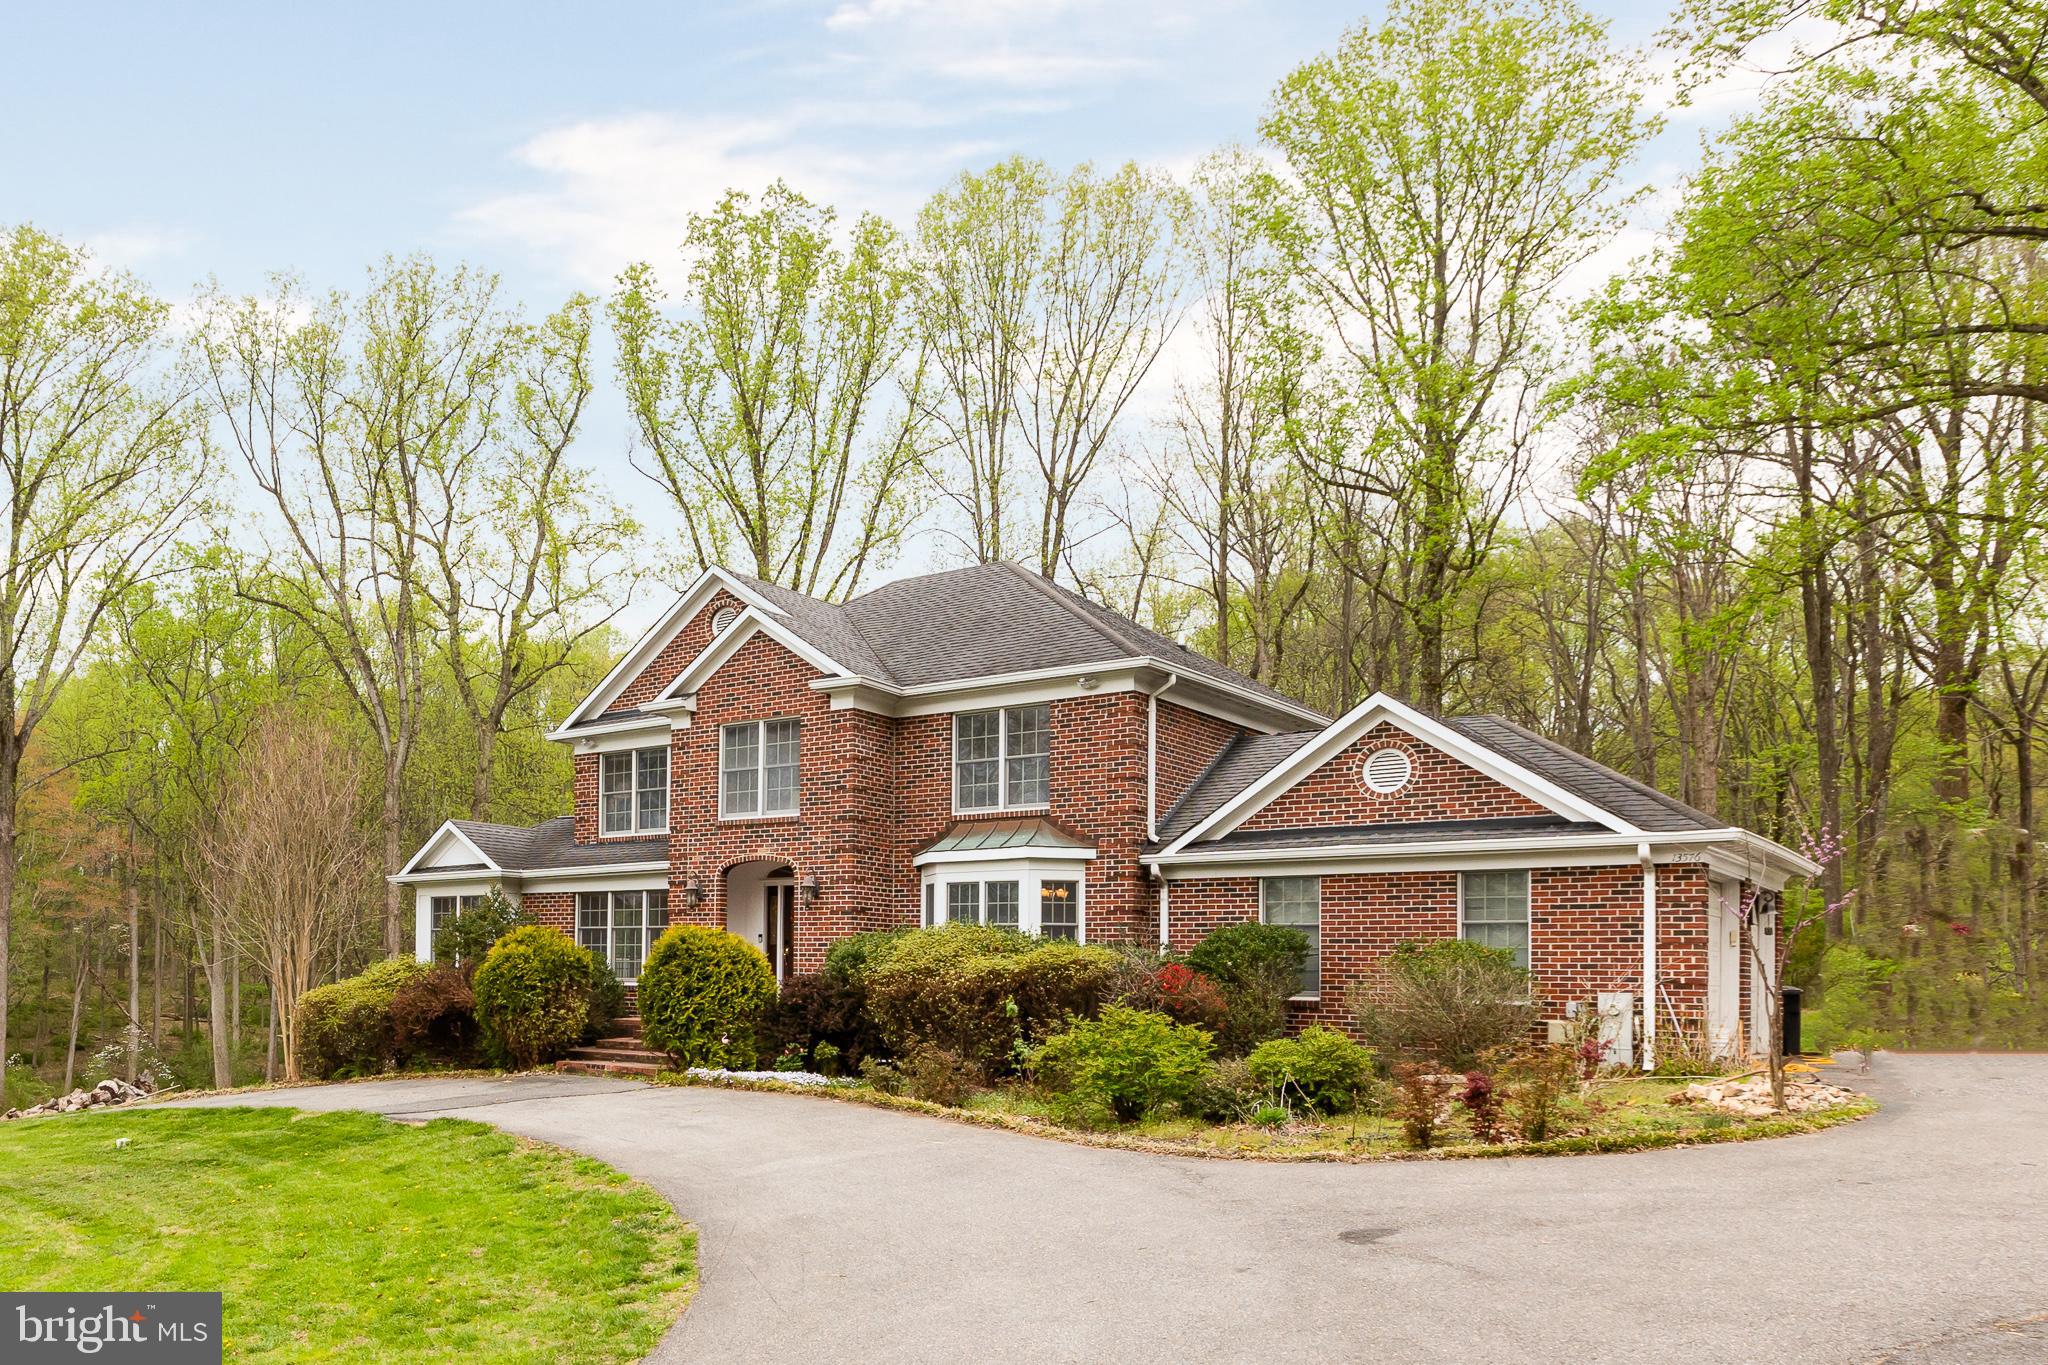
CLARKSVILLE
13576 HIGHLAND ROAD
4 Beds
3 Baths
3,934 Sq.Ft.
$1,195,000
MLS#: MDHW2066770
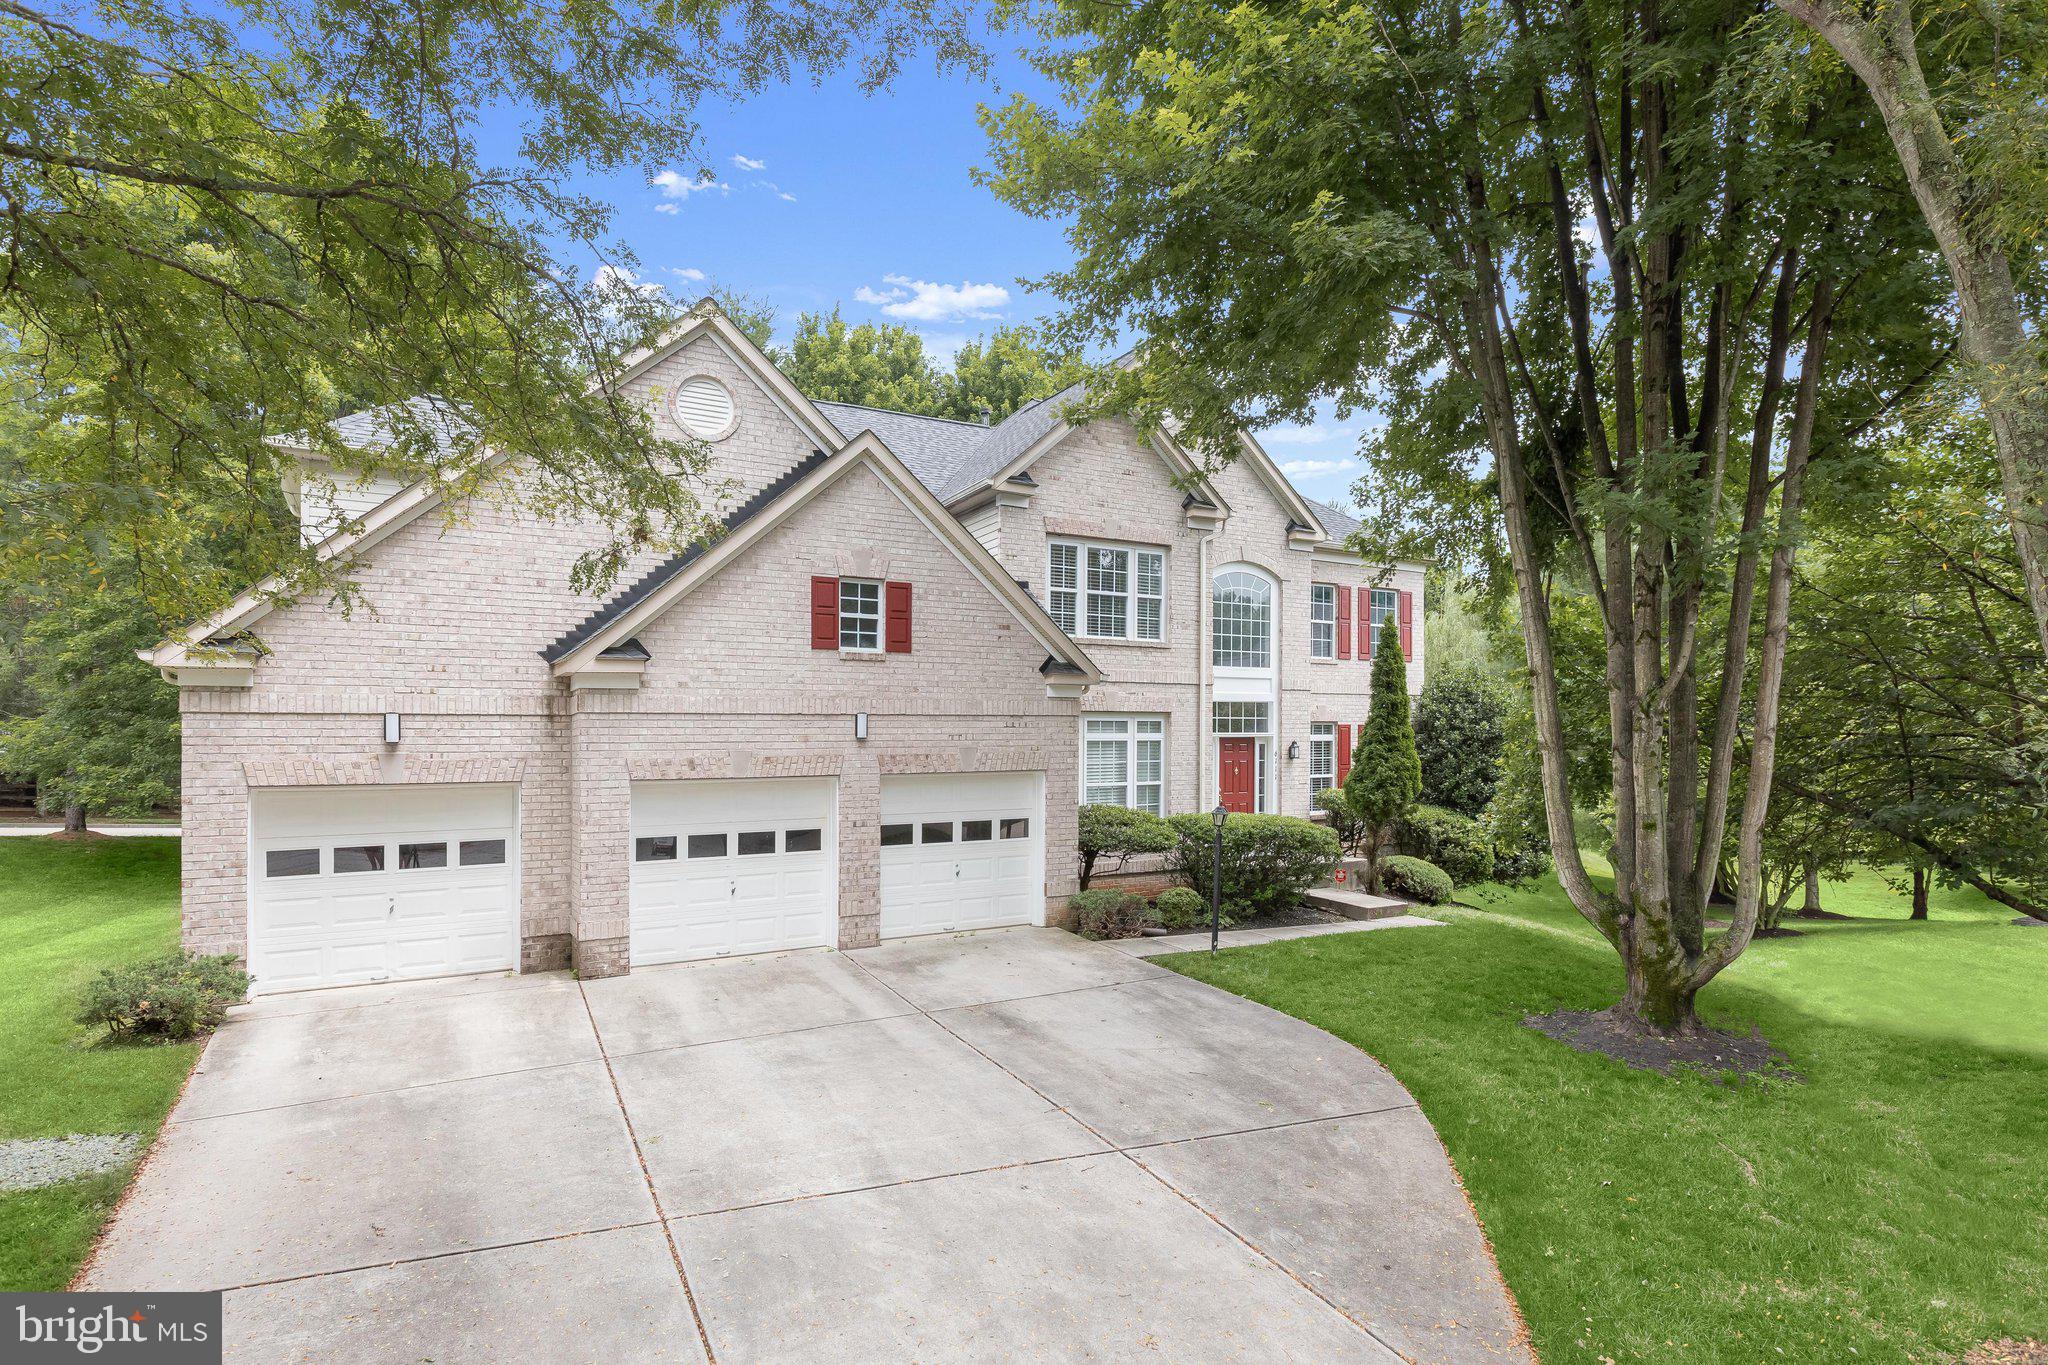
CLARKSVILLE
6111 RIPPLING TIDES TERRACE
5 Beds
3 Baths
4,946 Sq.Ft.
$1,400,000
MLS#: MDHW2066626
.png)