Features & Amenities

Interior

  • Total Bedrooms

    5

  • Bathrooms

    4

  • 1/2 Bathrooms

    1

  • Above Grade Finished Area

    4951.0

  • Basement YN

    YES

  • Cooling YN

    YES

  • Cooling

    Central Air, Electric

  • Fireplace YN

    YES

  • Heating YN

    YES

  • Heating

    Electric, Propane, Forced Air

  • Pet friendly

    N/A

Exterior

  • Garage

    Yes

  • Garage spaces

    2

  • Construction Materials

    Brick

  • Parking

    Garage, Attached

  • Pool

    Yes

  • Pool Features

    Private

  • Waterfront YN

    NO

Area & Lot

  • Lot Size(acres)

    14.38

  • Lot Size(square feet)

    626,393

  • Property Type

    Residential

  • Property Sub Type

    Single Family Residence

  • Architectural Style

    Colonial

Price

  • Sales Price

    $1,190,000

  • Tax Amount

    $15,755

  • Sq. Footage

    4,951

  • Price/SqFt

    $240

HOA

  • Association

    No

School District

  • Elementary School

    N/A

  • Middle School

    N/A

  • High School

    N/A

Property Features

  • New Construction

    NO

  • Foundation Details

    Other

  • Senior Community YN

    NO

  • Sewer

    Septic Tank

  • Water Source

    Well

Schedule a Showing

Showing scheduled successfully.

<
>
IN PERSON
VIA CHAT

What is 3 + 4 ?


Change time

Mortgage calculator

Estimate your monthly mortgage payment, including the principal and interest, property taxes, and HOA. Adjust the values to generate a more accurate rate.

Your payment

Principal and Interest:

$

Property taxes:

$

HOA fees:

$

Total loan payment:

$

Total interest amount:

$

Location

County

BALTIMORE

Elementary School

Middle School

High School

Listing Courtesy of Heidi S Krauss , Krauss Real Property Brokerage

RealHub Information is provided exclusively for consumers' personal, non-commercial use, and it may not be used for any purpose other than to identify prospective properties consumers may be interested in purchasing. All information deemed reliable but not guaranteed and should be independently verified. All properties are subject to prior sale, change or withdrawal. RealHub website owner shall not be responsible for any typographical errors, misinformation, misprints and shall be held totally harmless.

Agent Lucinda Garel-Smith

AGENT

Lucinda Garel-Smith

Call Lucinda today to schedule a private showing.


* Listings on this website come from the FMLS IDX Compilation and may be held by brokerage firms other than the owner of this website. The listing brokerage is identified in any listing details. Information is deemed reliable but is not guaranteed. If you believe any FMLS listing contains material that infringes your copyrighted work please click here to review our DMCA policy and learn how to submit a takedown request.© 2024 FMLS.
ESSENCE
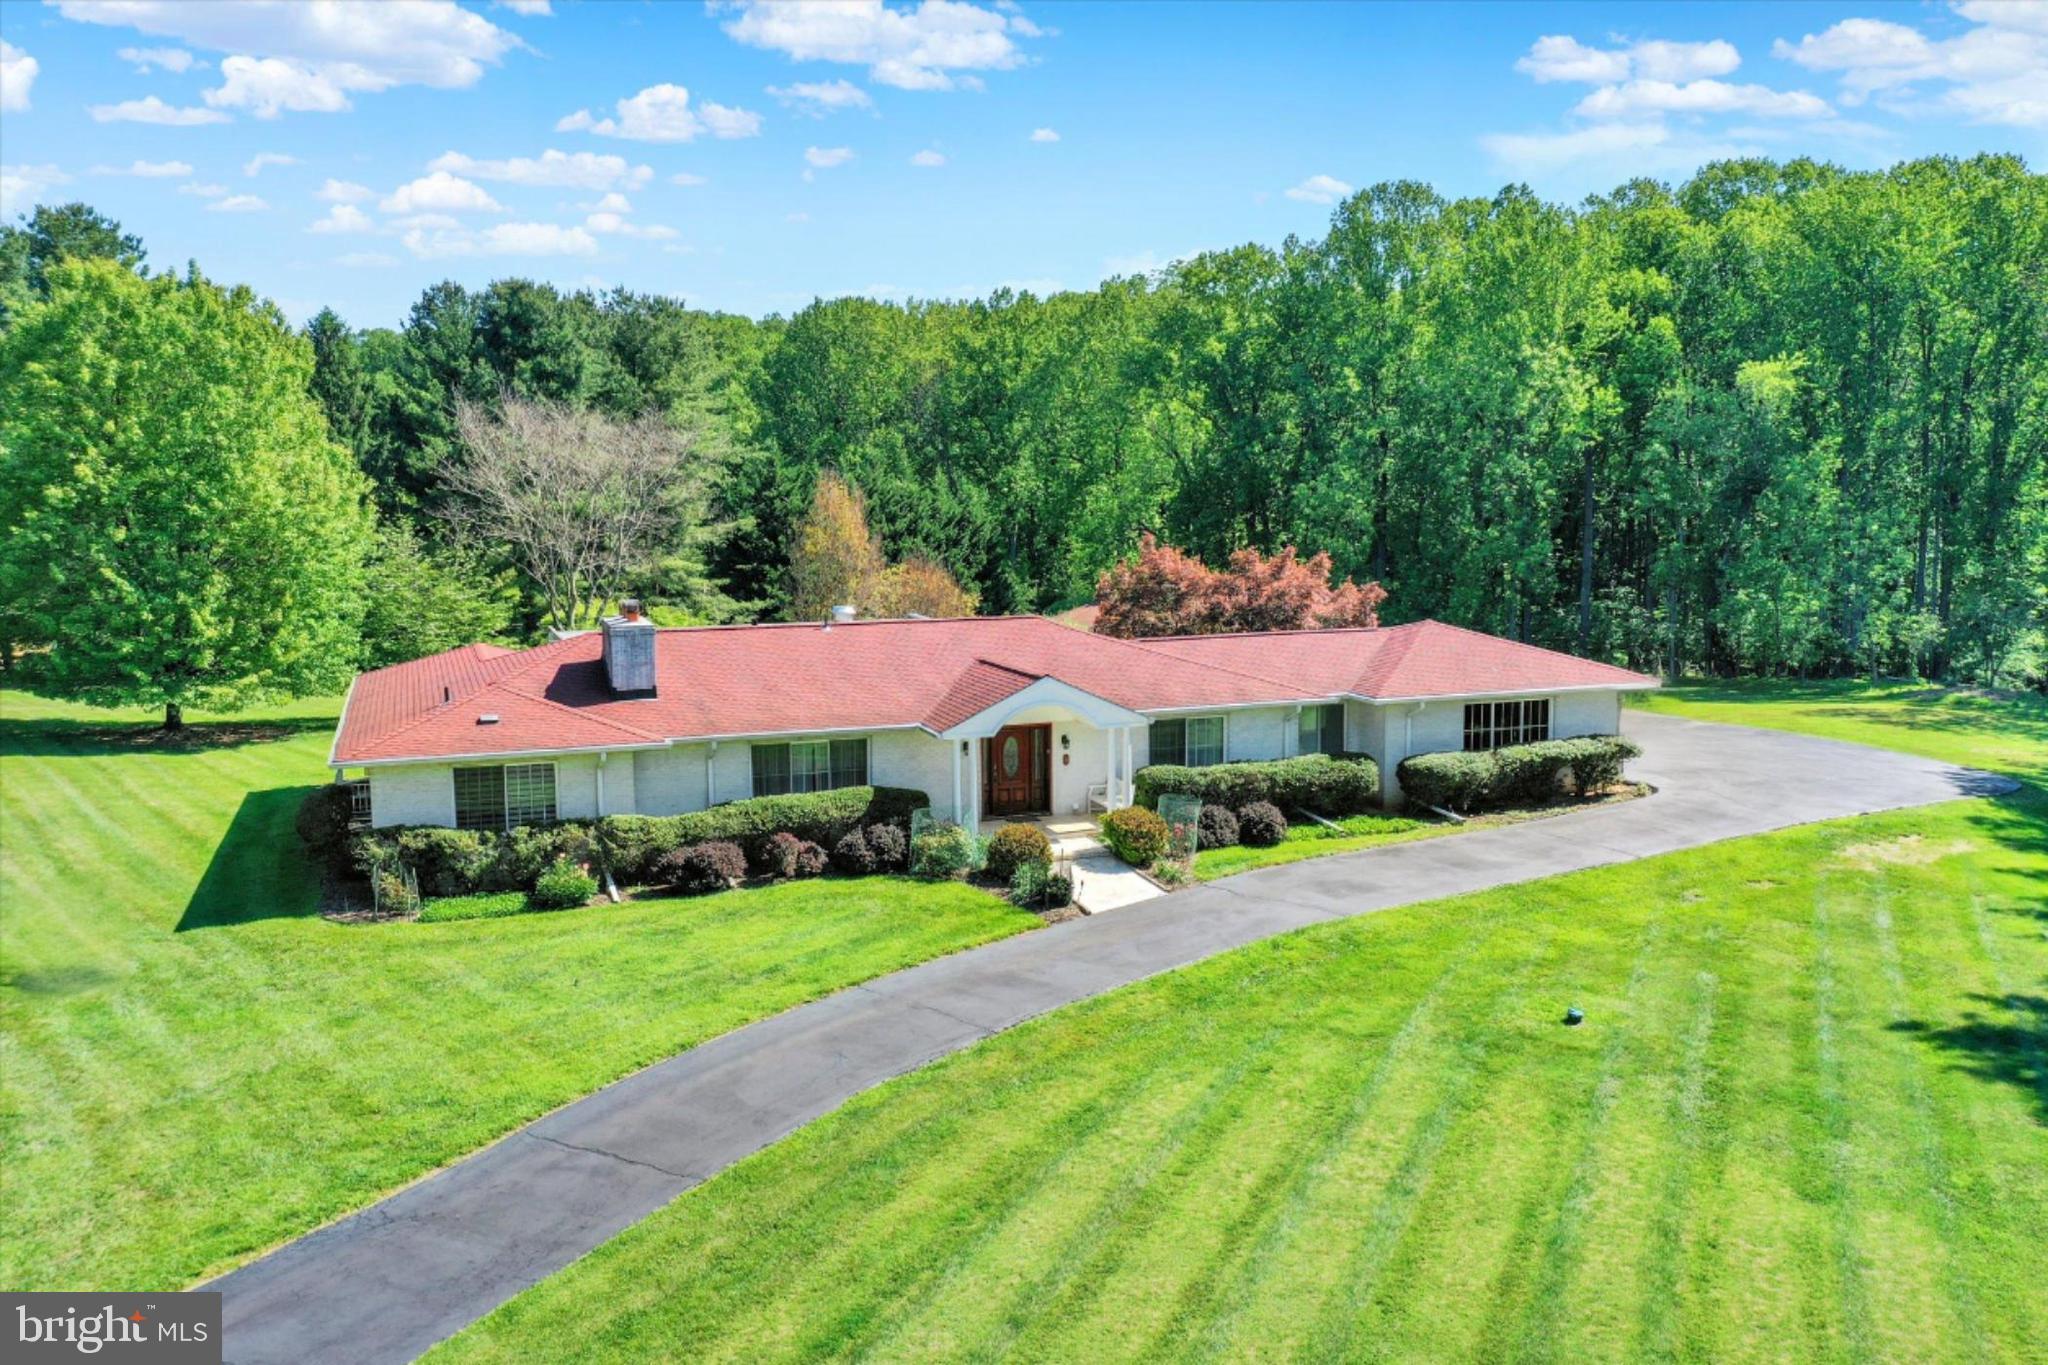
Live authentically. A rare offering on the Western Run River. This peaceful haven is perched on 14.38 acres. A remarkable setting. Walls of windows carry light from room to room, filling the home with warmth and brightness. The chef's kitchen flows seamlessly into a sun-filled breakfast area. Create culinary delights. Unwind fireside in the great room, or gather in the chic dining room. Outdoors, discover vacation serenity. French doors open to multiple bluestone terraces, a resort-style pool framed by natural stone walls, lush gardens, balustraded terraces, and a secluded overlook to the river tucked into the wooded hillside... all amongst flowering crepe myrtles and the grounds abloom. Finished lower level with restaurant style bar. Radiant heat in driveway exists. Seller has never used. Conveying driveway heating system as is. Western Run River frontage is on the opposite side of Western Run Road. Xfinity Internet. Cultivate your existence. The art of uniting human and home.

LOCAL FLAVOR AND PROVISIONS
John Brown Store, Graul's Market, and Wegmans. Favorite local dining at The Milton Inn, The Oregon Grill, The Valley Inn, Peerce's, The Butler Cabin, and The Filling Station. An exit north offers dining at Casa Mia’s, Manor Tavern, The Fill'Er-Up, Woodfire Kitchen and The Creamery Connection. Tap into local breweries, such as Inverness Brewing, Farmacy Brewing and Big Truck Farm Brewery.

OUTINGS AND LEISURES
If you love the outdoors, Oregon Ridge Park is perfect for hiking and picnics. Plus, the park provides a beautiful fishing lake. The park also hosts events and concerts during the summer. Loch Raven Reservoir offers scenic beauty and water activities. Explore the NCR Trail. A 21-mile flat, crushed-stone trail open to hikers, bikers, and horses, it runs along the scenic Gunpowder Falls river. Minutes to Prettyboy Reservoir. This area is open to hiking, rowing, or paddle boating, bird watching, horseback riding and nature photography year-round, and for archery hunting during a regulated season. Go tubing on the Gunpowder River. Enjoy Ladew Topiary Gardens... these gardens are 22 acres of spectacular, award-winning gardens, more than 100 remarkable topiaries, a mile-long Nature Walk, and native Butterfly House. Explore The Manor Mill, a pre-revolutionary grist mill that now houses a wide variety of art and entertainment events. Tee off at Hunt Valley Country Club or Hayfields Country Club. Visit The National Lacrosse Hall of Fame and Museum which honors the history and legends in the sport. 

PROXIMITY
Zippy access to the I-83 on ramp, about 9 minutes to Hunt Valley, and about 19 minutes to Towson. Approximately 38 minutes to BWI and 24 minutes to Penn Station.

REGION
Hunt Valley is interchangeable with Cockeysville. Cockeysville is known for its historical significance in the marble industry, with local, high-quality "Cockeysville Marble" used in the Washington Monument and the U.S. Capitol. Situated north of Baltimore City, it provides a balance of a "well-stocked commercial corridor" and scenic, green spaces.

1202 WESTERN RUN ROAD

Message successfully sent.

What would you like to know?

What is 3 + 4 ?

I agree to receive email communication and understand I can unsubscribe at any time.

I agree to be contacted by Charis Realty Group via call, email, and text for real estate services. To opt out, you can reply 'stop' at any time or reply 'help' for assistance. You can also click the unsubscribe link in the emails. Message and data rates may apply. Message frequency may vary. Privacy Policy

Related Properties

Welcome to 4 Jonathans Court — a truly unique home offering resort-style living tucked away on a nearly 3.4-acre cul-de-sac lot. Perfectly manicured grounds, lush gardens, and a tree-lined backdrop create an unmatched setting for outdoor entertaining and everyday relaxation. Inside, enjoy an open and bright floor plan with generous living spaces throughout. The crown jewel is the stunning indoor pool pavilion — flooded with light and featuring a walkout to the beautifully landscaped grounds. The expansive lower level offers a private bedroom, full bath, excellent recreation space, and ample storage.  MUST SEE!
#MDBC2164190

COCKEYSVILLE

4 JONATHANS COURT

5 Beds

3 Baths

4,292 Sq.Ft.

$989,000

MLS#: MDBC2164190
Seller is highly motivated to sell! The market value of this property was recently assessed at $1.7M by
Baltimore County., and the listing price was $1.55M before. However, NOW , it is reduced to $1.39M. The property will be sold as AS-IS conditions Don't miss this rare opportunity to make it your dream home!

Set on 7 acres with special design and higher grade building code, the beautifully landscaped grounds offer over 9400 total square feet, featuring 6-Bedrooms, 5-Full Baths, oversize 3-Car Garage. Fantastic Ivy Hill location with stellar views of hunt valley, one of most sought-after areas in Baltimore County. The house is nestled on the hillside through a private driveway that exudes an air of exclusivity and tranquility. Looking down at the views surrounded by lush greenery and towering trees, a sense of anticipation builds, drawing you closer to the treasure that awaits. As you step inside, you'll be greeted by a dramatic foyer with high ceilings, marble floors laid on a diagonal, a curved staircase and a stunning chandelier that cascades a warm glow throughout. Through the foyer, a fabulous family room offers rustic elegance along with a stunning two-story high ceiling with a fireplace, built-ins, and a wall of French doors with large radius transoms allowing an abundance of natural light. On the left side of foyer, a spacious generously proportioned dining room awaits. While, on the right is the cozy living room, with a fireplace, invites you to unwind and enjoy moments of quiet contemplation, while the adjacent formal dining room sets the stage for memorable gatherings and celebrations. Adjunct to the living room, a huge customer designed library awaits with walnut built-ins and wood burning fireplace. In the main floor, customer designed spacious gourmet kitchen with a center island with countertops is complemented by a spacious eat-in area with a dome ceiling and window surround that seamlessly connects you to the outdoor living area. For more formal occasions, the dining room offers an elegant setting. Upstairs, the luxurious primary suite with a sitting area, two walk-in closets. Spa-like bathroom equipped with marble flooring, a relaxing jacuzzi tub, and a walk-in shower, etc. In addition, there are four additional bedrooms, all generous in size with plenty of closet space and two full bathrooms upstairs. A convenient guest bedroom is on the main floor with a full bathroom. At the lower level, the huge unfinished basement with walk-out that offers so many possibilities! The house surround is a private paradise with a circular drive, a two-car garage, abundant storage space, mature trees, and a spectacular patio for enjoying the serene surroundings. The house offers a seamless blend of indoor and outdoor living, creating a harmonious flow that enhances the overall living experience, inviting nature's beauty to become an integral part of your daily life. The house is more than just a home! Schedule your private tour today and experience the allure of living at its finest.
#MDBC2149344

COCKEYSVILLE

5 CHAMARAL COURT

6 Beds

5 Baths

6,700 Sq.Ft.

$1,390,000

MLS#: MDBC2149344

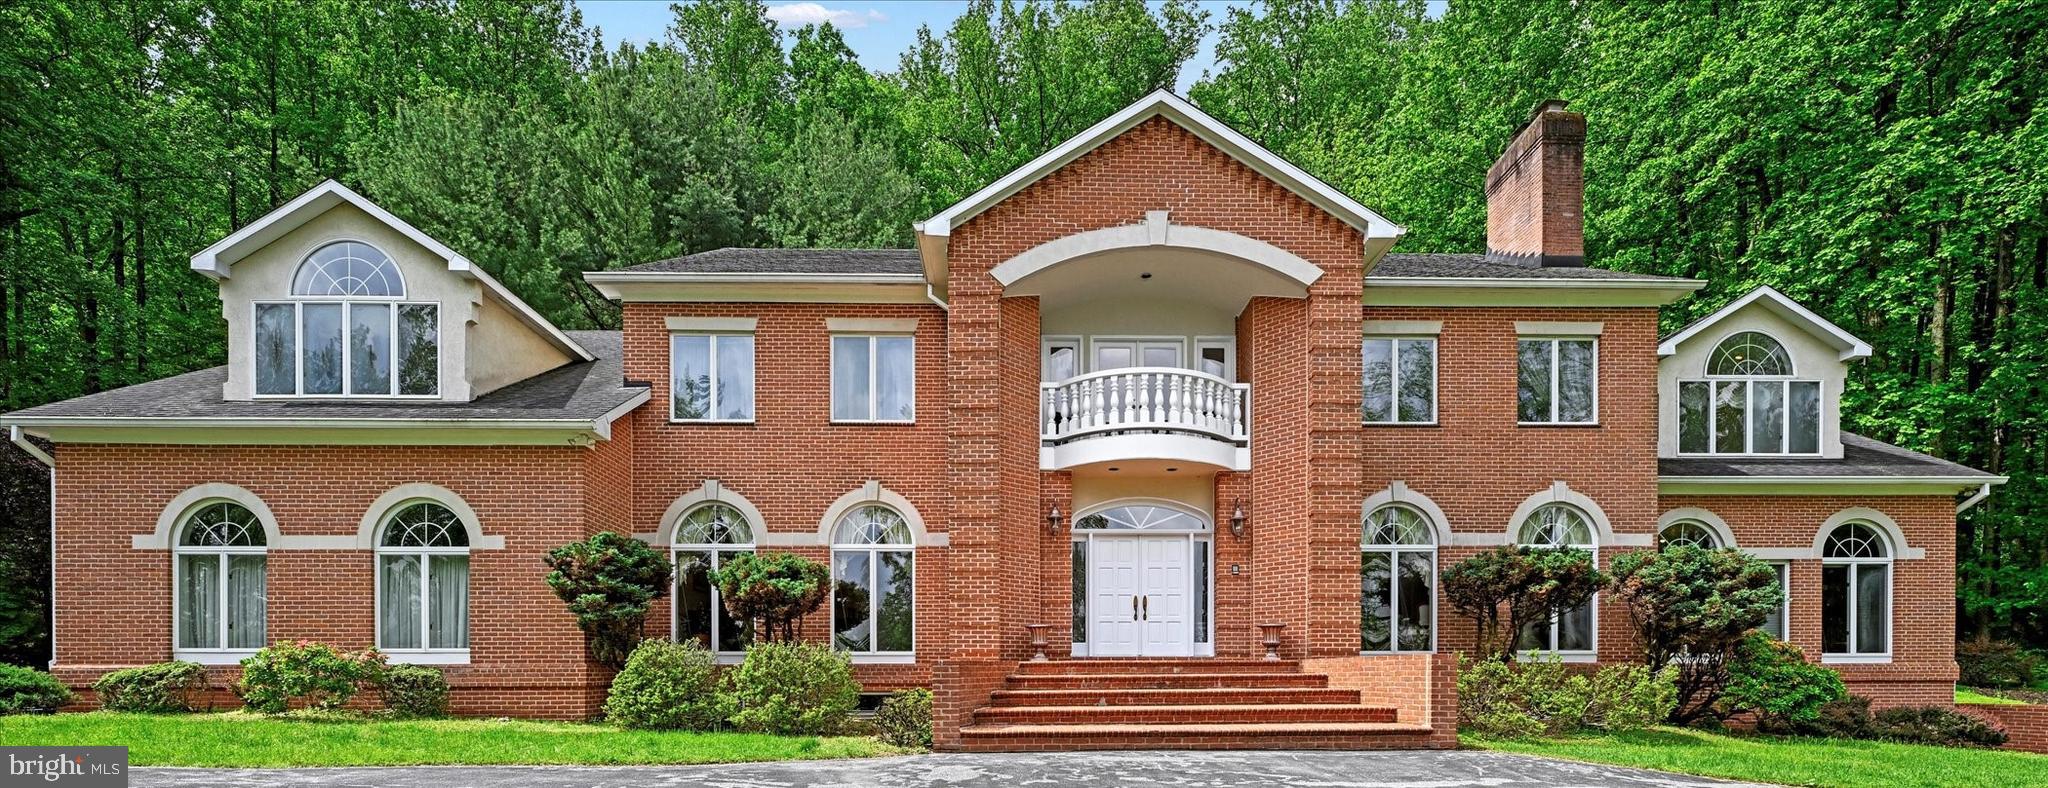
A stunning 2-story portico with classic fluted columns is the first impression as you approach this all brick traditional home. Enter through leaded glass double doors to the 2-story foyer graced with a semi-circular staircase. Double doors lead to the formal living room with fireplace and the formal dining room with built-in china cabinet. Wide plank white oak flooring anchors all 3 areas. Yorktowne custom espresso-finish cabinetry, granite counters, large island/breakfast bar, wet bar and top-of-the-line appliances complete the spacious gourmet kitchen. A vaulted family room with woodburning fireplace flows effortlessly to the vaulted sunroom with dining area, both easily accessed from the kitchen. A hall from the kitchen leads to a quiet office with built-in bookcases, powder room, large laundry/mudroom and finally the 3-car garage. A wraparound banister overlook of the 2nd floor hall continues the sweep of the curved staircase and compliments the white oak flooring and feature wall of Craftsman style wainscoting. Five spacious bedrooms on this level include the primary suite with 2 custom fitted walk-in closets, dressing room and primary spa bath. The finished lower level features a recreation room with several gathering areas, wet bar, woodburning fireplace and billiard area. A large exercise room and powder room complete the lower level amenities.  The 35’ X 29’ paver block patio offers quiet evenings relaxing by the firepit, holiday cookouts or casual alfresco dining in a private sylvan setting on 2.99 landscaped acres tucked away in the Greencroft community.
#MDBC2170340

COCKEYSVILLE

14205 GREENCROFT LANE

5 Beds

3 Baths

6,669 Sq.Ft.

$1,348,000

MLS#: MDBC2170340

 - property

Send a message

Message successfully sent.

Your message

What is 3 + 4 ?

Reason for contacting?

I agree to receive email communication and understand I can unsubscribe at any time.

I agree to be contacted by Charis Realty Group via call, email, and text for real estate services. To opt out, you can reply 'stop' at any time or reply 'help' for assistance. You can also click the unsubscribe link in the emails. Message and data rates may apply. Message frequency may vary. Privacy Policy

Sign Out

Virtual Assistant

Would you like to take the next step with this property? We can help you schedule a showing or virtual tour, or send you more details.

Yes, I would like more information.

Thank You for Your Reply, One of Our Agents will contact you as soon as possible

No, maybe later.

Thank you, you can always contact me via email, phone number or through the contact form.

Realhub AI

Lucy - Your AI-Powered Realtor

Update Your Temporary Password

Personalize your search

Enter your email and we'll notify you immediately when new listings match what you're looking for.

or enter email address

Already have an account ? Login here

Continue your home search

I agree to receive communications and understand I can unsubscribe at any time.

I agree to be contacted by Charis Realty Group via call, email, and text for real estate services. To opt out, you can reply 'stop' at any time or reply 'help' for assistance. You can also click the unsubscribe link in the emails. Message and data rates may apply. Message frequency may vary. Privacy Policy

Already have an account ? Login here

We use cookies

We use cookies primarily for analytics to enhance your experience. By accepting, you agree to our use of these cookies. You can manage your preferences or learn more about our cookies policy.