Features & Amenities

Interior

  • Total Bedrooms

    3

  • Bathrooms

    2

  • 1/2 Bathrooms

    1

  • Above Grade Finished Area

    1384.0

  • Basement YN

    YES

  • Cooling YN

    YES

  • Cooling

    Central Air, Electric

  • Fireplace YN

    YES

  • Heating YN

    YES

  • Heating

    Electric, Heat Pump

  • Pet friendly

    Yes

Exterior

  • Garage

    No

  • Construction Materials

    Frame

  • Parking

    Paved, Permit Required, Parking Lot

  • Pool

    Yes

  • Pool Features

    Community

  • Waterfront YN

    NO

Area & Lot

  • Lot Size(acres)

    0.03

  • Lot Size(square feet)

    1,365

  • Property Type

    Residential

  • Property Sub Type

    Townhouse

  • Architectural Style

    Colonial

Price

  • Sales Price

    $350,000

  • Tax Amount

    $4,125

  • Sq. Footage

    1,384

  • Price/SqFt

    $252

HOA

  • Association

    YES

  • Association Fee

    $222

  • Association Fee Frequency

    Monthly

  • Association Fee Includes

    N/A

School District

  • Elementary School

    N/A

  • Middle School

    N/A

  • High School

    N/A

Property Features

  • New Construction

    NO

  • Association Amenities

    Tennis Court(s)

  • Foundation Details

    Block

  • Senior Community YN

    NO

  • Sewer

    Public Sewer

  • Tax Lot

    34

  • Water Source

    Public

Schedule a Showing

Showing scheduled successfully.

<
>
IN PERSON
VIA CHAT

What is 3 + 4 ?


Mortgage calculator

Estimate your monthly mortgage payment, including the principal and interest, property taxes, and HOA. Adjust the values to generate a more accurate rate.

Your payment

Principal and Interest:

$

Property taxes:

$

HOA fees:

$

Total loan payment:

$

Total interest amount:

$

Location

County

ANNE ARUNDEL

Elementary School

Middle School

High School

Listing Courtesy of Marina Yousefian, Long & Foster Real Estate, Inc.

RealHub Information is provided exclusively for consumers' personal, non-commercial use, and it may not be used for any purpose other than to identify prospective properties consumers may be interested in purchasing. All information deemed reliable but not guaranteed and should be independently verified. All properties are subject to prior sale, change or withdrawal. RealHub website owner shall not be responsible for any typographical errors, misinformation, misprints and shall be held totally harmless.

Agent Lucinda Garel-Smith

Salesperson, Realtor

Lucinda Garel-Smith

Call Lucinda today to schedule a private showing.


* Listings on this website come from the FMLS IDX Compilation and may be held by brokerage firms other than the owner of this website. The listing brokerage is identified in any listing details. Information is deemed reliable but is not guaranteed. If you believe any FMLS listing contains material that infringes your copyrighted work please review our DMCA policy and learn how to submit a takedown request.© 2024 FMLS.
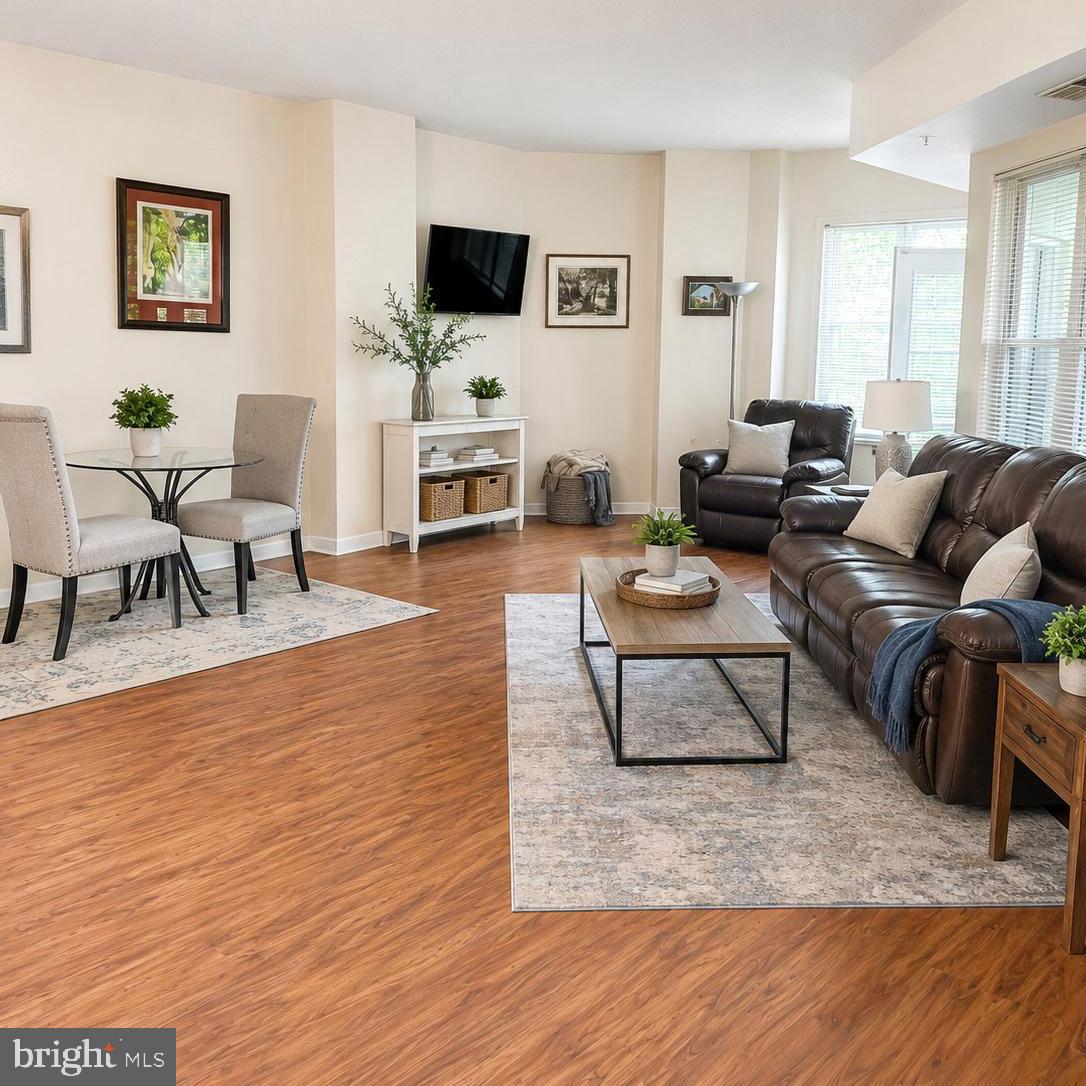
Welcome to 12 Belvedere Court at  the Landings Community of Annapolis, only 4 miles away from Downtown Annapolis!  This unit was updated and is in move-in ready condition.  As you enter the property, you will find yourself in the hallway, to the left of which is the eat-in kitchen and on the right of the hallway is the powder room, tucked away from the living spaces of the main level.  The open dining room/family room combo with wood burning fireplace can easily fit oversized furniture without sacrificing the space.  Through the updated slider, one can access the back yard, perfect for summer gatherings.   Master bedroom and 2 guest bedrooms are located on the upper level.  The impressive size of the master bedroom, coupled with balcony, vaulted ceilings, double wall closet, and expanded vanity add a significant amount of volume to the room, making it feel larger and more spacious. The secondary bedrooms are of a good size and share the hallway bathroom.  Basement is a clean canvas and can be used as-is, or finished to your liking.  Recent updates and upgrades completed in 2025: fresh custom paint throughout the house;  added recess lighting throughout the main level, added lighting in secondary bedrooms; new carpet upper level and stairs; new LVP flooring main level; new slider;  new storm door; basement waterproofing; front yard landscaping. The Landings is a highly desirable place to live and is an attractive Annapolis house rental location with tennis courts and two outdoor swimming pools, just a short drive away from Truxton Park where the headwaters of Spa creek make great paddling waters.  Another bonus is that the community is located less than a mile away from Clock Tower Plaza, 2 miles from Giant plaza with multiple other shops and restaurants, 4 miles from Downtown Annapolis, 5 Miles from Annapolis Harbor Center and 6.5 Miles from Annapolis Mall. Short driving distance to the Naval Academy and Fort Meade, NSA. Conveniently located between Baltimore and Washington, DC.

12 BELVEDERE COURT

Message successfully sent.

What would you like to know?

What is 3 + 4 ?

I agree to receive email communication and understand I can unsubscribe at any time.

I agree to be contacted by Charis Realty Group - Christine Issler, Broker via call, email, and text for real estate services. To opt out, you can reply 'stop' at any time or reply 'help' for assistance. You can also click the unsubscribe link in the emails. Message and data rates may apply. Message frequency may vary. Privacy Policy

Related Properties

Experience the Baywoods lifestyle from Unit #202, a beautifully located 1BR/1.5BA cooperative residence in the sought-after Baywoods community of Annapolis. Nestled along the beautiful Chesapeake Bay, Baywoods offers residents the perfect blend of waterfront beauty, maintenance-free living, and a vibrant retirement lifestyle.

Unit #202 is ideally located in the North Tower, just steps from the elevator and conveniently situated on the same floor as the Bistro, making dining and socializing easily accessible. Relax and enjoy peaceful wooded views from the spacious all-season enclosed patio, offering a private and serene setting year-round.

Residents enjoy access to a wide range of amenities, dining venues, wellness programs, social activities, walking paths, and future care services—all within a scenic Annapolis setting. Call the listing agent for details on the cooperative ownership structure, buyer qualifications, monthly fees, and to schedule a private tour. Discover why so many residents choose Baywoods to enjoy the Chesapeake Bay lifestyle while maintaining independence and peace of mind.
#MDAA2147982

ANNAPOLIS

7101 BAY FRONT DRIVE 202

1 Beds

1 Baths

1,000 Sq.Ft.

$315,000

MLS#: MDAA2147982

Welcome home to this bright, beautifully updated 2-bedroom, 2-bathroom condo nestled in the highly sought-after Windgate community of Annapolis! Perfectly positioned just minutes from historic downtown, the U.S. Naval Academy, and major commuter routes (Route 50/I-97), this move-in-ready home offers the ultimate blend of low HOA fee ($320/month), convenience and low-maintenance living.

Step inside to discover durable, modern luxury vinyl plank (LVP) flooring flowing throughout an open functional layout. Newly installed hot water heater and roof. The kitchen comes fully equipped with sleek stainless-steel appliances and ample cabinetry, making meal prep a breeze. Both bedrooms are generously sized, accompanied by two full, updated bathrooms-ideal for a flexible work-from-home setup, roommates, or hosting weekend guests.

Enjoy peaceful balcony with secluded natural setting, neighborhood green spaces while being a short drive away from top-tier shopping, dining, and Luminis Health Ann Arundel Medical Center. Whether you are looking for a smart, turnkey primary residence or a stellar addition to your investment portfolio, this property delivers unmatched value in today's Annapolis market. Schedule your private tour today-this one won't last!
#MDAA2154540

ANNAPOLIS

603 BURTONS COVE WAY 9

2 Beds

2 Baths

1,114 Sq.Ft.

$314,900

MLS#: MDAA2154540

Rarely Available 1 Bedroom Patio Level Unit! Discover premium main-level living in this impressive 964-square-foot residence at Admirals Reach. Masterfully laid out for both relaxation and entertaining, this vibrant home features rich hardwood flooring, and open floor plan, and an abundance of natural light throughout.  The heart of the home is a grand living room leading to the sliding glass doors that open to your own private patio oasis. The Windows and Slider were newly updated in 2020. The bright, functional kitchen boasts an extended breakfast bar that opens directly into the dining room, making meal prep and hosting a delight with Stainless Steel Appliances updated in 2022. Unwind in the oversized primary bedroom suite, a massive retreat that easily accommodates king-sized furniture and features a generous walk-in closet space. The spa-like primary bathroom is a standout highlight, offering dual vanities, a soaking tub, and a separate walk-in shower.  This unit is worry free as The furnace was updated in 2020, new washer/dryer in 2024 and 2017 water heater! Beyond the front door, the community provides a resort lifestyle with access to a clubhouse, pool, gym, and tennis courts.   This walkable and pet friendly community is Perfectly positioned for convenience, you are only moments from local shopping centers, amazing restaurants, top-tier medical facilities, Downtown Annapolis and major commuter routes. This fabulous condo offers the ultimate blend of location, luxury, and leisure.
#MDAA2153358

ANNAPOLIS

605 ADMIRAL DRIVE A 102

1 Beds

1 Baths

964 Sq.Ft.

$299,000

MLS#: MDAA2153358

Beautiful 2-Bed, 2-Bath Condo with Water Access in Annapolis!

Welcome home to this beautifully updated 2-bedroom, 2-bathroom condo in the sought-after Riva Trace! Step inside to discover a bright and airy open floor plan with fresh neutral paint, luxury vinyl plank flooring, and modern fixtures throughout. The spacious living room features a cozy fireplace and direct access to light-filled sunroom, perfect for morning coffee or evening relaxation.

The renovated kitchen is a chef’s dream with white shaker cabinets, quartz countertops, stainless steel appliances, and a breakfast bar overlooking the dining area—ideal for entertaining. The primary suite boasts a large walk-in closet, a beautifully updated ensuite bath with a dual vanity, and access to the balcony. A second generously sized bedroom and a stylishly renovated full bath complete the home.

Enjoy low-maintenance living with fantastic community amenities, including water access, tennis courts, a playground, and walking trails. Conveniently located just minutes from downtown Annapolis, the Naval Academy, shopping, dining, and major commuter routes, this condo is a rare find!
#MDAA2157904

ANNAPOLIS

2711 SUMMERVIEW WAY 203

2 Beds

2 Baths

1,266 Sq.Ft.

$385,000

MLS#: MDAA2157904

Welcome to easy living in Annapolis’ desirable Heritage Harbour 55+ community. This charming two-bedroom, two-bath villa is ideally situated just a short walk from the community lodge and its many amenities.

The home offers several distinctive features, including skylights, a 10-by-10-foot home-office addition, an enclosed sunroom, and a deck overlooking a wooded area that provides exceptional privacy. The interior walls, doors, and trim have been freshly painted, creating a bright, move-in-ready atmosphere.

Additional features include a welcoming entrance, pull-down stairs providing attic access, a storage shed and storage chest, an upgraded heat pump, and extra-large gutters and downspouts. The roof is approximately four years old.

Heritage Harbour offers an active, resort-style lifestyle with two swimming pools, a golf course, tennis courts, a fitness center, library, billiards room, walking trails, and a vibrant community lodge offering numerous clubs, activities, and social events. Residents also enjoy the convenience of an on-site restaurant.

Conveniently located near shopping, dining, Anne Arundel Medical Center, and historic downtown Annapolis, 982 Rivers Edge combines comfort, privacy, convenience, and an exceptional active-adult lifestyle. Welcome home!
#MDAA2157558

ANNAPOLIS

982 RIVERSEDGE CIRCLE

2 Beds

2 Baths

1,218 Sq.Ft.

$410,000

MLS#: MDAA2157558

Two years young, 55+ elevator condominium community enjoy this beautifully upgraded 2-bedroom + den residence with a balcony. Priced just shy at $140K less than current builder pricing includes surface assigned parking and storage (purchased for $7500).  Offering a bright, modern kitchen filled with natural light and showcases crisp white cabinetry, a stylish (upgraded) tiled backsplash, stainless steel appliances, and sleek quartz countertops—perfect for entertaining. Throughout the home, you’ll find enhanced and recessed lighting, complemented by elegant light-toned luxury vinyl plank flooring for a completely carpet-free, sophisticated finish. The spacious primary suite is a true retreat, featuring a custom-designed oversized walk-in closet and a luxurious ensuite bath with a double vanity and upgraded tilework. Additional enhancements throughout the home include beautifully updated bathrooms and high-end finishes that elevate both comfort and style.  
The Element offers an exceptional, resort-style lifestyle with amenities thoughtfully designed for active adult living, including:
• Landscaping with walking paths
• sophisticated lobby featuring a golf simulator and billiards
• Pickleball courts, dog park, and outdoor grilling areas
• Fitness equipment and inviting social spaces
Minutes from downtown Annapolis, Naval Academy with quick access to waterfront dining, boutique shopping, and the Bay Bridge.
Schedule your viewing today and discover luxury living in Annapolis!
#MDAA2156778

ANNAPOLIS

78 OLD MILL BOTTOM ROAD N 209

2 Beds

2 Baths

1,210 Sq.Ft.

$398,000

MLS#: MDAA2156778

Rarely available end-unit townhome in sought-after Whispering Woods! Brand New 50 yr architectural roof! This move-in ready 3 bedroom, 1.5 bath home offers privacy and charm surrounded by mature trees. Enjoy spacious living areas, and a fenced rear yard perfect for relaxing or entertaining. Private shed provides additional storage. Conveniently located near shopping, restaurants, parks, and major commuter routes with easy access to Downtown Annapolis, Route 50, and I-97.
#MDAA2158722

ANNAPOLIS

1503 LODGE POLE COURT

3 Beds

1 Baths

1,120 Sq.Ft.

$350,000

MLS#: MDAA2158722

BRAND-NEW HVAC SYSTEM—ONLY ONE MONTH OLD! Welcome to 1133 Lake Heron Drive, Unit 2B, a beautifully maintained second-level condo situated in one of the neighborhood’s most desirable locations. Tucked beside a large, open grassy field, this home offers a rare sense of privacy with peaceful views of nature from the side windows.

Inside, you’ll find high-quality hardwood floors, a beautifully working wood-burning fireplace that creates a warm and inviting focal point, an updated kitchen, and marble bathroom sinks. Enjoy outdoor living from not one, but two balconies—one in the front and one in the back—providing wonderful spaces to relax, enjoy your morning coffee, or unwind at the end of the day.

Step outside and enjoy beautiful, scenic jogging and walking paths throughout the community, surrounded by peaceful natural scenery. Community amenities also include an outdoor swimming pool and workout room, making it easy to stay active and enjoy the neighborhood without leaving home.

The second-level setting provides an elevated outlook, while the location alongside the open green space makes this unit particularly special. Conveniently located in Annapolis, with easy access to everything the area has to offer, including shopping, dining, recreation, and the charm of downtown Annapolis. A wonderful combination of location, updates, amenities, outdoor space, and natural surroundings!
#MDAA2156400

ANNAPOLIS

1133 LAKE HERON DRIVE 2B

2 Beds

2 Baths

1,103 Sq.Ft.

$378,900

MLS#: MDAA2156400

This property offers the perfect blend of convenience, comfort, and waterfront community living with a desirable lock-and-leave lifestyle on Back Creek.

Relax or entertain on the expansive private deck, where you can enjoy views of sailboats in the marina and the vibrant seasonal colors of the wooded community area across the street. Inside, the bright and elegant white kitchen features stunning quartz countertops. Freshly painted and brand-new wall-to-wall carpeting makes this home truly move-in ready.

Storage is plentiful, with generous closet space inside the condo, a dedicated lower-level storage cage, storage for your canoe & kayaks and a convenient bicycle rack.

Residents of Severn House enjoy an exceptional array of amenities, including rentable canoe, kayak, and paddle board racks, EV charging stations, waterfront parks, outdoor grilling areas, and a community pool. The waterfront pavilion provides the perfect setting for outdoor dining, entertaining, and taking in the serene water views.

Ideally located just minutes from Eastport and Downtown Annapolis, you'll have easy access to boutique shopping, award-winning restaurants, waterfront activities, and cultural attractions.

Condo fees include gas and water. Please note that this is a pet-free community.

Don't miss this rare opportunity to enjoy stylish, maintenance-free waterfront living in one of Annapolis' most desirable communities. Schedule your showing today!
#MDAA2159918

ANNAPOLIS

795 FAIRVIEW AVENUE 795 C

2 Beds

1 Baths

1,058 Sq.Ft.

$365,000

MLS#: MDAA2159918

Open house
OPEN HOUSE | Sunday 11/1 from 1pm-3pm.  
Welcome to a loft-like living experience in the charming community of Riva Trace.  Where soaring cathedral ceilings, beautiful architectural details, and stunning red oak hardwood floors create a home full of warmth and character. Perched on the top floor, this light-filled, two-level residence enjoys southern exposure, an airy, loft-like design, and a wonderful sense of openness throughout.

The main level offers an effortless flow between living and dining spaces, with a sunroom-inspired nook perfect for a reading retreat or home office. The adjoining kitchen features stainless steel appliances, a farmhouse sink, breakfast peninsula, a brand-new stove, and a dishwasher replaced in 2023.

The spacious primary suite feels like a retreat of its own, featuring an additional sitting area ideal for lounging, working, or exercising, with direct access to a private deck overlooking the beautifully landscaped grounds below. A peaceful setting to enjoy your morning coffee or unwind at the end of the day. A generous walk-in closet and ensuite bath with soaking tub, separate walk-in shower, and double vanity complete the space. A convenient powder room is also located on the main level.

Upstairs, the loft space offers exceptional flexibility as a second living area, creative space, home gym, or playroom, complete with a built-in wet bar and newer luxury vinyl plank flooring. The second bedroom features a wall-to-wall closet and access to a full bath with double vanity, creating a comfortable second-suite feel. A dedicated laundry closet adds everyday convenience.

Thoughtful storage throughout the home, along with an additional storage unit on the main level of the building, provides plenty of room to tuck things away.

Beyond the home, Riva Trace offers a wonderful connection to nature and the outdoors. Enjoy scenic walking paths and wooded fitness trails, tennis and pickleball courts, basketball courts, a playground, and inviting picnic areas. The community's waterfront setting includes a private pier with floating dock on Gingerville Creek, kayak and canoe storage, and access to the water for paddling and exploring. Beautifully maintained grounds and a peaceful, established setting make it easy to enjoy the outdoors just steps from home.

With its distinctive architecture, versatile living spaces, and inviting warmth, this top-floor residence offers a refreshing take on condominium living. Enjoy the ease of a low-maintenance lifestyle without sacrificing space or character, all surrounded by the natural beauty and welcoming atmosphere of Riva Trace.
#MDAA2159744

ANNAPOLIS

2704 SUMMERVIEW WAY 304

2 Beds

2 Baths

1,934 Sq.Ft.

$405,000

MLS#: MDAA2159744

Send a message

Message successfully sent.

Your message

What is 3 + 4 ?

Reason for contacting?

I agree to receive email communication and understand I can unsubscribe at any time.

I agree to be contacted by Charis Realty Group - Christine Issler, Broker via call, email, and text for real estate services. To opt out, you can reply 'stop' at any time or reply 'help' for assistance. You can also click the unsubscribe link in the emails. Message and data rates may apply. Message frequency may vary. Privacy Policy

Sign Out

Virtual Assistant

Would you like to take the next step with this property? We can help you schedule a showing or virtual tour, or send you more details.

Yes, I would like more information.

Thank You for Your Reply, One of Our Agents will contact you as soon as possible

No, maybe later.

Thank you, you can always contact me via email, phone number or through the contact form.

Realhub AI

Lucy - Your AI-Powered Realtor

Update Your Temporary Password

Personalize your search

Enter your email and we'll notify you immediately when new listings match what you're looking for.

or enter email address

Already have an account ? Login here

Continue your home search

I agree to receive communications and understand I can unsubscribe at any time.

I agree to be contacted by Charis Realty Group - Christine Issler, Broker via call, email, and text for real estate services. To opt out, you can reply 'stop' at any time or reply 'help' for assistance. You can also click the unsubscribe link in the emails. Message and data rates may apply. Message frequency may vary. Privacy Policy

Already have an account ? Login here

We use cookies

We use cookies primarily for analytics to enhance your experience. By accepting, you agree to our use of these cookies. You can manage your preferences or learn more about our cookies policy.