


Property
Beds
3
Full Baths
2
1/2 Baths
2
Year Built
2014
Sq.Footage
1,920
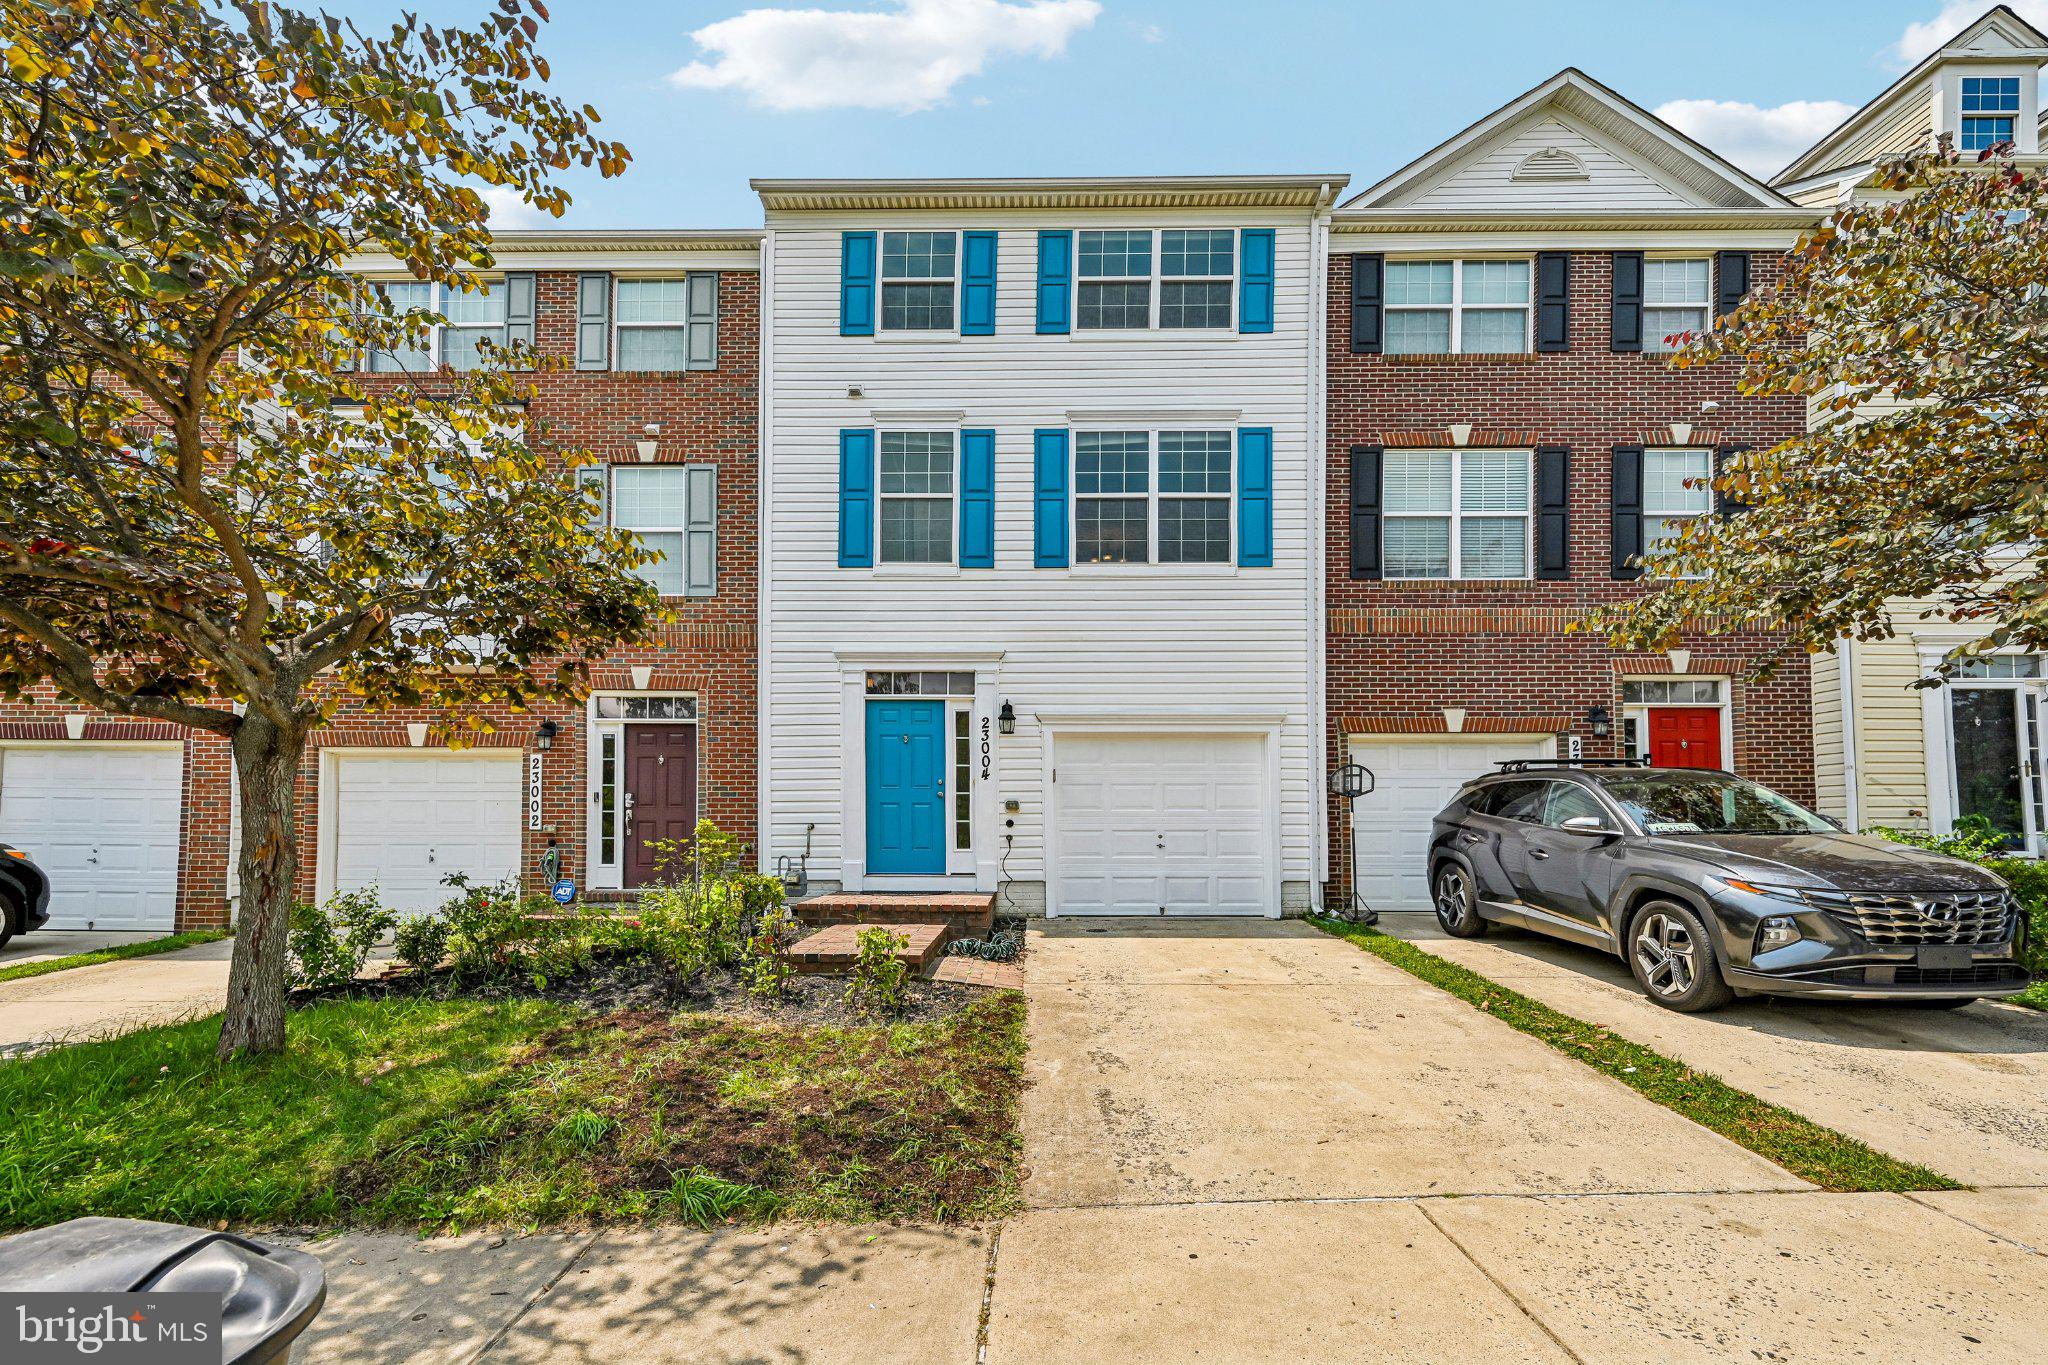
Nestled in a vibrant community, this beautifully upgraded Colonial townhouse offers the perfect combination of style, functionality, and thoughtful builder enhancements rarely found in similar homes. Designed with all three levels finished above grade on a slab-on-grade foundation, the home is filled with abundant natural light, creating a bright and welcoming atmosphere throughout. The striking exterior showcases a premium stone water table with a classic brick elevation, adding timeless curb appeal. One of this home's most desirable features is its rare single-family-style parking arrangement, offering space for up to five vehicles with a front parking pad, a private two-car driveway, and an attached two-car garage—a layout seldom available in townhomes. Inside, the open-concept floor plan is ideal for both everyday living and entertaining. The gourmet kitchen features upgraded countertops, stainless steel appliances, an oversized island with seating, and seamless flow into the spacious dining and living areas. Rich hardwood flooring extends throughout the recreation and main living levels, complemented by elegant crown molding, extensive recessed lighting, stylish pendant fixtures, and ceiling fans that enhance every space. The recreation level offers exceptional versatility and includes a convenient builder-upgraded powder room, premium crown molding, and built-in ceiling speakers, creating the perfect setting for entertaining, a media room, or a home office. Step outside through the patio door to a generous 10' x 20' deck, providing an ideal space for outdoor dining, relaxing, or hosting family and friends. Upstairs, all three bedrooms feature soaring vaulted ceilings that create an open and airy feel rarely found in townhomes. The spacious primary suite offers a walk-in closet and a luxurious en-suite bath complete with a soaking tub, providing the perfect private retreat. Premium upgraded blinds throughout the home add both style and privacy, while the central vacuum system provides everyday convenience. Residents enjoy outstanding community amenities, including a clubhouse, outdoor pool, jogging and walking paths, tot lots, playgrounds, and nearby parks. Conveniently located close to excellent schools, shopping, dining, and commuter routes, this exceptional home combines premium upgrades, abundant natural light, rare parking capacity, and an unbeatable lifestyle in one remarkable package.
Features & Amenities
Interior
-
Other Interior Features
Eat-in Kitchen, Ceiling Fan(s), Central Vacuum, Kitchen Island, Pantry, Walk-In Closet(s), Crown Molding, Open Floorplan, Soaking Tub
-
Total Bedrooms
3
-
Bathrooms
2
-
1/2 Bathrooms
2
-
Above Grade Finished Area
1600.0
-
Basement YN
NO
-
Cooling YN
YES
-
Cooling
Central Air, Ceiling Fan(s), Electric
-
Heating YN
YES
-
Heating
Natural Gas, Forced Air
-
Pet friendly
N/A
Exterior
-
Garage
Yes
-
Garage spaces
2
-
Construction Materials
Brick Veneer, Stone, Vinyl Siding
-
Parking
Garage Door Opener, Garage, Inside Entrance, Attached
-
Pool
Yes
-
Pool Features
Community
-
Waterfront YN
NO
Area & Lot
-
Lot Size(acres)
0.03
-
Lot Size(square feet)
1,500
-
Property Type
Residential
-
Property Sub Type
Townhouse
-
Architectural Style
Colonial
Price
-
Sales Price
$609,900
-
Tax Amount
$6,464
-
Sq. Footage
1,920
-
Price/SqFt
$317
HOA
-
Association
YES
-
Association Fee
$93
-
Association Fee Frequency
Monthly
-
Association Fee Includes
N/A
School District
-
Elementary School
N/A
-
Middle School
N/A
-
High School
N/A
Property Features
-
New Construction
NO
-
Association Amenities
Clubhouse, Jogging Path, Playground
-
Foundation Details
Slab
-
Senior Community YN
NO
-
Sewer
Public Sewer
-
Tax Lot
54
-
Water Source
Public
Schedule a Showing
Showing scheduled successfully.
Mortgage calculator
Estimate your monthly mortgage payment, including the principal and interest, property taxes, and HOA. Adjust the values to generate a more accurate rate.
Your payment
Principal and Interest:
$
Property taxes:
$
HOA fees:
$
Total loan payment:
$
Total interest amount:
$
Location
County
MONTGOMERY
Elementary School
Middle School
High School
Listing Courtesy of Lisa C. Sabelhaus , RE/MAX Town Center
RealHub Information is provided exclusively for consumers' personal, non-commercial use, and it may not be used for any purpose other than to identify prospective properties consumers may be interested in purchasing. All information deemed reliable but not guaranteed and should be independently verified. All properties are subject to prior sale, change or withdrawal. RealHub website owner shall not be responsible for any typographical errors, misinformation, misprints and shall be held totally harmless.

AGENT
Lucinda Garel-Smith
Call Lucinda today to schedule a private showing.

* Listings on this website come from the FMLS IDX Compilation and may be held by brokerage firms other than the owner of this website. The listing brokerage is identified in any listing details. Information is deemed reliable but is not guaranteed. If you believe any FMLS listing contains material that infringes your copyrighted work please click here to review our DMCA policy and learn how to submit a takedown request.© 2024 FMLS.
Related Properties
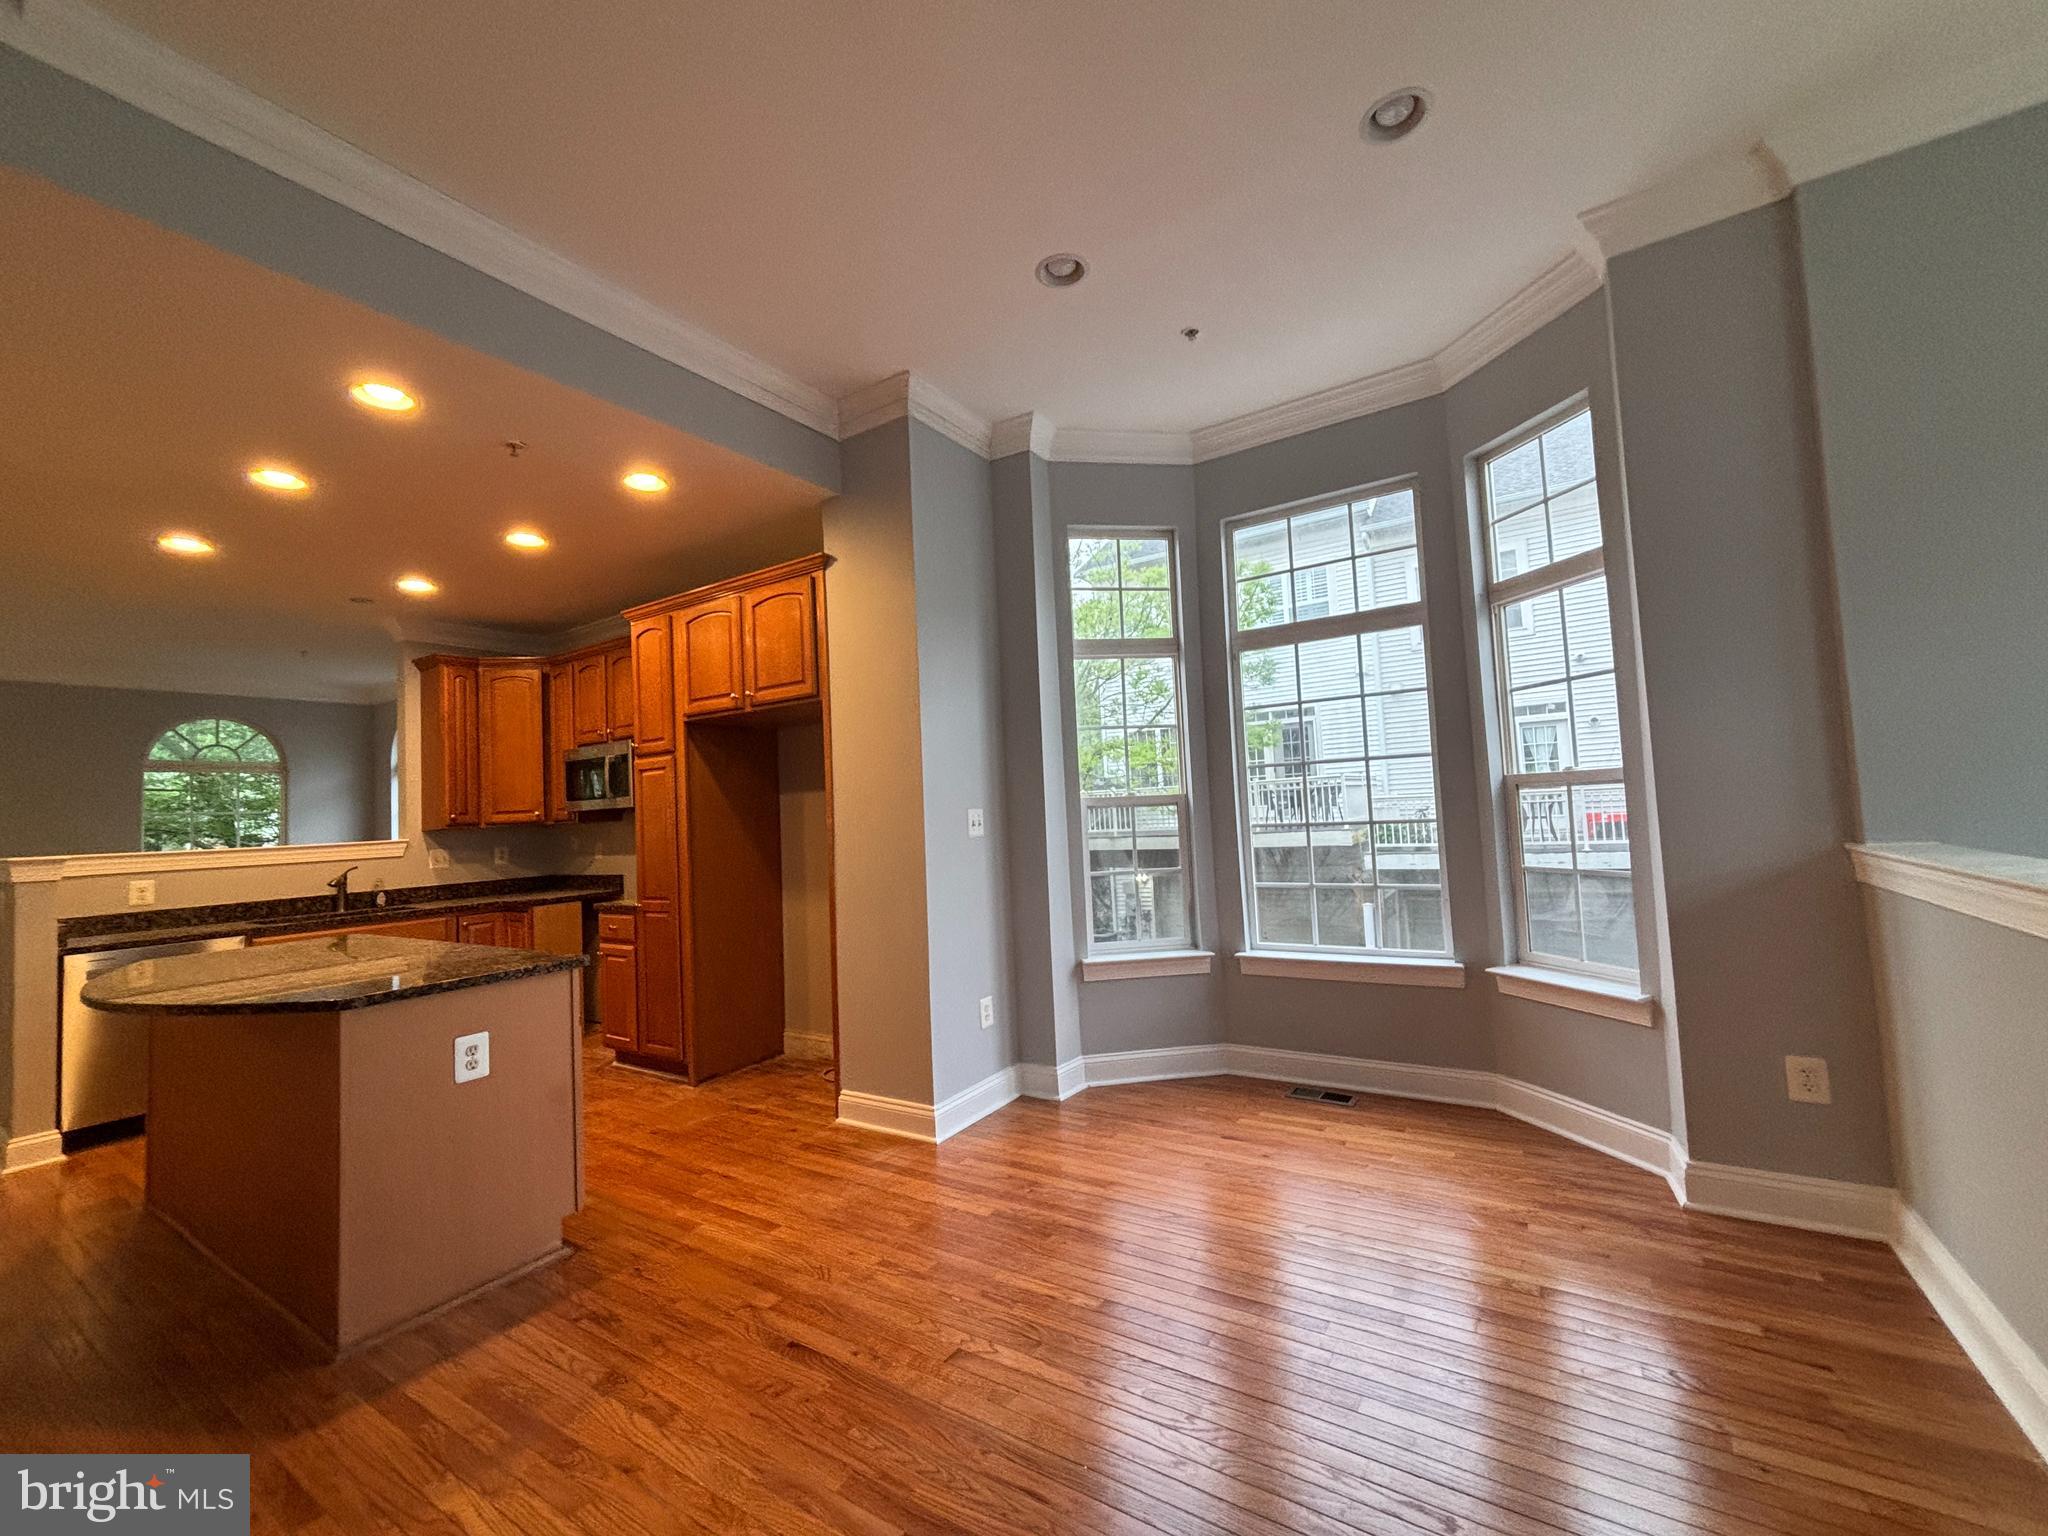
CLARKSBURG
23510 GARDENSIDE PLACE
4 Beds
3 Baths
3,219 Sq.Ft.
$644,900
MLS#: MDMC2238708
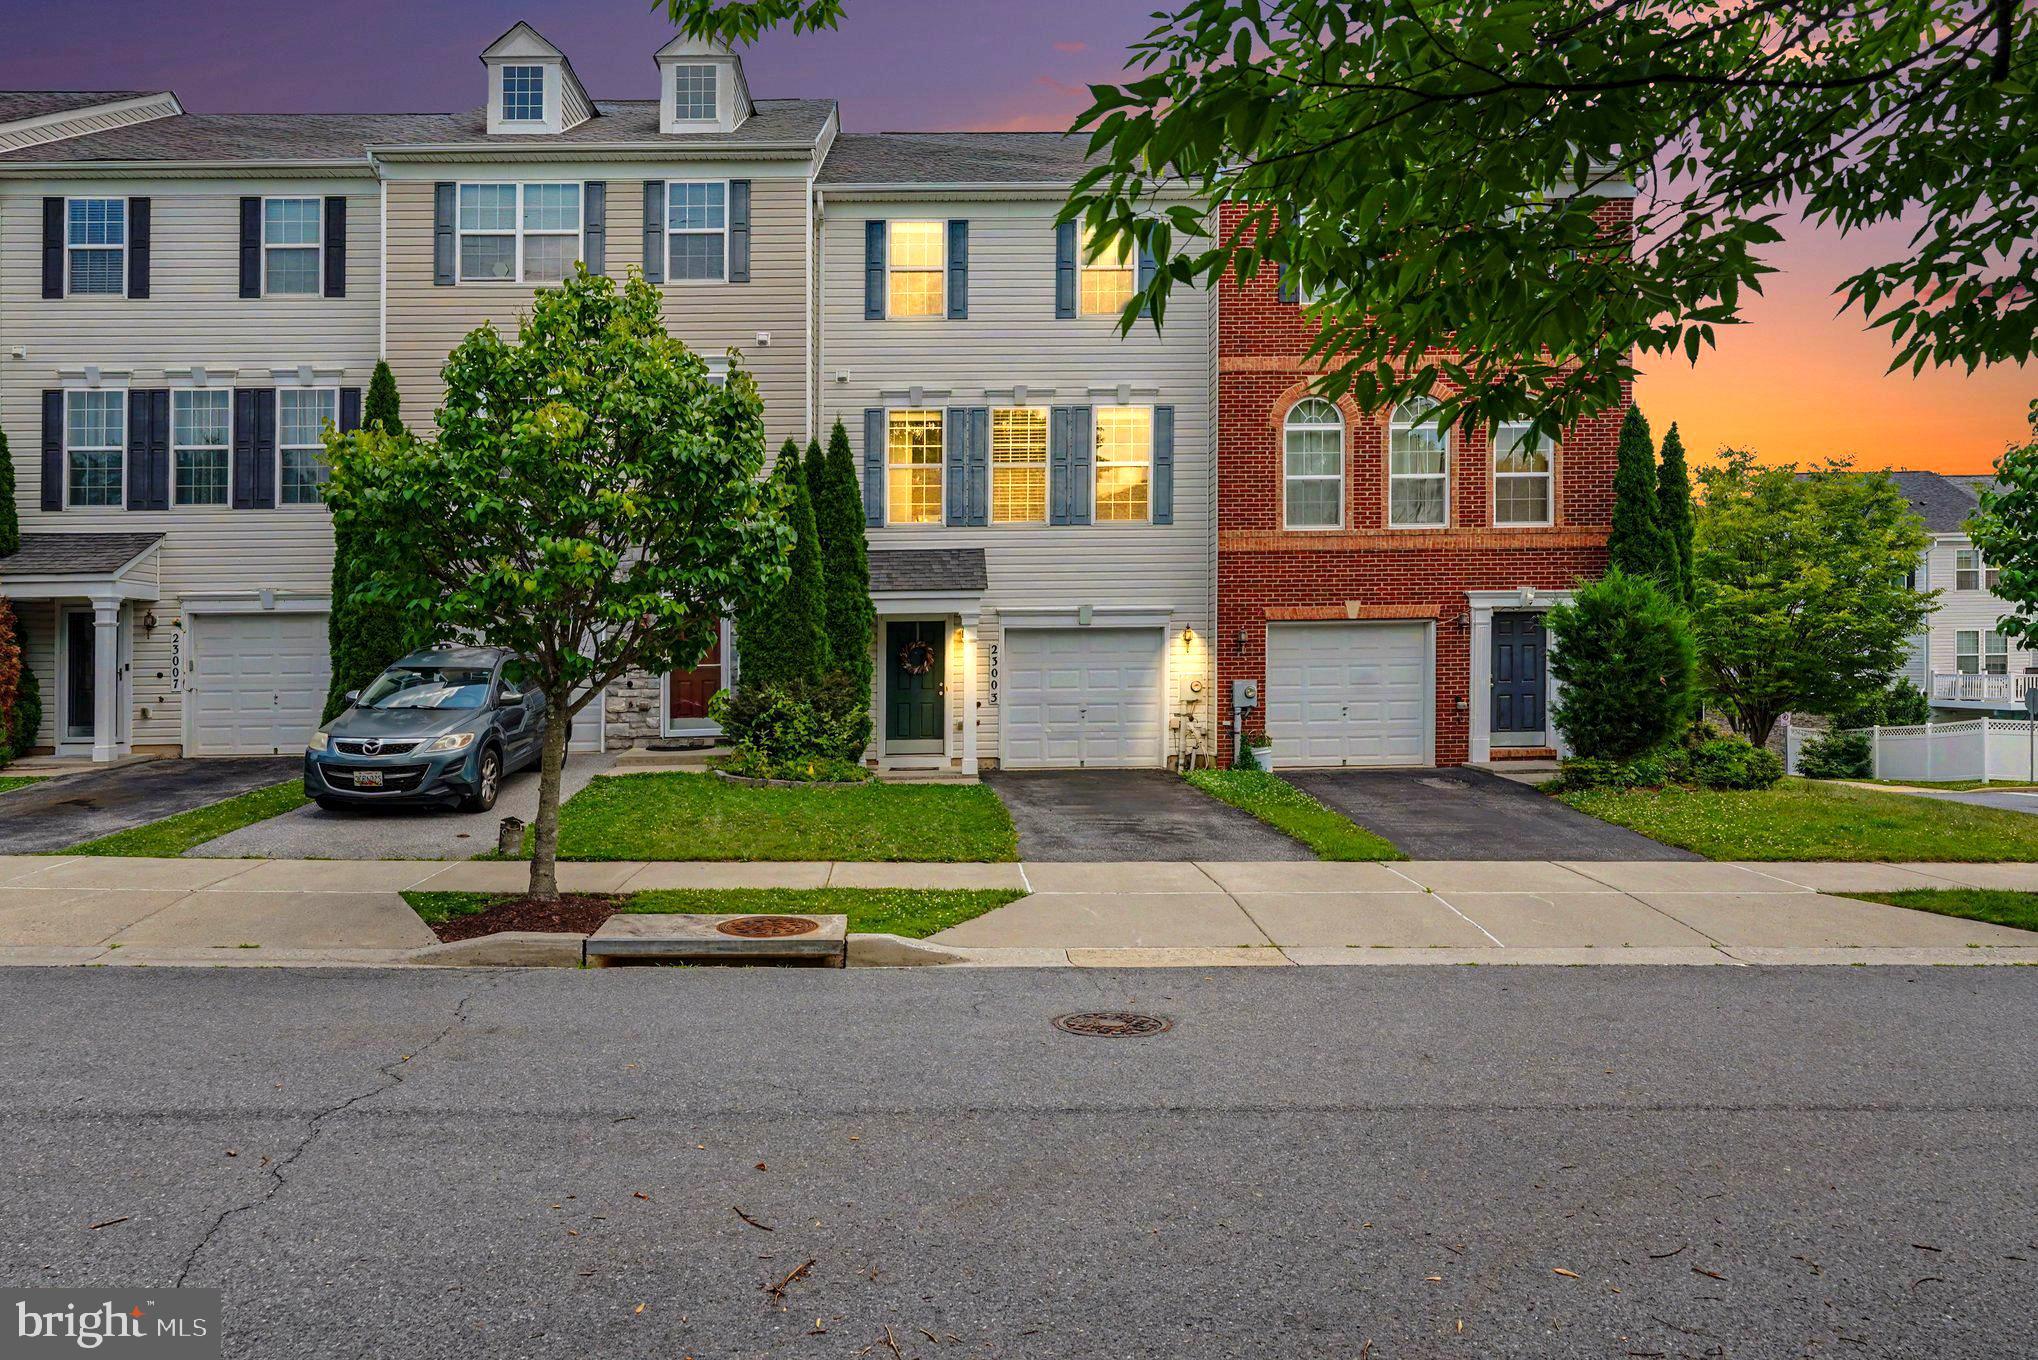
CLARKSBURG
23003 HEATH ASTER WAY
3 Beds
2 Baths
2,332 Sq.Ft.
$615,000
MLS#: MDMC2243872

CLARKSBURG
13210 PETREL STREET 3307
3 Beds
2 Baths
2,031 Sq.Ft.
$659,000
MLS#: MDMC2246228

CLARKSBURG
23459 ARORA HILLS DRIVE
4 Beds
3 Baths
1,841 Sq.Ft.
$595,000
MLS#: MDMC2233214
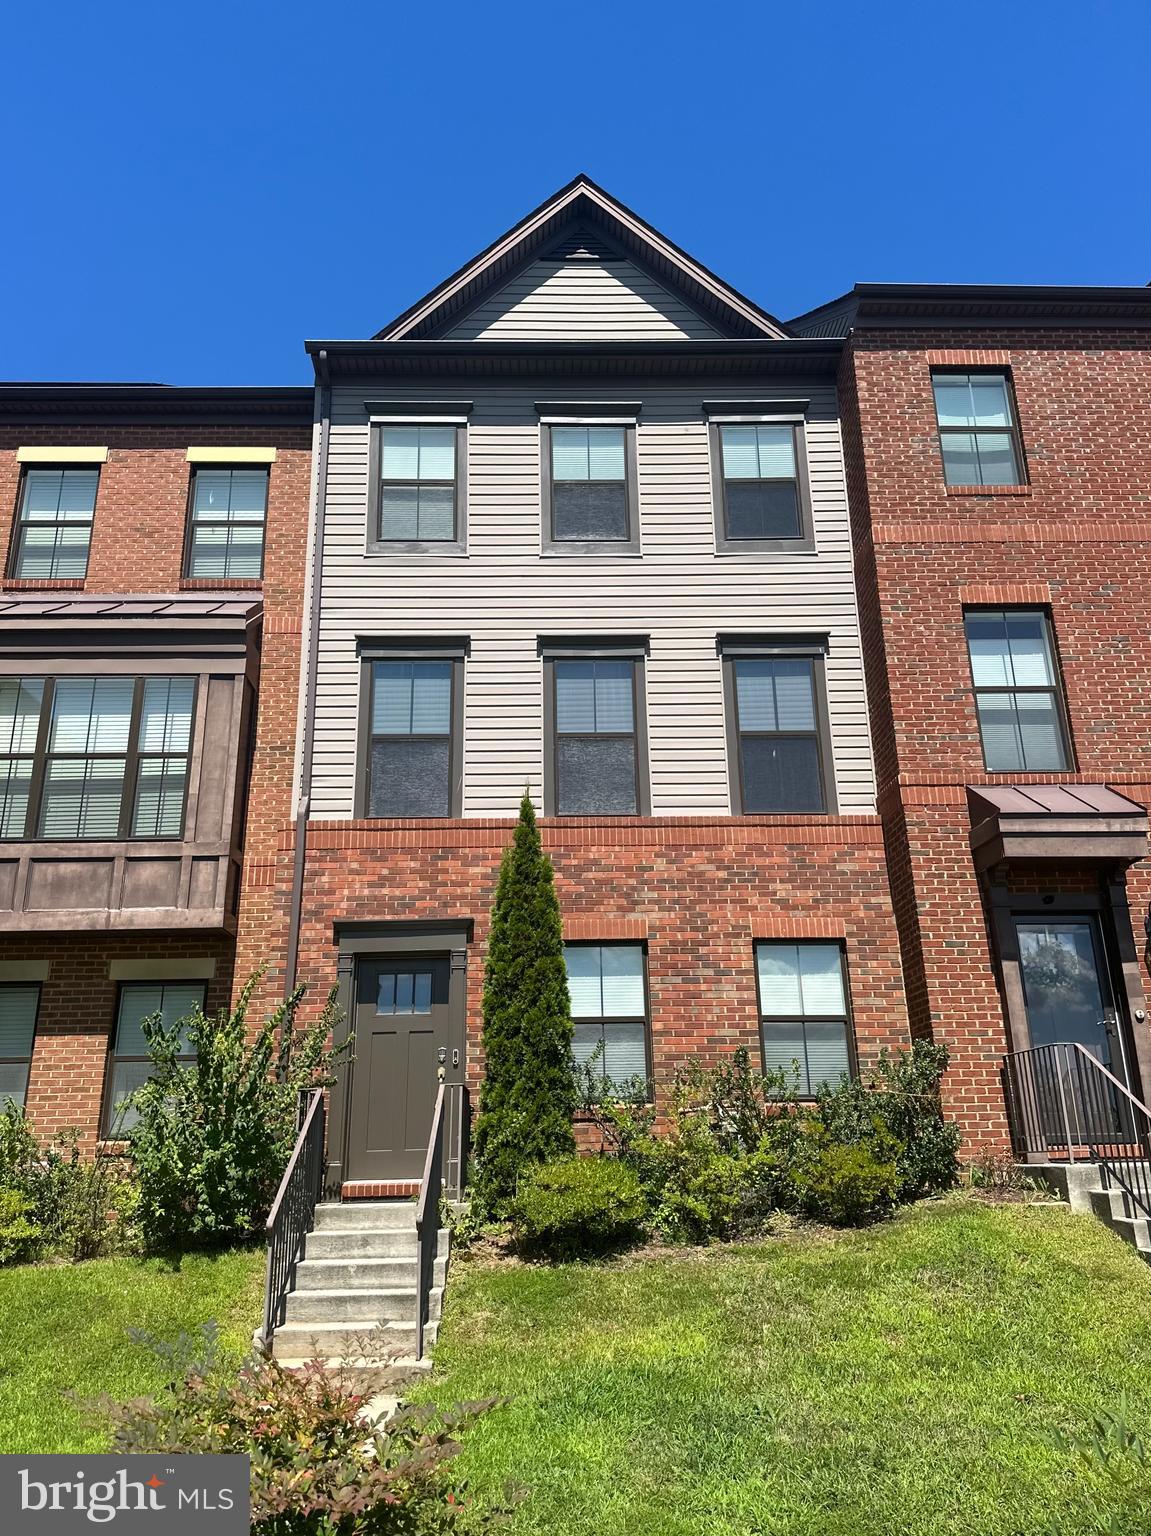
CLARKSBURG
22626 TATE STREET
4 Beds
3 Baths
2,040 Sq.Ft.
$598,000
MLS#: MDMC2243042

CLARKSBURG
13820 GREBE STREET
3 Beds
2 Baths
2,375 Sq.Ft.
$625,000
MLS#: MDMC2248500
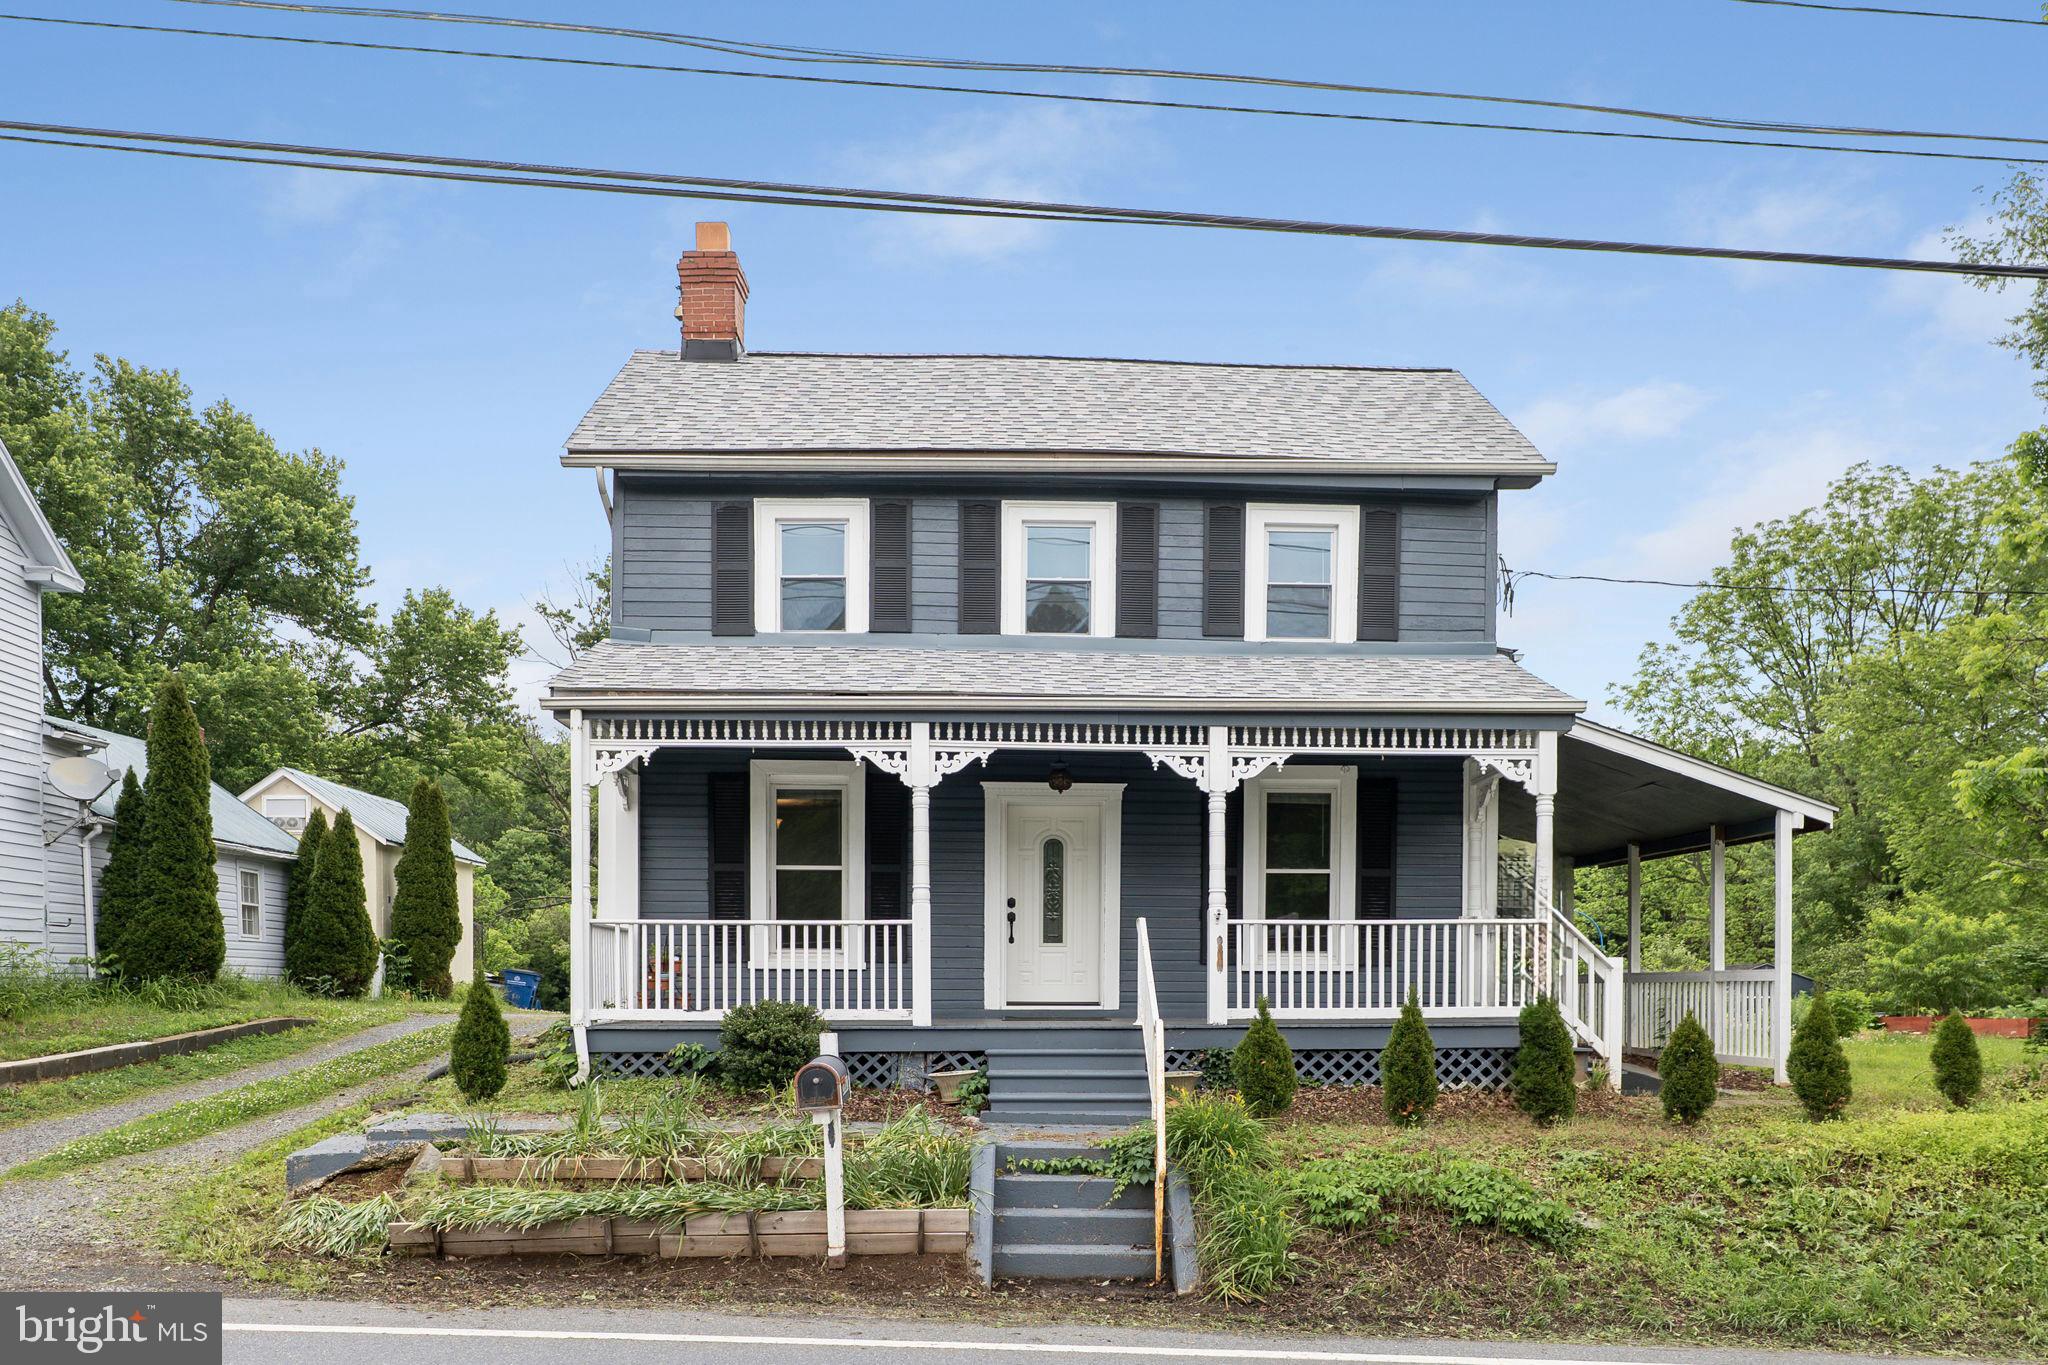
CLARKSBURG
26001 FREDERICK ROAD
3 Beds
3 Baths
2,541 Sq.Ft.
$574,999
MLS#: MDMC2236294
CLARKSBURG
23004 MEADOWMIST ROAD
3 Beds
2 Baths
2,264 Sq.Ft.
$595,000
MLS#: MDMC2245284

CLARKSBURG
23225 RAINBOW ARCH DRIVE
3 Beds
4 Baths
2,635 Sq.Ft.
$650,000
MLS#: MDMC2245224

CLARKSBURG
2249 REGINA DRIVE
4 Beds
2 Baths
2,400 Sq.Ft.
$500,000
MLS#: MDFR2087136
.png)