
Property
Beds
4
Full Baths
3
1/2 Baths
1
Year Built
2026
Sq.Footage
5,127
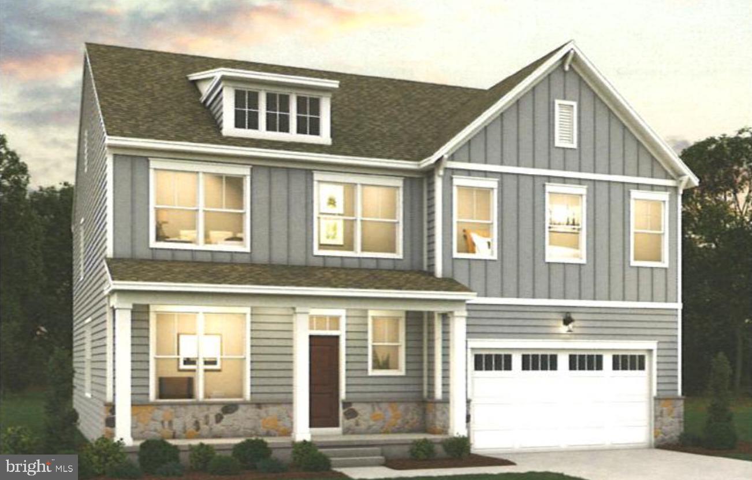
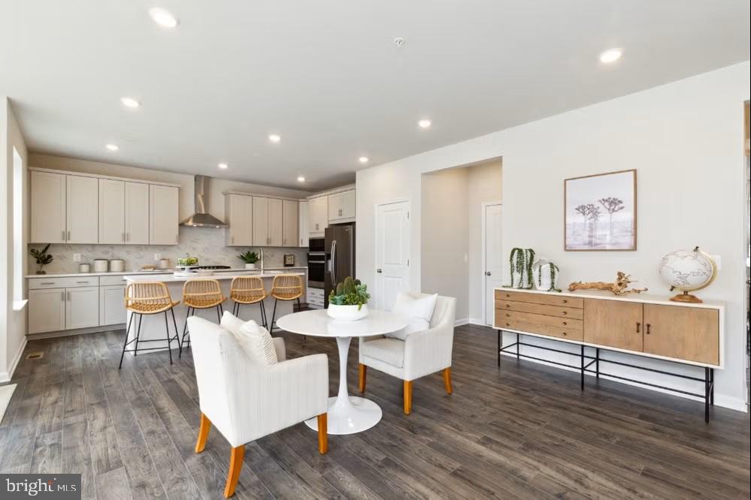
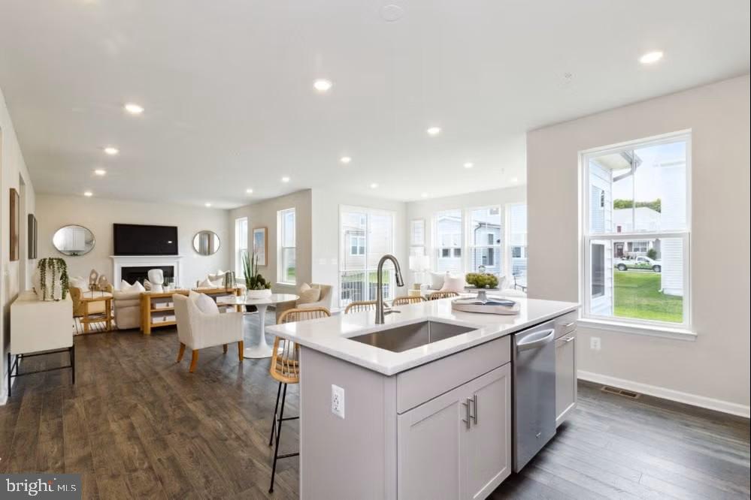
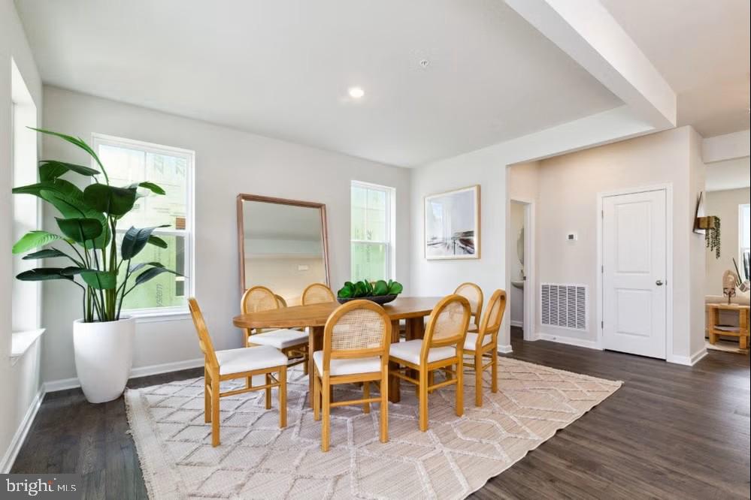
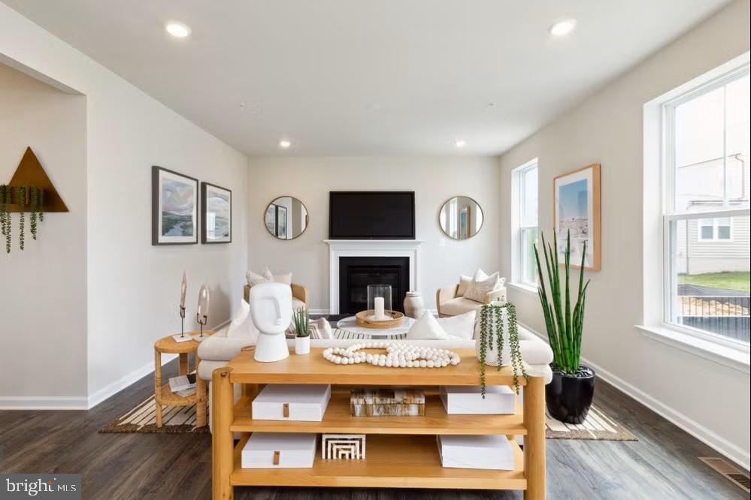
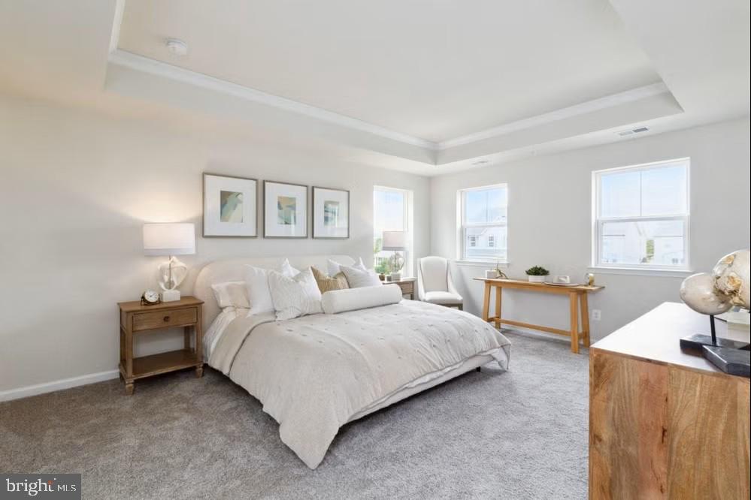
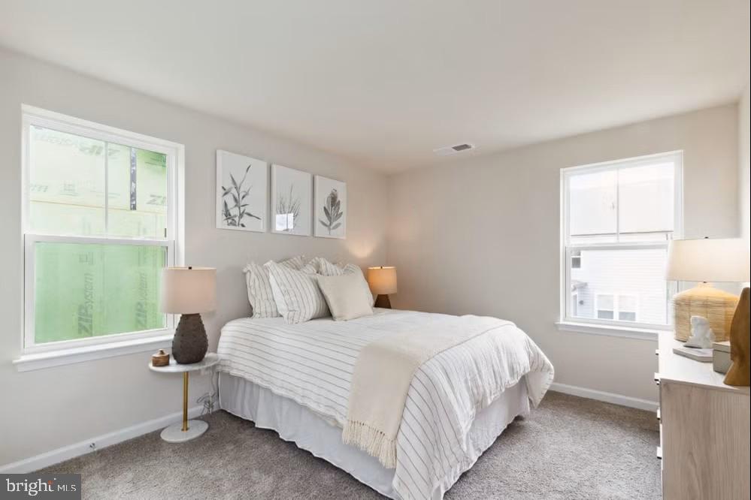
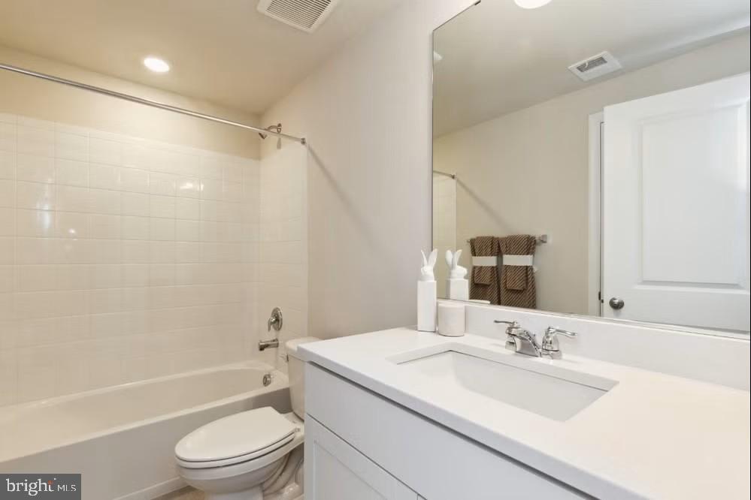
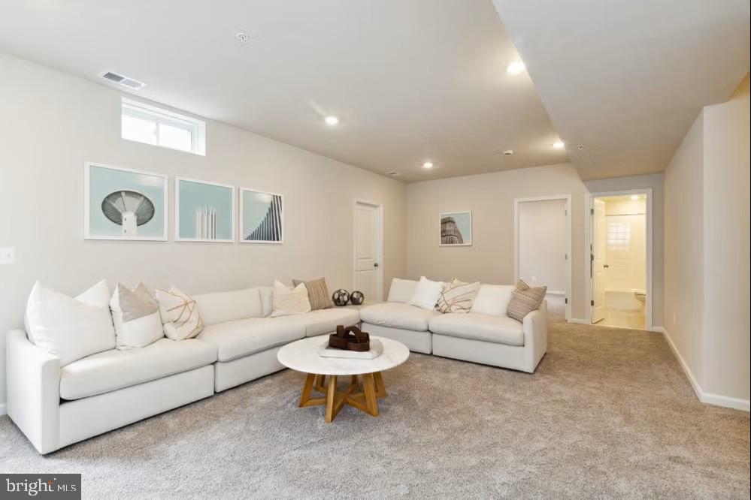
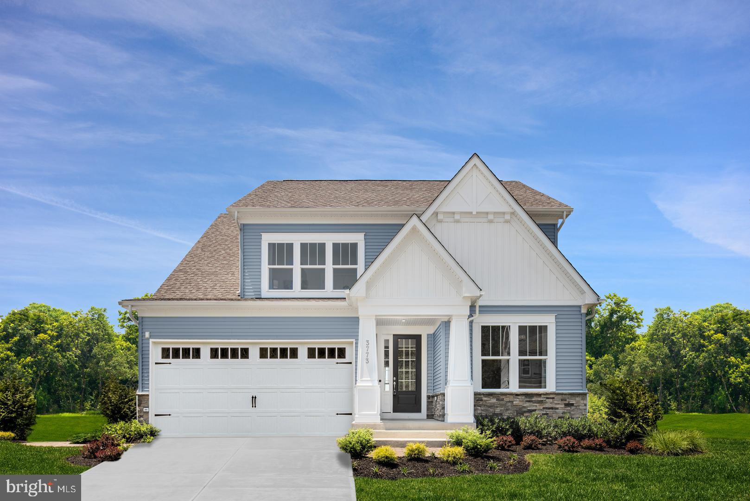
Welcome to the Oakley at Spring Haven, where timeless design meets modern living in this beautifully crafted single-family home. Thoughtfully designed with spacious, open-concept living areas, the Oakley offers the perfect setting for everyday comfort and effortless entertaining. The heart of the home features a well-appointed kitchen with a large center island, abundant cabinetry, and ample counter space, flowing seamlessly into the dining area and inviting family room. Upstairs, the private owner's suite provides a relaxing retreat with a generous walk-in closet and a spa-inspired en-suite bath featuring dual vanities and a spacious shower. Additional bedrooms offer flexibility for family, guests, or a home office, while the conveniently located upper-level laundry room enhances everyday convenience. Select homesites may offer a finished basement or optional living spaces, providing even more room to fit your lifestyle. Located in the sought-after Spring Haven community, residents enjoy a peaceful neighborhood setting with convenient access to shopping, dining, parks, recreation, and major commuter routes to Washington, D.C., Northern Virginia, and Southern Maryland. Combining quality craftsmanship, energy-efficient construction, and contemporary finishes, the Oakley delivers the space, style, and functionality today's buyers are looking for. Photos are for illustrative purposes only. Features, options, and finishes may vary by homesite.
Features & Amenities
Interior
-
Other Interior Features
Kitchen Island, Pantry, Walk-In Closet(s), High Ceilings, Open Floorplan, Soaking Tub
-
Total Bedrooms
4
-
Bathrooms
3
-
1/2 Bathrooms
1
-
Above Grade Finished Area
3787.0
-
Basement YN
YES
-
Cooling YN
YES
-
Cooling
Central Air, Heat Pump, Electric
-
Fireplace YN
NO
-
Heating YN
YES
-
Heating
Exhaust Fan, Electric, Heat Pump
-
Pet friendly
N/A
Exterior
-
Garage
Yes
-
Garage spaces
2
-
Construction Materials
Brick Veneer, Concrete
-
Parking
Asphalt, Private, Garage, Attached
-
Pool
No
-
Waterfront YN
NO
Area & Lot
-
Lot Features
Back Yard
-
Lot Size(acres)
0.16
-
Lot Size(square feet)
7,004
-
Property Type
Residential
-
Property Sub Type
Single Family Residence
-
Architectural Style
Colonial
Price
-
Sales Price
$864,990
-
Financing Options
Conventional, FHA, VA, Cash
-
Sq. Footage
5,127
-
Price/SqFt
$168
HOA
-
Association
YES
-
Association Fee
$125
-
Association Fee Frequency
Monthly
-
Association Fee Includes
N/A
School District
-
Elementary School
N/A
-
Middle School
N/A
-
High School
N/A
Property Features
-
New Construction
YES
-
Association Amenities
Picnic Area, Jogging Path, Playground
-
Foundation Details
Other
-
Senior Community YN
NO
-
Sewer
Public Sewer
-
Tax Lot
31
-
Water Source
Public
Schedule a Showing
Showing scheduled successfully.
Mortgage calculator
Estimate your monthly mortgage payment, including the principal and interest, property taxes, and HOA. Adjust the values to generate a more accurate rate.
Your payment
Principal and Interest:
$
Property taxes:
$
HOA fees:
$
Total loan payment:
$
Total interest amount:
$
Location
County
CHARLES
Elementary School
Middle School
High School
Listing Courtesy of Michael D Snow, Pearson Smith Realty, LLC
RealHub Information is provided exclusively for consumers' personal, non-commercial use, and it may not be used for any purpose other than to identify prospective properties consumers may be interested in purchasing. All information deemed reliable but not guaranteed and should be independently verified. All properties are subject to prior sale, change or withdrawal. RealHub website owner shall not be responsible for any typographical errors, misinformation, misprints and shall be held totally harmless.

Salesperson, Realtor
Lucinda Garel-Smith
Call Lucinda today to schedule a private showing.

* Listings on this website come from the FMLS IDX Compilation and may be held by brokerage firms other than the owner of this website. The listing brokerage is identified in any listing details. Information is deemed reliable but is not guaranteed. If you believe any FMLS listing contains material that infringes your copyrighted work please click here to review our DMCA policy and learn how to submit a takedown request.© 2024 FMLS.
Related Properties

WALDORF
JERMAINE PLACE
4 Beds
2 Baths
2,778 Sq.Ft.
$784,120
MLS#: MDCH2058126
WALDORF
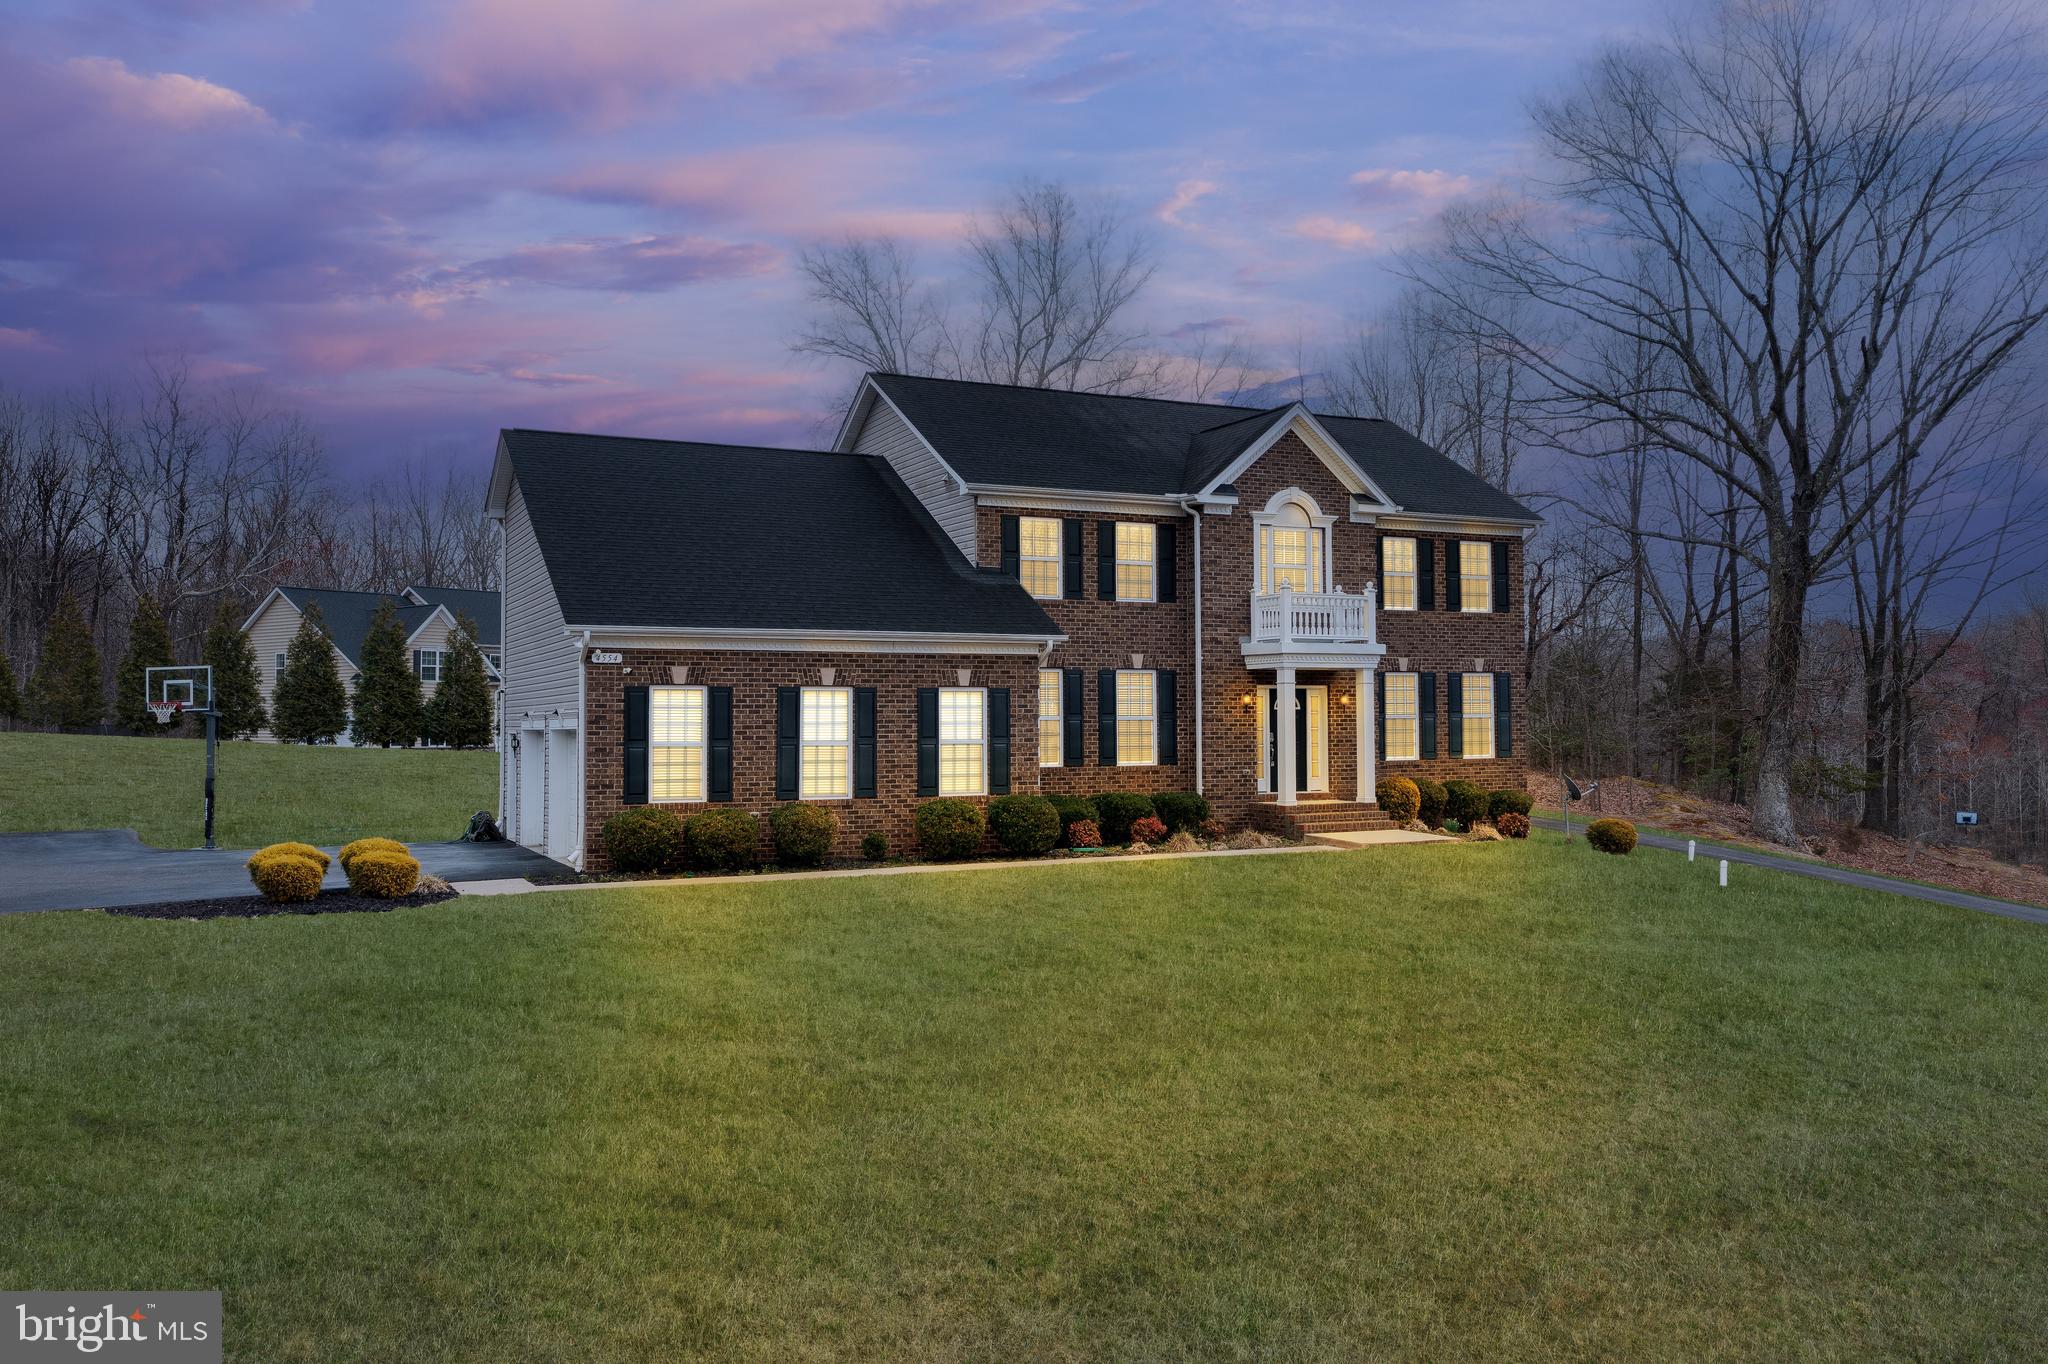
4554 COACHMANS PATH COURT
5 Beds
3 Baths
4,452 Sq.Ft.
$759,900
MLS#: MDCH2053288
WALDORF
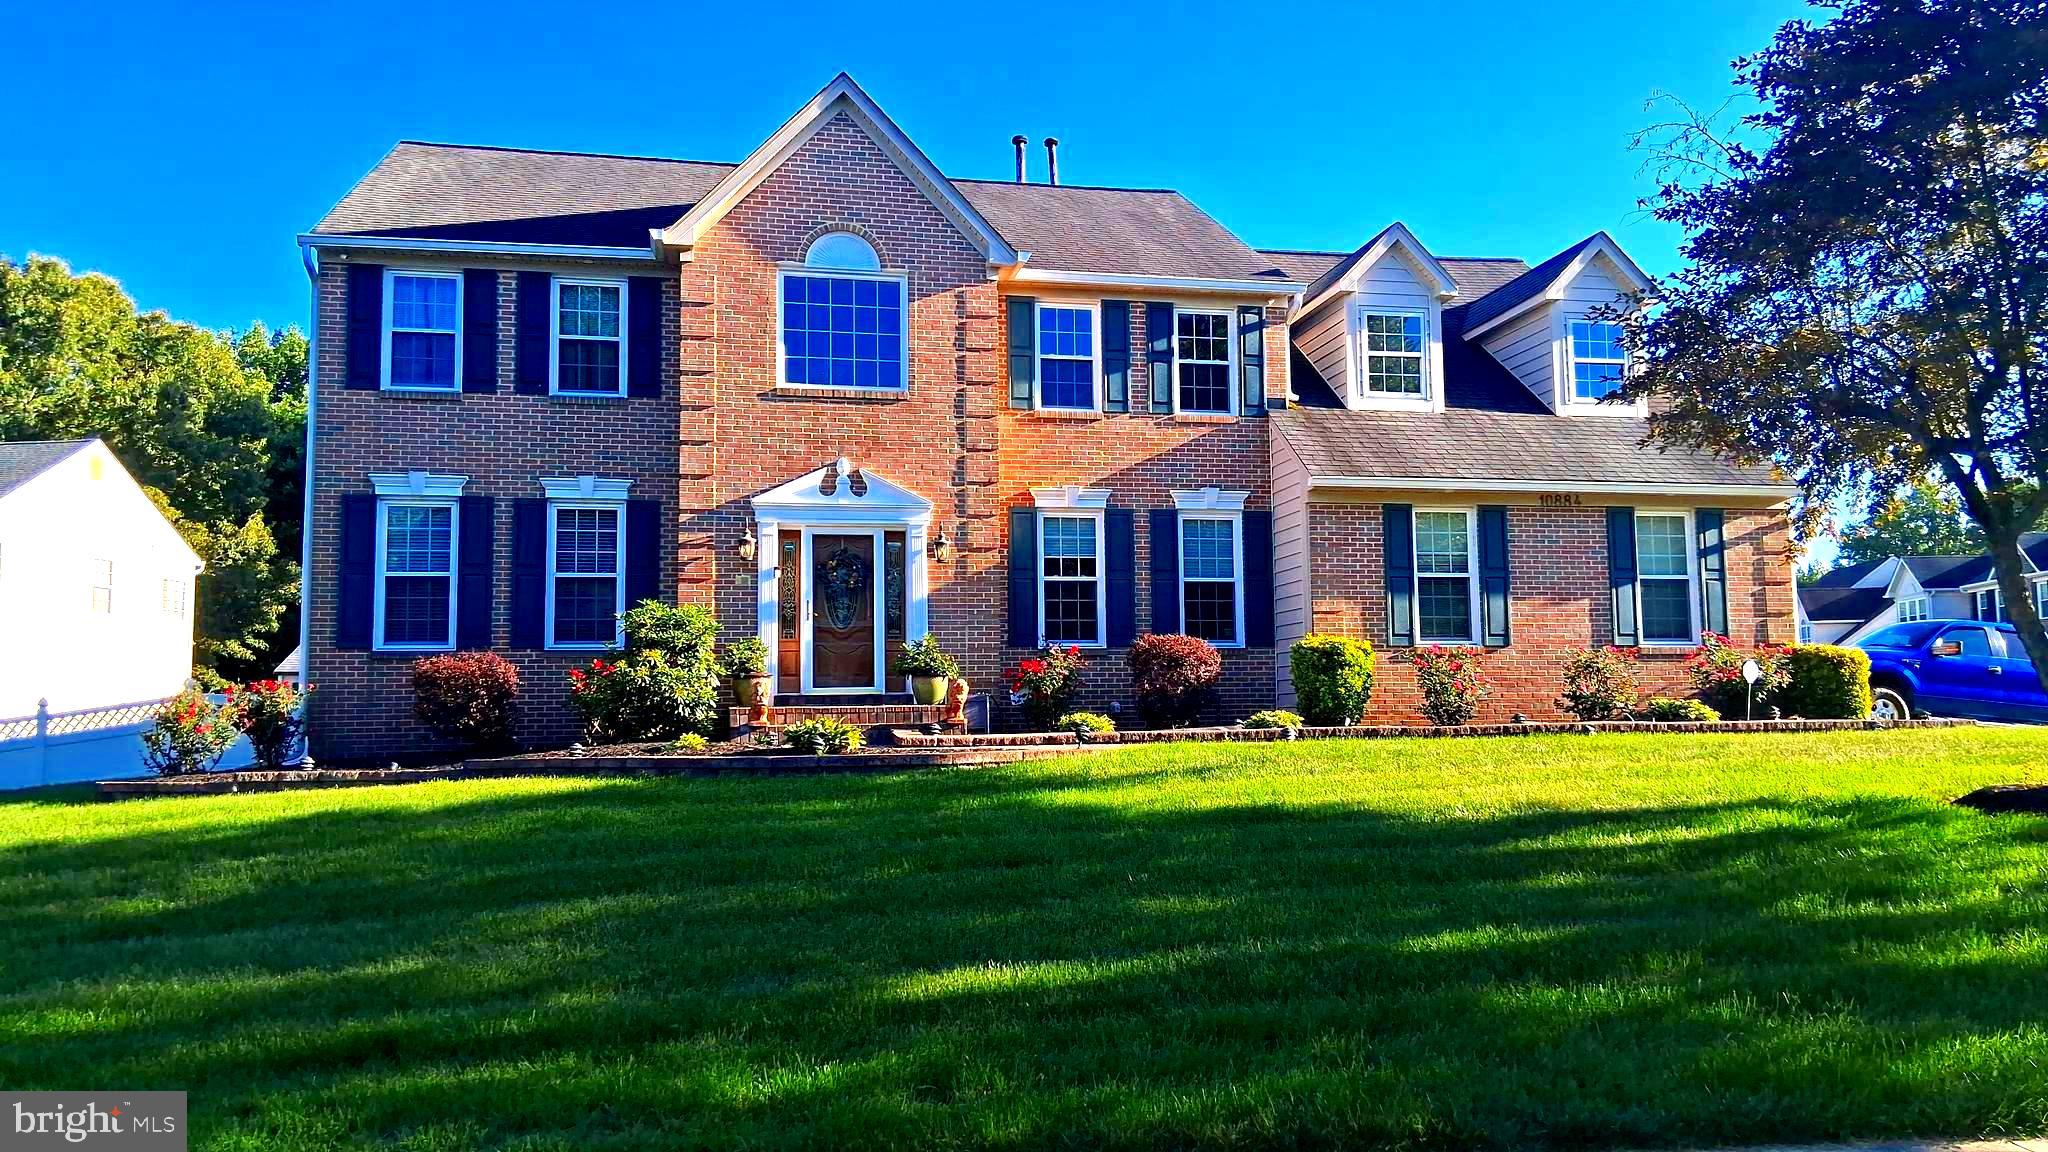
10884 ALYSSA LANE
5 Beds
3 Baths
4,562 Sq.Ft.
$789,990
MLS#: MDCH2056020

WALDORF
10424 HALMSTAD DRIVE
4 Beds
3 Baths
3,794 Sq.Ft.
$753,170
MLS#: MDCH2058582
WALDORF
10410 HALMSTAD DRIVE
4 Beds
4 Baths
4,550 Sq.Ft.
$772,775
MLS#: MDCH2056588
WALDORF
11733 CYGNET DRIVE
4 Beds
4 Baths
3,495 Sq.Ft.
$729,990
MLS#: MDCH2055562

WALDORF
11734 CYGNET DRIVE
5 Beds
4 Baths
3,596 Sq.Ft.
$747,428
MLS#: MDCH2059356

WALDORF
11736 CYGNET DRIVE
4 Beds
4 Baths
5,356 Sq.Ft.
$900,552
MLS#: MDCH2059362

WALDORF
9726 LASSIE COURT
5 Beds
4 Baths
3,496 Sq.Ft.
$732,143
MLS#: MDCH2059374
.png)