Features & Amenities

Interior

  • Other Interior Features

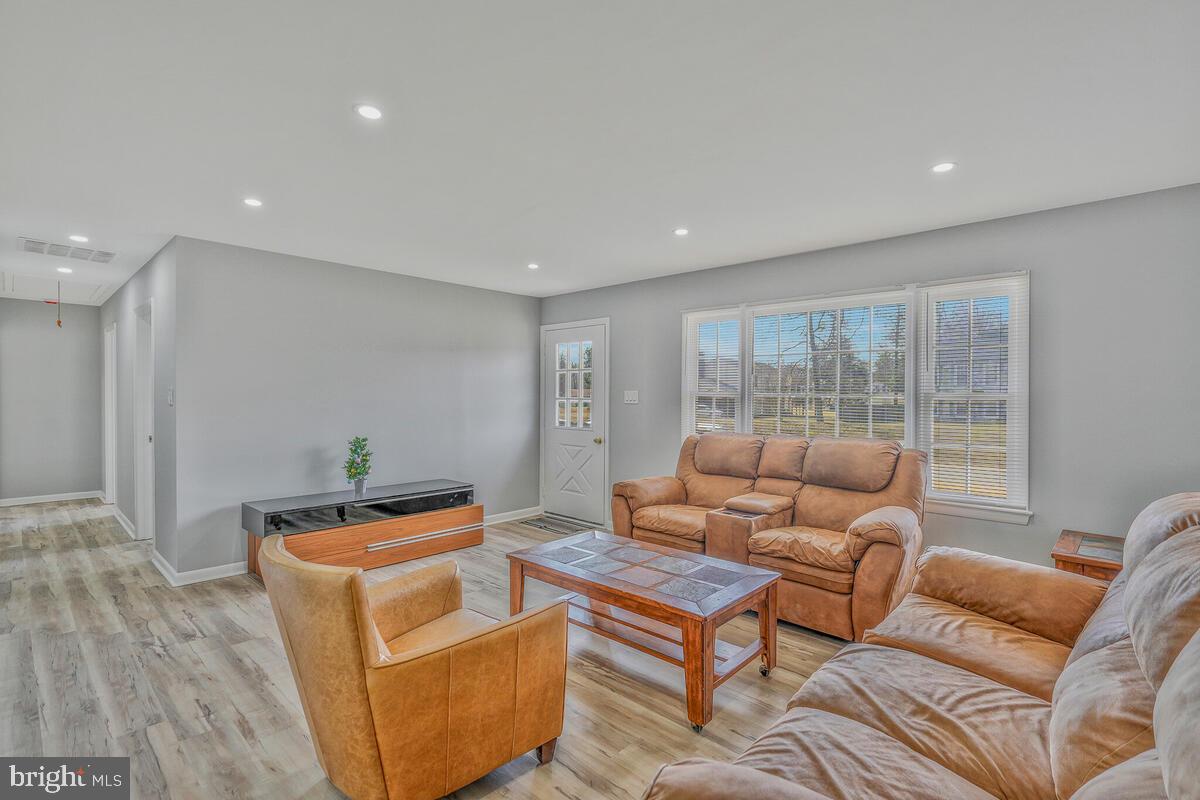
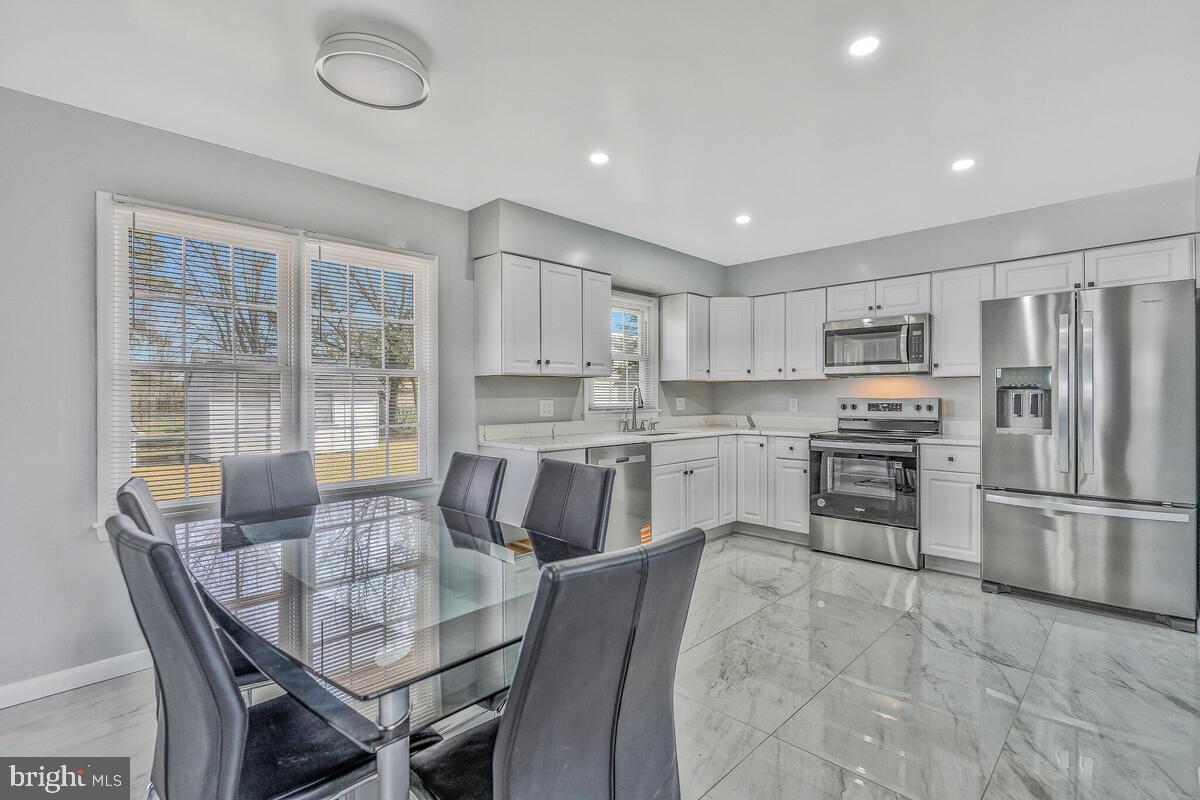
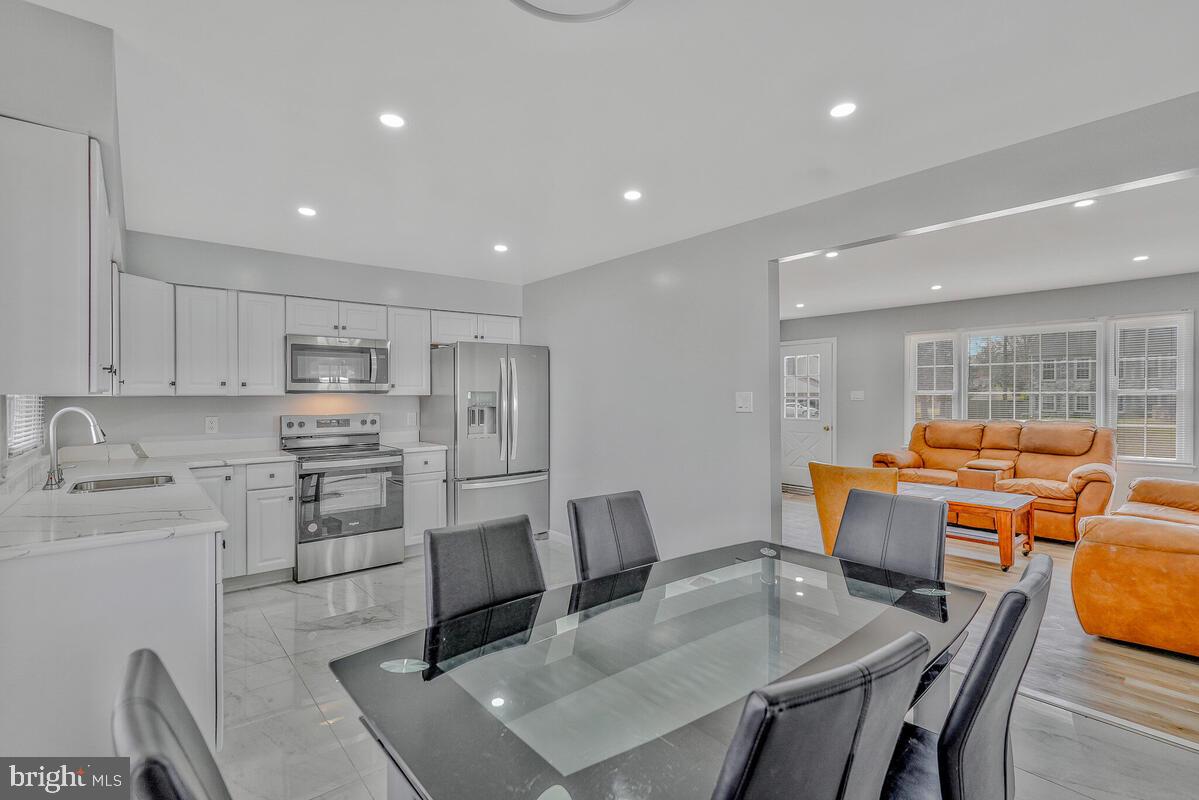
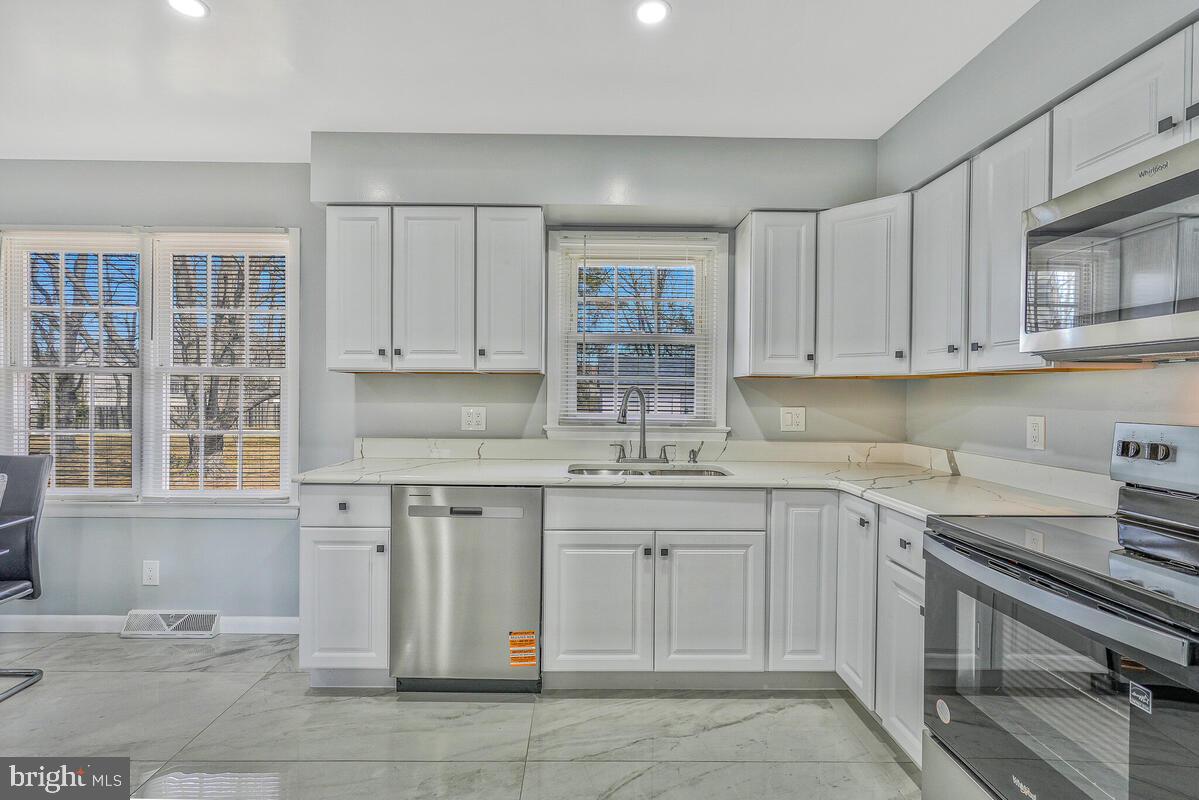
    Eat-in Kitchen, Ceiling Fan(s), Kitchen Island, Recessed Lighting, Open Floorplan

  • Total Bedrooms

    3

  • Bathrooms

    1

  • 1/2 Bathrooms

    1

  • Above Grade Finished Area

    1161.0

  • Basement YN

    NO

  • Cooling YN

    YES

  • Cooling

    Central Air, Ceiling Fan(s), Electric

  • Fireplace YN

    NO

  • Heating YN

    YES

  • Heating

    Electric, Heat Pump

  • Main Level Bedrooms

    3

  • Pet friendly

    N/A

Exterior

  • Garage

    No

  • Construction Materials

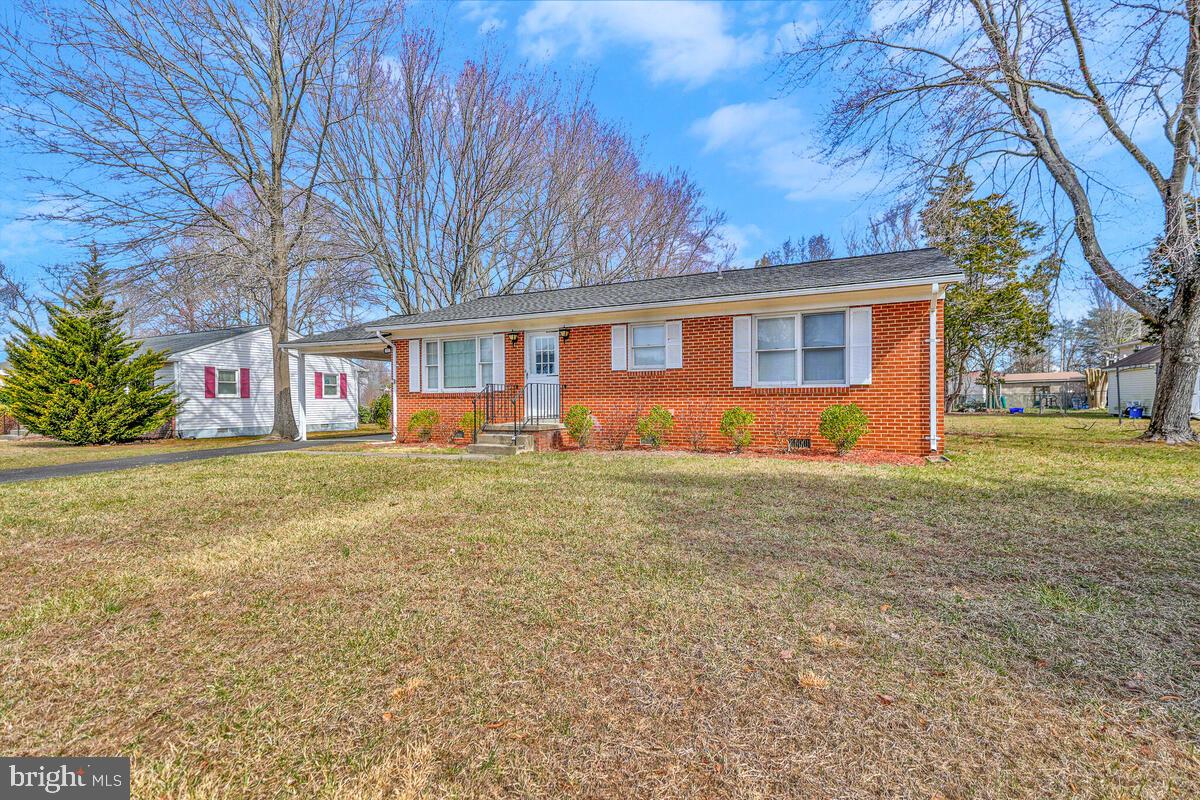
    Brick

  • Parking

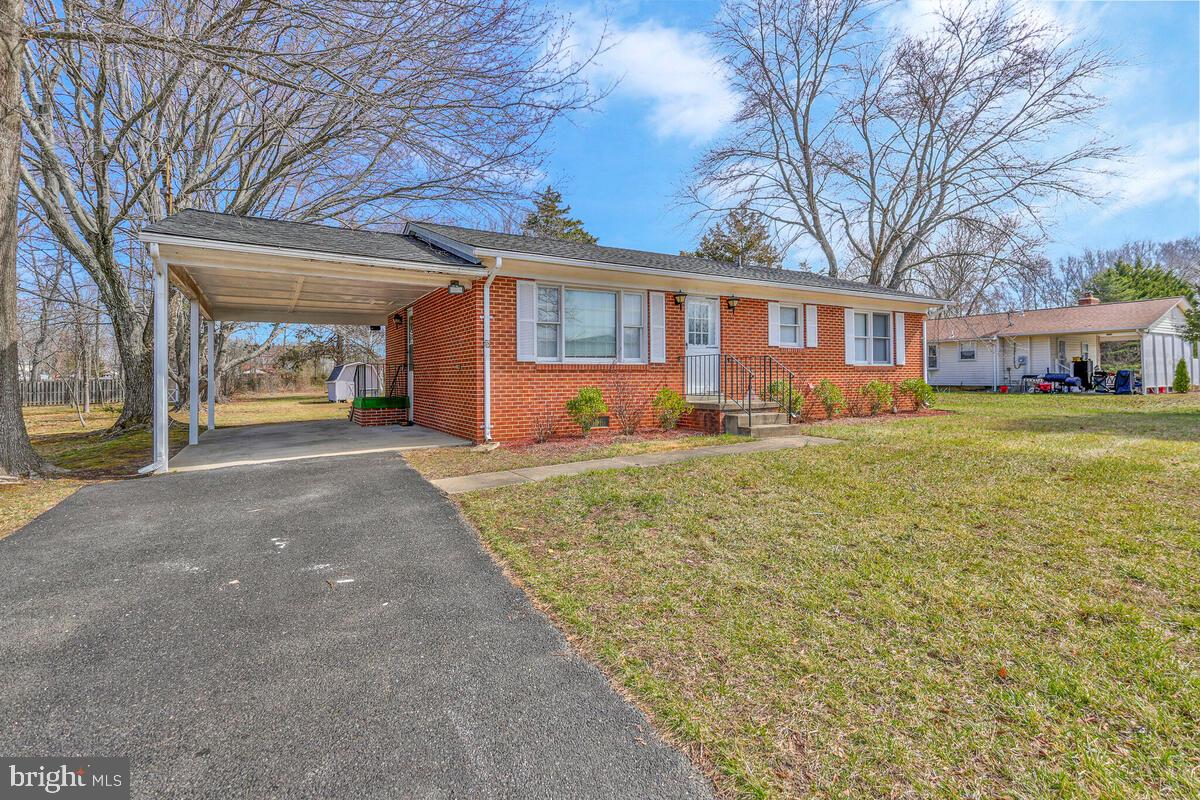
    Attached Carport, Driveway, Attached

  • Pool

    No

  • Waterfront YN

    NO

Area & Lot

  • Lot Size(acres)

    0.42

  • Lot Size(square feet)

    18,164

  • Property Type

    Residential

  • Property Sub Type

    Single Family Residence

  • Architectural Style

    Ranch/Rambler

Price

  • Sales Price

    $385,000

  • Tax Amount

    $3,626

  • Financing Options

    FHA

  • Sq. Footage

    1,161

  • Price/SqFt

    $331

HOA

  • Association

    No

School District

  • Elementary School

    N/A

  • Middle School

    N/A

  • High School

    N/A

Property Features

  • New Construction

    NO

  • Senior Community YN

    NO

  • Sewer

    Public Sewer

  • Tax Lot

    38

  • Water Source

    Public

Schedule a Showing

Showing scheduled successfully.

<
>
IN PERSON
VIA CHAT

What is 3 + 4 ?


Change time

Mortgage calculator

Estimate your monthly mortgage payment, including the principal and interest, property taxes, and HOA. Adjust the values to generate a more accurate rate.

Your payment

Principal and Interest:

$

Property taxes:

$

HOA fees:

$

Total loan payment:

$

Total interest amount:

$

Location

County

CHARLES

Elementary School

Middle School

High School

Listing Courtesy of Virginia VanDyke, Exit Landmark Realty

RealHub Information is provided exclusively for consumers' personal, non-commercial use, and it may not be used for any purpose other than to identify prospective properties consumers may be interested in purchasing. All information deemed reliable but not guaranteed and should be independently verified. All properties are subject to prior sale, change or withdrawal. RealHub website owner shall not be responsible for any typographical errors, misinformation, misprints and shall be held totally harmless.

Agent Lucinda Garel-Smith

AGENT

Lucinda Garel-Smith

Call Lucinda today to schedule a private showing.


* Listings on this website come from the FMLS IDX Compilation and may be held by brokerage firms other than the owner of this website. The listing brokerage is identified in any listing details. Information is deemed reliable but is not guaranteed. If you believe any FMLS listing contains material that infringes your copyrighted work please click here to review our DMCA policy and learn how to submit a takedown request.© 2024 FMLS.
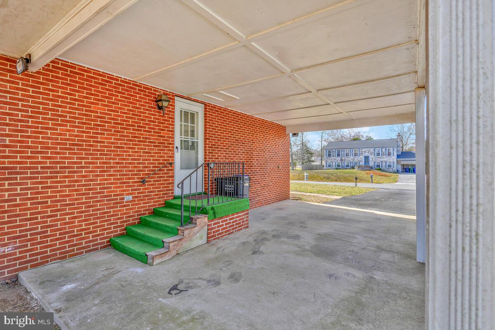
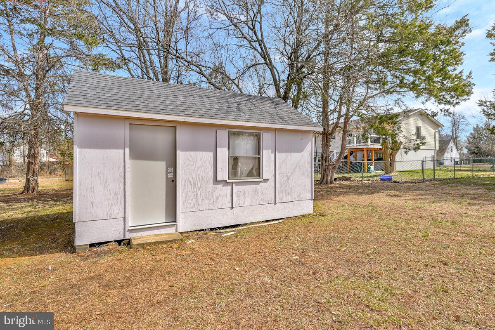
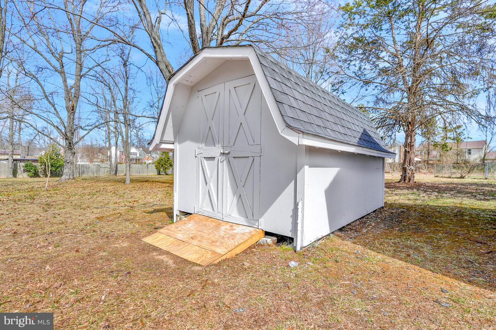
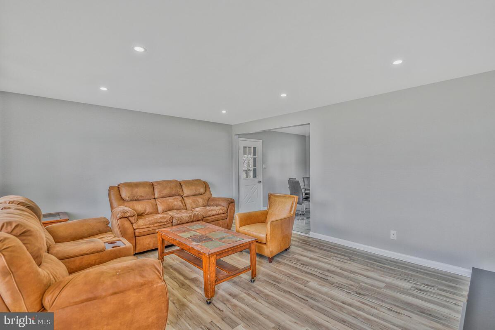
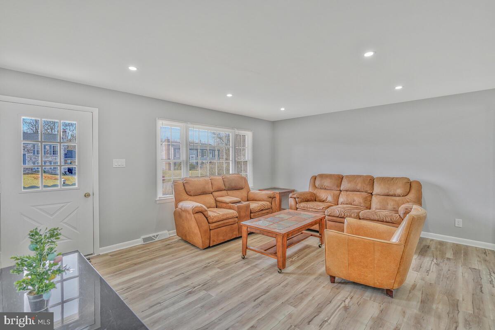
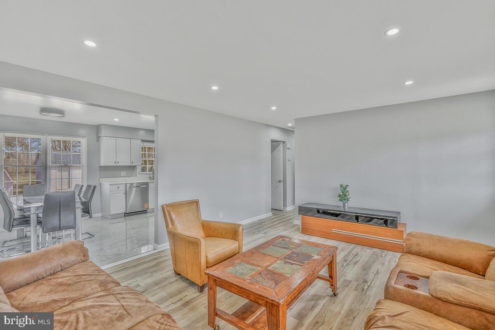
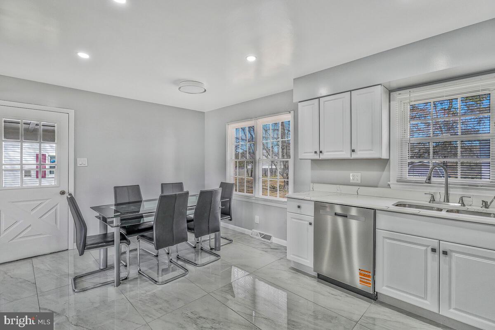
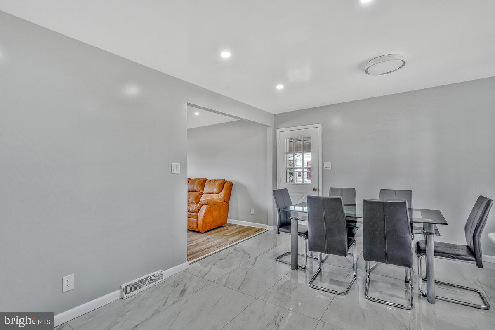
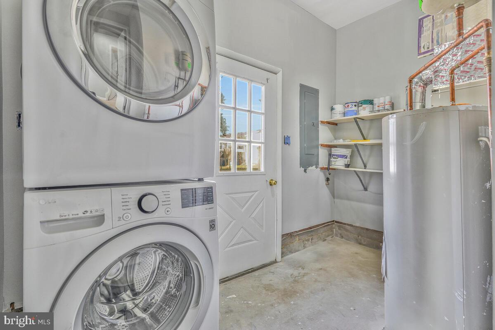
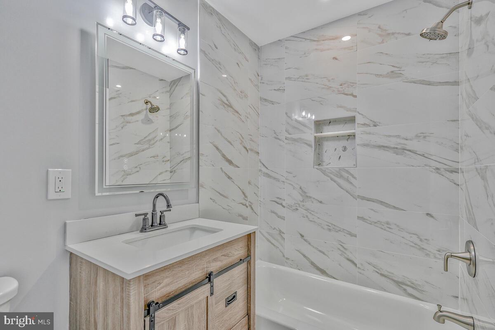
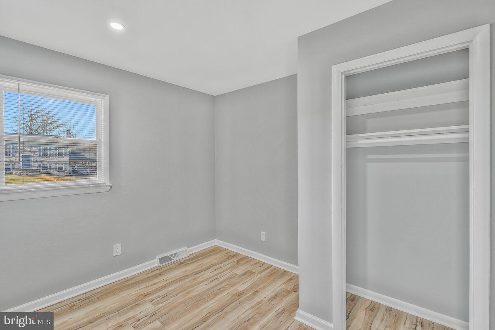
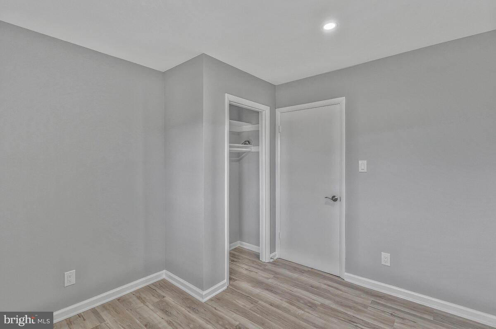
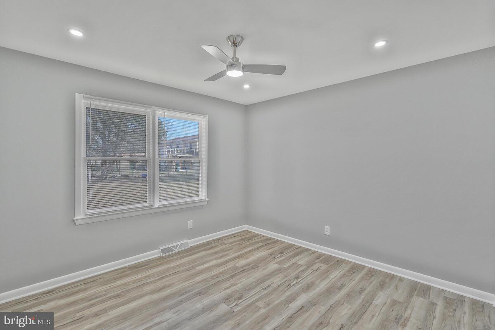
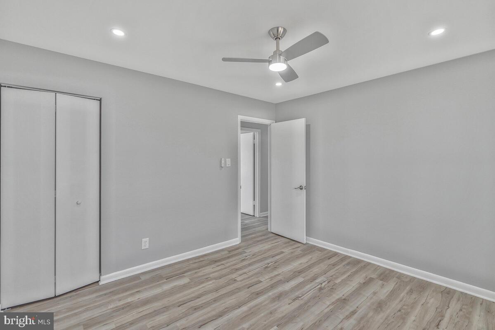
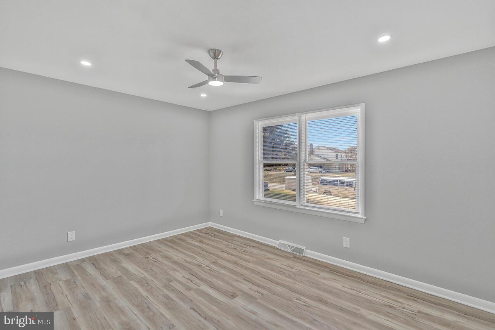
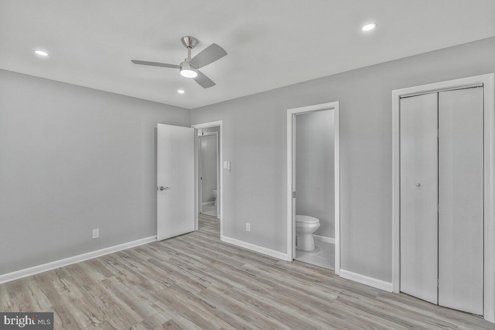
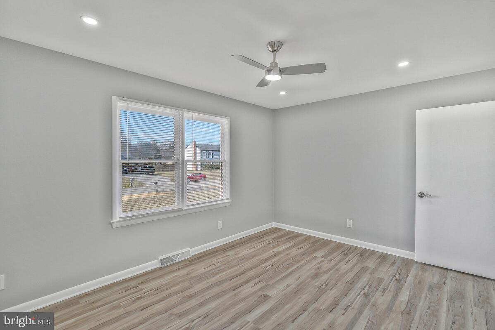
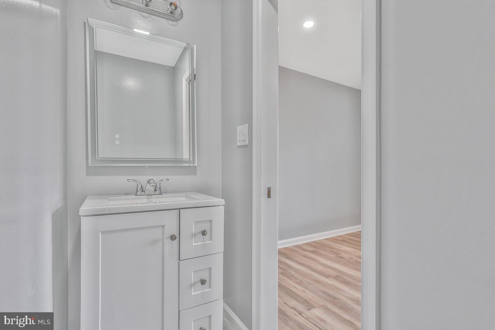
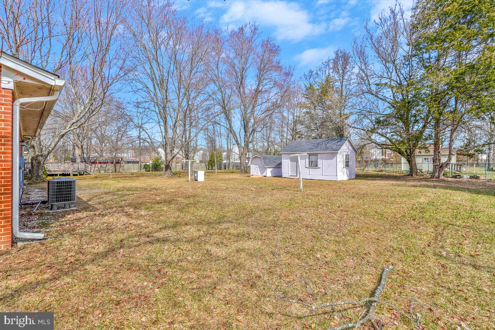
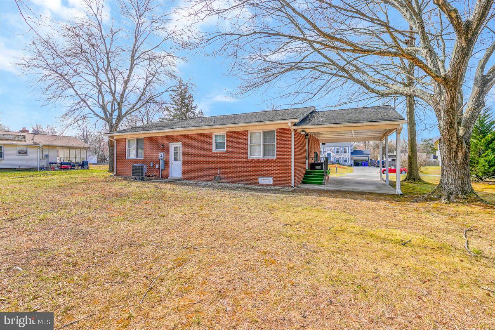
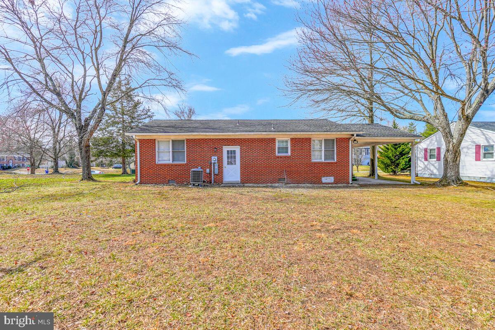
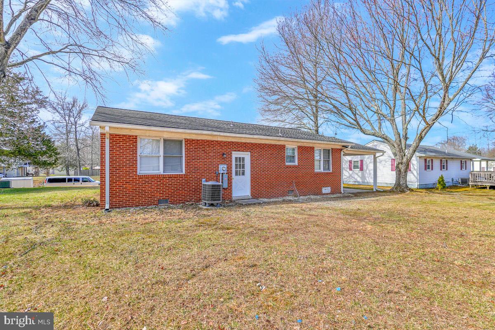
This seller did not skimp on anything with this complete renovation and the quality of workmanship will be evident as you tour.  This gorgeous home is situated in a well established community. It looks and feels like a newly built house that you could soon call your home! All of the old flooring has been replaced with the more modern, warm and easy to care for LVP flooring as well as stunning tile flooring in the kitchen and bathrooms! What was previously a two bedroom home is now a three bedroom home with the primary bedroom featuring now including its own half bath! Enjoy coming home to dinner in this gourmet's delight of a brand new kitchen with beautiful easy to clean brand new white cabinets and sparkling fresh granite countertops! Oh and let us not forget the fabulous brand new stainless steel appliances! The modern recessed lighting lights up each room. Beautiful new baths have the new heated mirrors which eliminate wiping and streaking those foggy mirrors after steamy baths or showers! You have the convenience of a side entry from the carport going straight into the kitchen making grocery hauls easier to manage. Theres also another convenience with the back entry going straight into the laundry/mud room for less tracking after playing outside or doing yard work. There is easy access to the updated electric panel box, HVAC system and water heater in the utility room. The spacious back yard holds not one but two storage sheds. One could be used for lawn equipment and bikes and one for a workshop or a she shed! This home wont last long! Come see it for yourself and make it yours!

11714 LANCELOT DRIVE

Message successfully sent.

What would you like to know?

What is 3 + 4 ?

I agree to receive email communication and understand I can unsubscribe at any time.

I agree to be contacted by Charis Realty Group - Christine Issler, Broker via call, email, and text for real estate services. To opt out, you can reply 'stop' at any time or reply 'help' for assistance. You can also click the unsubscribe link in the emails. Message and data rates may apply. Message frequency may vary. Privacy Policy

Related Properties

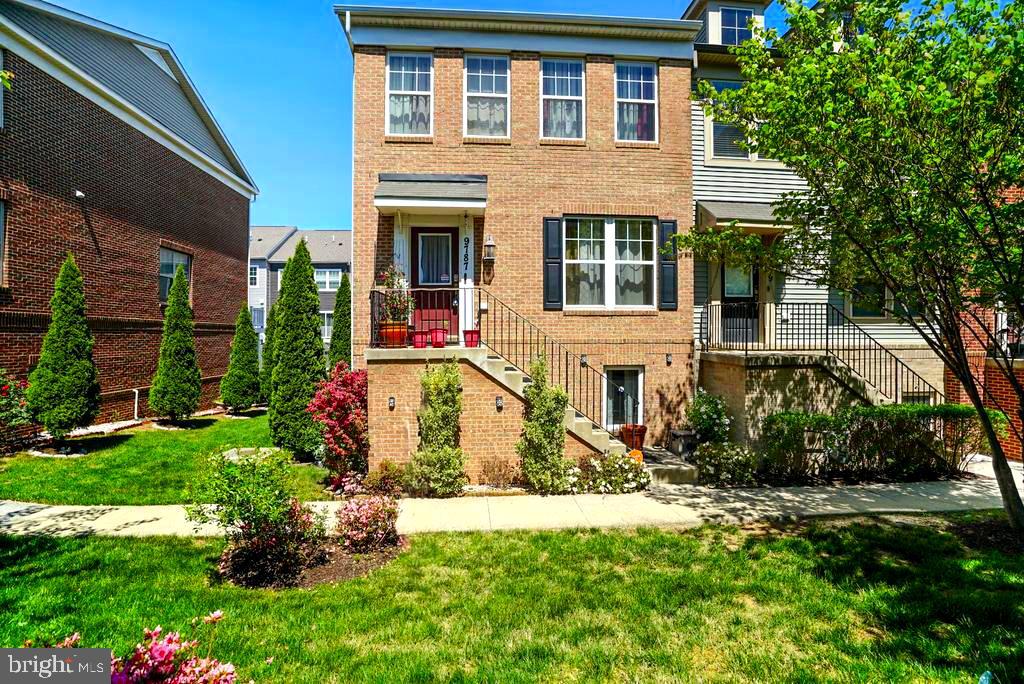
NEW PRICE REDUCTION!!!  SELLER MOTIVATED!!! Located in the charming Scotland Heights community, this stunning end-of-row townhouse seamlessly blends modern luxury and timeless elegance. Built in 2017 and meticulously maintained, this residence offers an inviting lifestyle of comfort and sophistication.
As you enter, you'll find an expansive layout that combines the living and dining areas, perfect for both entertaining and intimate gatherings. The gourmet kitchen features high-end stainless steel appliances, including a built-in microwave, electric oven/range, and dishwasher, all designed for both functionality and style.
The fully finished basement, with garage access and a rear entrance, provides a versatile living space that can serve as a family room, home office, or gym. The attached garage ensures security and easy access, while the driveway offers additional parking for guests.
With a low-maintenance lot size of 0.03 acres, you'll have more time to enjoy the community amenities, including tot lots and playgrounds. The Colonial-style townhouse, built with durable brick, exudes charm, and the thoughtful design creates a welcoming atmosphere.
This property is more than just a house; it's a home where every detail enhances your lifestyle. Embrace the opportunity to make this exceptional residence your own and enjoy the exclusive lifestyle of Scotland Heights.
#MDCH2053188

WALDORF

9787 KILT PLACE

3 Beds

2 Baths

2,068 Sq.Ft.

$405,000

MLS#: MDCH2053188

***PRICE REDUCED*** This comfortable cape cod features 4 spacious bedrooms, 2 full baths, large fenced in back yard, and secure storage shed. The main living area has an open floorplan design and features stainless steel appliances and a standalone wood stove. The gas stove, warm gas heat, and gas hot water heater will be sure to please buyers. The charming kitchen features eye-catching pressed metal ceilings and plenty of cabinet space. Residents of the Carrington neighborhood enjoy having NO HOA and are conveniently located near shopping, dining, commuter routes, Joint Base Andrews, National Harbor, Washington, D.C., and Northern Virginia. Welcome Home!!
#MDCH2057902

WALDORF

1014 STONE AVENUE

4 Beds

2 Baths

1,581 Sq.Ft.

$375,000

MLS#: MDCH2057902

PRICE REDUCED! Come take a second look! The best homes are the ones that make you feel at home the moment you walk through the door. Built in 2020 and offering 2,280 square feet across three finished levels, this Westchester Square townhome was designed for the way people live today. The open main level creates a welcoming space where meals, conversations, celebrations, and everyday moments naturally come together. On  the upper level, you'll find three bedrooms, including a primary suite and the convenience of the laundry. Beyond the interior, the wooded backdrop offers a peaceful setting to unwind after a long day, while community amenities including an outdoor pool, parks, lawn care, and snow removal allow you to spend less time on maintenance and more time enjoying where you live. Complete with a two-car garage and conveniently located near shopping, dining, and commuter routes, this home offers the space, comfort, and lifestyle you've been searching for. The photos are beautiful, but the feeling of home is something you'll have to experience in person.
#MDCH2056630

WALDORF

10980 OSWESTRY STREET

3 Beds

2 Baths

2,280 Sq.Ft.

$440,000

MLS#: MDCH2056630
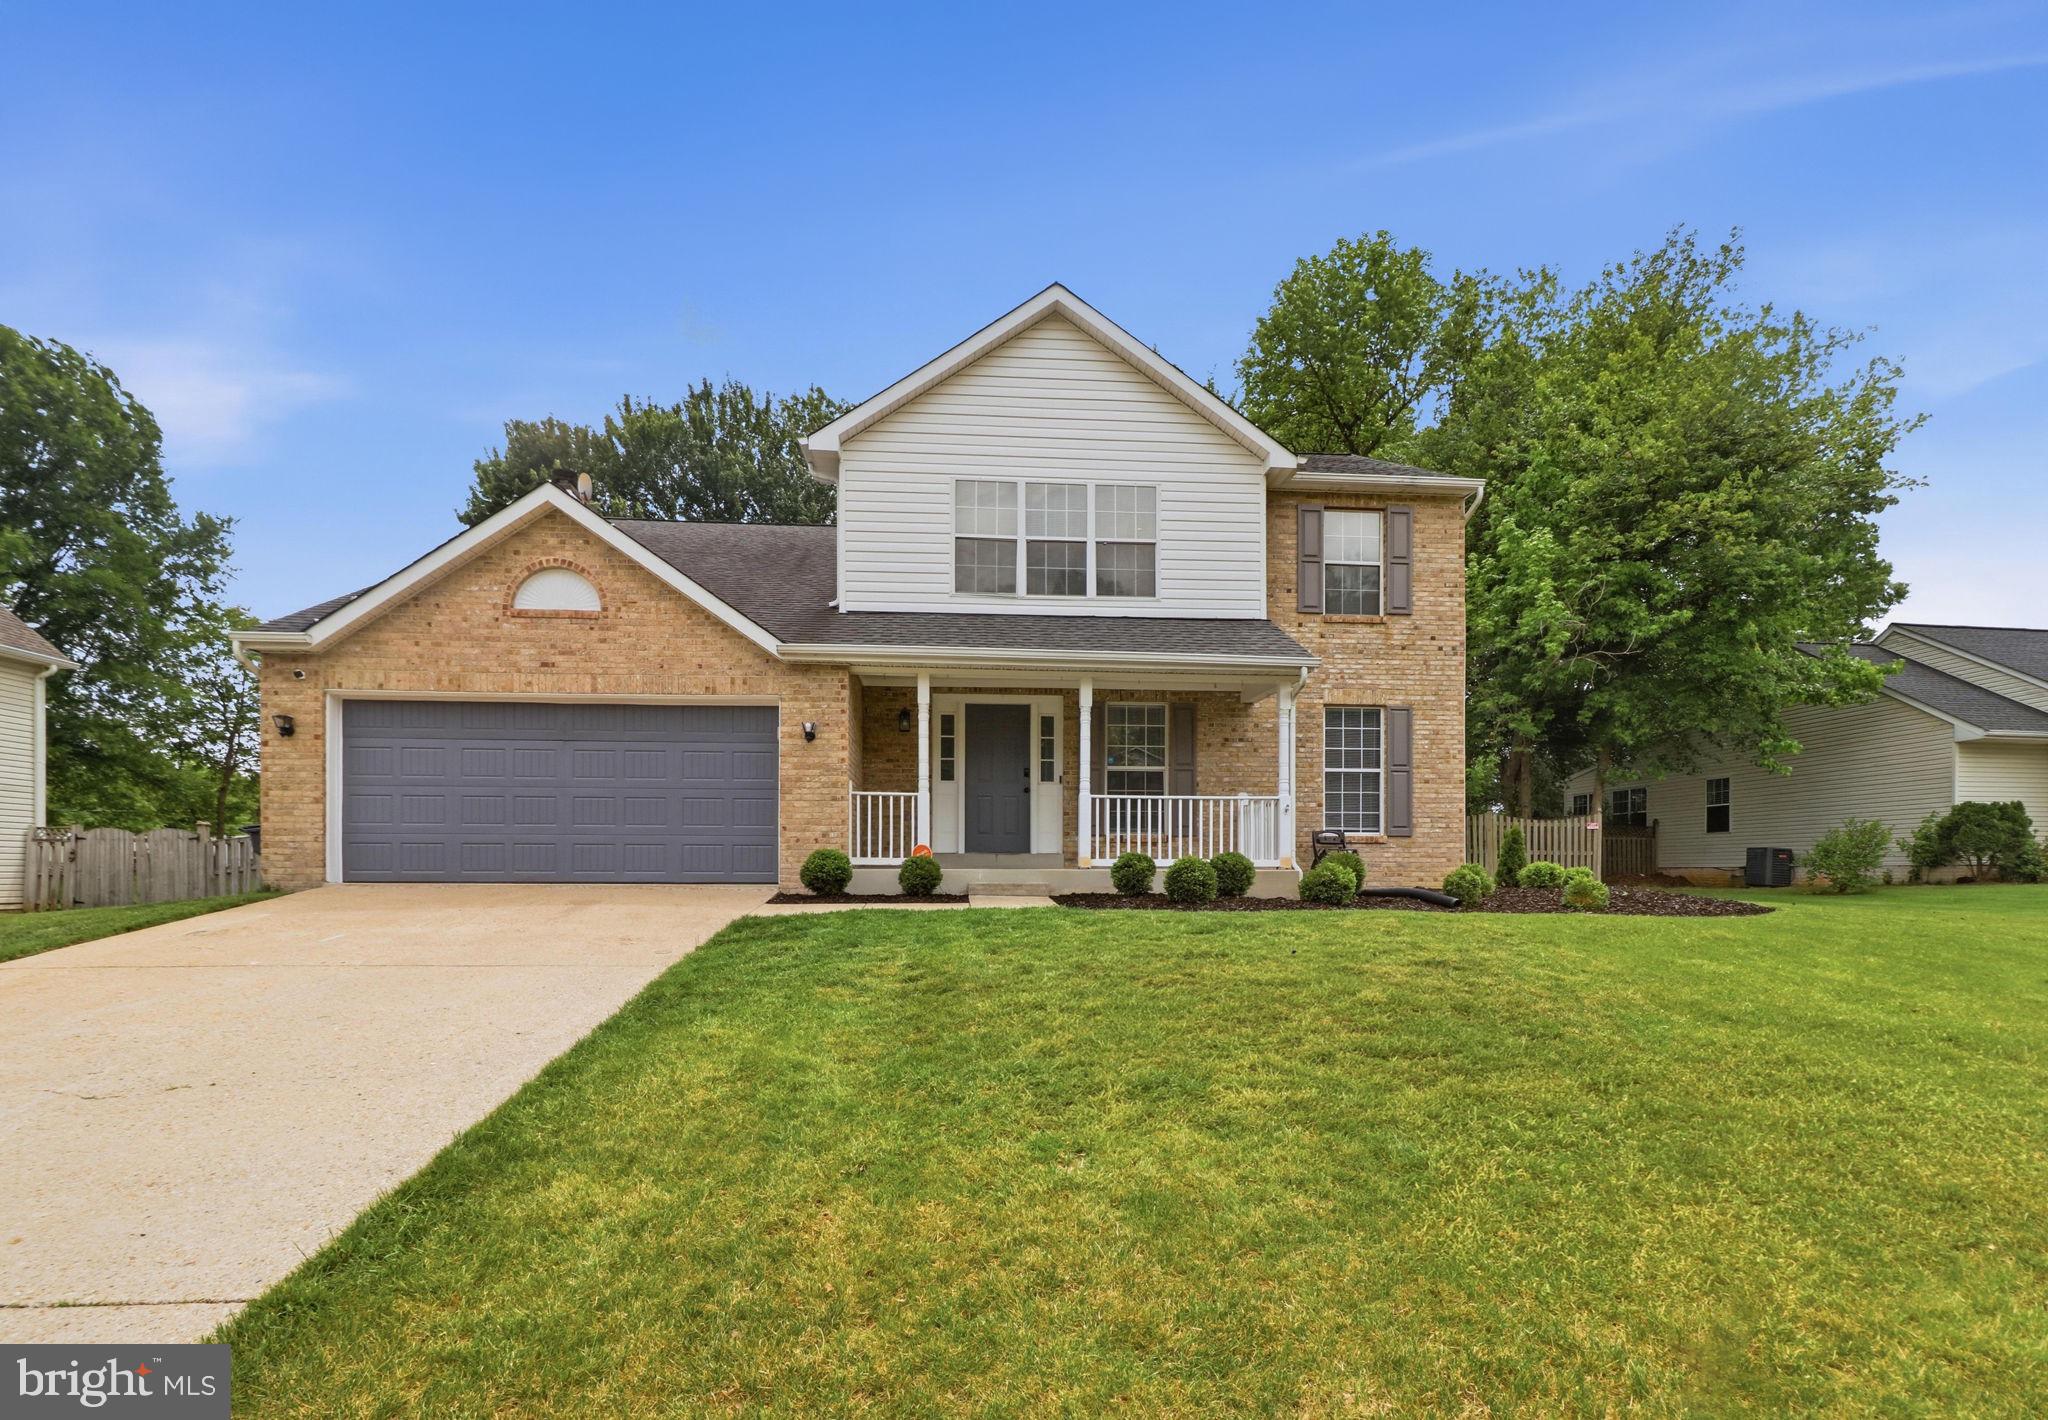
Welcome home to this well-maintained single-family residence located in Waldorf, Maryland. This spacious property offers 4 bedrooms and 2.5 bathrooms, providing a comfortable and functional layout for everyday living and entertaining.

The main level features generous living and dining areas filled with natural light, along with a kitchen that offers ample cabinetry and workspace. Upstairs, the primary bedroom includes an en-suite bath, while three additional bedrooms share a full hall bathroom. A convenient half bath is located on the main level.

Situated on a desirable lot, this home offers both indoor and outdoor space to enjoy. Conveniently located near shopping, dining, schools, and major commuter routes, this property combines comfort, space, and accessibility.

Schedule your showing today to see all this home has to offer.
#MDCH2055256

WALDORF

10383 CHAMBERLIN COURT E

4 Beds

2 Baths

2,282 Sq.Ft.

$450,000

MLS#: MDCH2055256

Welcome to 2807 Tyburn Oaks Drive, a well-kept home nestled in the desirable Tyburn Oaks community of Waldorf, Maryland. This spacious property offers a warm and inviting atmosphere with plenty of room for comfortable living, entertaining, and creating lasting memories.

The home has been lovingly maintained and is situated on a beautifully cared-for lot. The well-kept lawn and attractive exterior provide excellent curb appeal and create a welcoming first impression. The roof is approximately 10 years old, offering buyers additional peace of mind. One of the highlights of the property is the beautiful concrete patio, thoughtfully decorated and perfect for relaxing, entertaining guests, enjoying outdoor meals, or simply taking in the peaceful surroundings.

Inside, the home offers generous living space and a comfortable layout designed to accommodate a variety of lifestyles. With plenty of room for everyday living and entertaining, this home provides the space and versatility today's buyers are looking for. The property's well-maintained condition allows you to move in and enjoy the home while also offering the opportunity to add your own personal touches.

Conveniently located in Waldorf, this home offers easy access to shopping, dining, schools, parks, entertainment, and major commuter routes. Combining a well-maintained interior, a beautifully cared-for lawn, an approximately 10-year-old roof, attractive outdoor living space, and a convenient location, 2807 Tyburn Oaks Drive is a wonderful opportunity to own a home in a desirable Waldorf community. Don't miss the opportunity to see all this well-kept home has to offer!
#MDCH2057750

WALDORF

2807 TYBURN OAKS COURT

4 Beds

2 Baths

2,013 Sq.Ft.

$439,000

MLS#: MDCH2057750

Improved Price!! Discover the charm of this beautifully maintained and updated end-of-row townhouse nestled in the desirable St. Charles Hampshire community. Built in 1987, this traditional brick home offers a perfect blend of comfort and style, featuring 1,668 square feet of thoughtfully designed living space. Step inside to find a welcoming atmosphere with three spacious bedrooms and two and a half bathrooms, ideal for both relaxation and entertaining. This End unit give you perks of a bump out kitchen to give the property more character and spaciousness. The open layout invites natural light, creating a warm and inviting ambiance throughout. Imagine cozy evenings in your living room or hosting gatherings in the dining area, where memories are made. The community pool is just steps away, providing a refreshing escape on warm days and a perfect spot for socializing with neighbors. Enjoy the convenience of parking right outside your door, making coming home a breeze. With a low-maintenance lot size of just 0.05 acres, you can spend more time enjoying your home and less time on upkeep. The traditional architectural style and brick construction not only enhance curb appeal but also promise durability and timeless elegance. This townhouse is more than just a home; it's a lifestyle. Experience the vibrant community atmosphere while being close to local amenities and recreational opportunities, plenty of shops, malls, restaurants and local indulgences. Don't miss your chance to make this delightful property your own-schedule a showing today and envision the possibilities that await!
#MDCH2054250

WALDORF

6041 RED WOLF PLACE

3 Beds

2 Baths

1,668 Sq.Ft.

$349,900

MLS#: MDCH2054250

Welcome to 1207 Adams Ct, a spacious 4-bedroom, 2-bath split-foyer tucked on a cul-de-sac in the Carrington neighborhood of St. Charles, a tree-lined community with no HOA. Set on a generous lot with a fenced backyard, this home offers easy indoor-outdoor living with room to spread out inside and out.

The main level features bright living and dining spaces with updated flooring, great natural light, and a functional flow into the kitchen. The kitchen offers abundant wood cabinetry, granite countertops, stainless steel appliances, recessed lighting, pendant lighting, tile flooring, and a large center island with room for casual seating. Just off the kitchen, the deck extends the living space outdoors and overlooks the backyard, pool, and trees beyond.

The home offers four bedrooms and two full baths, giving you flexibility for guest space, a home office, a hobby room, or additional living space. The finished lower level adds even more room to spread out, with a large recreation area, built-in shelving, and walkout access to the backyard.

Outside, the fenced backyard is ready for summer with an above-ground pool, spacious deck, storage shed, and plenty of room for pets, play, gardening, or entertaining. The backyard backs to trees, giving the space a more private feel than you might expect in such a convenient location. A long driveway provides off-street parking, and the no HOA setting gives you added flexibility.

Close to shopping, dining, schools, parks, and major commuter routes, 1207 Adams Ct offers space, function, outdoor living, and everyday convenience in one Waldorf location.
#MDCH2056932

WALDORF

1207 ADAMS COURT

4 Beds

2 Baths

2,399 Sq.Ft.

$460,000

MLS#: MDCH2056932

Spacious and updated colonial offering 1,848 above-grade sq ft, 4 bedrooms on the upper level including a primary suite, and no HOA—all in a convenient Waldorf location. Renovated in 2023, the home features recessed lighting, trim molding, and upgraded fixtures, along with a functional kitchen that includes a breakfast bar for two, expanded counter space, and additional cabinetry near the eat-in area. Multiple living spaces provide flexibility, including a garage conversion ideal for a playroom, gym, or additional lounge, plus a main-level half bath for convenience.

Upstairs offers well-sized bedrooms with a true primary suite, while outside you’ll enjoy a large backyard framed by neighboring fencing, complete with a covered concrete patio, playset, and shed—perfect for relaxing or entertaining. Major updates include a gas HVAC and furnace system installed in October 2024 and a gas water heater also installed in October 2024, offering peace of mind on key systems.

With strong updates, a great layout, and room for light cosmetic improvements (paint/carpet), this home is priced to sell and presents an excellent opportunity for a buyer to add value—please refer to disclosures for additional property details. Ideally located just minutes from shopping, dining, and major commuter routes—schedule your showing today!
#MDCH2053808

WALDORF

303 GARNER AVENUE

4 Beds

1 Baths

1,848 Sq.Ft.

$365,000

MLS#: MDCH2053808

Well-maintained split-foyer single-family home featuring 3 bedrooms and 2 full bathrooms. This inviting home offers a practical floor plan with comfortable living spaces and plenty of natural light. Conveniently located near shopping, dining, schools, parks, and major commuter routes. A wonderful opportunity to own a well-kept home in a convenient location!
#MDCH2058670

WALDORF

817 COPLEY AVENUE

3 Beds

2 Baths

1,689 Sq.Ft.

$401,000

MLS#: MDCH2058670

Welcome home to 5705 Night Sergeant Court, a beautifully updated and turn-key single-family home nestled on a quiet cul-de-sac in Waldorf, MD! 

Step inside to find a bright, open-concept main level featuring low-maintenance luxury vinyl flooring and a fresh, neutral paint palette that flows seamlessly from room to room. The completely redesigned dream kitchen is the true heart of the home, boasting white shaker-style cabinets, gleaming quartz countertops, an elegant subway tile backsplash, and premium stainless steel appliances, including a French-door refrigerator. The kitchen opens directly to a spacious dining area and family room featuring a dramatic vaulted ceiling and a cozy fireplace. Transition through the sliding glass doors to a large rear deck—partially covered and perfect for outdoor dining, grilling, or simply enjoying your peaceful backyard surrounded by mature trees.

Retreat upstairs to the primary bedroom featuring vaulted ceilings, rich dark wood floors, and abundant natural light. The beautifully renovated primary bathroom is a true showstopper, complete with a modern double vanity, matte black fixtures, and an expansive walk-in shower.

Additional highlights of this exceptional home include a 2-car garage, a charming covered front porch, and  the peace of cul-de-sac living. Just minutes away from Waldorf’s best shopping, dining, parks, and major commuter routes heading into Washington, D.C., and local military bases. Don't miss out, schedule your private tour today!
#MDCH2057350

WALDORF

5705 NIGHT SERGEANT COURT

3 Beds

2 Baths

1,664 Sq.Ft.

$444,000

MLS#: MDCH2057350

 - property

Send a message

Message successfully sent.

Your message

What is 3 + 4 ?

Reason for contacting?

I agree to receive email communication and understand I can unsubscribe at any time.

I agree to be contacted by Charis Realty Group - Christine Issler, Broker via call, email, and text for real estate services. To opt out, you can reply 'stop' at any time or reply 'help' for assistance. You can also click the unsubscribe link in the emails. Message and data rates may apply. Message frequency may vary. Privacy Policy

Sign Out

Virtual Assistant

Would you like to take the next step with this property? We can help you schedule a showing or virtual tour, or send you more details.

Yes, I would like more information.

Thank You for Your Reply, One of Our Agents will contact you as soon as possible

No, maybe later.

Thank you, you can always contact me via email, phone number or through the contact form.

Realhub AI

Lucy - Your AI-Powered Realtor

Update Your Temporary Password

Personalize your search

Enter your email and we'll notify you immediately when new listings match what you're looking for.

or enter email address

Already have an account ? Login here

Continue your home search

I agree to receive communications and understand I can unsubscribe at any time.

I agree to be contacted by Charis Realty Group - Christine Issler, Broker via call, email, and text for real estate services. To opt out, you can reply 'stop' at any time or reply 'help' for assistance. You can also click the unsubscribe link in the emails. Message and data rates may apply. Message frequency may vary. Privacy Policy

Already have an account ? Login here

We use cookies

We use cookies primarily for analytics to enhance your experience. By accepting, you agree to our use of these cookies. You can manage your preferences or learn more about our cookies policy.