
Traditional
1129 RIDEN COURT
SALISBURY, MD 21804
MLS#: MDWC2024528
$392,990


Property
Beds
3
Full Baths
2
1/2 Baths
1
Year Built
2013
Sq.Footage
1,642
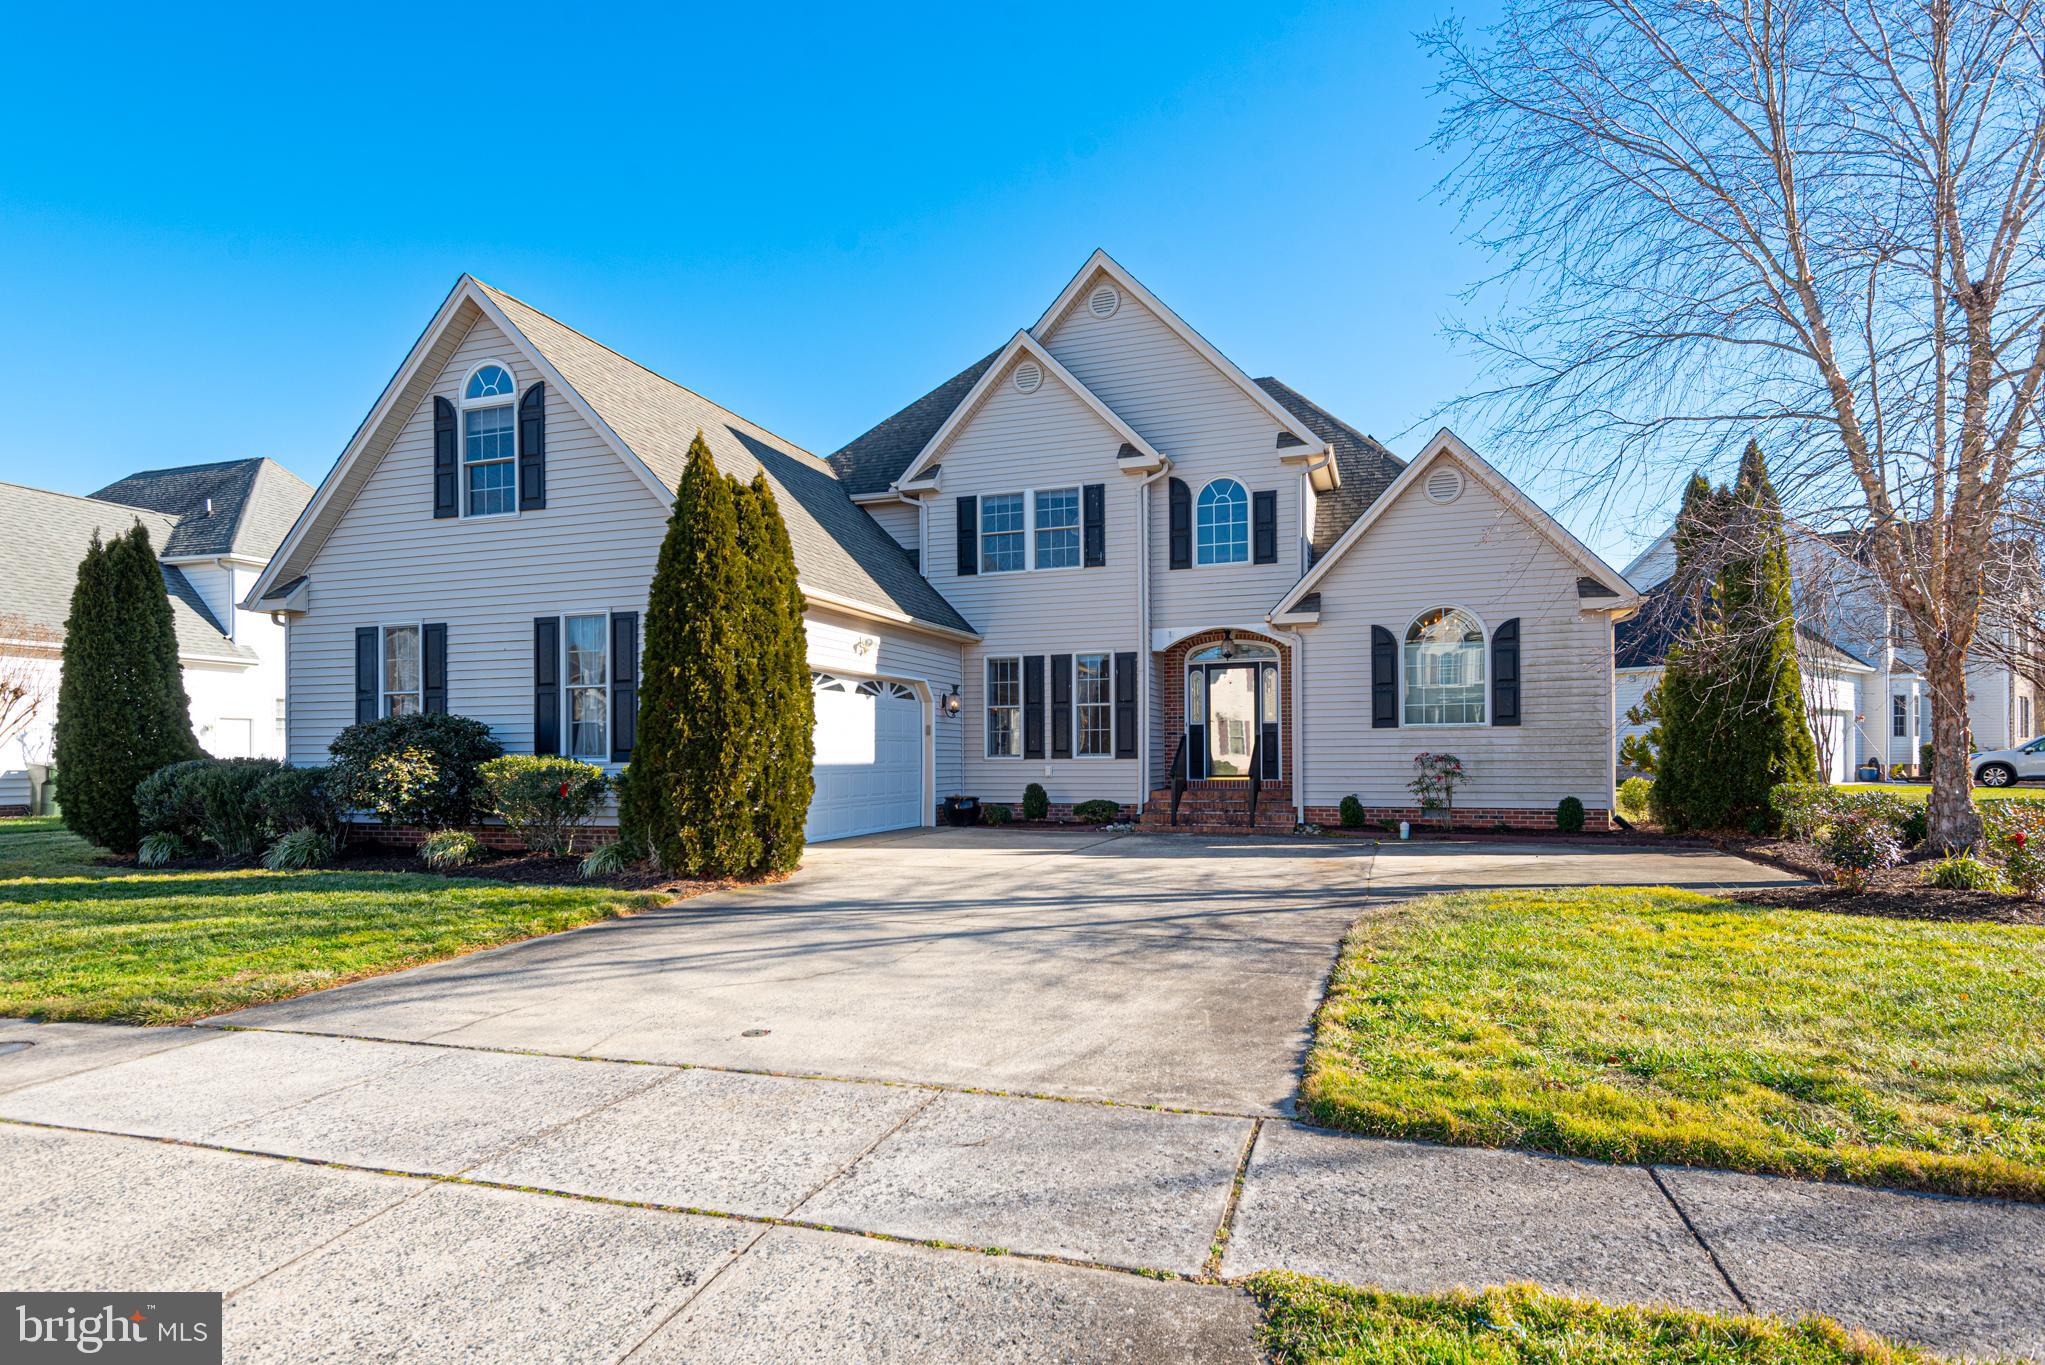
Nestled in the serene enclave of Eastlake Estates, this exquisite 3-bedroom, 2.5-bathroom residence embodies the perfect blend of luxury and comfort. Built in 2013, this traditional-style home showcases a timeless design that invites you to experience a lifestyle of elegance and ease. As you step inside, you are greeted by a warm ambiance that flows throughout the 1,642 square feet of thoughtfully designed living space. The heart of the home features a stunning kitchen equipped with high-end appliances, including a sleek electric oven/range, a modern microwave, a spacious refrigerator, and a whisper-quiet dishwasher. These premium appliances not only enhance your culinary experience but also elevate your everyday living, making meal preparation a delight. The inviting living area is anchored by a charming gas fireplace, perfect for cozy evenings spent with loved ones. Imagine curling up with a good book or enjoying a glass of wine as the flames dance, creating a warm and welcoming atmosphere. Retreat to the luxurious master suite, where tranquility reigns. The en-suite bathroom features elegant fixtures and ample space, providing a private oasis for relaxation. Two additional well-appointed bedrooms offer versatility for guests, a home office, or a personal sanctuary. Outside, the expansive 0.93-acre lot provides a canvas for your outdoor dreams. Whether you envision a lush garden, a serene patio for al fresco dining, or simply a space for children and pets to play, the possibilities are endless. The property's location in Eastlake Estates ensures a peaceful environment while remaining conveniently close to local amenities. This home is not just a place to live; it's a lifestyle choice that offers comfort, luxury, and a sense of belonging. Experience the joy of high-end living in a space that feels like home, where every detail has been curated for your enjoyment. Embrace the opportunity to make this exceptional property your own and indulge in the exclusive lifestyle it offers. Just 45 min from Assateague an Ocean City Beaches.
Features & Amenities
Interior
-
Total Bedrooms
3
-
Bathrooms
2
-
1/2 Bathrooms
1
-
Above Grade Finished Area
1642.0
-
Basement YN
NO
-
Cooling YN
YES
-
Cooling
Central Air, Electric
-
Fireplace YN
YES
-
Heating YN
YES
-
Heating
Electric, Heat Pump
-
Main Level Bedrooms
3
-
Pet friendly
N/A
Exterior
-
Garage
Yes
-
Garage spaces
2
-
Construction Materials
Vinyl Siding
-
Parking
Garage, Attached
-
Pool
No
-
Waterfront YN
NO
Area & Lot
-
Lot Size(acres)
0.93
-
Lot Size(square feet)
40,500
-
Property Type
Residential
-
Property Sub Type
Single Family Residence
-
Architectural Style
Traditional
Price
-
Sales Price
$392,990
-
Tax Amount
$2,383
-
Financing Options
Cash, Conventional
-
Sq. Footage
1,642
-
Price/SqFt
$239
HOA
-
Association
YES
-
Association Fee
$200
-
Association Fee Frequency
Annually
-
Association Fee Includes
N/A
School District
-
Elementary School
N/A
-
Middle School
N/A
-
High School
N/A
Property Features
-
New Construction
NO
-
Senior Community YN
NO
-
Sewer
Septic Tank
-
Tax Lot
8
-
Water Source
Well
Schedule a Showing
Showing scheduled successfully.
Mortgage calculator
Estimate your monthly mortgage payment, including the principal and interest, property taxes, and HOA. Adjust the values to generate a more accurate rate.
Your payment
Principal and Interest:
$
Property taxes:
$
HOA fees:
$
Total loan payment:
$
Total interest amount:
$
Location
County
WICOMICO
Elementary School
Middle School
High School
Listing Courtesy of Heidi Thomas, Atlantic Shores Sotheby's International Realty
RealHub Information is provided exclusively for consumers' personal, non-commercial use, and it may not be used for any purpose other than to identify prospective properties consumers may be interested in purchasing. All information deemed reliable but not guaranteed and should be independently verified. All properties are subject to prior sale, change or withdrawal. RealHub website owner shall not be responsible for any typographical errors, misinformation, misprints and shall be held totally harmless.

Salesperson, Realtor
Lucinda Garel-Smith
Call Lucinda today to schedule a private showing.

* Listings on this website come from the FMLS IDX Compilation and may be held by brokerage firms other than the owner of this website. The listing brokerage is identified in any listing details. Information is deemed reliable but is not guaranteed. If you believe any FMLS listing contains material that infringes your copyrighted work please click here to review our DMCA policy and learn how to submit a takedown request.© 2024 FMLS.
Related Properties

SALISBURY
1503 MOUNT HERMON ROAD
5 Beds
3 Baths
2,939 Sq.Ft.
$420,000
MLS#: MDWC2024130
SALISBURY
6023 TARRY TOWN ROAD
4 Beds
2 Baths
3,281 Sq.Ft.
$445,000
MLS#: MDWC2021152
SALISBURY
28650 OLD QUANTICO ROAD
10 Beds
7 Baths
6,048 Sq.Ft.
$379,900
MLS#: MDWC2020928

SALISBURY
1130 ALBRITTON LANE
4 Beds
2 Baths
1,698 Sq.Ft.
$345,990
MLS#: MDWC2024036

SALISBURY
1131 ALBRITTON LANE
4 Beds
2 Baths
1,774 Sq.Ft.
$349,990
MLS#: MDWC2024040

SALISBURY
1166 WINTERMEAD LOOP
4 Beds
2 Baths
1,953 Sq.Ft.
$334,990
MLS#: MDWC2024580

SALISBURY
30827 WARD ROAD
4 Beds
2 Baths
2,326 Sq.Ft.
$465,000
MLS#: MDWC2024132

SALISBURY
4229 RUSTIC ENTRY
3 Beds
2 Baths
1,896 Sq.Ft.
$329,900
MLS#: MDWC2023292

SALISBURY
1206 TANEY AVENUE
3 Beds
2 Baths
1,485 Sq.Ft.
$325,000
MLS#: MDWC2024474

SALISBURY
405 SOMERSET AVENUE
3 Beds
2 Baths
1,722 Sq.Ft.
$354,900
MLS#: MDWC2024462
.png)