


Property
Beds
5
Full Baths
4
1/2 Baths
None
Year Built
1973
Sq.Footage
1,748
OPEN HOUSE Saturday, 8/1, 11am-1pm and Sunday, 8/2, 3pm-5pm. Welcome to this beautifully renovated and expanded home, ideally situated at the end of a quiet cul-de-sac. From the moment you step into the inviting foyer, you'll appreciate the open floor plan designed for today's lifestyle, blending modern comfort with exceptional functionality. Newly refinished hardwood floors flow throughout the main living areas, creating a warm and elegant atmosphere. The spacious living and dining areas seamlessly connect to the updated eat-in kitchen, featuring a large center island, abundant cabinetry, stainless steel appliances, and generous workspace for everyday living and entertaining. An electric fireplace adds warmth and charm to the open-concept main level. A standout feature is the main-level primary suite, which also serves perfectly as a guest retreat or multi-generational living space. This thoughtfully designed addition offers a private en-suite bath and direct access to the beautifully landscaped backyard through French doors. Upstairs, you'll find four generously sized bedrooms and two beautifully renovated full bathrooms. Each bedroom includes ceiling fans and ample closet space, providing comfort and convenience for everyone. The lower level offers even more versatile living space, including a spacious family room with a fireplace and custom built-in shelving. An expanded bonus room provides endless possibilities as a recreation room, home gym, playroom, office, or hobby space. A fourth full bathroom and exterior access add even greater flexibility. Outdoor living is just as impressive as the home's interior. A recently completed front walkway and covered portico create an inviting entrance and add exceptional curb appeal. The fully fenced backyard offers a private retreat with plenty of space for entertaining, gardening, play, or simply relaxing outdoors. Two patios provide the perfect settings for hosting gatherings or enjoying quiet evenings. Completing the outdoor amenities is an attached garage featuring a freshly painted floor and additional storage space. Freshly painted throughout and meticulously maintained, this move-in-ready home combines the character of an established neighborhood with today's modern touches. Conveniently located near schools, parks, shopping, restaurants, public transportation, and direct access to the Rockville Millennium Trail. This is not your typical split-level home in Rockshire. Thoughtfully expanded, beautifully updated, and exceptionally well cared for, it is truly a rare find.
Features & Amenities
Interior
-
Other Interior Features
Eat-in Kitchen, Ceiling Fan(s), Kitchen Island, Pantry, Recessed Lighting, Walk-In Closet(s), Built-in Features, Crown Molding, Open Floorplan
-
Total Bedrooms
5
-
Bathrooms
4
-
Above Grade Finished Area
1748.0
-
Basement YN
YES
-
Cooling YN
YES
-
Cooling
Central Air, Ceiling Fan(s), Ductless, Electric
-
Fireplace YN
YES
-
Heating YN
YES
-
Heating
Electric, Forced Air
-
Main Level Bedrooms
1
-
Pet friendly
N/A
Exterior
-
Garage
Yes
-
Garage spaces
1
-
Construction Materials
Brick, Vinyl Siding
-
Other Exterior Features
Lighting
-
Parking
Garage, Driveway, Attached
-
Patio and Porch Features
Patio
-
Pool
Yes
-
Pool Features
Community
-
Waterfront YN
NO
Area & Lot
-
Lot Features
Cul-De-Sac, Back Yard
-
Lot Size(acres)
0.26
-
Lot Size(square feet)
11,231
-
Property Type
Residential
-
Property Sub Type
Single Family Residence
-
Architectural Style
Split Level
Price
-
Sales Price
$829,000
-
Tax Amount
$10,097
-
Financing Options
Cash, Conventional, FHA, VA
-
Sq. Footage
1,748
-
Price/SqFt
$474
HOA
-
Association
YES
-
Association Fee
$63
-
Association Fee Frequency
Monthly
-
Association Fee Includes
N/A
School District
-
Elementary School
LAKEWOOD
-
Middle School
ROBERT FROST
-
High School
THOMAS S. WOOTTON
Property Features
-
New Construction
NO
-
Accessibility Features
Therapeutic Whirlpool
-
Association Amenities
Clubhouse, Meeting Room, Party Room, Basketball Court, Playground
-
Foundation Details
Block
-
Senior Community YN
NO
-
Sewer
Public Sewer
-
Tax Lot
12
-
Water Source
Public
Schedule a Showing
Showing scheduled successfully.
Mortgage calculator
Estimate your monthly mortgage payment, including the principal and interest, property taxes, and HOA. Adjust the values to generate a more accurate rate.
Your payment
Principal and Interest:
$
Property taxes:
$
HOA fees:
$
Total loan payment:
$
Total interest amount:
$
Location
County
MONTGOMERY
Elementary School
LAKEWOOD
Middle School
ROBERT FROST
High School
THOMAS S. WOOTTON
Listing Courtesy of Rowena C De Leon , Coldwell Banker Realty
RealHub Information is provided exclusively for consumers' personal, non-commercial use, and it may not be used for any purpose other than to identify prospective properties consumers may be interested in purchasing. All information deemed reliable but not guaranteed and should be independently verified. All properties are subject to prior sale, change or withdrawal. RealHub website owner shall not be responsible for any typographical errors, misinformation, misprints and shall be held totally harmless.

AGENT
Lucinda Garel-Smith
Call Lucinda today to schedule a private showing.

* Listings on this website come from the FMLS IDX Compilation and may be held by brokerage firms other than the owner of this website. The listing brokerage is identified in any listing details. Information is deemed reliable but is not guaranteed. If you believe any FMLS listing contains material that infringes your copyrighted work please click here to review our DMCA policy and learn how to submit a takedown request.© 2024 FMLS.
Related Properties

ROCKVILLE
403 N HORNERS LANE
8 Beds
7 Baths
2,610 Sq.Ft.
$800,000
MLS#: MDMC2223350
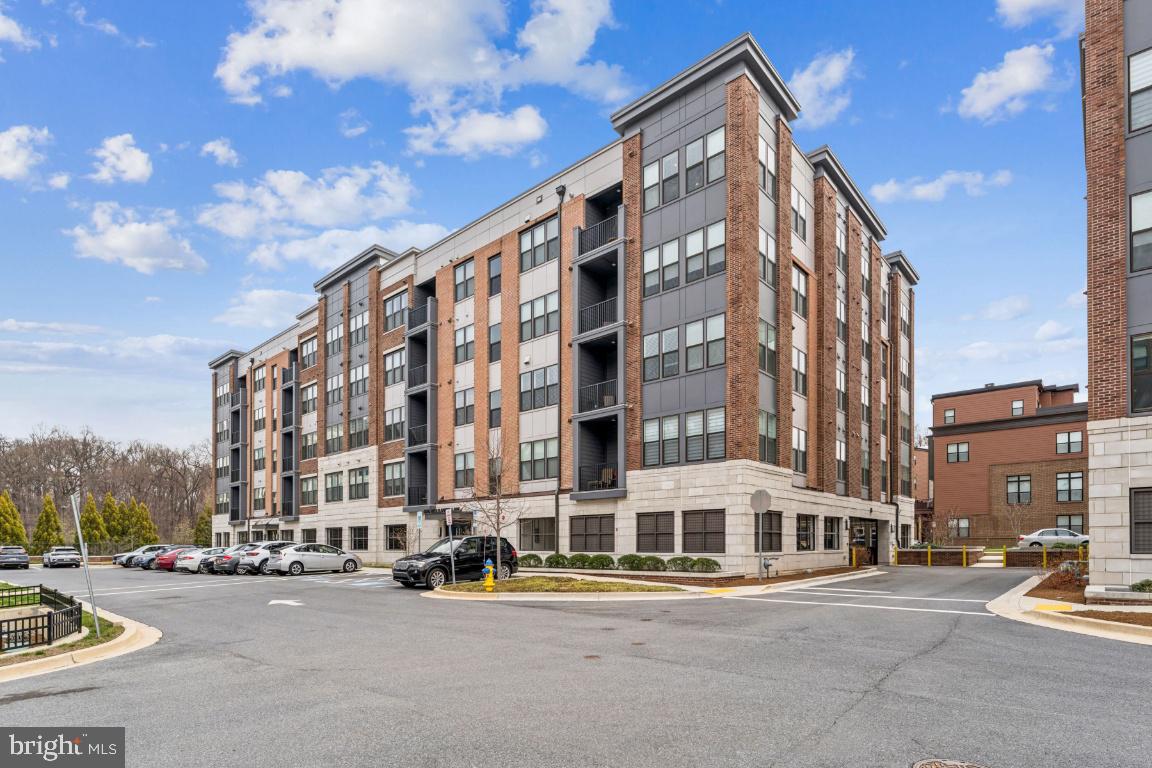
ROCKVILLE
3505 BELLFLOWER LANE 408
2 Beds
2 Baths
1,658 Sq.Ft.
$937,500
MLS#: MDMC2224850
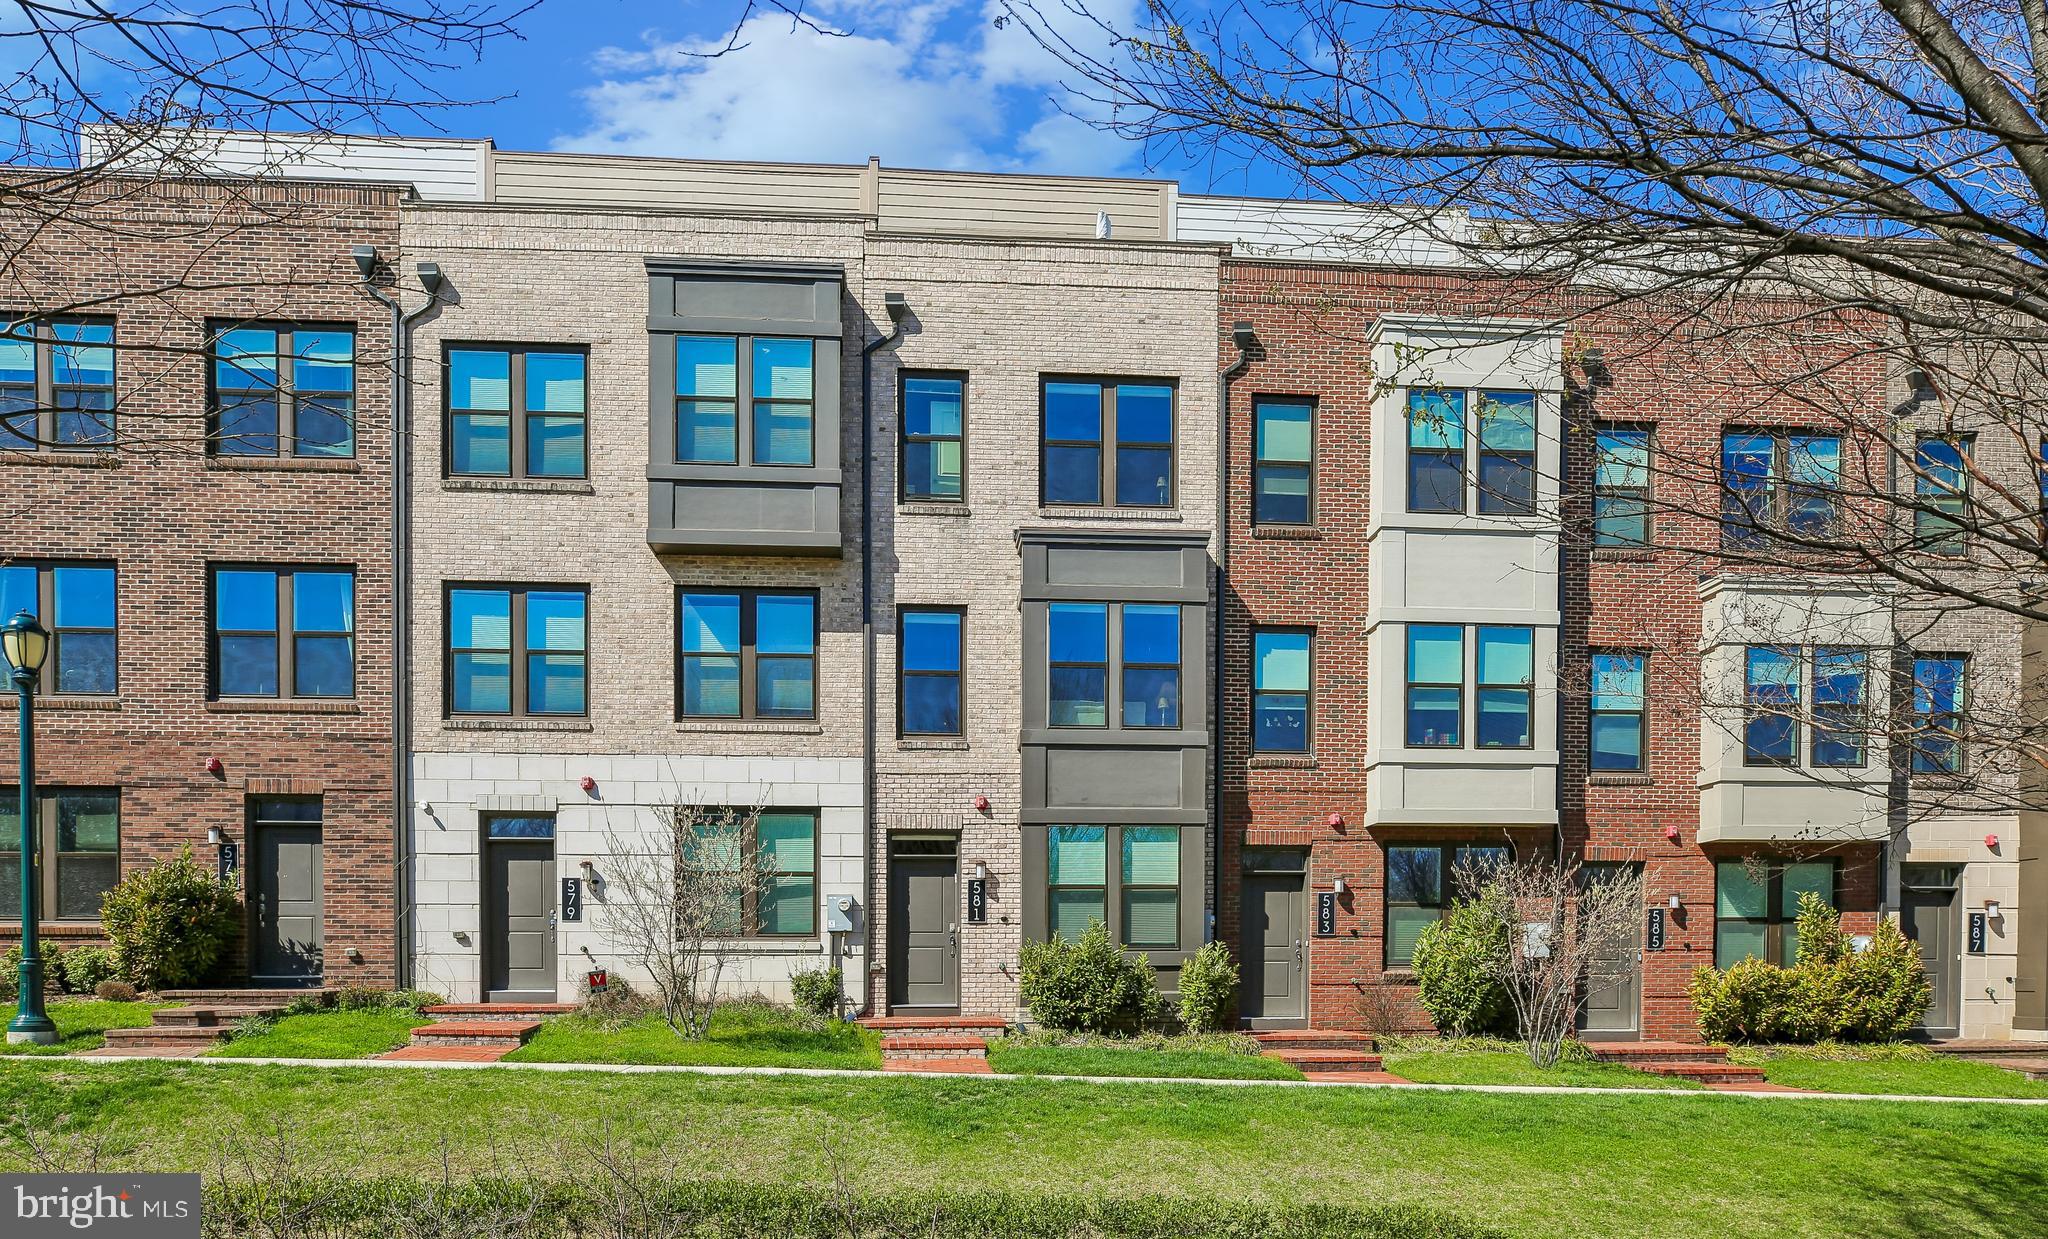
ROCKVILLE
581 SHORTHORN WAY
3 Beds
3 Baths
1,888 Sq.Ft.
$774,555
MLS#: MDMC2226322
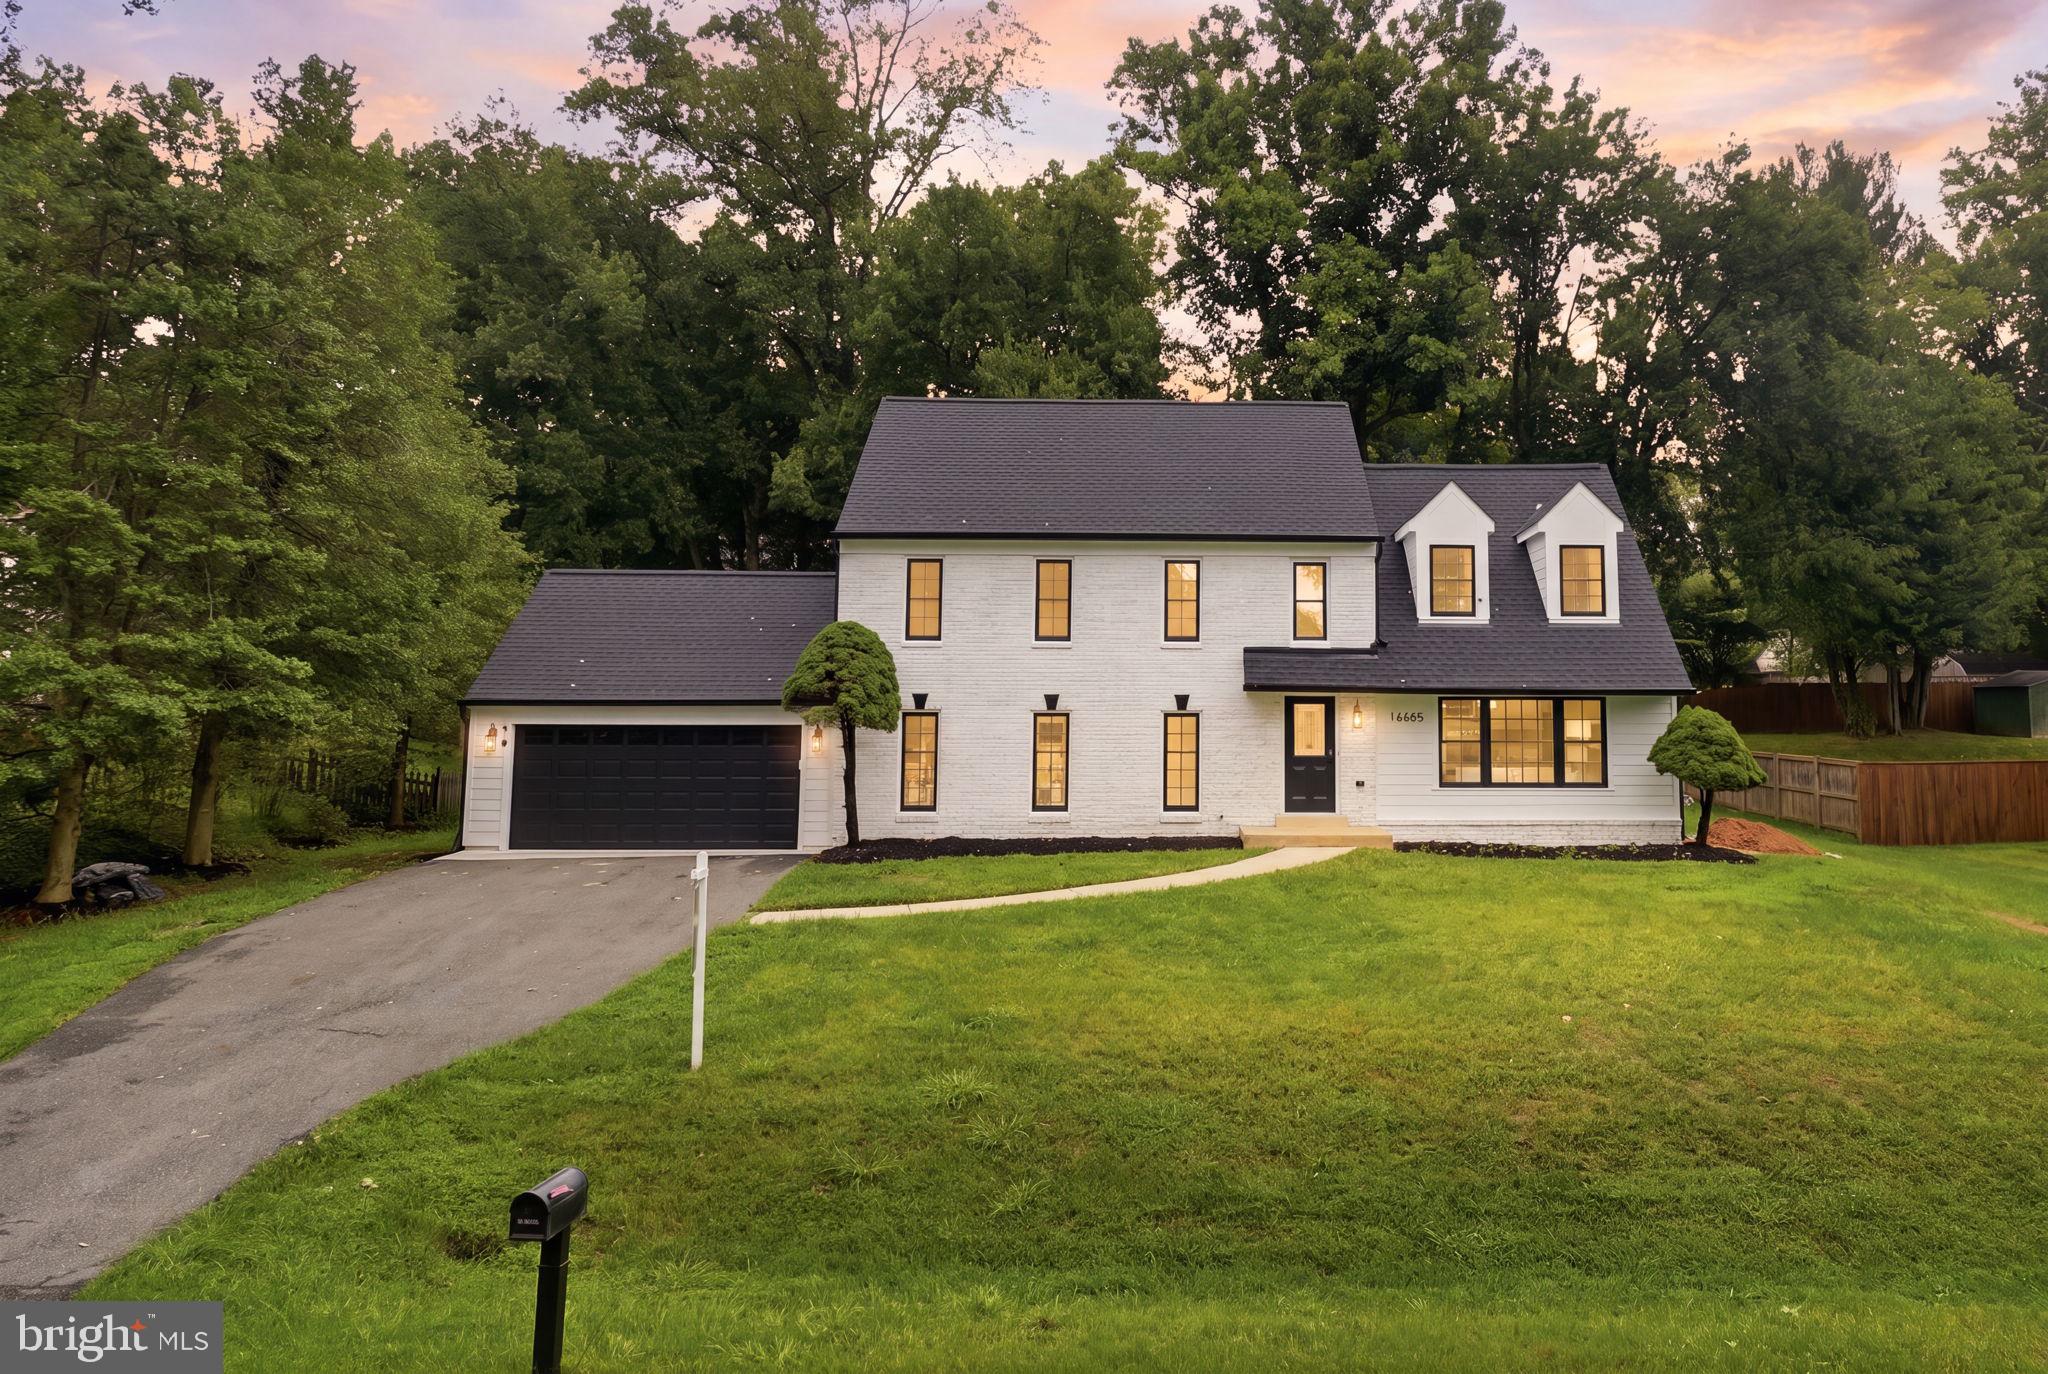
ROCKVILLE
16605 CAVALRY DRIVE
4 Beds
2 Baths
3,840 Sq.Ft.
$959,900
MLS#: MDMC2243212
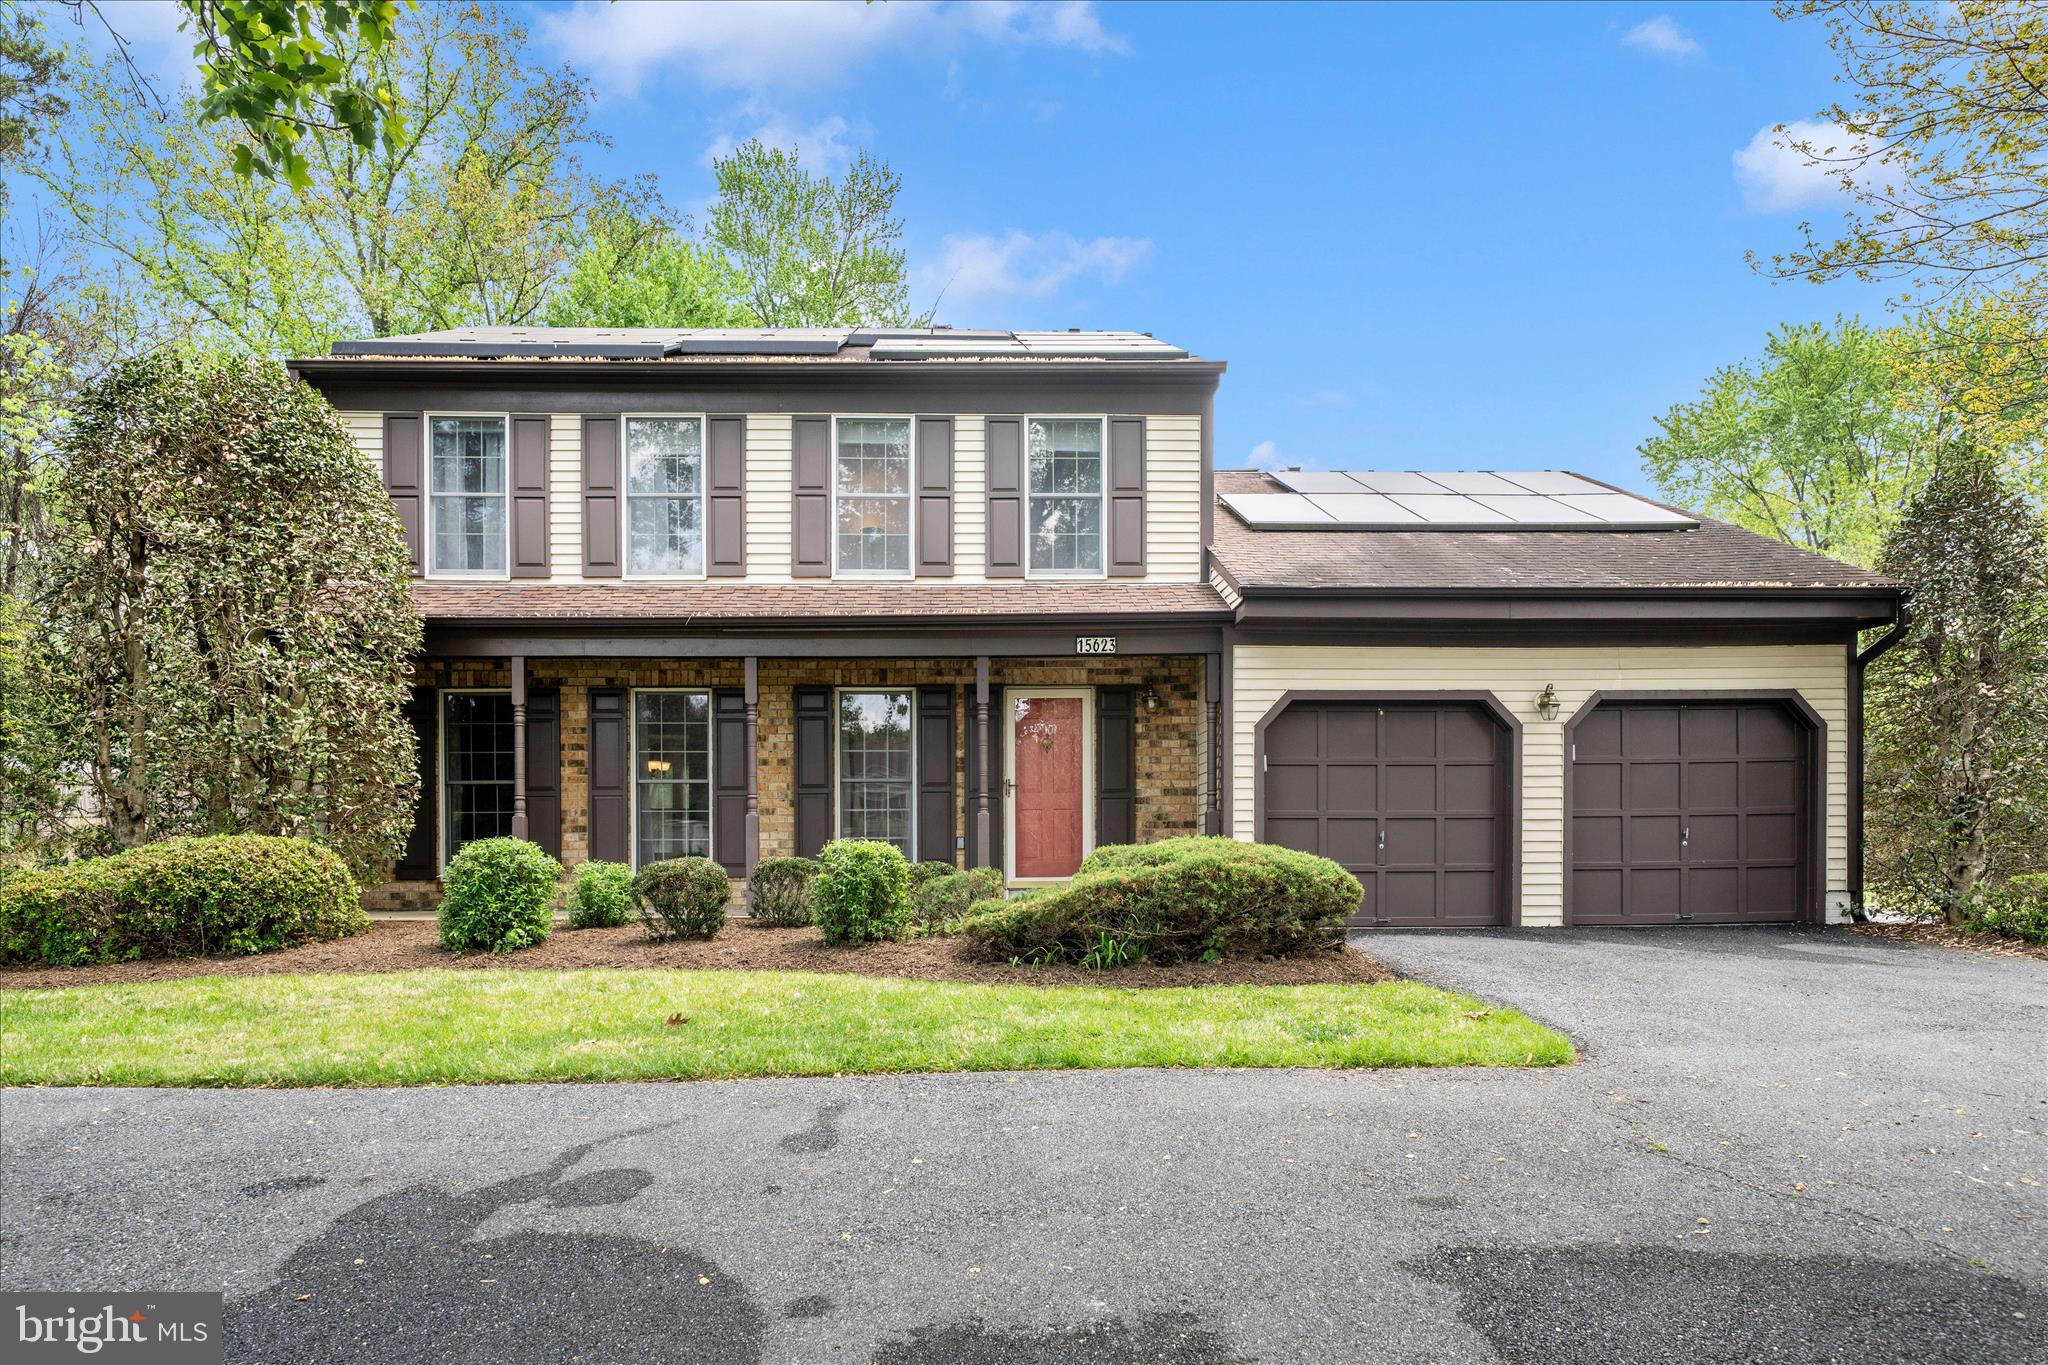
ROCKVILLE
15623 SYCAMORE LANE
4 Beds
3 Baths
3,340 Sq.Ft.
$790,000
MLS#: MDMC2223000
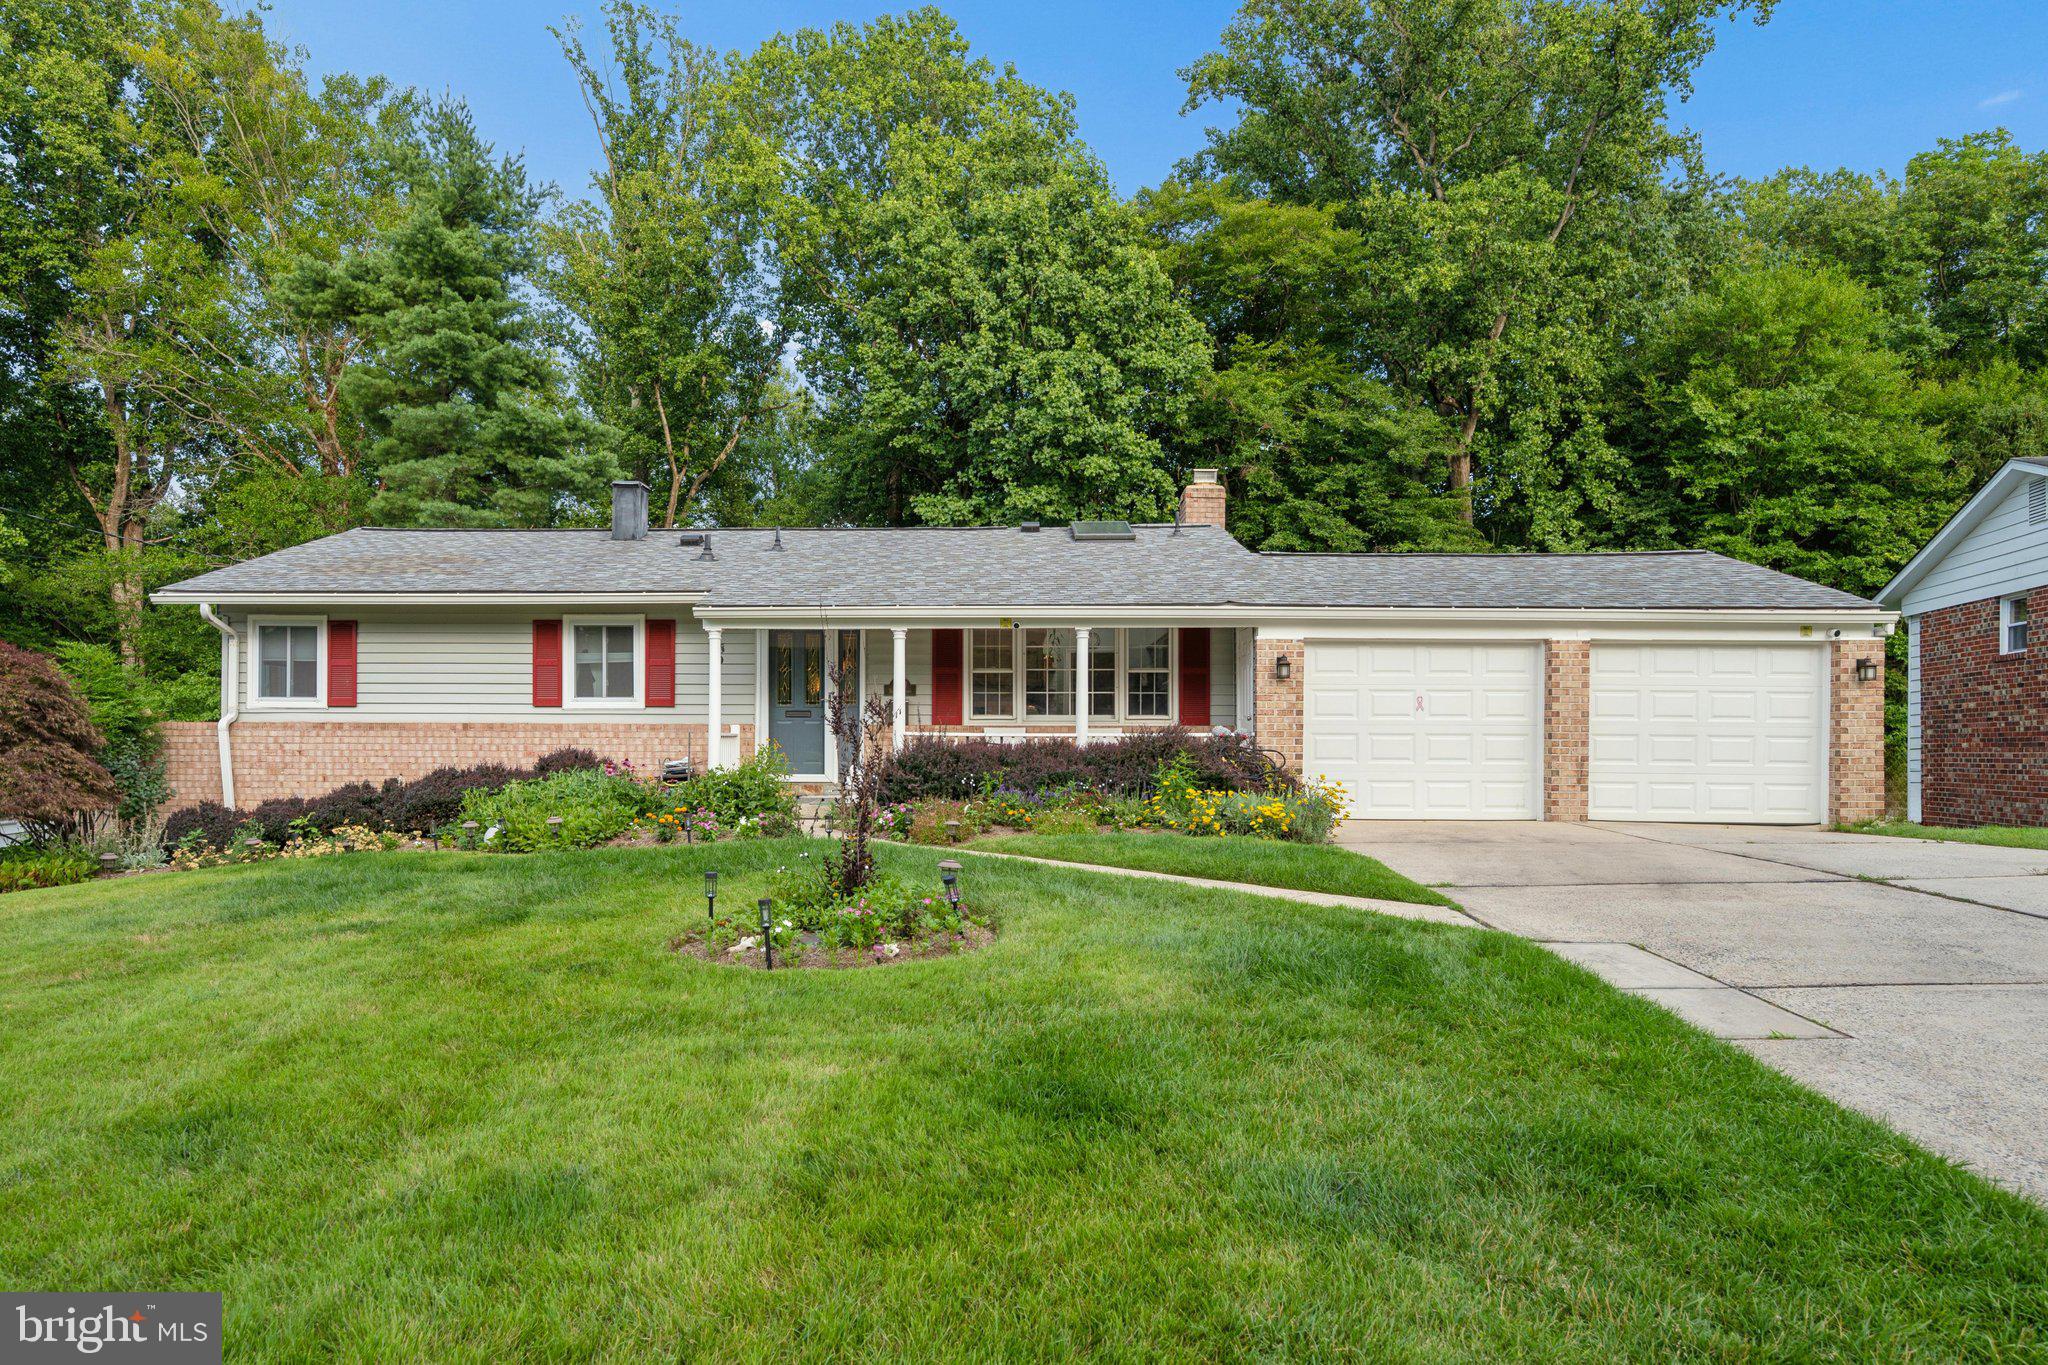
ROCKVILLE
14007 MANORVALE ROAD
4 Beds
2 Baths
1,726 Sq.Ft.
$734,900
MLS#: MDMC2238214
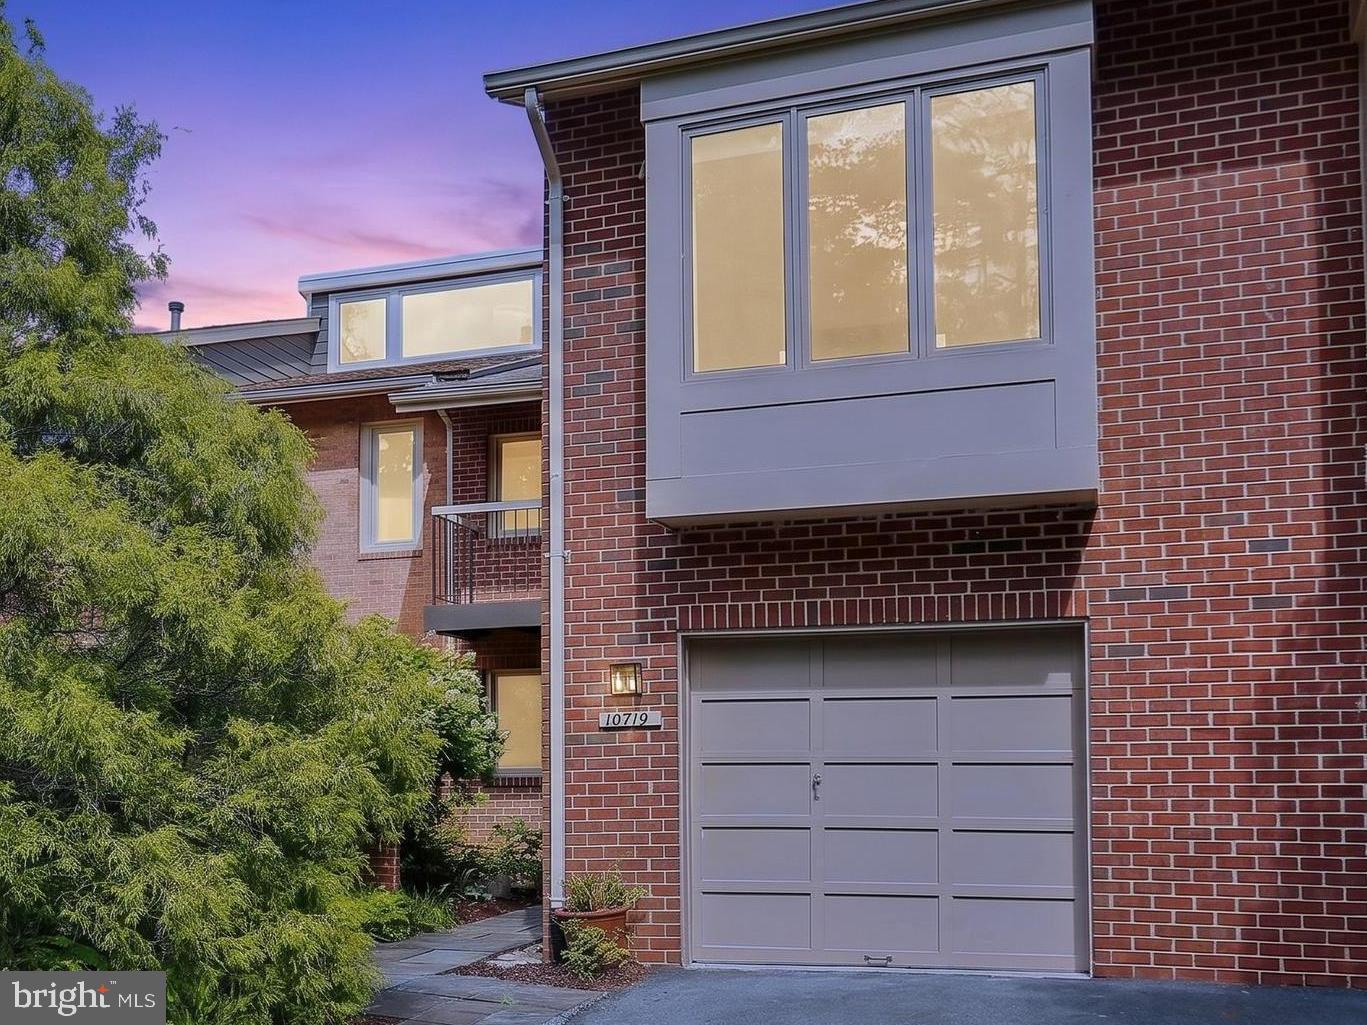
ROCKVILLE
10719 GLOXINIA DRIVE
3 Beds
3 Baths
2,472 Sq.Ft.
$775,000
MLS#: MDMC2241742
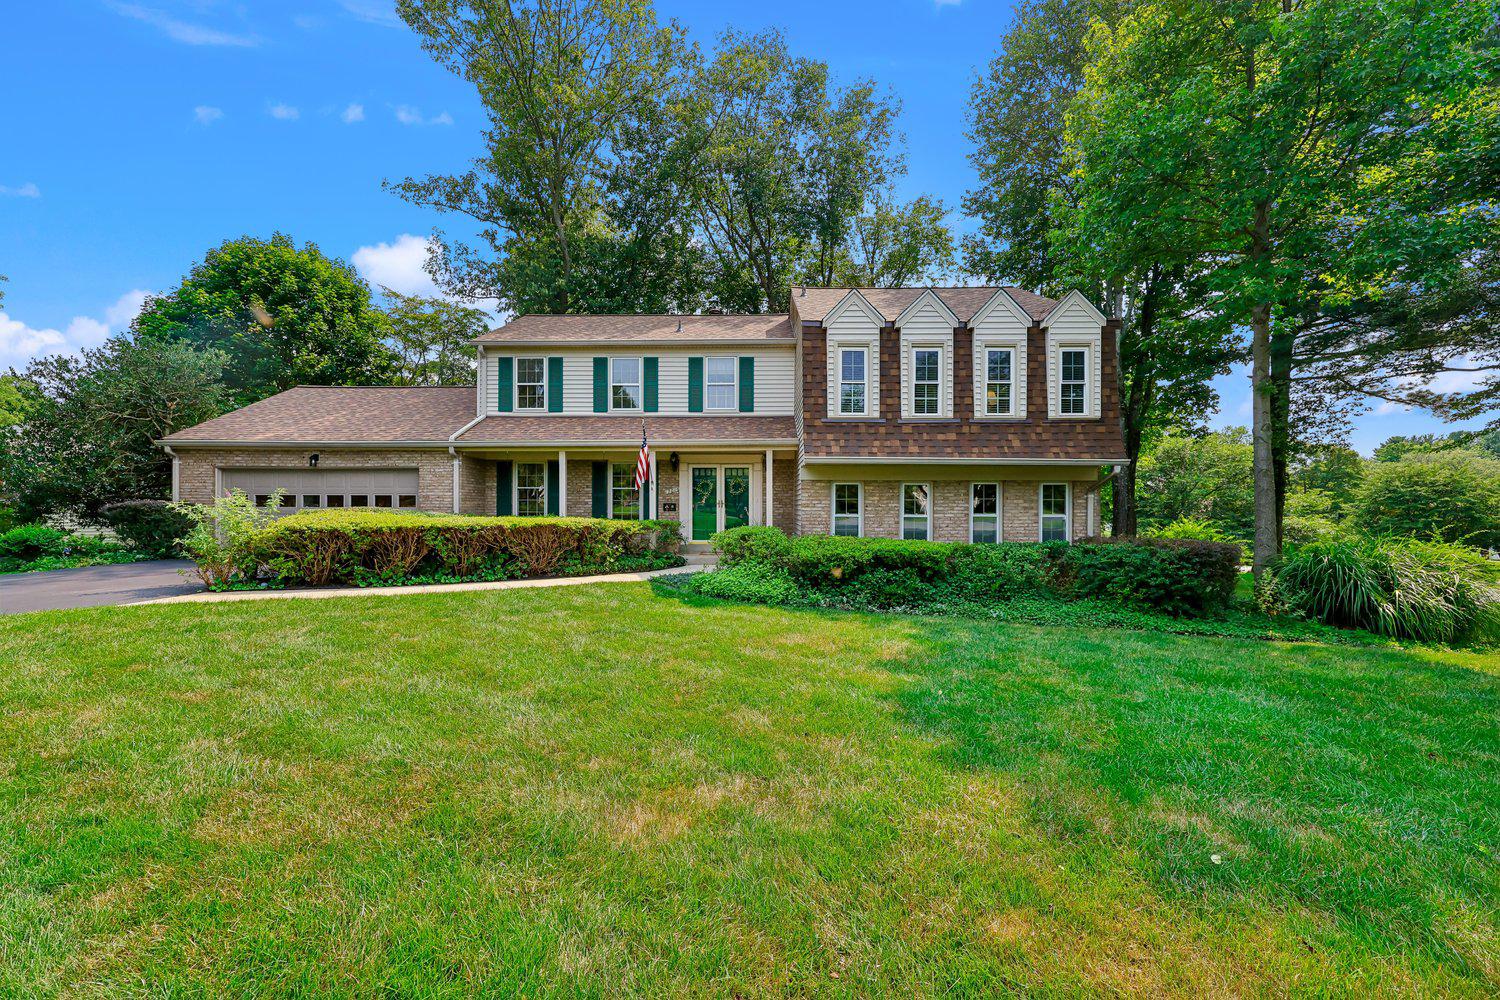
ROCKVILLE
17016 GEORGE WASHINGTON DRIVE
4 Beds
2 Baths
3,082 Sq.Ft.
$790,000
MLS#: MDMC2244620
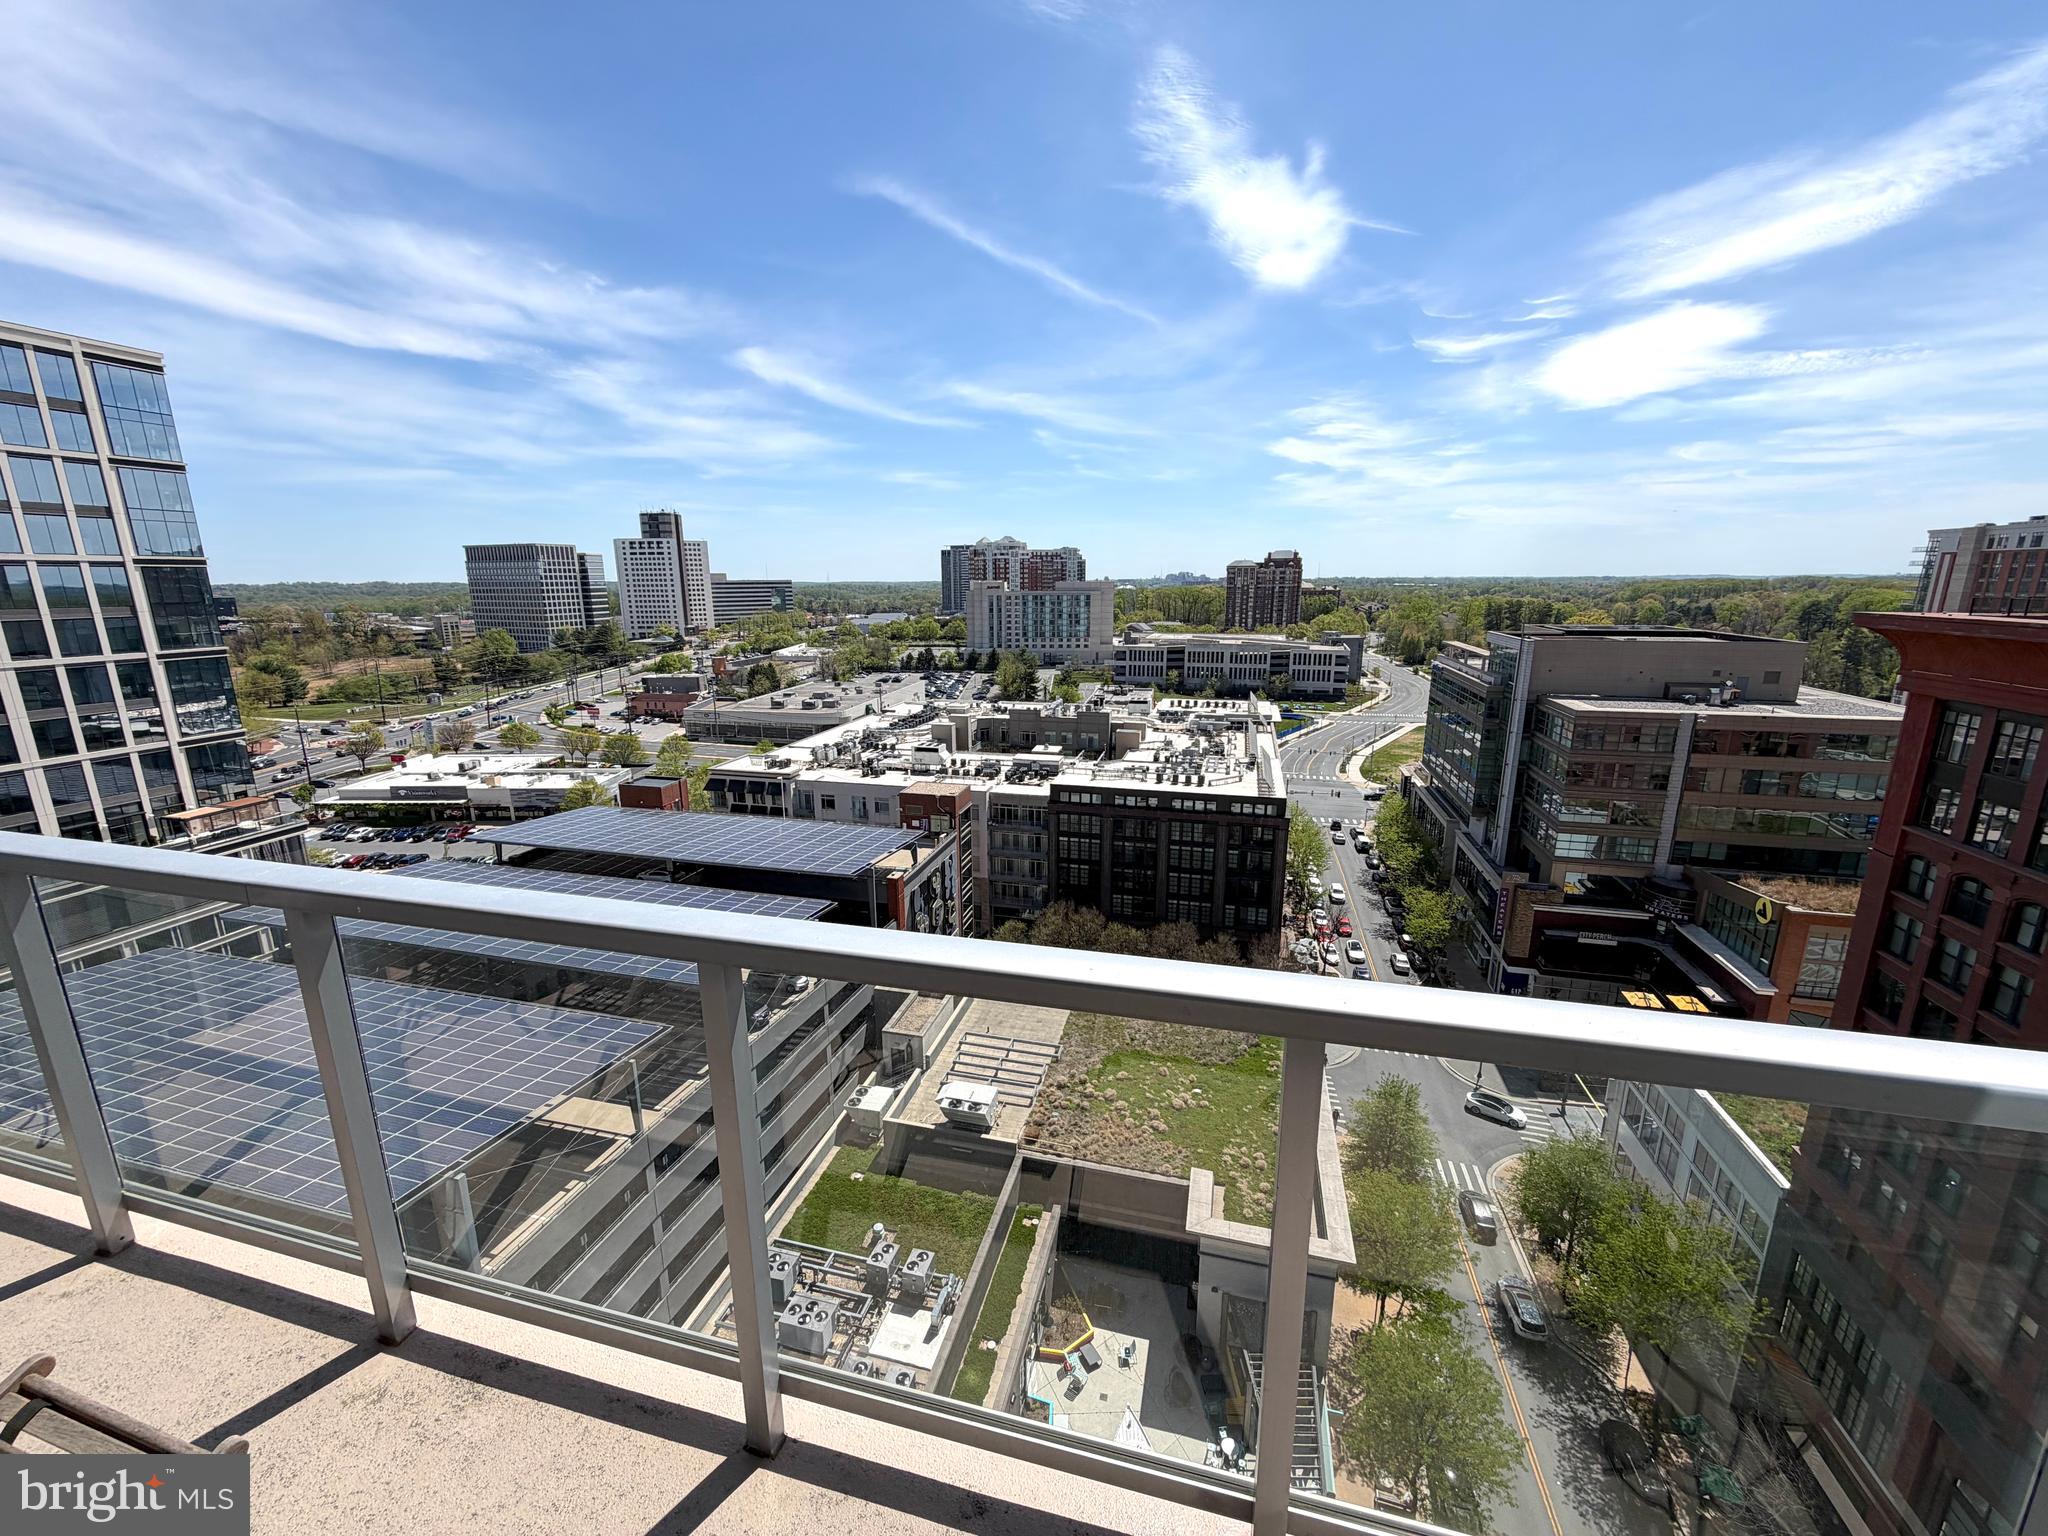
ROCKVILLE
930 ROSE 1604
2 Beds
2 Baths
1,231 Sq.Ft.
$699,999
MLS#: MDMC2215032

ROCKVILLE
1006 SCOTT AVENUE
5 Beds
2 Baths
1,188 Sq.Ft.
$680,000
MLS#: MDMC2241052
.png)