
Coastal, Colonial
10716 ADMIRALS LASSIE LANE
BERLIN, MD 21811
MLS#: MDWO2042582
$925,000


Property
Beds
3
Full Baths
2
1/2 Baths
1
Year Built
2014
Sq.Footage
2,711
Come see this gorgeous custom-built home by Newport Bay Builders located in the highly desired subdivision of Glen Riddle. HOA fees/Community amenities include common area maintenance, trash, snow removal, marina with slips and boat ramp, community center including a fitness center, game room, outside pool, sauna, billiard room, security gates and management, tennis/pickle ball courts, and access to two stunning championship golf courses (memberships are available) and Ruth’s Chris Steakhouse. Situated on a partially wooded lot on a cul-de-sac (no thru street), this 3-bedroom (potentially 4 bedrooms), 2.5 bath, 2,711 sq. ft. home boasts a hard-scape sidewalk leading to a quaint country front porch. Entering the foyer, one is struck by the beautiful hand-scraped hard wood floors, crown moldings and curved staircase. The home features a very open floor plan with cathedral ceilings. The family room has a stone encased fireplace that is open and connects to the gourmet kitchen that includes granite counter tops, island with seating, soft close cabinets, under-cabinet lighting, stainless steel appliances and a large pantry. Off the kitchen is a large 3 season room with sliding windows. Located on the first floor is an expansive master ensuite, which includes a lighted tray ceiling, massive walk-in closets with custom cabinets and shelving, a walk-in tiled shower, soaking tub, and granite counters. The upstairs has 2 additional bedrooms, full bath, and a finished room over the home’s garage, which could easily be the fourth bedroom as it has a closet or could serve as a theater room/entertainment-sports room/playroom. The outside is beautifully landscaped with lighting, has extensive hardscape, a patio that leads to a second, more private patio, and a practice putting green. Other amenities are a two-car garage with epoxy floors, Riina instant hot water heater (Nat. Gas), an attic with flooring for additional storage, paved drive, new carpet, fleshly painted, community water and septic services, private laundry, recessed lighting throughout, Natural gas furnace for heat and cooling provided by electric heat pumps, first floor office, plantation blinds, and a formal dining area. This beautiful custom-built home coupled with the amenities included of Glen Riddle makes this a must see……..Come quick!!
Open Houses
Open house times are shown in the property’s local time.
Features & Amenities
Interior
-
Other Interior Features
Ceiling Fan(s), Kitchen Island, Recessed Lighting, Walk-In Closet(s), Cathedral Ceiling(s), High Ceilings, Tray Ceiling(s), Crown Molding, Open Floorplan, Soaking Tub, Pantry
-
Total Bedrooms
3
-
Bathrooms
2
-
1/2 Bathrooms
1
-
Above Grade Finished Area
2711.0
-
Basement YN
NO
-
Cooling YN
YES
-
Cooling
Central Air, Heat Pump, Ceiling Fan(s), Electric
-
Fireplace YN
YES
-
Heating YN
YES
-
Heating
Natural Gas, Forced Air
-
Main Level Bedrooms
1
-
Pet friendly
N/A
Exterior
-
Garage
Yes
-
Garage spaces
2
-
Construction Materials
Block, Concrete, Frame, Stone, Vinyl Siding
-
Parking
Garage Door Opener, Asphalt, On Street, Private, Garage, Driveway, Inside Entrance, Attached
-
Patio and Porch Features
Enclosed, Patio, Porch
-
Pool
Yes
-
Pool Features
Community
-
Waterfront YN
NO
Area & Lot
-
Lot Features
Cul-De-Sac, Front Yard, Few Trees, Back Yard
-
Lot Size(acres)
0.39
-
Lot Size(square feet)
16,848
-
Property Type
Residential
-
Property Sub Type
Single Family Residence
-
Architectural Style
Coastal, Colonial
Price
-
Sales Price
$925,000
-
Tax Amount
$4,977
-
Sq. Footage
2,711
-
Price/SqFt
$341
HOA
-
Association
YES
-
Association Fee
$304
-
Association Fee Frequency
Monthly
-
Association Fee Includes
N/A
-
Total Monthly Fees
true
Property Resources
-
Horse Property
NO
School District
-
Elementary School
N/A
-
Middle School
N/A
-
High School
N/A
Property Features
-
New Construction
NO
-
Foundation Details
Stone
-
Senior Community YN
NO
-
Sewer
Septic Tank, Public Sewer
-
Tax Lot
237
-
Water Source
Public
Schedule a Showing
Showing scheduled successfully.
Mortgage calculator
Estimate your monthly mortgage payment, including the principal and interest, property taxes, and HOA. Adjust the values to generate a more accurate rate.
Your payment
Principal and Interest:
$
Property taxes:
$
HOA fees:
$
Total loan payment:
$
Total interest amount:
$
Location
County
WORCESTER
Elementary School
Middle School
High School
Listing Courtesy of Gregory Johnson, ERA Martin Associates
RealHub Information is provided exclusively for consumers' personal, non-commercial use, and it may not be used for any purpose other than to identify prospective properties consumers may be interested in purchasing. All information deemed reliable but not guaranteed and should be independently verified. All properties are subject to prior sale, change or withdrawal. RealHub website owner shall not be responsible for any typographical errors, misinformation, misprints and shall be held totally harmless.

Salesperson, Realtor
Lucinda Garel-Smith
Call Lucinda today to schedule a private showing.

* Listings on this website come from the FMLS IDX Compilation and may be held by brokerage firms other than the owner of this website. The listing brokerage is identified in any listing details. Information is deemed reliable but is not guaranteed. If you believe any FMLS listing contains material that infringes your copyrighted work please review our DMCA policy and learn how to submit a takedown request.© 2024 FMLS.
Related Properties

BERLIN
6320 S POINT ROAD
3 Beds
2 Baths
2,675 Sq.Ft.
$800,000
MLS#: MDWO2041976
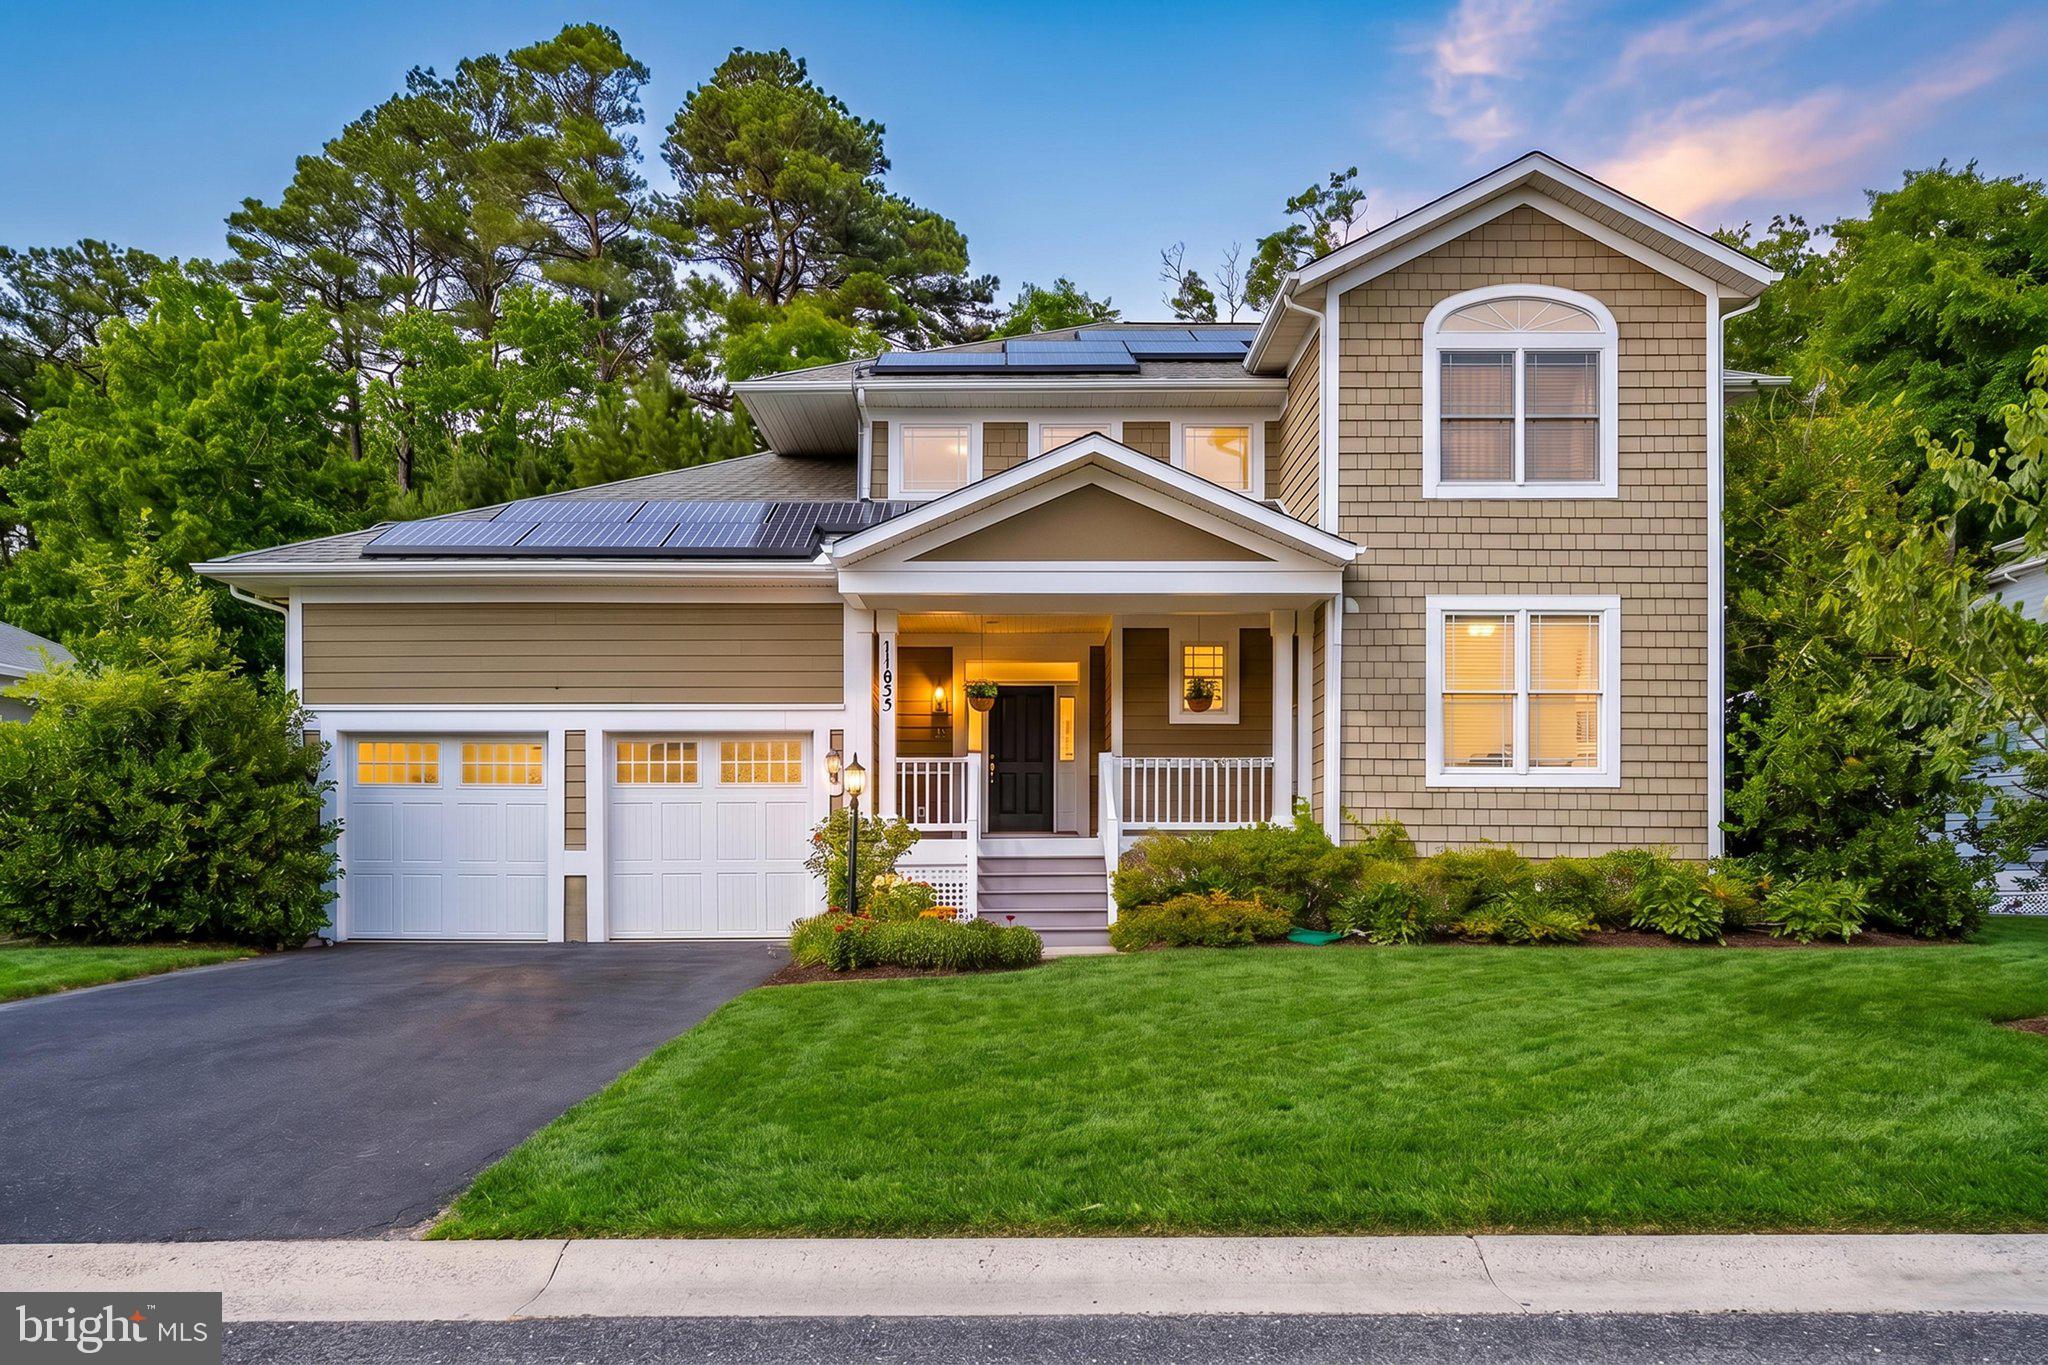
BERLIN
11635 MAID AT ARMS LANE
4 Beds
3 Baths
3,855 Sq.Ft.
$749,999
MLS#: MDWO2039204
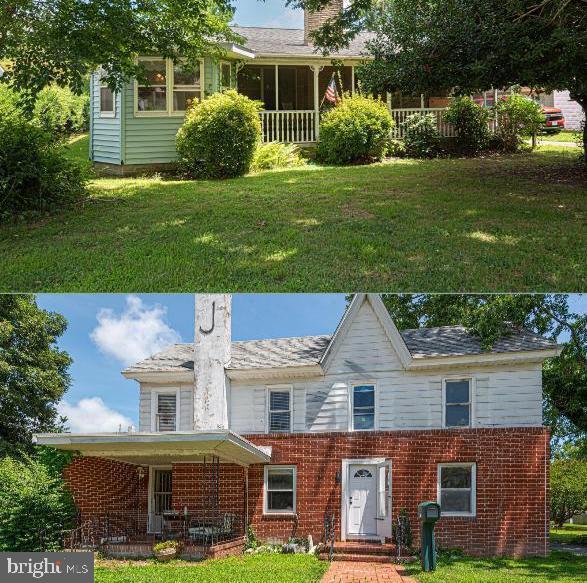
BERLIN
17 & 19 BURLEY STREET
3 Beds
2 Baths
3,211 Sq.Ft.
$899,900
MLS#: MDWO2032244

BERLIN
8 PREAKNESS DRIVE
4 Beds
3 Baths
3,348 Sq.Ft.
$874,900
MLS#: MDWO2041958
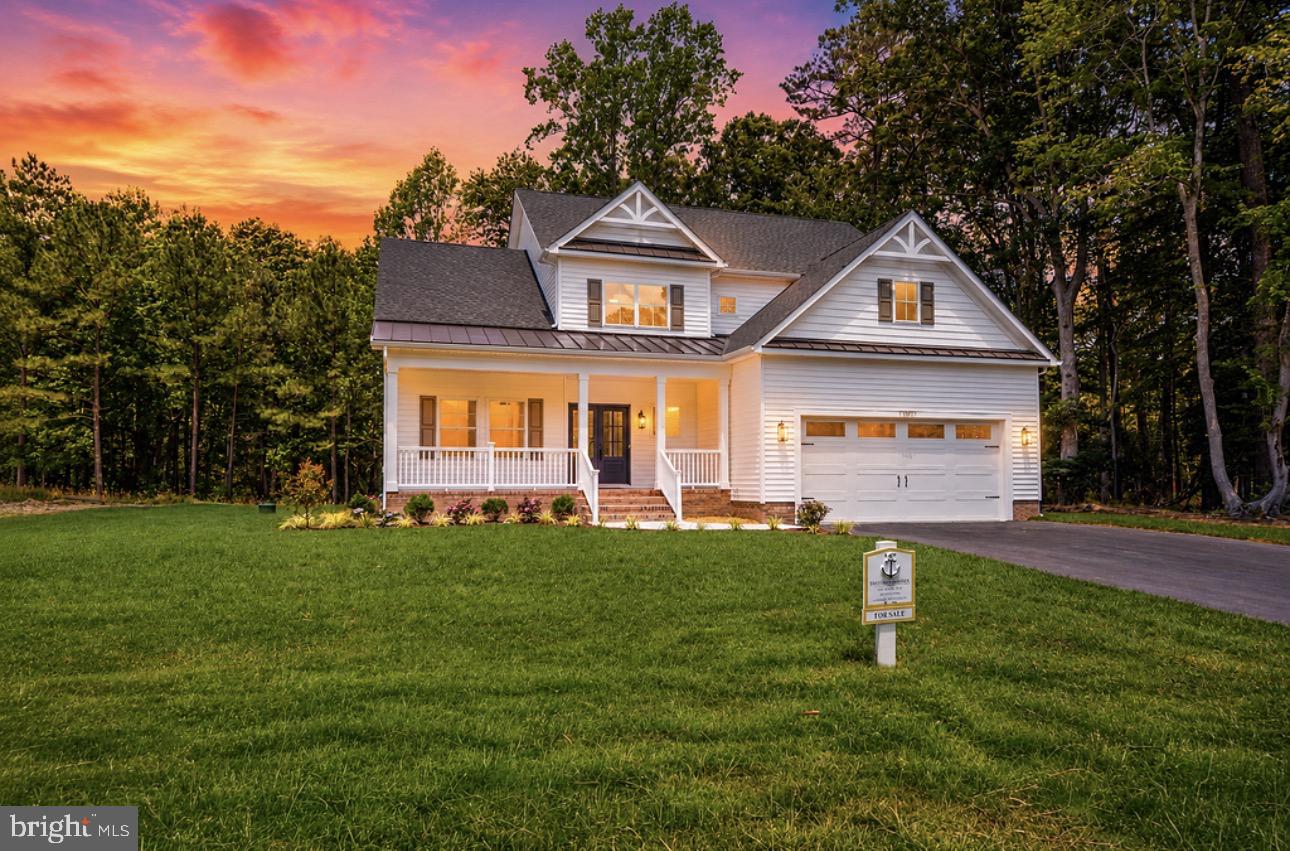
BERLIN
12021 RIVER RUN LANE LOT 179
5 Beds
3 Baths
3,268 Sq.Ft.
$1,069,000
MLS#: MDWO2032592

BERLIN
10001 FLOTILLA LANE
3 Beds
2 Baths
3,378 Sq.Ft.
$849,000
MLS#: MDWO2040104

BERLIN
11875 MAN O WAR LANE
5 Beds
4 Baths
3,632 Sq.Ft.
$825,000
MLS#: MDWO2040920

BERLIN
7 JOCKEY COURT
4 Beds
2 Baths
2,580 Sq.Ft.
$785,000
MLS#: MDWO2041636
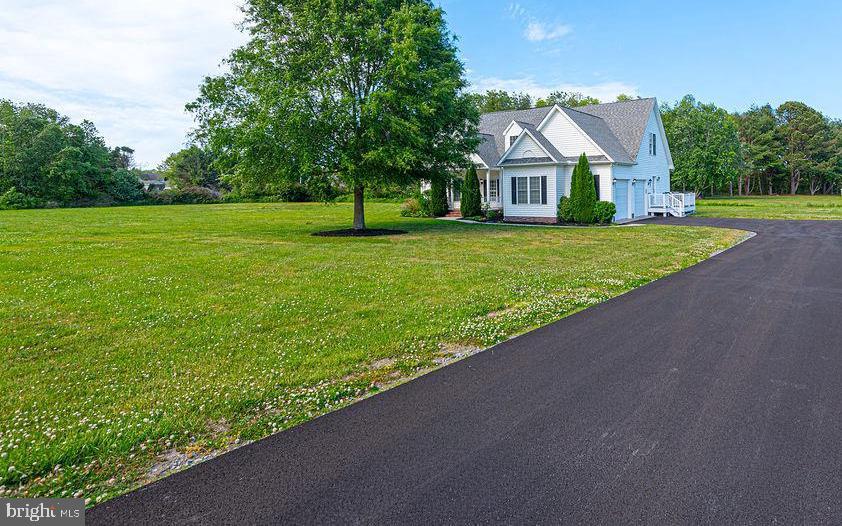
BERLIN
10342 FRIENDSHIP ROAD
4 Beds
3 Baths
2,743 Sq.Ft.
$799,900
MLS#: MDWO2035578
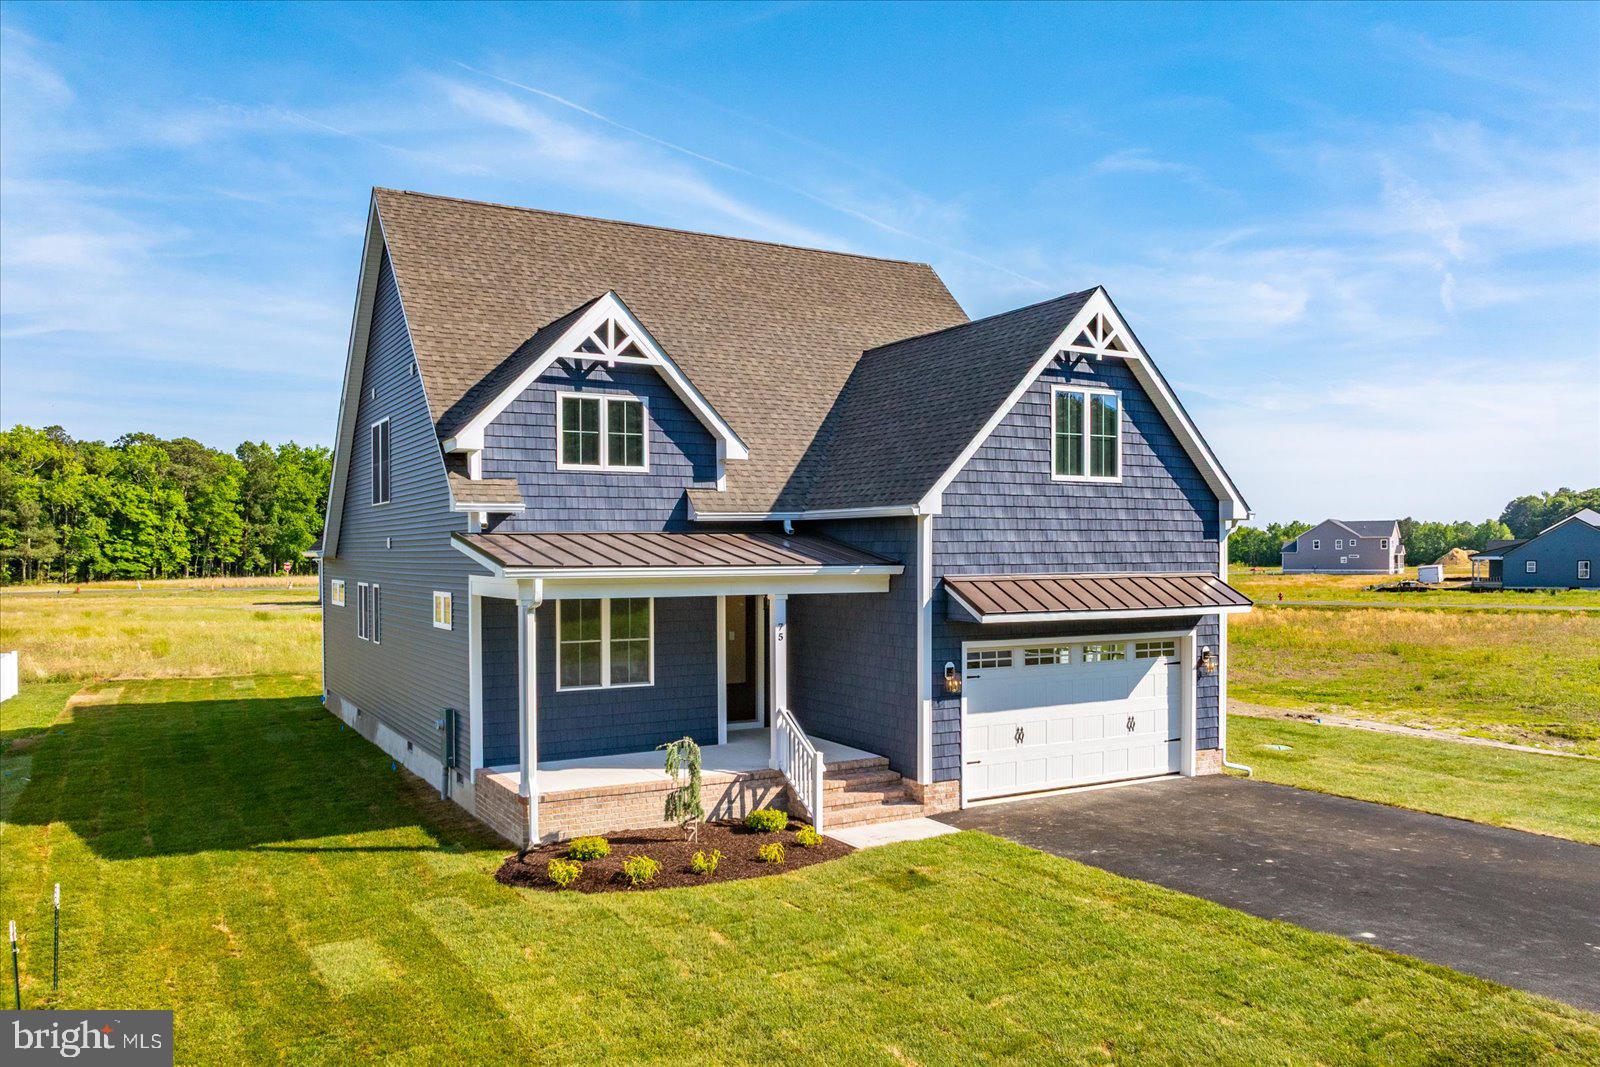
BERLIN
75 KING RICHARD ROAD
4 Beds
3 Baths
2,850 Sq.Ft.
$798,000
MLS#: MDWO2038778
