
Property
Beds
2
Full Baths
2
1/2 Baths
None
Year Built
1988
Sq.Footage
980
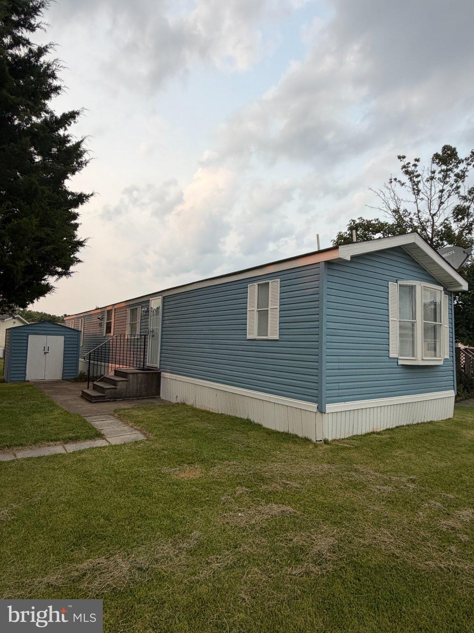
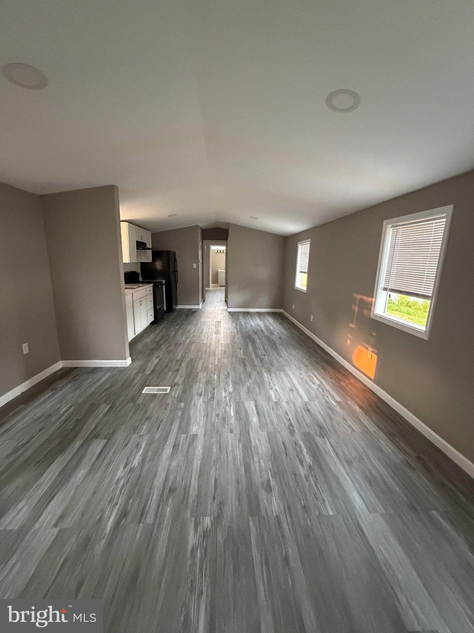
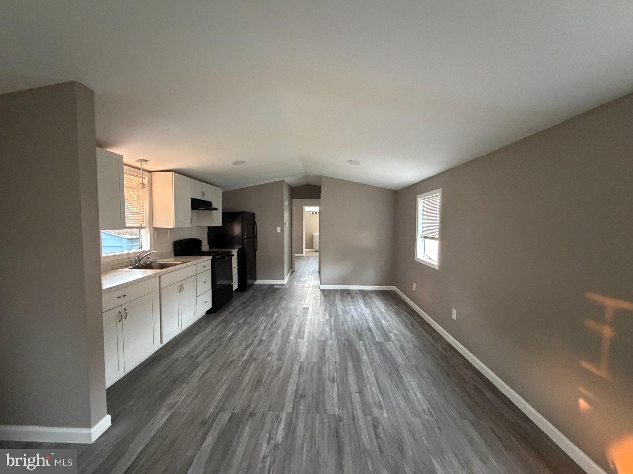
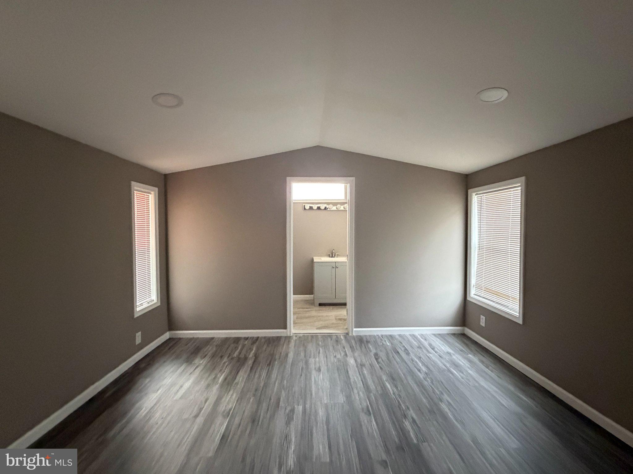
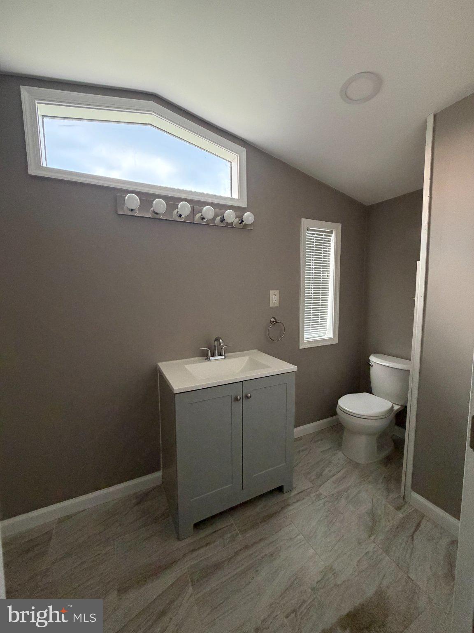
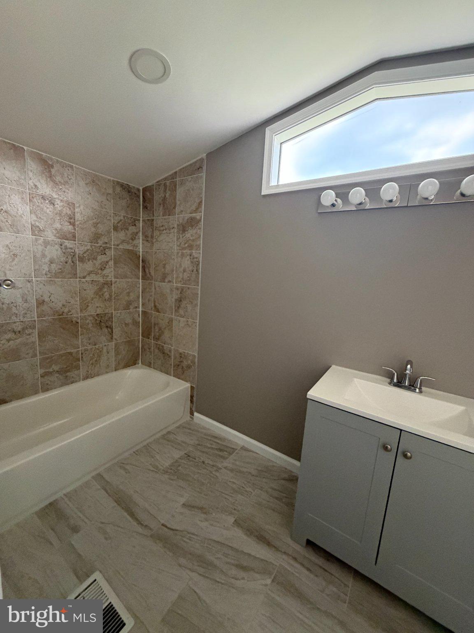
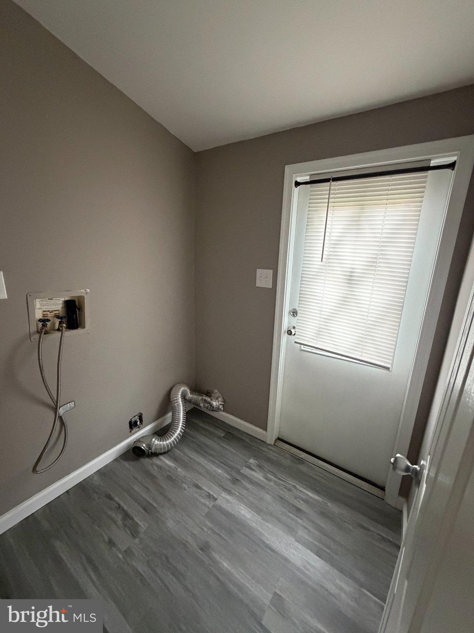
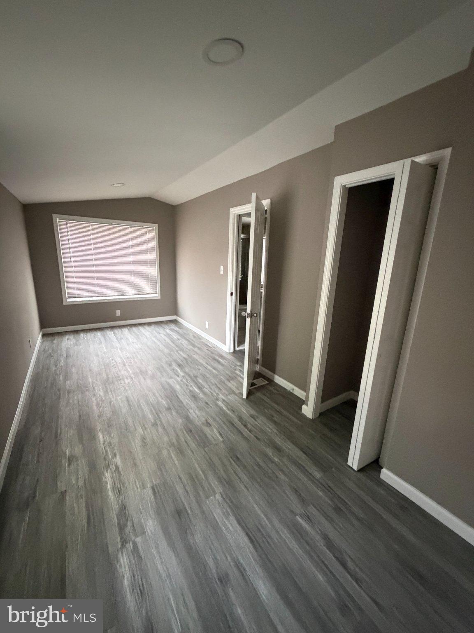
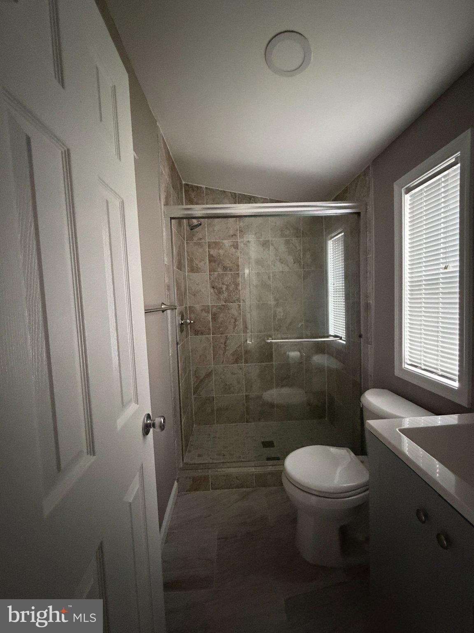
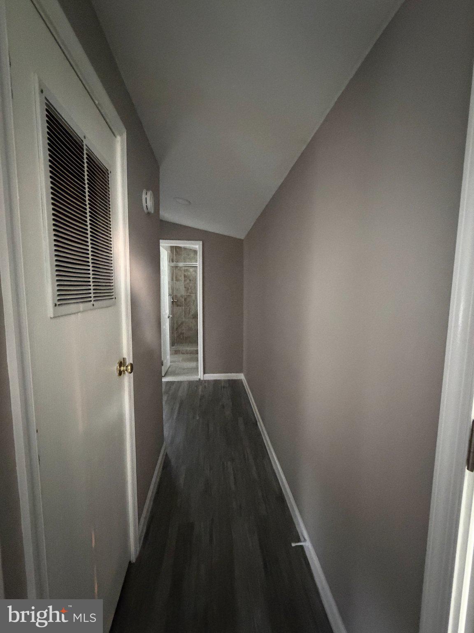
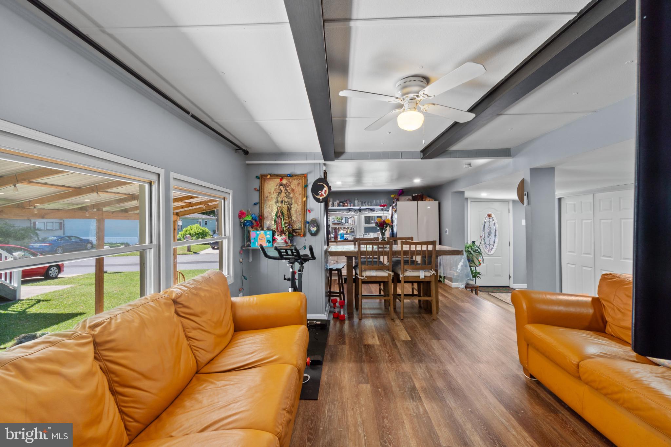
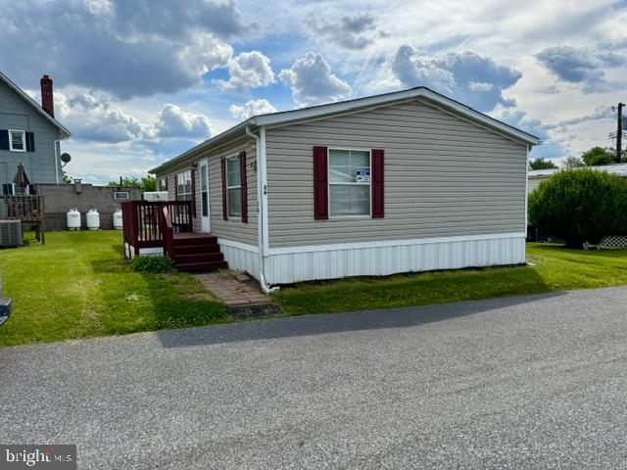
Discover the epitome of modern living in this beautifully renovated raised ranch nestled in the serene Peppermint Woods community. This exquisite 2-bedroom, 2-bathroom home has undergone a stunning transformation in 2023, showcasing high-end finishes and an open floor plan that invites warmth and comfort. Step inside to find a spacious entryway leading to a bright and airy living area, where recessed lighting enhances the inviting atmosphere. The combination kitchen and living space is perfect for entertaining, featuring a stylish eat-in kitchen with ample table space, ideal for casual dining or morning coffee. The primary suite boasts a luxurious bath and a generous walk-in closet, providing a private retreat for relaxation. Natural light floods through bay windows, creating a cheerful ambiance throughout the home. Enjoy the convenience of main-floor laundry and the ease of a paved driveway for parking. Outside, a charming shed offers additional storage, while the low-maintenance vinyl siding ensures lasting beauty. This property is not just a home; it's a lifestyle. Experience the perfect blend of comfort and elegance in a community that values tranquility and connection. Embrace the opportunity to make this exceptional residence your own, where every detail has been thoughtfully curated for your enjoyment.
Features & Amenities
Interior
-
Other Interior Features
Eat-in Kitchen, Recessed Lighting, Walk-In Closet(s), Other, Open Floorplan
-
Total Bedrooms
2
-
Bathrooms
2
-
Above Grade Finished Area
980.0
-
Basement YN
NO
-
Cooling YN
YES
-
Cooling
Central Air, Electric
-
Fireplace YN
NO
-
Heating YN
YES
-
Heating
Electric, Heat Pump
-
Main Level Bedrooms
2
-
Pet friendly
N/A
Exterior
-
Garage
No
-
Construction Materials
Vinyl Siding
-
Parking
On Street, Driveway
-
Pool
No
-
Waterfront YN
NO
Area & Lot
-
Lot Size(square feet)
0
-
Property Type
Residential
-
Property Sub Type
Manufactured Home
-
Architectural Style
Raised Ranch/Rambler
Price
-
Sales Price
$70,000
-
Sq. Footage
980
-
Price/SqFt
$71
HOA
-
Association
No
School District
-
Elementary School
CHASE
-
Middle School
MIDDLE RIVER
-
High School
KENWOOD
Property Features
-
New Construction
NO
-
Senior Community YN
NO
-
Sewer
Public Sewer
-
Water Source
Public
Schedule a Showing
Showing scheduled successfully.
Mortgage calculator
Estimate your monthly mortgage payment, including the principal and interest, property taxes, and HOA. Adjust the values to generate a more accurate rate.
Your payment
Principal and Interest:
$
Property taxes:
$
HOA fees:
$
Total loan payment:
$
Total interest amount:
$
Location
County
BALTIMORE
Elementary School
CHASE
Middle School
MIDDLE RIVER
High School
KENWOOD
Listing Courtesy of Lora Marie Lochamy , Coldwell Banker Realty
RealHub Information is provided exclusively for consumers' personal, non-commercial use, and it may not be used for any purpose other than to identify prospective properties consumers may be interested in purchasing. All information deemed reliable but not guaranteed and should be independently verified. All properties are subject to prior sale, change or withdrawal. RealHub website owner shall not be responsible for any typographical errors, misinformation, misprints and shall be held totally harmless.

AGENT
Lucinda Garel-Smith
Call Lucinda today to schedule a private showing.

* Listings on this website come from the FMLS IDX Compilation and may be held by brokerage firms other than the owner of this website. The listing brokerage is identified in any listing details. Information is deemed reliable but is not guaranteed. If you believe any FMLS listing contains material that infringes your copyrighted work please click here to review our DMCA policy and learn how to submit a takedown request.© 2024 FMLS.
Related Properties
MIDDLE RIVER
3503 HONEYSUCKLE LANE
3 Beds
1 Baths
900 Sq.Ft.
$60,000
MLS#: MDBC2166760
MIDDLE RIVER
56 COOL BREEZE
3 Beds
2 Baths
897 Sq.Ft.
$59,750
MLS#: MDBC2166048
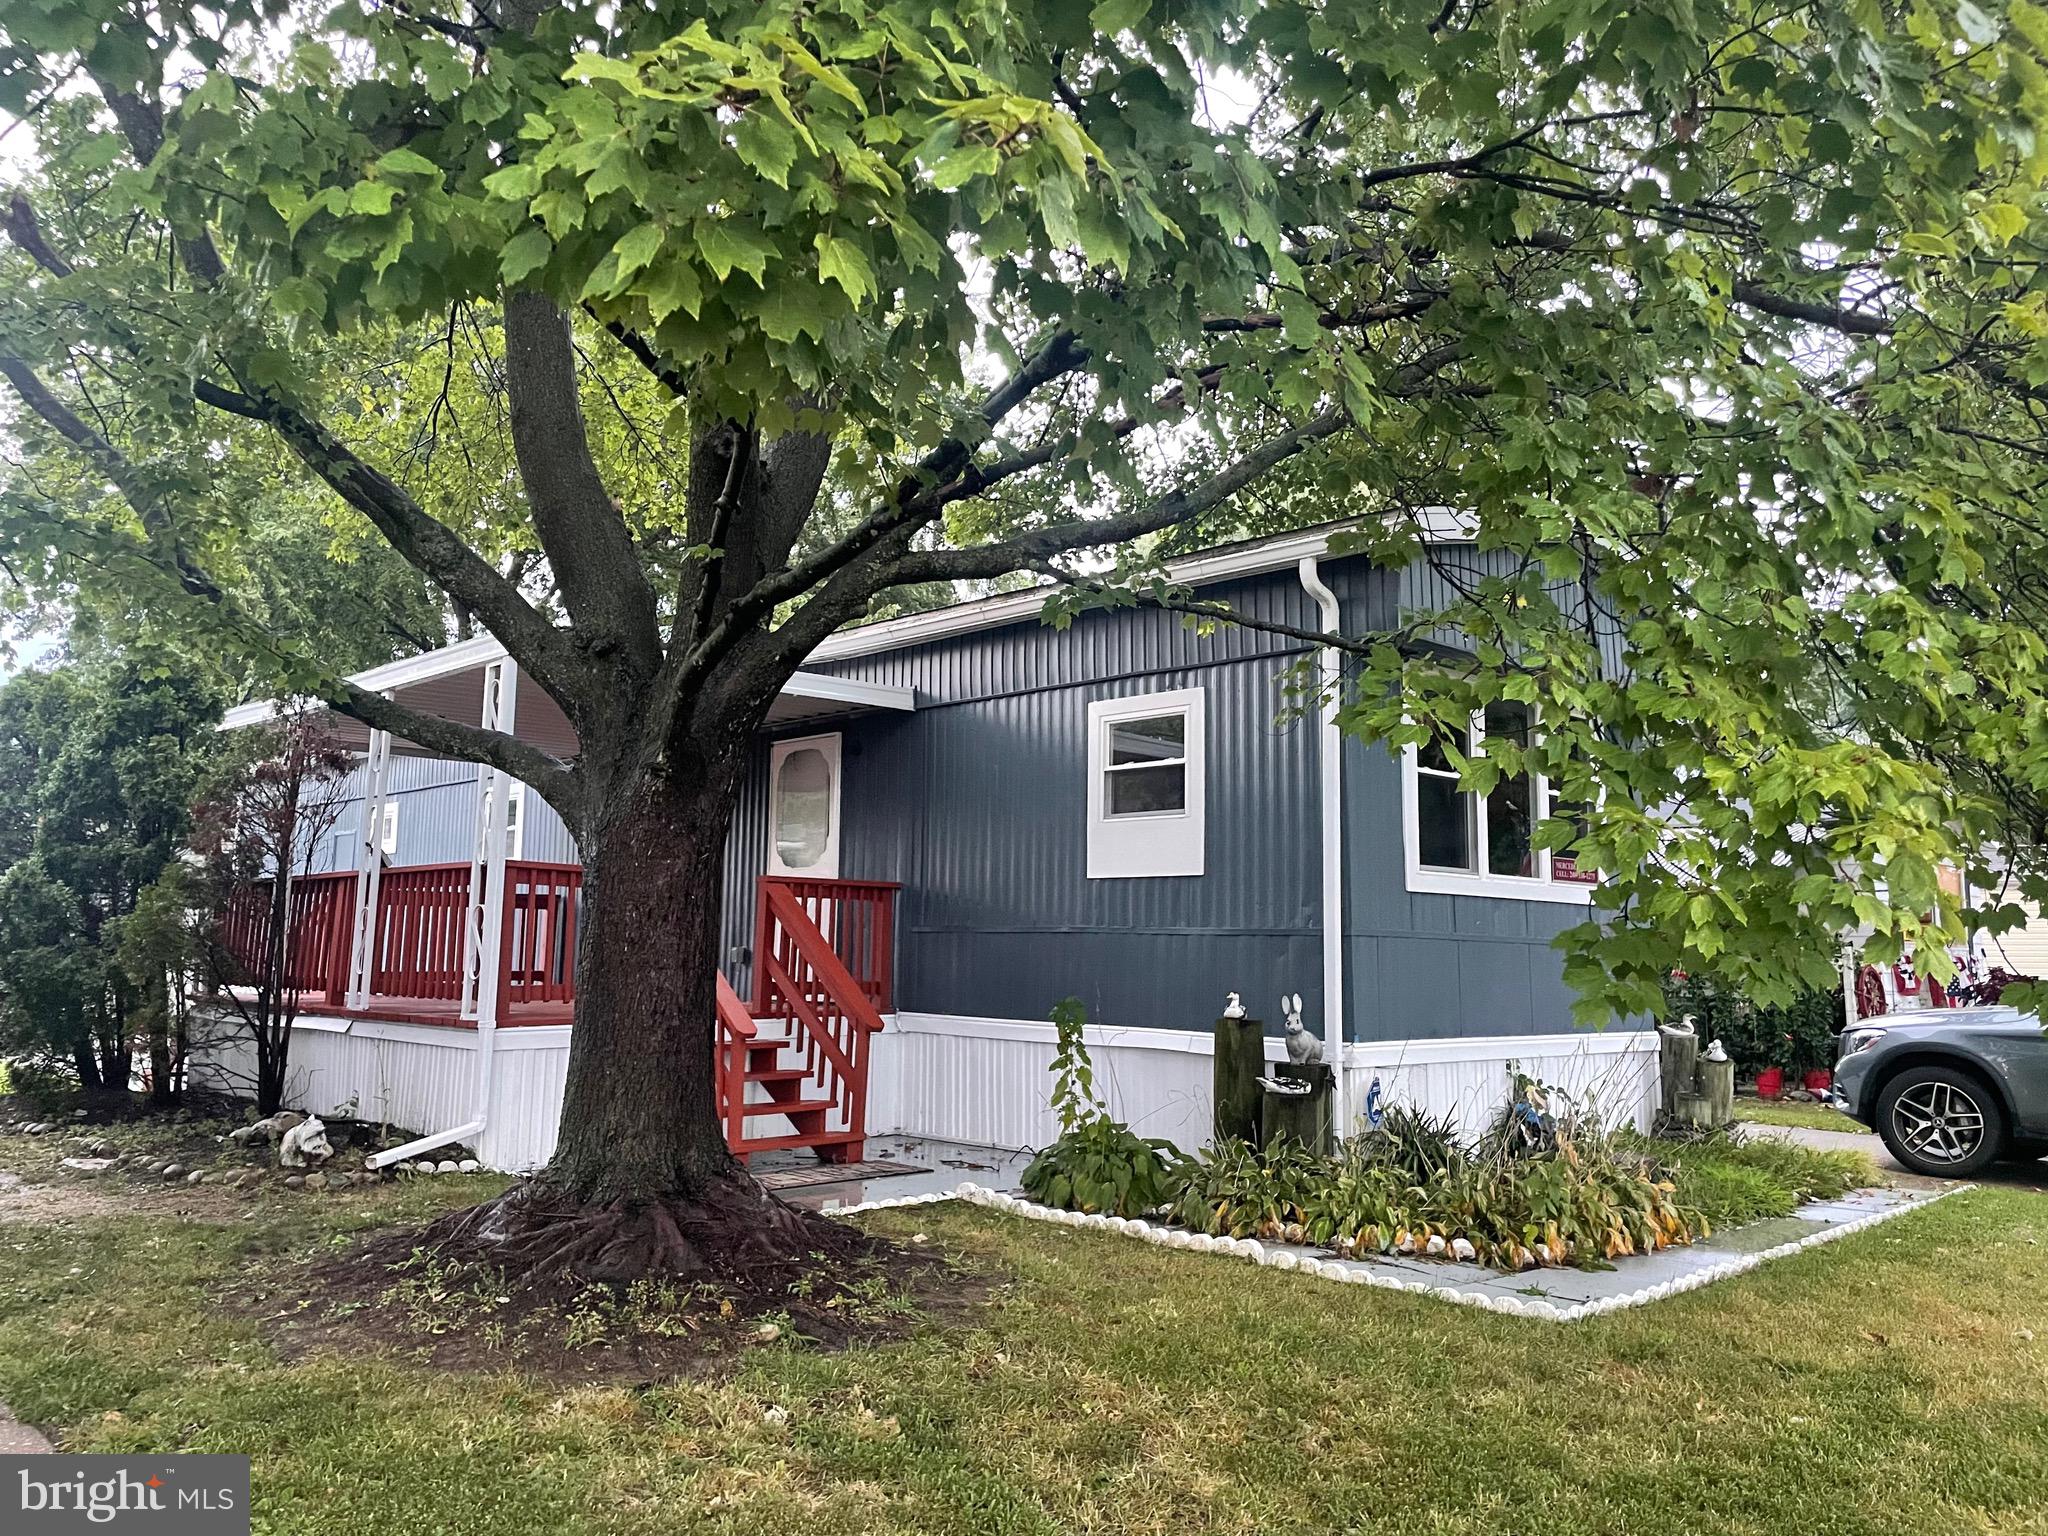
MIDDLE RIVER
129 COVERED WAGON RD.
2 Beds
1 Baths
N/A
$58,000
MLS#: MDBC2137980
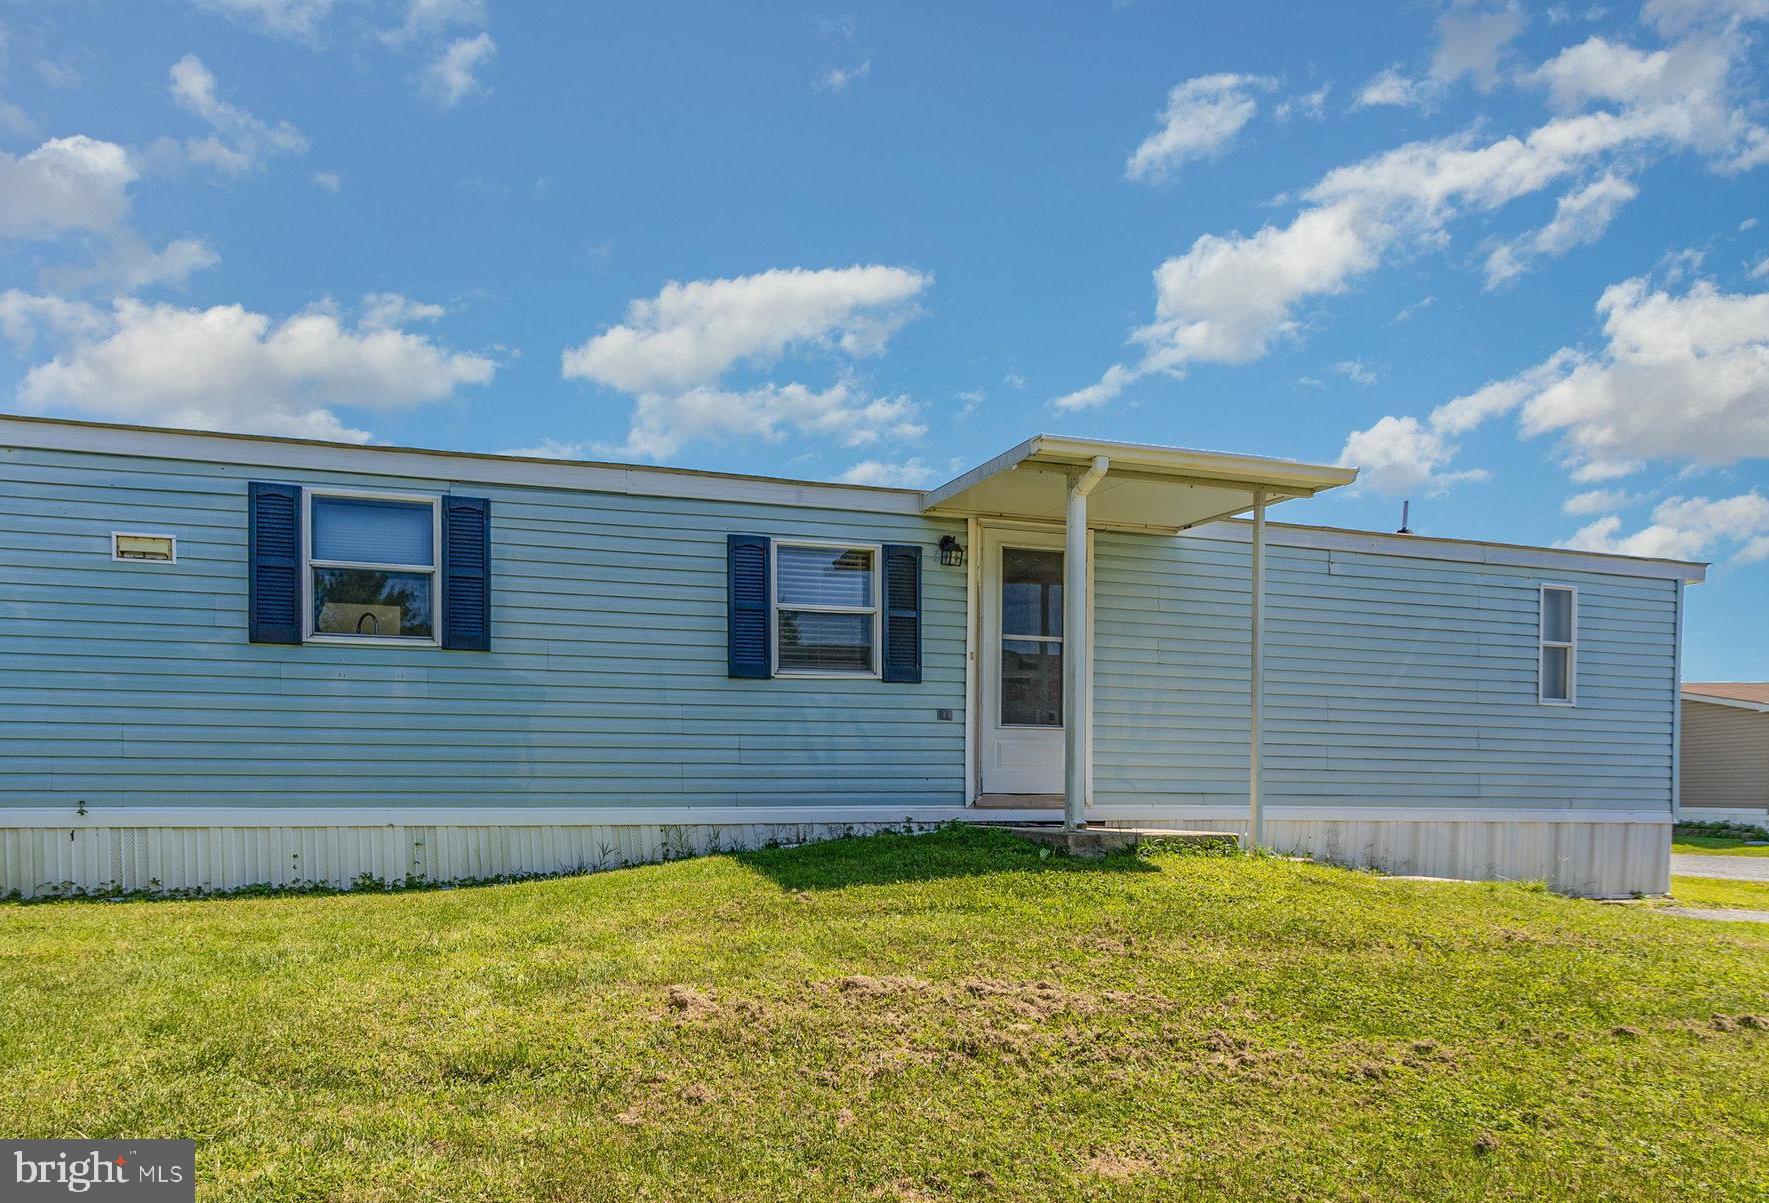
MIDDLE RIVER
63 PEPPERMINT LANE
3 Beds
2 Baths
982 Sq.Ft.
$68,000
MLS#: MDBC2138176
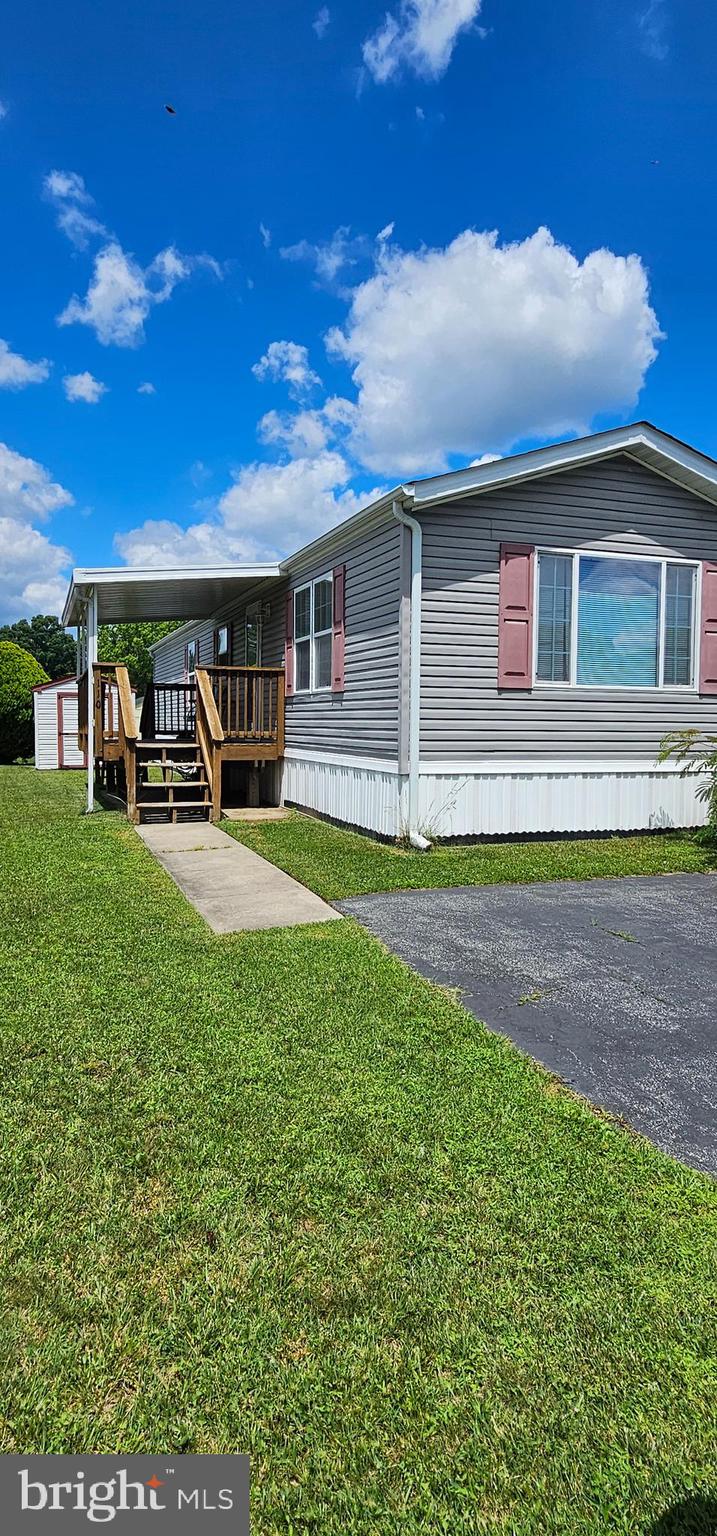
MIDDLE RIVER
110 ROUNDUP ROAD
2 Beds
1 Baths
930 Sq.Ft.
$64,900
MLS#: MDBC2167148
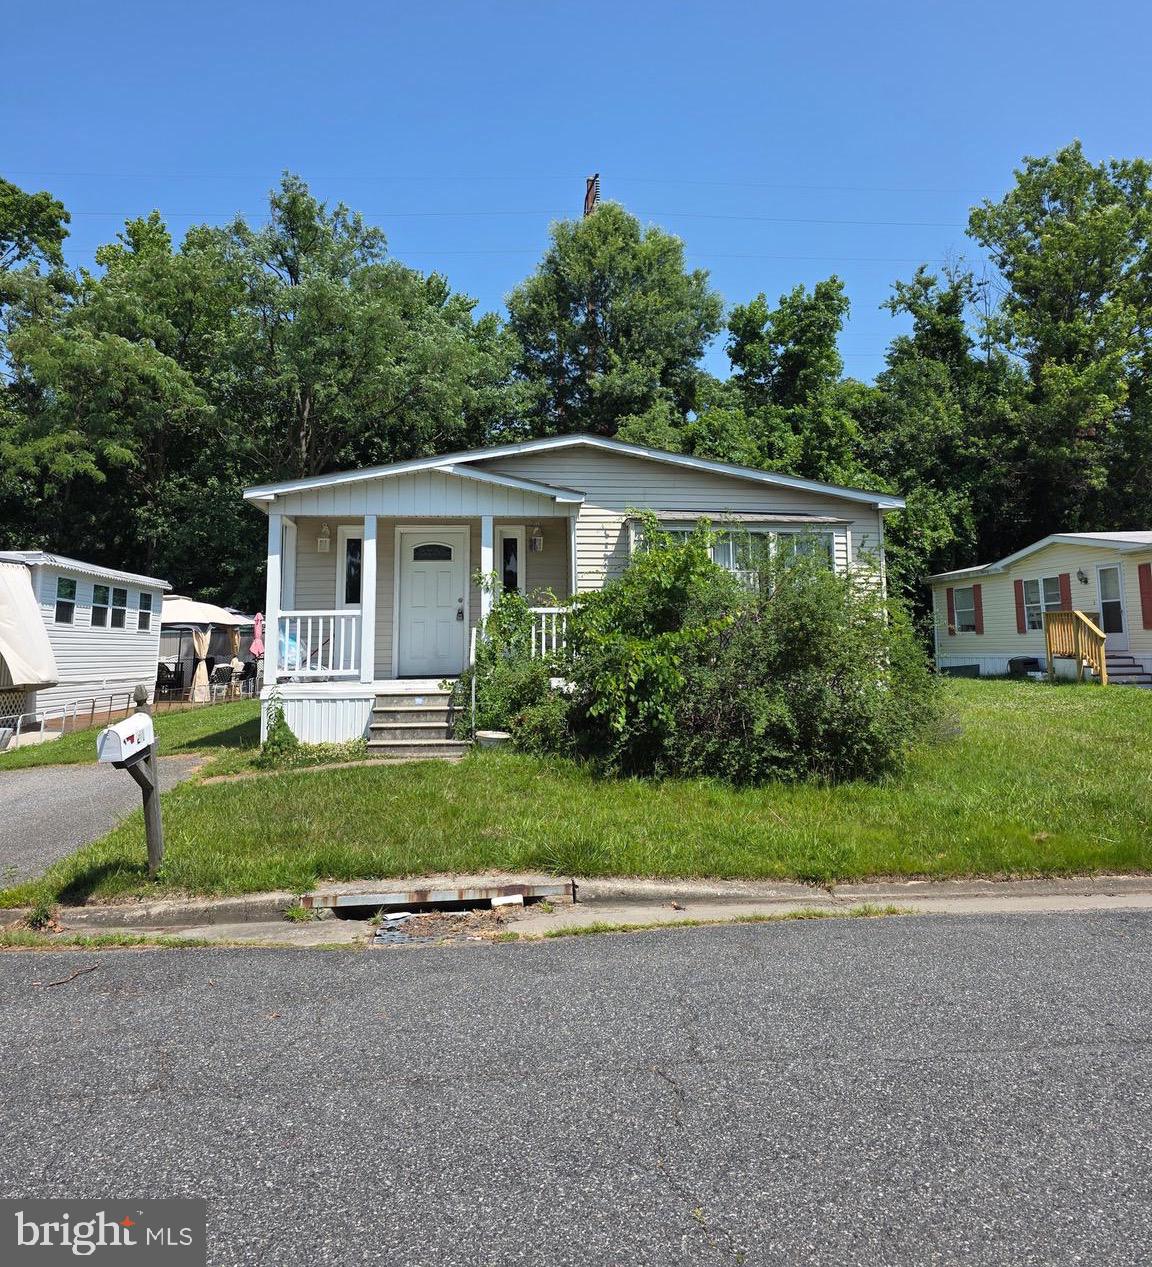
MIDDLE RIVER
24 TEAROSE DR
3 Beds
2 Baths
989 Sq.Ft.
$69,900
MLS#: MDBC2167252
.png)