


Property
Beds
3
Full Baths
2
1/2 Baths
2
Year Built
1961
Sq.Footage
3,700
This is your chance to move into your dream home by the end of the summer! Rarely available in The Orchards, this enchanting colonial offers ample space with around 3,700 square feet. Set back from the street, you are greeted by a brick walkway that leads you through a charming white wash façade into a spacious entryway, which is flanked by an enormous family room with working marble front fireplace and by the dining room beautifully appointed with original molding. The first floor is also complete with a newly renovated powder room adorned with Gucci wallpaper and marble top vanity, a chef’s kitchen, mudroom, and library with built in shelving. This home is the perfect combination of traditional architecture combined with contemporary updates. The curved staircase guides you upstairs where you will find three generously size bedrooms, two full bathrooms, more built-in shelving, and a tremendous amount of storage. The elevated comfort continues in the lower level of the house. The basement offers a spacious family room with a second fireplace, built-in bar, cedar closet, unfinished storage space, and a laundry room complete with a laundry chute from both the first and second floors. The charm of this property doesn’t stop there! The back patio offers a seating area that overlooks the roaming hills of the golf course, which creates a serene backdrop for any occasion. The garden features mature trees and plants, including cream oak leaf hydrangeas, a peach tree, and a lush fuchsia crape Myrtle. The driveway accommodates at least two off street parking spaces. Recent updates include a brand new dual zone forced air heating system installed in 2026, Individually zoned heating units for each room installed in 2024, New LVP in the basement Installed in 2025, updated powder room on the first floor installed in 2025, and new light fixtures throughout.. The house will convey with the grandfather clock, grand piano, and kitchen island.
Features & Amenities
Interior
-
Total Bedrooms
3
-
Bathrooms
2
-
1/2 Bathrooms
2
-
Above Grade Finished Area
3000.0
-
Basement YN
YES
-
Cooling YN
YES
-
Cooling
Central Air, Electric
-
Fireplace YN
YES
-
Heating YN
YES
-
Heating
Electric, Zoned, Forced Air
-
Pet friendly
N/A
Exterior
-
Garage
No
-
Construction Materials
Brick
-
Parking
Off Street, Driveway
-
Pool
No
-
Waterfront YN
NO
Area & Lot
-
Lot Size(acres)
0.19
-
Lot Size(square feet)
8,165
-
Property Type
Residential
-
Property Sub Type
Single Family Residence
-
Architectural Style
Colonial
Price
-
Sales Price
$775,000
-
Tax Amount
$12,355
-
Sq. Footage
3,700
-
Price/SqFt
$209
HOA
-
Association
YES
-
Association Fee
$114
-
Association Fee Frequency
Annually
-
Association Fee Includes
N/A
School District
-
Elementary School
N/A
-
Middle School
N/A
-
High School
N/A
Property Features
-
New Construction
NO
-
Foundation Details
Other, Stone
-
Senior Community YN
NO
-
Sewer
Private Sewer
-
Tax Lot
023
-
Water Source
Public
Schedule a Showing
Showing scheduled successfully.
Mortgage calculator
Estimate your monthly mortgage payment, including the principal and interest, property taxes, and HOA. Adjust the values to generate a more accurate rate.
Your payment
Principal and Interest:
$
Property taxes:
$
HOA fees:
$
Total loan payment:
$
Total interest amount:
$
Location
County
BALTIMORE CITY
Elementary School
Middle School
High School
Listing Courtesy of Dylan cara Maddox , LPT Realty, LLC
RealHub Information is provided exclusively for consumers' personal, non-commercial use, and it may not be used for any purpose other than to identify prospective properties consumers may be interested in purchasing. All information deemed reliable but not guaranteed and should be independently verified. All properties are subject to prior sale, change or withdrawal. RealHub website owner shall not be responsible for any typographical errors, misinformation, misprints and shall be held totally harmless.

AGENT
Lucinda Garel-Smith
Call Lucinda today to schedule a private showing.

* Listings on this website come from the FMLS IDX Compilation and may be held by brokerage firms other than the owner of this website. The listing brokerage is identified in any listing details. Information is deemed reliable but is not guaranteed. If you believe any FMLS listing contains material that infringes your copyrighted work please click here to review our DMCA policy and learn how to submit a takedown request.© 2024 FMLS.
Related Properties
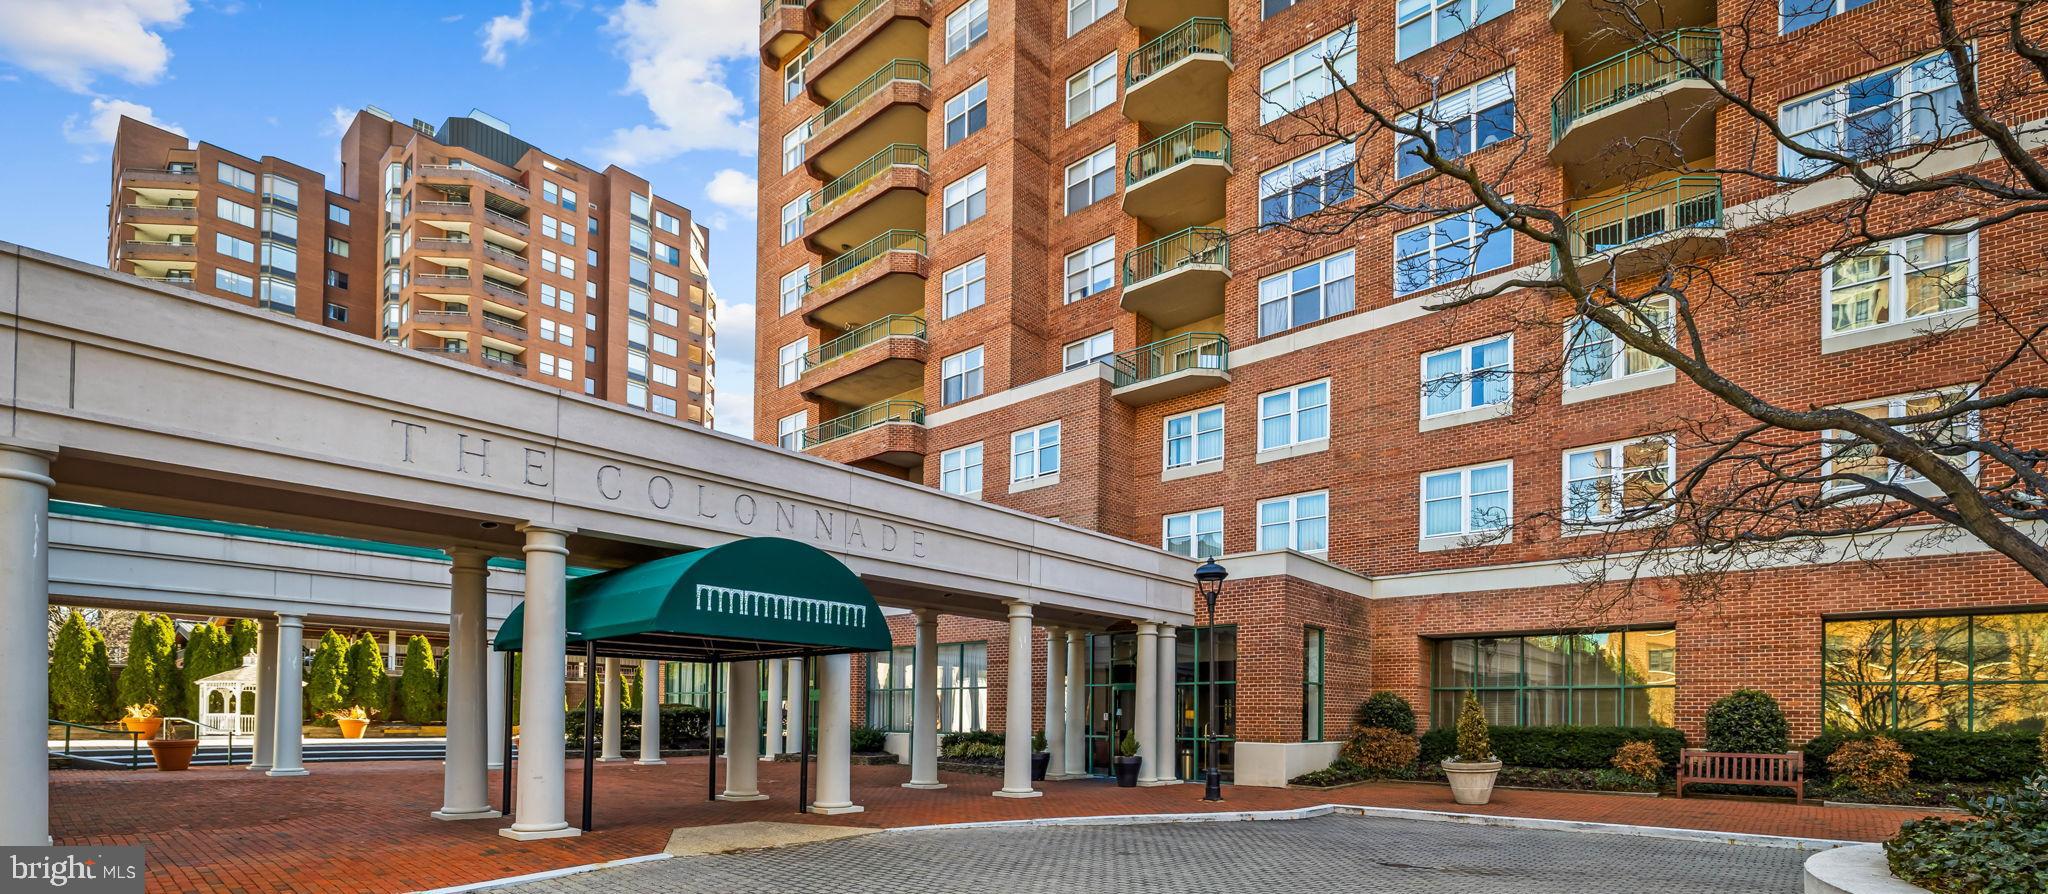
BALTIMORE
3801 CANTERBURY ROAD 1104
4 Beds
4 Baths
3,694 Sq.Ft.
$899,900
MLS#: MDBA2206304
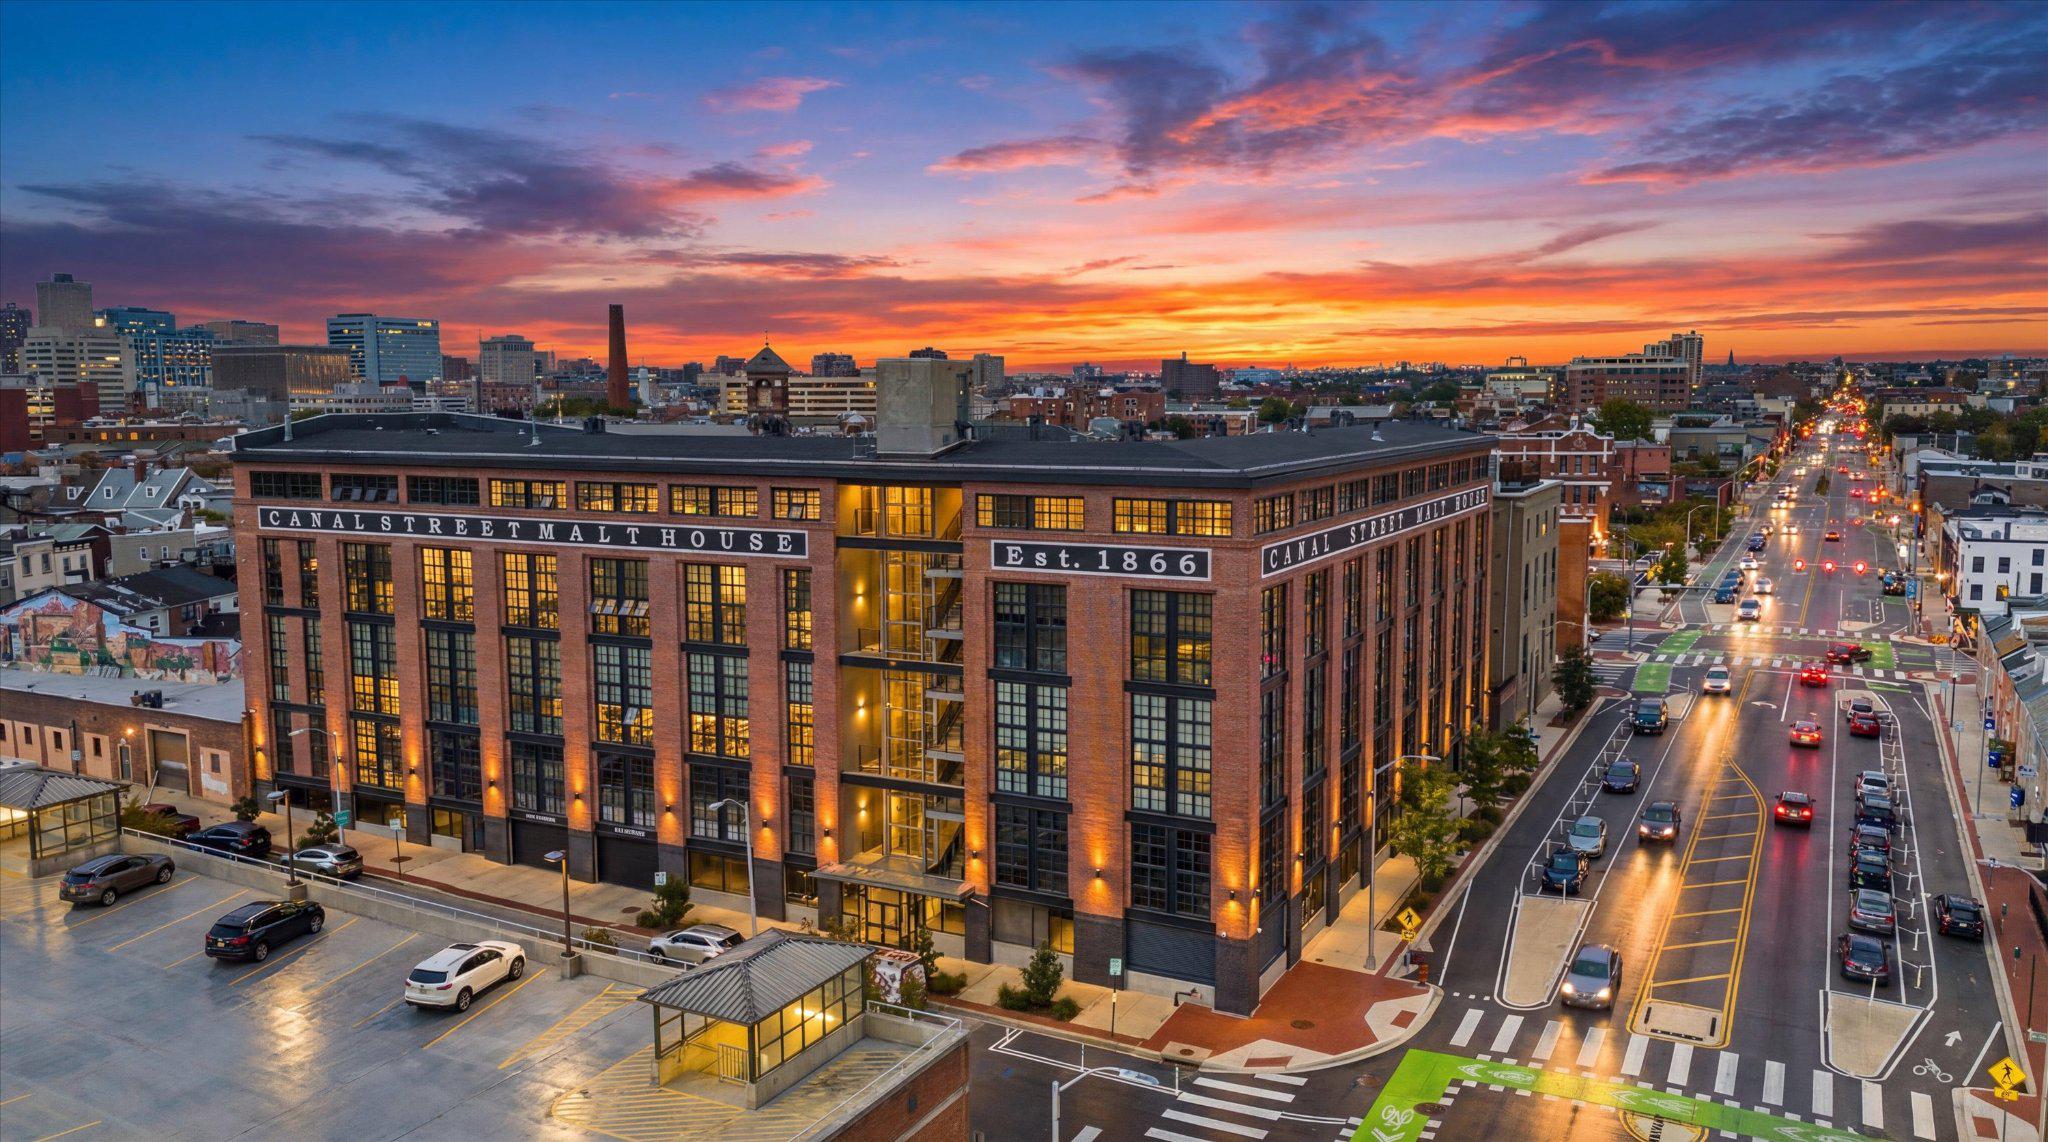
BALTIMORE
1220 BANK STREET 409
2 Beds
2 Baths
2,910 Sq.Ft.
$830,000
MLS#: MDBA2209558
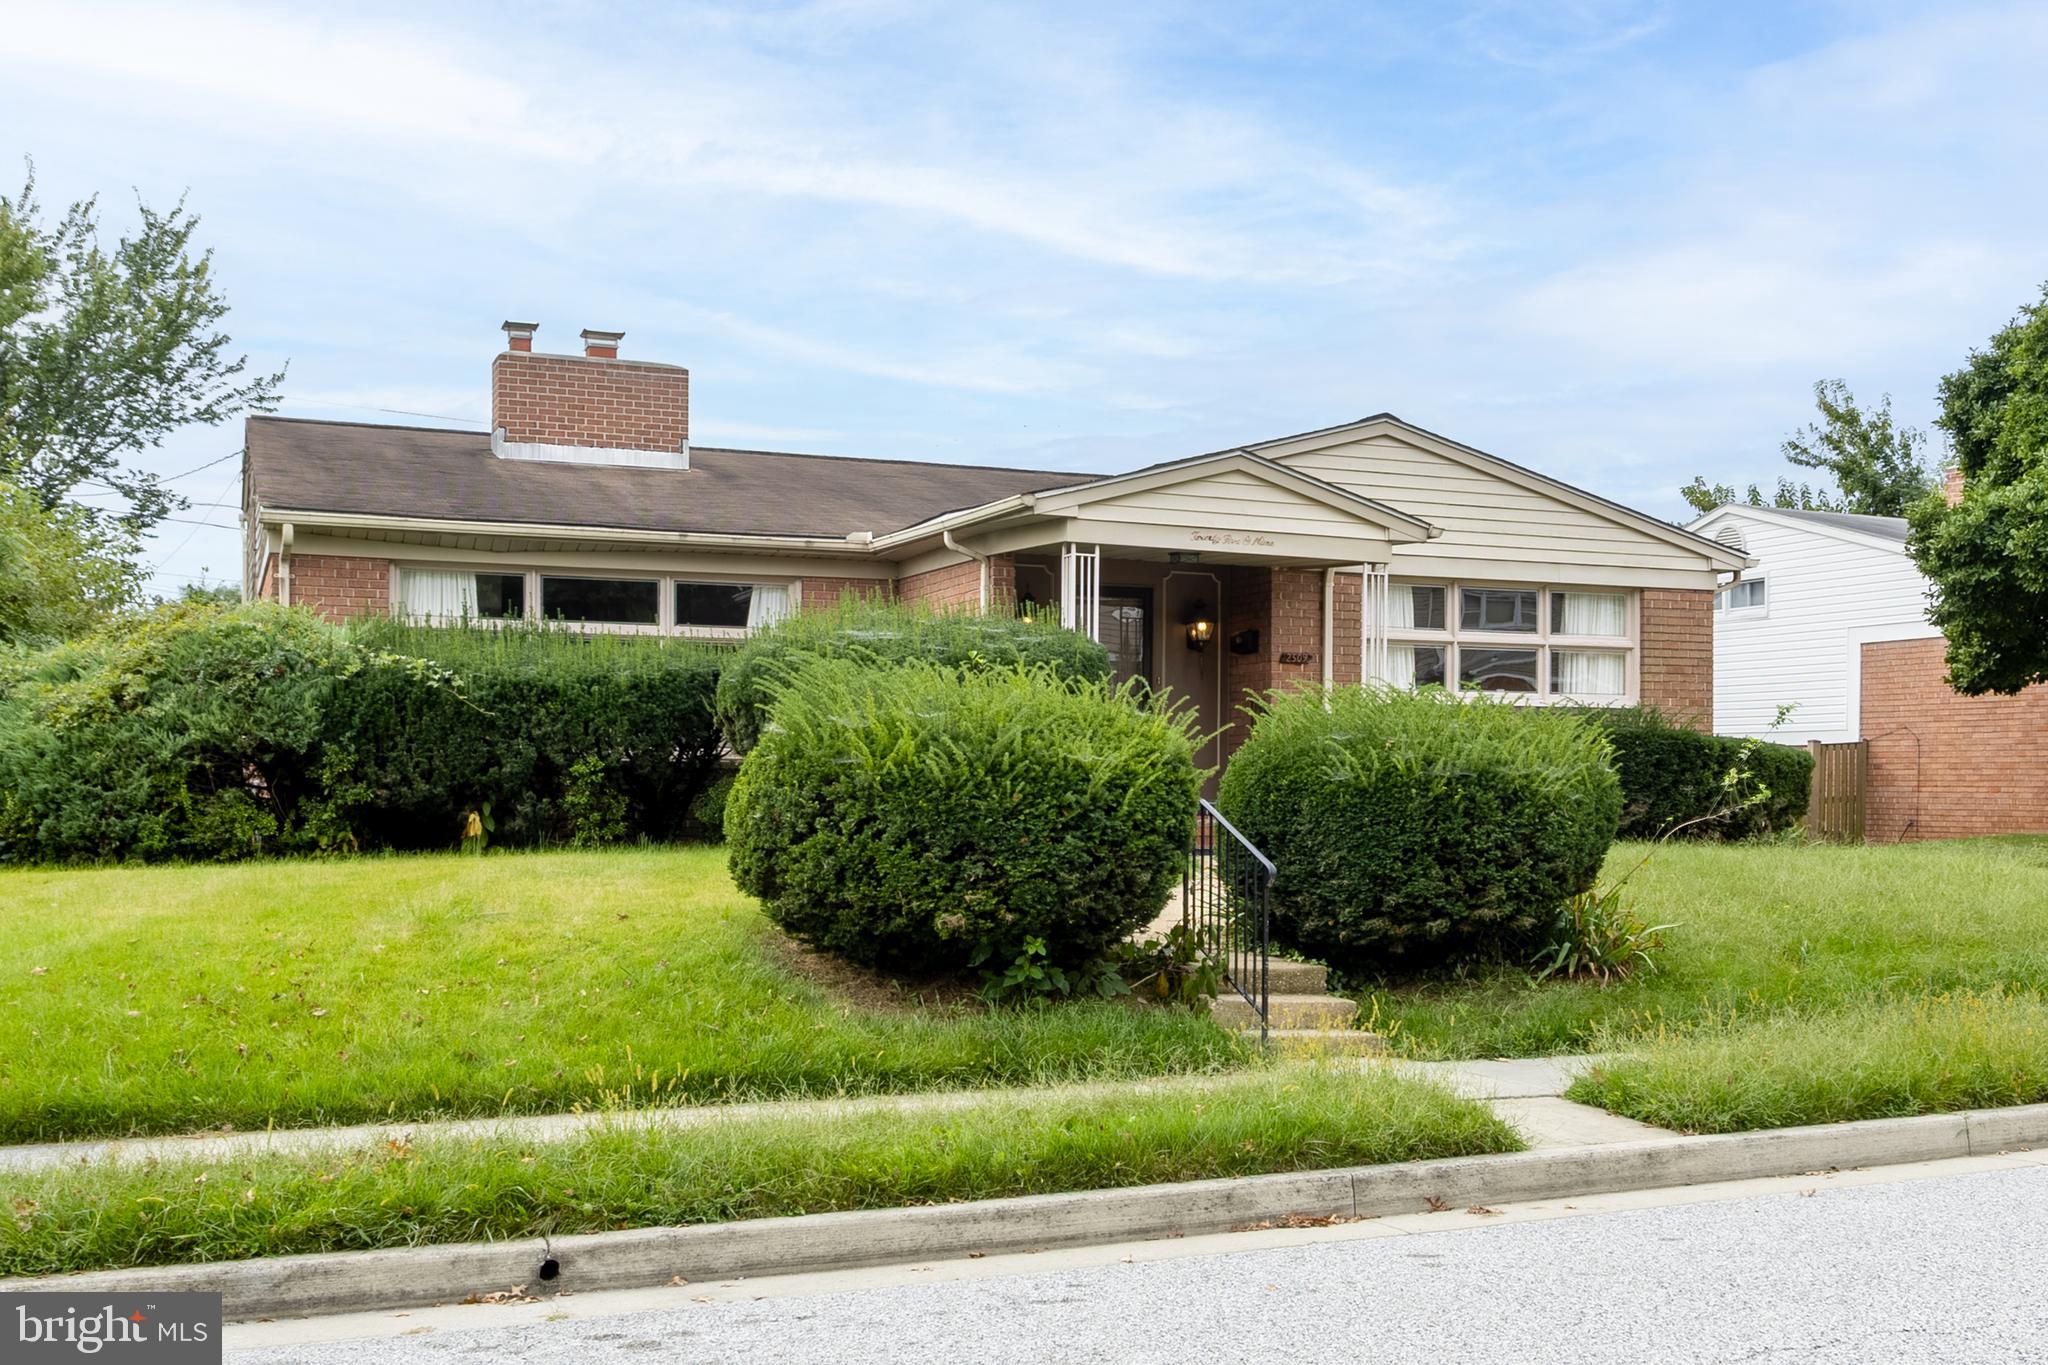
BALTIMORE
2509 HAL CIRCLE
3 Beds
2 Baths
2,880 Sq.Ft.
$749,000
MLS#: MDBC2142440
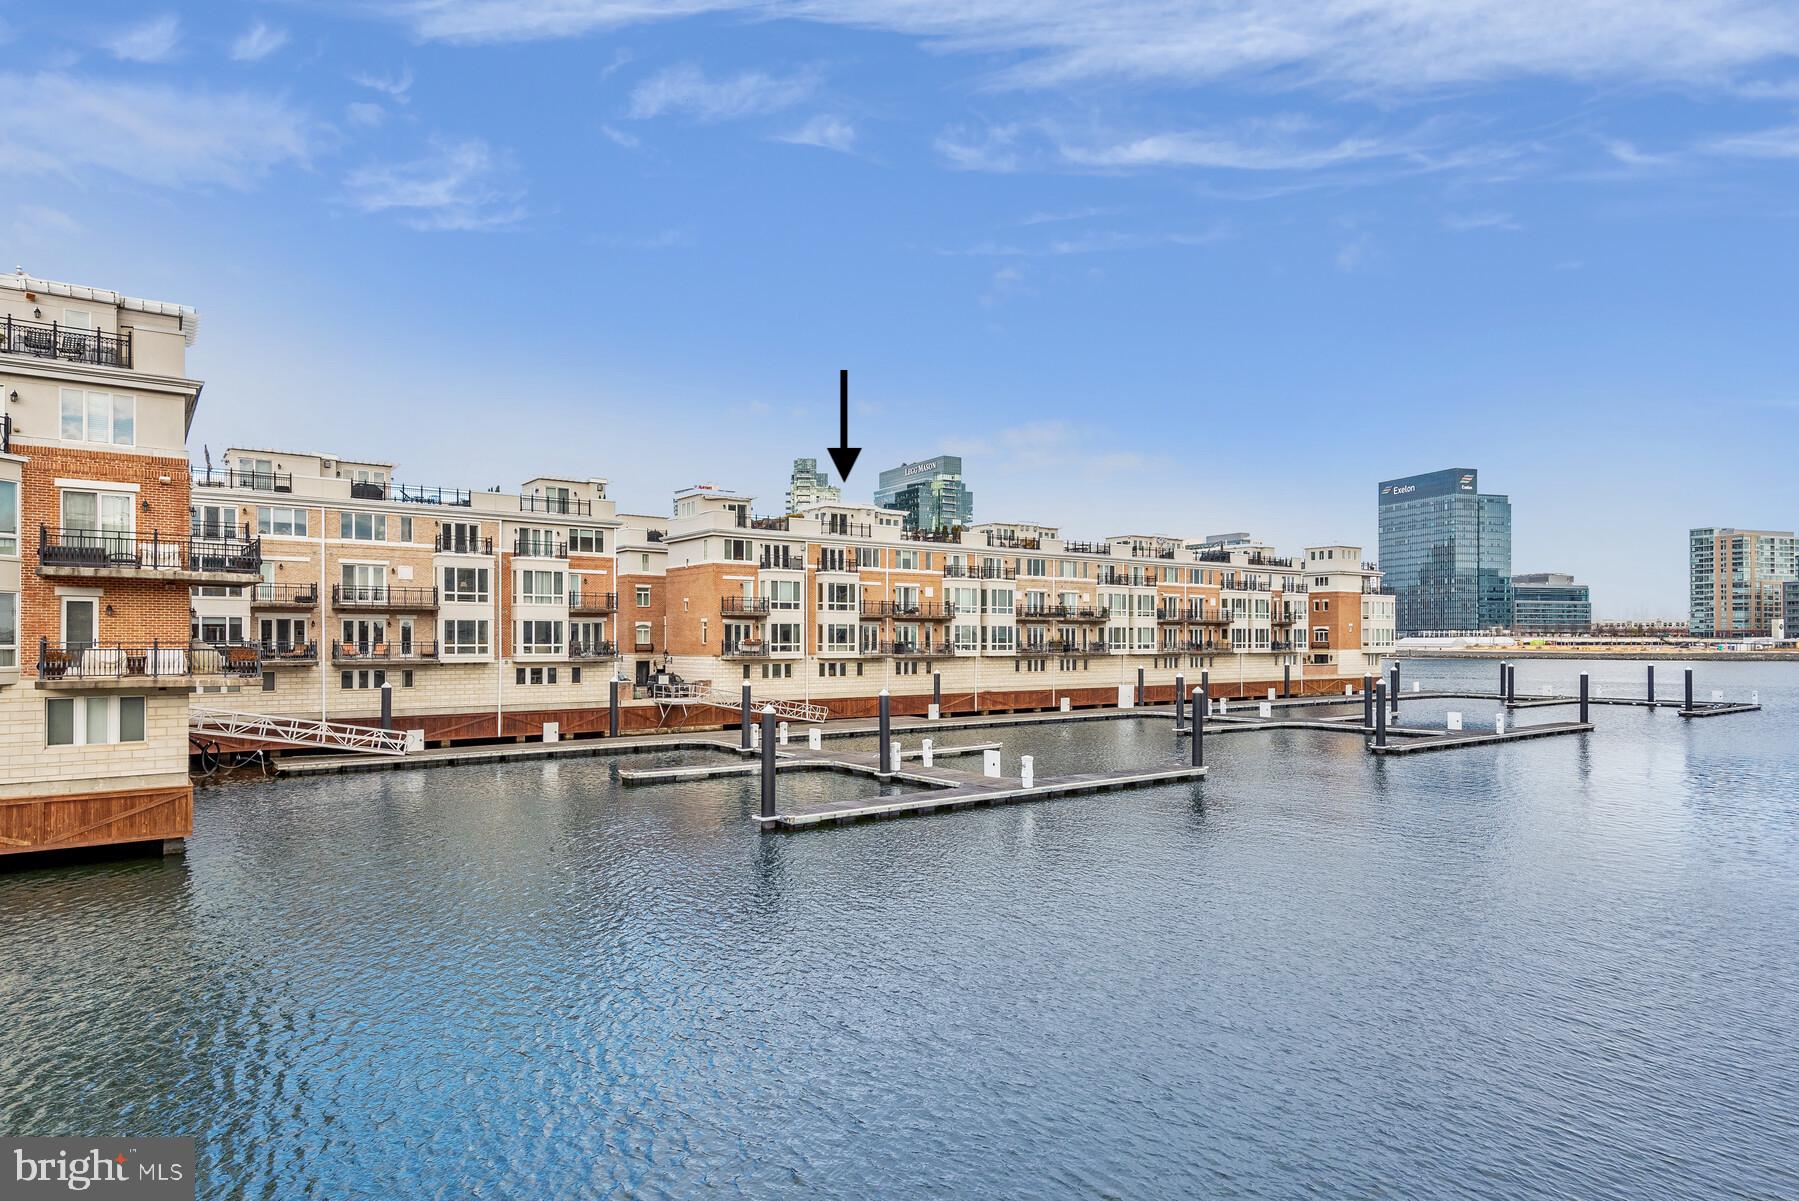
BALTIMORE
639 PONTE VILLAS S 128
3 Beds
2 Baths
3,099 Sq.Ft.
$850,000
MLS#: MDBA2181182

BALTIMORE
6609 WESTERN RUN DRIVE
6 Beds
5 Baths
4,742 Sq.Ft.
$799,000
MLS#: MDBA2222484

BALTIMORE
1704 MADISON AVENUE
9 Beds
6 Baths
6,379 Sq.Ft.
$699,999
MLS#: MDBA2213566
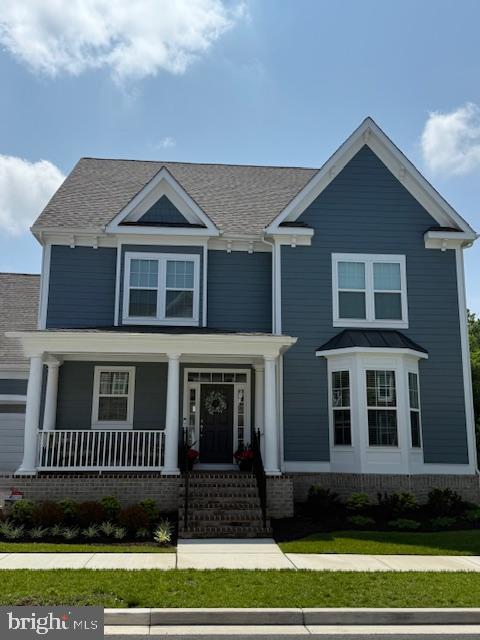
BALTIMORE
10703 LARKSWOOD STREET
5 Beds
4 Baths
4,555 Sq.Ft.
$709,900
MLS#: MDBC2131112
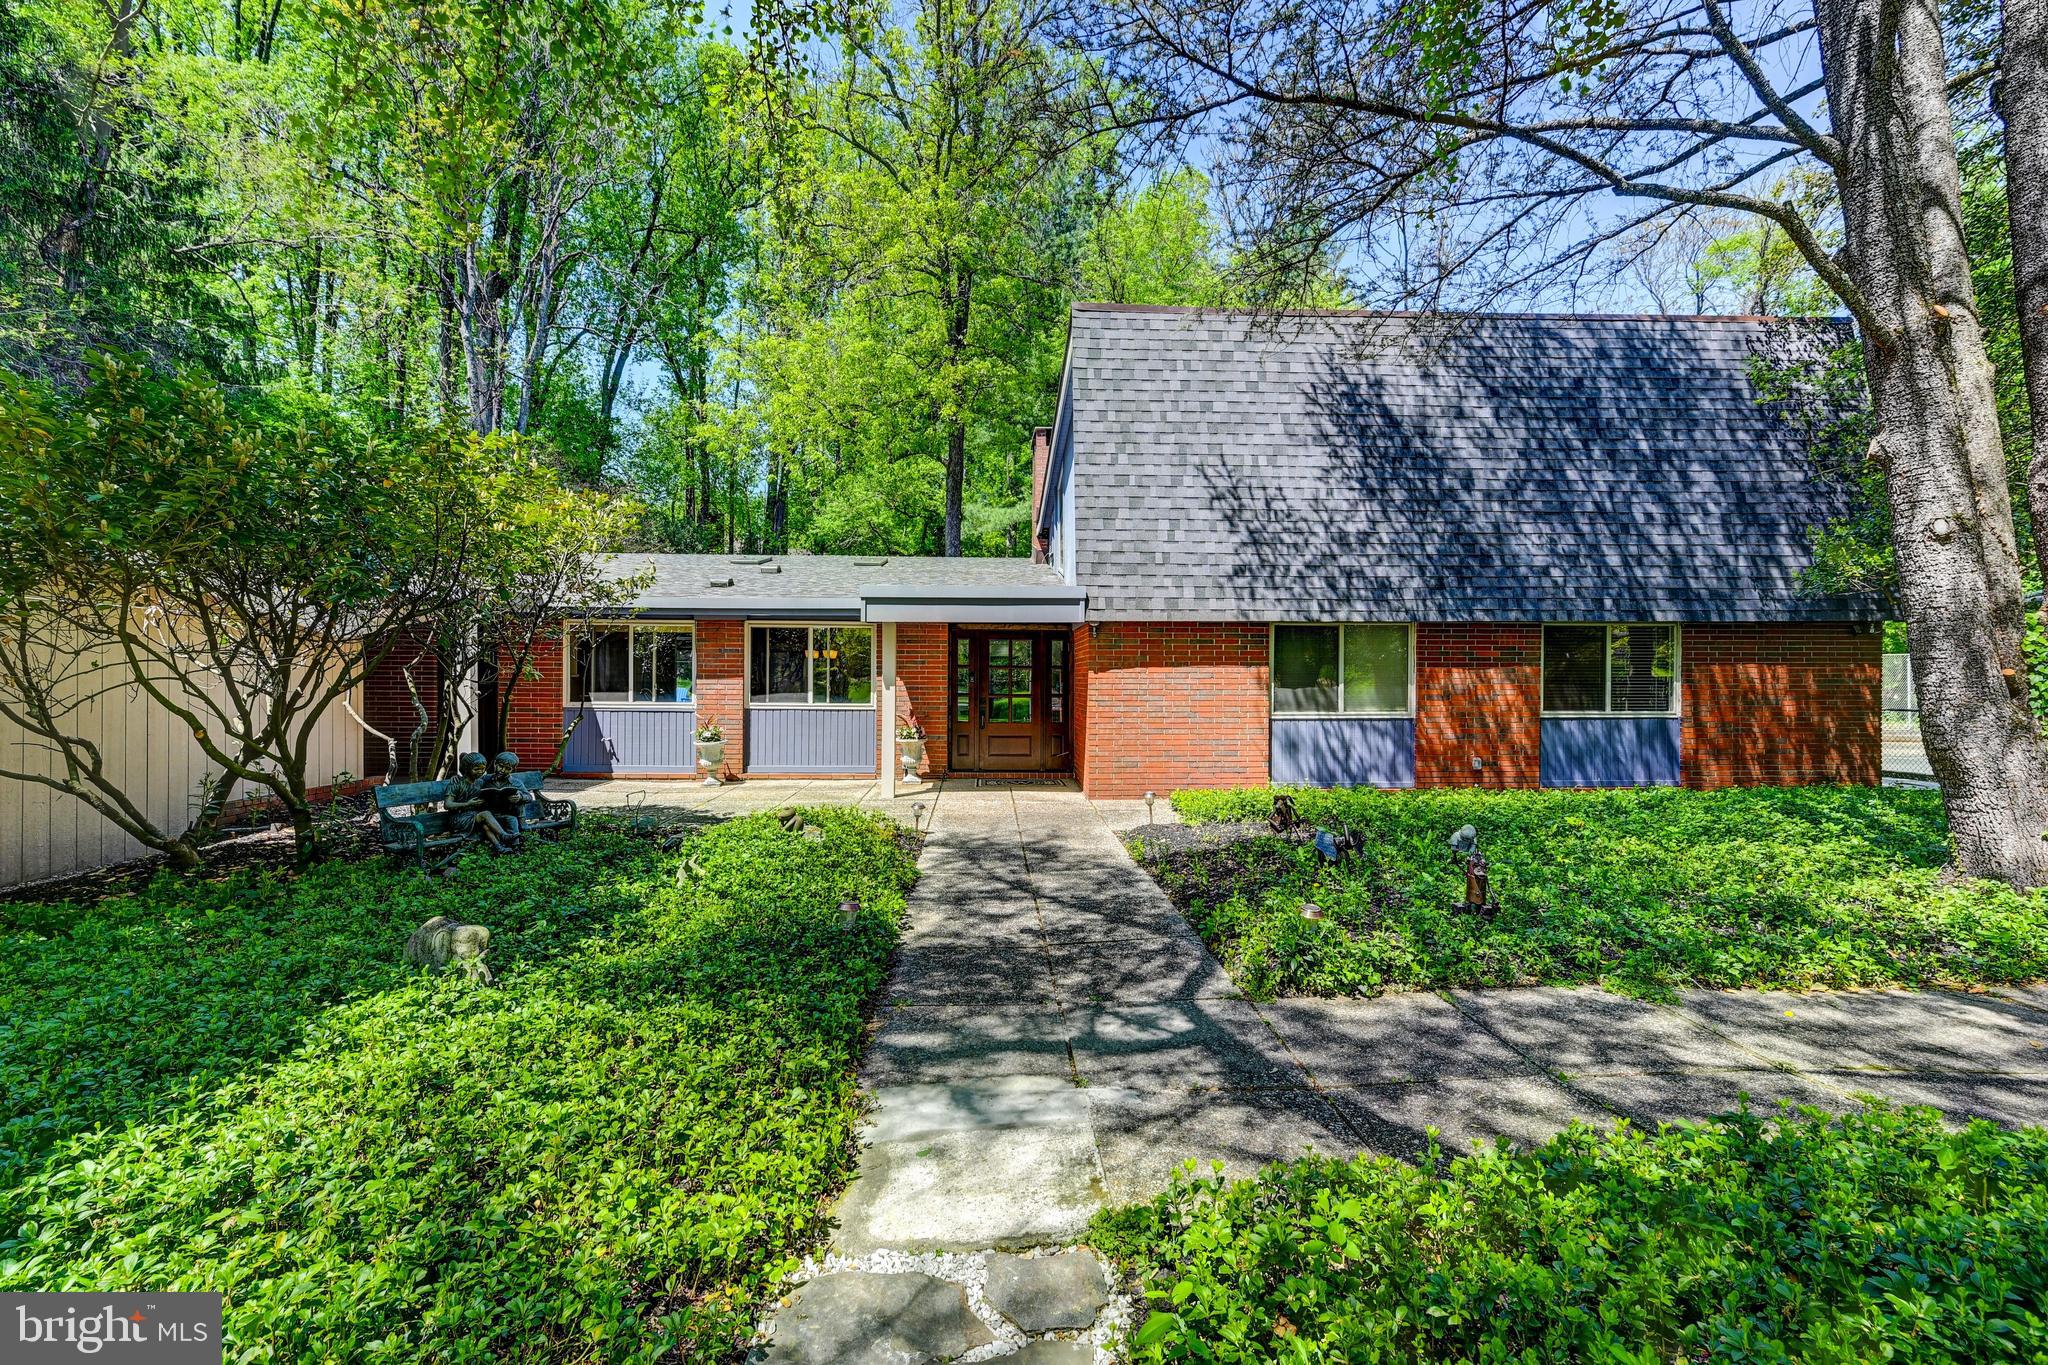
BALTIMORE
3604 BARBERRY COURT
4 Beds
3 Baths
4,034 Sq.Ft.
$869,000
MLS#: MDBC2159118

BALTIMORE
1330 LANCASTER STREET C901
2 Beds
1 Baths
1,215 Sq.Ft.
$739,900
MLS#: MDBA2200066

BALTIMORE
17 W and 19 W CHASE STREET
4 Beds
4 Baths
4,924 Sq.Ft.
$885,000
MLS#: MDBA2217190
.png)