


Property
Beds
3
Full Baths
3
1/2 Baths
1
Year Built
1920
Sq.Footage
2,240
Price Improvement! This charming end-of-row townhouse, built in 1920, seamlessly blends classic Federal architecture with modern comforts near Patterson Park.. Spanning 2,240 square feet, this home features three spacious bedrooms and three and a half bathrooms, providing ample space for relaxation and entertaining. Step inside to discover a warm and inviting atmosphere, highlighted by beautiful hardwood and plush carpet flooring. The open floor plan creates a seamless flow between the gourmet kitchen and the family room, perfect for gatherings. The kitchen boasts upgraded countertops and stainless steel appliances, including a built-in microwave, dishwasher, and gas oven/range, making meal preparation a delight. Enjoy cozy breakfasts in the dedicated breakfast area, or host dinner parties in the elegant dining area adorned with crown moldings. Recessed lighting throughout enhances the ambiance, while ceiling fans provide comfort year-round. The fully finished basement offers additional living space, ideal for a home office, playroom, or entertainment area. Convenience is key with in-unit laundry featuring a washer and dryer. Outside, the concrete driveway provides easy parking, while the low-maintenance lot allows you to spend more time enjoying your home. This property is not just a house; it's a place to create lasting memories. Experience the perfect blend of historic charm and modern living in this delightful townhouse.
Features & Amenities
Interior
-
Other Interior Features
Ceiling Fan(s), Recessed Lighting, Crown Molding, Open Floorplan
-
Total Bedrooms
3
-
Bathrooms
3
-
1/2 Bathrooms
1
-
Above Grade Finished Area
1590.0
-
Basement YN
YES
-
Cooling YN
YES
-
Cooling
Central Air, Ceiling Fan(s), Electric
-
Fireplace YN
NO
-
Heating YN
YES
-
Heating
Natural Gas, Forced Air
-
Pet friendly
Yes
Exterior
-
Garage
No
-
Construction Materials
Brick
-
Parking
Concrete, On Street, Driveway
-
Pool
No
-
Waterfront YN
NO
Area & Lot
-
Lot Size(acres)
0.02
-
Lot Size(square feet)
871
-
Property Type
Residential
-
Property Sub Type
Townhouse
-
Architectural Style
Federal
Price
-
Sales Price
$359,900
-
Tax Amount
$8,135
-
Sq. Footage
2,240
-
Price/SqFt
$160
HOA
-
Association
No
School District
-
Elementary School
N/A
-
Middle School
N/A
-
High School
N/A
Property Features
-
New Construction
NO
-
Foundation Details
Slab
-
Senior Community YN
NO
-
Sewer
Public Sewer
-
Tax Lot
044
-
Water Source
Public
Schedule a Showing
Showing scheduled successfully.
Mortgage calculator
Estimate your monthly mortgage payment, including the principal and interest, property taxes, and HOA. Adjust the values to generate a more accurate rate.
Your payment
Principal and Interest:
$
Property taxes:
$
HOA fees:
$
Total loan payment:
$
Total interest amount:
$
Location
County
BALTIMORE CITY
Elementary School
Middle School
High School
Listing Courtesy of Vincent F DeLorenzo, Samson Properties
RealHub Information is provided exclusively for consumers' personal, non-commercial use, and it may not be used for any purpose other than to identify prospective properties consumers may be interested in purchasing. All information deemed reliable but not guaranteed and should be independently verified. All properties are subject to prior sale, change or withdrawal. RealHub website owner shall not be responsible for any typographical errors, misinformation, misprints and shall be held totally harmless.

Salesperson, Realtor
Lucinda Garel-Smith
Call Lucinda today to schedule a private showing.

* Listings on this website come from the FMLS IDX Compilation and may be held by brokerage firms other than the owner of this website. The listing brokerage is identified in any listing details. Information is deemed reliable but is not guaranteed. If you believe any FMLS listing contains material that infringes your copyrighted work please review our DMCA policy and learn how to submit a takedown request.© 2024 FMLS.
Related Properties
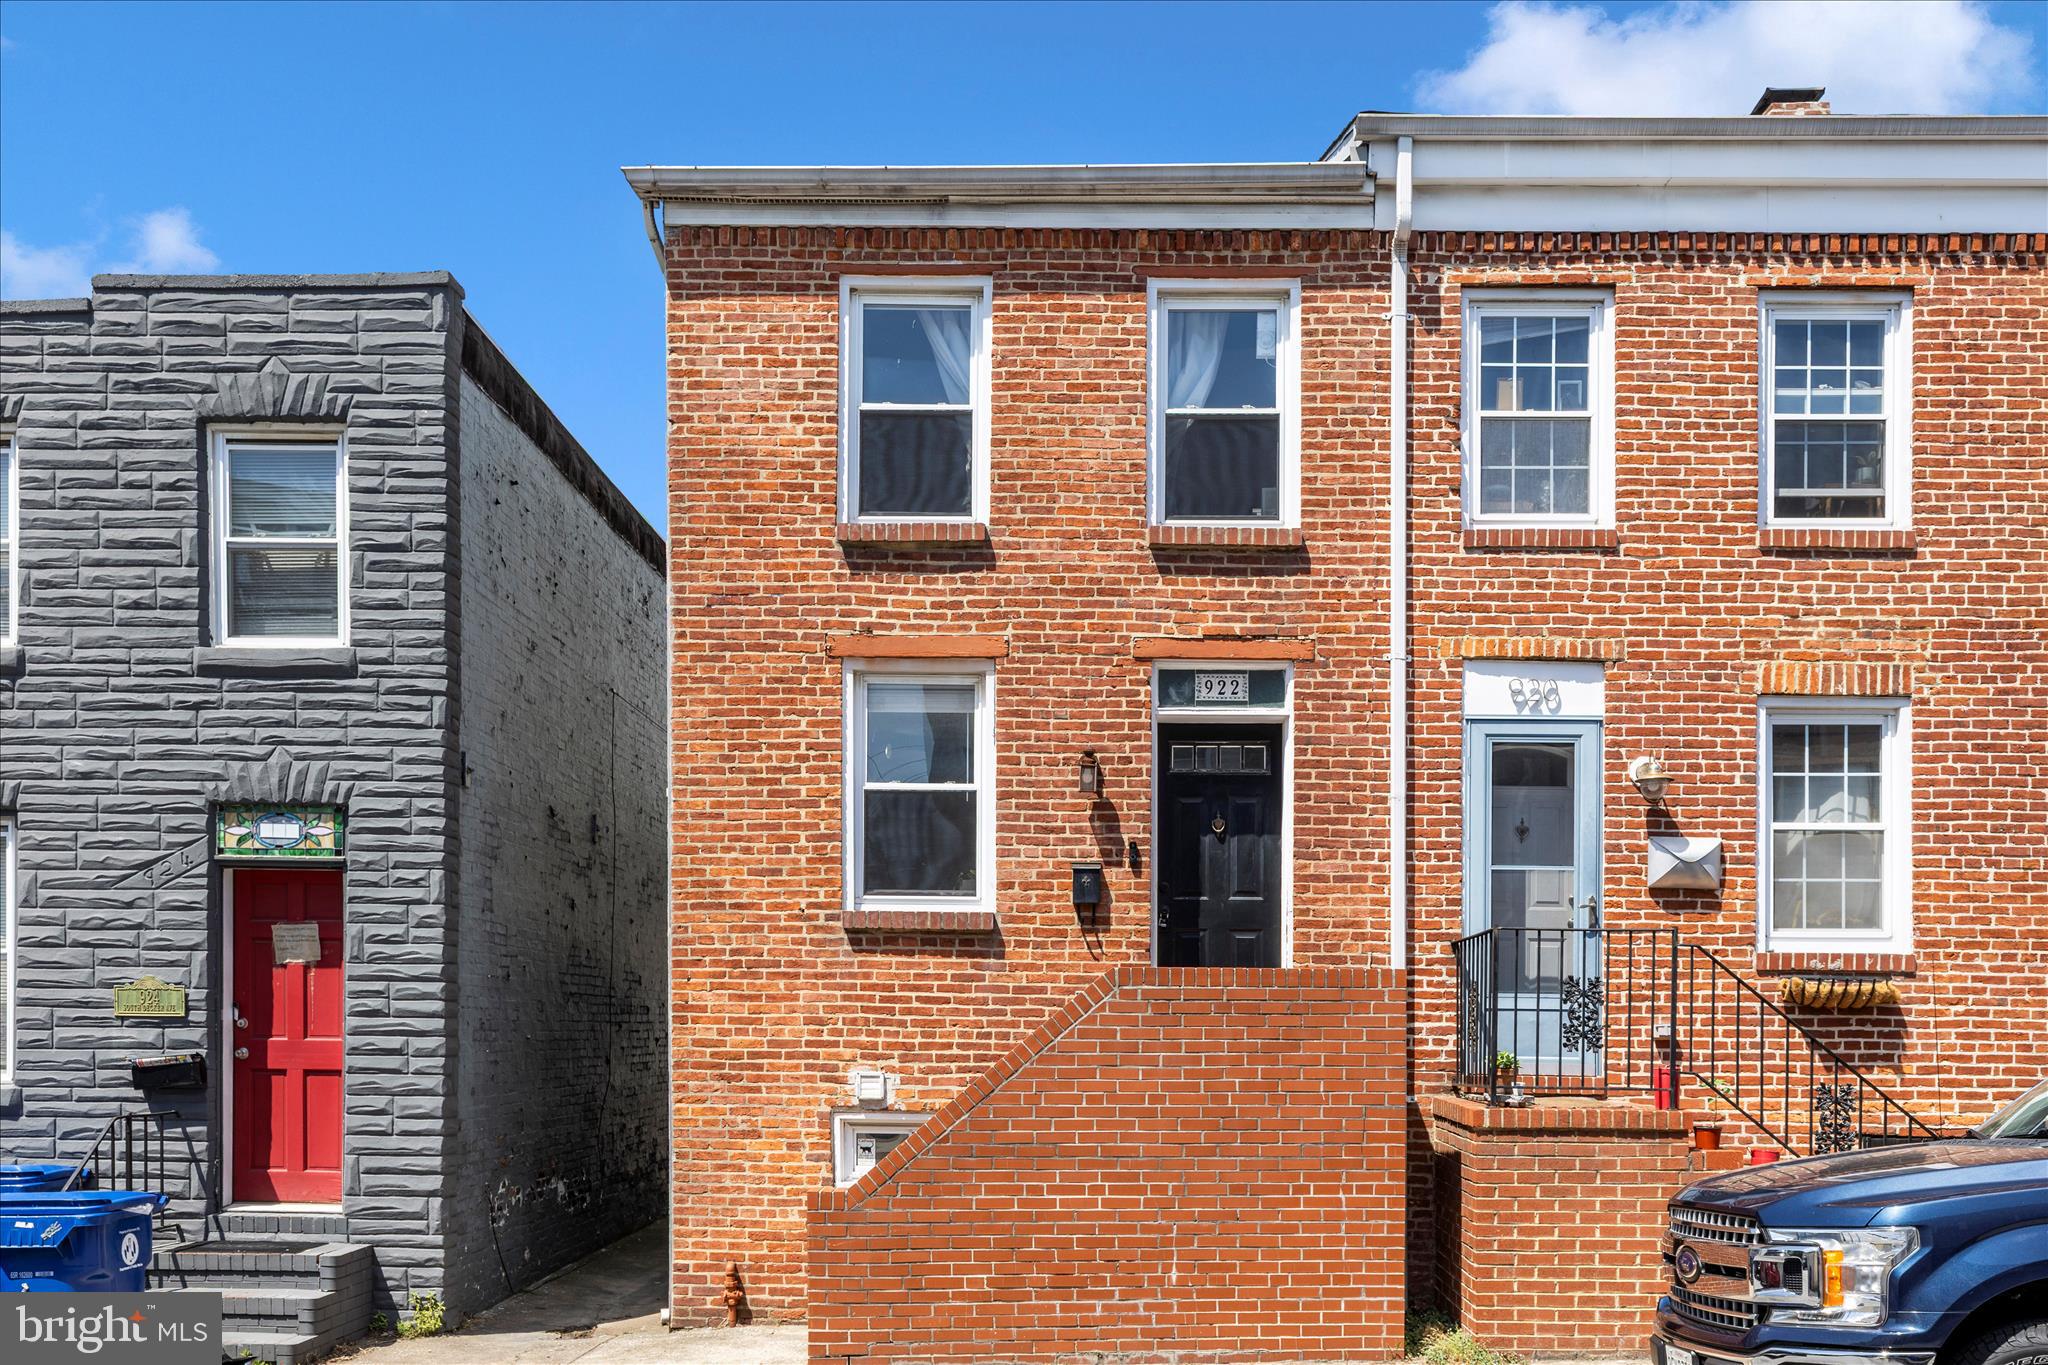
BALTIMORE
922 S DECKER AVENUE
2 Beds
1 Baths
1,144 Sq.Ft.
$324,900
MLS#: MDBA2220658
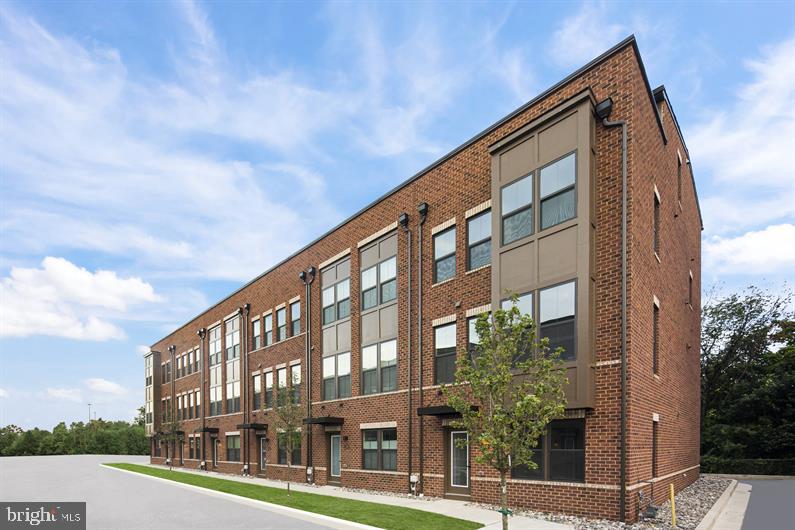
BALTIMORE
2257 WENBURN STREET
3 Beds
2 Baths
1,755 Sq.Ft.
$409,990
MLS#: MDBA2218198
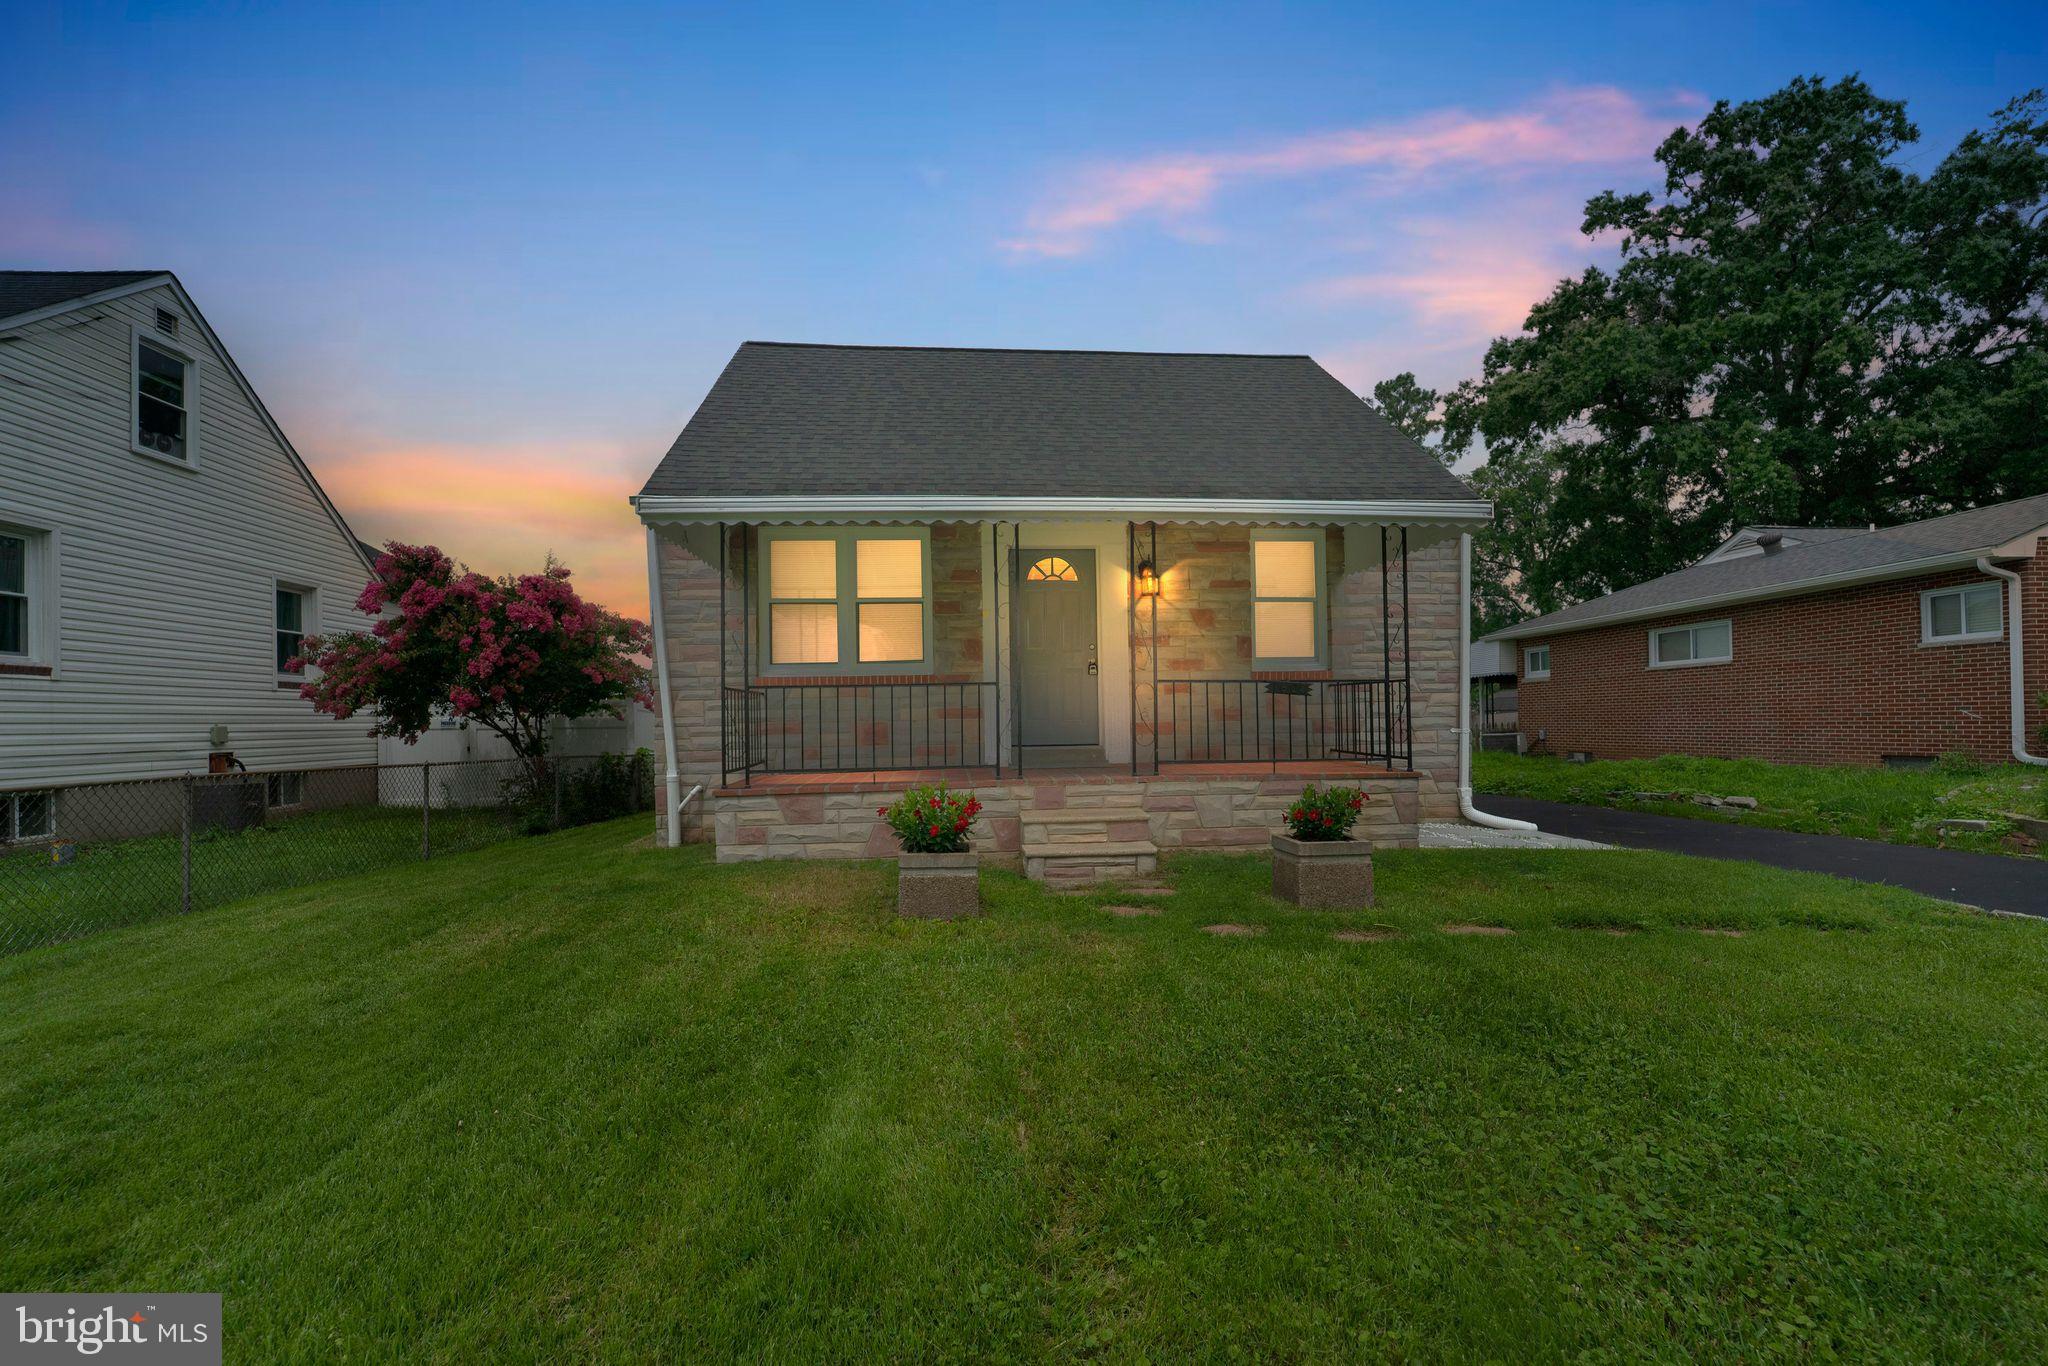
BALTIMORE
1608 HOWARD
5 Beds
2 Baths
1,899 Sq.Ft.
$399,000
MLS#: MDBC2165460

BALTIMORE
3313 FOSTER AVENUE
2 Beds
2 Baths
1,392 Sq.Ft.
$363,750
MLS#: MDBA2234298

BALTIMORE
3703 FERNDALE AVENUE
3 Beds
1 Baths
1,750 Sq.Ft.
$294,900
MLS#: MDBA2234640

BALTIMORE
3214 ODONNELL STREET
3 Beds
3 Baths
1,542 Sq.Ft.
$425,000
MLS#: MDBA2235000

BALTIMORE
2013 BARCLAY STREET
6 Beds
5 Baths
2,529 Sq.Ft.
$399,999
MLS#: MDBA2233388

BALTIMORE
5606 HILLTOP AVENUE
4 Beds
2 Baths
2,442 Sq.Ft.
$379,999
MLS#: MDBA2227712

BALTIMORE
2910 BAYONNE AVENUE
6 Beds
5 Baths
2,891 Sq.Ft.
$425,000
MLS#: MDBA2229282

BALTIMORE
1505 UNION AVENUE
2 Beds
2 Baths
1,166 Sq.Ft.
$310,000
MLS#: MDBA2231608
