Properties

Browse or get in touch to schedule a walkthrough.

  • Nearby me
Price range

Popular Features

Community Features

Association

Property Features

Waterfront

View

Exterior Features

Interior Features

Style

10000 properties match your criteria

Updated 1 minute ago

E-Alert name

1546 Teal Drive, Ocean City, Maryland presents a singular opportunity: the bay’s only private island estate, offering more than three acres of privacy in the heart of Ocean City. Hidden from view behind a gated entrance, the arrival unfolds across a private 120-foot vehicular bridge to an extraordinary world of its own—native marshland, coastal landscape, abundant birdlife and panoramic open-water views, with both sunrise and sunset reflected across the bay. Just three blocks from the beach and iconic Ocean City Boardwalk, this remarkable setting offers the rare combination of seclusion and accessibility. By water, the Ocean City Inlet and Assateague Island are only minutes away, with Harbour Island—home of the internationally renowned White Marlin Open, the world’s largest billfish tournament—nearby. Included with the estate is an adjacent, buildable .29-acre waterfront parcel with approximately 95 feet of bulkheaded shoreline, boardwalk, paved driveway, irrigation and landscaping, creating possibilities for a future guest house or single-family residence, additional parking or expanded waterfront enjoyment. At the center of the island is an approximately 5,000-square-foot shingle-style residence inspired by the enduring coastal architecture of Nantucket and enhanced by renowned Lyman Perry Architects Ltd. of Nantucket, Massachusetts. Inside, craftsmanship and character reveal themselves through custom millwork, Carlisle wide-plank hand-finished pine floors and expansive Andersen doors framing the water beyond. A dramatic 24-foot atrium beneath an oversized skylight is anchored by a soaring Coral Rock wall with an integrated fireplace, creating a striking architectural focal point visible from both levels and connecting the surrounding living spaces. The kitchen and family room were designed for gathering, with custom solid-birch cabinetry by Premier Cabinetry of New Holland, Pennsylvania, and a custom 5-foot by 10-foot teak island. A private office with custom built-ins, guest suite and full bath complete this level. Upstairs, an open bridge overlooks the atrium and leads to the expansive four-room primary suite with bayfront deck, vaulted ceilings, custom cherry built-ins, generous dressing rooms and en-suite bath. Two additional bedrooms offer en-suite baths and private decks. Outdoors, the island becomes its own waterfront resort, with approximately 3,250 square feet of wraparound decking leading to a pool and spa, gazebo bar, full bath, private docking, 10,000-pound boat lift and fish-cleaning station—all surrounded by open water and coastal sky. Significant recent investment includes bulkhead improvements, reinforced helical pilings, bridge renovations, active security and surveillance systems, and maintained structural and mechanical systems. More than a waterfront residence, 1546 Teal Drive is a private island estate of extraordinary rarity—an irreplaceable setting where architecture, land, water and privacy converge in the heart of Ocean City.
#MDWO2038582

OCEAN CITY

1546 TEAL DR

4 Beds

5 Baths

5,000 Sq.Ft.

$11,995,000

MLS#: MDWO2038582
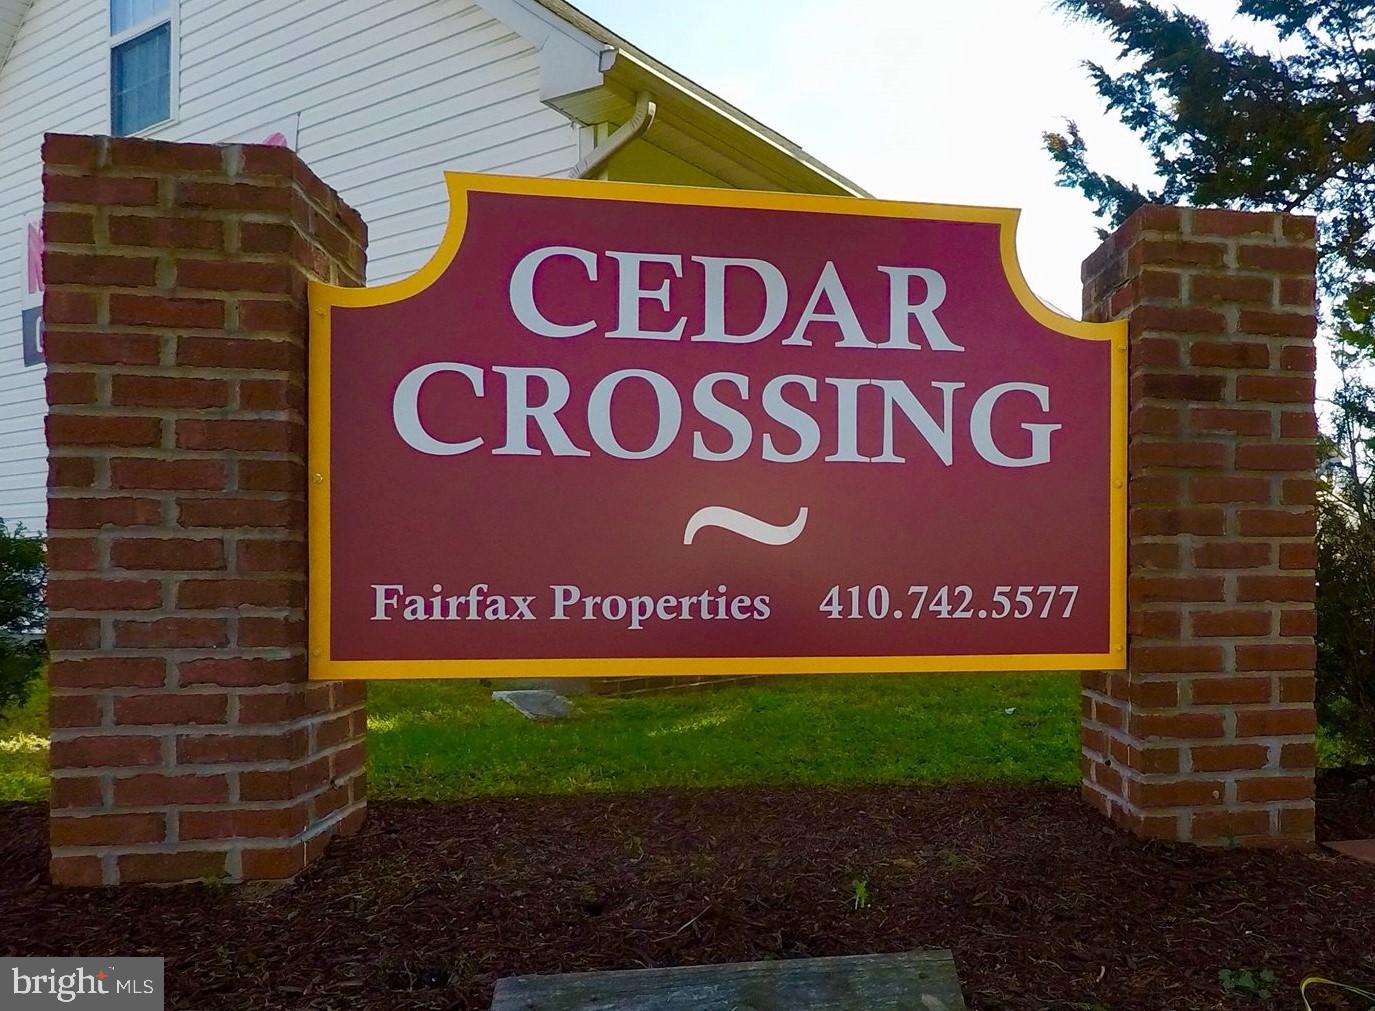
Cedar Crossing is a well located student housing portfolio for sale and has attractive assumable debt. All units are walking distance to the Salisbury University campus and across the street from the football stadium and other sports fields. Current rental rates are lower than most competitors and there is space for amenities to be added.
The portfolio consists of 58 individual units with 228 bedrooms that were all built new in 1999 - wood frame construction with vinyl siding, asphalt shingles, vinyl wood, carpet and vinyl tile flooring throughout. Kitchens are complete with refrigerator, dishwasher and stove; laminate and cultured marble tops in kitchens and bathrooms. All units have washers and dryers.
Addresses include: (units listed in the 'portfolio properties' are only 2 of the 58 total, see below for addresses:)
        101-207 Cedar Crossing Rd.
#MDWC2009316

SALISBURY

101 CEDAR CROSSING

None Beds

None Baths

1,272 Sq.Ft.

$11,950,000

MLS#: MDWC2009316
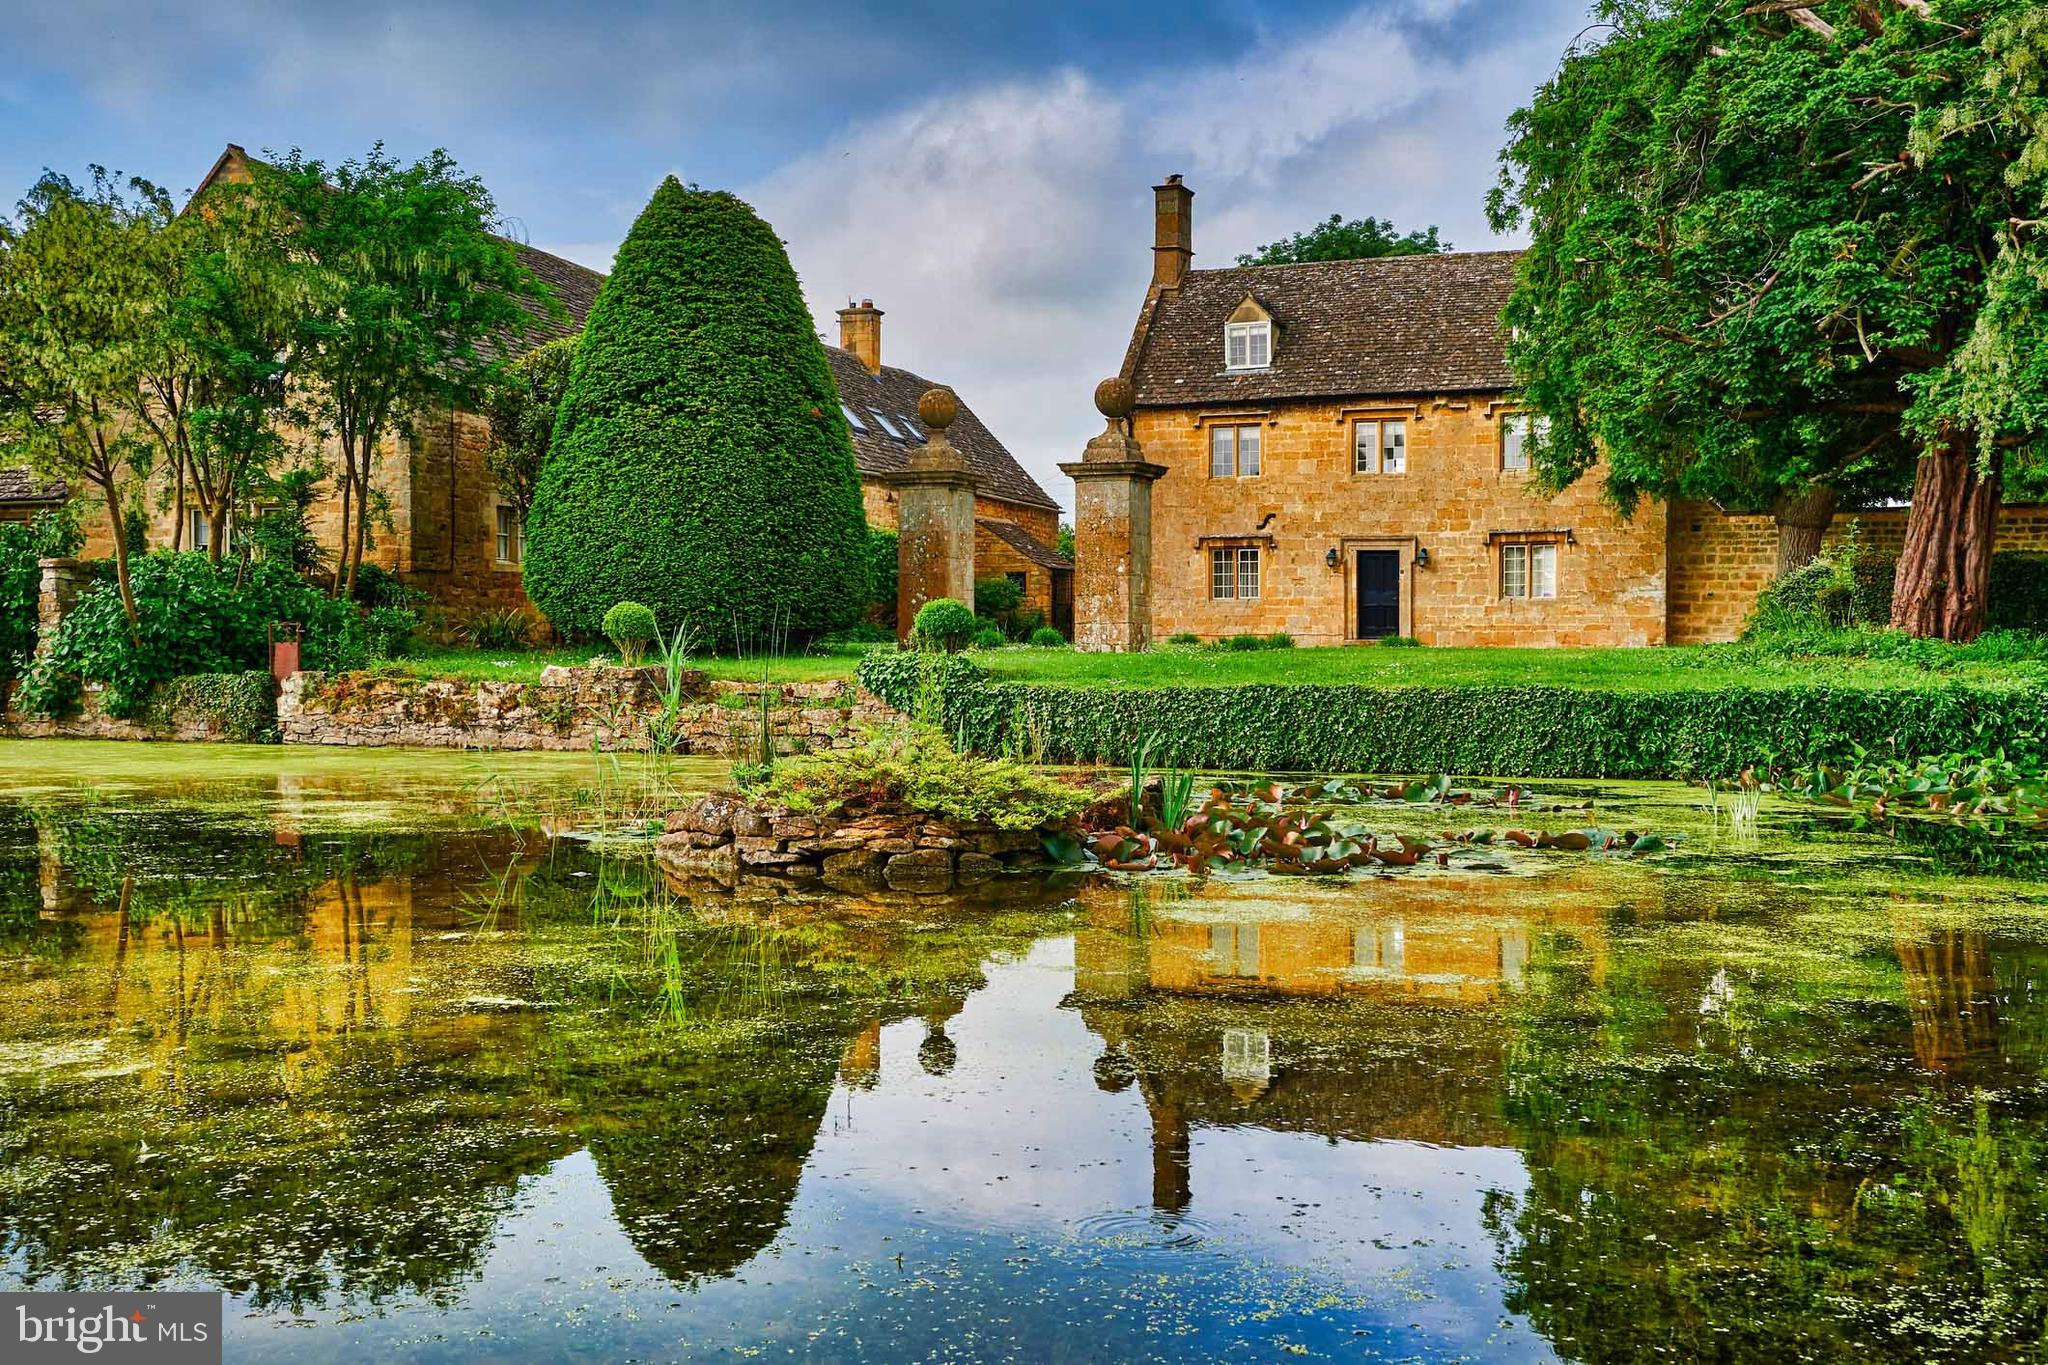
Live authentically. Align forces with the internationally renowned designer Steven Gambrel. Cultivate your vision with a designer who draws inspiration from vernacular architectural details of the region and was honored as one of “today’s greatest talents in Architecture and Design” in Architectural Digest’s “AD 100.” A true artist and masterful conductor of form. Steven subscribes to the importance of properly proportioned structures and details, partnered always with a carefully curated collection of vintage, antique, and custom furniture designed by Steven himself. Embark on a journey to create a destination for you and your family. Enduring architecture and honed materials give you the experience of feeling settled and inspired all at once. The award-winning Delbert Adams Construction Group is here to help you realize your vision in all its brilliance. This 20-acre site is worthy of a legacy estate. Raw in its current state, awaiting to be shaped by new stewards. Two separately deeded building sites exist. Elevated main estate site overlooking idyllic pond teeming with life. Relish the long treelined drive with iconic old stone entry monuments. Glorious private setting. Ample room for pool, guest house, gardens, greenhouse, tennis courts, and whatever else might be on your mind. Rock outcroppings. Ponder the benefits of building exactly what you desire. Lively meandering stream and walking paths. Unleash your vision for living with an incredibly talented team to get you there. A site where the synergy of your creativity is elevated with the land. Tucked away in the heart of Greenspring Valley. One of the few sites left in the Valley. Incredibly accessible to Falls Rd, 83, and 695. Conservation easement exists. Photos are concepts for inspiration. Please do not visit the property without an appointment. The art of uniting human and home.

Please see related listings. The seller is doing some site work and we will be back in the fall: 
Hillside | Land | MLS# MDBC2007018
933 Hillside Rd | Land | MLS# 1000113931- Temp off
933 Hillside Rd | Land | MLS# MDBC2026716 -Temp off
933 Hillside Lot A | Residential | MLS# MDBC2026352- Temp off
933 Hillside Lot A | Farm | MLS# MDBC2026534
#MDBC2026352

LUTHERVILLE TIMONIUM

933 HILLSIDE LOT A

6 Beds

6 Baths

9,500 Sq.Ft.

$11,700,000

MLS#: MDBC2026352
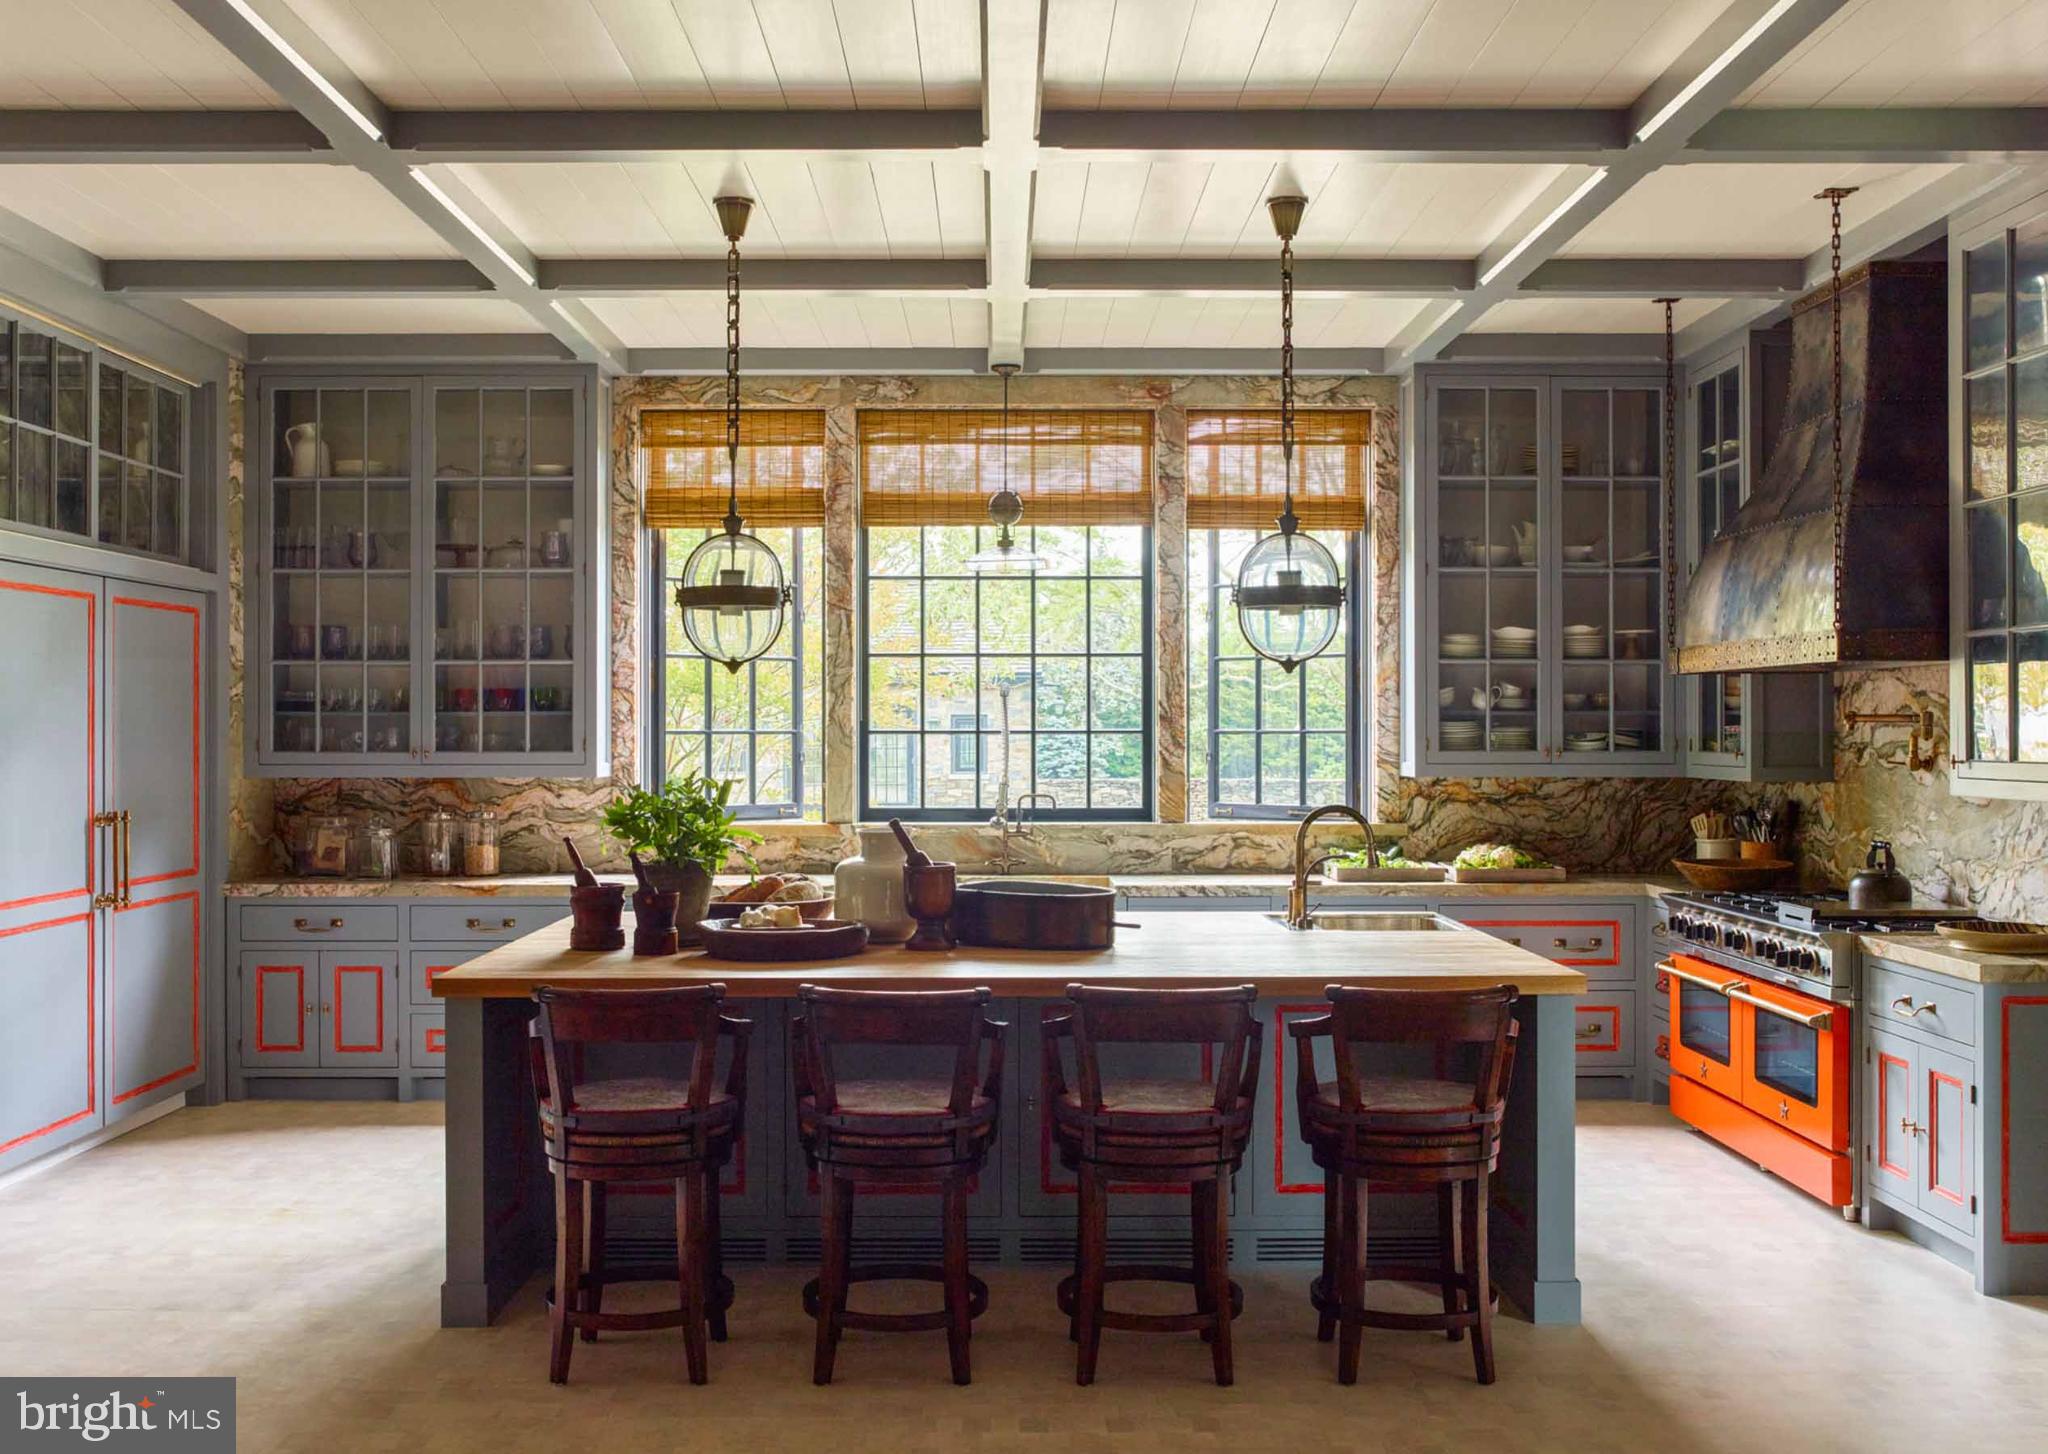
Live authentically. Align forces with the internationally renowned designer Steven Gambrel. Cultivate your vision with a designer who draws inspiration from vernacular architectural details of the region and was honored as one of today's greatest talents in Architecture and Design in Architectural Digest's "AD 100." A true artist and masterful conductor of form. Steven subscribes to the importance of properly proportioned structures and details, partnered always with a carefully curated collection of vintage, antique, and custom furniture designed by Steven himself. Embark on a journey to create a destination for you and your family. Enduring architecture and honed materials give you the experience of feeling settled and inspired all at once. The award-winning Delbert Adams Construction Group is here to help you realize your vision in all its brilliance. This 20-acre site is worthy of a legacy estate. Raw in its current state, awaiting to be shaped by new stewards. Two separately deeded building sites exist. Elevated main estate site overlooking idyllic pond teeming with life. Relish the long treelined drive with iconic old stone entry monuments. Glorious private setting. Ample room for pool, guest house, gardens, greenhouse, tennis courts, and whatever else might be on your mind. Rock outcroppings. Ponder the benefits of building exactly what you desire. Lively meandering stream and walking paths. Unleash your vision for living with an incredibly talented team to get you there. A site where the synergy of your creativity is elevated with the land. Tucked away in the heart of Greenspring Valley. One of the few sites left in the Valley. Incredibly accessible to Falls Rd, 83, and 695. Conservation easement exists. Photos are concepts for inspiration. Please do not visit the property without an appointment. The art of uniting human and home.

Please see related listings. Seller is doing some site work and we will be back in the fall: 
Hillside | Land | MLS# MDBC2007018
933 Hillside Rd | Land | MLS# 1000113931- Temp off
933 Hillside Rd | Land | MLS# MDBC2026716- Temp off
933 Hillside Lot A | Residential | MLS# MDBC2026352
933 Hillside Lot A | Farm | MLS# MDBC2026534
#MDBC2026534

LUTHERVILLE TIMONIUM

933 HILLSIDE LOT A

6 Beds

6 Baths

9,500 Sq.Ft.

$11,700,000

MLS#: MDBC2026534

This 178,000-square-foot industrial facility sits on 15.40 acres within an Opportunity Zone. The building features clear heights of 31 feet at the center and 24 feet at the eaves, along with 16 dock doors (including three pit docks), two drive-in doors, and a fully sprinklered dry-pipe fire protection system.

The property currently generates $70,772 annual income. Approximately 30,000 square feet is leased, leaving 148,000 square feet available for an owner-occupant or additional tenant. Additional revenue is derived from leases on a portion of the parking lot and adjacent grassy areas, while still preserving ample acreage for future parking expansion or site improvements.

Located within the Caroline Industrial Park, just one-half mile from downtown Federalsburg and minutes from Maryland Routes 318 and 404, the property benefits from excellent regional accessibility. The industrial park is fully served by electricity, natural gas, public water and sewer, broadband internet, paved roads, and dedicated fire and police protection, making it an ideal location for manufacturing, warehousing, distribution, and logistics operations.

The property's strategic Mid-Atlantic location provides convenient access to several major ports, including Baltimore (80 miles), Philadelphia (124 miles), Norfolk (170 miles), and New York (207 miles). The surrounding region also offers a skilled workforce, competitive operating costs, and a business-friendly environment that supports continued growth and investment.
#MDCM2007448

FEDERALSBURG

1007 CAROLINE DRIVE

None Beds

None Baths

178,000 Sq.Ft.

$11,570,000

MLS#: MDCM2007448
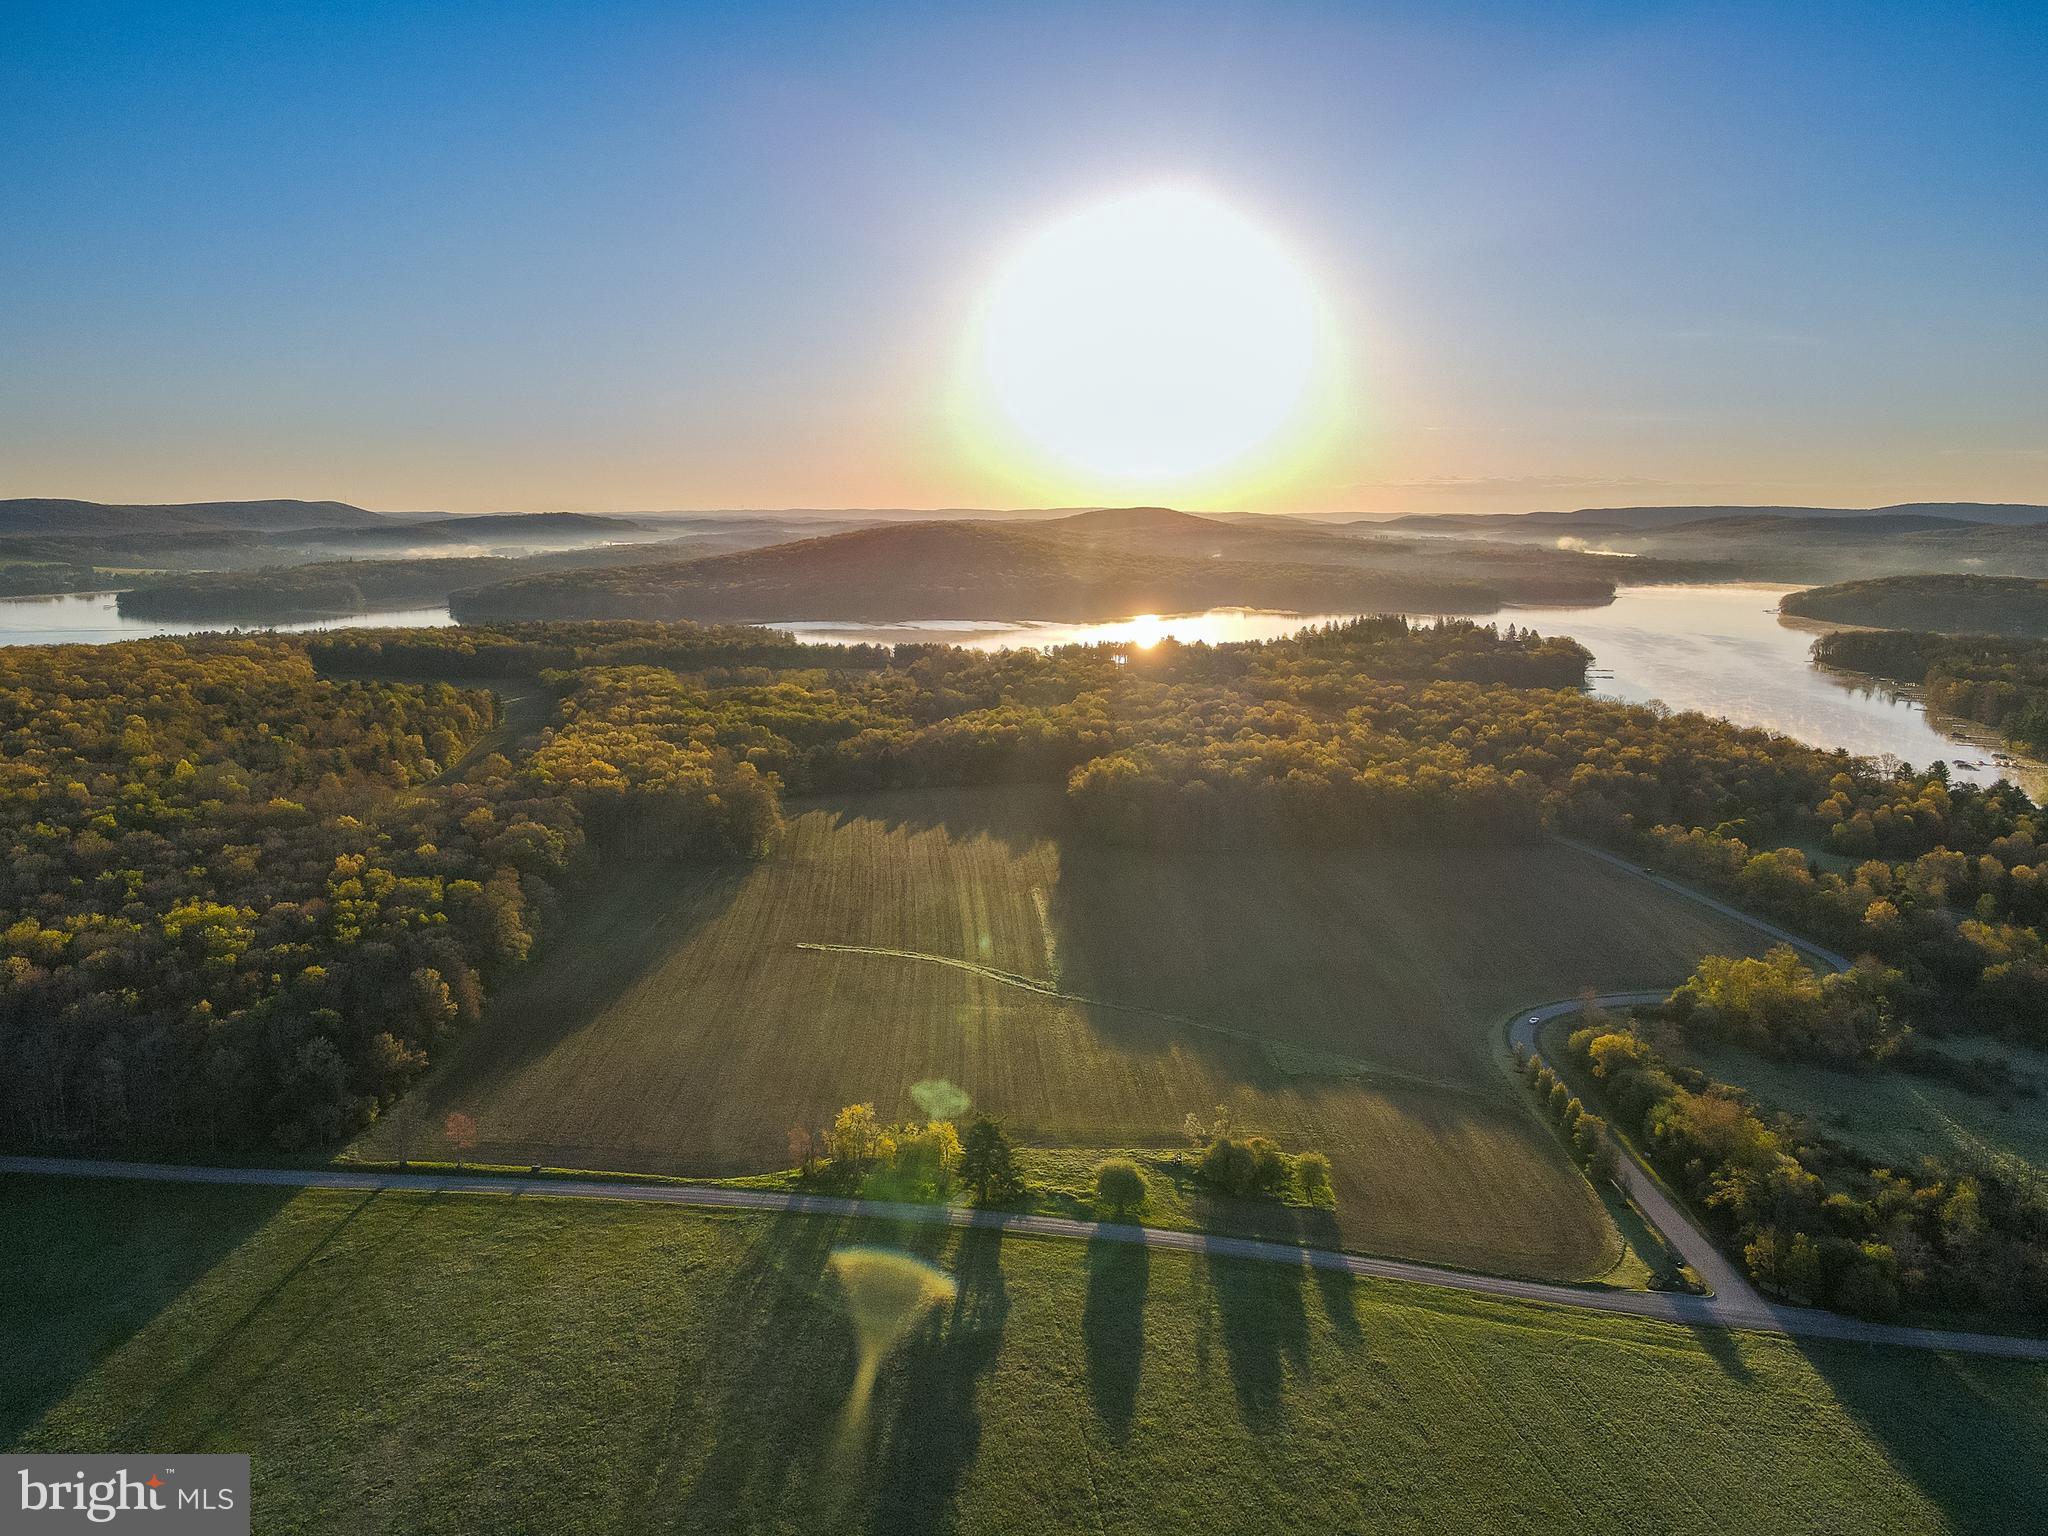
INCREDIBLE opportunity to own one of the last remaining HUGE waterfront properties in the heart of Deep Creek Lake! It's never been available for purchase but NOW it is! 

This property is 241 acres of prime, flat, subdividable land with 1600 feet of waterfront next to the Holy Cross and Blakeslee Communities (this was the original property of both).  

Rich in history, this land is currently being farmed and could easily be subdivided with multiple homes built on the property or be a STUNNING property for one owner who'd love lake access and an abundance of privacy! 

So many options...don't wait! It won't last!
#MDGA2002594

OAKLAND

BOY SCOUT ROAD

None Beds

None Baths

241.24 acres

$11,500,000

MLS#: MDGA2002594
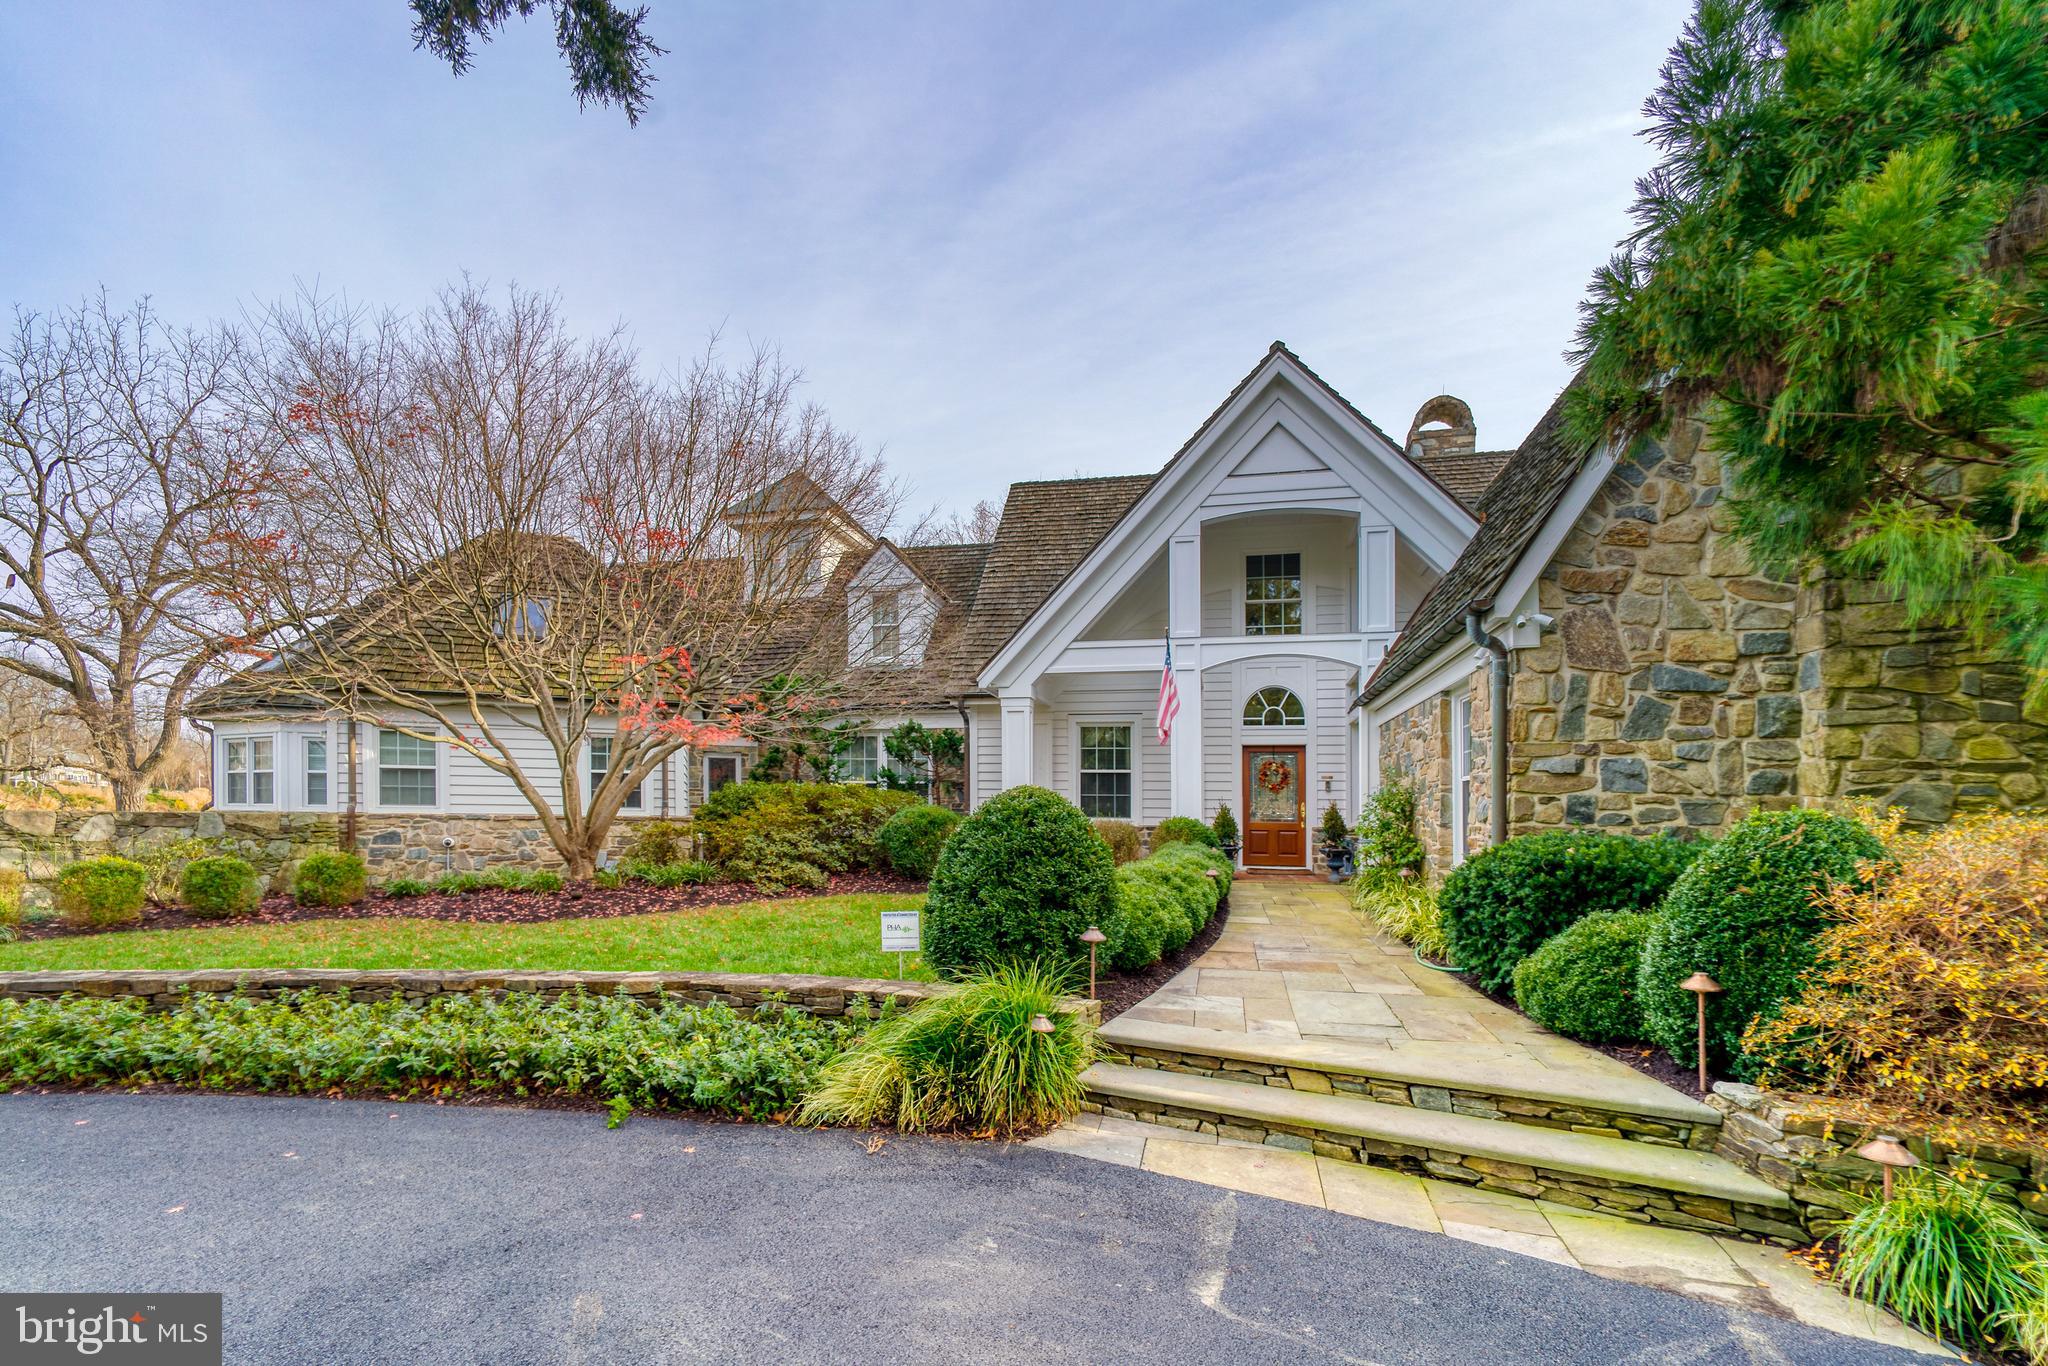
A Rare Opportunity to Acquire "Cedarstone" located on a Deep Water Peninsula of Aberdeen Creek on Melvin Road, This Epic Home sits proudly on over 6 Acres of Parklike Grounds and Gardens. Boasting over 14,000 Square Feet of Living the home lends itself to Grand Entertaining coupled with Unparalleled Yachting and Nautical Access. This special home and property has too many luxury appointments and details to be properly described. This Estate is One of a Kind and must be seen to be fully appreciated by the most discerning buyer.
#MDAA463160

ANNAPOLIS

945 MELVIN ROAD

5 Beds

6 Baths

7,577 Sq.Ft.

$11,500,000

MLS#: MDAA463160
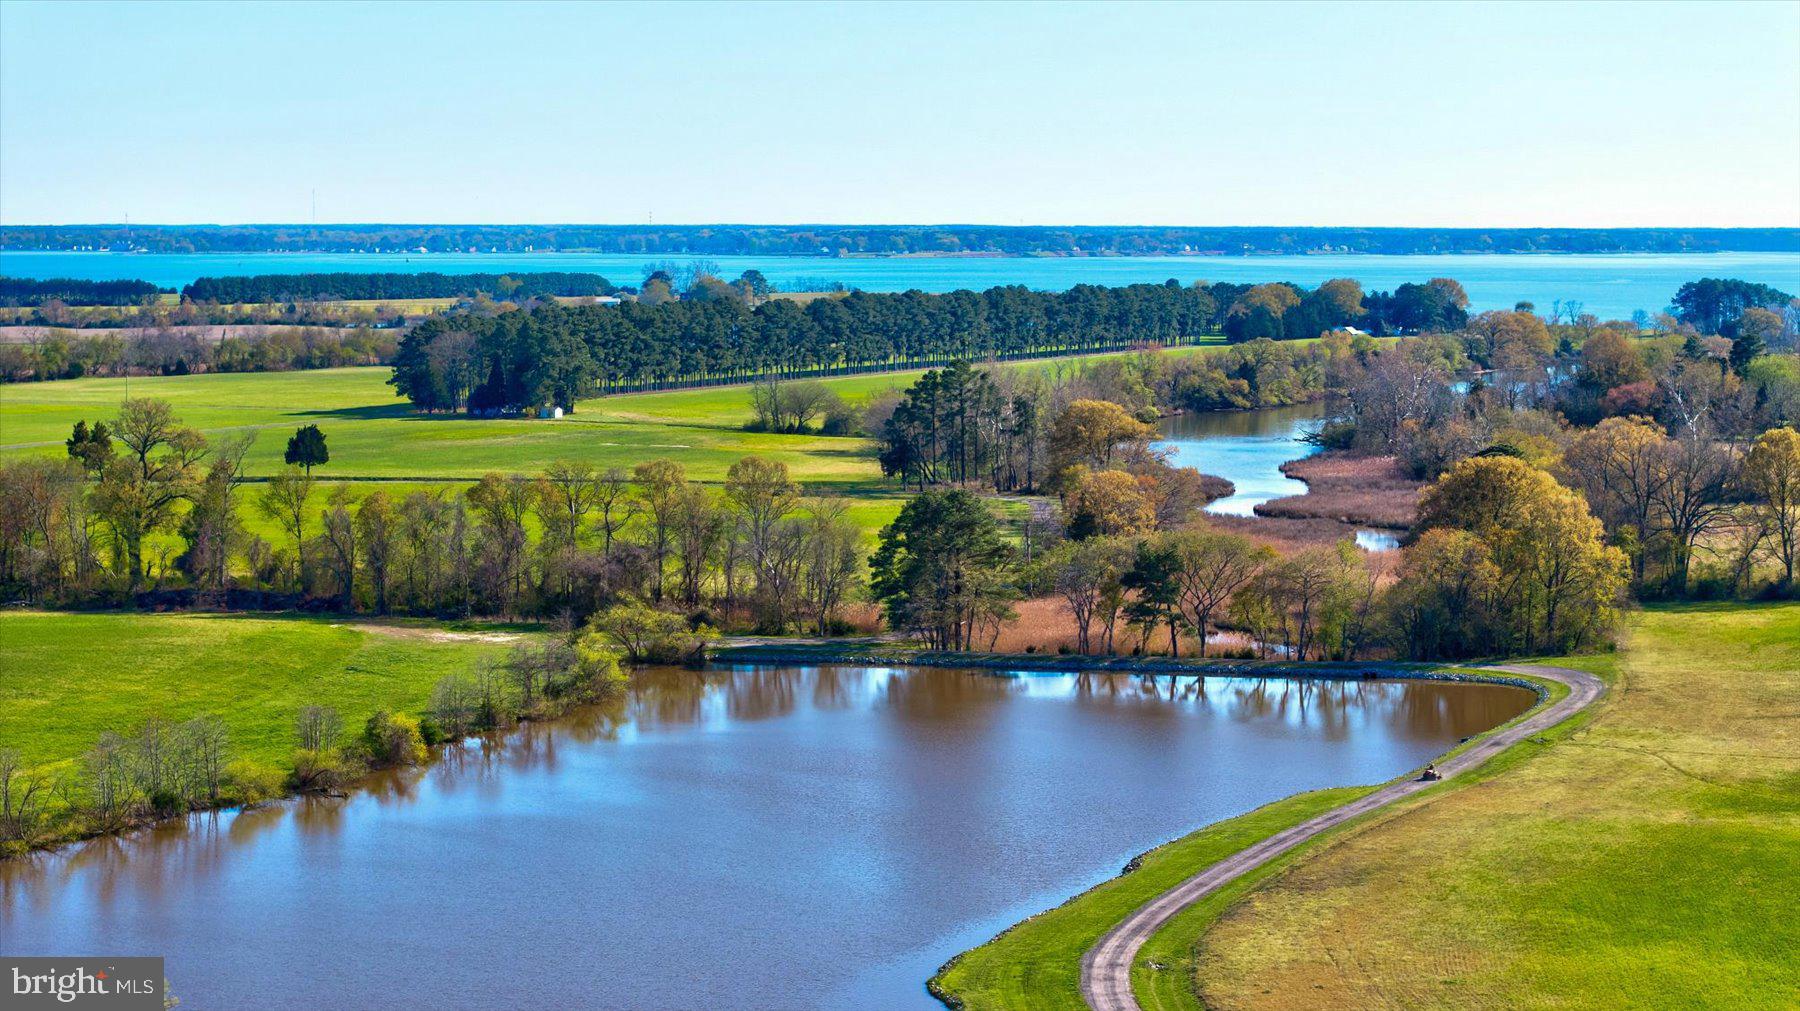
Currently one of the largest Farm/Residential Estates available in the State of Maryland and a once in a lifetime opportunity to own it. This 662+ acres waterfront property with 1.8 miles of shoreline known as "Middleville" circa 1880 is truly a magnificent landholding. Located in Talbot County the property is improved with 5 Residents. A newly renovated Main Home that boasts Tidewater Colonial mature coastal charm and expansive views of the water, 3 Guests homes, a Caretakers home and numerous storage and outbuildings. The Land itself consists of 5 parcels making up 390+/- acres of fertile cropland, 175+/- acres of mature forest, 7+ acre waterfowl holding/stocked fishpond, and 6 well fed water-controlled waterfowl impoundments. The property is improved with a pier that has two boats lifts with additional mooring and over 1200' of shoreline revetment. Enormous effort has been directed toward wildlife habitat improvement with an emphasis on waterfowl and quality game. This 'turn -key’ farm on Maryland’s Eastern Shore is a rare find and opportunity, as land is timeless and the chance to own it is not.
#MDTA2010820

TRAPPE

29031 HOWELL POINT ROAD

4 Beds

3 Baths

9,833 Sq.Ft.

$11,000,000

MLS#: MDTA2010820
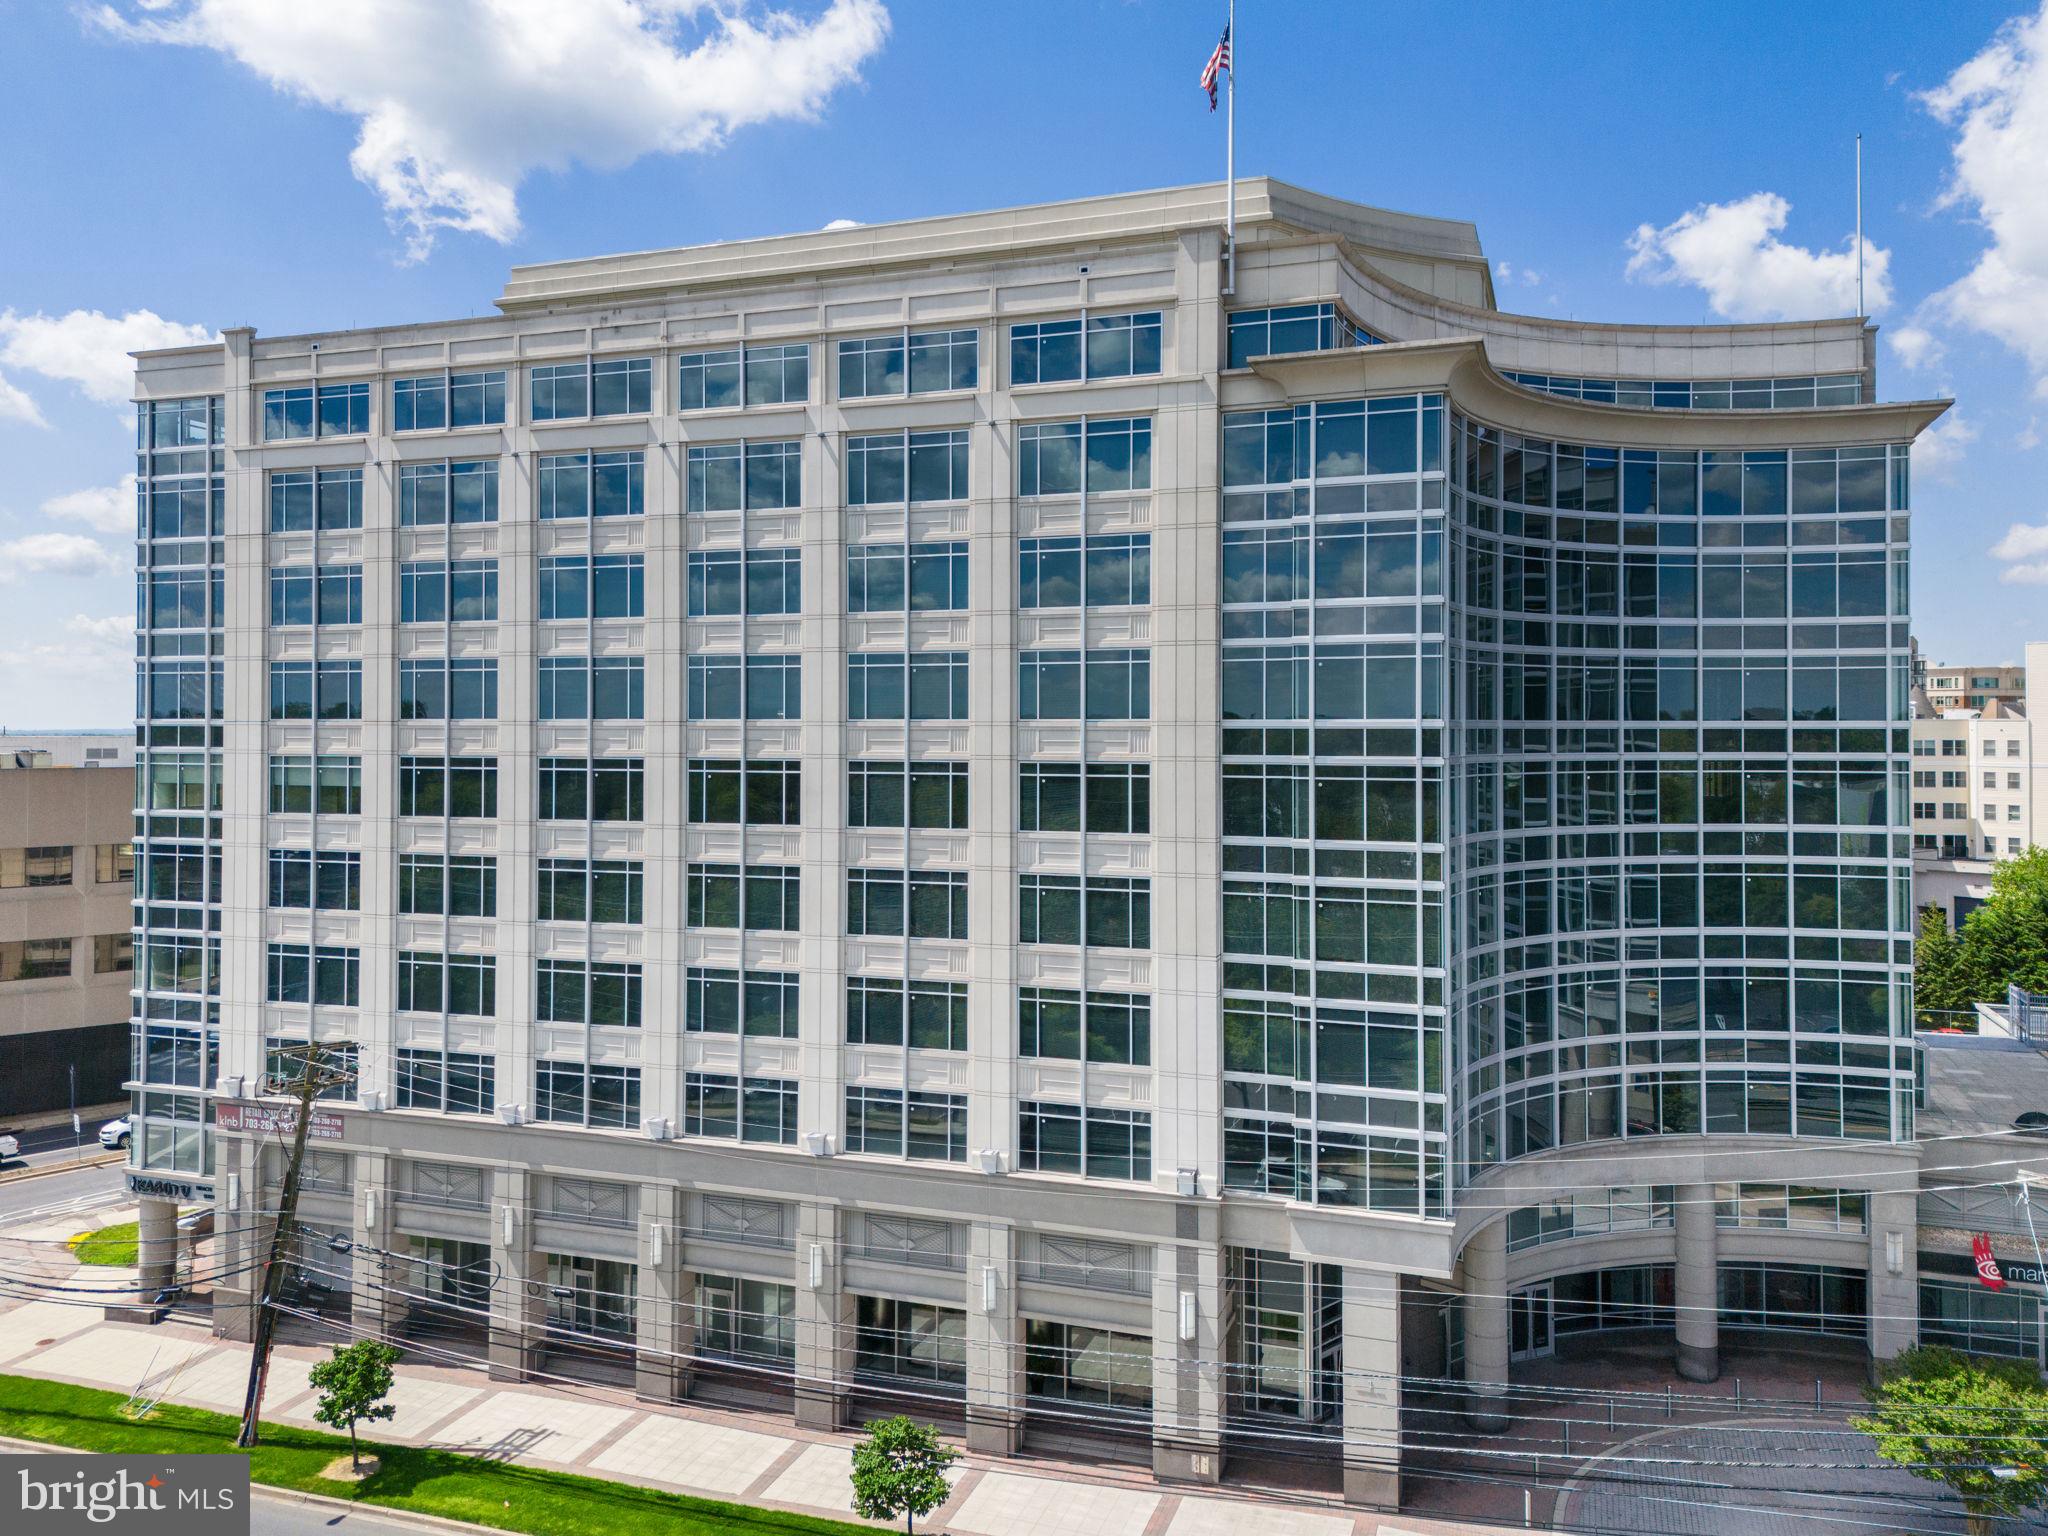
Rockville Metro Plaza II is a Class A office building suitable for top-level corporate headquarters.  Up to 183,704 SF of space available for single or multiple tenants desiring a premium location in Rockville Town Center.  Flexible sizes available, with choices ranging from 22,963 SF (single floor) up to 183,704 (eight floors).  Plus, an additional 5,673 SF of ground level space, including a recently occupied professional services firm space with a signage opportunity (3,142 SF) and an unfinished shell space (2,531 SF).  Built in 2013, this 11-story state-of-the-art LEED Platinum building offers luxurious finishes including high ceilings, glass offices, stone accent walls, and floor-to-ceiling windows.  The attached garage provides 2.0/1,000 SF parking for employees and visitors on four levels.  

The building is ideally located on Rockville Pike and adjacent to Rockville Town Square, which offers a variety of dining, retail, fitness, and personal services, anchored by the highly desirable Fenestra Apartments and Palladian Condominiums.  Nearby redevelopment, numerous office and residential developments, and the county seat for the Montgomery County government make the 12-acre Rockville Town Center the 24th choice on Money Magazine’s “Best Places to Live”.  Rockville Metro Station (Red Line) and MARC Rail Station are both within walking distance, across the street from the building.
#MDMC2168976

ROCKVILLE

121 ROCKVILLE PIKE

None Beds

None Baths

307,522 Sq.Ft.

$10,965,000

MLS#: MDMC2168976
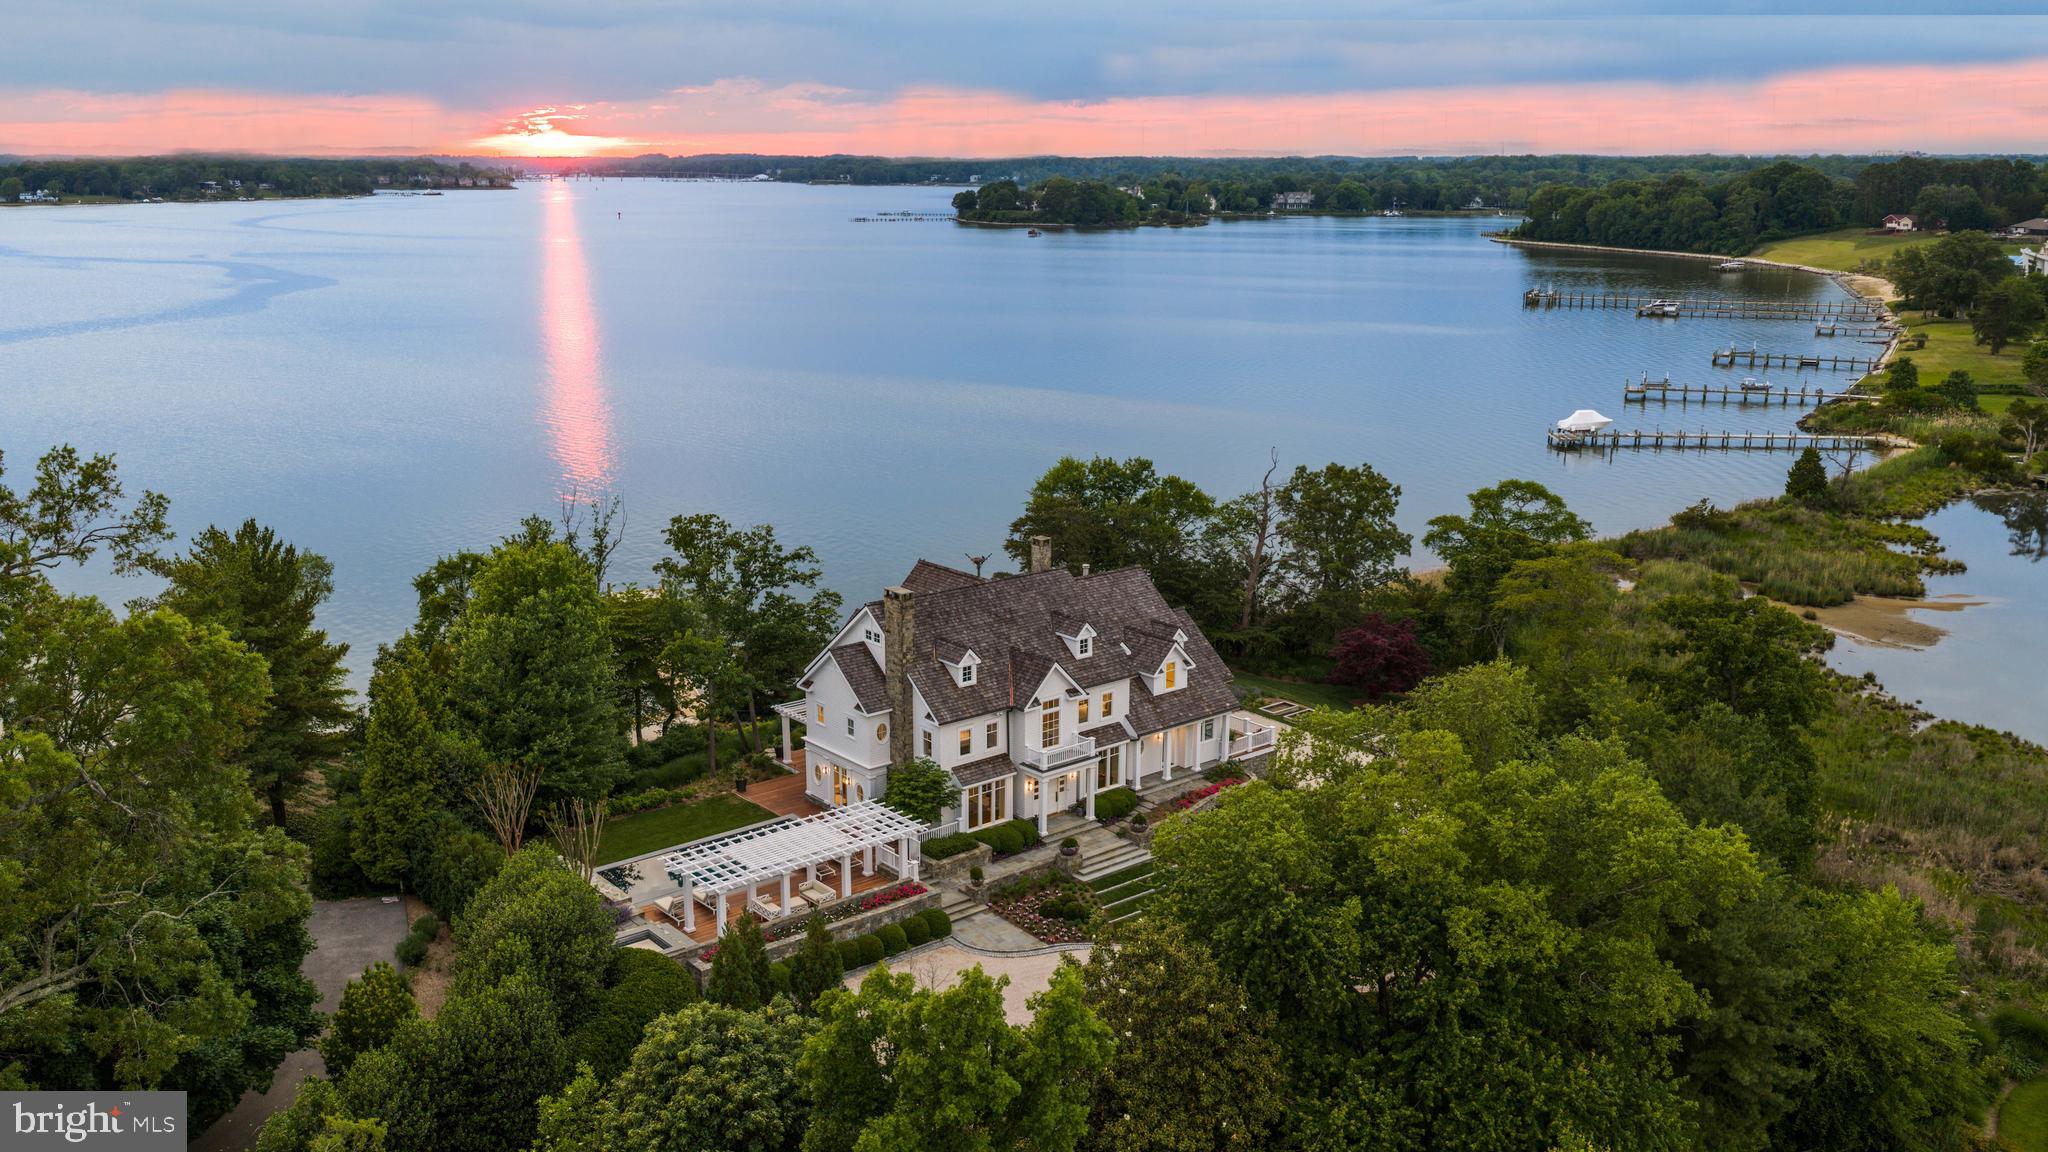
An extraordinary expression of waterfront luxury, this architecturally significant estate represents a rare convergence of world class design, craftsmanship, and lifestyle. Located within the prestigious enclave of Wimbledon Farms, surrounded by grand estates and moments from local vineyards and equestrian facilities, the residence was masterfully conceived by acclaimed architect Scarlett Breeding and flawlessly built by Pyramid Builders. A complete refit elevated the home to an uncompromising standard where timeless architecture and modern sophistication exist in perfect harmony.

An enchanting winding crushed gravel driveway framed by Belgian block curbing sets the tone for the remarkable experience that awaits. Perfectly positioned with western exposure, the property captures breathtaking sunsets as golden light melts into the horizon across the river and the surrounding landscape. Professionally designed landscaping creates a lush resort like setting that enhances the home’s striking architectural presence.

Inside, high lacquered woodwork, bespoke millwork, hidden passage doors, attention to detail, and coffered ceilings create an atmosphere of refined sophistication. Ultra luxe Chesneys fireplace surrounds anchor multiple living spaces with warmth and elegance, while expansive walls of glass frame sweeping water views and seamlessly connect the indoors with the surrounding waterfront setting. A richly appointed wood-clad office with custom built ins offers an executive retreat designed for both privacy and inspiration.

At the heart of the residence, the extraordinary St. Charles kitchen rivals those found in internationally celebrated estates, featuring Premier custom cabinetry, a statement Le Cornue range and island, exquisite fixtures, and an artisan-crafted focal point range hood, all designed for elevated entertaining and effortless daily living.

Outdoor living reaches resort caliber with an elevated spa and a spectacular four sided overflow  vanishing edge pool, where the waterline sits flush with the pool edge, creating a seamless visual connection to the river beyond. Exotic Ipe hardwood decking surrounds the pool and expansive rear terrace, while pergolas and a screened porch provide beautifully designed spaces for entertaining and relaxation. A new private pier, private beach, and panoramic river and pond views complete this extraordinary waterfront lifestyle.

The upper level offers four luxurious ensuite bedrooms, including a phenomenal primary suite with sweeping water views, barrel ceiling, a fireside sitting room, a boutique inspired dressing gallery, and a spa quality bath with a soaking tub overlooking the water. Integrated Control4 home automation delivers effortless comfort and convenience throughout.

Tucked away on the coveted Annapolis Neck peninsula, Wimbledon Farms offers a rare blend of tranquility, exclusivity, and convenience. Just moments from Downtown Annapolis and major commuter routes, the setting feels worlds away, defined by peaceful surroundings and an unmistakable sense of retreat. Encompassing only 19 estate homesites, this intimate waterfront enclave is gracefully bordered by Harness Creek and the South River, creating a breathtaking backdrop for both sunrise and sunset vistas. Residents enjoy a warm yet private community atmosphere, highlighted by occasional neighborhood gatherings and an expansive marina on protected Harness Creek, a prized deep water haven known for its calm, sheltered waters and exceptional boating access. Welcome Home!
#MDAA2145202

ANNAPOLIS

3344 HARNESS CREEK ROAD

4 Beds

4 Baths

8,264 Sq.Ft.

$10,850,000

MLS#: MDAA2145202

Listed and sold simultaneously.
#MDAA2134090

HANOVER

7464 NEW RIDGE ROAD

None Beds

None Baths

85,425 Sq.Ft.

$10,600,000

MLS#: MDAA2134090
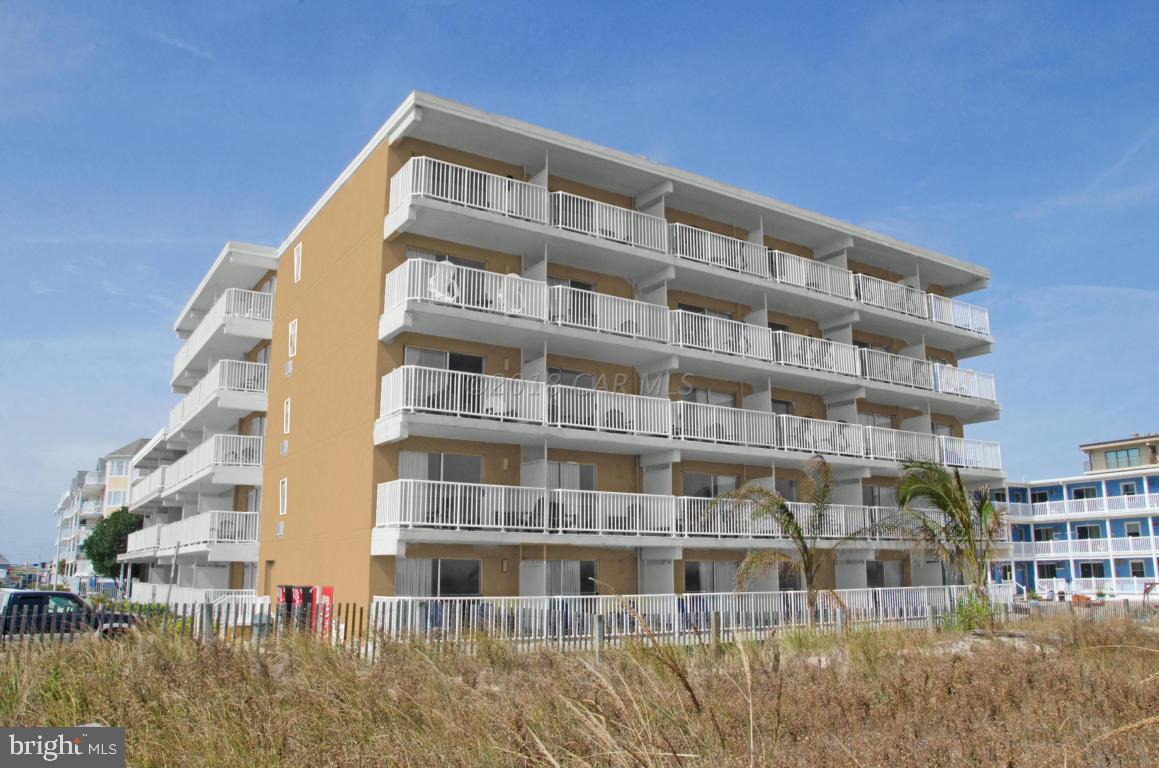
Sale of Atlantic Oceanfront Inn. Map 0113, Grid, 0009, Parcels 7276/7277/7326. Excellent mid town location. Property is located between 45th & 46th Streets. Access from both streets. 60 Unit Hotel Building w/outdoor pool & outdoor seating area.  30 Ocean Front units, 30 Ocean View units. Excellent rental numbers. All furniture, fixtures & equipment convey. Recent and ongoing capital improvements will make hotel ready to open mid May 2018 with no undue expenditures needed on the part of new owner/operator.
#1001536854

OCEAN CITY

4501 ATLANTIC AVENUE

None Beds

None Baths

33,974 Sq.Ft.

$10,500,000

MLS#: 1001536854
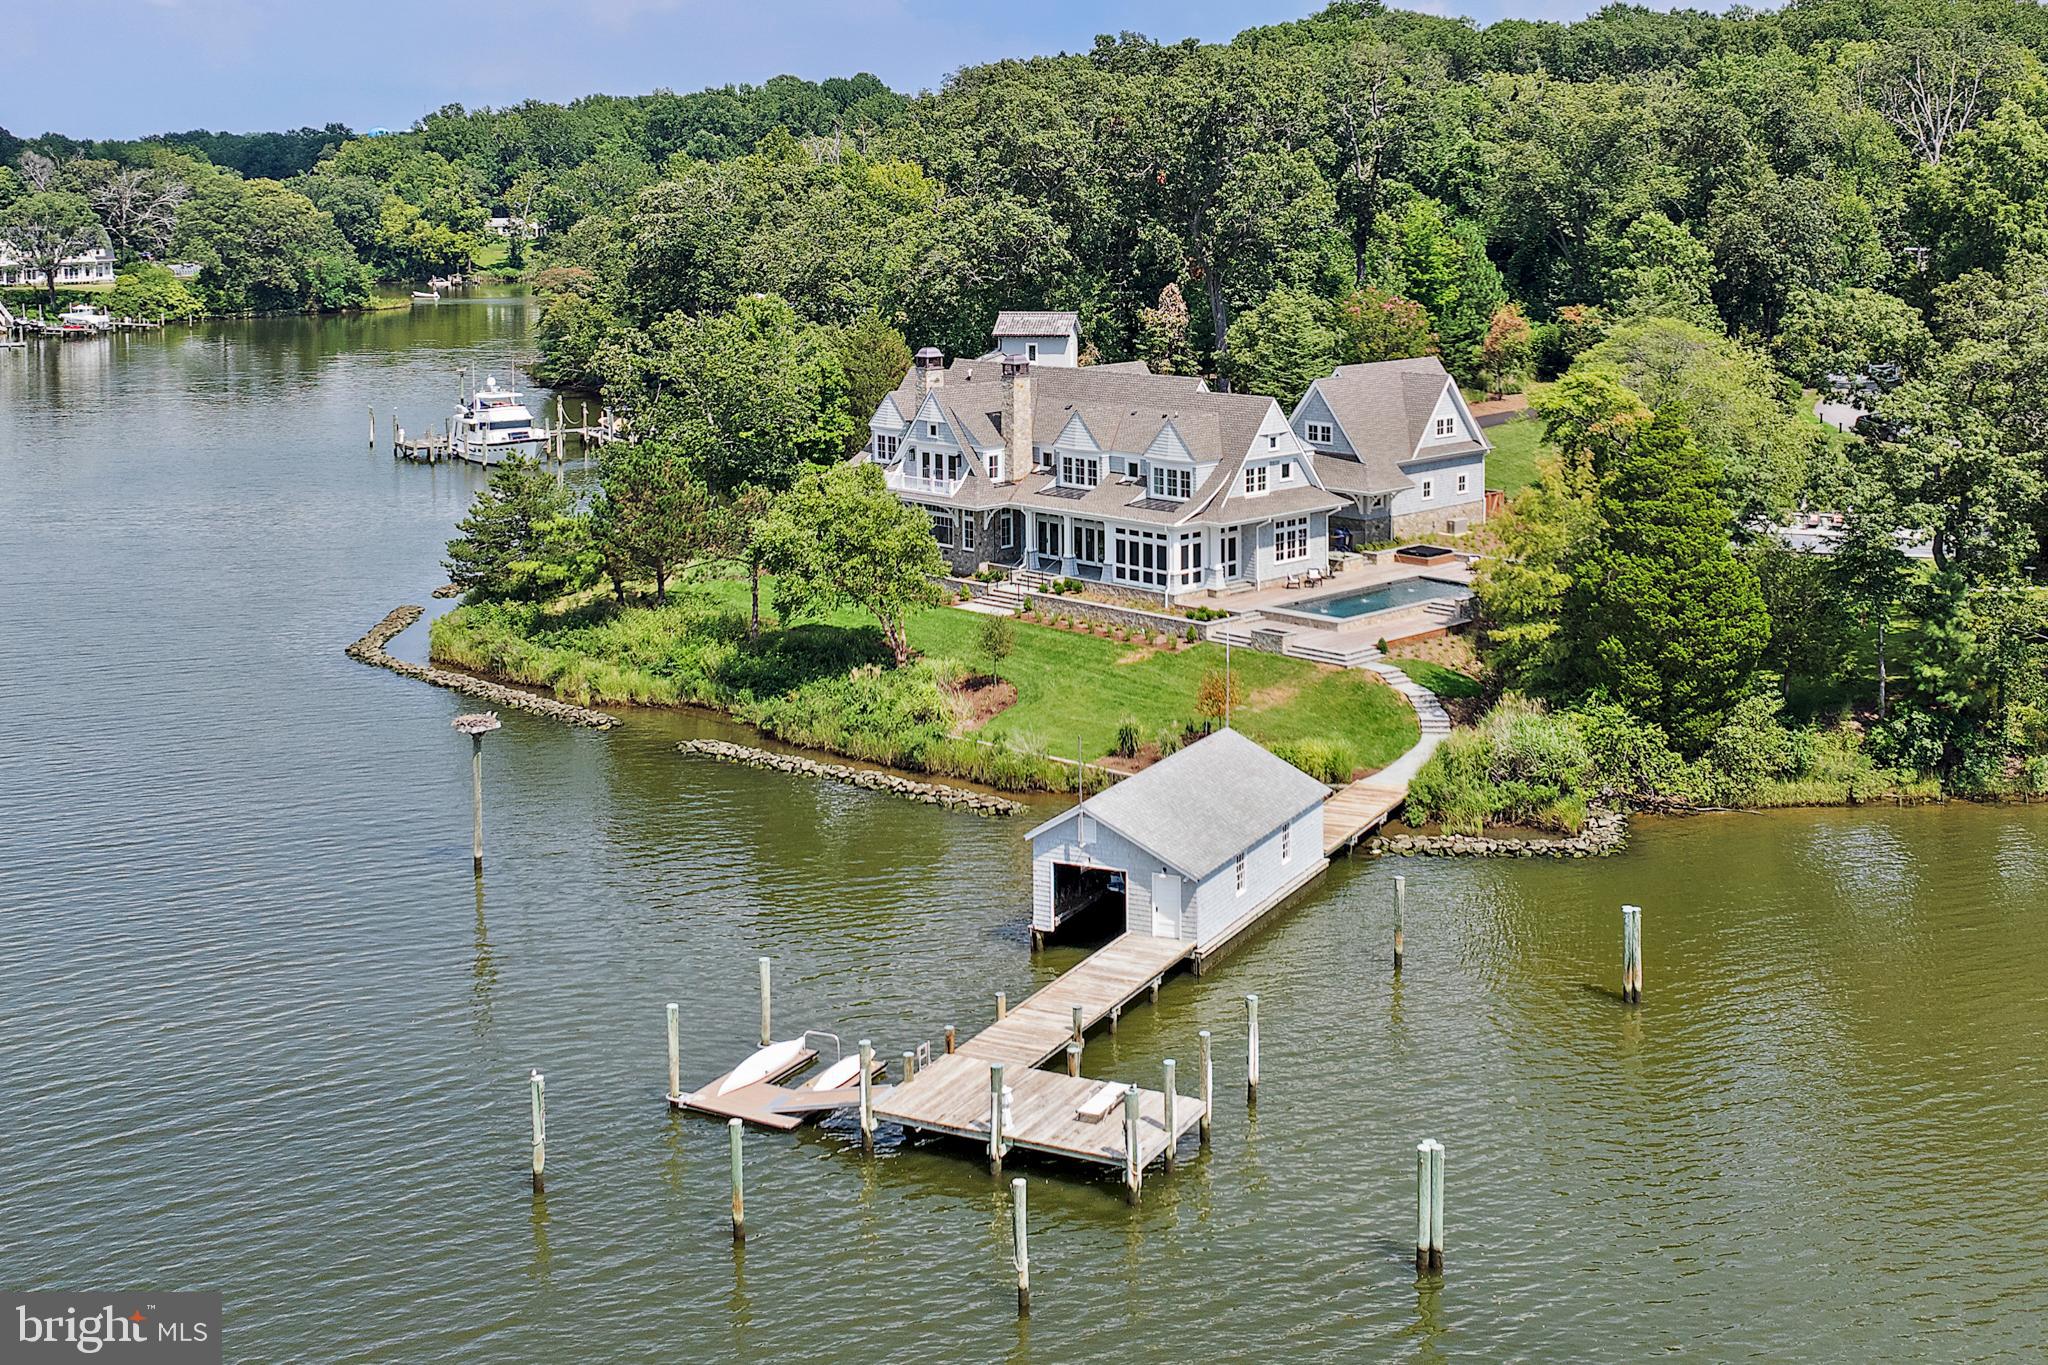
This brand-new, never-lived-in residence offers an exceptional opportunity to own a luxury home on 1.04 acres along the protected waters of Aberdeen Creek, just ten minutes from Annapolis City Dock.
Designed by Hammond Wilson Architects and built by award-winning Pyramid Builders, the home was created to embrace its remarkable setting and showcase the best of waterfront living in Annapolis.
With nearly 380 feet of shoreline, the property features a 125-foot private pier with 6' MLW at mid-dock and 10' at the end, three boat slips with water, electric, and lighting, plus a floating dock and a rare boathouse with traveler hoist and lift—amenities seldom found today.
The approach is along a private road adjacent to Great Frogs Winery, offering immediate privacy and exclusivity. The grounds, designed by Campion Hruby Landscape Architects, blend natural beauty with refined design, including stonework, and thoughtful plantings that frame views of the creek.
Outdoor living spaces are designed for effortless enjoyment of the water and include a heated saltwater pool with Ipe decking, fountains, and counter-current swim jets. A bluestone patio with gas fire pit, hot tub, and screened porch with retractable NanaWall doors extends the living space outdoors, while a full outdoor kitchen makes entertaining simple and sophisticated.
Inside, interiors by Erin Page Pitts reflect light, warmth, and balance. English white oak floors, expansive windows, and an open layout ensure the water remains a focal point. The chef’s kitchen features Wolf appliances, custom cabinetry, dual islands, and a catering pantry, complemented by a 1,200-bottle wine cellar.
The upper level includes four spacious ensuite bedrooms, each with a private bath and custom finishes. The primary suite features expansive  water views, a private balcony and fireplace, a spa-inspired bath, and ample closet space. Flexible room space throughout the home accommodates offices, studios, or fitness areas.
Modern technology and quality are at the core of the design, including Ketra lighting, Sonos surround sound, custom AV, geothermal heating and cooling, NuCedar siding, and a 50-year architectural roof. Garage space for at least five vehicles includes a two-car attached garage with climate-controlled storage and a detached three-car garage with half bath and flexible space.
This never-occupied estate represents a rare opportunity to own a thoughtfully designed and impeccably built waterfront home in Annapolis—where architecture, craftsmanship, and natural beauty converge. Please do not drive down the private road without an appointment.
#MDAA2123314

ANNAPOLIS

3182 HARNESS CREEK ROAD

4 Beds

5 Baths

5,375 Sq.Ft.

$10,250,000

MLS#: MDAA2123314
***PRICE REDUCED TO $10M*** 

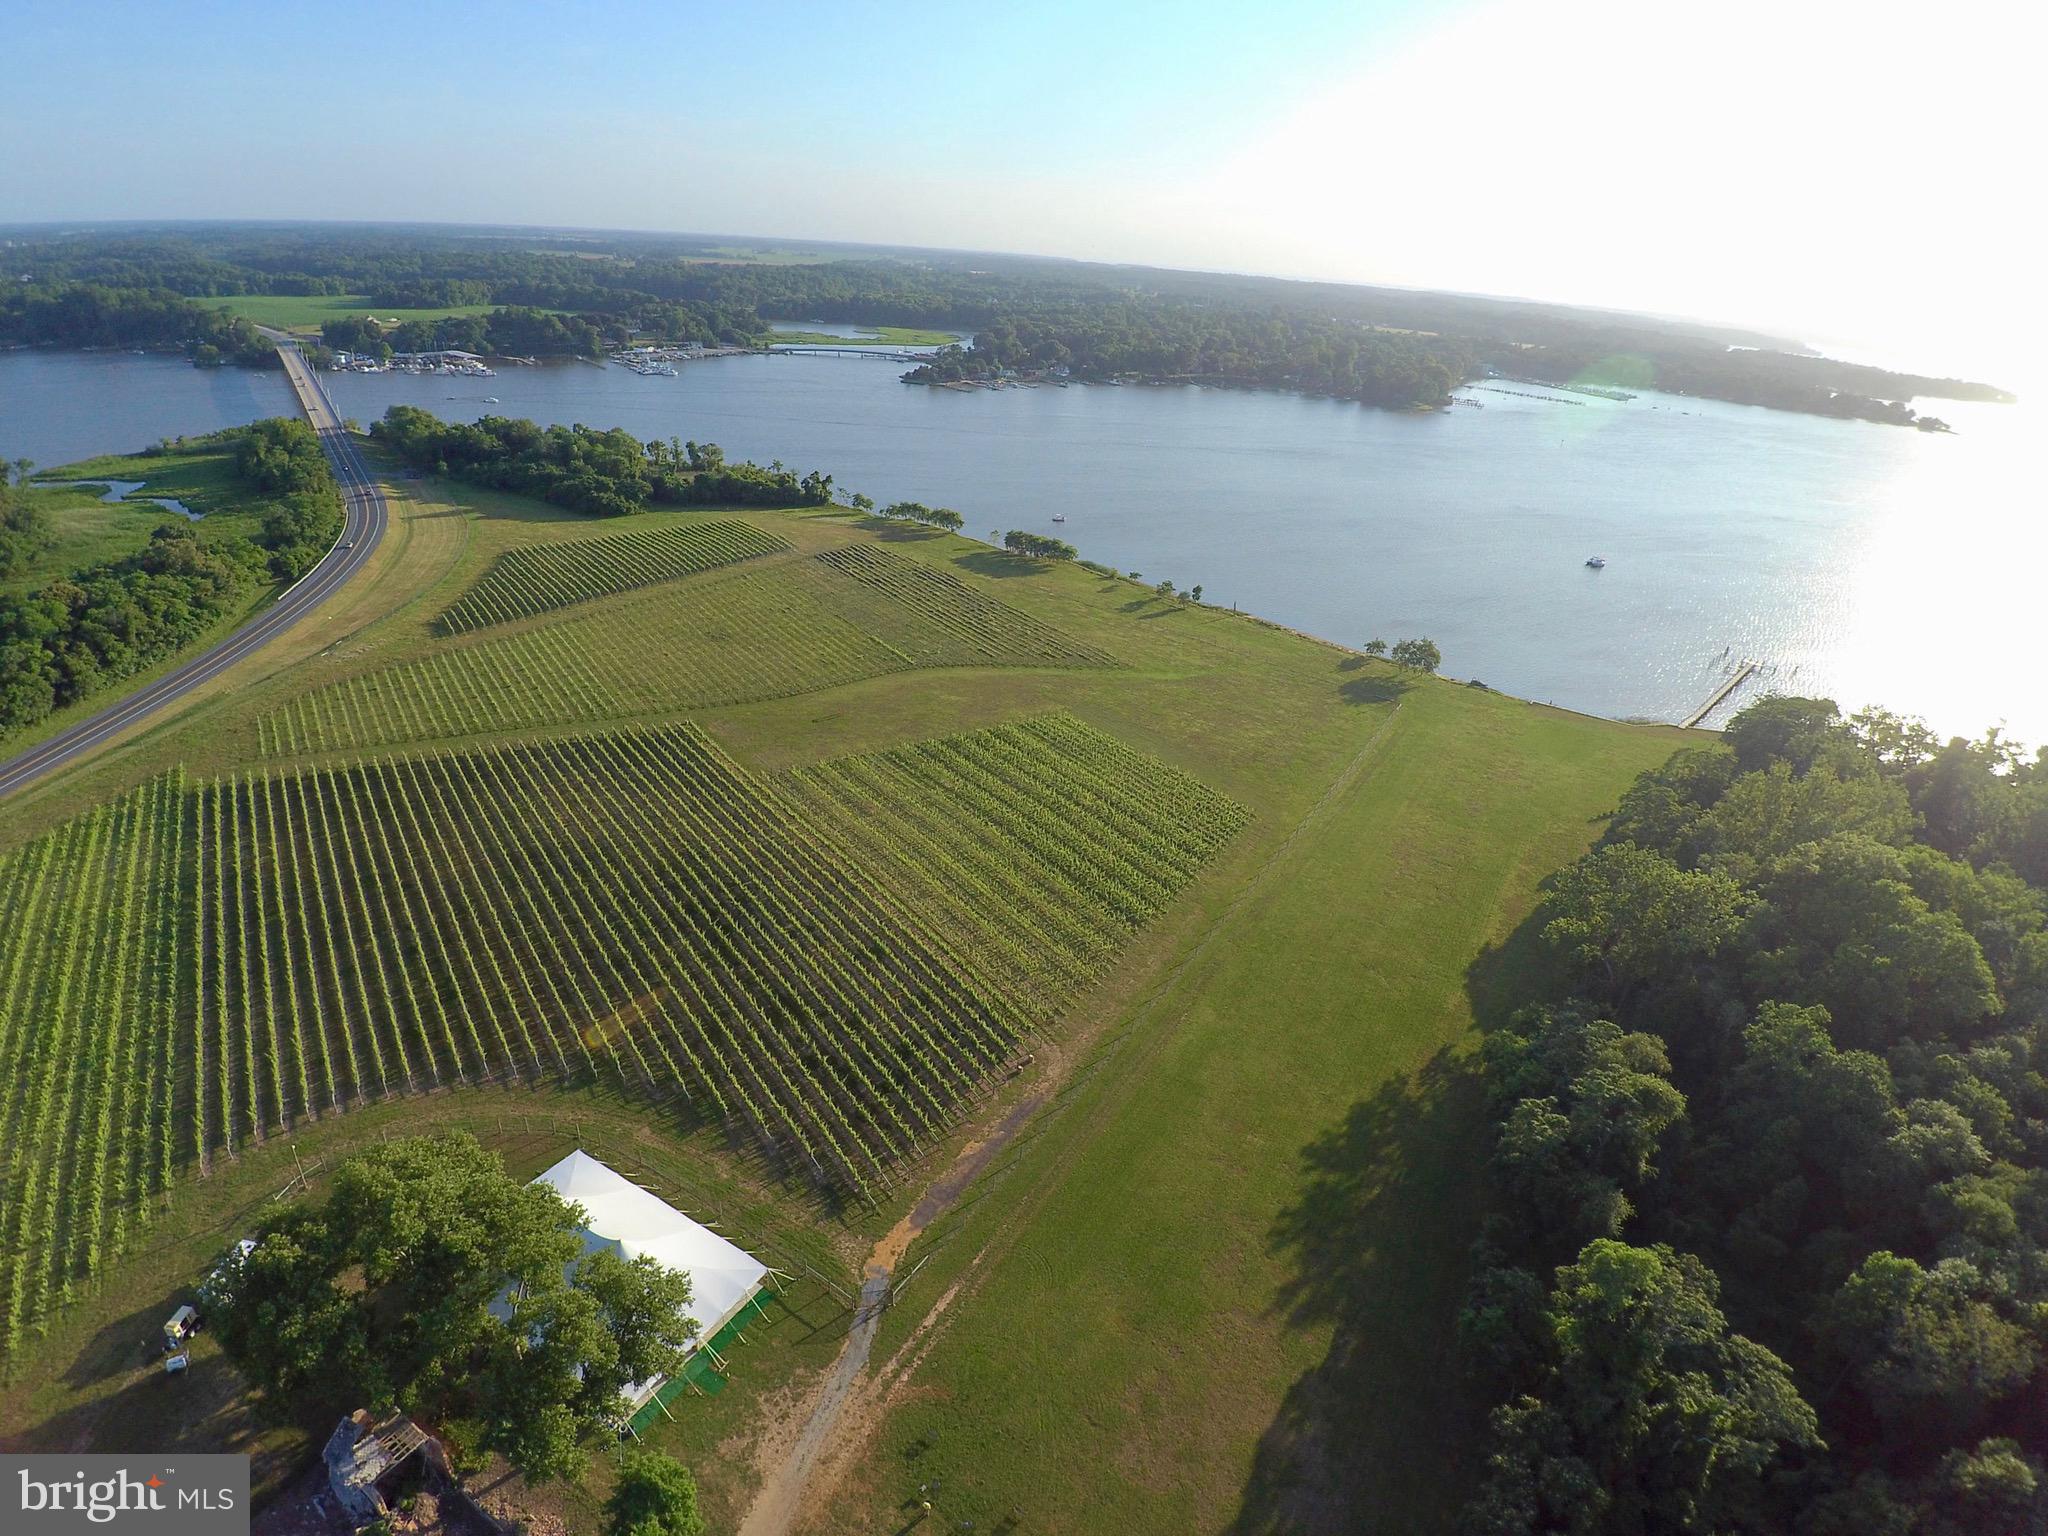
Discover the rare gem of Bohemia Manor Farm, a historic estate, vineyard, winery, and event venue in Chesapeake City, Maryland. Situated on 368 acres with over two miles of breathtaking waterfront, the estate boasts a 12,750 sq. ft. Georgian-style brick home, fully renovated guest house, and multiple other buildings, all overlooking the scenic Bohemia River.

With a rich history dating back to Augustine Herman, the first Lord of the manor, Bohemia Manor Farm offers the perfect combination of history and modern-day luxury. The exquisite manor home features 11 bedrooms, 9 full and 4 half baths, 10 fireplaces, a grand ballroom, temperature-controlled storage rooms, a basement, four-car garage, and a swimming pool. The Manor home was built by Senator Thomas Bayard in 1920, and restored to its former glory in 2005.

Chateau Bu-De Winery & Vineyard, with 30,000 visitors per year and several hundred wine club members, is the crown jewel of the estate. The vineyard, established in 2014, boasts nearly 60,000 vines of Chardonnay, Sauvignon Blanc, Gruner Veltliner, Pinot Blanc, Cabernet Sauvignon, Cab Franc, and Pinot Noir, all producing high-quality grapes for award-winning wines. The state-of-the-art 11,500 sq. ft. production facility, 15,000 sq. ft. tasting room with ballroom and entertainment spaces, and a 5,000 sq. ft. storage barn, make this winery a top destination for wine lovers.

Upwards of 5,000 cases are produced annually, with 10,000 case capacity custom production tanks and goods storage room. Up to 10,000 case capacity possibly based on current grape production.

Bohemia Manor Farm also offers a thriving wedding and event venue business, with events booked into 2024. Food is served on site, and the Tasting Room building includes a full catering kitchen.

346 of the 368 acres are under conservation easement, while 138 acres are leased out to third-party farmers for additional income.

With endless growth and business opportunities, this estate offers a chance to run a successful bed and breakfast, possible restaurant, or a short-term rental business that would be complimentary to existing use as event venue (wedding parties/guests are often seeking nearby accommodation). The vineyards can continue to be used for estate wine or bulk sales, or leased to third parties for passive income, while the winery can be maintained or increased, or rented as a custom crush facility to other vineyards in the area.

This offering includes many valuable pieces of high-end machinery and equipment, as well as intangible assets such as the trademarks of Bohemia Manor Farm and the name Augustine Herman.

Inventory will be sold separately. An additional 69 acres are also available for purchase.

Key staff willing to stay on under new ownership.

Don’t miss the chance to own a piece of history with established business poised for growth. 

Additional information upon the execution of a Non-Disclosure Agreement, and provision of verifiable Proof/Source of Funds letter directly from a recognized financial institution.
#MDCC2008356

CHESAPEAKE CITY

237 BOHEMIA MANOR FARM LANE

11 Beds

7 Baths

13,364 Sq.Ft.

$10,000,000

MLS#: MDCC2008356
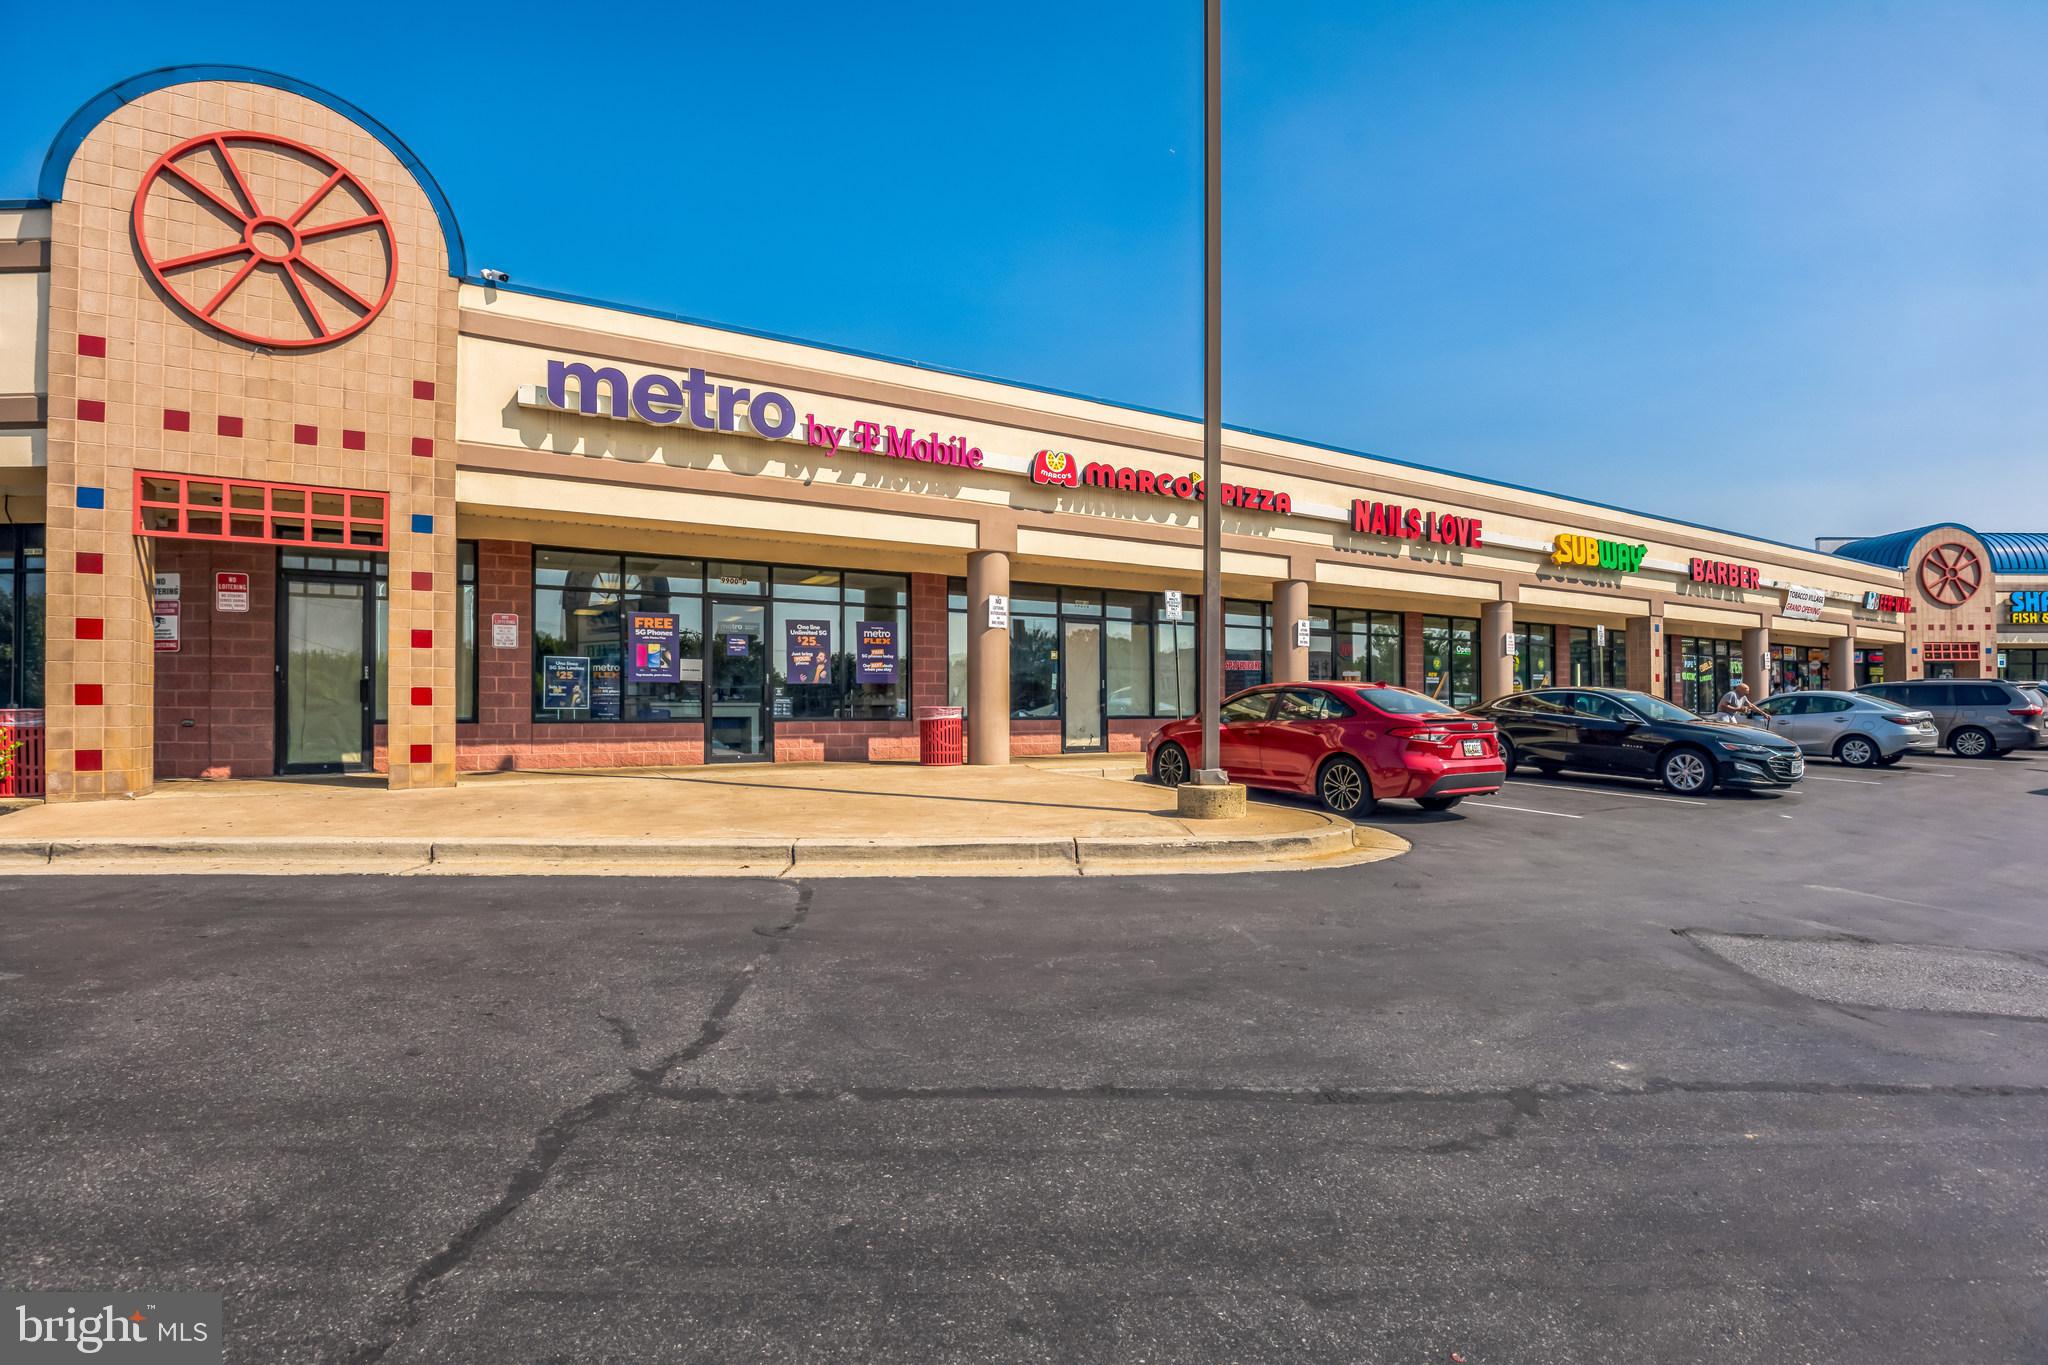
Great Investment Opportunity! Prime retail shopping center !   A variety of businesses are  located in this thriving fully leased shopping center.  Convenient  location at busy intersection with high traffic volume.  Adjacent to NASA Goddard ..Gross rentable area estimated to be 24,348 sq ft.
#MDPG2123364

LANHAM

9900 GREENBELT ROAD

None Beds

None Baths

25,629 Sq.Ft.

$10,000,000

MLS#: MDPG2123364

1 ... 91 92 93 94 95 ... 666
* Listings identified with the FMLS IDX logo come from FMLS and are held by brokerage firms other than the owner of this website. The listing brokerage is identified in any listing details. Information is deemed reliable but is not guaranteed. If you believe any FMLS listing contains material that infringes your copyrighted work please click here to review our DMCA policy and learn how to submit a takedown request. © 2024. First Multiple Listing Service, Inc.

Send a message

Message successfully sent.

Your message

What is 3 + 4 ?

Reason for contacting?

I agree to receive email communication and understand I can unsubscribe at any time.

I agree to be contacted by Charis Realty Group - Christine Issler, Broker via call, email, and text for real estate services. To opt out, you can reply 'stop' at any time or reply 'help' for assistance. You can also click the unsubscribe link in the emails. Message and data rates may apply. Message frequency may vary. Privacy Policy

Sign Out

Virtual Assistant

Would you like to take the next step with this property? We can help you schedule a showing or virtual tour, or send you more details.

Yes, I would like more information.

Thank You for Your Reply, One of Our Agents will contact you as soon as possible

No, maybe later.

Thank you, you can always contact me via email, phone number or through the contact form.

Realhub AI

Lucy - Your AI-Powered Realtor

Update Your Temporary Password

Personalize your search

Enter your email and we'll notify you immediately when new listings match what you're looking for.

or enter email address

Already have an account ? Login here

Continue your home search

I agree to receive communications and understand I can unsubscribe at any time.

I agree to be contacted by Charis Realty Group - Christine Issler, Broker via call, email, and text for real estate services. To opt out, you can reply 'stop' at any time or reply 'help' for assistance. You can also click the unsubscribe link in the emails. Message and data rates may apply. Message frequency may vary. Privacy Policy

Already have an account ? Login here

We use cookies

We use cookies primarily for analytics to enhance your experience. By accepting, you agree to our use of these cookies. You can manage your preferences or learn more about our cookies policy.
