Properties

Browse or get in touch to schedule a walkthrough.

  • Nearby me
Price range

Popular Features

Community Features

Association

Property Features

Waterfront

View

Exterior Features

Interior Features

Style

10000 properties match your criteria

Updated 1 minute ago

E-Alert name
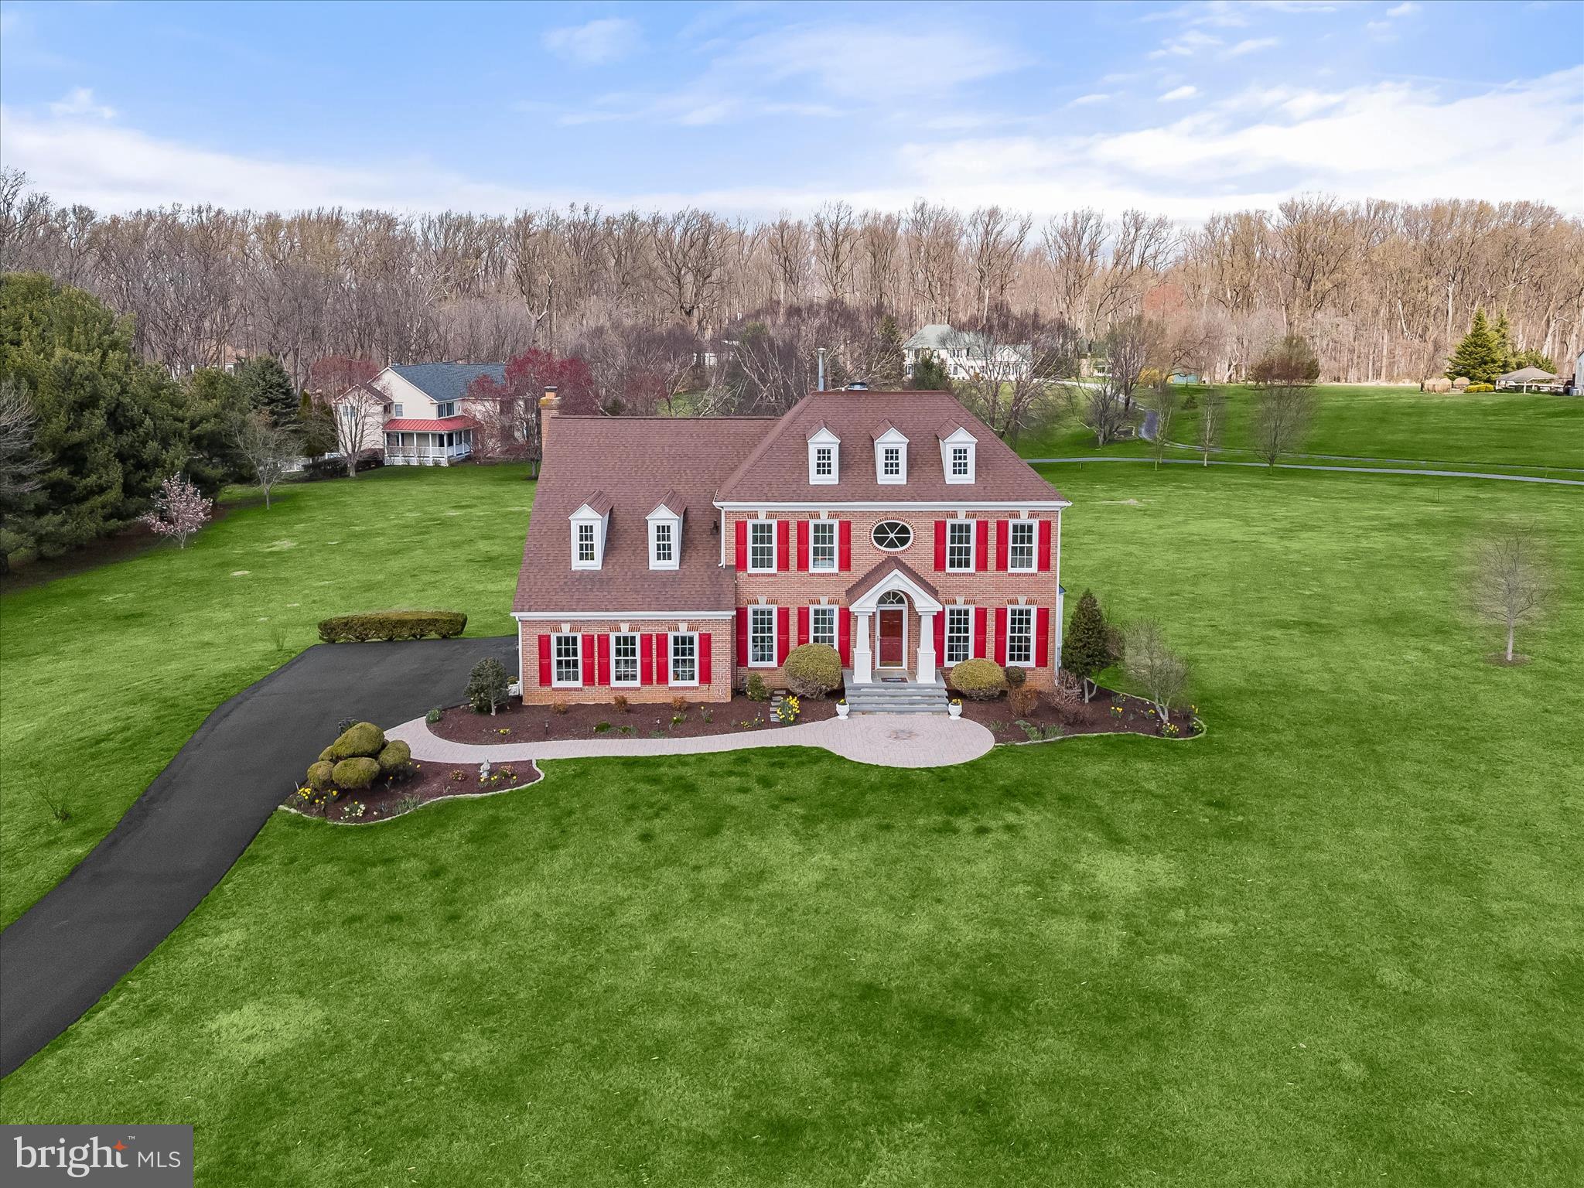
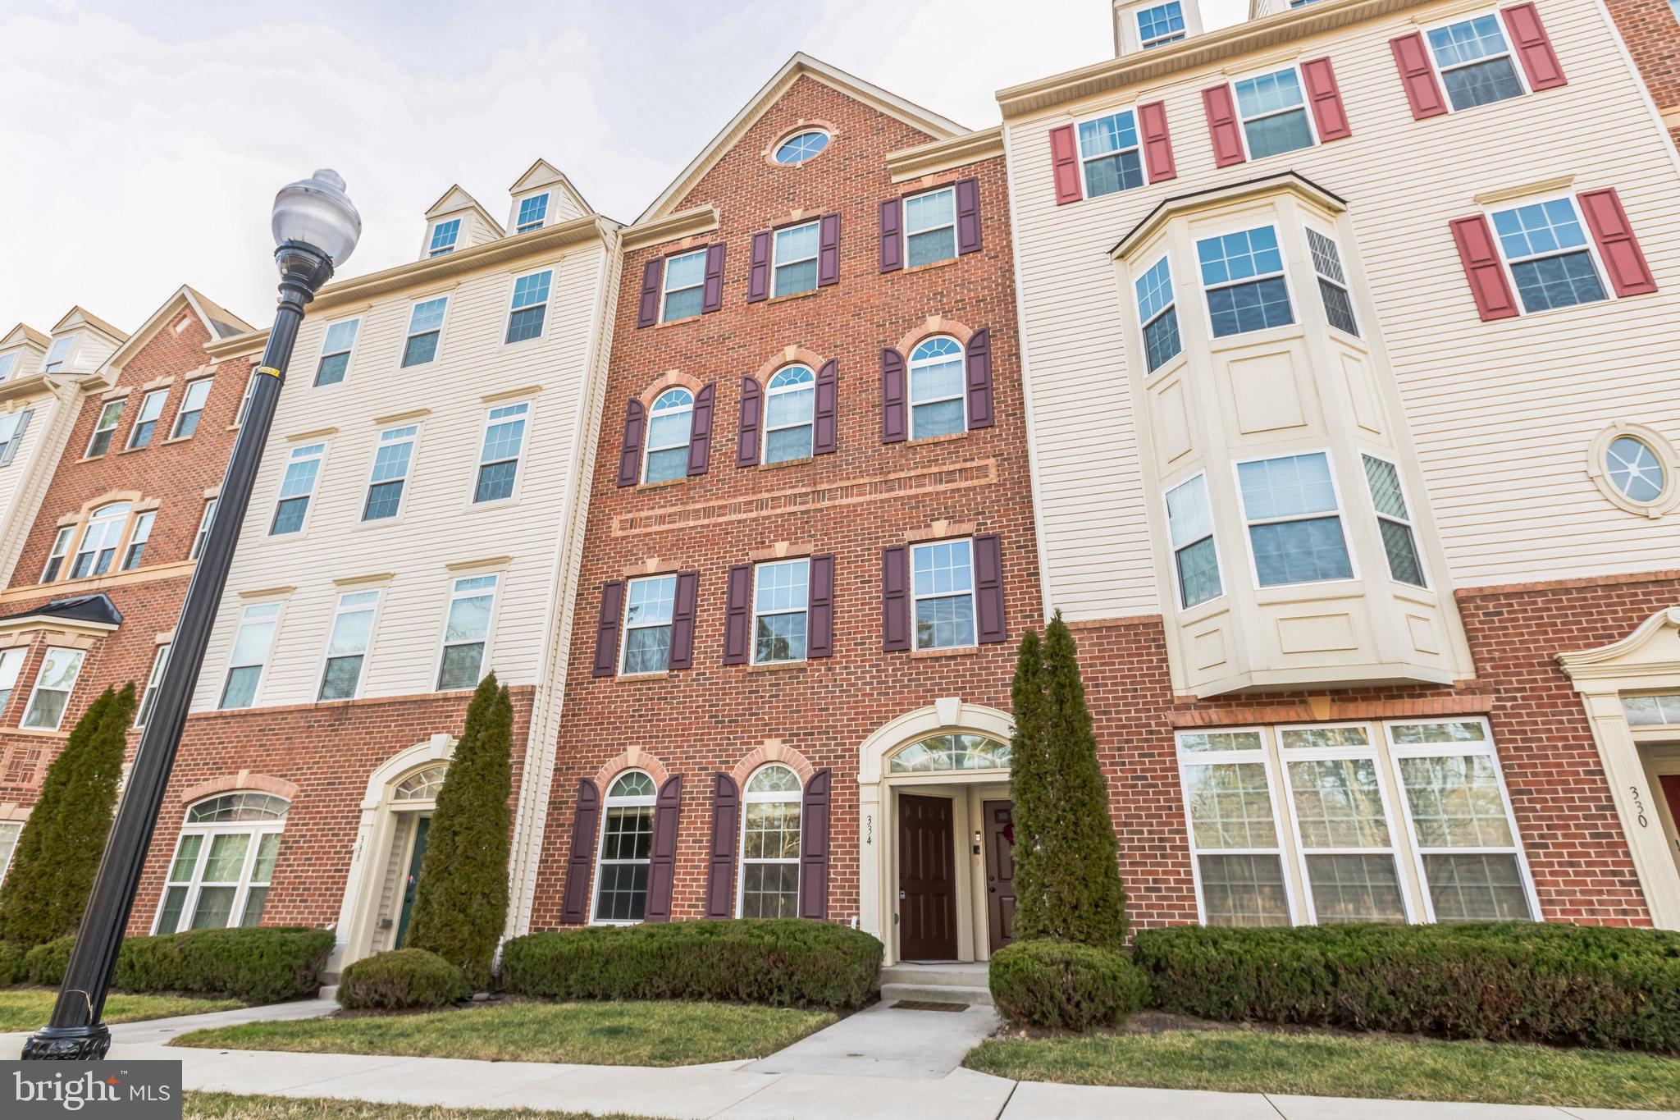
2 year old like new  3 levels  4 bedrooms, 4 full bathrooms townhome with 1 car garage built by DR Horton, America's Builder!  This contemporary Carlton model townhouse in the vibrant Renn Quarter community offers 1,800 square feet of modern living space with 4 bedrooms, 4 full baths, and a 1-car garage. The entry-level features a foyer with beautiful luxury vinyl tile floors, a bedroom with a walk-in closet – which could be a great bonus room, a full bath accessing both the hallway and the bedroom, and the garage. The stunning floors continue on the main living level presenting a wonderful open concept design. The bright and spacious kitchen boasts both style and functionality and is equipped with stainless steel appliances including a gas range, ample cabinetry, and a peninsula breakfast bar overlooking the dining and living room leading out to the deck. A full bath and a bedroom or versatile office complete this level. On the top level, you'll find two generously-sized bedrooms, two full bathrooms, and the convenient laundry closet. The primary bedroom features a walk-in closet and an ensuite bath with double sinks, while the second bedroom’s bathroom has dual entry access from the hallway. Renn Quarter offers a dynamic, amenity-rich lifestyle featuring a clubhouse, pool, tot lot, dog park, greenspaces, pavilions, and a scenic walking trail connecting to Carroll Creek. This unbeatable location is a perfect place to call home. Sip your morning coffee while enjoying spectacular views of the Appalachian mountains, Monocacy River, and Carroll Creek. Award-winning Downtown Frederick is steps from your front door, with rich history, pedestrian-friendly streets, and dog-friendly eateries and shops. Pet case by case with pet rent.  This beautiful property is available to move in on or after 4/1/25.
#MDFR2060290

FREDERICK

566 BANQUET LANE

4 Beds

4 Baths

1,800 Sq.Ft.

$2,700

MLS#: MDFR2060290

This exceptional home is designed with luxury and space in mind, featuring expansive rooms thanks to bump-outs on two sides. The main level is an entertainer's dream, boasting an open floor plan that seamlessly connects the gourmet kitchen, breakfast room, family room, dining area, and sunroom. A library or office adds a touch of versatility. Hardwood floors run throughout the first two levels, adding elegance to every room.

The walkout basement provides an additional living space ideal for guests or teenagers, complete with a theater room, bedroom, full bath, game room, wet bar, and a gym outfitted with rubber flooring and mirrors. The oversized  40 x 20  garage comfortably fits two  vehicles, with extra large storage space. 

The sunroom opens to an upper deck with stairs leading down to a custom patio, perfect for outdoor entertaining. The home is packed with premium features, including custom blinds, a fire pit, generator hookup, a spot for an outdoor movie screen,  built in safe, tiled backsplash, and a privacy fence. Situated on a premium lot with a brick front, this home exudes curb appeal & pride of ownership.
#MDSM2020434

LEONARDTOWN

23749 COVENTRY DRIVE

5 Beds

3 Baths

6,015 Sq.Ft.

$739,900

MLS#: MDSM2020434

Beautiful, move-in ready townhouse located in the highly desirable Fallsgrove community. Just a short walk to shops, dining, the community pool, and fitness center. Commuting is a breeze with easy access to the Red Line Metro, I-270, ICC (MD-200), and River Road. Rent includes lawn care, garden maintenance, and access to community amenities. Inside, you’ll find an open floor plan with hardwood floors, a spacious center island kitchen, a finished lower-level rec room, a private deck, and a two-car garage.
#MDMC2173288

ROCKVILLE

507 OAK KNOLL DRIVE

2 Beds

2 Baths

1,668 Sq.Ft.

$3,095

MLS#: MDMC2173288

Welcome to this charming farmhouse located in Downtown Walkersville. As you approach, you are greeted by a welcoming front porch with fresh new stain. You immediately notice the timeless architecture that is accentuated by the improved condition in the metal roof and hardiplank siding. Enter into a tastefully updated home with traditional floorplan.  The main level offers an updated kitchen with granite counters, backsplash and stainless appliances. It flows nicely into the dining room, and living room. The living room gets great natural light and is highlighted by the original pine floors. The main level also has a full bathroom and bonus storage/pantry room. The upper level offers a large primary bedroom, two additional bedrooms and a shared full bathroom. The original hardwood flooring has recently been restored and refinished in the living room and primary bedroom. The fully fenced in backyard gives privacy to your spacious back yard and the patio will be perfect for gathering! There is a detached 1 car garage and plenty of street parking in the front of the home. Roof 11 years old, windows 3 years old, heat pump system 4 years old, hot water heater and washer and dryer 2 years old, oil furnace 1 year old. Newly poured concrete foundation, framing and insulation along entire north wall of basement.  Both chimneys were professional capped and the east chimney re-pointed and lined/insulated(furnace flue).  New insulation under main level bathroom. This South facing home gets a ton of natural lighting year round. Just a short walk to a large park and newer library at the end of the street. Close proximity to schools, local shopping and restaurants and major commuter routes. Welcome home!
#MDFR2058734

WALKERSVILLE

1 E PENNSYLVANIA AVENUE

3 Beds

2 Baths

1,568 Sq.Ft.

$425,000

MLS#: MDFR2058734

Enjoy breathtaking sun and moonrises from your private 8th-floor balcony, a highly desirable location in this fully furnished and beautifully updated 2BR, 2BA unit at The Carousel. The interior features lots of upgrades with luxury vinyl plank (LVP) flooring, granite countertops, new cabinetry, and a stunning coastal-themed tile backsplash with beach-inspired colors. Stainless steel appliances and tastefully renovated bathrooms with new vanities, tiled/LVP floors, and shower/tub combos complete the space. The Carousel is a year-round resort offering endless activities, including outdoor and indoor pools, an oceanfront restaurant, indoor ice skating rink, arcade, bistro/coffee lounge, beachfront bar, sauna, hot tub, fitness center, pickleball courts, meeting rooms, private garage parking with two passes, and 24-hour security. Conveniently located across from a grocery store, this fully furnished unit is the perfect vacation getaway in Ocean City!
#MDWO2026246

OCEAN CITY

11700 COASTAL HIGHWAY T805

2 Beds

2 Baths

912 Sq.Ft.

$555,000

MLS#: MDWO2026246

Rarely available 4 bedroom 2.5 bathroom townhome for sale in the desirable Northwood community.  Over 1,900 finished square feet of space, makes this home one of the largest models in the neighborhood.  Hardwood floors on the main level & upper level bedrooms.  Rare main level bedroom with walk-in closet & adjacent private full bathroom within the bedroom.  Brand new luxury vinyl tile floors in the kitchen and laundry/storage room.  Very spacious eat-in kitchen with stainless steel appliances & a large food pantry.  All 3 upper level bedrooms have lighted ceiling fans.  Out back you'll find a concrete patio, great for outside grilling or entertaining.  Large level & fenced back yard.  Just a short walk to Northwood Elementary & Northwood Recreation Center, and just a short drive to Morgan State University, Med Star/Good Samaritan Hospital and Mount Pleasant Park.  2025 refrigerator, 2020 gas oven, 2015 roof, 2015 windows.
#MDBA2161766

BALTIMORE

1617 WINFORD ROAD

4 Beds

2 Baths

1,920 Sq.Ft.

$199,900

MLS#: MDBA2161766

MODEL HOME FOR SALE!!!!Beautiful Brick front Craftsman style home with 4 Bedrooms and 4 1/2 Baths with  sunny morning room off the gourmet kitchen*** Main level  includes a home office and  formal dining room, Gourmet kitchen includes over-sized island w/ pendants above, stainless steel appliances with double oven and gas cooktop, trendy upgrade cabinets and quartz countertops; plus an extended great room with a cozy fireplace . The main living areas include upgraded Luxury Vinyl Plank flooring. Upper level includes 4 spacious bedrooms,  hall bath, second bath off Bedroom #2, upper level laundry room  and Loft area.  Primary bedroom includes large walk-in closet,  primary luxury bath with  separate soaking tub, double vanity with quartz countertops.  AS A MODEL HOME THIS HOME INCLUDES EXTERIOR IRRIGATION, CUSTOM LANDSCAPING AND LIGHTING, CUSTOM INTERIOR LIGHTING, CUSTOM MILLWORK AND MANY OTHER DESIGNER FEATURES.  Don't miss this incredible home -- perfect for your family! Prices and terms subject to change. Photos representative of this model home. ***SPECIAL FINANCING MAY BE AVAILABLE FOR QUALIFIED BUYERS - TERMS APPLY.
#MDPG2135388

GLENN DALE

7037 CORNER CREEK WAY LOT 1401 (#1) MODEL

5 Beds

4 Baths

4,362 Sq.Ft.

$949,683

MLS#: MDPG2135388

This large modern home is ready for you!  Lovingly cared for, and recently updated, this home has fresh paint, granite counters, ceramic back splash, new carpeting, stainless steel appliances and more.   The kitchen has gorgeous cabinets! Large 2 level deck off kitchen. Hardwood floors on main level, tile baths. The lower level features a fireplace, large rec room, walk out basement, full bath (jetted tub is not functional), fenced yard and a lower rear deck This home is conveniently located close to shopping, restaurants, schools, commuter routes and so much more.  1 small pet allowed (under 30 lbs).  Owner requires good credit (650+), annual income of $89,000, no smoking and on line application with RentSpree.  Proof of income is REQUIRED (last 3 paystubs for all applicants).
#MDMC2171432

GERMANTOWN

18922 TREEBRANCH TERRACE

3 Beds

2 Baths

1,806 Sq.Ft.

$2,470

MLS#: MDMC2171432

*** PRICE IMPROVEMENT***  Welcome to Linthicum! Classic Linthicum home in the cozy sought after community of Crestwood. Convenient to everything the perfect mix of privacy and convenience! Neighborhood sidewalks and park Minutes away from 695 and 295 and 895! Minutes away from movies and eateries. Finished basement with additional bathroom - large fenced yard - Refinished hardwood floors on the second floor!!! Detached garage / oversized shed! If you are looking for an affordable home with charm and convenience, this is the one for you!
#MDAA2104956

LINTHICUM HEIGHTS

321 ARDMORE ROAD

3 Beds

1 Baths

1,196 Sq.Ft.

$382,000

MLS#: MDAA2104956

This charming, ranch-style home sits on a sprawling almost 3-acre lot, offering unparalleled privacy and endless potential. While the home may need some updating, its generous layout provides plenty of room to grow and personalize. A peaceful pond graces the property and can be reclaimed to enhance the serene atmosphere with its tranquil waters. The wrap-around deck is perfect for enjoying the outdoors and offers ample space for entertaining or simply relaxing while taking in the natural surroundings.  A home office with separate exterior entrance located off the garage.  Great for a self-employed individual with the need to keep work vehicles on site. With a little TLC, this property could become your dream retreat, nestled in a quiet, secluded location that's hard to beat.
#MDBC2118140

BALDWIN

5323 SWEET AIR ROAD

4 Beds

2 Baths

3,440 Sq.Ft.

$520,000

MLS#: MDBC2118140

This beautifully freshly painted 3-bedroom, 3.5-bathroom single family home located in Clarksburg Ridge community is move-in ready! Featuring hardwood floors throughout the main level, this home offers a thoughtfully designed layout with a gourmet kitchen boasting granite countertops, stainless steel appliances, and ample cabinet space. Enjoy meals in the separate dining room or the bright breakfast nook. The family room with a cozy fireplace is perfect for relaxing, and a separate main-level room provides the perfect space for a home office or a den. A dedicated laundry room adds extra convenience. Upstairs, the spacious primary suite includes a large bedroom, a spa-like bathroom with a soaking tub and separate shower, and generous closet space. The finished lower level offers versatile living space, ideal for a recreation room or guest suite, along with ample storage space to keep everything organized. Step outside to the charming wrap-around porch and take advantage of the detached 2-car garage. Conveniently located near major roads and shopping, this home perfectly combines comfort, style, and practicality.
**** THIS PROPERTY IS NOT FOR RENT. IF YOU SEE A RENTAL LISTING IT IS A FRAUD****
#MDMC2168040

CLARKSBURG

23420 TAILOR SHOP PLACE

3 Beds

3 Baths

4,302 Sq.Ft.

$819,900

MLS#: MDMC2168040

Offers due: Tuesday, 04/01, 5pm. Stunning luxury colonial with brick front, nestled on a beautiful, quiet cul de sac. Meticulously updated, featuring wide plank hard wood floors entire main level, remodeled kitchen with white shaker soft close cabinetry on 3 sides, exotic granite counters, SS appliances including venting out hood fan over gas range, expansive island and breakfast area. A glass slider leads to oversized 2 tier decks for outdoor entertaining in a picturesque setting. Upstairs, spacious primary bedroom suite boasts cathedral ceilings, walk in closet, renovated luxury bathroom with a sizable soaking tub, Palladian windows overlooking open space and trees, separate shower with frameless glass enclosure/doors, and designer tiles. Other 3 bedrooms are also generously sized, with ample closets, ceiling fans/LED lights, and window treatments. A hall bathroom with double sink vanity is also beautifully updated.     
Daylight, walkout basement is fully finished with 5th bedroom, 3rd full bath, multi-functional recreation room and a glass door to the patio under the deck surrounded by flower beds, and awesome backyard, large and flat, ideal for kids to play and family/friends gatherings. Professional landscaping. This gorgeous home is move in ready and better than new. No HOA fees. Convenient location. It is secluded off the scenic and historic Bonnie Branch Rd with just minutes to shopping centers, parks, golf courses, and great schools in Ellicott City, Elkridge, and Columbia. Easy access to 103/100/95/29, Baltimore, D.C. Annapolis, and Rockville.
#MDHW2048320

ELLICOTT CITY

5104 GATEHOUSE WAY

5 Beds

3 Baths

3,578 Sq.Ft.

$975,000

MLS#: MDHW2048320

Welcome to 7810 Quidditch Lane, an elegant end-unit townhouse nestled in the vibrant community of Elkridge, MD. This beautifully refreshed home, with a generous 2,018 square feet, offers a seamless blend of style and comfort. Freshly painted throughout, it boasts an inviting ambiance that welcomes you in.
The home features four spacious bedrooms and three-and-a-half well-appointed bathrooms. The primary suite is a true retreat, complete with a luxurious soaking tub. The open-concept living area is adorned with stunning hardwood floors, complemented by modern stainless steel appliances and a large island, making it a dream for both everyday living and entertaining.
Step outside to enjoy the private deck, perfect for relaxing or hosting gatherings. Additional conveniences include an in-unit washer and dryer, 2-car garage and driveway. Please note, no pets are allowed.
Experience the perfect blend of elegance and casual comfort in this exceptional home. Schedule your private tour today!
#MDHW2048908

ELKRIDGE

7810 QUIDDITCH LANE

4 Beds

3 Baths

2,018 Sq.Ft.

$3,500

MLS#: MDHW2048908

What a delightful quaint and cozy brick front home with an open floor plan, super spacious primary suite and more!  The main level has a welcoming foyer entry into the open living area that overlooks the rear kitchen with stainless steel appliances, an extended island ,  and a  great view of the rear yard.  The main level also has hard surface flooring,  As you continue towards the sleeping quarters, you'll notice two secondary bedrooms, an updated hall bath and your jaw will drop when you see the primary suite with hard surface flooring, an en suite bath and a walk in closet.  The primary suite is on the rear of the house and overlooks the spacious fenced rear yard.  The lower level is cozy and houses a recreation area with a fireplace, den, laundry room and storage area.  There is ample parking in the driveway with an oversized apron and street parking.  This property is within short driving proximity to major shopping,  Joint Base Andrews,  Metrorail, National Harbor, Washington DC, Virginia and more,
#MDPG2141676

CLINTON

12211 WINDBROOK DRIVE

3 Beds

3 Baths

1,295 Sq.Ft.

$399,990

MLS#: MDPG2141676

Presenting 3618 Reisterstown Rd, an all-brick attached home ready for a full renovation. The property features a covered front porch leading into the main floor with a powder room. The upper level hosts four bedrooms and a full bathroom. An unfinished attic offers potential for additional living space or bedrooms, adding value and functionality. The property includes a full basement with a walkout exit, ideal for developing into additional living quarters or storage space. This home is currently condemned and requires a complete rehab and subsequent city inspections to secure a Use and Occupancy permit. Located in a developing area of Baltimore, this property is an excellent prospect for investors or builders looking for a project with substantial upside. Don't miss out on the chance to turn this property into a profitable investment!
#MDBA2159640

BALTIMORE

3618 REISTERSTOWN ROAD

4 Beds

1 Baths

N/A

$65,000

MLS#: MDBA2159640

1 ... 663 664 665 666
* Listings identified with the FMLS IDX logo come from FMLS and are held by brokerage firms other than the owner of this website. The listing brokerage is identified in any listing details. Information is deemed reliable but is not guaranteed. If you believe any FMLS listing contains material that infringes your copyrighted work please click here to review our DMCA policy and learn how to submit a takedown request. © 2024. First Multiple Listing Service, Inc.
 - property

Send a message

Message successfully sent.

Your message

What is 3 + 4 ?

Reason for contacting?

I agree to receive email communication and understand I can unsubscribe at any time.

I agree to be contacted by Charis Realty Group via call, email, and text for real estate services. To opt out, you can reply 'stop' at any time or reply 'help' for assistance. You can also click the unsubscribe link in the emails. Message and data rates may apply. Message frequency may vary. Privacy Policy

Sign Out

Virtual Assistant

Would you like to take the next step with this property? We can help you schedule a showing or virtual tour, or send you more details.

Yes, I would like more information.

Thank You for Your Reply, One of Our Agents will contact you as soon as possible

No, maybe later.

Thank you, you can always contact me via email, phone number or through the contact form.

Realhub AI

Lucy - Your AI-Powered Realtor

Update Your Temporary Password

Personalize your search

Enter your email and we'll notify you immediately when new listings match what you're looking for.

or enter email address

Already have an account ? Login here

Continue your home search

I agree to receive communications and understand I can unsubscribe at any time.

I agree to be contacted by Charis Realty Group via call, email, and text for real estate services. To opt out, you can reply 'stop' at any time or reply 'help' for assistance. You can also click the unsubscribe link in the emails. Message and data rates may apply. Message frequency may vary. Privacy Policy

Already have an account ? Login here

We use cookies

We use cookies primarily for analytics to enhance your experience. By accepting, you agree to our use of these cookies. You can manage your preferences or learn more about our cookies policy.