Properties

Browse or get in touch to schedule a walkthrough.

  • Nearby me
Price range

Popular Features

Community Features

Association

Property Features

Waterfront

View

Exterior Features

Interior Features

Style

10000 properties match your criteria

Updated 1 minute ago

E-Alert name
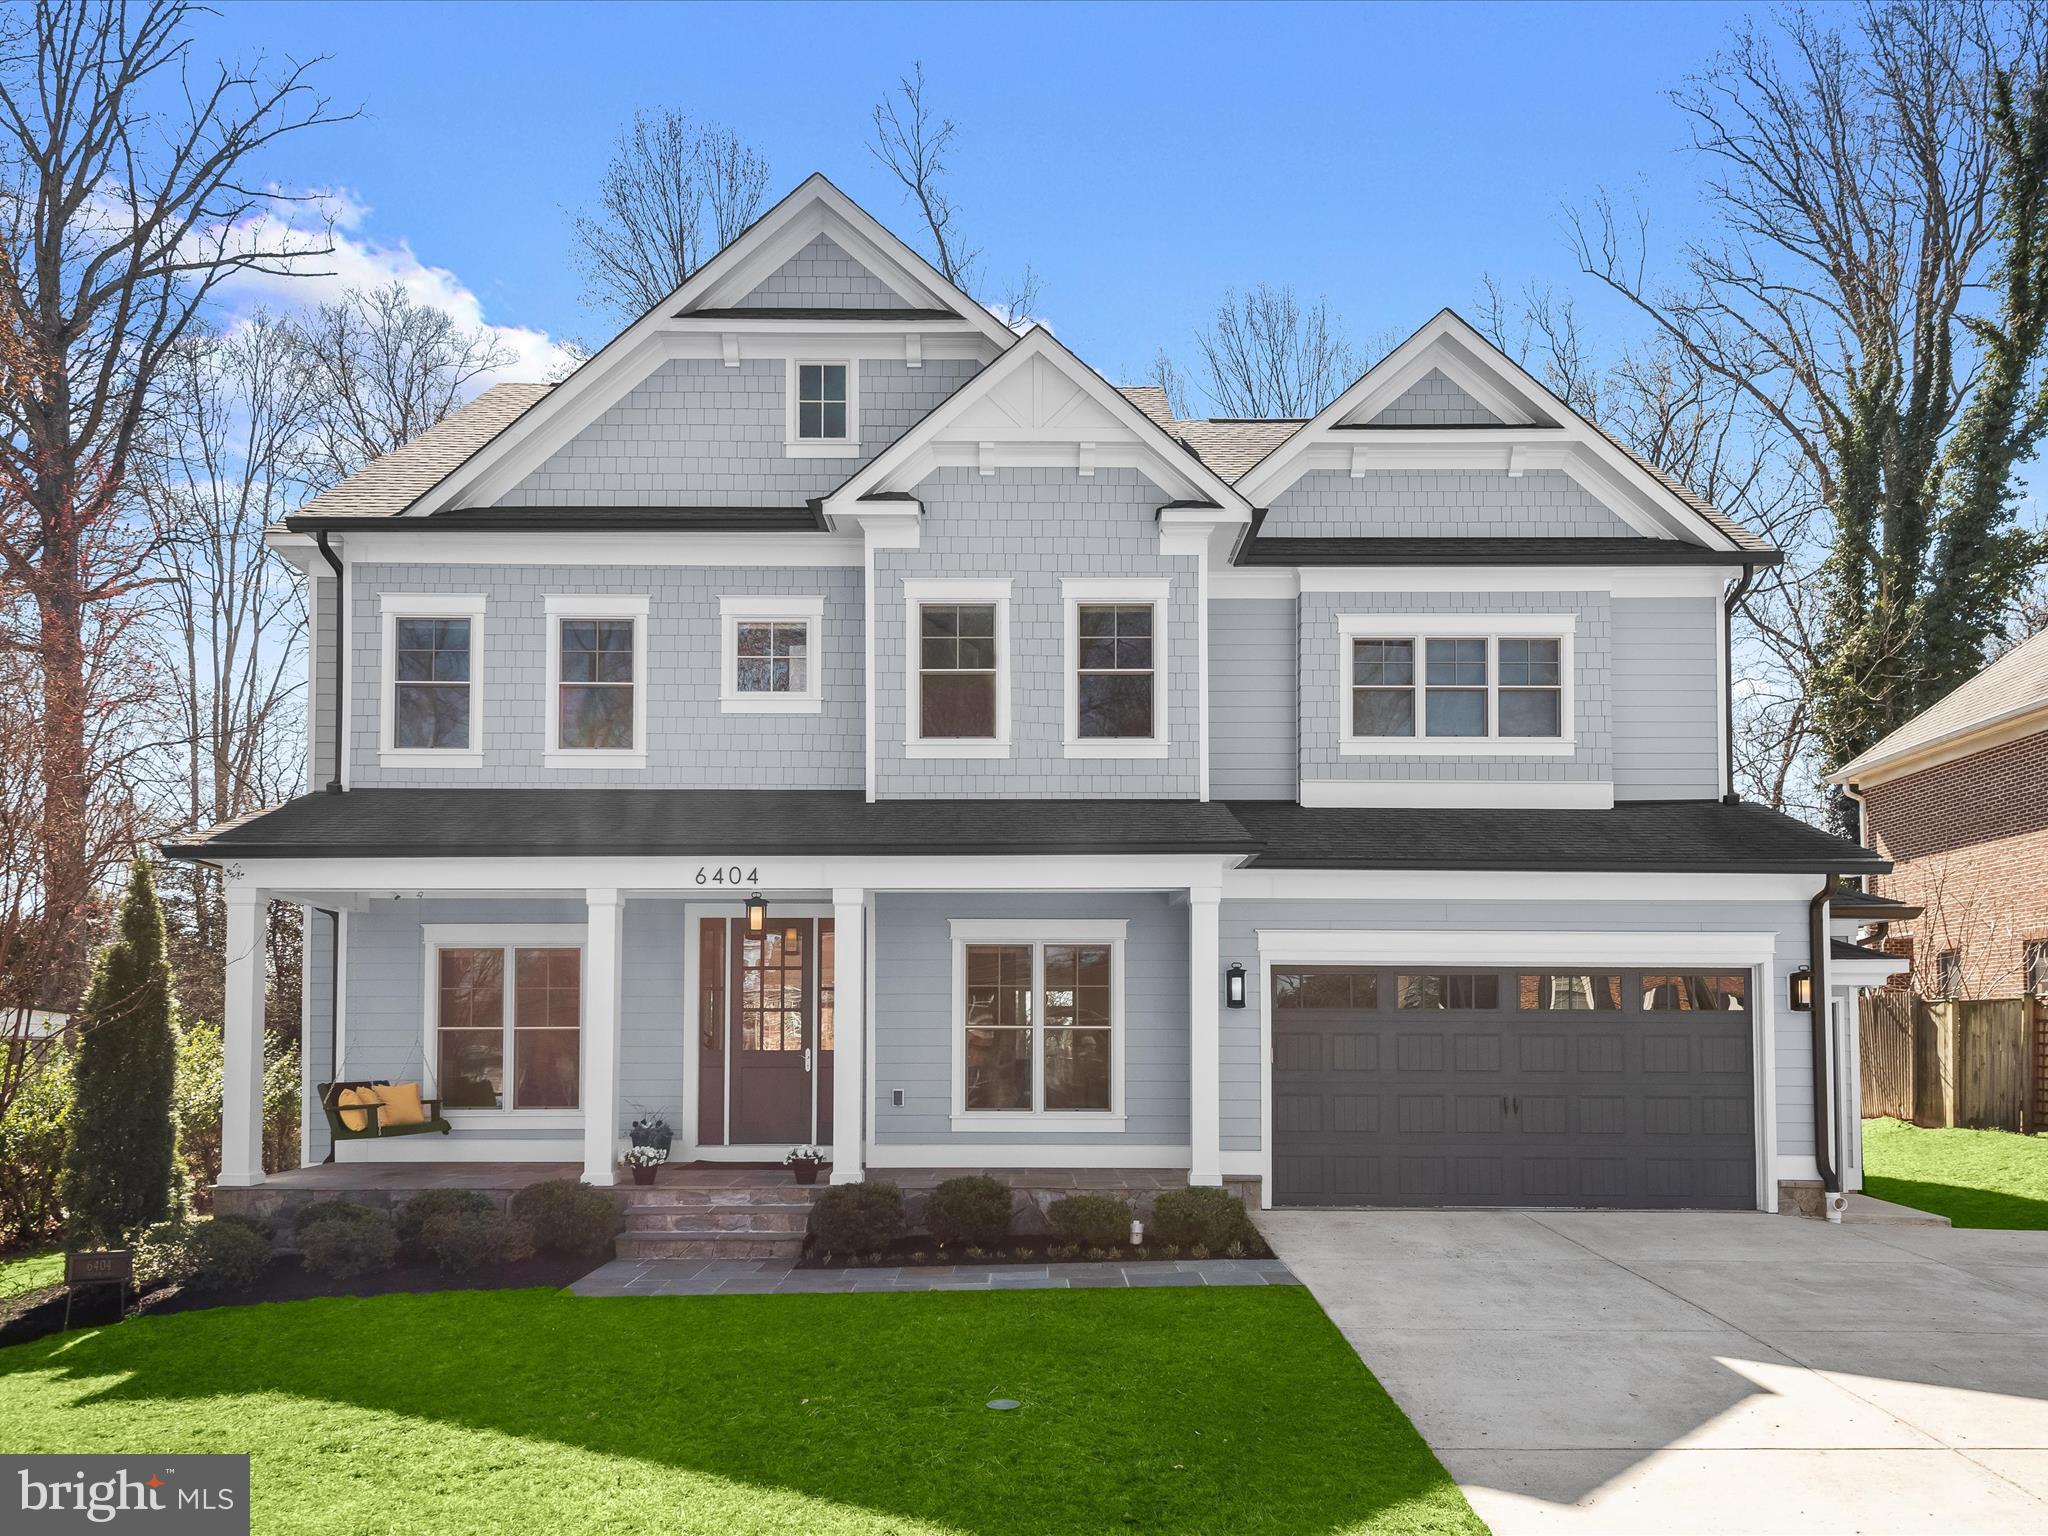
Welcome to 6404 Maiden Lane, a luxurious custom-designed home built by renowned Mid-Atlantic Custom Builders. Featuring six bedrooms and five full bathrooms, no detail has been spared in this open-concept, spacious, and sun-filled home! Step onto the charming front porch and enter the grand foyer, featuring stunning hardwood floors and soaring ten-foot ceilings. To the left of the foyer, you'll find a formal living room and to the right, a formal dining room with an adjacent butler’s pantry, including a beverage fridge that connects to the gourmet kitchen. The kitchen is a chef’s and entertainer’s dream with a gas range, oversized island, walk-in pantry, and breakfast area surrounded by oversized windows. Step outside for three-season dining and entertaining on the incredible screened-in flagstone porch with a gas connection for easy grill hook up, built-in hood for year-round grilling, and skylights. The elegant family room features coffered ceilings, a custom-designed leathered granite mantel and gas fireplace, and stunning picture windows to enjoy the southern sunlight and private yard. Conveniently and privately situated on the main floor, you’ll find one of the six large bedrooms with a walk-in closet as well as a full bathroom, perfect for guests. A huge mudroom offers access to the extra-wide two-car garage equipped with an EV charger and built-in storage. Throughout the main floor you’ll also enjoy a built-in speaker system, ideal for grand entertaining! 

Make your way to the upper level in the open and sun-filled stairwell. The second floor features four spacious and sunny bedrooms, one with an en-suite bathroom and two that share a jack-and-jill bathroom with separate water closet and tub space, ideal for privacy! The upper level also features a private home office with hardwood floors, as well as the conveniently located laundry room with utility sink, counter space, and a built-in hanging rack. At the end of the hall, step into the sophisticated primary suite that has been soundproofed for the utmost privacy! This glamorous suite features an accent wall and bedside pendant lights, as well as dual walk-in closets with custom built-ins.. The tranquil en-suite bathroom offers a water closet, walk-in spa shower with a bench and dual shower heads, a dual vanity with an oversized mirror, and a rough-in for a tub.

The generous walk-out lower level provides tons of additional living and entertaining space! Enjoy a huge recreation room with 5.1 surround sound as well as a home gym with rubber flooring, wall mirrors, and a mounted TV. The sixth bedroom with a huge walk-in closet, natural light, and a full bathroom is perfect for guests, in-laws, or an au pair suite. The lower level also features a craft room or flex space, and an additional finished storage room. Throughout this amazing home, enjoy updates galore, including LED recessed lights and designer fixtures, 8-foot doors, quartz countertops, motion detection lighting, and more! 

The flat, perfectly sized backyard backs to Whittier Woods Local Park, offering privacy and serene green views. Access the park through the private gate, where you'll find fields, a playground, tennis courts, and more.  Located within walking distance to Walt Whitman High School and Pyle Middle School, and just minutes from Burning Tree Elementary School, this home is ideally located in the heart of Oakwood Knolls. Easily accessible to I-495, Whole Foods, the new Westbard Square, and so much more, don’t miss this opportunity to enjoy incredible like-new construction in one of the most highly coveted neighborhoods of Bethesda!
#MDMC2172004

BETHESDA

6404 MAIDEN LANE

6 Beds

5 Baths

5,438 Sq.Ft.

$2,695,000

MLS#: MDMC2172004
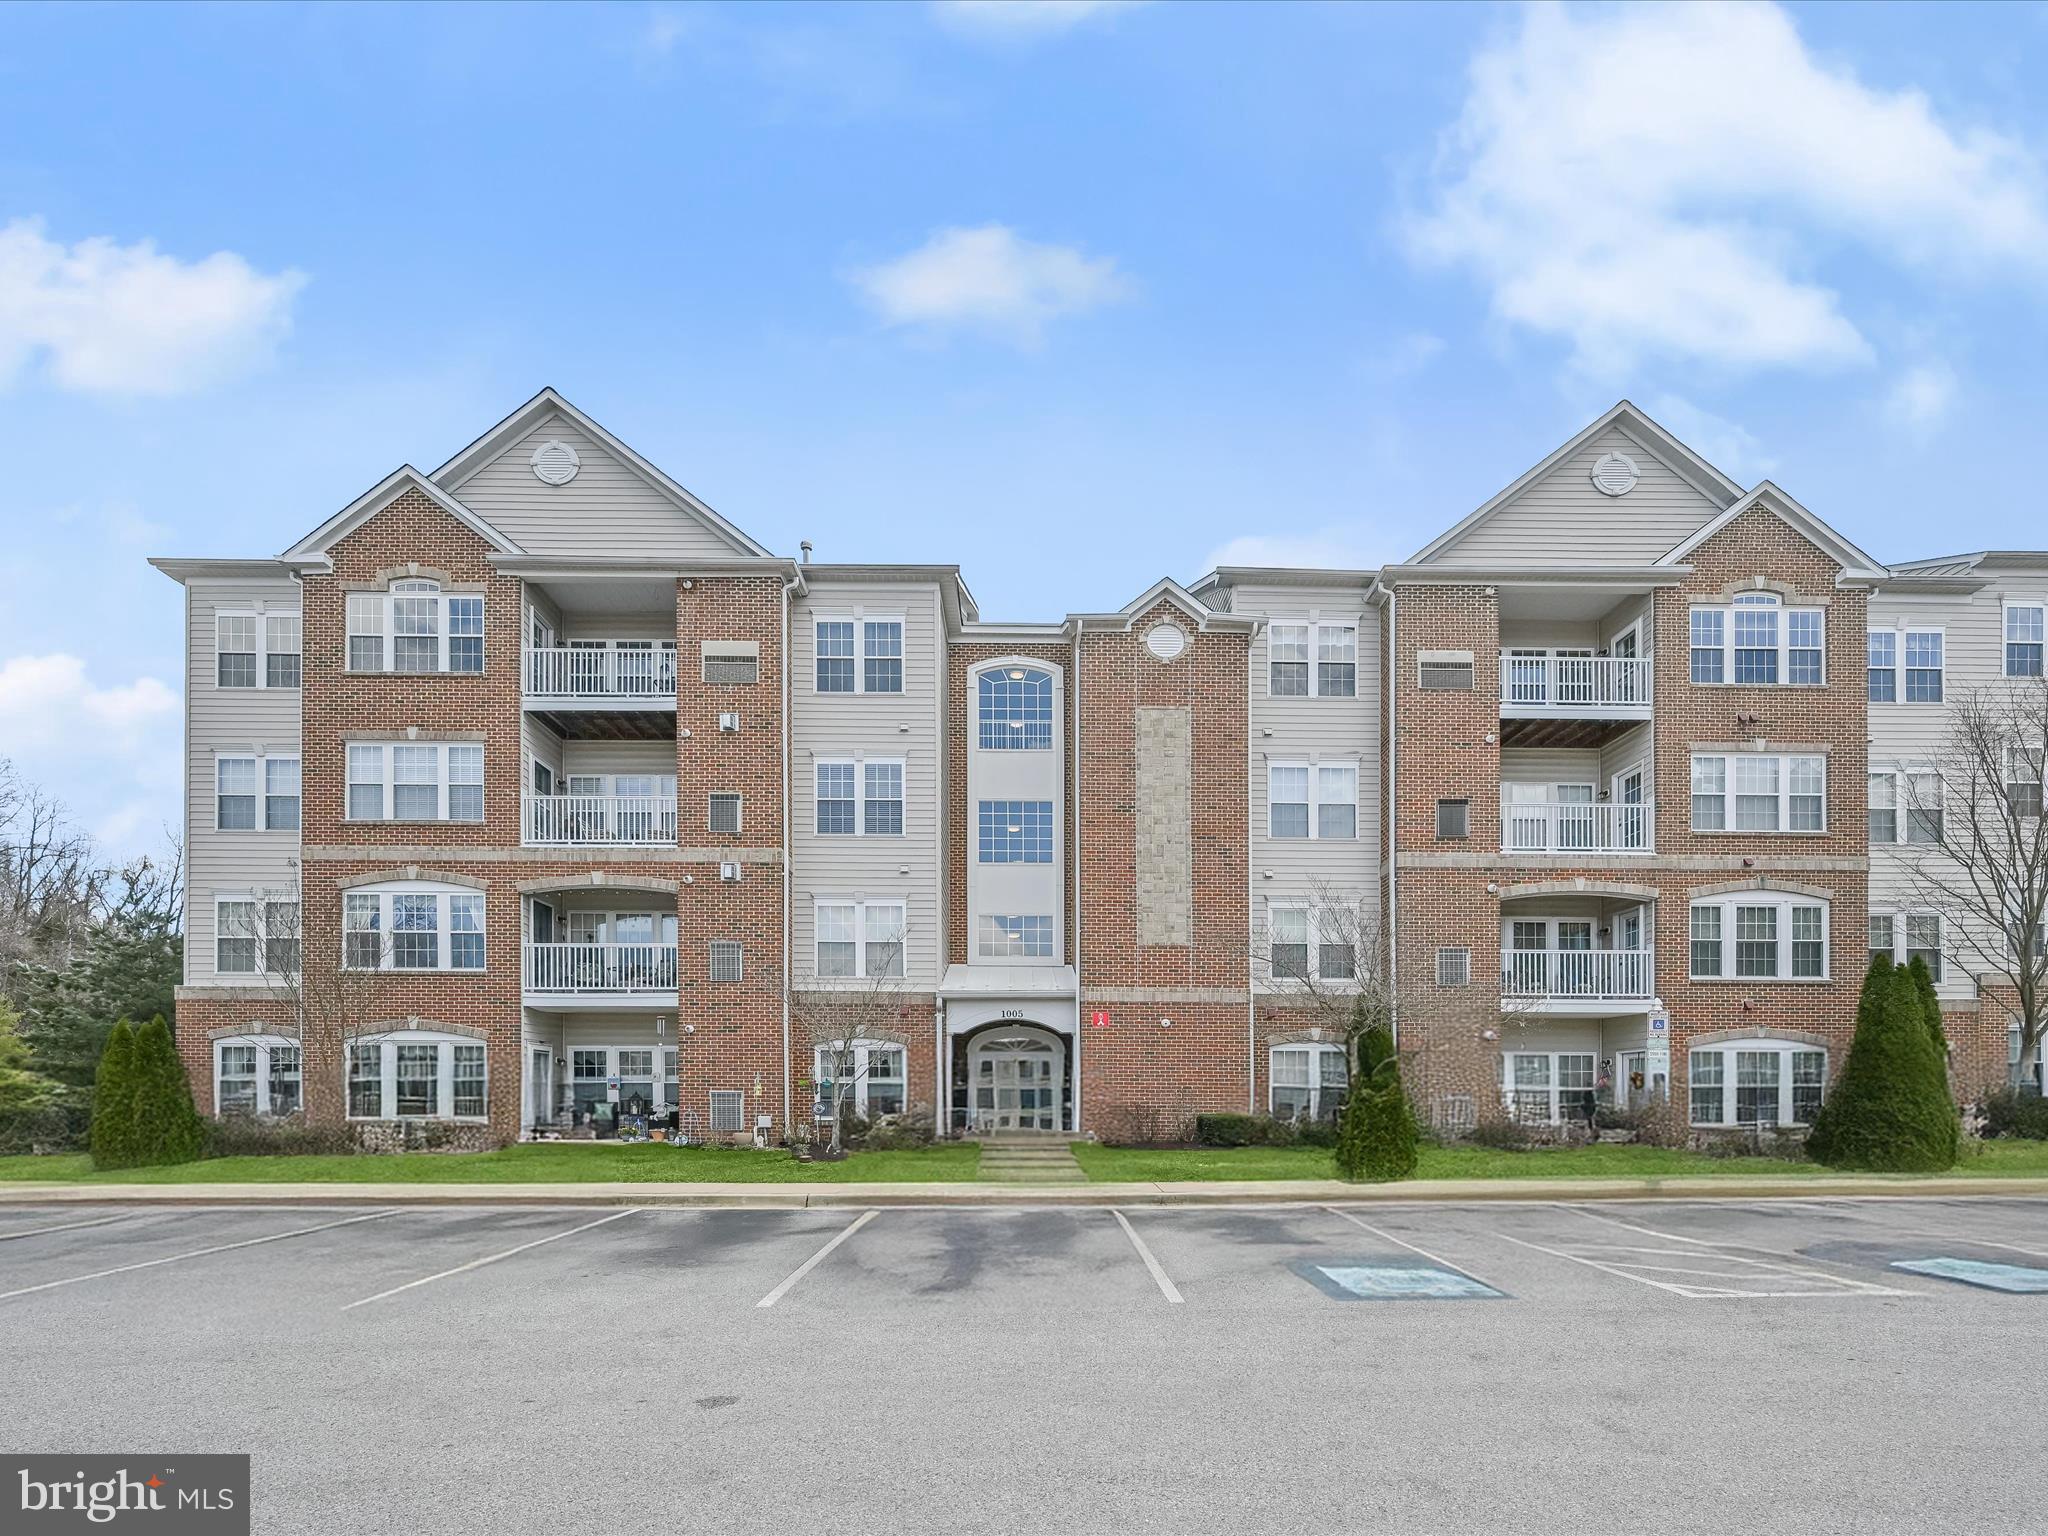
Welcome to this exceptional condo in Eden Brook, an active adult community designed for a vibrant and engaging lifestyle. This two-bedroom, two-bathroom unit boasts soaring vaulted ceilings in both the living room and primary bedroom suite, enhancing the sense of space and openness. A pleasing color palette creates a modern and inviting atmosphere, while the open-concept layout seamlessly connects the living and dining areas, accentuated by elegant crown molding—perfect for entertaining. The sunny breakfast nook is ideal for casual meals and leads to a private balcony, offering a peaceful outdoor retreat. The spacious eat-in kitchen is well-appointed with granite countertops, stainless steel appliances, and a pantry for added storage. The primary bedroom serves as a true sanctuary, featuring a sitting area, a walk-in closet, and an ensuite bathroom with a walk-in shower and dual-sink vanity. A second bedroom, an additional full bathroom, a full-size laundry area, and ample storage—including a convenient storage room off the foyer—complete this well-designed home. Residents enjoy fantastic community amenities, including a clubhouse with a lounge, fitness center, full-size kitchen, on-site office, outdoor grills, and a fire pit, along with a variety of social events. More than just a home, this condo offers a gateway to an active and fulfilling lifestyle.  Note: Select interior photos have been virtually staged.
#MDAA2110036

ODENTON

1005 SAMANTHA LANE 404

2 Beds

2 Baths

1,612 Sq.Ft.

$370,000

MLS#: MDAA2110036
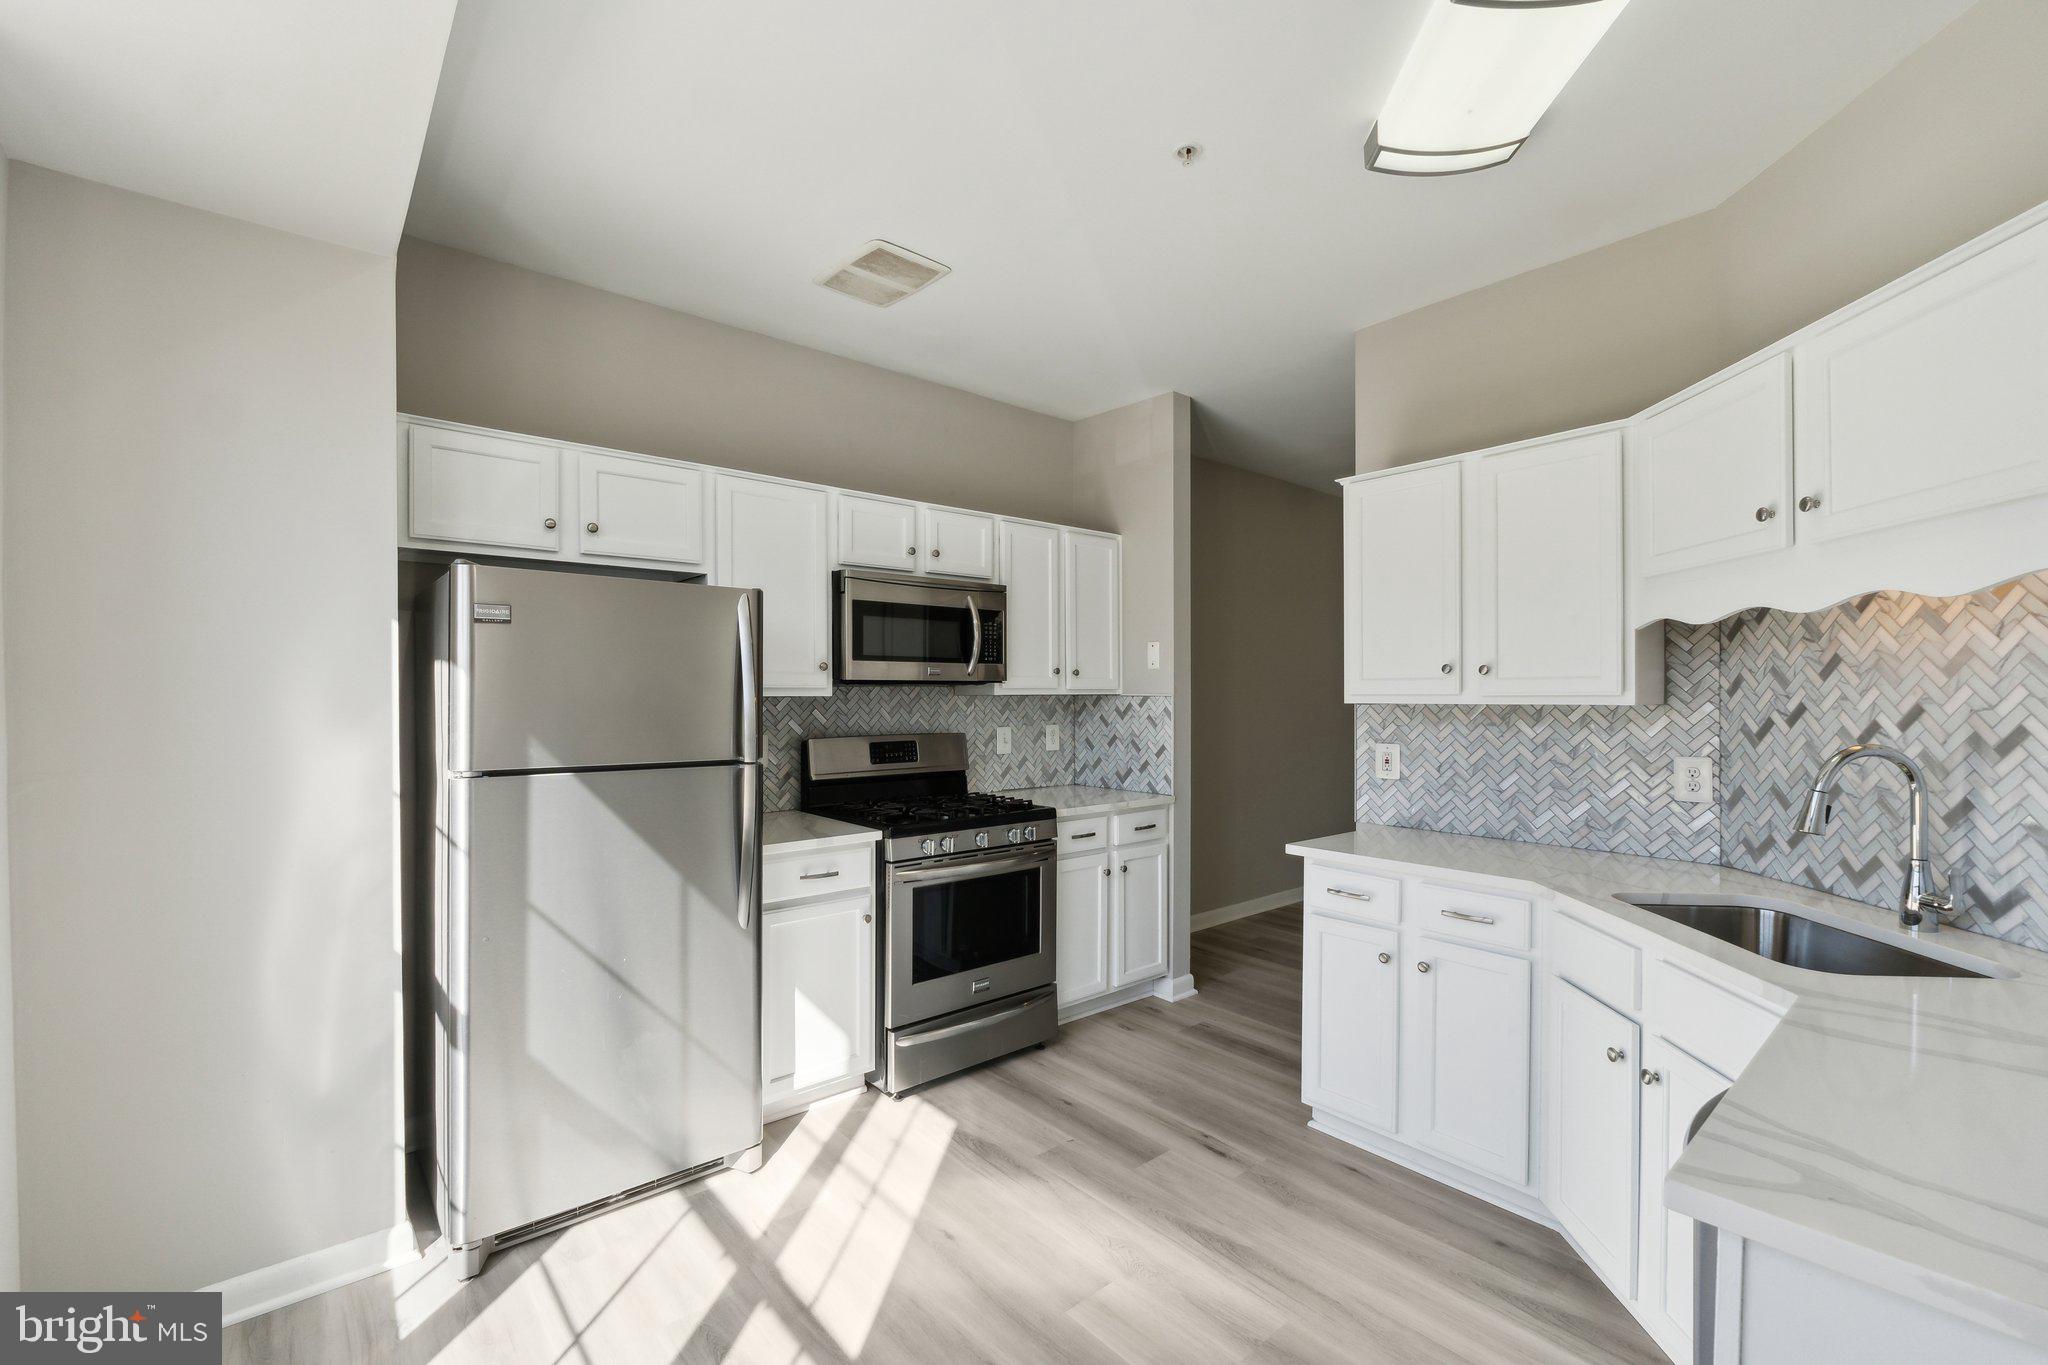
Welcome to this beautifully updated home that blends modern upgrades with fantastic community amenities! Step inside and discover freshly painted walls, new chandeliers and sleek LVT flooring throughout, offering a stylish, low-maintenance living space. The kitchen is a true standout with brand-new quartz countertops and a contemporary backsplash, making meal prep and entertaining a breeze. Exterior wood on the small deck and wood trims have been refreshed. Enjoy sitting outside with a cup of coffee! Or, sit next to the fireplace inside to stay warm. The master bedroom features recessed lighting, adding a touch of elegance and comfort.

This home is carpet-free, providing clean, easy-to-maintain floors in every room. You'll also appreciate the attached one-car garage with a brand-new motor and a driveway, providing space for additional parking.

Living here means enjoying an abundance of community amenities, including six refreshing pools, soccer, basketball, and baseball fields for active fun, and jogging and biking paths for outdoor enthusiasts. With lake access, you can enjoy a variety of lake activities right at your doorstep. Plus, the brand-new Lakeforest Shopping Development is coming soon! This walkable shopping center will offer lakeside dining, bringing convenience and a lively atmosphere just around the corner.

This property offers not only a stunning home but also a vibrant, active lifestyle. Don't miss the opportunity to make it yours! OFFERS, IF ANY, DUE BY 4/1/25 AT 5:00 PM.
#MDMC2171914

GAITHERSBURG

9411 ROYAL BONNET TERRACE

3 Beds

2 Baths

1,380 Sq.Ft.

$375,000

MLS#: MDMC2171914
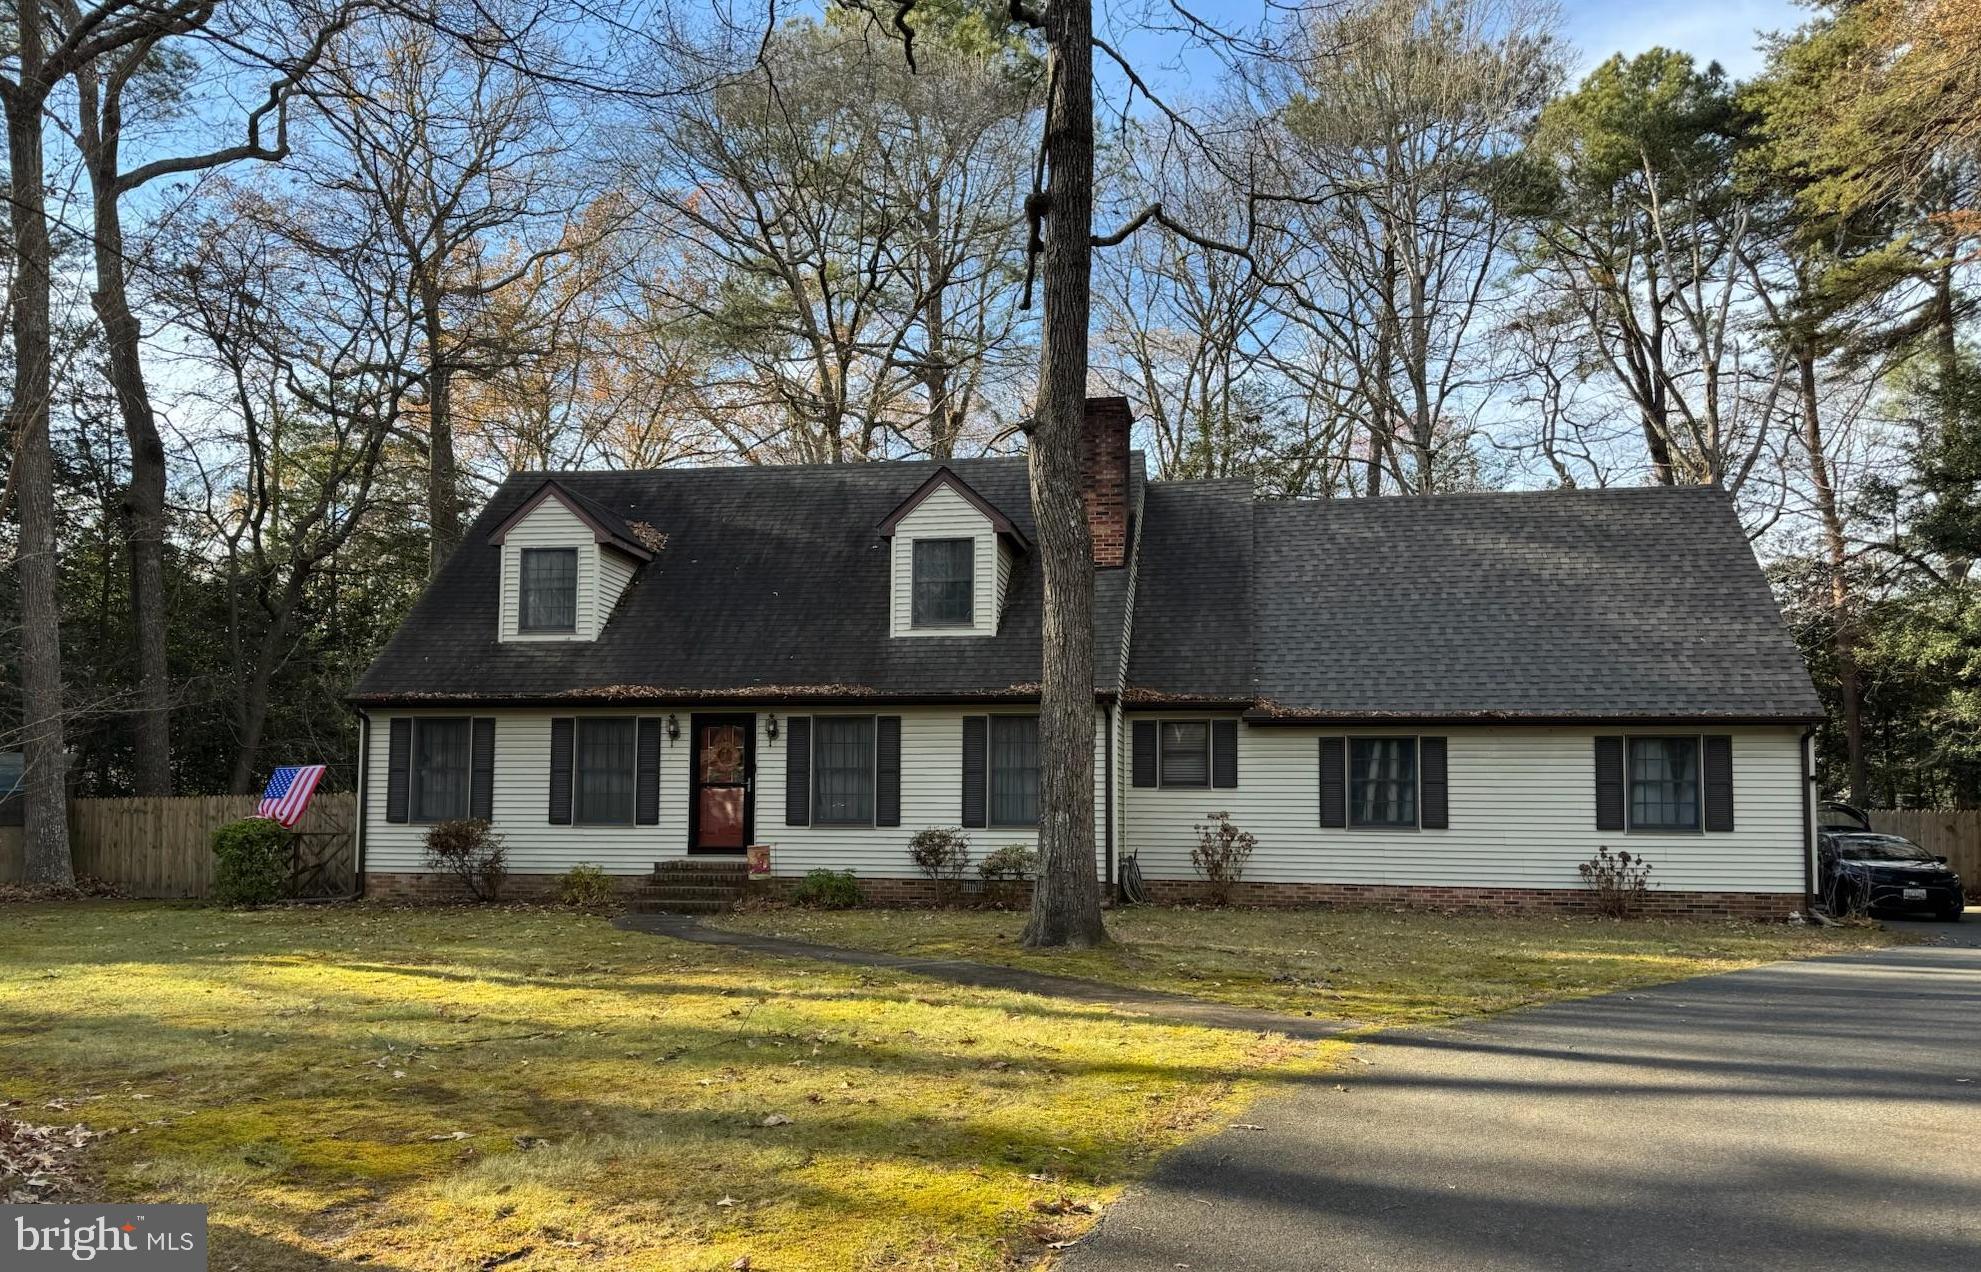
Super cute 4 Bedroom 2 car side-load garage in sought after Eastlake Estates (yes, the one with the community pond :) 

Many upgrades inside and out, situated on a great cul-de-sac with great outdoor space. Perfect open kitchen/living/dining area for entertaining with a beautiful centerpiece-fireplace to tie it all together. More entertaining outside with an oversized custom back deck with built in firepit and grilling area. The back deck is adjacent to a nice open area for anything you might picture doing in your party-yard!

Many recent upgrades for you to check out! And many recent maintenance items completed as a part of a recent sales contract that didn't close. A full septic system service has been completed and much more.

Come see us soon!
#MDWC2016278

SALISBURY

1128 RIDEN COURT

4 Beds

2 Baths

2,100 Sq.Ft.

$419,900

MLS#: MDWC2016278
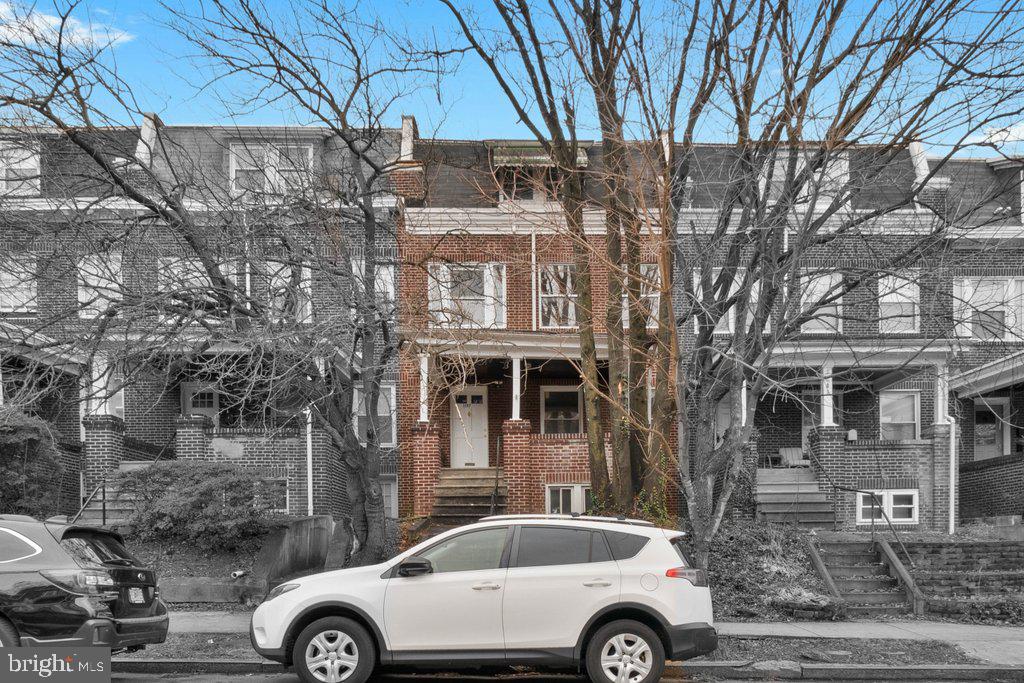
This rented 6-bedroom, 3-bath home is leased from 5/1/2025 through 5/31/2026, making it a turnkey investment for rental property owners.  Great investment property: 8.6 GRM @ market rents; 9.62% Cap Rate, 12.85% Projected Cash-on-Cash Return.  Current rent is $4,400; market rent is $4,600.  Tenants are responsible for all utilities and snow removal!

The home features wood floors throughout, fresh paint, and a denned-out basement. An oversized living and dining area provides ample space for entertaining. The kitchen is built for durability, equipped with a 30" gas range, refrigerator, dishwasher, garbage disposal, and easy-to-maintain laminate countertops. A convenient half bath is located on the main floor.

The second floor offers four bedrooms and a full bath, while the third floor has two additional bedrooms and another full bath. The partially finished basement provides abundant storage or extra living space and includes a third full bathroom, along with a washer and dryer.

This property holds a valid rental license through 4/4/2027 and is professionally managed by a local company for added ease.

Residents can enjoy free street parking on Guilford Avenue, while those seeking off-street parking have access to over 20 nearby garages, professionally managed by Preller Properties.

The property is just four walkable blocks from Johns Hopkins University Homewood Campus and the Charles Village Shopping District, home to Chipotle, Starbucks, Barnes & Noble, Streets Market, and a variety of shops and restaurants. Union Memorial MedStar Hospital is conveniently located two blocks north.

For added peace of mind, the street is monitored/serviced by Charles Village Special Benefits District and Johns Hopkins Campus Security Officers.

Incoming group of tenants did receive a leasing incentive; May 2025 Rent is discounted to $2700.  See our cash flow in documents.
#MDBA2155480

BALTIMORE

3207 GUILFORD AVENUE

6 Beds

3 Baths

2,394 Sq.Ft.

$475,000

MLS#: MDBA2155480
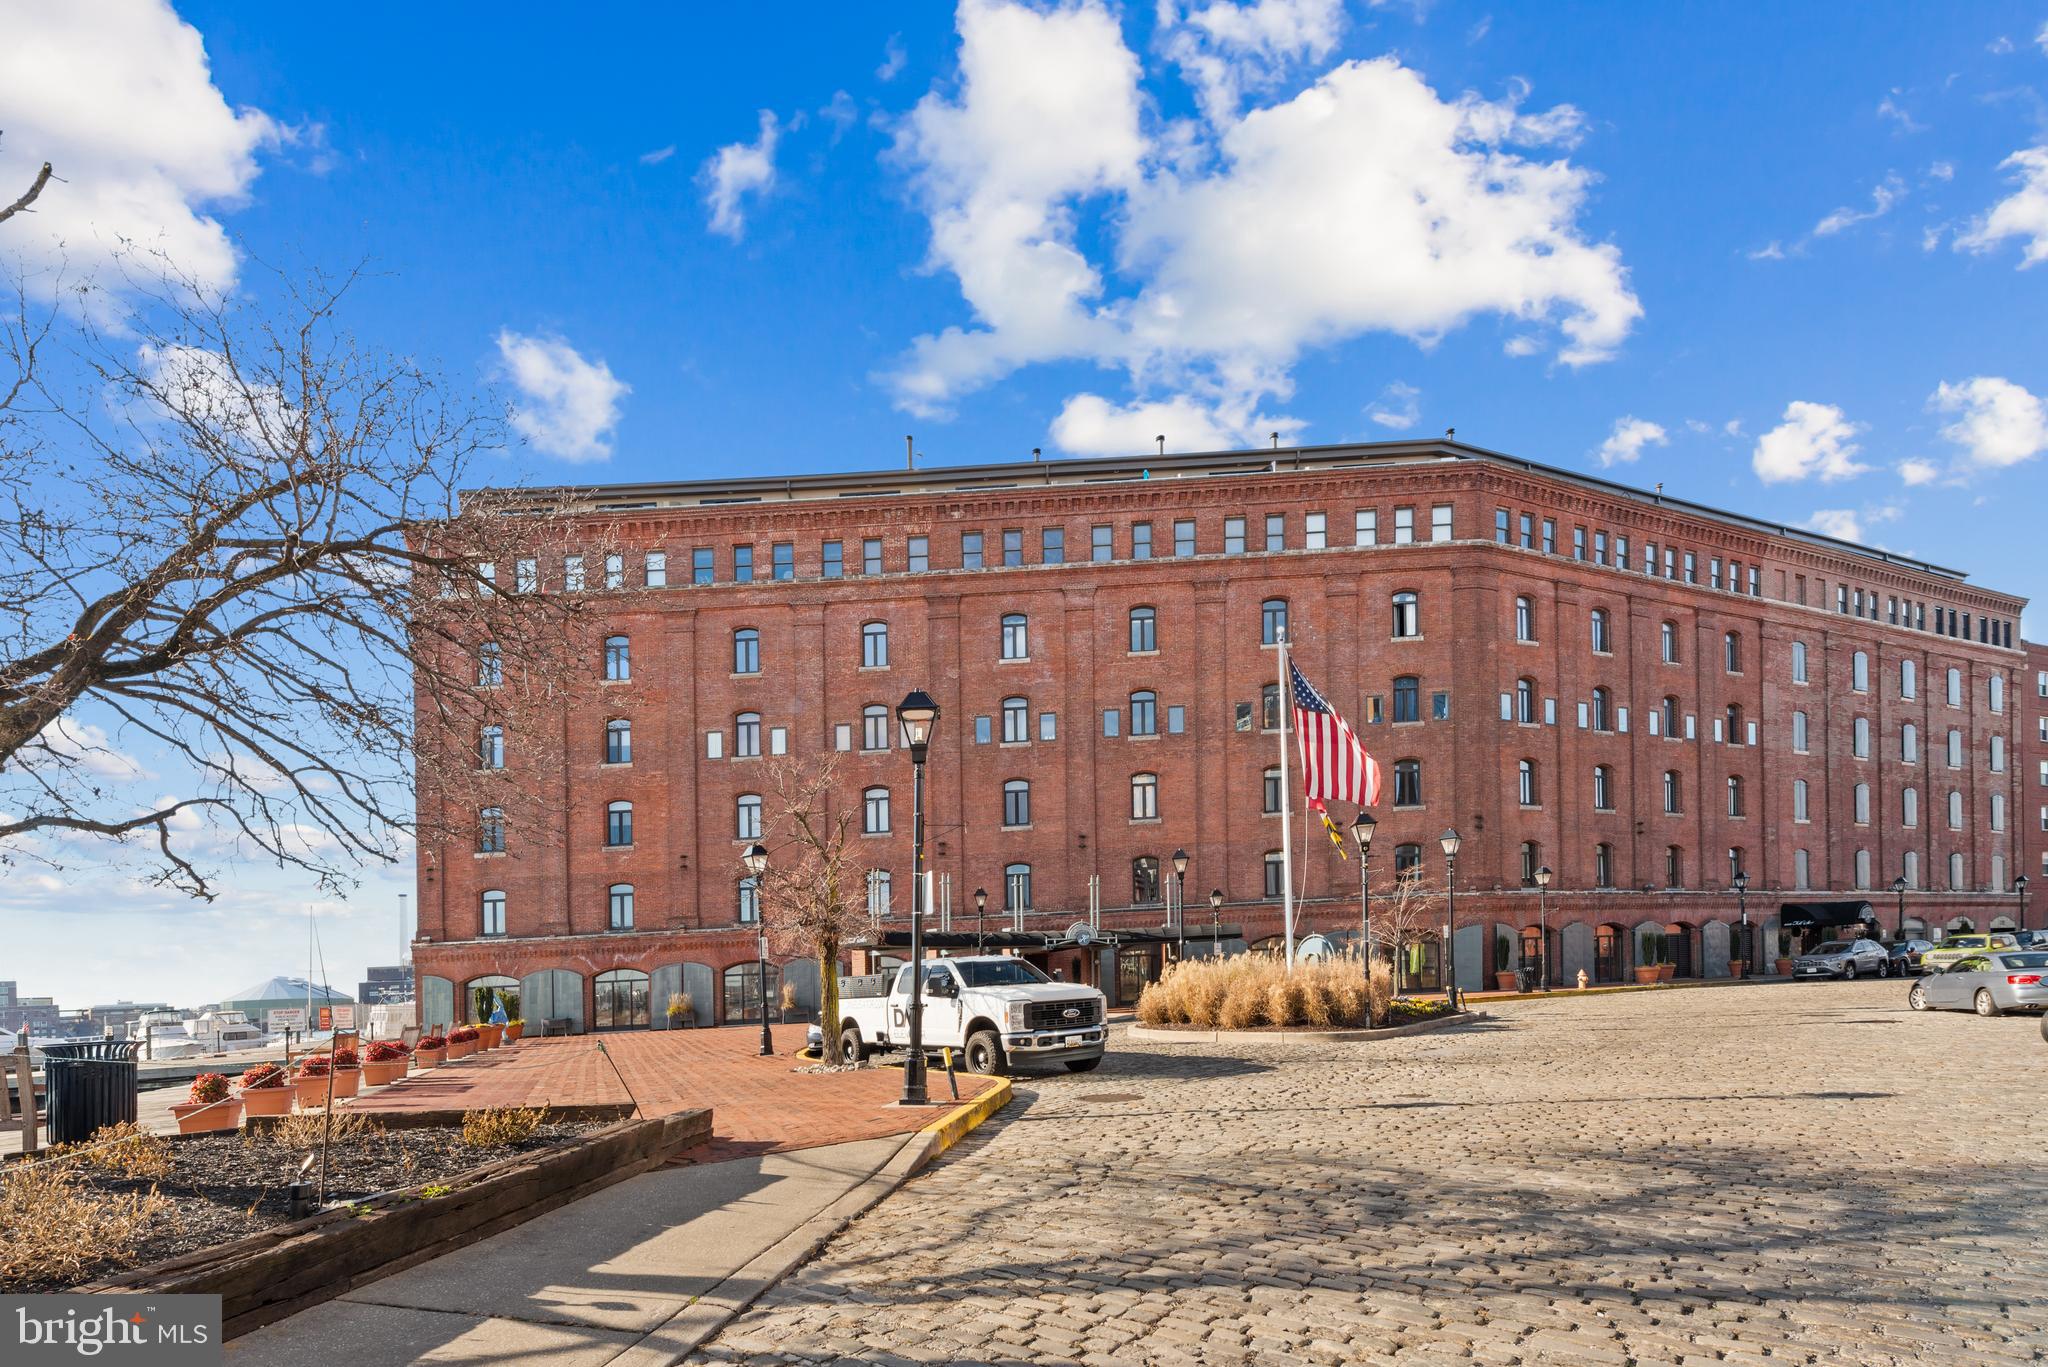
Chic 2-level condo in Baltimore's historic waterfront Henderson's Wharf. Totally renovated 1 BR 1 BA open concept W/Custom Kitchen, Hardwood Flooring, Custom Plantation Shutters that open to stunning sunrises on the water. Upper level boasts huge BR, Laundry, Custom Closet Systems. There is a beautiful lobby with common areas, gym, 24 hour Concierge/Security, and one deeded parking space in the garage closest to the 4th floor entrance. Imagine yourself home, as you stroll along the waterfront in charming Fells Point.
#MDBA2152364

BALTIMORE

1000 FELL STREET 430

1 Beds

1 Baths

884 Sq.Ft.

$264,900

MLS#: MDBA2152364
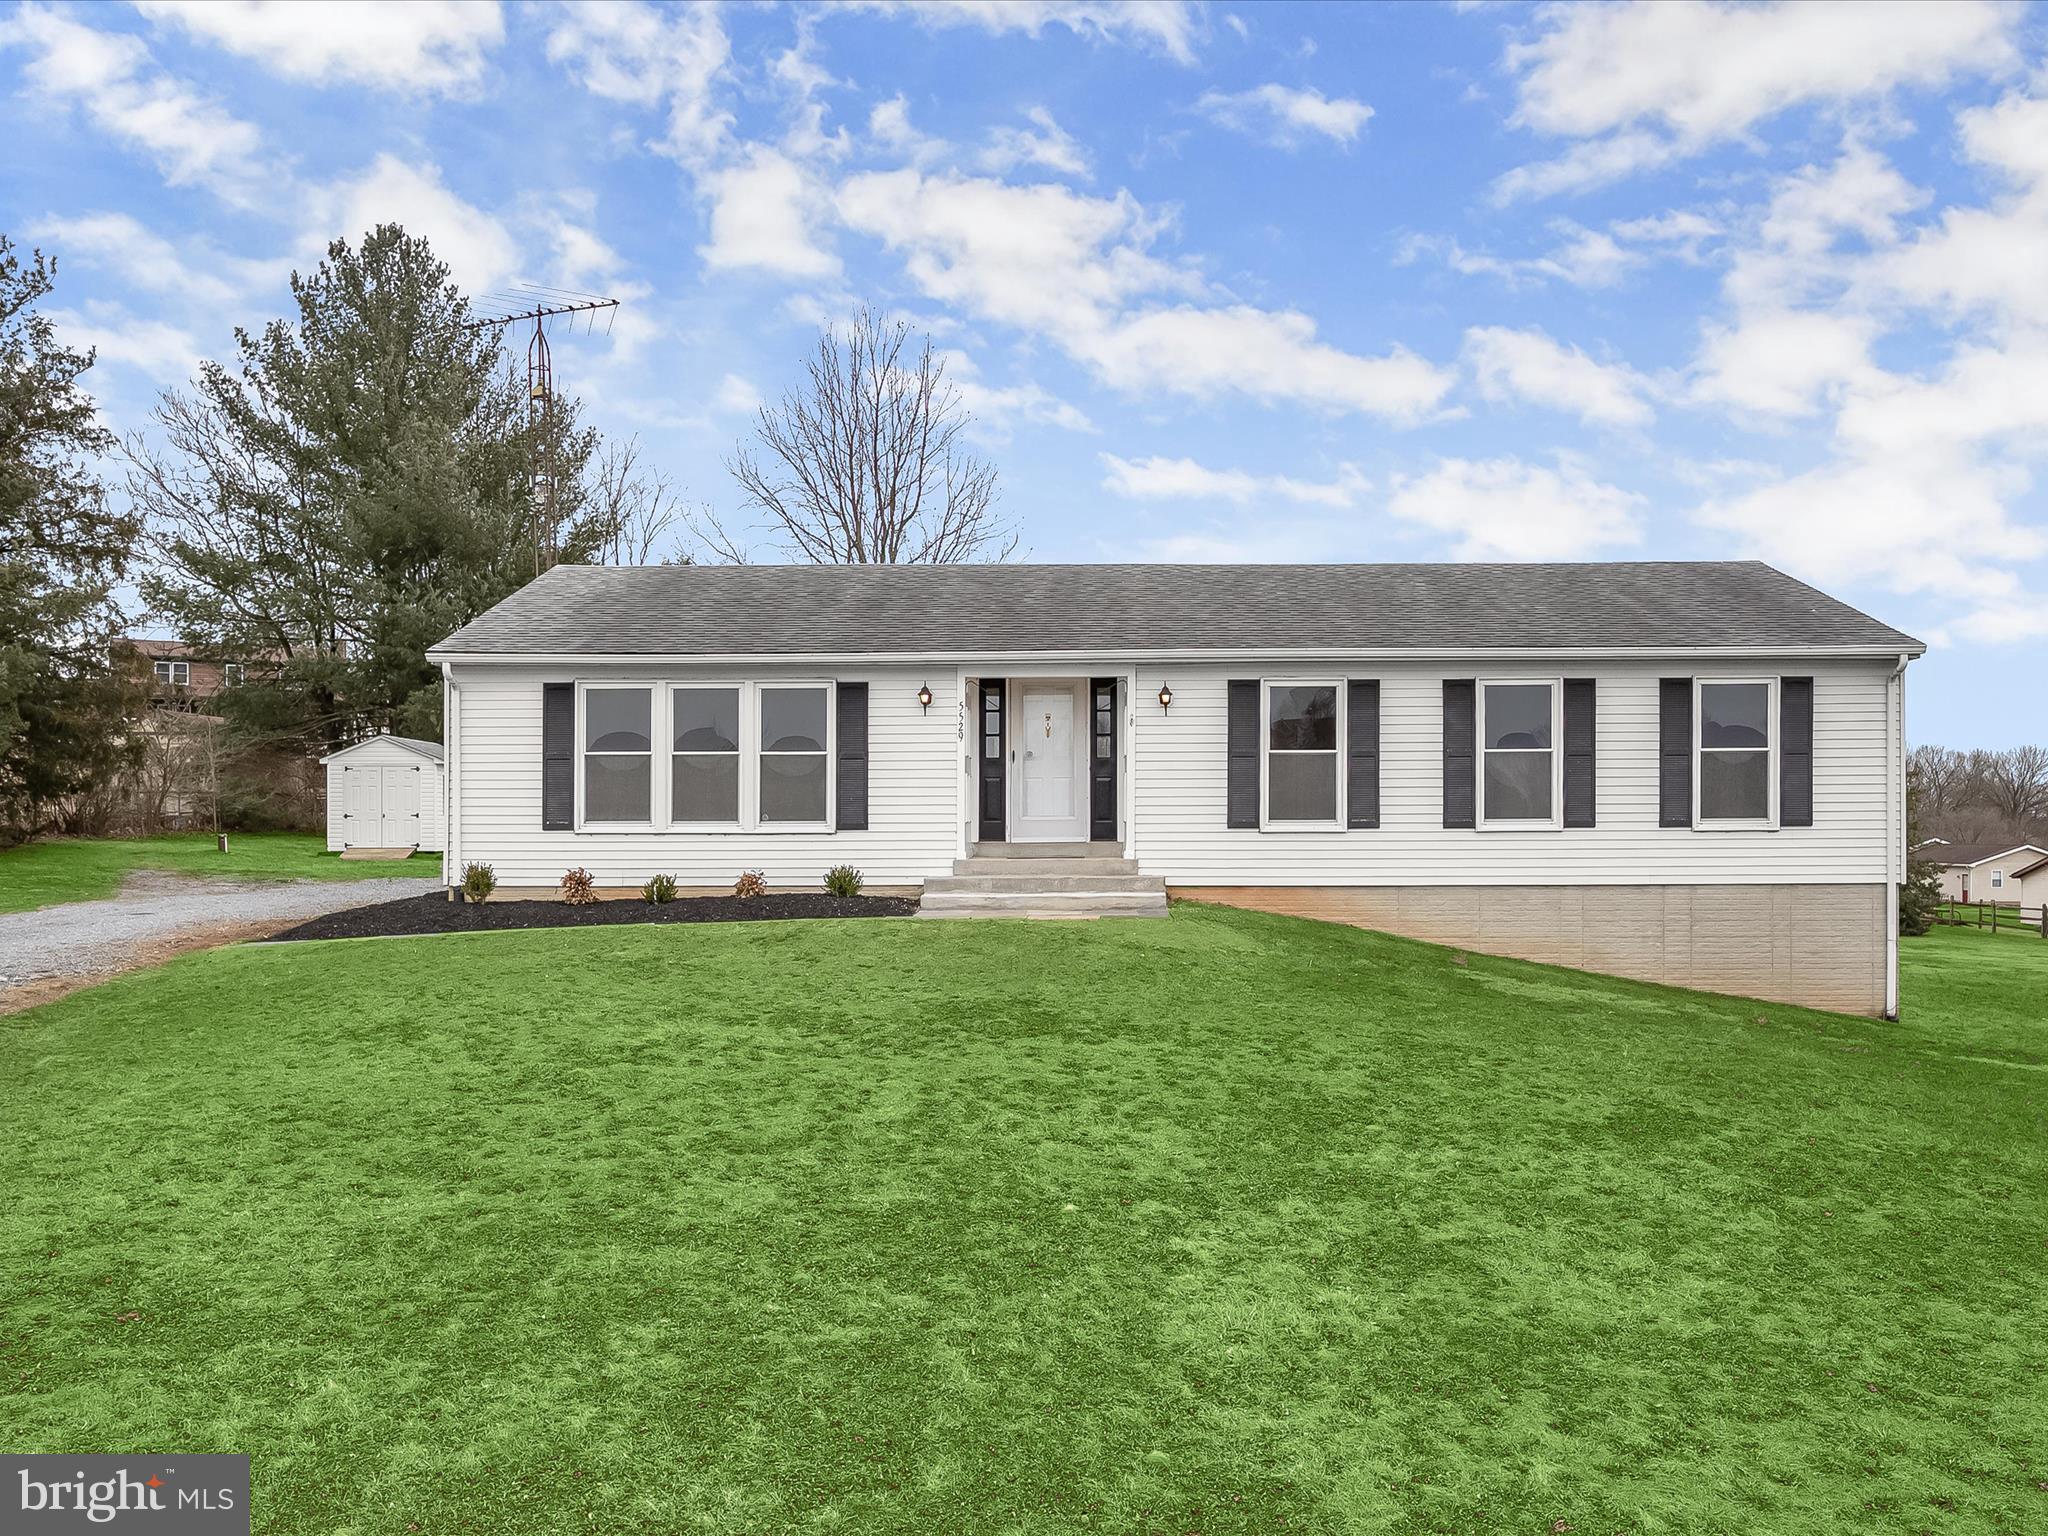
Welcome to 5529 Doubs Road, a charming rancher set on a picturesque 1.98 -acre lot, offering the perfect blend of comfort and convenience. Step into the inviting living room, where vaulted ceilings create an airy ambiance, flowing seamlessly into the dining room with direct access to an expansive deck—ideal for outdoor entertaining or simply enjoying the serene surroundings. The eat-in kitchen is thoughtfully designed with ample cabinetry, a pantry, and a casual dining area, along with a conveniently located laundry space. The primary bedroom serves as a peaceful retreat, complete with an en-suite full bath. Two additional generously sized bedrooms and a full bath complete the main level. The lower level provides abundant storage, walk-out access to the backyard, and a spacious billiard room, offering endless possibilities for recreation and relaxation. Don't miss the opportunity to make this wonderful property your new home! Some photos have been virtually staged.
#MDFR2059920

ADAMSTOWN

5529 DOUBS ROAD

3 Beds

2 Baths

1,512 Sq.Ft.

$499,000

MLS#: MDFR2059920
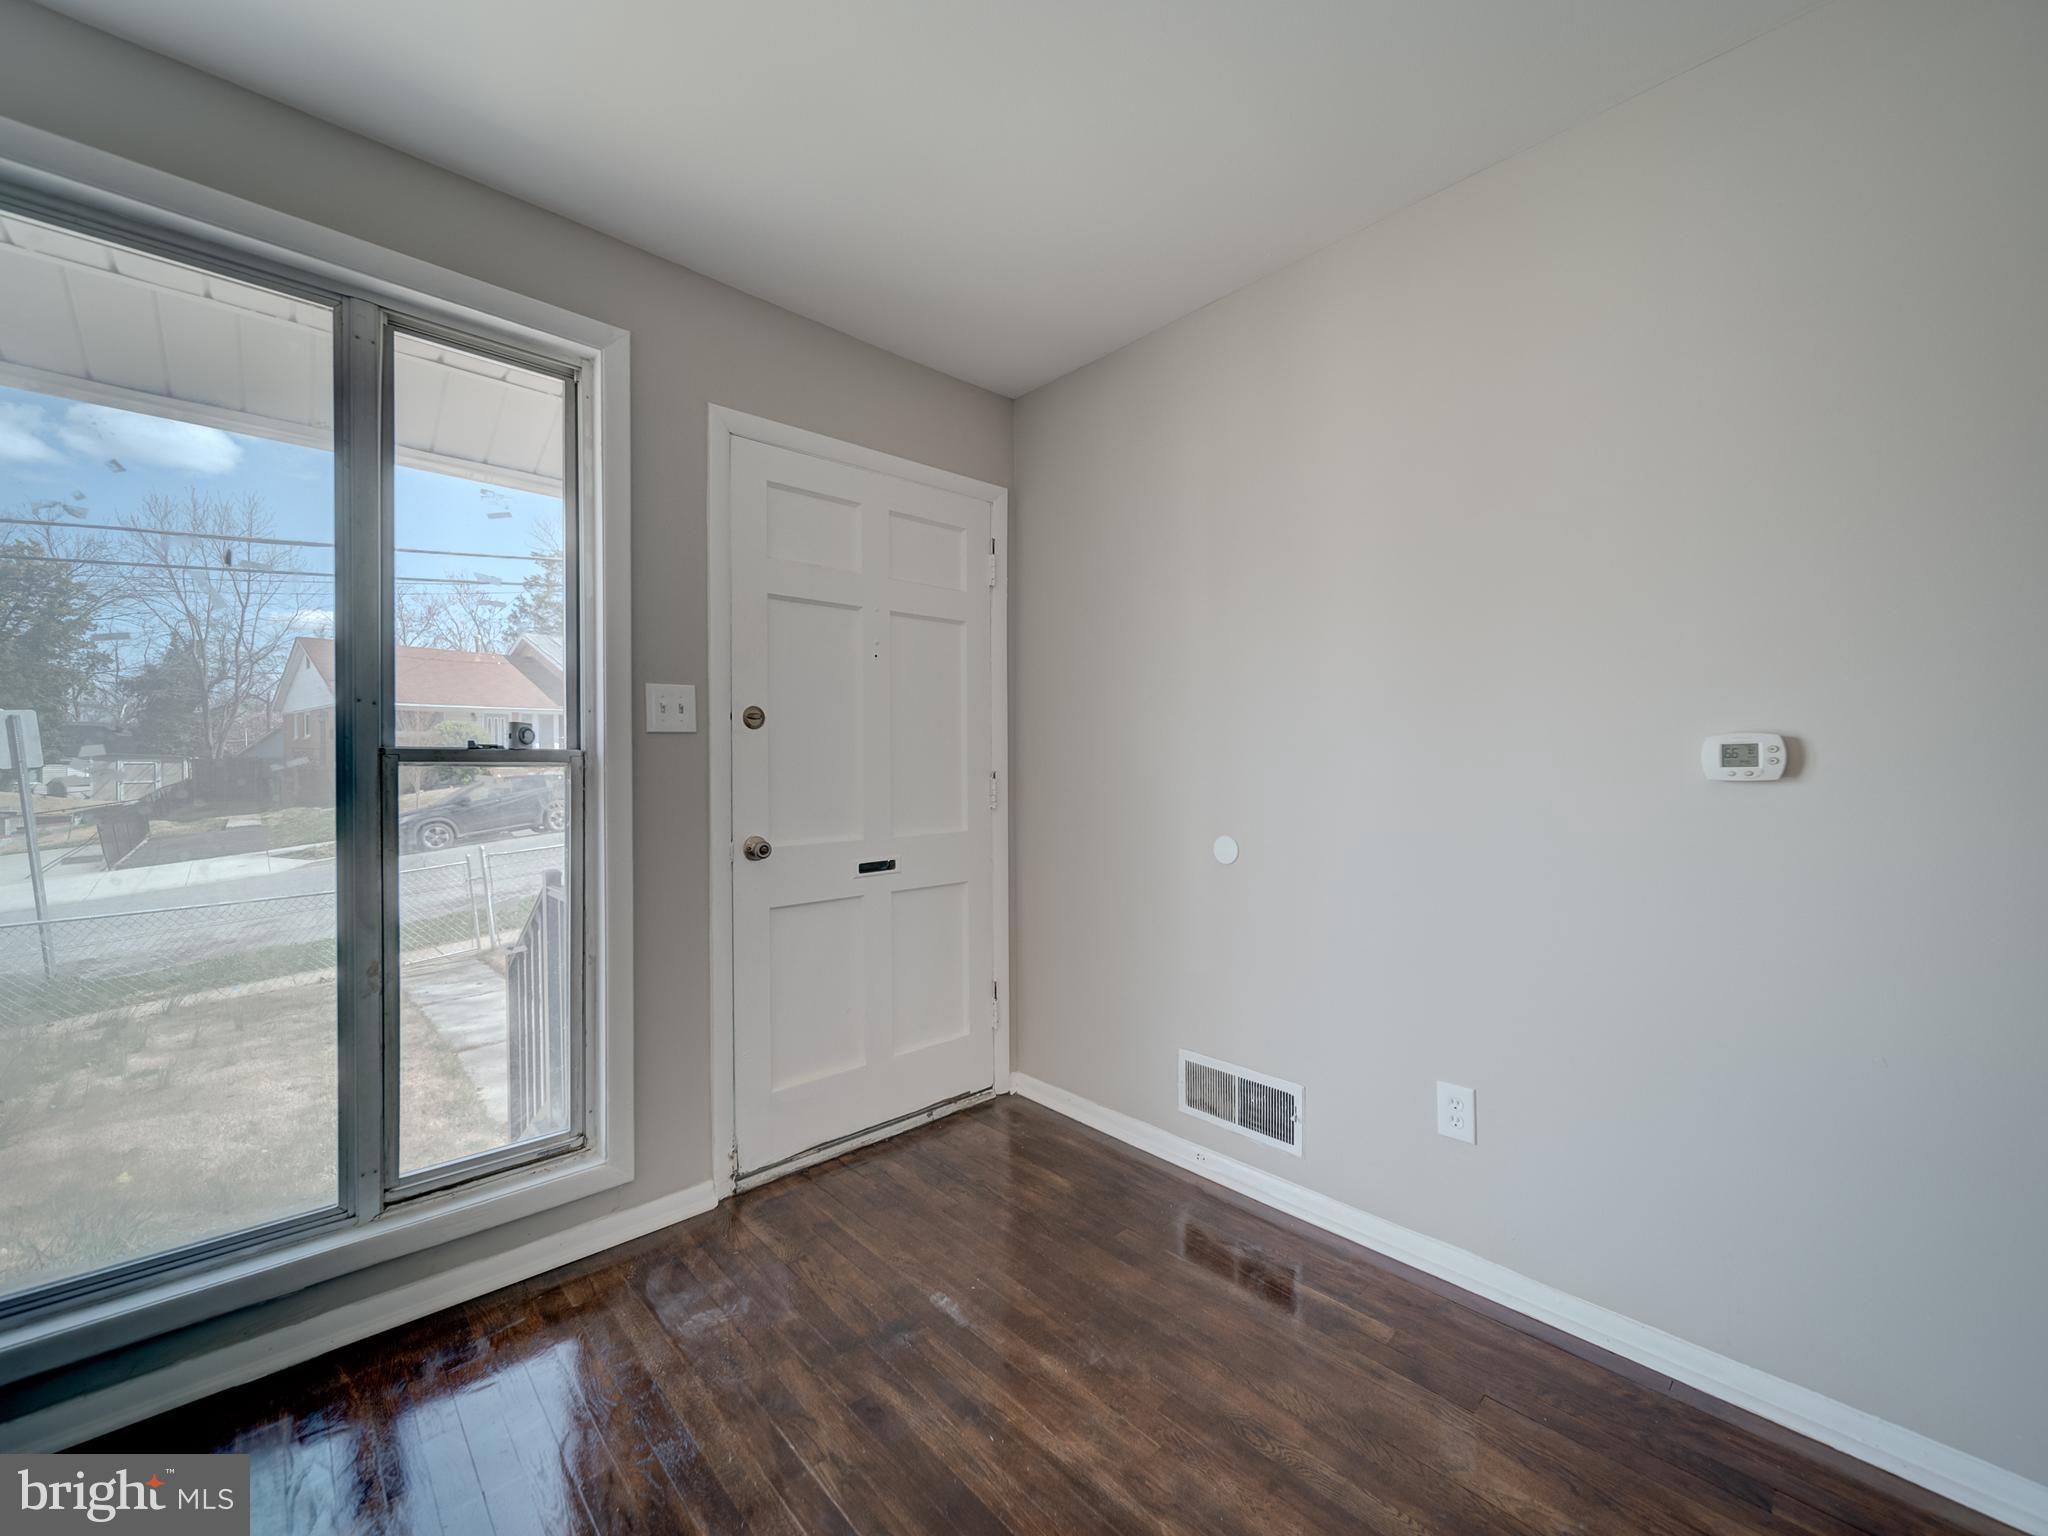
For Sale: Newly Renovated 4-Bed, 2-Bath Semi-Detached Home.
This beautifully renovated 4-bedroom, 2-bathroom semi-detached home offers  upgrades and a prime location. Features include:.Upgraded kitchen with a new cooktop, dishwasher, and microwave.
Renovated bathrooms .
Wood flooring throughout the main level
Convenient location – close to shopping centers, Metro station, and Washington, D.C.
Don’t miss this move-in-ready home with modern comforts and easy access to amenities!
#MDPG2146342

TEMPLE HILLS

2717 BELLBROOK STREET

4 Beds

2 Baths

988 Sq.Ft.

$338,900

MLS#: MDPG2146342
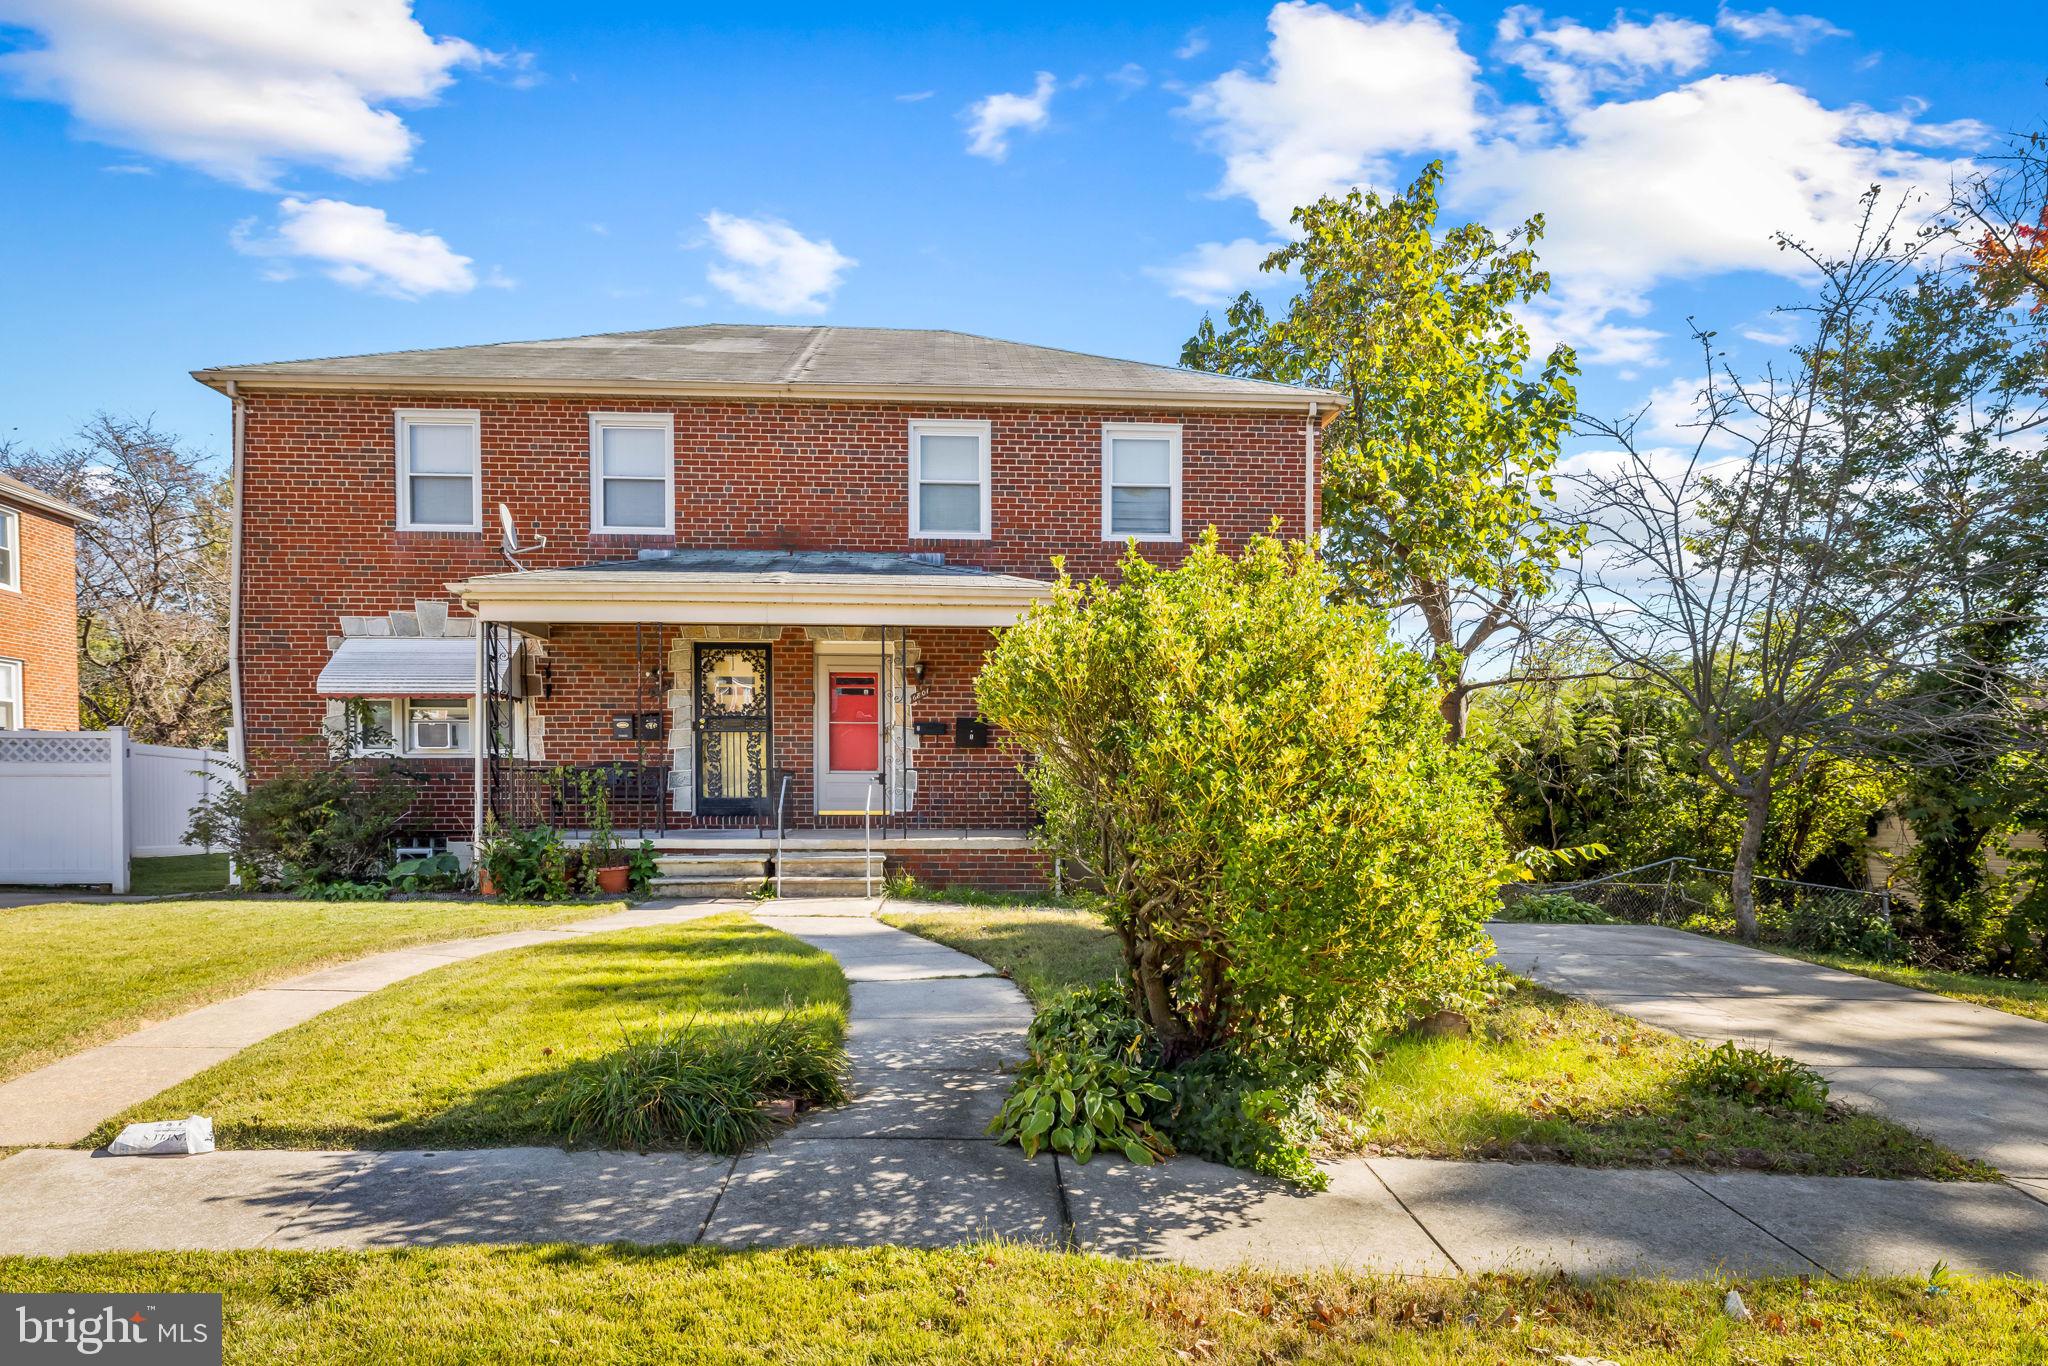
Welcome to your dream apartment! This spacious 2nd floor apartment offers a perfect blend of comfort and modern living. Step inside to find an updated kitchen featuring stainless steel appliances, updated counters, and stylish finishes, ideal for both cooking and entertaining. The bedroom is generously sized, with easy access to a full bathroom. The living room is large and includes a second full bathroom. This home includes central A/C. Pets accepted on case by case basis.
#MDBA2160098

BALTIMORE

6801 FAIRDEL AVENUE 2

1 Beds

2 Baths

1,504 Sq.Ft.

$1,150

MLS#: MDBA2160098
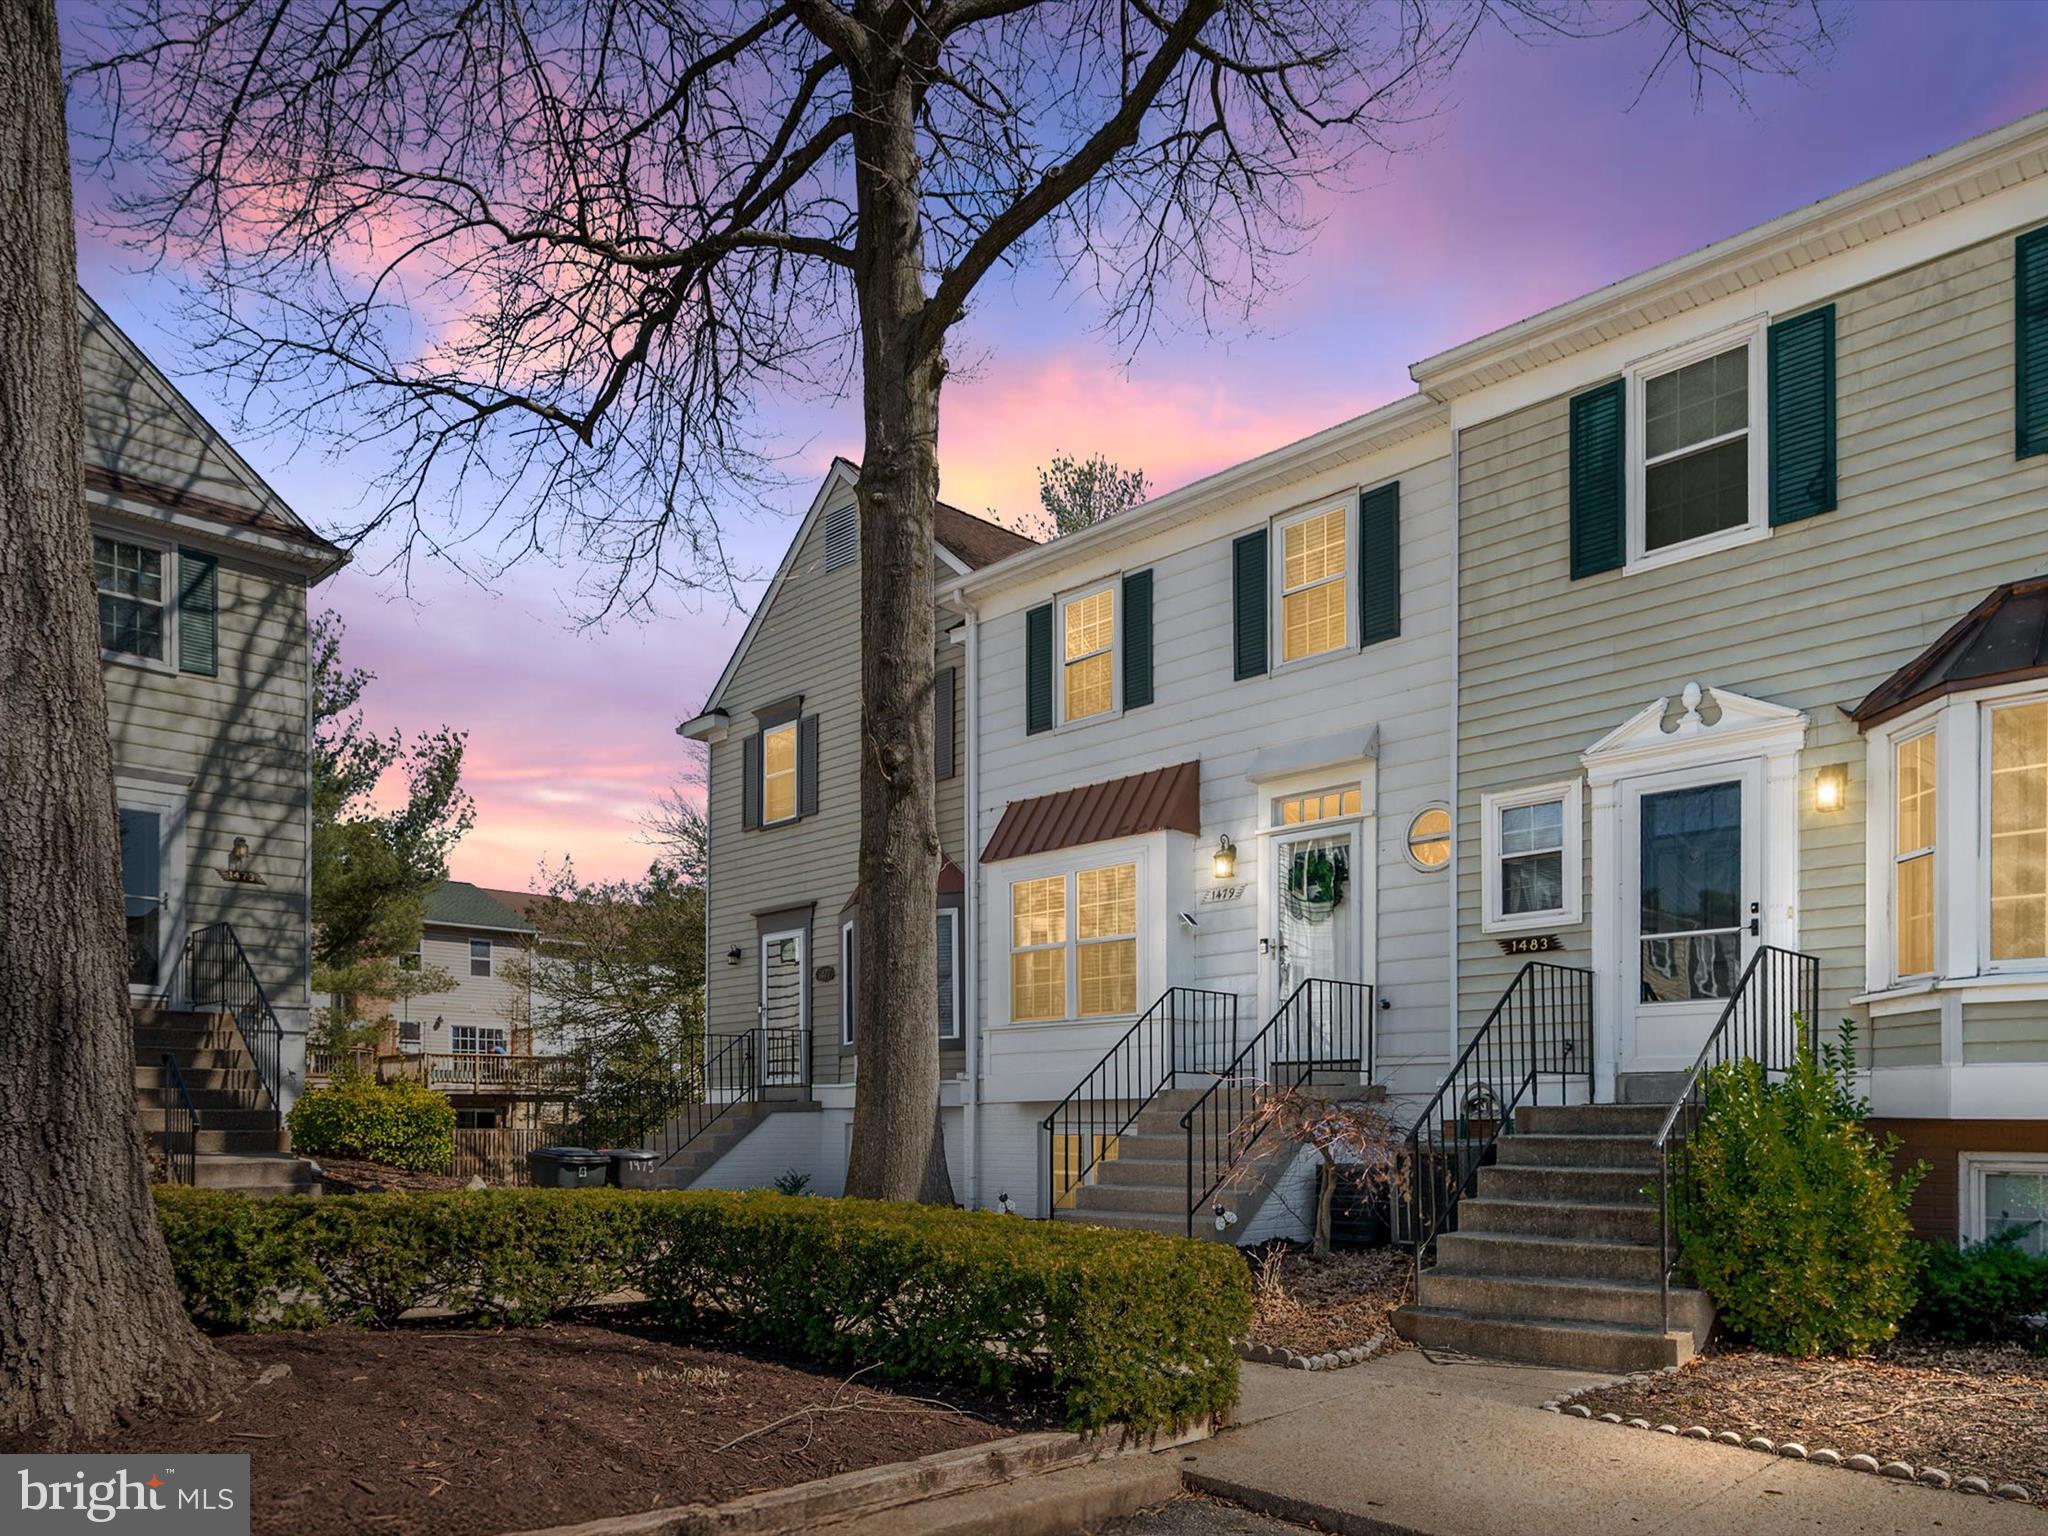
This open floor plan townhome in sought after Crofton is ready for you to move in!  Neutral paint, stainless steel kitchen appliances, lots of natural light coming through with a deck to enjoy the fresh air for all entertaining occasions!  All 3 bedrooms are upstairs and the primary has its own full bathroom and the other two bedrooms would share the full hall bathroom with granite vanity sink tops, nicely updated.  Come and see for yourself; the location is central to all Crofton schools, Waugh Chapel Centre and easy drive to Baltimore, Annapolis and Washington, DC.  The condo dues include water consumption (so you won't get a water bill), insurance (all you need is a policy to cover your belongings), snow removal the roof and gutters when need to be replaced.  One-year Home warranty is included to buyer(s) starting settlement date.
#MDAA2106312

CROFTON

1479 LOWELL COURT

3 Beds

2 Baths

1,332 Sq.Ft.

$350,000

MLS#: MDAA2106312
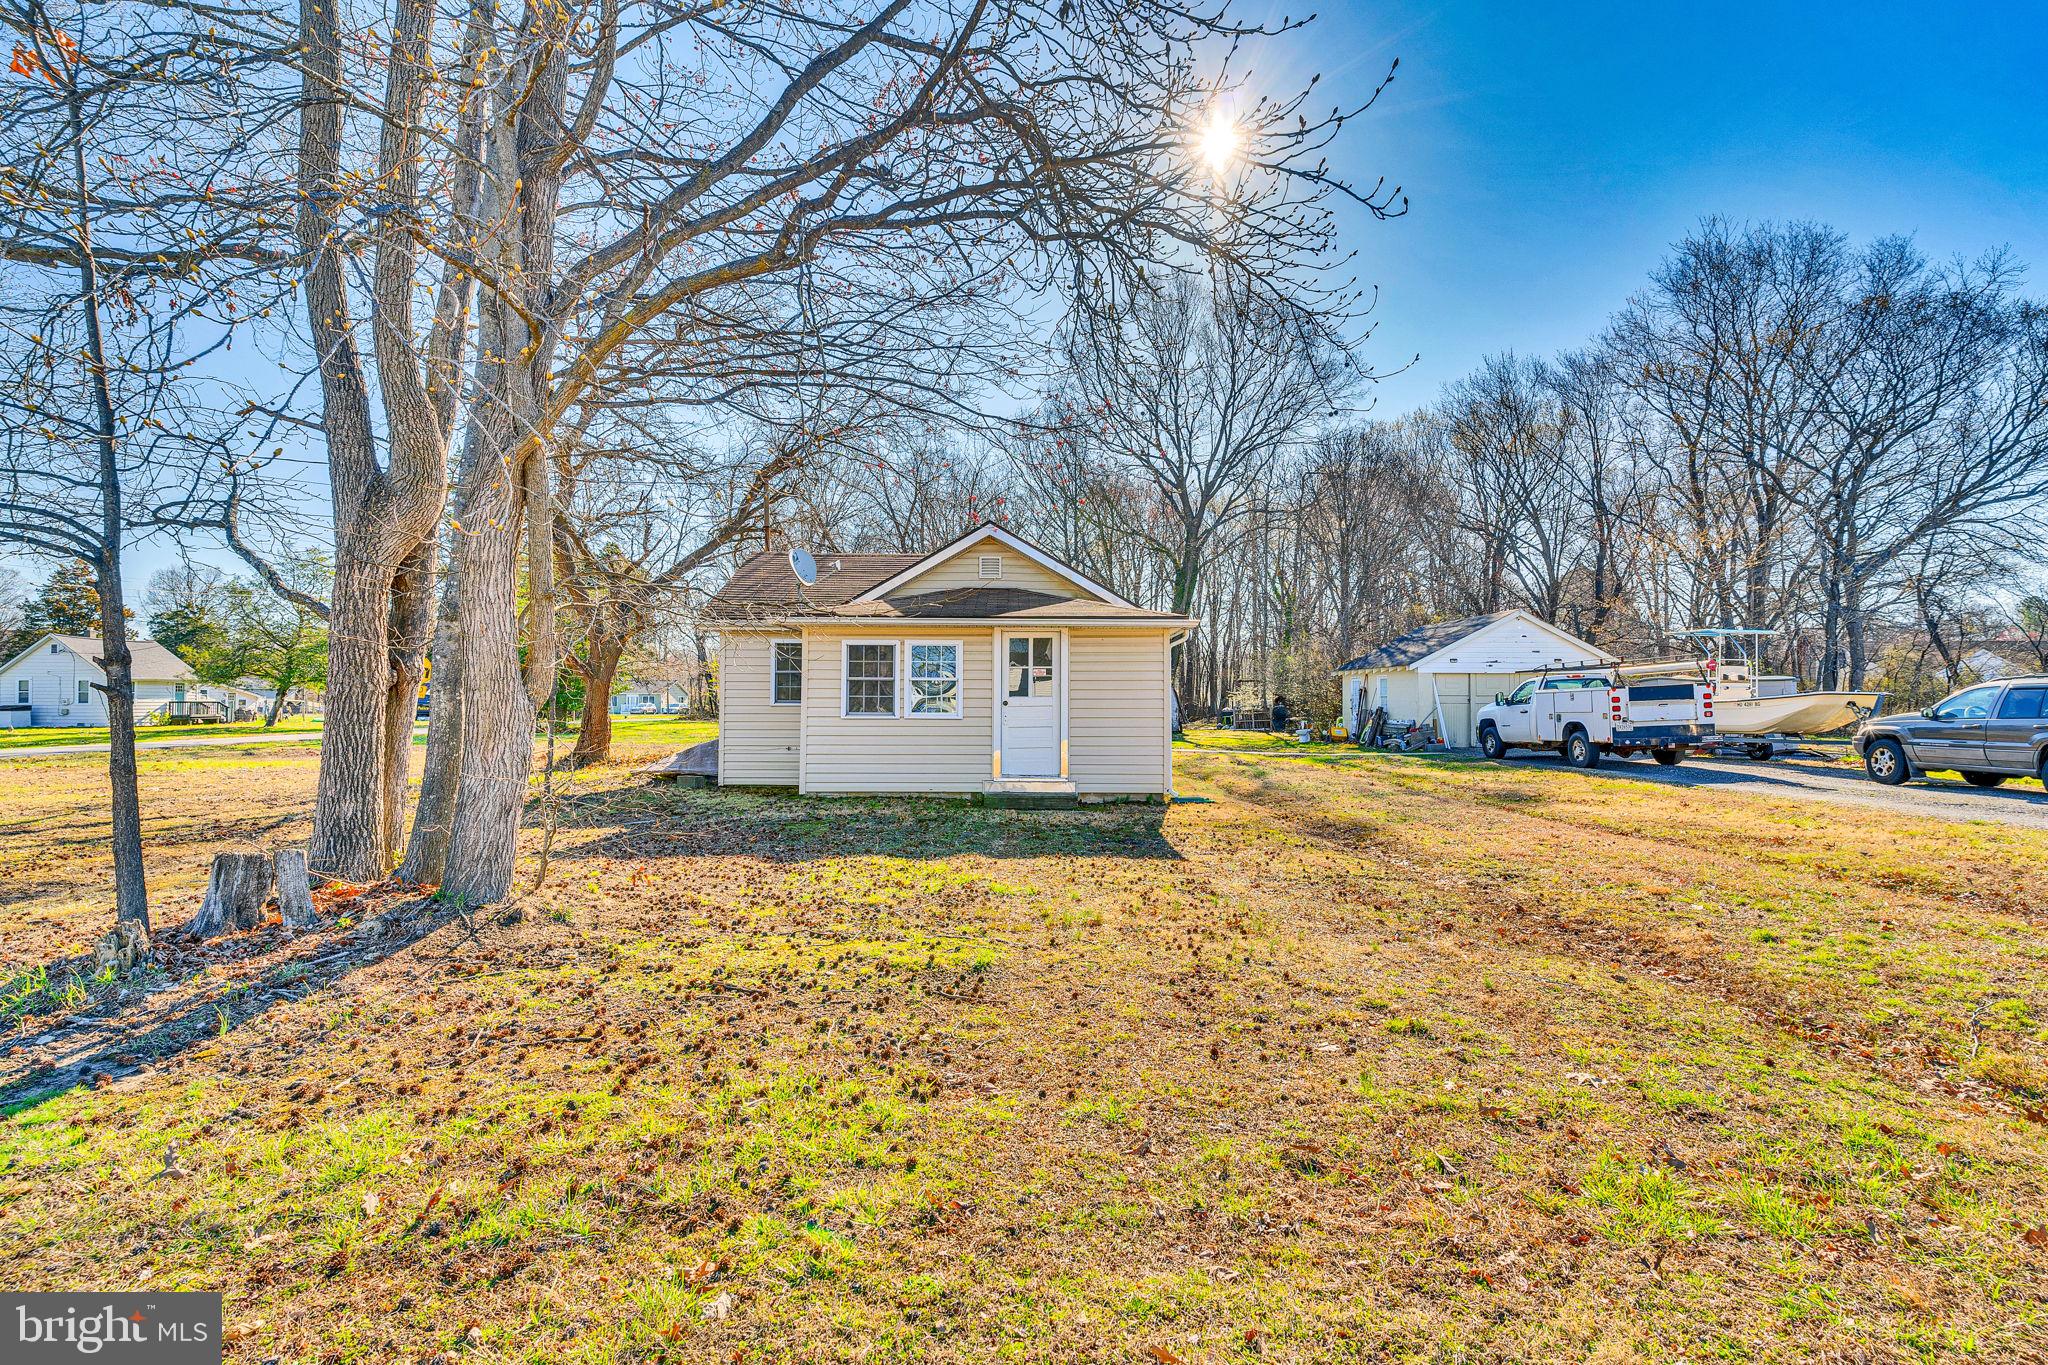
What an opportunity to own almost 2 acres on public sewer in Shady Side Maryland.  This super cute 1940's cottage offering 2 bedrooms and 1 bath with a detached garage has so many options for a buyer.  Keep it the way it is and live the tiny house lifestyle or tear it down and build a new home for your family! Zoned R1 this will allow residential This District is generally intended for low-density suburban single-family detached residential development at a subdivision density of 1 dwelling unit per 40,000 square feet. Minimum lot size is 40,000 square feet. Maximum lot coverage by structures is 25%. Maximum height is 45 feet.  Nice location with water access just a short distance away perfect for the water enthusiasts who want to fish etc.  The solid garage is a great asset for the house and we have priced this one to move. Similar size homes have sold for almost $100k more in price. Being sold as-is yet it is in good condition.  Settlement will need to be negotiated as the seller needs to coordinate with their new purchase.
#MDAA2110222

SHADY SIDE

4871 AVERY ROAD

2 Beds

1 Baths

836 Sq.Ft.

$299,900

MLS#: MDAA2110222
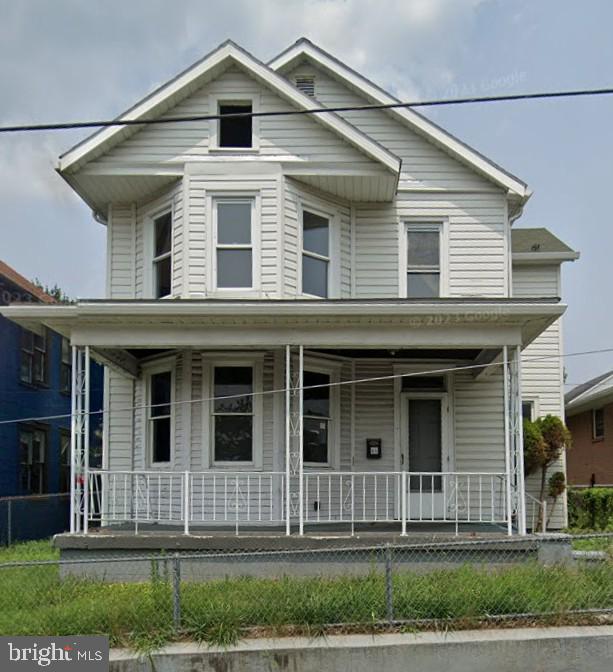
Welcome to 46 Boone Street! This 3 bedroom, 2 bathroom home is vacant and waiting for a savvy investor to come in and return this home to its former glory. This home was recently gutted down to the studs during a planned renovation but still has potential with flip or rental potential for a buyer who isn't afraid to get their hands dirty. Please note that the HVAC unit was removed during renovation.
#MDAL2011322

CUMBERLAND

46 BOONE STREET

3 Beds

2 Baths

1,623 Sq.Ft.

$35,000

MLS#: MDAL2011322
None
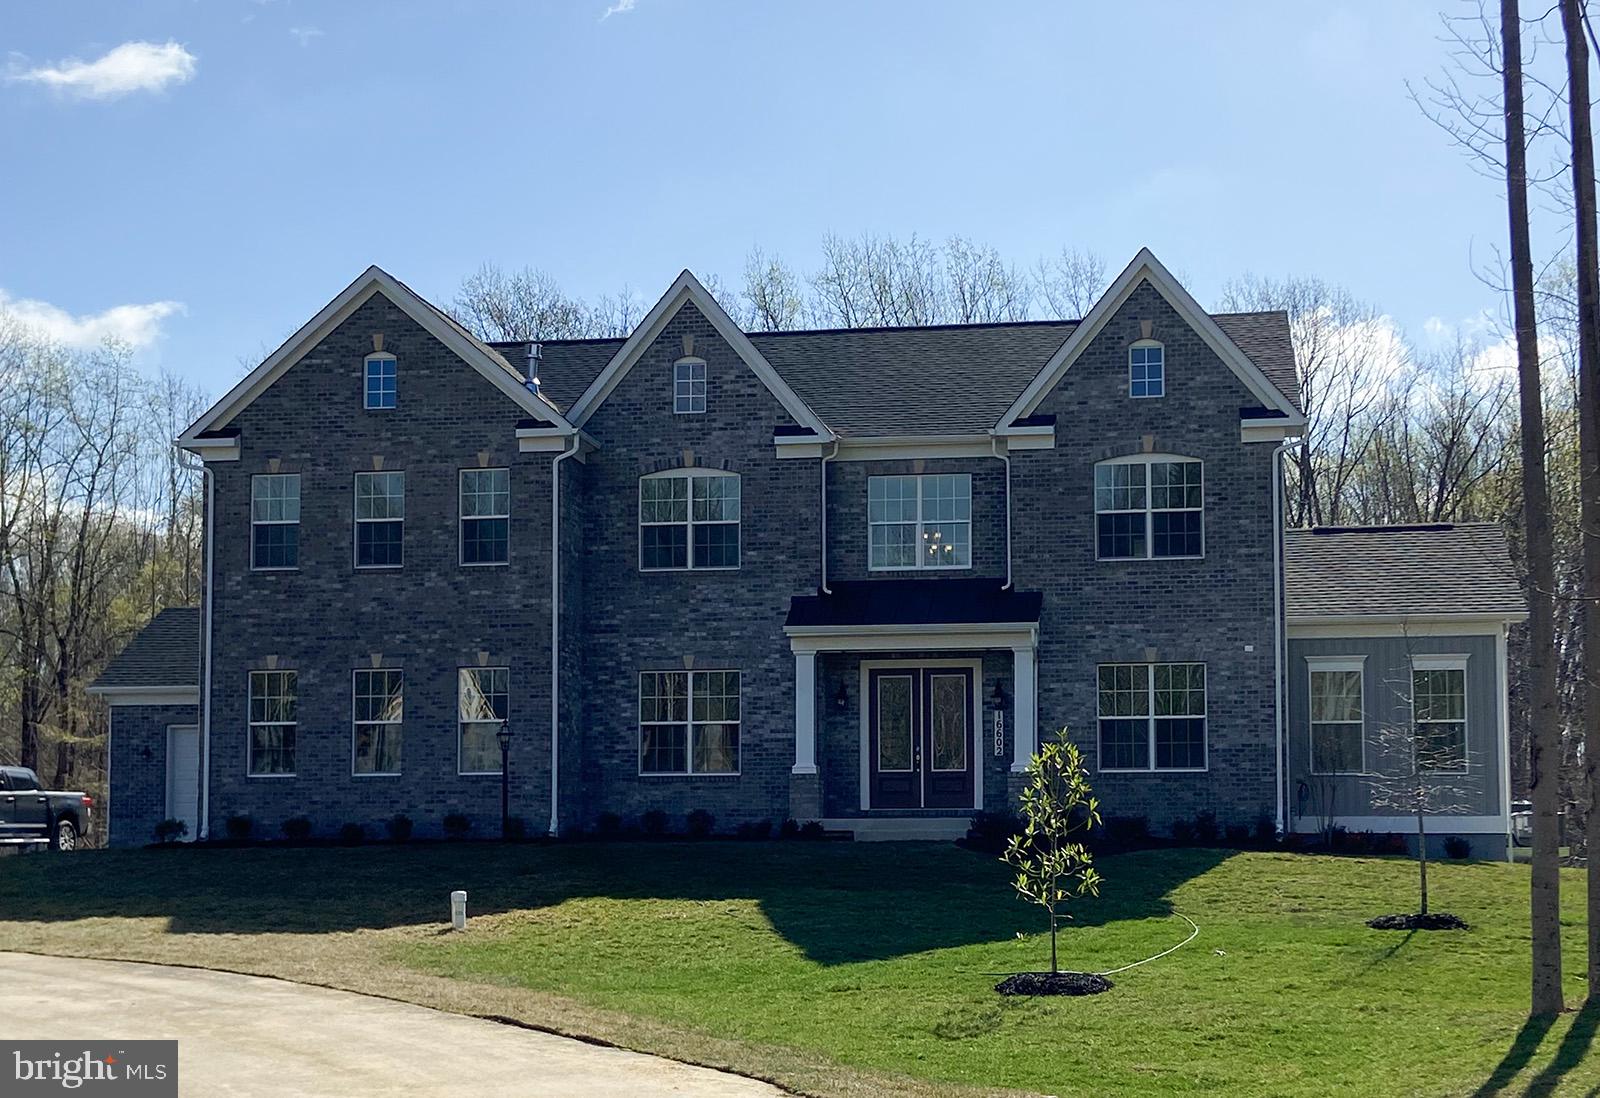
#MDPG2147380

BRANDYWINE

16602 MAYLON COURT

5 Beds

3 Baths

6,200 Sq.Ft.

$1,398,287

MLS#: MDPG2147380
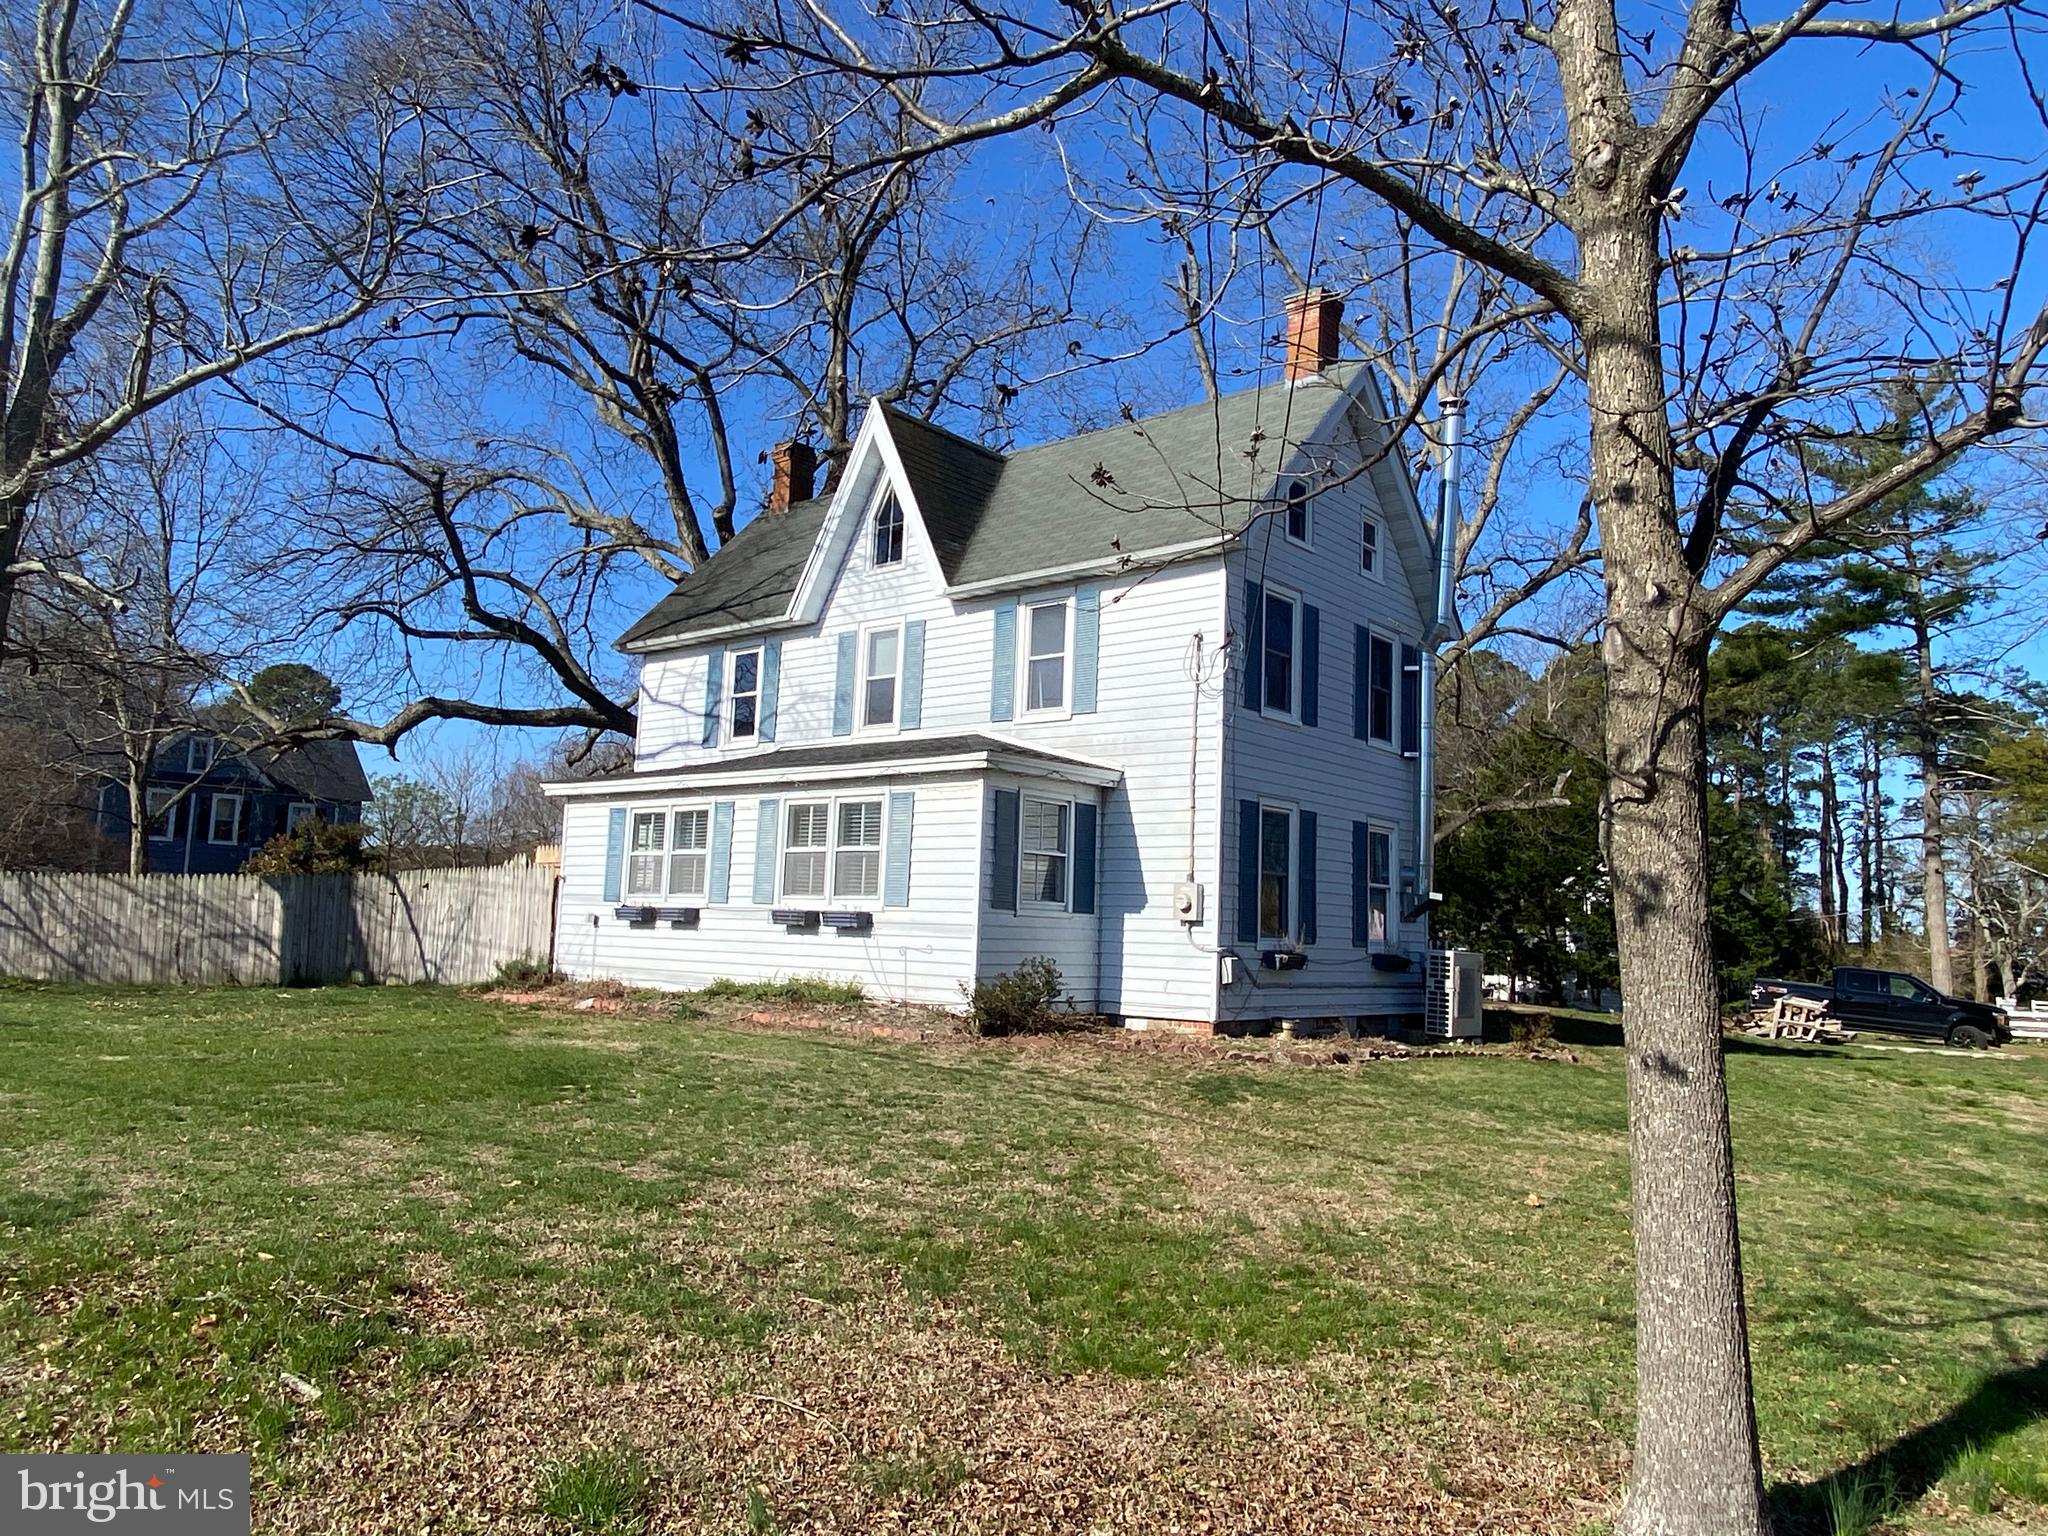
Looking for "Your Summer Getaway Home", "Your Retirement Home", maybe your "First Home"... this home has so many options. This 1660 sq ft home with 2 bedroom, 2 full bath sits on .75 acres. There is a 48 x 25 building that is part workshop area and part screen room. The side yard has been enclosed with a 6' privacy fence and has a play set and a chicken coop. There are two mature pecan trees and views of the Nanticoke River. The property has a deeded access to the Nanticoke River from Quarter Landing Road. Here in Nanticoke you will have endless opportunities for adventure: ranging from fishing and crabbing from several local wharfs, swimming at the many nearby beaches to playing tennis and basketball at Cedar Hill Park. Did I mention how awesome the community is? Having pot luck dinners, Christmas Parades and Many Local Events to keep you entertained as well.
#MDWC2017310

NANTICOKE

20496 NANTICOKE ROAD

2 Beds

2 Baths

1,660 Sq.Ft.

$259,000

MLS#: MDWC2017310
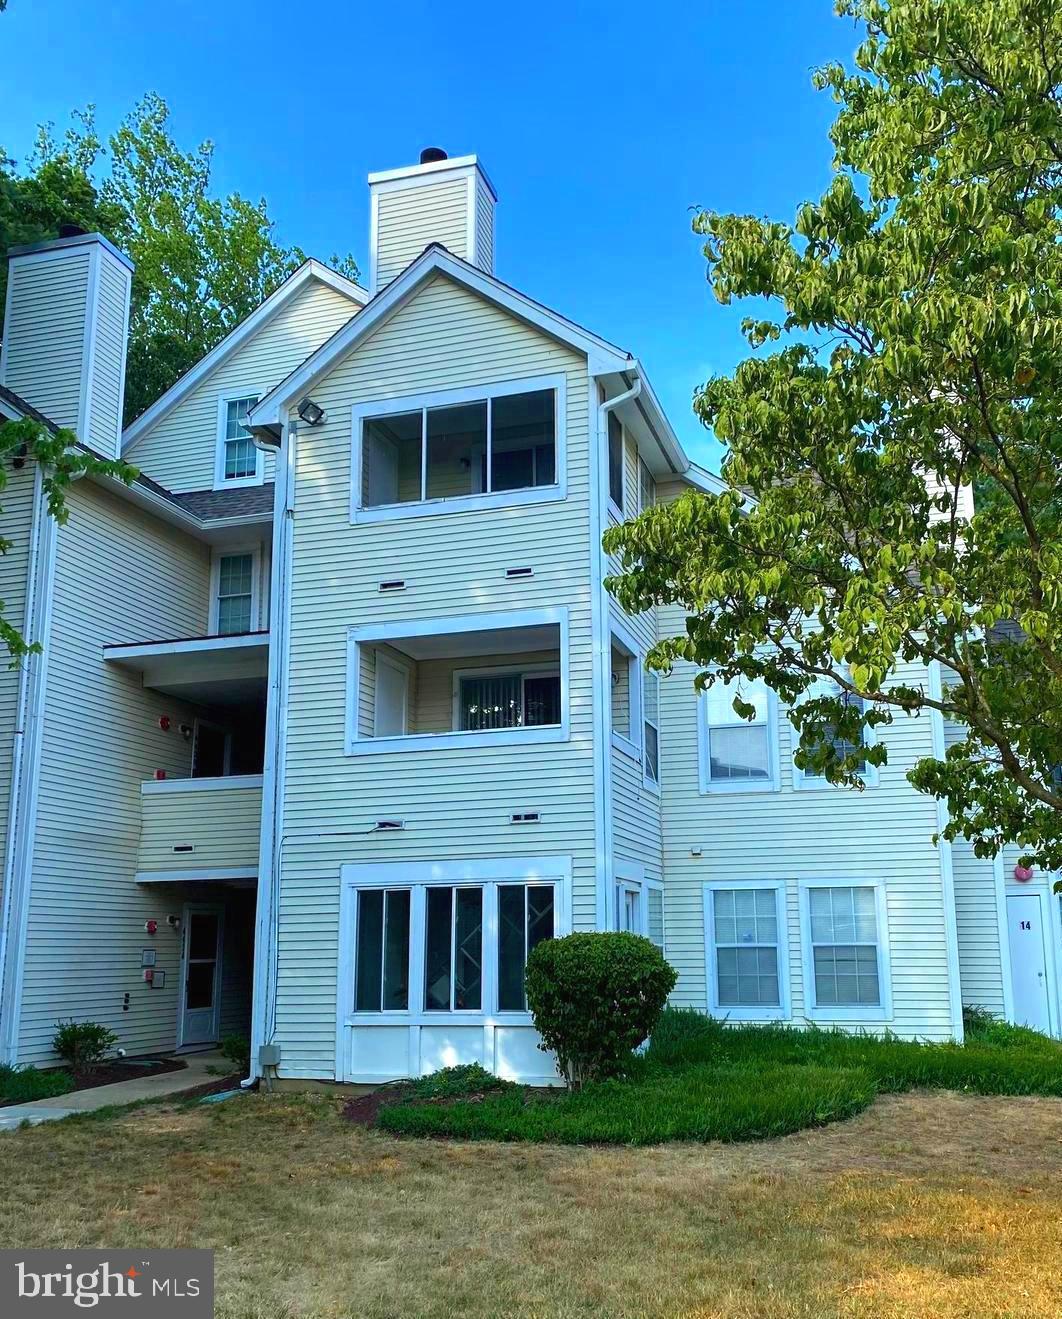
Enjoy luxurious living in this newly renovated two bedroom,  two bath beauty! The comfortable flow of the open floorplan includes a spacious  living room area with a wood burning fireplace, and vaulted ceiling; a sun-lit dining area with sliders to a private balcony plus a spacious hallway, all on  new luxury vinyl plank flooring. The home is appointed with a brand new kitchen, featuring designer white cabinetry, stainless steel appliances and Corian countertops.  The bedrooms have been newly carpeted, each with updated baths featuring contemporary finishes and fixtures. 
Landlord says  "Good Credit (600+ score) & No evictions or housing suits preferred".
#MDPG2143420

UPPER MARLBORO

4436 LORD LOUDOUN COURT 14-5

2 Beds

2 Baths

921 Sq.Ft.

$2,200

MLS#: MDPG2143420

1 ... 662 663 664 665 666
* Listings identified with the FMLS IDX logo come from FMLS and are held by brokerage firms other than the owner of this website. The listing brokerage is identified in any listing details. Information is deemed reliable but is not guaranteed. If you believe any FMLS listing contains material that infringes your copyrighted work please click here to review our DMCA policy and learn how to submit a takedown request. © 2024. First Multiple Listing Service, Inc.
 - property

Send a message

Message successfully sent.

Your message

What is 3 + 4 ?

Reason for contacting?

I agree to receive email communication and understand I can unsubscribe at any time.

I agree to be contacted by Charis Realty Group via call, email, and text for real estate services. To opt out, you can reply 'stop' at any time or reply 'help' for assistance. You can also click the unsubscribe link in the emails. Message and data rates may apply. Message frequency may vary. Privacy Policy

Sign Out

Virtual Assistant

Would you like to take the next step with this property? We can help you schedule a showing or virtual tour, or send you more details.

Yes, I would like more information.

Thank You for Your Reply, One of Our Agents will contact you as soon as possible

No, maybe later.

Thank you, you can always contact me via email, phone number or through the contact form.

Realhub AI

Lucy - Your AI-Powered Realtor

Update Your Temporary Password

Personalize your search

Enter your email and we'll notify you immediately when new listings match what you're looking for.

or enter email address

Already have an account ? Login here

Continue your home search

I agree to receive communications and understand I can unsubscribe at any time.

I agree to be contacted by Charis Realty Group via call, email, and text for real estate services. To opt out, you can reply 'stop' at any time or reply 'help' for assistance. You can also click the unsubscribe link in the emails. Message and data rates may apply. Message frequency may vary. Privacy Policy

Already have an account ? Login here

We use cookies

We use cookies primarily for analytics to enhance your experience. By accepting, you agree to our use of these cookies. You can manage your preferences or learn more about our cookies policy.
