Properties

Browse or get in touch to schedule a walkthrough.

  • Nearby me
Price range

Popular Features

Community Features

Association

Property Features

Waterfront

View

Exterior Features

Interior Features

Style

534626 properties match your criteria

Updated 1 minute ago

E-Alert name

Welcome to this charming three-bedroom rancher on a secluded lot in Mounty, offering beautiful farmland views in every direction. Relax on the spacious covered front porch and take in the scenery. This home features numerous updates and has been meticulously maintained. Recent upgrades include fresh paint throughout, an updated roof with gutters and downspouts, vinyl siding, tilt-in windows, a Trane high-efficiency heat pump, and a water treatment system. The kitchen has been updated with modern cabinets, countertops, and appliances, while the bathroom features ceramic tile. Hardwood floors run throughout the home, adding warmth and character. The walkout basement, filled with natural light from multiple windows, includes a rough-in for a full bath, offering endless possibilities for customization. An invisible dog fence surrounds the perimeter, providing a secure space for pets. Multiple offers in, Seller will be reviewing offers Monday 24th, highest and best offer due Sunday night.
#MDCR2025758

MOUNT AIRY

5705 CABBAGE SPRING ROAD

3 Beds

1 Baths

1,050 Sq.Ft.

$385,000

MLS#: MDCR2025758

***Multiple Offers Received. All BEST & FINAL offers are due by 5:00pm on Monday, March 24th***. Welcome to this charming three bedroom home with two bathrooms, spread across three finished levels of living space on a 0.32-acre lot.  An inviting front porch greets you as you arrive, and leads inside to the front living room, where a cozy wood-burning fireplace creates a comfortable gathering space. Hardwood floors enhance most of the main level, which has been freshly painted in a neutral color. The dining room is accented with elegant chair railing, while the kitchen provides access to a covered deck for easy outdoor dining. The main level hosts the primary and second bedrooms, along with a full bathroom updated in 2023 that features a walk-in shower with sliding glass doors. Upstairs, the third bedroom is accompanied by storage space in the attic. The lower level expands the living space with a recreation room that has a fireplace and a second kitchen. Additionally, the utility room has freshly painted floors and walls, ample storage, and laundry. A second bathroom on this level includes a walk-in shower. Outdoor living is easy on the covered deck, overlooking an expansive backyard with space for everyone’s activities. The detached two-car garage offers additional storage and a workshop bench. Recent updates include a new water heater (2021), HVAC system (2018), roof (2017), clothes washer and dryer, refrigerator, and a sewer line replacement from the street to the house four years ago. Included in the sale is an adjacent 0.046-acre lot . Some images have been virtually staged. The fireplaces are as-is.
#MDBC2117378

ESSEX

206 HOMBERG AVENUE

3 Beds

2 Baths

1,554 Sq.Ft.

$300,000

MLS#: MDBC2117378

Fully furnished and move in ready for immediate occupancy! Exquisitely maintained by original owners and thoughtfully updated over the years, this stunning Toll Brothers Elkins model offers an exceptional living experience. Situated on a beautifully landscaped half-acre lot, the home boasts 4356 sf on the top two levels, plus additional 2000+sf in the walkout basement. With storage  galore on all three levels, this home effortlessly blends style and functionality. Featuring five bedrooms, a main-level office and a dedicated gym in the basement, this residence is designed for modern living. All five bathrooms are recently remodeled, two of which come with smart toilets. Be sure to check out the recessed and mirrored medicine cabinets in all full baths for slick appearance & smart storage. The primary suite comes with a huge walk-in closet. In the sitting area, a top of the line Inada massage chair provides full body massages down to the finger tips and it conveys! The master bath offers a walk-in shower, separate vanities, a free standing soak tub and a private water closet. Unique storage solutions and designer touches set this space apart. A guest suite with private bath and two additional bedrooms sharing a buddy bath complete the upper level. On the main floor, newly finished hardwood floors enhance the home’s warmth and sophistication. The expansive two-story family room, featuring a stone-facade gas fireplace, sets the stage for fine living. The gourmet kitchen is a chef’s dream, showcasing maple cabinetry, granite countertops, a large island, a walk-in pantry, and an adjacent sunroom. A formal living and dining room, a study, along with a custom-designed mudroom/laundry area with built-in bench and storage, add to the home’s thoughtful design. The daylight walkout basement is an entertainer’s dream, boasting a wet bar, a pool table, a large TV area with built-in speakers, and a fully padded gym. This level also features a private bedroom, a full bath, and an oversized storage room with built-in shelving. The extra-deep garage offers plenty of space for vehicles and a workshop. The roof was replaced in 2018 with 50 year architectural shingles providing reassuring peace of mind. As a bonus, the Invisible Fence conveys—perfect for the furry family members. Nestled behind a tree-lined street in a quiet, friendly neighborhood, the home provides easy access to main roads while maintaining a sense of privacy. Highly walkable to shops, restaurants, schools and library, this home is a dream come true.
#MDMC2170358

NORTH POTOMAC

12127 SHEETS FARM ROAD

5 Beds

4 Baths

5,606 Sq.Ft.

$1,260,000

MLS#: MDMC2170358

Welcome to Your Stylish Bungalow Retreat in the Heart of Westfield.

Nestled in one of Baltimore’s most vibrant and evolving neighborhoods, this beautifully updated 4-bedroom, 3-bath bungalow blends timeless charm with contemporary comfort. From the moment you arrive, you’ll feel the warm, welcoming vibe that makes this home truly special.

Step inside to find gleaming hardwood floors and an open, sun-drenched layout designed for both everyday living and effortless entertaining. The crisp, modern kitchen—complete with brand new appliances—makes cooking a joy, whether you’re whipping up a casual breakfast or hosting dinner with friends. Two spacious bedrooms and a full bath on the main floor offer convenience and flexibility for guests, family, or a home office.

Upstairs, a private primary suite awaits, featuring its own full bath and plenty of space to unwind. The fully finished lower level offers a large recreational area perfect for movie nights, game days, or a creative studio space. You’ll also find a fourth bedroom, a third full bath, and a separate laundry room with a washer and dryer. Generous closets throughout the home mean storage is never an issue.

Step outside and extend your living space onto the covered back porch—perfect for morning coffee, evening cocktails, or simply relaxing with a good book while overlooking the expansive backyard. A detached garage adds extra convenience and versatility.  HVAC 2022, chimney repairs 2022, sump pump with battery back up and drain line replaced, dishwasher 2022, gas range and fridge 2025.

Located in a welcoming neighborhood that’s growing and thriving, you’ll be just moments from local favorites like Maggie’s Farm, Silver Queen, Koko’s, and Café Campli. Explore nearby Snug Books, Zeke’s Coffee, and Found Studio Shop, or enjoy family movie nights at The Margaret Cleveland garden center during the warmer months. Don’t miss the lively farmers market and monthly events at Lauraville Main Street, offering a true sense of community and connection.

This home offers the perfect blend of style, space, and neighborhood charm. Come make it yours.
#MDBA2156896

BALTIMORE

5915 BERTRAM AVENUE

4 Beds

3 Baths

1,944 Sq.Ft.

$319,900

MLS#: MDBA2156896

Calling all visionaries and entrepreneurs! Imagine owning a recently remodeled, income-producing property in a high-traffic, prime location that connects Keyser, WV, to Cumberland, MD, traveled by thousands daily. With its modern updates, including new flooring and lighting, this versatile space offers unlimited potential for two separate retail businesses, each with its own utilities. Beyond its exceptional location and accessibility from McMullen Hwy and Winchester Rd, the property features breathtaking mountainous views, adding charm and appeal to its setting.

As an added opportunity, a turnkey tanning salon is available for purchase as part of this deal, complete with five tanning beds, airbrush spray tan equipment, a computer system, furniture, and more—all for just $100K OBO, with a two-year lease at $1,000/month plus utilities.

For those with even bigger dreams, there’s the potential to purchase an adjacent lot (MLS MDAL2010038) as a package deal, creating endless possibilities for expansion and growth. With its strategic location and accessibility, this lot is ideal for businesses looking to attract both local and regional customers.

Don’t miss this rare opportunity to turn your entrepreneurial vision into reality. Call today for more information!
#MDAL2010492

CRESAPTOWN

14716 MCMULLEN HIGHWAY SW

None Beds

None Baths

2,150 Sq.Ft.

$360,000

MLS#: MDAL2010492
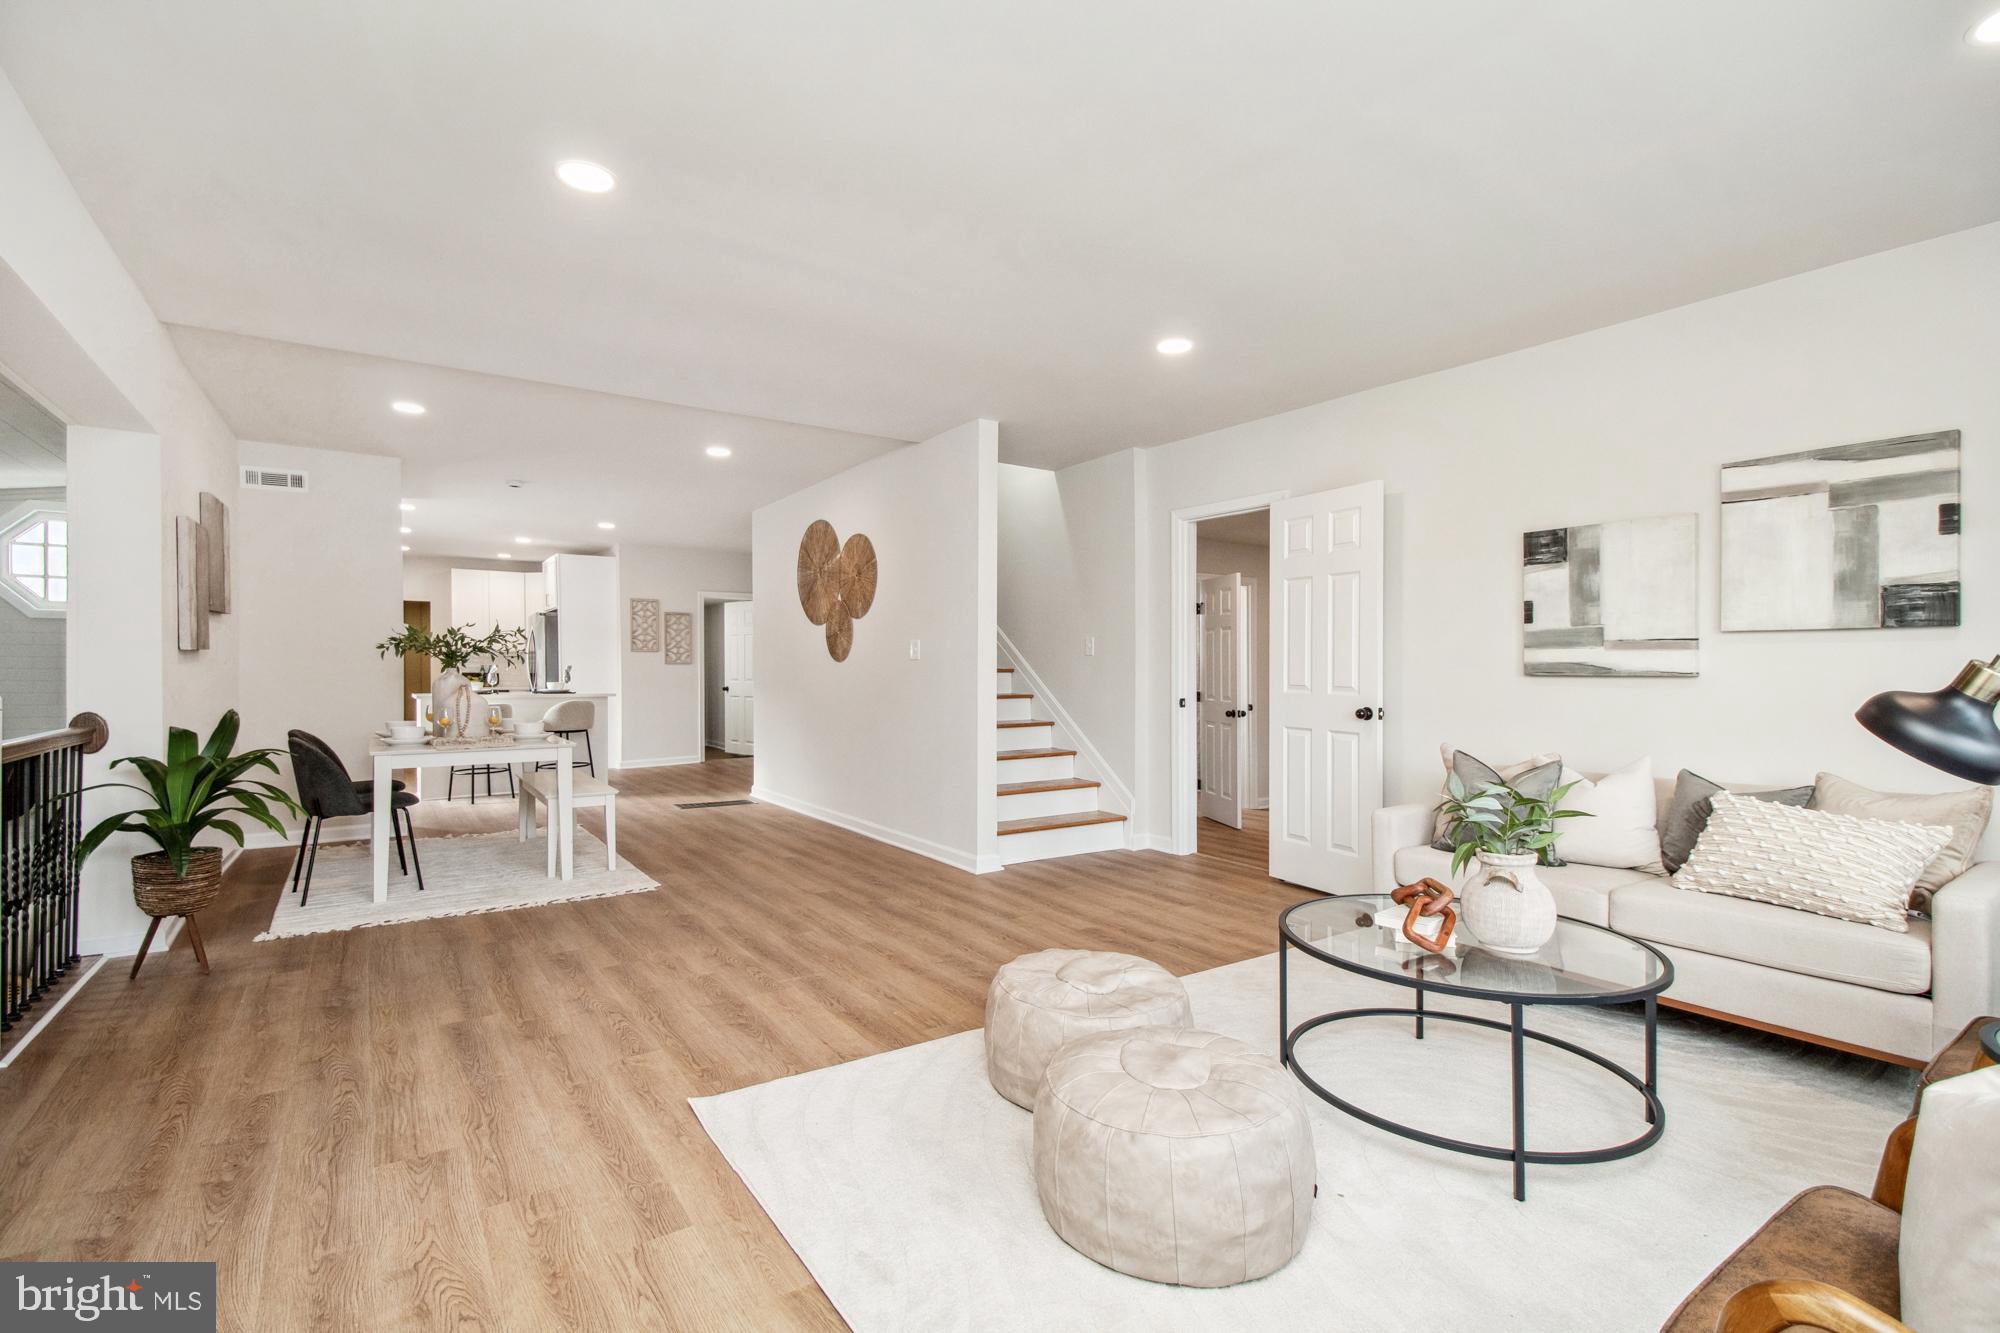
Charming Renovated Cape Cod with Modern Amenities!

Welcome to this beautifully renovated Cape Cod, blending classic charm with modern updates! Situated in a prime location close to downtown Baltimore, Sparrows Point, shopping, and dining, this home is a must-see.

Step onto the inviting front porch and enter the expansive main level featuring a bright living room, cozy family room, and a formal dining area. The stunning kitchen boasts white cabinetry, quartz countertops, stainless steel appliances, and durable LVP flooring, with an adjacent laundry room for added convenience. The first-floor primary bedroom offers a spacious retreat with a luxurious en suite bath.

Upstairs, find two generously sized bedrooms and a full bath, perfect for family or guests. The lower level provides additional living space, complete with a full bath, offering endless possibilities for a recreation room or office.

Outdoor enthusiasts will appreciate the oversized detached garage with space for two cars, plus a large storage shed for all your needs.

This property is a perfect blend of style, space, and convenience—don’t miss out on the opportunity to make it yours!
#MDBC2115734

DUNDALK

1730 STENGEL AVENUE

3 Beds

4 Baths

2,252 Sq.Ft.

$364,990

MLS#: MDBC2115734

This beautifully updated condo features new laminate flooring throughout the spacious living room, dining room, and hallway. Enjoy the convenience of ALL UTILITIES and PARKING included in your condo fees, making life even easier. The community boasts fantastic amenities, including a large swimming pool, tennis courts, and a playground – perfect for relaxation and recreation. Located 1.1 miles from the METRO Rail and less than a mile from bus stops, commuting is a breeze. Plus, shopping centers including Pike & Rose are just around the corner for all your retail needs. This condo is truly a MUST-SEE! Don't miss out on this exceptional opportunity – schedule a tour today!
#MDMC2167578

ROCKVILLE

12207 ACADEMY WAY 10

2 Beds

1 Baths

1,007 Sq.Ft.

$219,000

MLS#: MDMC2167578

BEAUTFUL REMODELED HOME IN THE PRIME ACCOKEEK AREA, 4 BEDS AND 2,5 BATHS WITH LOTS OF UPGRADES, FRESH PAINT, NEW STAINLESS STEELS APPLIANCES, SOME NEW LIGHTS, NEW CARPET REFINISHED HARDWOOD FLOORS, AND MUCH MORE. THIS HOME IS A MUST SEE... VERY WELL LOCATED, CLOSE TO MAJOR ROADS, SHOPPING, PARKS, AND SCHOOLS.
#MDPG2144082

ACCOKEEK

1302 RIVER BIRCH PLACE

4 Beds

2 Baths

3,202 Sq.Ft.

$585,000

MLS#: MDPG2144082

Introducing 41 Seaford Avenue—a charming Cape Cod-style home built in 1941 that seamlessly blends timeless architecture with modern interior design. This thoughtfully designed residence features an open floor plan, creating a warm and inviting atmosphere ideal for both everyday living and entertaining. Offering three bedrooms, one bathroom, and 1,152 square feet of living space, this home provides both comfort and functionality. The spacious backyard further enhances the property, offering ample space for outdoor activities and relaxation.

Conveniently situated just minutes from Route 702, with easy access to I-695, this home is within walking distance of Weis Markets and a short drive to additional shopping and dining options. A school is located directly behind the property, with multiple educational institutions within a five-minute drive.

Don't miss this opportunity to own a beautifully maintained home in a prime location!
#MDBC2116012

ESSEX

41 SEAFORD AVENUE

3 Beds

1 Baths

1,152 Sq.Ft.

$244,000

MLS#: MDBC2116012

Welcome home to this beautiful 2 BR 2BA second floor condo in sought after Kings Crossing – a vibrant 55+ community located close to the heart of Bel Air.  The spacious and bright open floorplan features an updated kitchen with granite counters, ceramic backsplash, newer stainless appliances, plenty of table space, a pantry for ample storage, and a breakfast bar perfect for casual dining.  The huge living room is perfect for relaxing or hosting guests, and the separate dining room is ready for those special meals with family and friends.  The oversized primary bedroom boasts a sitting area along with a huge walk-in closet and an updated en-suite bath with double walk-in ceramic tile shower and a dual vanity sink.  The second bedroom is located on the opposite end of the condo for privacy and providing a comfortable space for guests with the Hall Bathroom nearby.  Nestled within walking distance to town, you'll enjoy easy access to shops, dining, and local amenities. Don’t miss this exceptional opportunity to embrace carefree living at its finest!  HVAC updated in 2019.
#MDHR2039016

BEL AIR

214 KINGS CROSSING CIRCLE 2A

2 Beds

2 Baths

1,580 Sq.Ft.

$315,000

MLS#: MDHR2039016

Welcome to this beautifully maintained 3-bedroom, 2.5-bath end-unit townhome in the highly sought-after Westview South subdivision!
This home offers an unbeatable location—just minutes from Downtown Frederick and conveniently close to shopping, restaurants, and all major commuter routes.
Step inside and be amazed by the modern gourmet kitchen, featuring elegant white shaker soft-close cabinets, stainless steel appliances, a gas range, quartz countertops, a center island, and access to your private deck. The main level boasts an open-concept dining area, a convenient half bath, and stylish LVP flooring throughout.
Upstairs, you’ll find three generously sized bedrooms, including a spacious primary suite with an oversized walk-in closet and an en-suite bath featuring a double vanity and a walk-in shower. This level also includes a second full bath and a laundry area with a washer and dryer for added convenience.
Enjoy all the amenities this vibrant community has to offer, including a clubhouse, fitness center, walking paths, and a library. The tot lot is conveniently located right behind the home, and there’s ample visitor parking.
Don’t miss the opportunity to own this stunning home in a prime location!
#MDFR2060840

FREDERICK

7037 FREEDOM WAY

3 Beds

2 Baths

2,134 Sq.Ft.

$495,000

MLS#: MDFR2060840

Nestled on a picturesque 1+ acre partially wooded lot, this As-Is 3-bedroom, 1-bath rancher is full of potential. Though it is being sold as-is, the home offers solid bones and endless possibilities for those looking to bring their vision to life. With a little creativity, this space can be transformed into something truly special. A full unfinished basement provides ample storage or the opportunity for future expansion. Surrounded by nature, the property offers a sense of peace and privacy while remaining conveniently located near I-95, making commuting a breeze. Outdoor enthusiasts will love the proximity to Fair Hill State Park, a premier equestrian destination that hosts Olympic-caliber dressage events. The home is also just minutes from Delaware, the University of Delaware, and Pennsylvania, offering easy access to shopping, dining, and entertainment. Whether you're an investor, a DIY enthusiast, or someone looking for a quiet retreat with room to grow, this home is a rare find. Don’t miss the chance to make it your own!
Note:  Select interior photos have been virtually staged
#MDCC2016304

ELKTON

3 SMITH ROAD

3 Beds

1 Baths

1,352 Sq.Ft.

$300,000

MLS#: MDCC2016304

Welcome to this stunning 2 bedroom 2 bathroom condo in the sought after community of Linton at Ballenger.  Easy living in this  third floor unit.  Bright and sunny, the kitchen features sleek black appliances, breakfast bar, rich cherry cabinets, and a pantry. The primary bedroom has ensuite bathroom and plenty of closet space. The unit also features a private balcony and in unit washer/dryer. Enjoy the ease of elevator access and the convenience of assigned parking.  Within the community, residents have access to a pool and well equipped recreation center.  Situated in a prime location near shopping, schools and commuter routes, this condo offers the perfect balance of accessibility and convenience. 
Schedule your showings today!
#MDFR2057906

FREDERICK

4851 FINNICAL WAY 303

2 Beds

2 Baths

1,470 Sq.Ft.

$325,000

MLS#: MDFR2057906

**OFFER DEADLINE: TUES, 03/25 @ 5:00 PM. PLEASE SUBMIT ALL OFFERS BY DEADLINE**
Step into this bright and inviting 2-bedroom condo featuring 2 updated bathrooms. Nestled in the heart of Columbia, this charming home boasts a spacious living room with a vaulted ceiling, a cozy wood-burning fireplace, and a full-size washer and dryer. The location is unbeatable, just a short stroll to the community playground, Howard County Hospital, and Howard Community College. Relax on the private balcony while taking in serene views of the wooded area and stream, or enjoy a peaceful jog or walk on the community paths. The living room and kitchen are enhanced with beautiful Luxury Vinyl Plank flooring, while both bedrooms have just been upgraded with brand-new carpet. The kitchen offers ample cabinet and storage space, perfect for preparing your favorite meals. The primary suite includes a walk-in closet and a modern, updated en-suite bath. The second bedroom is ideal for guests or a home office, with a second fully updated bathroom conveniently located in the hall. Recent updates include HVAC, windows, and the hot water heater. Centrally located near major highways (32, 29, 295, and 95), this condo offers easy access to the Hickory Ridge shopping center, Columbia Mall, and Columbia Town Center. With abundant community parking and a prime location, this home won’t last long. Note: This property is being sold in as-is condition. Don’t miss out!
#MDHW2050544

COLUMBIA

11430 LITTLE PATUXENT PARKWAY 807

2 Beds

2 Baths

843 Sq.Ft.

$239,900

MLS#: MDHW2050544

.  Welcome Home to this lovely home for all seasons. It has been  incredibly maintained and updated by the original owners.  The expansive park like lawns with colorful plantings and walkways on a  .44 acre corner  lot make it ideal  for children and pets with its fenced yard.  The walk-out basement, allows you to enter from the main or lower level.  The cherry tree lined street make it welcoming spring, summer and fall.
Four spacious bedrooms upstairs have all been updated over the years and include 1 updated bathroom. There is a great space for a private office or 5th bedroom on the main level with a powder room  right next to the welcoming family room  or 5th bedroom.  The  owners added a inviting sunroom off the kitchen which is wonderful for family living  and bird watching as there are so many birds who also love this setting.  This is a home for all seasons, that even allows for parking your RV on the expansive driveway.
Lots of upgrades have been done to make it current with today's lifestyles.  The oversized 2 car garage has RaceDeck Alloy flooring and is perfect for storing, bikes and wagons ready to go to the nearby park, only 2 blocks away.  Below the sunroom is a storage area complete with lighting and electricity, which conveniently has room for wheel barrels, hoses, and gardening supplies.  The lower level has a full bath in the finished area along with a sliding glass door out to the beautiful side yard.  The unfinished part of the basement has ProSourceFit 1/2" thick puzzle exercise interlocking flooring.  The main level of the home has entries thru the garage, the double door entry and from the deck off  the sunroom.  In addition to the inviting  entry foyer an  entertainment  sized living room and dining room, an office or 5th bedroom, powder room, a family room complete with a brick wood burning fireplace, an updated kitchen, a main level laundry room and a tremendous sun room for everyone to enjoy.  The deck is a tremendous place to sit and enjoy nature or enhance your cooking activities.     Convenient to the ICC, Colesville Shopping Center, easy access to 650 and less than half an hour to Walter Reed National Medical Center, this home is ideally situated central  Montgomery County.   It's a home one can move right in and enjoy for sure.   Documents also include the survey, landscape plan , estimated floor plan, and a listing of the upgrades.  Don't pass this buy!!  Tax roll square footage appears to be low.
#MDMC2165908

SILVER SPRING

13821 SHANNON DRIVE

5 Beds

3 Baths

3,424 Sq.Ft.

$780,000

MLS#: MDMC2165908

1 ... 616 617 618 619 620 ... 666
* Listings identified with the FMLS IDX logo come from FMLS and are held by brokerage firms other than the owner of this website. The listing brokerage is identified in any listing details. Information is deemed reliable but is not guaranteed. If you believe any FMLS listing contains material that infringes your copyrighted work please review our DMCA policy and learn how to submit a takedown request. © 2024. First Multiple Listing Service, Inc.

Send a message

Message successfully sent.

Your message

What is 3 + 4 ?

Reason for contacting?

I agree to receive email communication and understand I can unsubscribe at any time.

I agree to be contacted by Charis Realty Group - Christine Issler, Broker via call, email, and text for real estate services. To opt out, you can reply 'stop' at any time or reply 'help' for assistance. You can also click the unsubscribe link in the emails. Message and data rates may apply. Message frequency may vary. Privacy Policy

Sign Out

Virtual Assistant

Would you like to take the next step with this property? We can help you schedule a showing or virtual tour, or send you more details.

Yes, I would like more information.

Thank You for Your Reply, One of Our Agents will contact you as soon as possible

No, maybe later.

Thank you, you can always contact me via email, phone number or through the contact form.

Realhub AI

Lucy - Your AI-Powered Realtor

Update Your Temporary Password

Personalize your search

Enter your email and we'll notify you immediately when new listings match what you're looking for.

or enter email address

Already have an account ? Login here

Continue your home search

I agree to receive communications and understand I can unsubscribe at any time.

I agree to be contacted by Charis Realty Group - Christine Issler, Broker via call, email, and text for real estate services. To opt out, you can reply 'stop' at any time or reply 'help' for assistance. You can also click the unsubscribe link in the emails. Message and data rates may apply. Message frequency may vary. Privacy Policy

Already have an account ? Login here

We use cookies

We use cookies primarily for analytics to enhance your experience. By accepting, you agree to our use of these cookies. You can manage your preferences or learn more about our cookies policy.