Properties

Browse or get in touch to schedule a walkthrough.

  • Nearby me
Price range

Popular features

Community features

Association

Property features

Waterfront

View

Exterior Features

Interior Features

Style

10000 properties match your criteria

Updated 1 minute ago

E-Alert name
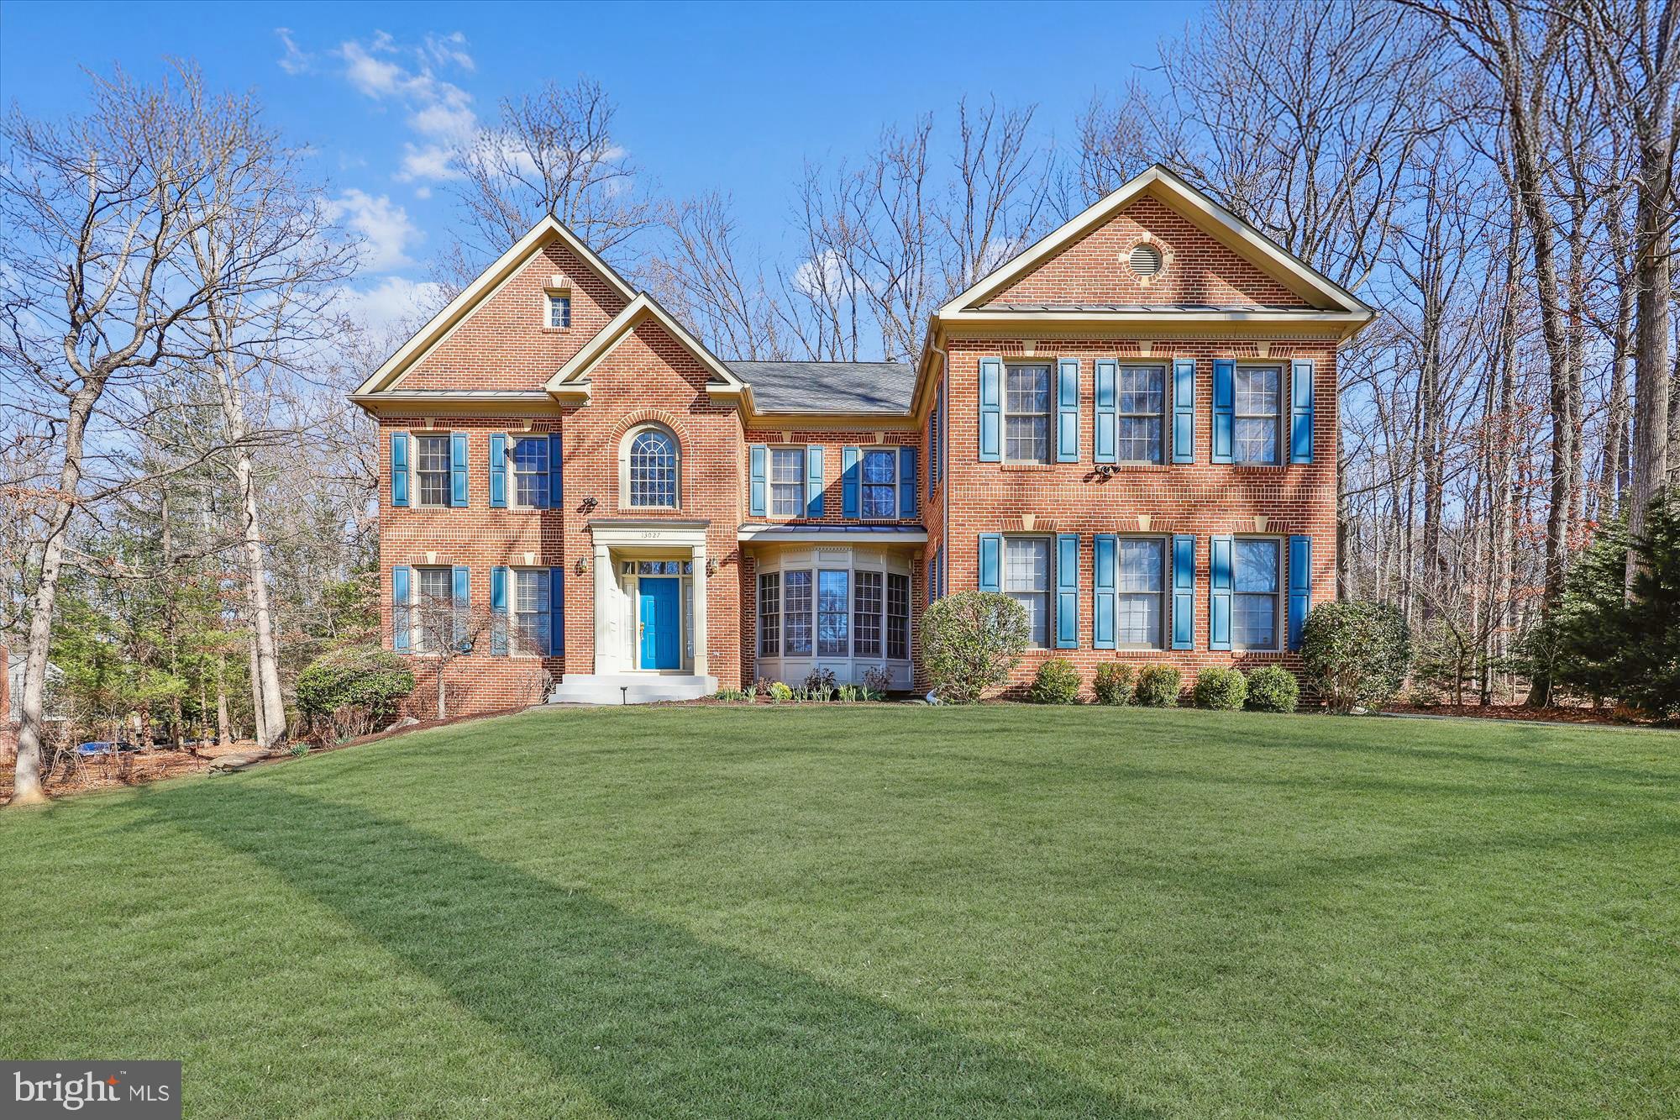
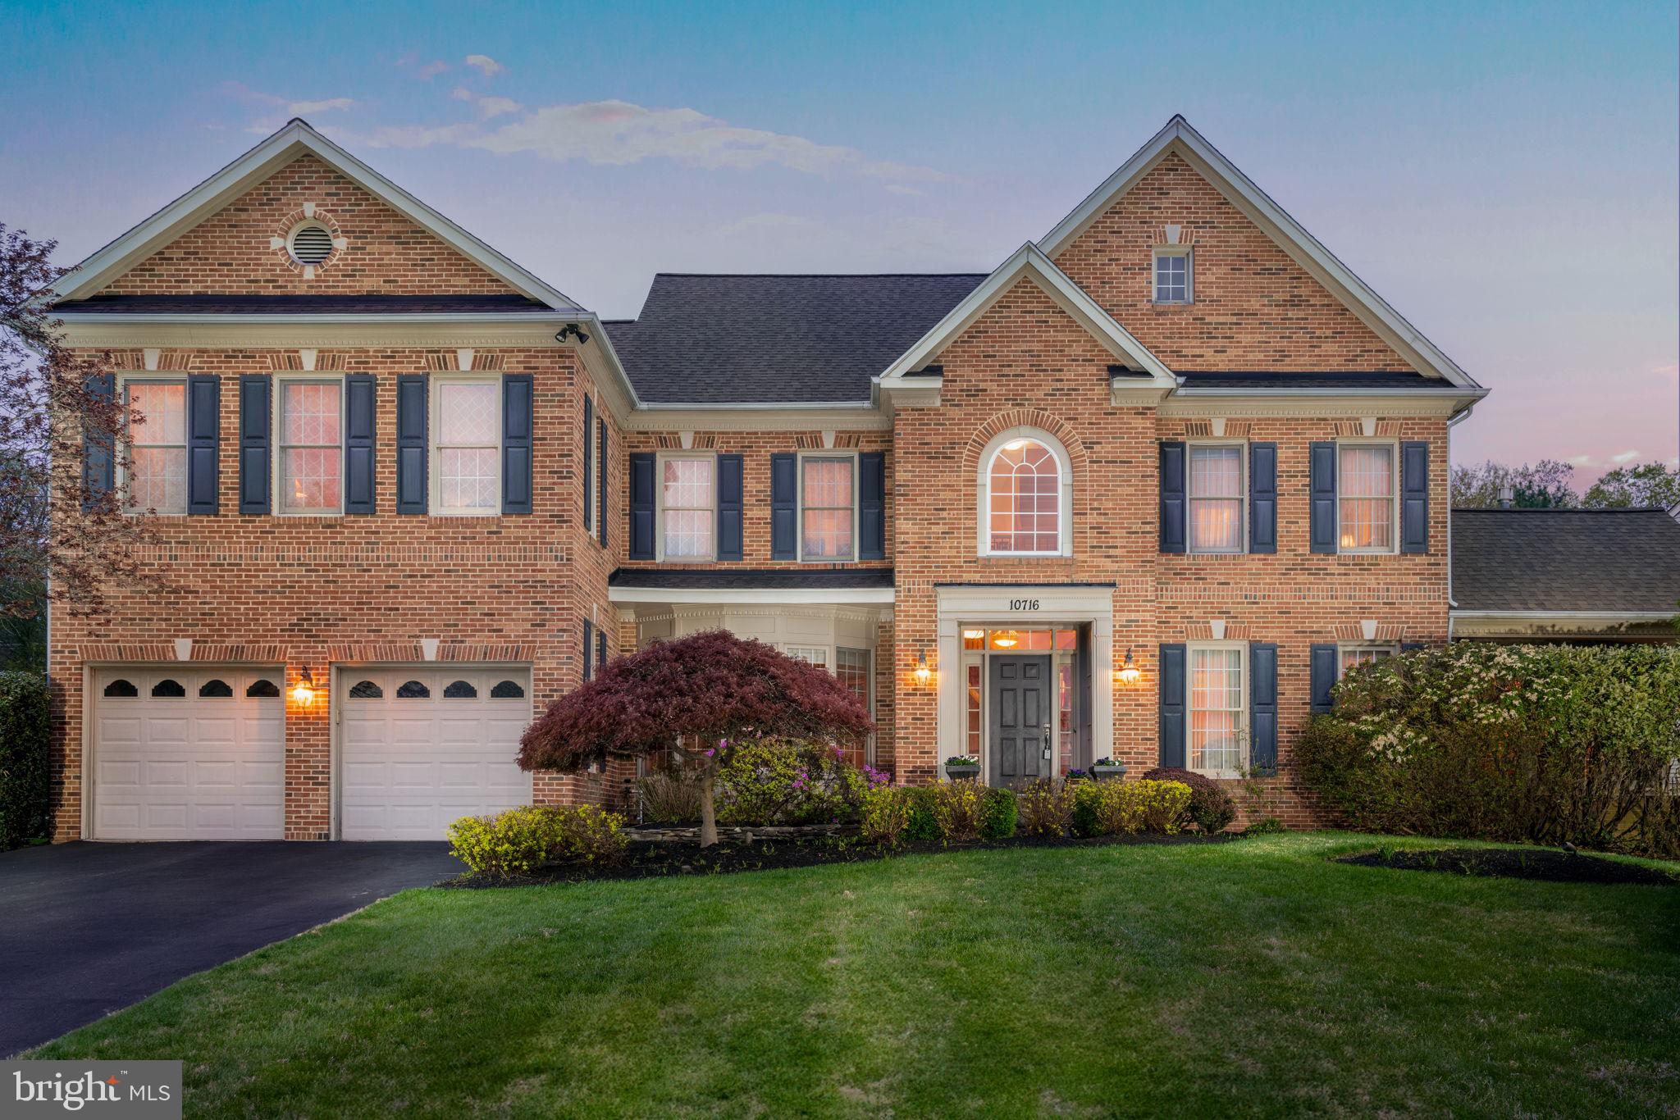
Offering 6,653 square feet, this impressive residence showcases hardwood floors throughout the main level and an expansive layout designed for both comfortable everyday living and effortless entertaining. // Step inside the welcoming foyer, where French doors open to a private study on the left, complete with plush carpeting. To the right, the formal dining room is enhanced by elegant two-tone paint, chair rail molding, and a timeless chandelier. Beyond, the home unfolds into an impressive open-concept great room featuring a spacious family room with plush carpeting, a gas fireplace, a custom corner built-in, and abundant natural light. // Seamlessly connected to the family room is the beautifully appointed eat-in kitchen, thoughtfully designed as the heart of the home. Highlights include a center island with breakfast bar seating and pendant lighting, granite countertops, stainless steel appliances, including double ovens, abundant cabinetry, a warm custom backsplash, a pantry, and two distinct dining areas with access to the enclosed porch. A unique homework space with built-in workstations provides the perfect space for studying, working, or managing household activities. A convenient powder room and a mudroom with ceramic tile flooring and built-in cubby storage complete the main level. // The luxurious owner's suite serves as a private retreat, featuring a spacious sitting room, dual walk-in closets outfitted with custom California Closets® organization systems, and a covered private balcony overlooking the picturesque backyard. The spa-inspired ensuite bath boasts a dual-sink vanity, a soaking tub with a mounted television, a separate shower with a built-in bench and shelving, and a private water closet. // Also upstairs, a versatile loft or sitting area provides additional living space, while a conveniently located laundry room includes a washer updated in 2020 and a dryer replaced in 2024. Three additional bedrooms complete this level. One bedroom functions as a private suite with a walk-in closet and attached full bathroom, while another features a walk-in closet and shared access to a third full bathroom that is also accessible from the hallway. // The fully finished walk-up lower level is designed for entertaining on a grand scale, anchored by an impressive bar area with accent wood paneling. Expansive recreation spaces provide room for a media center, lounge area, game tables, and more. This level also includes a fifth bedroom, a full bathroom, an exercise room, a playroom, and two unfinished storage areas offering abundant storage space and future customization potential. // Outdoor living is equally impressive, featuring a screened porch with vaulted ceilings and a ceiling fan, creating a comfortable space to enjoy the outdoors throughout much of the year. A tiered low-maintenance composite deck with built-in bench seating spans the full length of the home, overlooking an expansive backyard complete with a hardscaped patio, play area, and invisible fence.
#MDHW2069142

ELLICOTT CITY

4316 BUCKSKIN WOOD DRIVE

5 Beds

4 Baths

6,353 Sq.Ft.

$1,500,000

MLS#: MDHW2069142

Coming soon
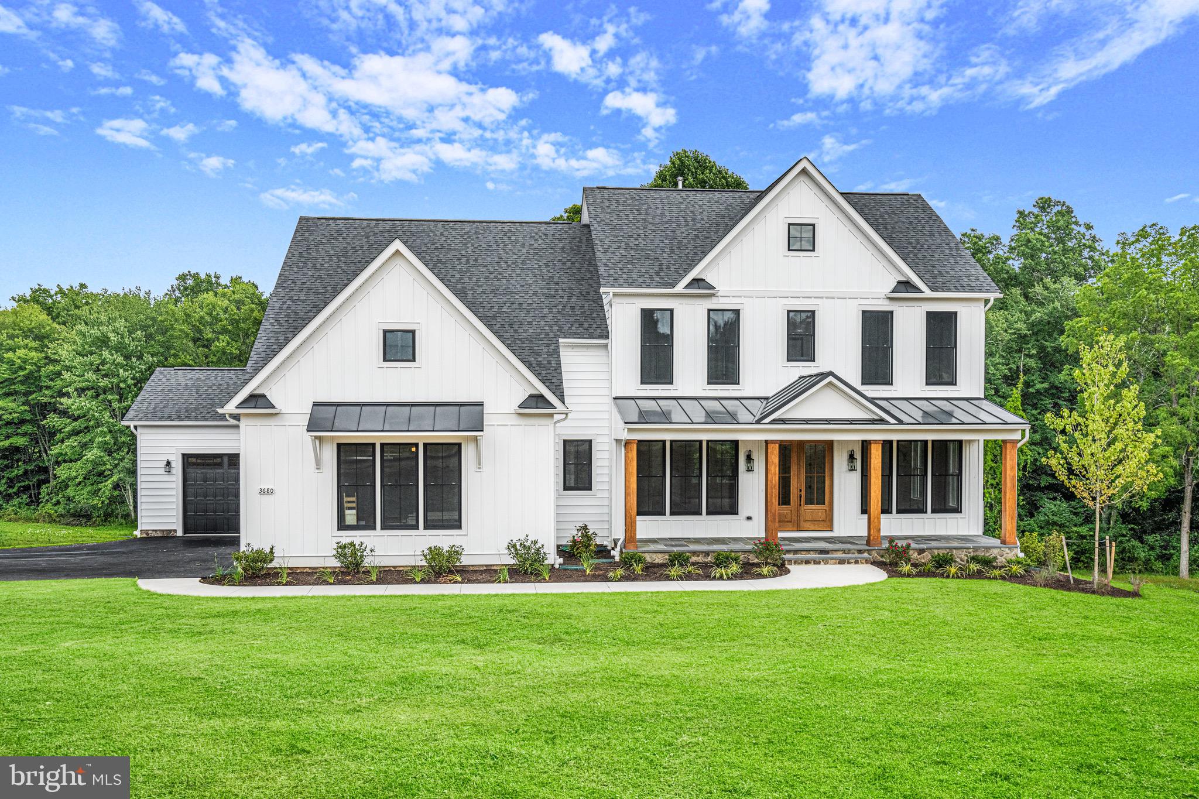
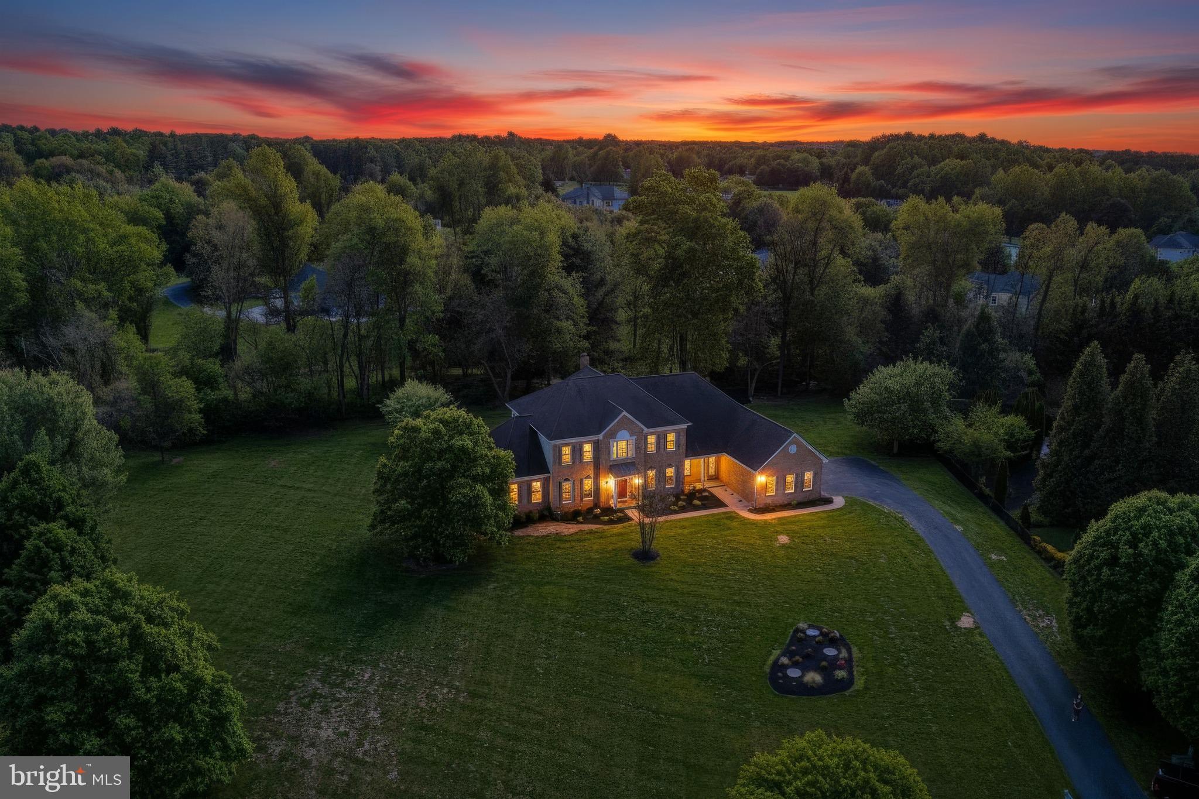
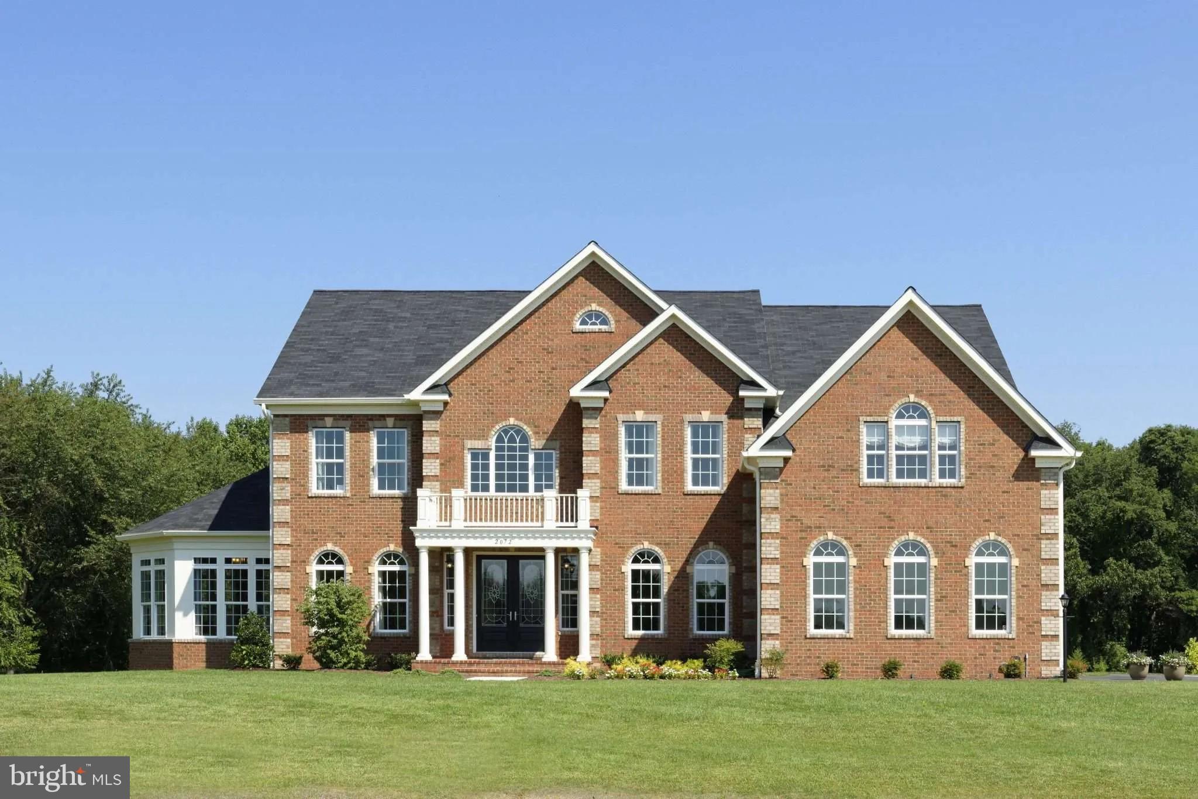
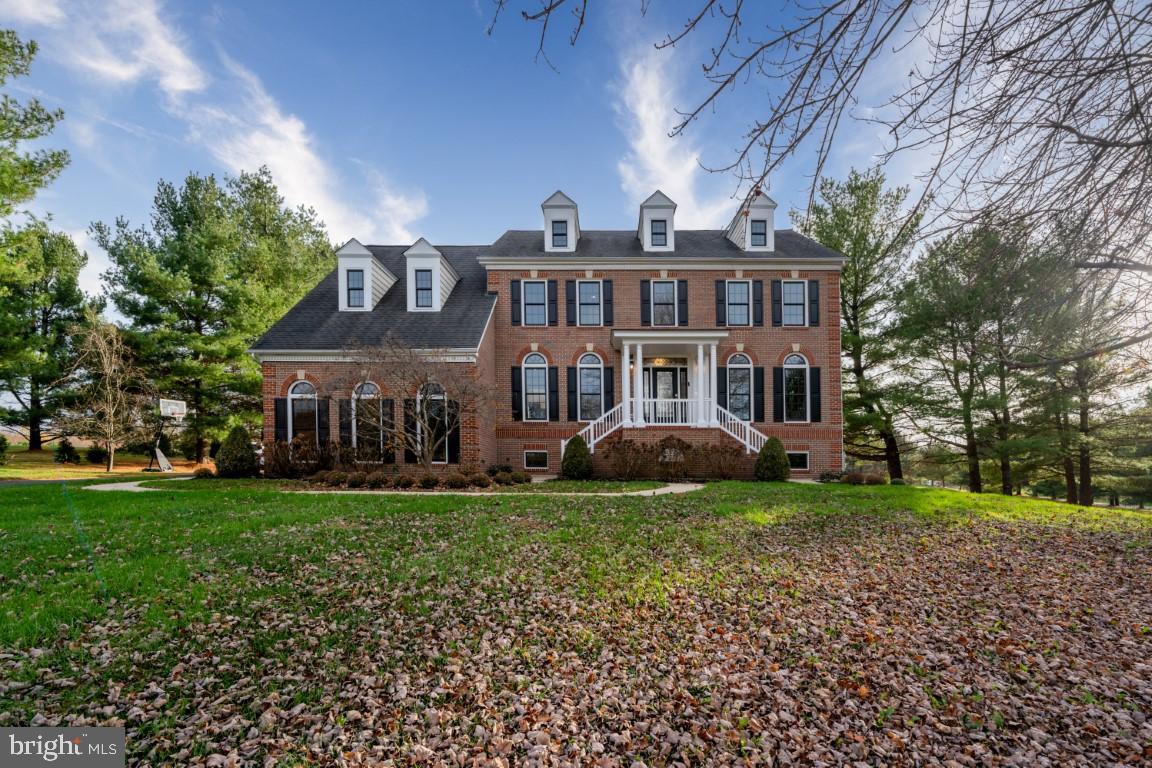
Luxury, privacy, and space come together in this stunning estate set on close to 3 beautiful acres in the sought-after, exclusive Arrowood II community.

With more than 4,000 sq. ft. above grade plus an additional 1,500 sq. ft. finished lower level, this beautifully appointed home features 4 bedrooms, 4.5 baths, a spacious primary suite with sitting room, an updated primary bath, and a finished basement with full bath and bar, perfect for entertaining, guests, or everyday living.

Thoughtful updates abound, including a new roof and new XL hot water heater, adding comfort and peace of mind. From the expansive grounds to the generous living spaces, this home delivers a rare combination of acreage, size, updates, and location, making the $1.5 million offering price an exceptional value for this caliber of property.

Coming soon — an incredible opportunity to own a beautifully updated estate with acreage, elegance, and room to live in one of the area’s most desirable communities.
#MDFR2083826

FREDERICK

5801 IROQUOIS PLACE

4 Beds

4 Baths

5,461 Sq.Ft.

$1,500,000

MLS#: MDFR2083826

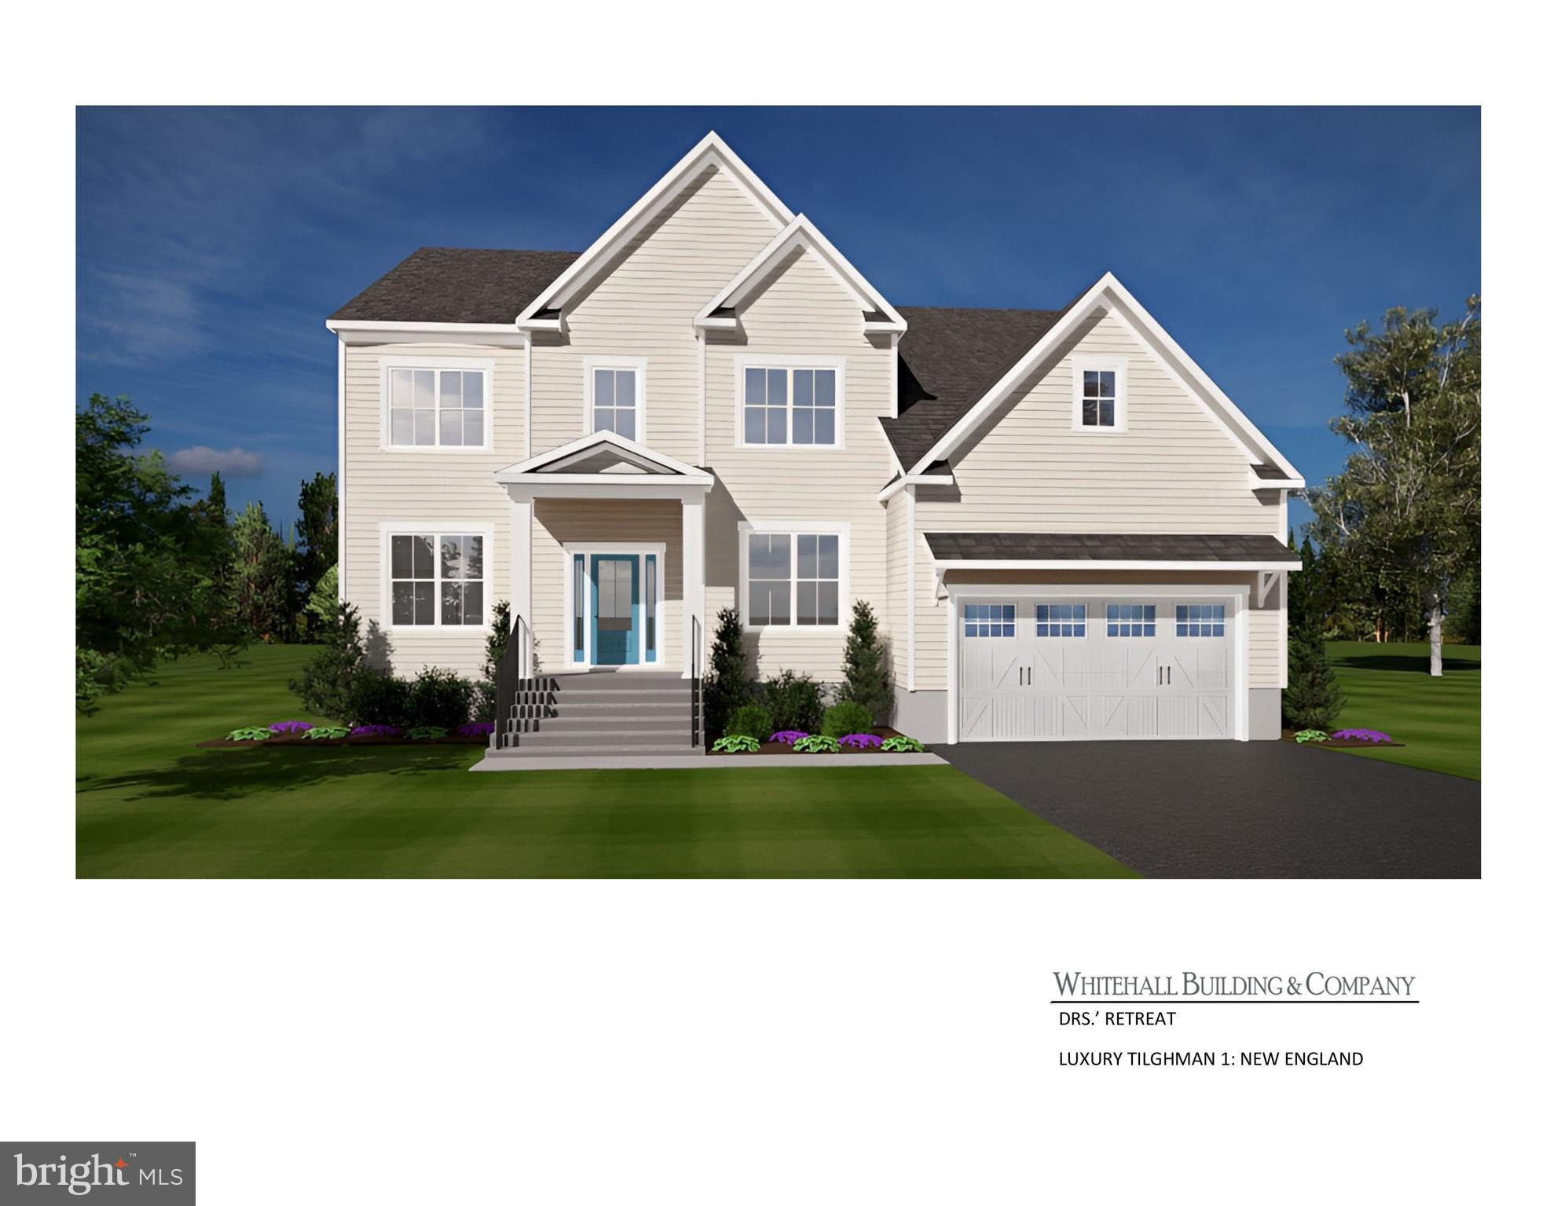
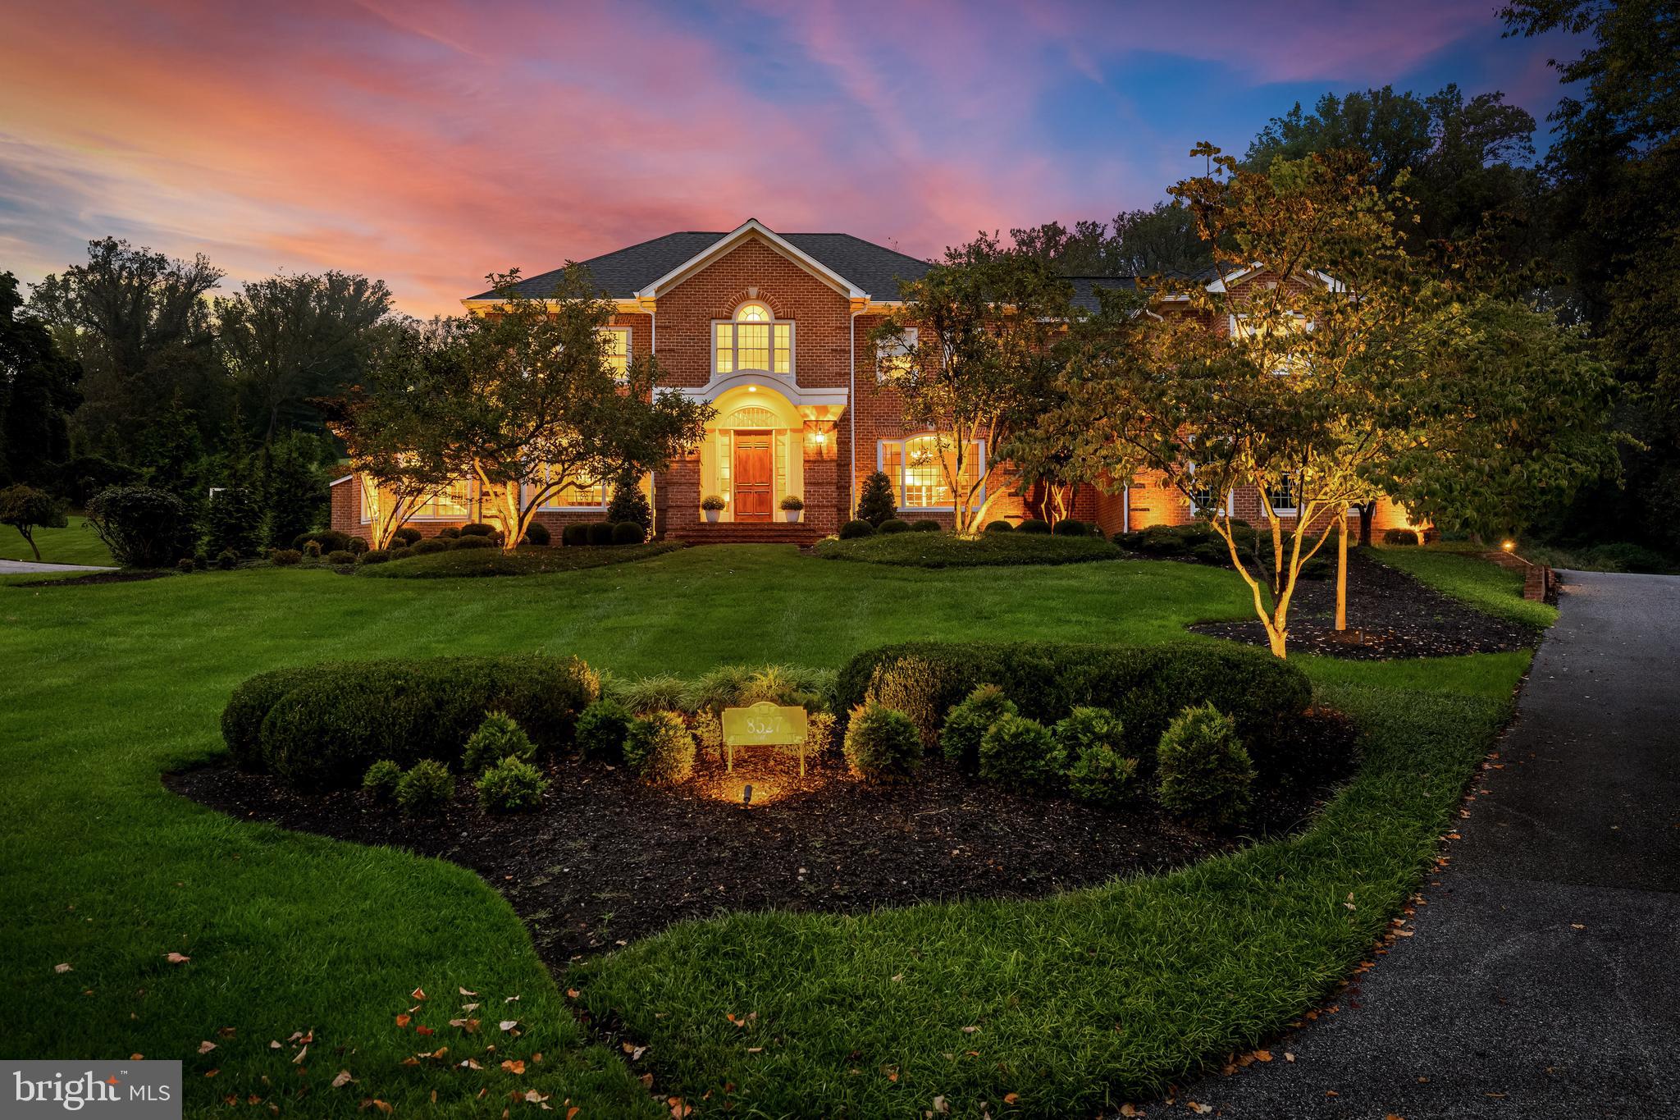
Perfectly positioned along the picturesque 16th hole of Cattail Creek Country Club, this extraordinary custom home showcases breathtaking panoramic views of the 16th, 17th, 18th, and 10th fairways, creating an unparalleled setting for luxury living. Designed to blend timeless elegance with modern comfort, this exceptional residence offers sophisticated living spaces, spectacular indoor-outdoor entertaining, and the rare advantage of two luxurious primary suites—one on the main level and another upstairs. From the moment you arrive, you'll be captivated by the stately exterior, enhanced by extensive professional landscape lighting that beautifully showcases the architecture and meticulously landscaped grounds. Inside, rich hardwood floors, custom built-ins, exquisite millwork, and abundant natural light elevate every space. The formal living and dining rooms feature crown molding and a beautifully appointed butler's pantry, while the dramatic two-story family room impresses with soaring ceilings, clerestory windows, and a magnificent two-story brick wood-burning fireplace. The gourmet kitchen is a chef's dream, offering white cabinetry, granite countertops, a large center island, Viking gas cooktop, double wall ovens, a beverage refrigerator, a custom walk-in pantry, and a spacious breakfast area with direct access to the expansive composite deck. The renovated main-level primary suite offers a cathedral ceiling, private deck access, breathtaking golf course views, and a spa-inspired bath. Upstairs, a spacious loft overlooks both the family room and rolling fairways. The second primary suite features vaulted ceilings, dual walk-in closets, and a luxurious en-suite bath with separate vanities, soaking tub, and glass-enclosed shower. Three additional bedrooms and a beautifully renovated hall bath complete the upper level. The walkout lower level is designed for entertaining with a spacious recreation room highlighted by a wood-planked coffered ceiling, a fully equipped wet bar with granite countertops and premium stainless steel appliances, a dedicated theater room with projector, screen, and surround sound, a bonus room, a sixth bedroom, a full bath, and generous storage. Outdoor living is equally impressive with a wraparound composite deck overlooking the golf course and beautifully landscaped backyard, offering multiple spaces for entertaining or relaxing. This exceptional vantage point also provides front-row seating for Cattail Creek Country Club's annual Anniversary Celebration and fireworks display. Additional highlights include energy-efficient geothermal heating and cooling, whole-home water treatment and filtration, an oversized three-car garage, and the rare benefit of no HOA. Membership to prestigious Cattail Creek Country Club is optional, providing access to award-winning golf, tennis, pickleball, swimming, fine dining, and a recently renovated clubhouse located just four homes away. Recent owner improvements include fresh Sherwin-Williams paint throughout, updated staircase, bathroom mirrors and lighting, new kitchen and butler's pantry hardware, custom closet organization systems, a Sub-Zero refrigerator, Bosch microwave, upgraded well and water filtration systems with UV treatment, radon mitigation system, serviced geothermal HVAC with new heating elements, professional landscaping enhancements, and premium landscape lighting. This extraordinary residence offers a rare opportunity to experience resort-style living, breathtaking golf-course views, and exceptional craftsmanship in one of Howard County's most prestigious golf-course communities.
#MDHW2070618

GLENWOOD

3606 WILLOW BIRCH DRIVE

6 Beds

4 Baths

6,495 Sq.Ft.

$1,500,000

MLS#: MDHW2070618

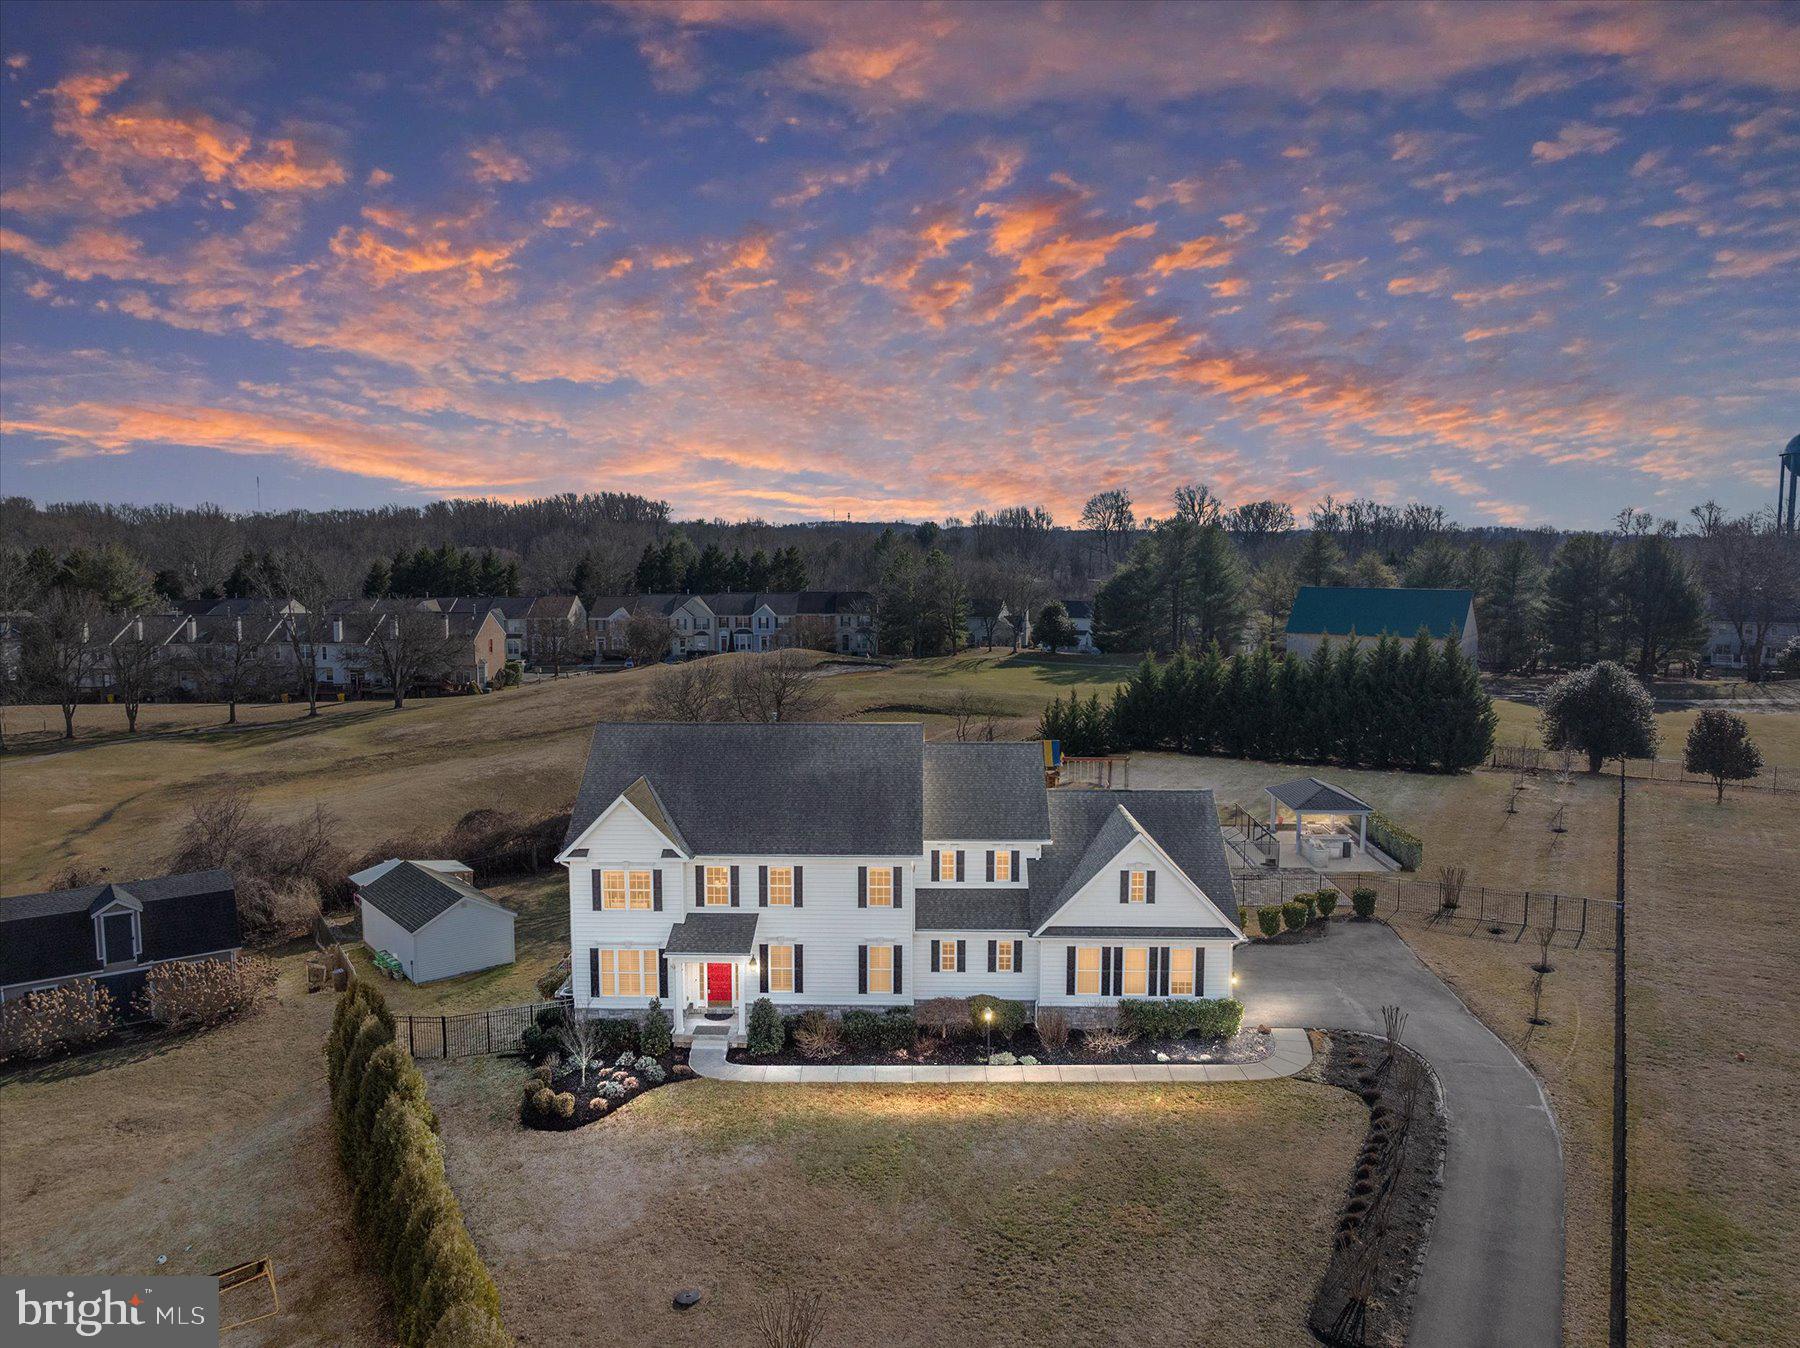
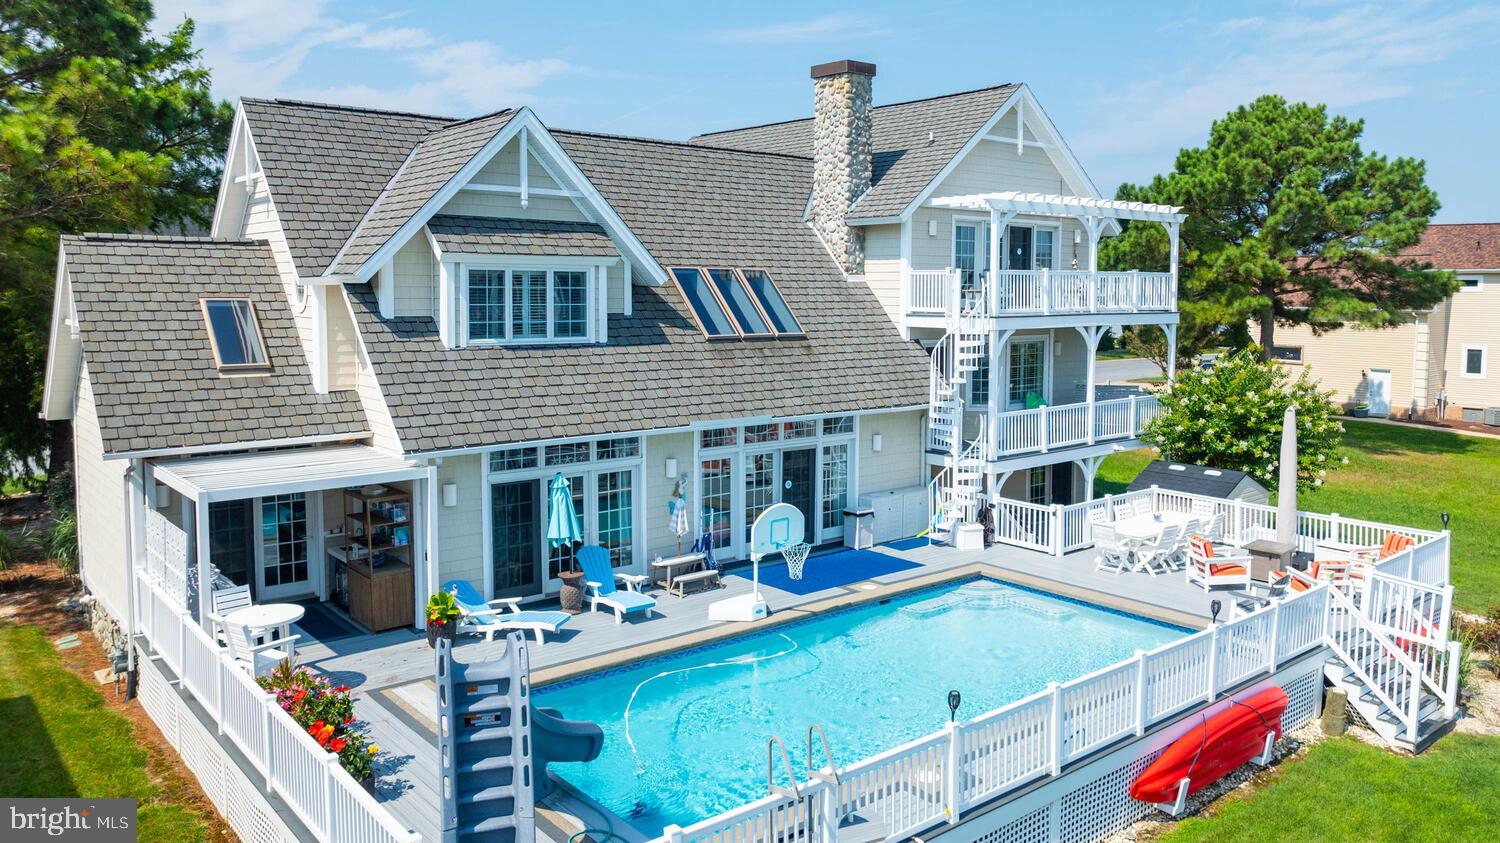
Stunning lakefront retreat featuring five en suites, expansive lake views, and an inviting pool room, perfect for relaxing or entertaining. The pool room has been recently upgraded to include a new dehumidifier and heater, enhancing comfort and usability year-round. This property, "Waterfront Links", also boasts a strong rental history with impressive income, making it an excellent investment opportunity or personal getaway. Located in the beautiful Waterfront Greens community, which offers many amenities including a par-3 9-hole golf course, mini golf, catch-n-release pond, and a tennis court. If all of this isn't enough, you also have a single dock slip to enjoy the waters of Deep Creek Lake. Nearby to restaurants, grocery stores, activities, DCL State Park, and Wisp Resort.
#MDGA2011536

SWANTON

342 LAKEFRONT LINKS DRIVE

5 Beds

5 Baths

3,606 Sq.Ft.

$1,500,000

MLS#: MDGA2011536

Welcome to this extraordinary estate thoughtfully designed, created, and built by the original owner. Perfectly positioned on the homesite to maximize the surrounding acreage and tree-lined borders, this sprawling property offers exceptional privacy, architectural character, and remarkable versatility with a luxurious main residence and a fully connected two-story guest home. With a combined 6,625 finished square feet this one-of-a-kind property is ideal for multi-generational living, extended guests, or even an income-producing opportunity.
From the moment you enter the gracious foyer, flanked by formal living and dining rooms, the home’s craftsmanship and attention to detail are evident. Reclaimed antique oak hardwood floors, three-piece crown moldings, high ceilings, and generously sized rooms create a timeless elegance throughout the main residence. The eat-in kitchen is designed for both everyday living and entertaining, featuring granite countertops, a center island, a walk-in pantry, and a sunny breakfast room with access to the deck. Just beyond, the inviting family room is anchored by a charming brick-profile wood-burning fireplace. The main-level primary suite offers a peaceful retreat with a walk-in closet plus an additional closet, a beautifully appointed en-suite bath with a glass-enclosed shower, and a connected private office. A laundry room, powder room, and access to the attached two-car garage with polyaspartic floors complete the main level.
Upstairs, three additional bedrooms provide comfortable accommodations, including one with its own en-suite full bath, along with a well-appointed hall bath. The finished lower level expands the living space even further with a second kitchen, recreation room, game area, powder room, abundant storage, and walkout access to the patio making it ideal for entertaining or extended stays.
A gallery connects the main residence to the architecturally striking two-story guest home, offering approximately 2,000 square feet of additional living space that can function as a private in-law suite or established short-term rental. Currently operating as a highly rated Airbnb with an impressive 4.98-star rating, this charming retreat features a dramatic living room with soaring cathedral ceilings and exposed beams, a dining room with a wood-burning fireplace flanked by built-in shelving, a full kitchen, and a light-filled sunroom that opens to a deck and pergola. The main level also includes an en-suite bedroom with a walk-in closet, laundry room, and access to the attached one-car garage. Upstairs, a second bedroom offers two walk-in closets and a luxurious en-suite bath with a soaking tub, glass-enclosed shower, skylights, and an additional walk-in closet. A private entrance with an attached garage and plenty of parking.
Outdoor living is just as inviting, with multiple decks designed for gatherings both large and small, expansive open land ideal for recreation or future expansion, and ample parking for guests. A detached carriage house provides additional storage and flexible workspace for hobbies or projects. Tucked away on a quiet cul-de-sac with no through traffic, yet conveniently located near shopping, dining, wineries, and local attractions that include McDaniel College, CC Farm Museum, Old Westminster Winery, Baugher’s Orchard and Farm, Gettysburg National Park, and Baltimore only 40 miles away. This exceptional estate offers a rare opportunity to enjoy refined country living with unmatched flexibility. Welcome home.
#MDCR2033350

WESTMINSTER

1302 RANDOM RIDGE DRIVE

6 Beds

5 Baths

7,097 Sq.Ft.

$1,500,000

MLS#: MDCR2033350

Exceptional Industrial / Flex Warehouse Opportunity – Turnkey 
831 Benny Street | Salisbury

Position your business for efficiency and growth with this outstanding warehouse and office facility, strategically located near U.S. Route 13—the region’s primary commercial corridor. This prime location offers excellent accessibility for logistics, service operations, and regional distribution.

This versatile facility features 12 overhead doors and a dedicated loading dock, providing seamless logistics, multiple access points, and efficient flow for shipping, receiving, and large-scale operations. The layout is ideal for high-volume users requiring flexibility and efficiency.

A major highlight of the property is the large, fenced-in blacktop yard, designed to accommodate multiple tractor-trailers with ease. This secure exterior space supports equipment storage, fleet parking, and operational staging. In addition, the site offers approximately 15 dedicated parking spaces for staff and visitors.

Inside, the building is outfitted with extensive shelving and storage systems, maximizing warehouse functionality. The property also features a substantial office buildout, including multiple private offices, conference rooms, and administrative areas, allowing for seamless integration of operations and management.

The facility is further enhanced by numerous restrooms and employee support areas, making it well-suited for businesses with larger teams or multi-department operations.

Key Highlights:

Prime location with quick access to Route 13
Overhead doors + dedicated loading dock
Multiple points of entry for operational efficiency
Large fenced, blacktop yard for truck parking and storage
Capacity for multiple tractor-trailers
Approx. 15 on-site parking spaces
Extensive shelving and storage infrastructure
Multiple offices and conference rooms
Numerous restrooms for staff
Turnkey condition – ready for immediate occupancy
Ideal for distribution, storage, service operations, or light industrial use
#MDWC2022238

SALISBURY

831 BENNY STREET

None Beds

None Baths

36,240 Sq.Ft.

$1,500,000

MLS#: MDWC2022238

None
#MDKE2006542

CHESTERTOWN

7761 BROAD NECK ROAD

5 Beds

2 Baths

2,700 Sq.Ft.

$1,500,000

MLS#: MDKE2006542

Multiple Lots sold together : 
Building Square footage estimated at 6,000 Sq Ft.
Multiple Lots Total Sq Footage : 35,937.00

Exceptional development and investment opportunity in the heart of Brentwood. Situated within Prince George's County's Neighborhood Activity Center (NAC) zoning district, this property offers unique flexibility for future mixed-use, residential, office, retail, and neighborhood-serving commercial opportunities. The NAC Zone is intended to promote walkable, community-oriented development that integrates residential, office, retail, personal service, and civic uses while creating vibrant live-work-play environments that serve the surrounding neighborhood. Buyers should independently verify all permitted uses and development potential with Prince George's County.

Ideally positioned inside the rapidly growing Route 1 Corridor and Gateway Arts District area, this property enjoys convenient access to Washington, D.C., Hyattsville, Mount Rainier, and College Park. Commuters will appreciate proximity to U.S. Route 1, Rhode Island Avenue, Baltimore-Washington Parkway (MD-295), and multiple Metrobus and TheBus routes, with nearby access to the West Hyattsville and Rhode Island Avenue Metro Stations providing direct connections throughout the Washington metropolitan area.

The surrounding community offers an abundance of dining, shopping, entertainment, and recreation. Nearby favorites include the vibrant Hyattsville Arts District, local breweries, coffee shops, neighborhood restaurants, grocery stores, and retail conveniences. Outdoor enthusiasts will enjoy nearby parks, trails, and community amenities, including the North Brentwood Community Center, local playgrounds, athletic fields, and year-round recreational programming.

Residents and visitors can explore nearby cultural attractions, art galleries, farmers markets, seasonal festivals, and the historic communities of Brentwood and North Brentwood. The area continues to experience significant public and private investment, making it an attractive destination for homeowners, entrepreneurs, developers, and investors alike.

Whether your vision includes residential redevelopment, mixed-use opportunities, professional office space, neighborhood-serving retail, or a live-work environment, this property's strategic location and NAC zoning provide exceptional potential in one of Prince George's County's most accessible and evolving communities.
#MDPG2206772

BRENTWOOD

4414 PENNWOOD ROAD

None Beds

None Baths

6,000 Sq.Ft.

$1,500,000

MLS#: MDPG2206772

Looking for new construction, but don't want to wait? This gorgeous 2025 built Craftsman is the perfect option! Like new, only better thanks to an investment of all the things that are a hassle to add to a new home - rear yard fence, plantation shutters and luxury shades, water softener/treatment system, an Amish garden shed and more! Move in now and do nothing but pack your personal belongings! Amazing opportunity in quiet Middletown but just minutes to all of the area's conveniences. Relax and escape to your own private retreat, enjoy sunsets on your covered back porch and find plenty of room to stretch out and play - over 5000 square feet of perfectly curated living space. Dedicated home office, formal dining and gourmet open kitchen with oversized island and eat-in breakfast area. Family room with soaring ceilings and a cozy fireplace - truly the perfect setting with floor to ceiling windows that floods the space with natural light. Smart open layout with primary bedroom suite on main level, complete with massive double-sided walk-in closet, dual vanity spaces, a soaking tub and oversized walk-in shower.

Upstairs there are three generously sized secondary bedrooms, one with a private en suite bath and walk-in closet and a second hall bath. Gorgeous cat walk hallway overlooks the family room. On the lower level you have a secondary living level with yet another full bedroom and en suite bath, perfect for a guest suite. Tons of conditioned storage space finishes off the walk-out lower level.

Enjoy the outdoors from your covered patio off the eat-in breakfast area/morning room and play down below in the spacious split-rail fenced rear yard. New Amish storage shed has space for all of the lawn equipment. Plenty of room for the furry family members or even a chicken run! Attached two car garage and expanded driveway has plenty of space for guest parking as well.

While the peaceful setting can make you feel like you're a world away, this home is just two miles to the heart of downtown Middletown and less than 30 minutes to Downtown Frederick. Tons of great area shopping and dining, but the small town feel you've been yearning for. Don't miss out on this incredible opportunity!
#MDFR2084352

MIDDLETOWN

2802 BIDLE ROAD

5 Beds

4 Baths

5,511 Sq.Ft.

$1,500,000

MLS#: MDFR2084352

The 3-bedroom, 4-bath Colonial-style home with over 4,000 sq ft of living space includes a private basement apartment–perfect for guests or staff. The sizable living room with pellet stove and three walls of views greets you and opens to a large entertaining area that meets the kitchen. Cooks will be pleased with the Viking appliances and two pantries. The mudroom with wash sink and a half bath are conveniently located just inside the garage entrance for when you return from the barn. A huge laundry room on the bedroom level and expansive primary suite with dreamy walk-in closet and dressing area are an owner's oasis. The wraparound porch and deck provide scenic views of the paddocks and landscape, while the gated driveway with keypad entry adds security for residents and horses alike.

Offered in scenic Union Bridge, this 14.57-acre turnkey horse property is thoughtfully designed for ease, efficiency, and equine comfort. Set among working farms in Frederick County, this facility is ideal for private use or a boutique training and boarding operation.

The farm features three 3-stall (12x24') barns, each with individual run-outs and heated Nelson waterers, 16 paddocks with 4-board flex fence and electric, a Priefert round pen and 100' x 200' arena with bluestone footing. 

The main barn offers 20 matted stalls (13 small, 3 oversized 14x14', and 4 12x12'), heated Nelson waterers, and practical amenities throughout. A large matted wash stall with hot/cold water and swing arm, heated tack room, heated office/lounge, full bathroom, laundry room, 3-bay equipment shed, fully outfitted vet clinic and RV hook-up round out the features of this well-equipped property.

Book a tour today to experience all that this property has to offer!
#MDFR2070186

UNION BRIDGE

9630 CLEMSONVILLE ROAD B

3 Beds

3 Baths

4,160 Sq.Ft.

$1,500,000

MLS#: MDFR2070186

Located at the main entrance to multiple large-capacity, high-volume 24-hour distribution centers for Smithfield Foods & Restoration Hardware.  This 4.83 Acre Parcel is Zoned BG Business-General with 238ft of road frontage on Pulaski Hwy and 691 ft. of frontage on Principio Parkway.  Public Water & Sewer available.  Cecil County’s desirable mid-Atlantic location on the I-95 corridor has made it one of the most sought-after business locations in the region.  Situated midway between Philadelphia and Baltimore, Cecil’s strategic location offers businesses overnight access to over 90 million customers.  That means your business can reach 1/3 of the USA’s effective buying income within 8 hours.  The close proximity to two major international airports, three ports, the CSX and Norfolk Southern railroads, and Amtrak provides additional intermodal transportation links. Cecil County is in the Baltimore Foreign Trade Zone #74, providing economic incentives to companies importing or exporting international goods. Cecil County generates more than $5.4 billion in economic output. Key employers include world leaders such as W.L. Gore  & Associates; Northrop Grumman; IKEA; and Terumo Medical Products.
#MDCC2019340

NORTH EAST

3395 PULASKI HIGHWAY

None Beds

None Baths

N/A

$1,500,000

MLS#: MDCC2019340

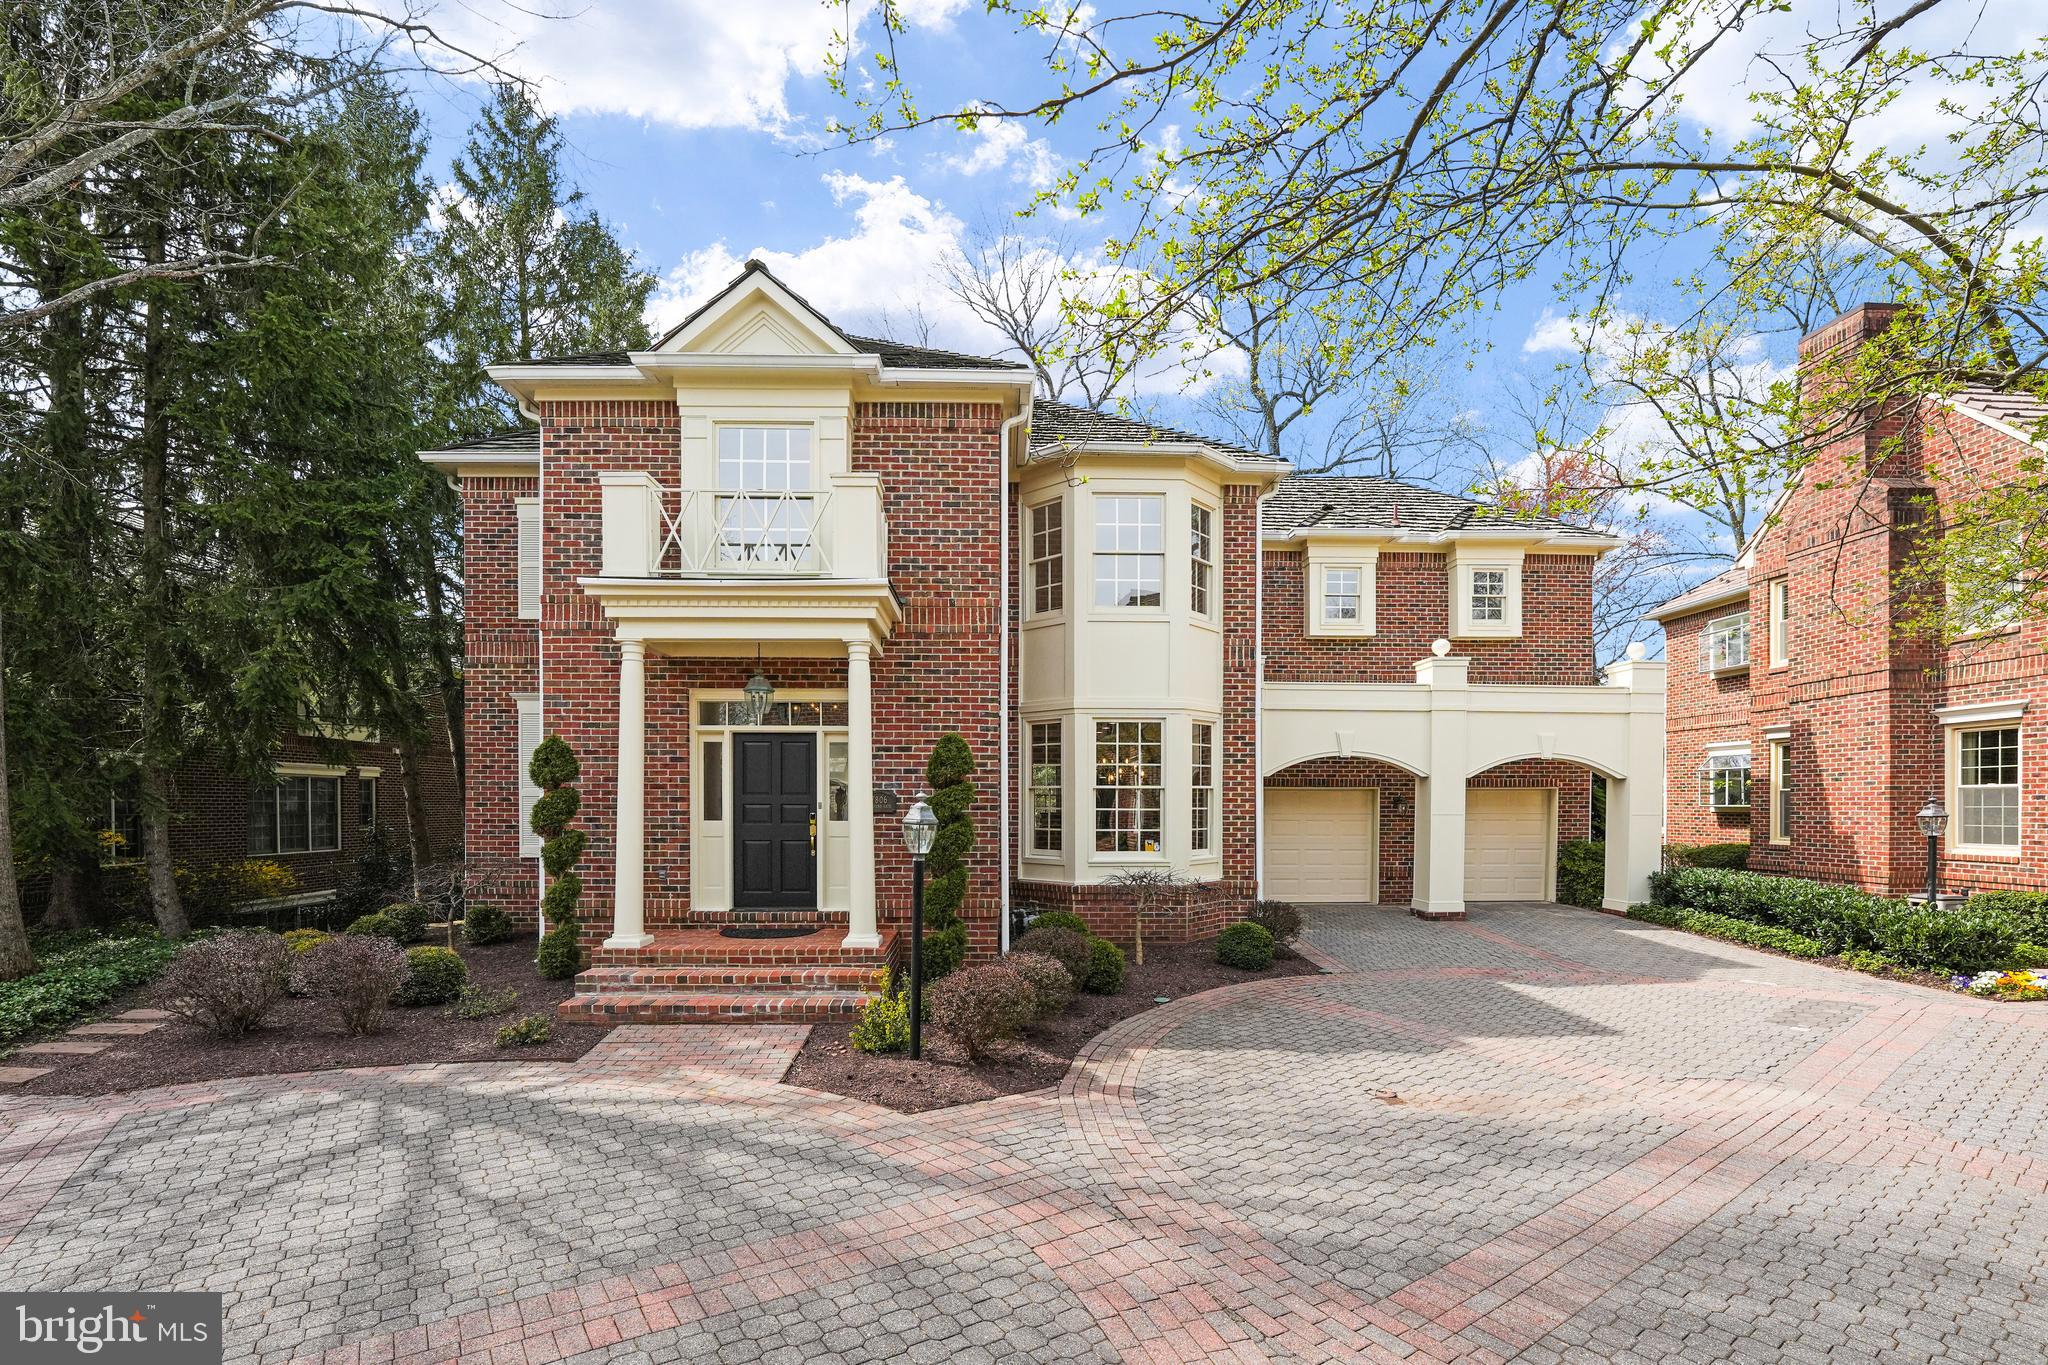
Stately all-brick Colonial residence, meticulously maintained by its original owner and showcasing exceptional craftsmanship, luxury finishes, and extensive custom millwork throughout. Offering 7,200 finished square feet, this impressive home features hardwood floors throughout the main level, a spacious driveway with ample parking, and thoughtfully designed living spaces ideal for both everyday living and grand-scale entertaining. // A dramatic two-story foyer with a sweeping curved staircase and statement chandelier creates a memorable first impression. French doors open to a distinguished study featuring floor-to-ceiling custom cherry built-in bookcases, while opposite the foyer, the formal living room flows seamlessly into the formal dining room, where elegant columns and a tray ceiling create a refined setting for entertaining. A versatile carpeted sitting room just off the living room provides additional space for relaxation or conversation. // Designed as the heart of the home, the open-concept great room offers an exceptional layout for entertaining and everyday living. The gourmet eat-in kitchen features granite countertops, a center island with breakfast bar seating and pendant lighting, a custom backsplash, abundant cabinetry, stainless steel appliances, a pantry, a writing station, and a sunlit breakfast room with the potential for future exterior access. Open to the kitchen is the impressive two-story family room, highlighted by a wood-burning fireplace, elegant columns, abundant natural light, a secondary staircase, and plush carpeting. // The luxurious owner's suite serves as a private retreat, featuring a tray ceiling, an extraordinary dual-sided walk-in closet with custom organization systems, and a spa-inspired ensuite bath complete with a frameless glass shower featuring dual showerheads, a dual-sink vanity, and a private water closet. The upper level also includes a dedicated laundry room and three generously sized secondary bedrooms with ample closet space. One bedroom enjoys a private attached bathroom, while two additional bedrooms share a dual-entry full bathroom. // The fully finished walk-up lower level expands the home's entertainment possibilities with a spacious recreation room, game area, and an impressive bar/kitchenette featuring granite countertops, a cooktop, dishwasher, and refrigerator. This level also includes a private movie theater, fitness room, versatile bonus room, full bathroom, and an unfinished storage room. Outside, beautifully maintained landscaping enhances both the expansive front yard and the large open backyard, which backs to mature trees for added privacy and a serene natural backdrop. // Additional highlights include a Generac® 20kW generator with quarterly maintenance, solar panels with a transferable electricity credit, solar panel cleaning completed in March 2026, two EV charging stations, septic system servicing completed in April 2026, chimney cleaning completed in April 2021, and interior and exterior pest treatment completed in March 2026, providing exceptional efficiency, convenience, and peace of mind.
#MDHW2069148

ELLICOTT CITY

11526 FOX RIVER DRIVE

4 Beds

4 Baths

7,200 Sq.Ft.

$1,500,000

MLS#: MDHW2069148

Tucked along the sparkling shoreline of Lake Linganore, this stunning 4-bedroom, 3.5-bath lakefront home offers a perfect blend of luxury, comfort, and everyday functionality—all set against breathtaking water views. One of the few lakefront homes with a gentle driveway in to the garage! Step inside to a grand, open foyer that immediately sets the tone for the home’s spacious and inviting design. The formal living room provides an elegant space to gather, while the dedicated dining room—accented with double crown molding—is ideal for hosting memorable dinner parties and holiday celebrations. At the heart of the home is a beautifully appointed gourmet kitchen, designed to impress and built for everyday living. Featuring a large center island, upgraded countertops, and ample cabinetry the island sets the kitchen and entertaining space in the heart of the home.  From here there is a secluded office space; leading to a large and oh-so-convenient walk in pantry!  The  stylish coffee/ wet bar is found perfectly located between the kitchen and the dining room.   Drive into the garage and you have a spacious mud room to leave wet boots, jackets and more!  The bright breakfast room overlooking the lake—perfect for slow mornings with stunning lake views; leads to an outside roofed porch with a fireplace.  Cozy up on a cool evening and take in the gorgeous sunsets!  The expansive family room features a coffered ceiling and stunning dual-sided fireplace.  The main level also features a large home office with lake views and a half bathroom for convenience.  Ascend the beautiful staircase to the upstairs sanctuary; the luxurious primary suite offers a true retreat separated from the other bedrooms with it's own access complete with serene lake views, two spacious walk-in closets, and a spa-like en-suite bath complete with a soaking tub—perfect for unwinding at the end of the day. The second lake front bedroom features it's own en-suite bathroom for convenience; the other two bedrooms are spacious, light and bright; with a third bathroom upstairs! The convenient laundry is also found on this upper level. The lower level expands your living space even further, featuring a large basement, with high ceilings, ideal for a recreation or game room, along with a dedicated area for a home gym—giving you flexibility to fit your lifestyle. This space could also easily be converted into another bedroom should you wish! Step outside and embrace the lakefront lifestyle with your own private dock, offering direct access to the water for kayaking, paddle  boarding, or simply enjoying peaceful sunset views. This exceptional home combines refined interior spaces with unbeatable outdoor living—making it a rare opportunity to own a piece of lakefront paradise in one of the area’s most sought-after communities. Lake Linganore offers resort style living just an hour outside of the DC area; and but minutes to the historic towns of Frederick and New Market.  The lake environment features boating, several swimming pools, miles of trails, concerts, farmers markets, tennis, pickleball and so much more!
#MDFR2079872

NEW MARKET

9807 ACCIPITER COURT

4 Beds

3 Baths

4,705 Sq.Ft.

$1,500,000

MLS#: MDFR2079872

25+ ACRE farm N/E of Elkton, MD near Fair Hills, MD (9 miles) and near Delaware line - Development Opportunity - R2 (Residential-Suburban) zoning allows opportunities for development with a mix use of housing types including SINGLE FAMILY & DUPLEX. Single family  approximately (5+) dwelling units per acre. Duplex approximately (2+ ) units per acre.  Property is annexed into the town of Elkton.  Public Water is available from Muddy lane.  Sewer is available
#MDCC174360

ELKTON

180 MUDDY LANE

None Beds

None Baths

25.53 acres

$1,500,000

MLS#: MDCC174360

New on site today
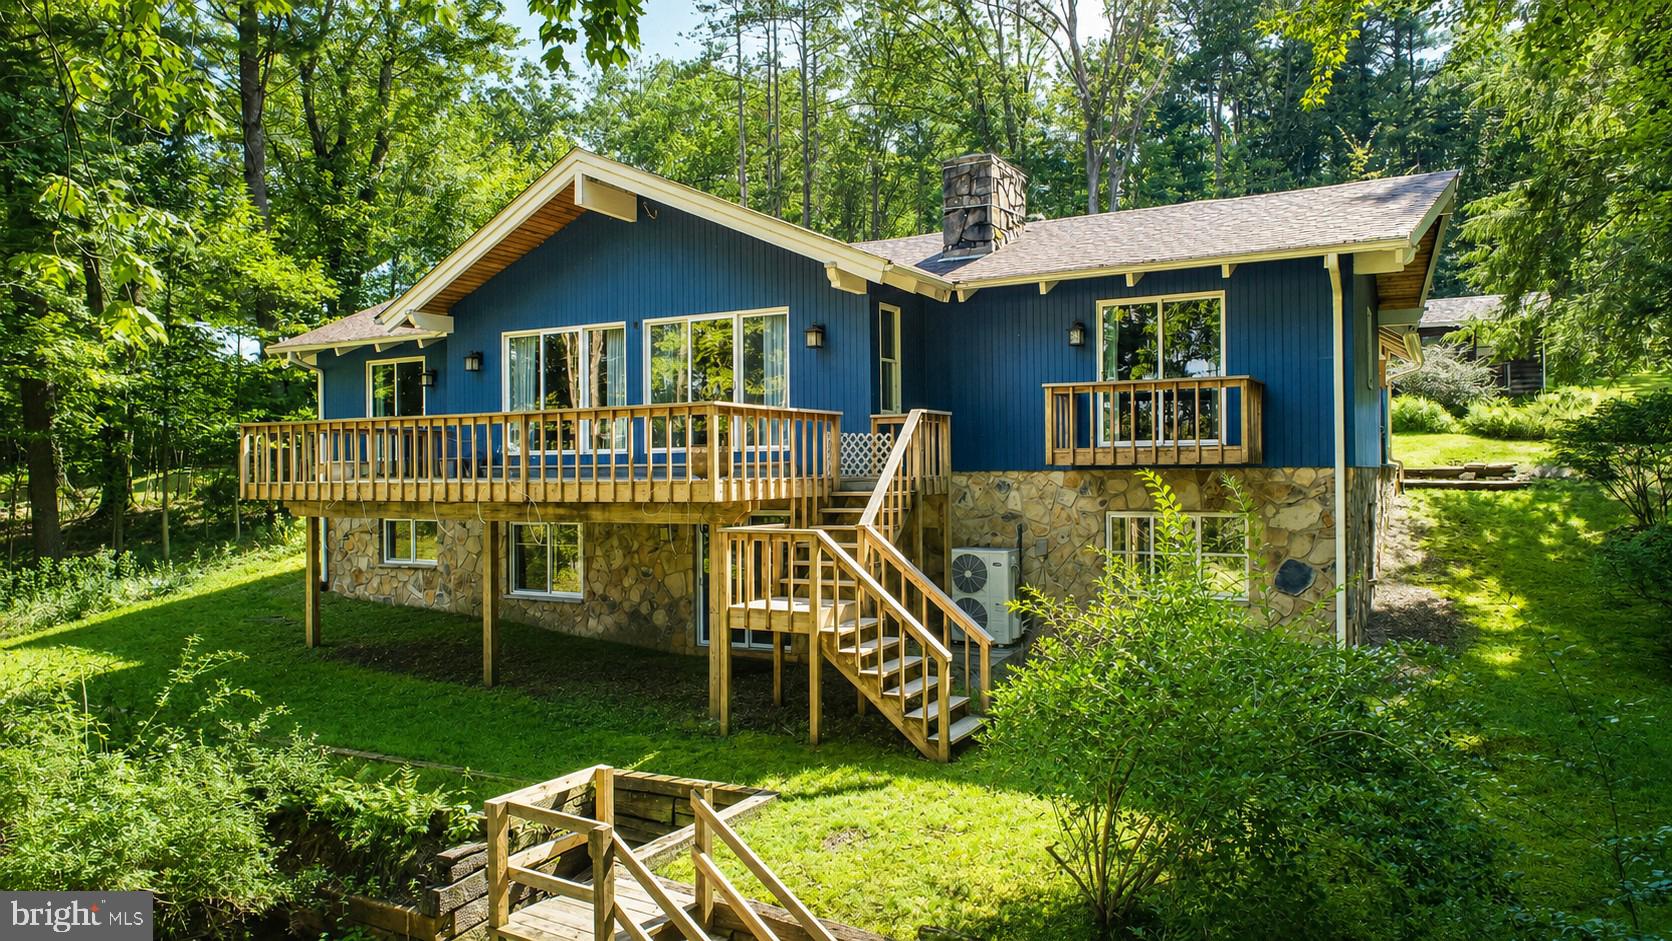
Introducing 12340 Kingsley Road, a magnificent 31.5-acre estate situated among the rolling hills of Clarksburg, Maryland. A truly rare offering, this remarkable property includes two homes and several accessory structures, scenic walking trails, a horse farm, and some of the most breathtaking panoramic views in Clarksburg. Offering the perfect balance of privacy and convenience, Clarksburg is a destination where peaceful country living meets everyday accessibility. Although this remarkable estate feels like a secluded retreat, it is just minutes from shopping, dining, and everyday amenities in both Clarksburg and Germantown. Commuters will also appreciate the quick access to major roadways and nearby MARC Train station, making travel to Washington, DC and beyond effortless. A picturesque drive winds to the top of the hill, where the main residence is perfectly positioned to capture sweeping treetop vistas and spectacular sunset views. Built in 2009, the main home offers four bedrooms and three and a half bathrooms. The first floor features wood flooring made from 100 year-old hardwood salvaged from stables on the property. A two-story great room is centered around a charming wood-burning stove. A welcoming front porch provides a haven to relax and take in the serene setting, while walking trails extend for roughly a half-mile from the rear of the home, inviting endless exploration. The property provides ample opportunities for hunting, gardens, and a chicken coop, creating a retreat for those seeking a connection to nature.
An expansive 2400 square-foot warehouse provides exceptional space for storing vehicles, equipment, or other large belongings. Featuring durable concrete flooring, and soaring vaulted ceilings, this versatile structure offers endless possibilities. Ideally positioned midway along the drive, it is conveniently located between the estates two homes, allowing for easy access from both. The area surrounding the warehouse was once home to a thriving fruit orchard, offering a glimpse into the property's agricultural past, and the potential to revive this distinctive feature. At the entrance to the estate, a third structure awaits. This charming blue cottage dating from the late 1800’s features an inviting front porch, and offers two bedrooms and one and a half bathrooms. Adjacent to the cottage stands a historic tobacco barn with room for horse stables, but presently utilized as a workshop. These 130 year old structures remain in excellent condition, and serve as a distinctive reminder of the property's agricultural heritage, and add to its unique character.
Just across Kingsley Road, the estate extends into expansive stream valley pastures, creating an idyllic setting for horses and equestrian pursuits. Framed by mature hardwoods, meandering creeks, and seasonal berry bushes, this landscape offers both beauty and privacy. Nature flourishes throughout the property with winding trails, native pawpaw trees, wildflowers, blackberry and raspberry patches. From the estate, breathtaking treetop vistas overlook Montgomery County's premier natural preserve, the 4,000-acre Little Bennett Regional Park, renowned for its scenic hiking, mountain biking, horseback riding trails, and golf course. Together these features create a truly one-of-a-kind retreat that feels worlds away while remaining conveniently located. Whether you envision a private family estate, an equestrian retreat, or simply a place to escape the pace of everyday life, 12340 Kingsley Road presents a truly rare opportunity. Properties of this scale, character, and natural beauty seldom become available. Do not miss the chance to make this extraordinary estate your own.
#MDMC2244302

CLARKSBURG

12340 KINGSLEY ROAD

None Beds

None Baths

31.56 acres

$1,500,000

MLS#: MDMC2244302

1 ... 537 538 539 540 541 ... 666
* Listings identified with the FMLS IDX logo come from FMLS and are held by brokerage firms other than the owner of this website. The listing brokerage is identified in any listing details. Information is deemed reliable but is not guaranteed. If you believe any FMLS listing contains material that infringes your copyrighted work please click here to review our DMCA policy and learn how to submit a takedown request. © 2024. First Multiple Listing Service, Inc.
 - property

Send a message

Message successfully sent.

Your message

What is 3 + 4 ?

Reason for contacting?

I agree to receive email communication and understand I can unsubscribe at any time.

I agree to be contacted by Charis Realty Group via call, email, and text for real estate services. To opt out, you can reply 'stop' at any time or reply 'help' for assistance. You can also click the unsubscribe link in the emails. Message and data rates may apply. Message frequency may vary. Privacy Policy

Sign Out

Virtual Assistant

Would you like to take the next step with this property? We can help you schedule a showing or virtual tour, or send you more details.

Yes, I would like more information.

Thank You for Your Reply, One of Our Agents will contact you as soon as possible

No, maybe later.

Thank you, you can always contact me via email, phone number or through the contact form.

Realhub AI

Lucy - Your AI-Powered Realtor

Update Your Temporary Password

Personalize your search

Enter your email and we'll notify you immediately when new listings match what you're looking for.

or enter email address

Already have an account ? Login here

Continue your home search

I agree to receive communications and understand I can unsubscribe at any time.

I agree to be contacted by Charis Realty Group via call, email, and text for real estate services. To opt out, you can reply 'stop' at any time or reply 'help' for assistance. You can also click the unsubscribe link in the emails. Message and data rates may apply. Message frequency may vary. Privacy Policy

Already have an account ? Login here

We use cookies

We use cookies primarily for analytics to enhance your experience. By accepting, you agree to our use of these cookies. You can manage your preferences or learn more about our cookies policy.