Properties

Browse or get in touch to schedule a walkthrough.

  • Nearby me
Price range

Popular Features

Community Features

Association

Property Features

Waterfront

View

Exterior Features

Interior Features

Style

10000 properties match your criteria

Updated 1 minute ago

E-Alert name
None
#MDBC527304

BALTIMORE

19 EVAN WAY

6 Beds

6 Baths

8,789 Sq.Ft.

$1,550,000

MLS#: MDBC527304

None
#MDWC2006982

SALISBURY

QUEEN AVENUE

None Beds

None Baths

19.95 acres

$1,550,000

MLS#: MDWC2006982

NEW LISTING! RARE OPPORTUNITY TO RENOVATE OR BUILD YOUR DREAM HOME IN A VERY DESIRABLE CLOSE IN NEIGHBORHOOD ON A GLORIOUS, LEVEL, LANDSCAPED ACRE, ON THE QUIET PART OF BEECH TREE RD. NEAR BURNING TREE GOLF CLUB. EASY ACCESS TO RIVER RD,BELTWAY & BRADLEY BLVD TO DOWNTOWN BETHESDA.  WHITMAN CLUSTER. THIS ONE HAS IT ALL! CALL FOR INFORMATION AND EASY SHOWING.
#1002461467

BETHESDA

8601 BEECH TREE ROAD

None Beds

None Baths

1.0 acres

$1,550,000

MLS#: 1002461467

Wow!!  One of the largest homes in River Falls!!  Certainly, the best price per square foot you will find!!  AND--one of the favored floor plans, the Providence model (expanded by these Owners), a fabulous, circular floor plan, fantastic for casual living or large get-togethers.  All this along with the perfect, coveted, "Little MacArthur" cul-de-sac location for the outdoor enthusiast- easy access to the C&O canal.    Enjoy biking, hiking Billy Goat Trail, kayaking the Potomac River or simply taking a relaxing stroll on the tow path.  This home truly has it all.  The main level has the formal Living and Dining Rooms along with a private Library (or potential in-law suite), a spacious, paneled Family Room with a fireplace, a huge Chef's Kitchen w/granite counters, a  separate Breakfast Room, Sun Room and the always important Mud Room.  Upstairs is a fantastic Primary Suite with His and Hers bathrooms and a Sitting Room/Nursery.  There are five additional bedrooms with three full bathrooms.  The current owners added two rooms above the garage that have a separate staircase.  This could be a private home office space for those working from home or an art studio, hobby space- you name it!  The Laundry Room completes the Upper Level.  On the daylight Lower Level, there's a great Recreation Room with a wood burning fireplace & wet bar, an Au Pair Suite and a storage/utility room.  The level backyard has tons of space to play or create your own firepit/outdoor kitchen.  Siding and windows have been replaced, appliances upgraded.   Start packing! This one is a winner!  Whitman School Cluster.
#MDMC2042344

POTOMAC

10533 MACARTHUR BOULEVARD

7 Beds

7 Baths

6,979 Sq.Ft.

$1,550,000

MLS#: MDMC2042344

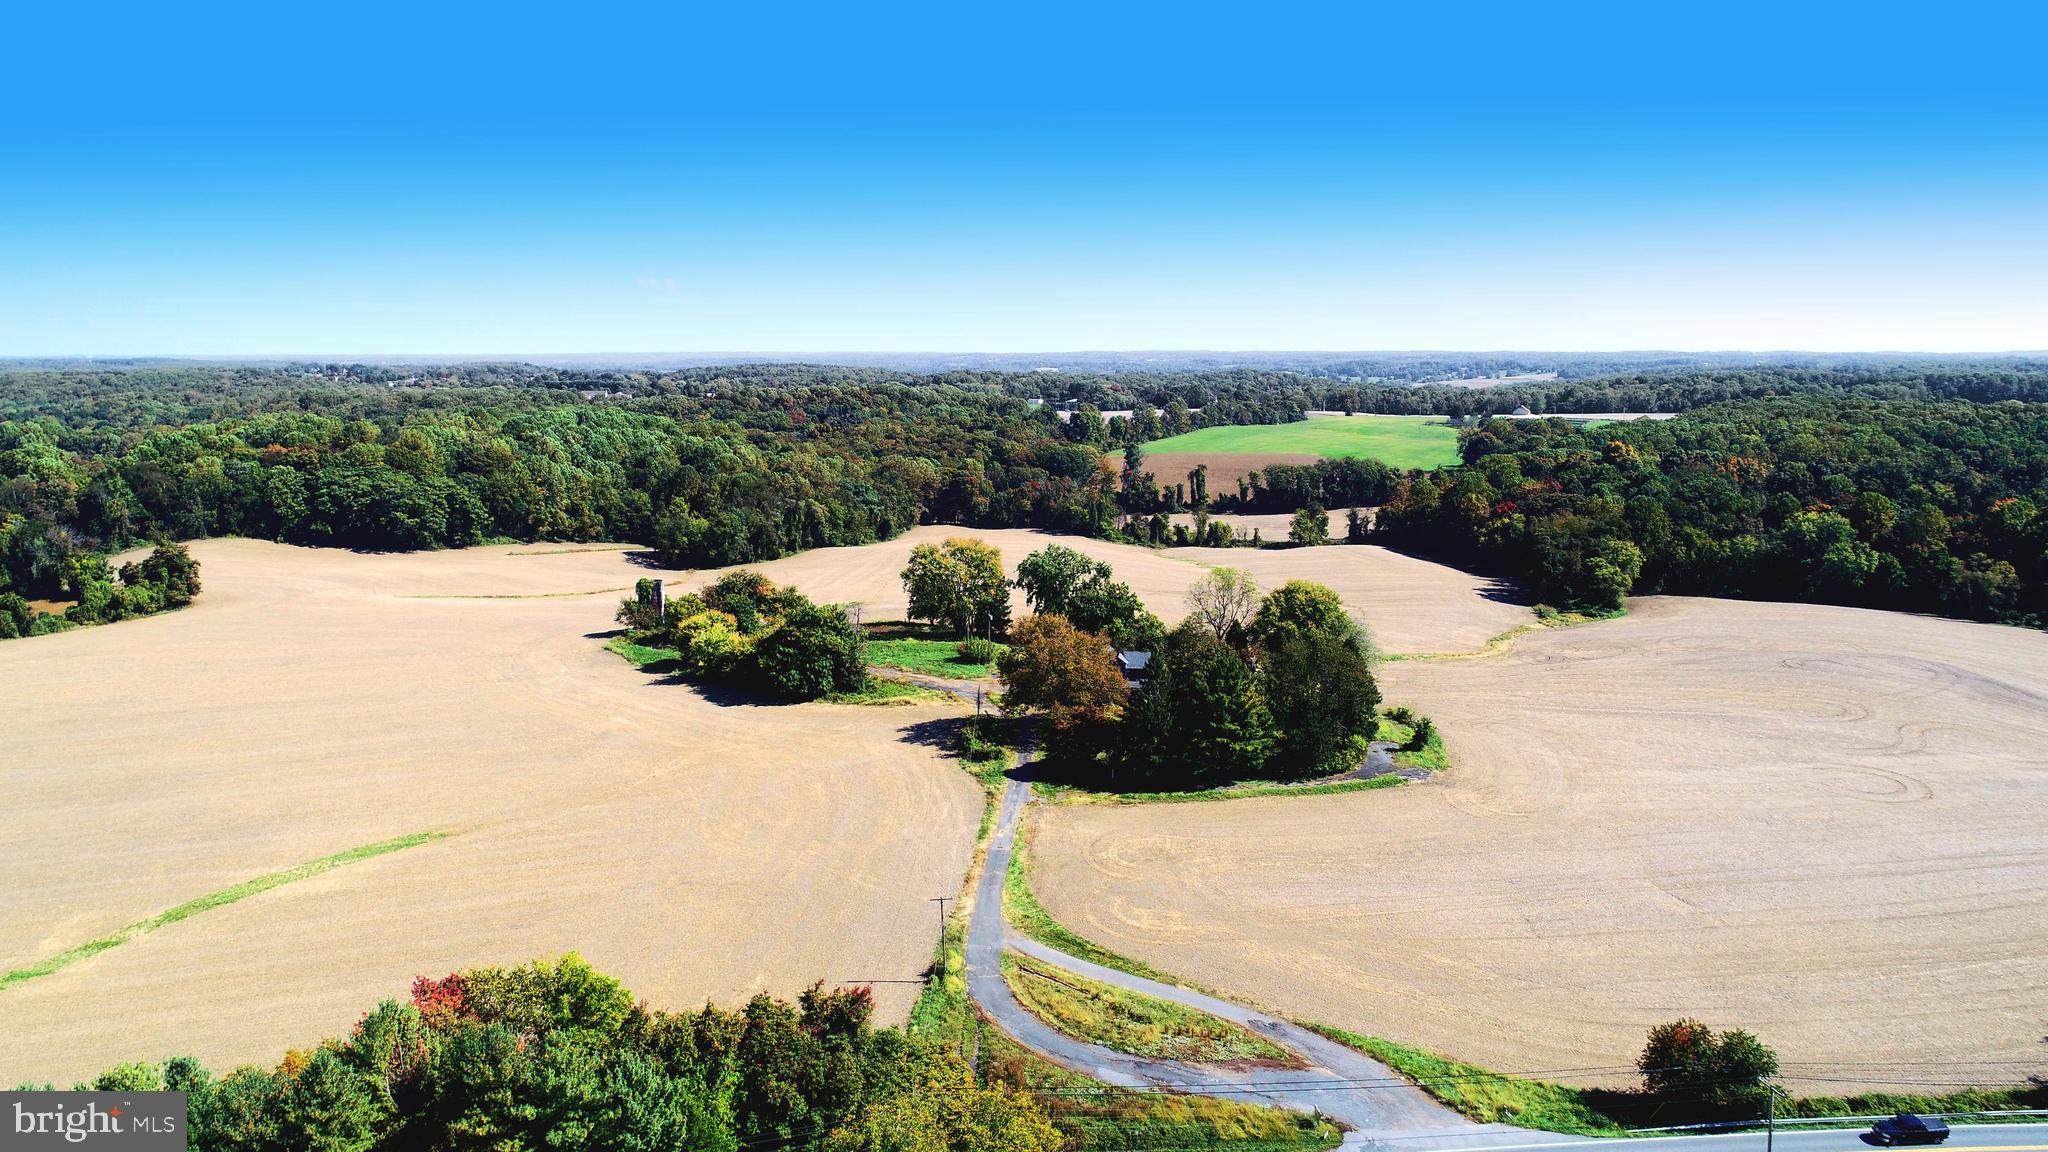
62 acres made up of parcels 0036 and 0067 on Map 0028 located on the West side of town in Salisbury, Maryland. This is a great location on Milford Twilley Drive and is shown on the County Zoning Map as LB-1 (Light Business and Institutional).  This property is priced very attractively and with no city taxes, it is even more appealing. This property has strong access and visibility next to the US 50 bypass.  Owner is willing to consider build-to-suit and lease options for interested parties.
#MDWC2013476

SALISBURY

MILFORD TWILLEY DRIVE

None Beds

None Baths

62.0 acres

$1,550,000

MLS#: MDWC2013476

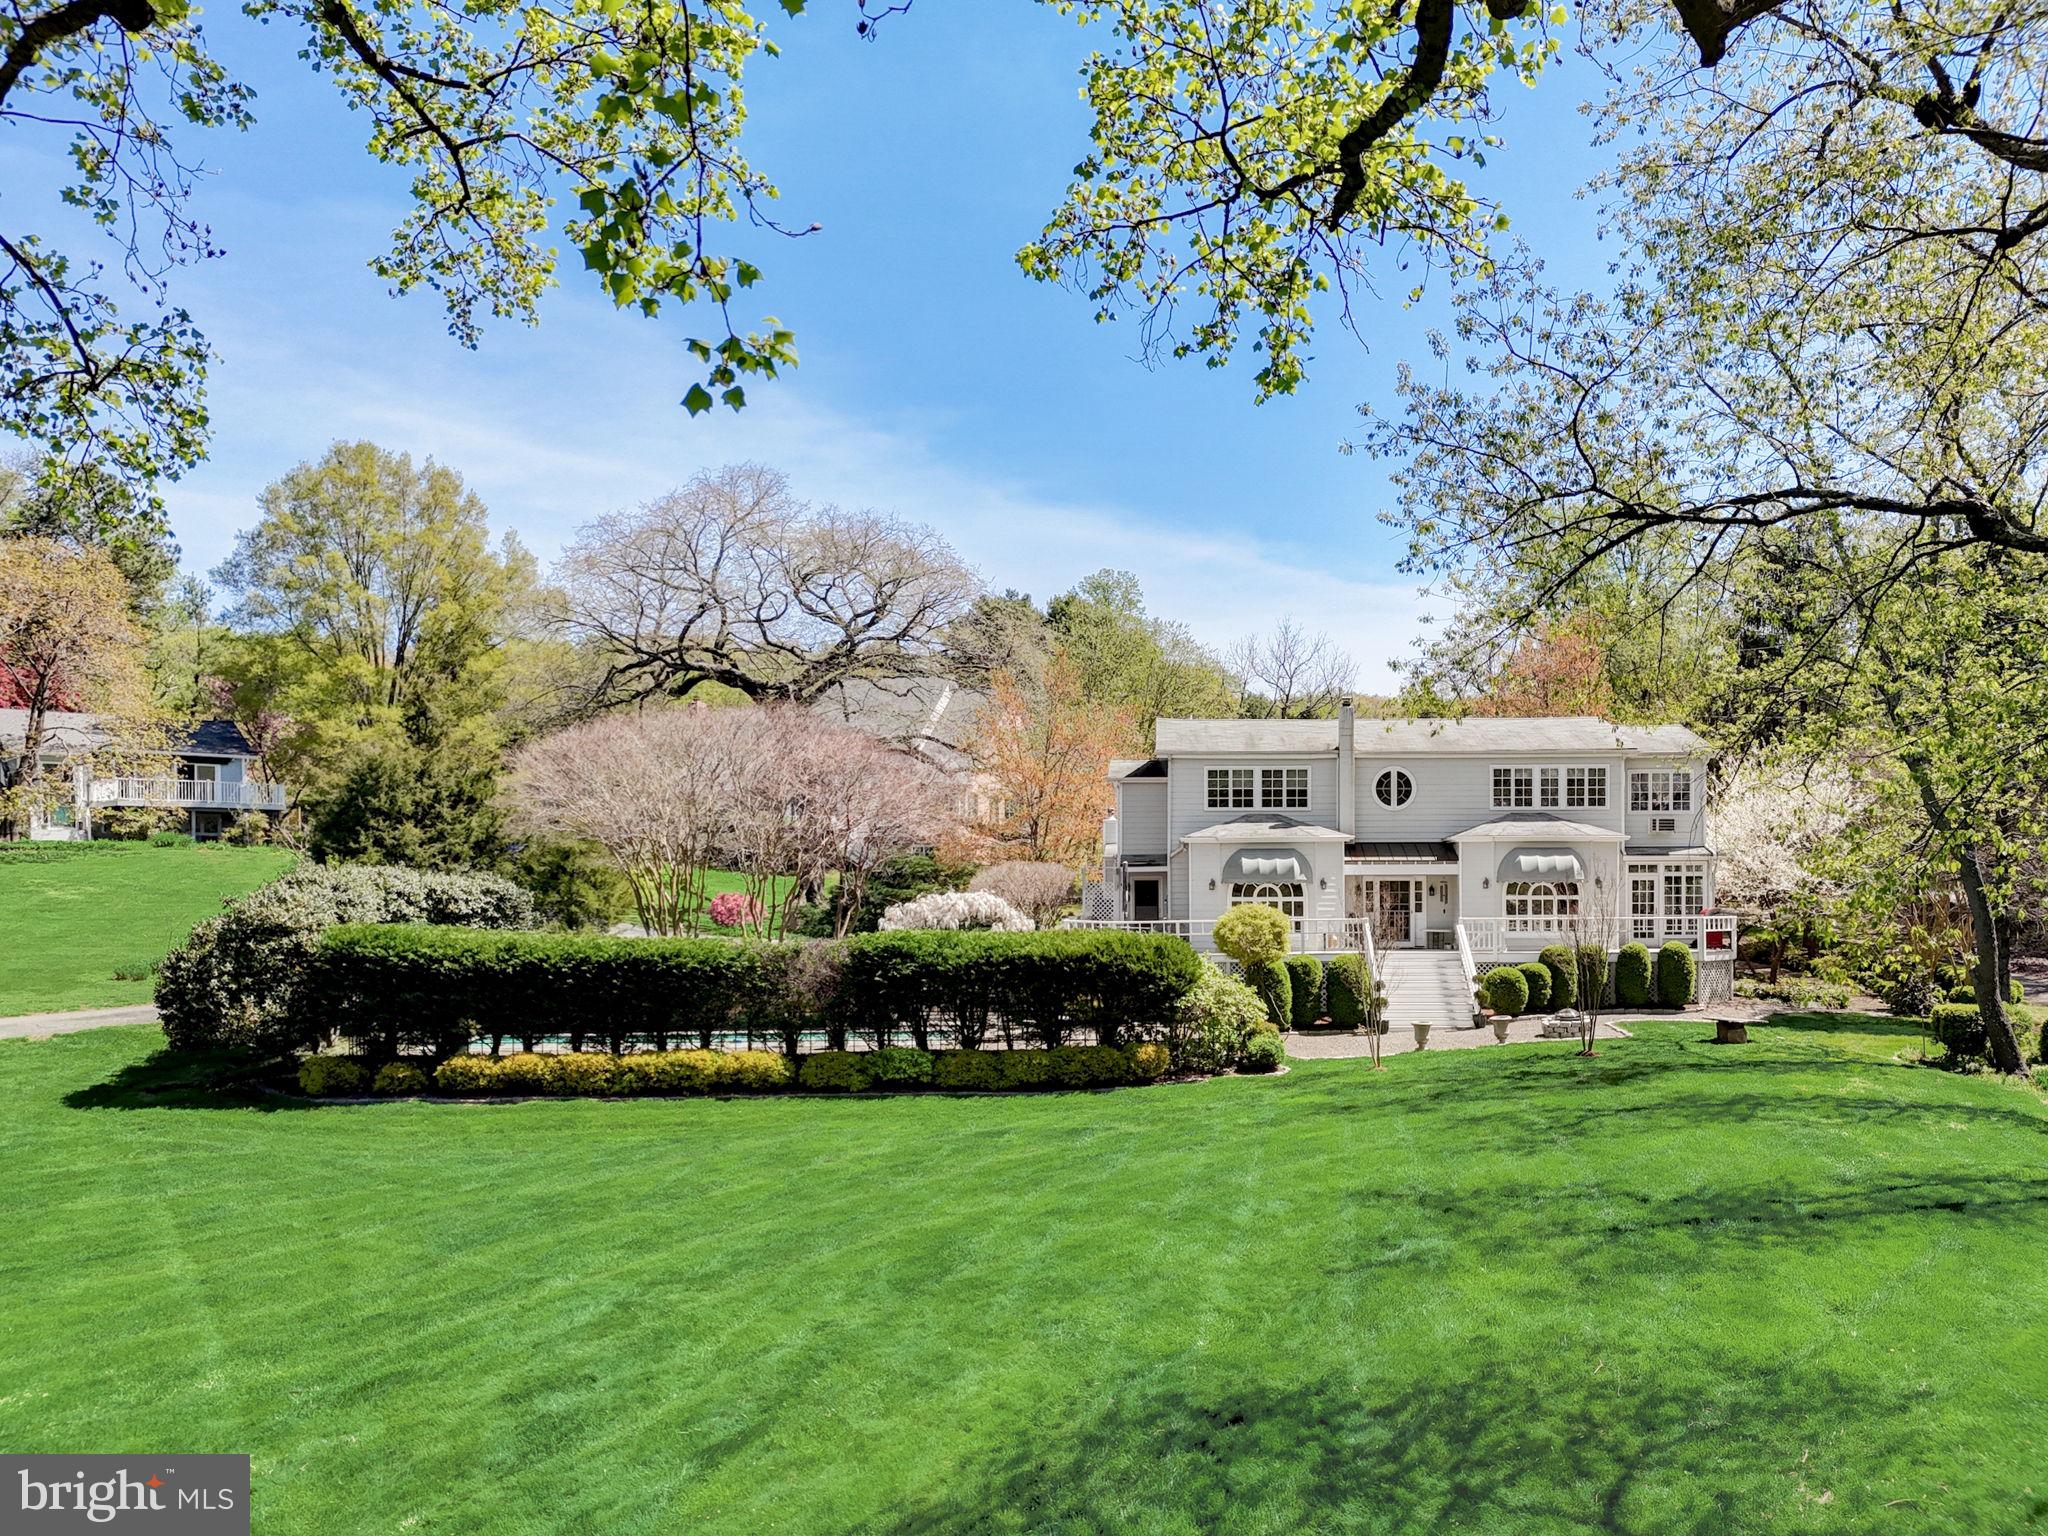
Fabulous 5 bedrooms & 4.5 Bath sits on spectacular 4.95 acres of park-like setting. Sitting high back off Ruxton Road down a long driveway with a awesome large flat lot.  A rare gem in this area. The 4700 sq ft home has a fabulous layout with  many over sized windows for stunning views and maximum natural light. Professionally landscaped gardens lead to in-ground pool and pool house.
#1002986650

BALTIMORE

1915 RUXTON ROAD

5 Beds

4 Baths

N/A

$1,550,000

MLS#: 1002986650

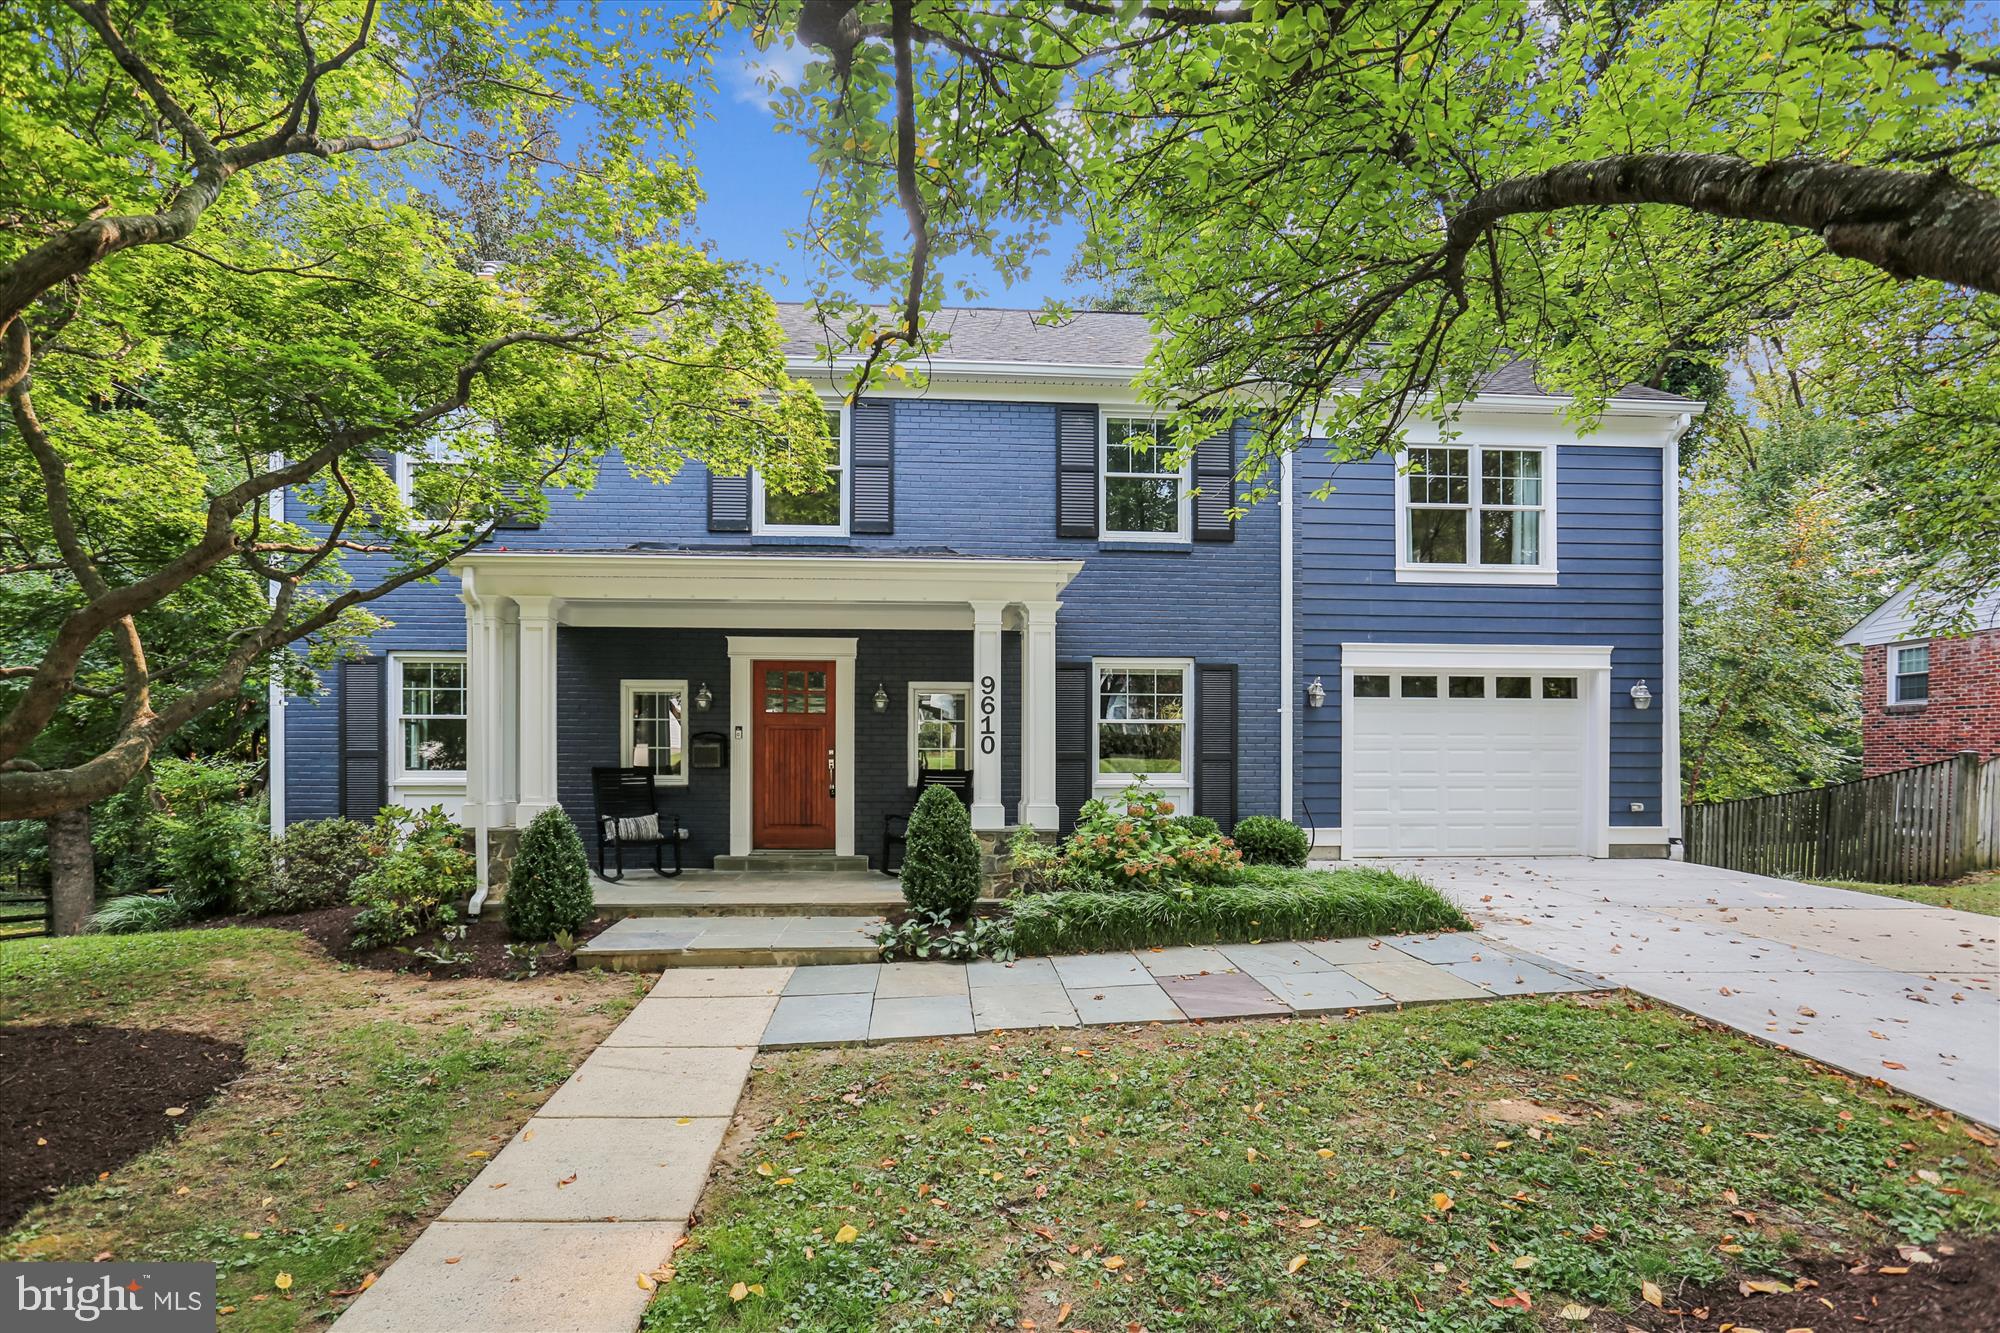
NEW PRICE DROP! MOTIVATED SELLER! NEW LOOK!! MOVE IN READY! Expanded colonial with European gardens in sought-after close in Chevy Chase.  Renovated 4 bedroom  3.5 bath  home with the feel of a French country estate. Elegant living room with fireplace. Gorgeous newly refinished  hard wood floors and just painted thru out. Beautifully updated kitchen addition is perfect for entertaining with a sunny eat-in area & large bar seating. Gourmet chef’s kitchen features a Thermador gas range, SS appliances, granite counters & designer cabinets. Relax in the family room addition with access to the private gardens & flagstone patio. Formal dining room or library with built-in bookcases. Large sun-filled primary BR addition with cathedral ceilings and a skylight, space for a seating area & two closets. Updated full bath with tiled shower. Two additional bedrooms & a modern updated en-suite bath. Basement addition with a bonus family room, 4th BR/office, and a full bath. Rec. room, gym, or guest space & plenty of storage. Superb close-in location steps to downtown Bethesda,  Friendship Heights, Norwood park . Easy access to metro & downtown DC.
#MDMC2107282

CHEVY CHASE

4623 HUNT AVENUE

4 Beds

3 Baths

2,369 Sq.Ft.

$1,550,000

MLS#: MDMC2107282

Discover a prime investment opportunity with this expansive 25.85-acre parcel of land, poised for significant appreciation in a rapidly developing area. This undeveloped land offers a blank canvas for visionary investors looking to capitalize on future growth. Strategically located, this property is ideal for a variety of uses.  The size and versatility of the lot provide ample space for multiple projects, enhancing the potential for high returns on investment.  As urban expansion continues, this land is positioned to benefit from increased demand, making it a smart addition to any investment portfolio. The potential for appreciation, coupled with the opportunity to create a tailored development, makes this property a compelling choice for those looking to maximize their investment in real estate. Seize this chance to invest in a promising future-this land is not just a purchase; it's a strategic move towards financial growth.
#MDAA2078070

PASADENA

8270 EDWIN RAYNOR BOULEVARD

None Beds

None Baths

25.85 acres

$1,550,000

MLS#: MDAA2078070

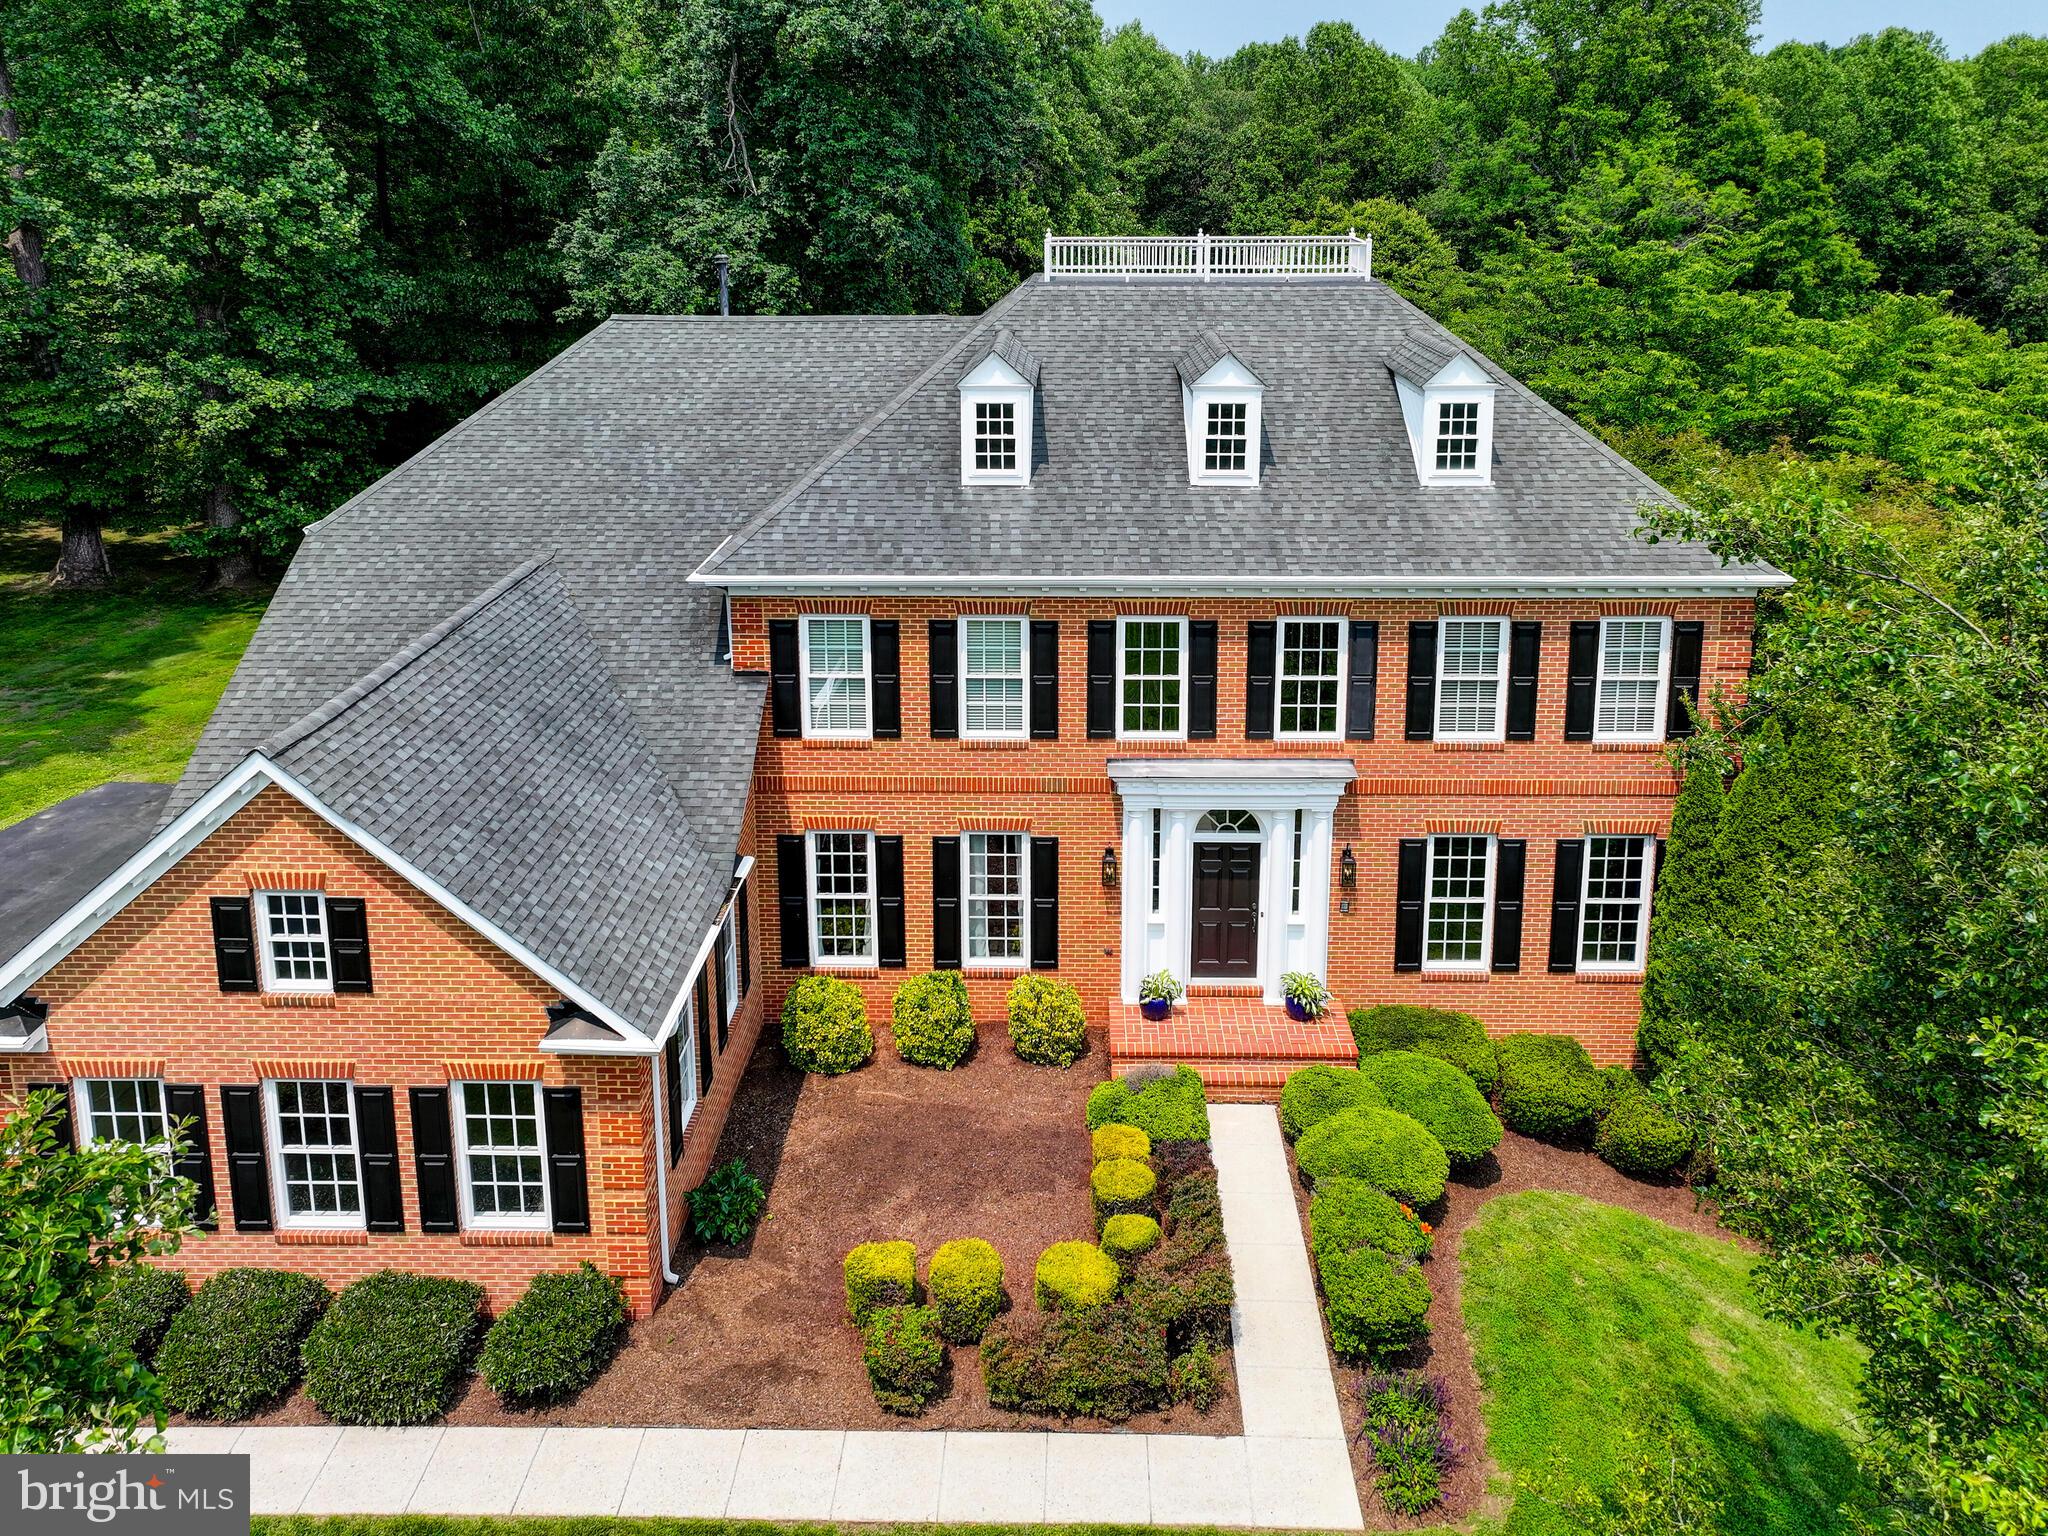
Perfect home to gather with friends and family. Located on a quiet cul-de-sac in The Preserve at South River Colony, this elegant and spacious all-brick colonial offers over 6,000 square feet of finished living space on just under an acre with a large side yard, lush landscaping, and private wooded views. Multiple shaded seating areas, a spacious lawn, and plantings designed to delight in all seasons create unique and welcoming spaces for outdoor play, relaxation, and entertaining. 

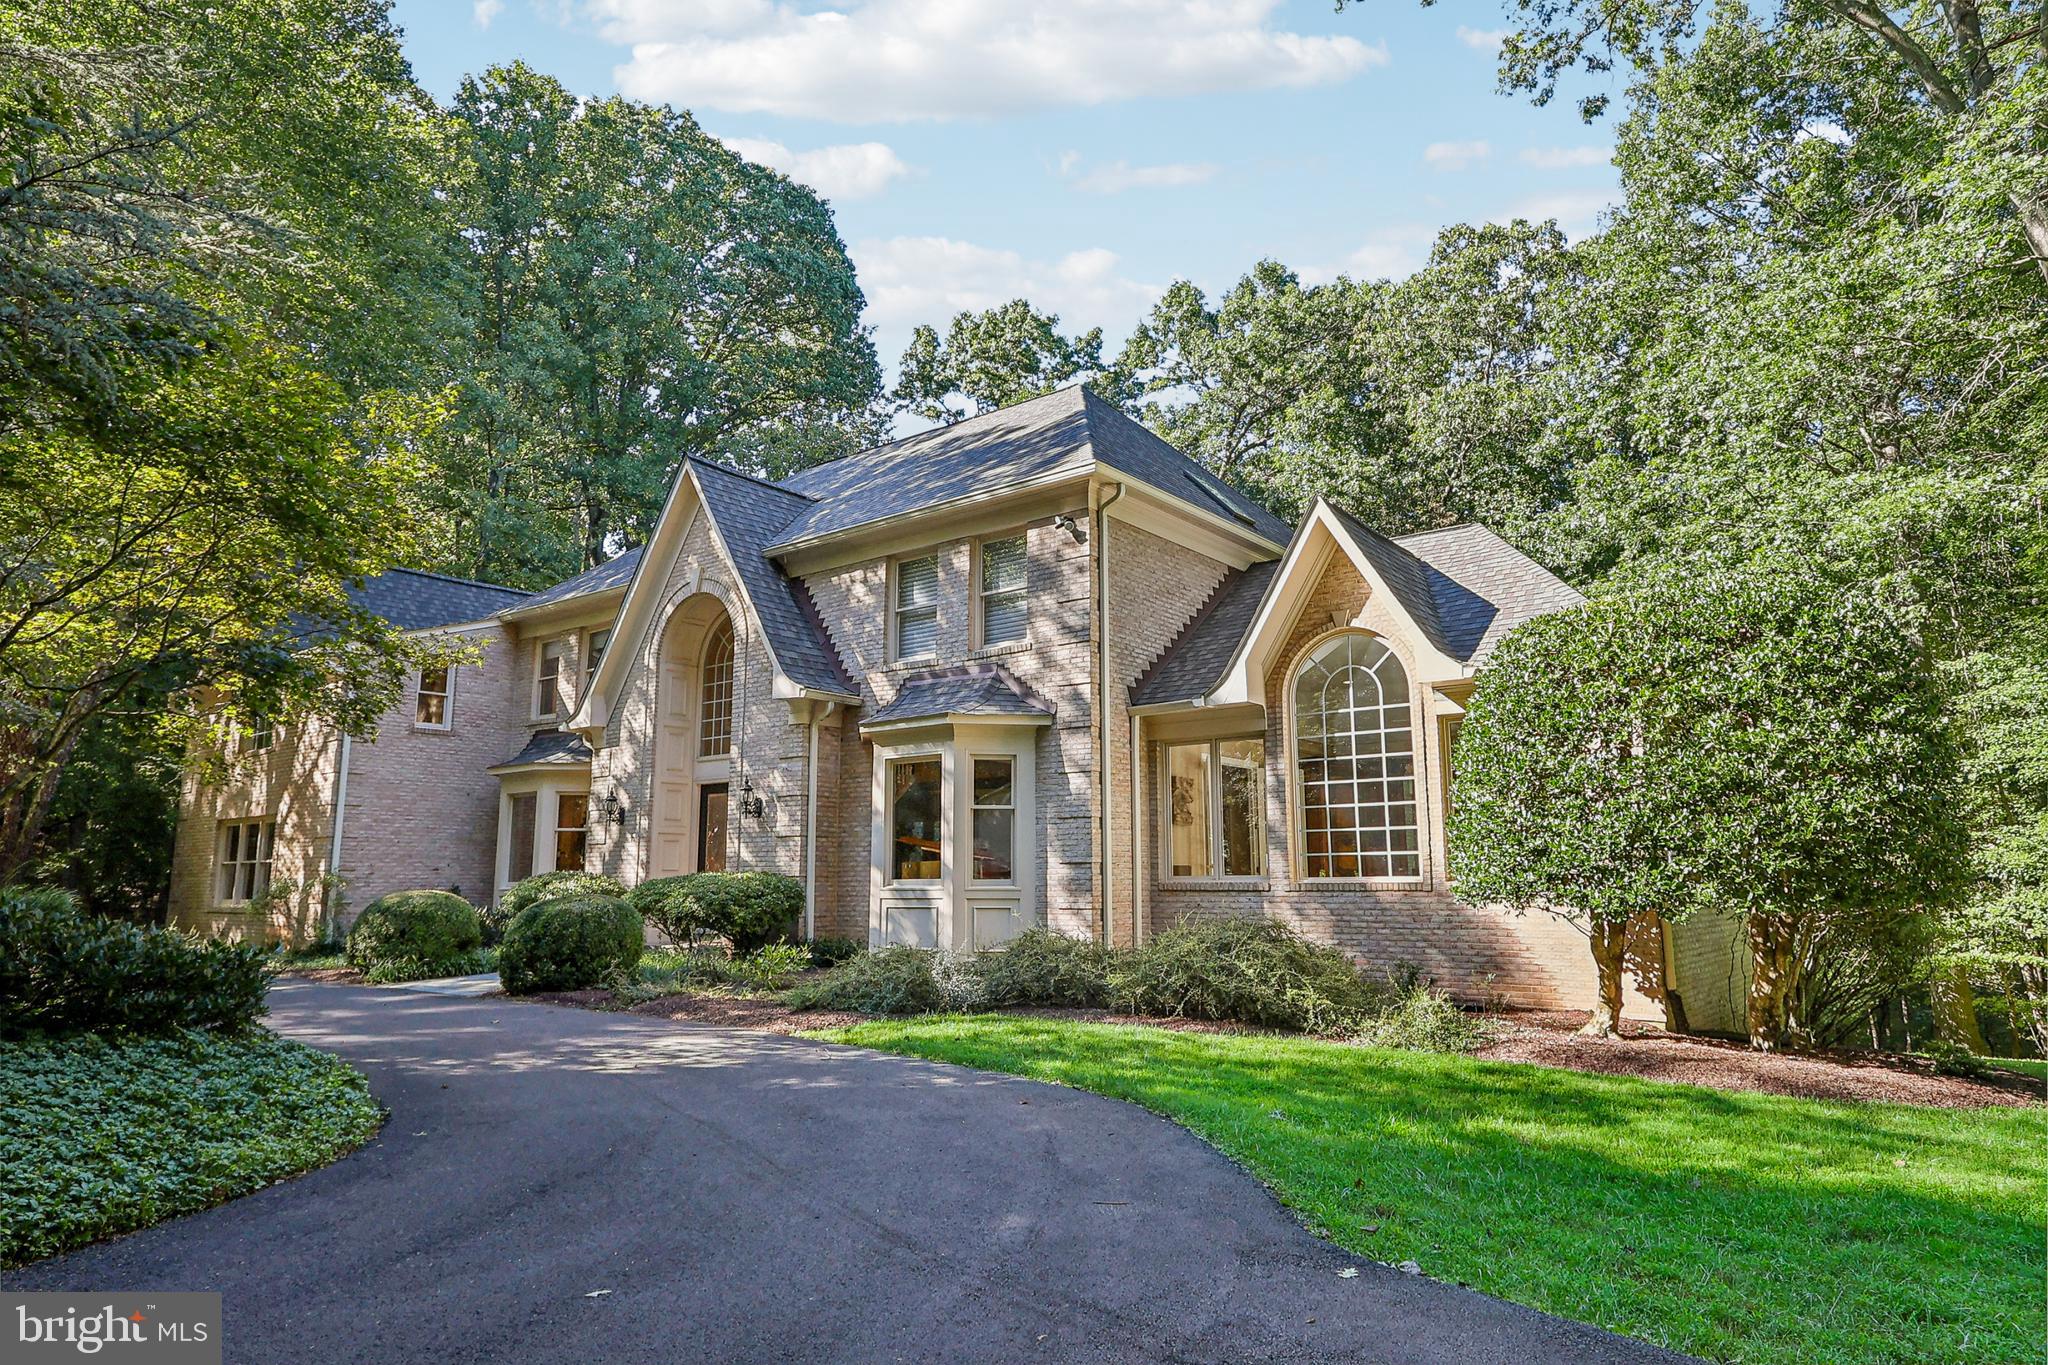
The front entry showcases marble flooring, soaring 22 ft. ceilings, an Italian alabaster glass chandelier, and a curved staircase leading to the second floor. This 4 to 5 bedroom, 5.5 bath home features hardwood floors, classic wainscoting, and detailed millwork. The spacious second floor primary suite features a tray ceiling, two walk-in closets, and a soaking tub with views of the woods. The open kitchen includes dual LG dishwashers (2025), a Sub-Zero refrigerator, and an island with cooktop and seating. It adjoins the two-story family room and a sky-lit sunroom that opens out to a gracious, wrap-around back porch, connecting the home to its outdoor setting. 

The finished, walk-out lower level has a full bath, large recreation room, wet bar,  additional guest room, and abundant storage. There is an additional roomy storage area under the back deck. The two-car attached garage includes ample built-in shelving and a 32Amp EV charger. The home features a new (2025) 40-year GAF Timberline HDZ shingle roof with transferable warranty as well as a gas powered generator with transfer station.  The home is pet-friendly with a buried electric dog fence.

The bucolic surroundings offer a peaceful retreat for nature enthusiasts, with year-round opportunities to observe birds and local wildlife. The professionally designed backyard is supported by a 15-zone, 75-head irrigation system and landscape lighting throughout, and features tiered levels, mature plantings, and a canopy of trees that enhance the serene setting.  Highlights include an 8,000-gallon stacked-stone pond with waterfall and chemical-free UV light water purification system, and a horseshoe court with regulation pits.  

Sited on a generous lot with public water, sewer, and natural gas, this home is part of the South River Colony Conservancy—a beautifully maintained community just south of Annapolis. Amenities include a pool with swim league, tennis and pickleball courts, walking trails, and tot lots. The neighborhood is home to The Golf Club at South River, a private members-only 18-hole course with restaurant, fitness center, and golf simulator lounge. The location is convenient to historic Annapolis, the South River, Washington, D.C., and Northern Virginia.
#MDAA2132176

EDGEWATER

200 BLACK SKIMMER COURT

4 Beds

5 Baths

6,340 Sq.Ft.

$1,550,000

MLS#: MDAA2132176

Updated and gorgeous. Over the past year this home has been brought up to 2020 decor with new paint, appliances, added moldings, new light fixtures, flooring, new hardware and so much else. On the exterior, three gated entrances were created and landscape lighting installed.  This home has a very deceptive amount of square footage. Not only is there a main level MBR with two full baths and laundry, but there is a library with built-ins, formal dining room, formal living room with gas FP and two sets of doors leading to a large glassed-in sunroom, family room with palladian windows opens to kitchen, study and sitting room. The kitchen with island has been updated and opens to breakfast room with vaulted ceiling and gas fireplace. The upper level has 3 bedrooms all very large in size. One bedroom has an attached playroom / study /TV room. The upper hallway has 5 built-in window seats and a wall of closets. There is also walk-in access to attic space which could be finished.There are 2 staircases to the lower level. One from the foyer to the recreation room and one from kitchen to the garage.
#MDMC700658

POTOMAC

8821 BELMART ROAD

4 Beds

4 Baths

5,420 Sq.Ft.

$1,550,000

MLS#: MDMC700658

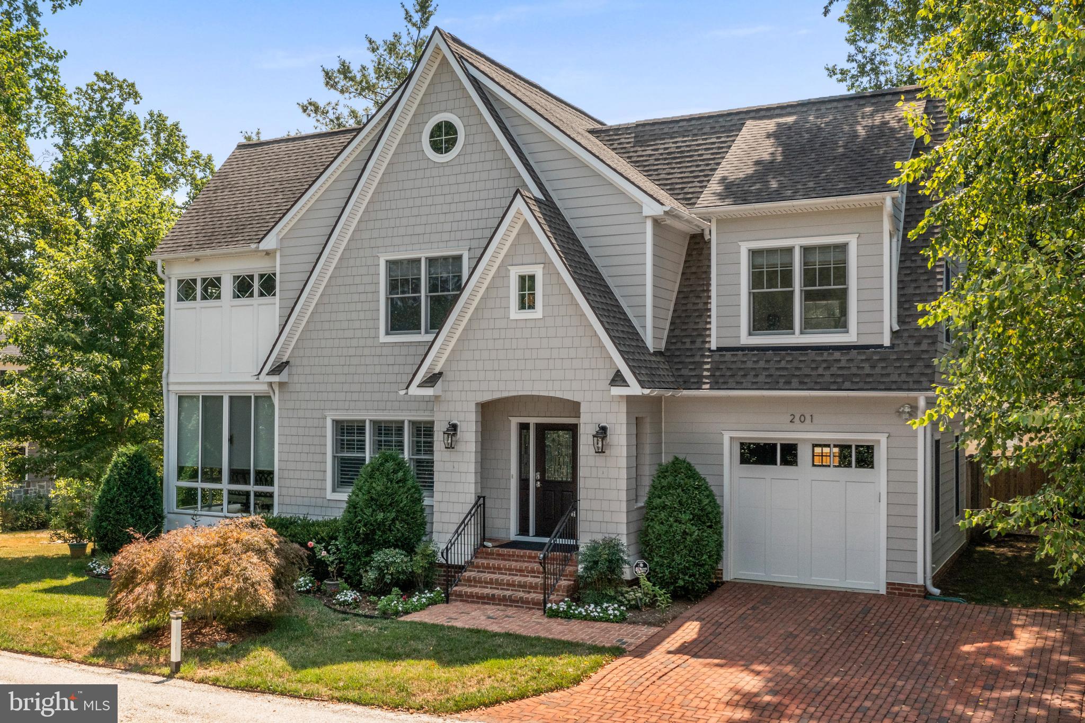
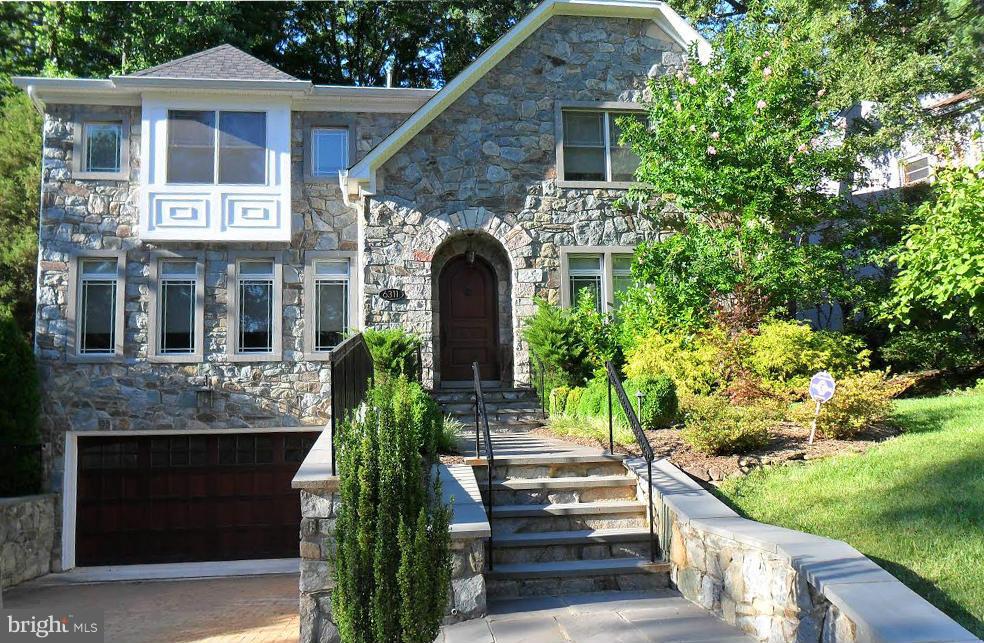
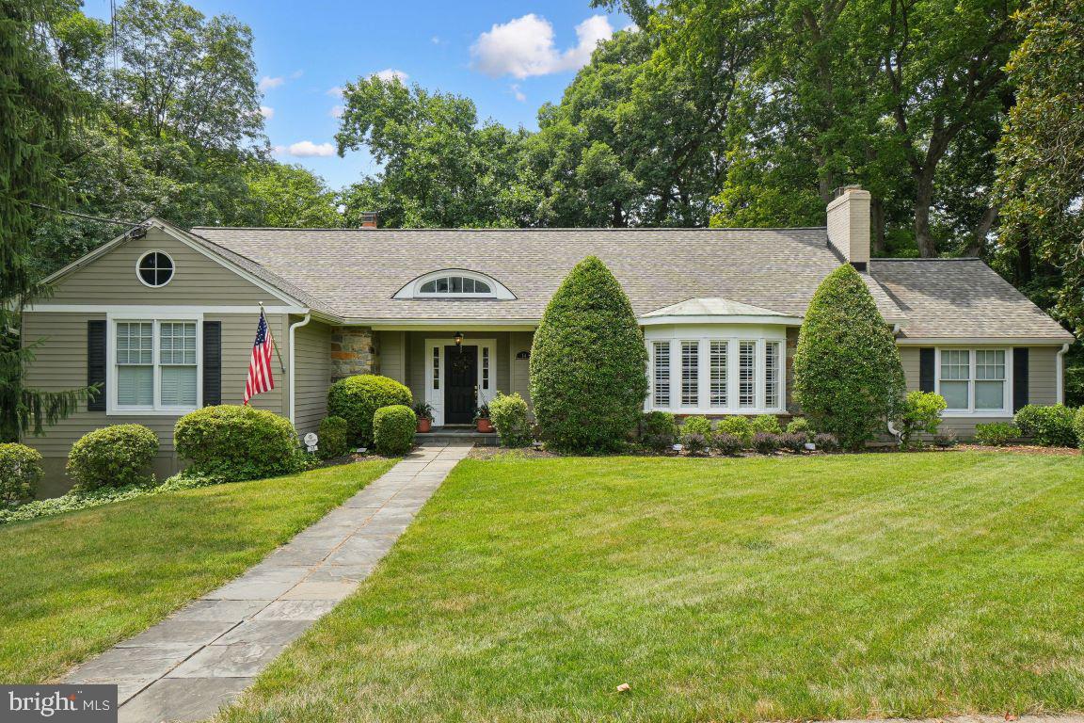
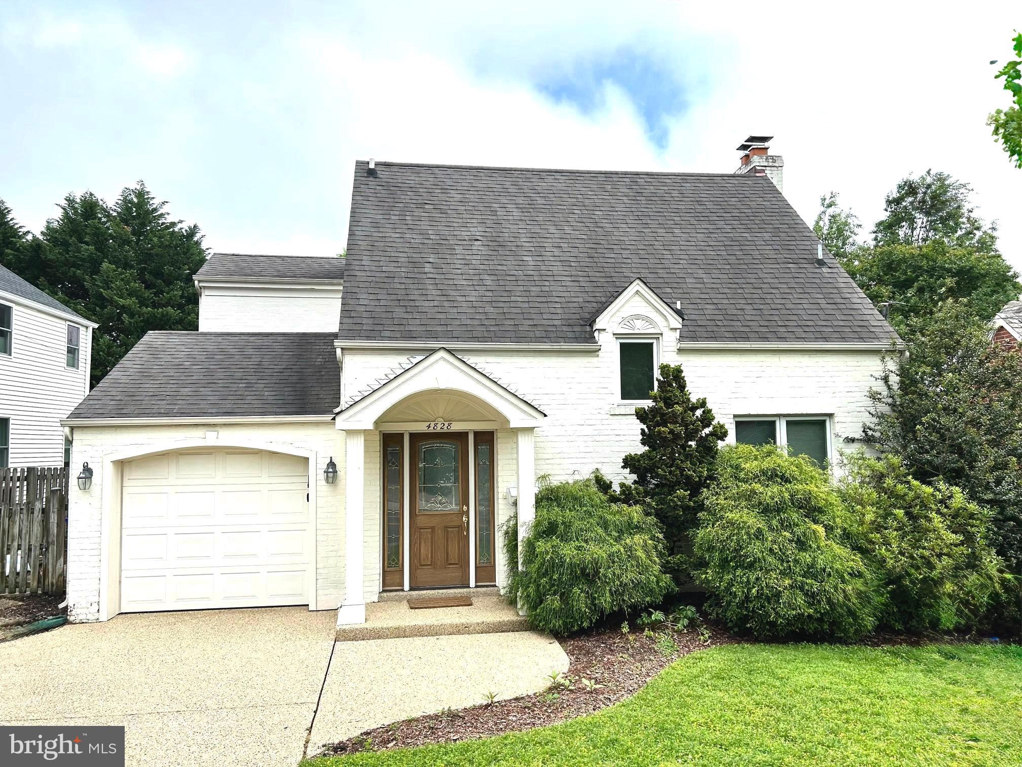
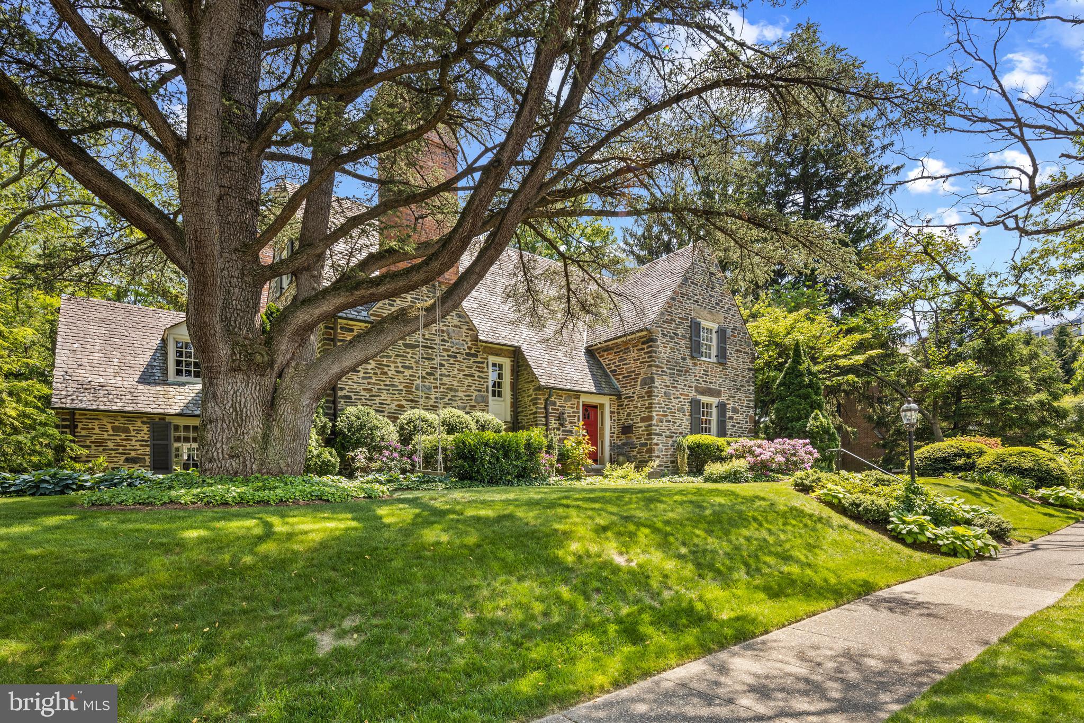
Heart of coveted Chevy Chase Village!  Nestled on a peaceful treelined block this picturesque 3 - 4 Bedroom 3  1/2 Bath sunny Cape Cod is an exceptional opportunity.  Originally built for the builder's family it was thoughtfully designed with beautiful hardwood floors and lovely classic character offering an easy seamless flow through a  delightful sunny floorplan.   Welcoming Foyer opens to a spacious Living Room with fireplace and custom built-ins surrounding French Doors to a Screened Porch,  formal Dining Room with wall of windows overlooking landscaped grounds invites comfortable family dining and gracious entertaining,  sparkling white Kitchen with cheerful tablespace by large window and more views of expansive backyard.  Access to covered walkway to Patio, backyard and Garage.  Additionally a perfect First Floor Den/Office/Bedroom with built-ins AND a full Bath offers many lifestyle options.  Second Floor is flooded with sunlight  highlighting a Primary Bedroom with private balcony and full Bath, lovely Family Bedroom #2  and Family Bedroom #3 currently used as an Office and a Full Bath.  Attic Storage.  Lower Level has good space  with an Office/Media Room , large Laundry Room with storage, Half Bath, large Utility Room with storage.    A special treat is the pretty surrounding yard   perfect for enjoying peaceful outdoor areas or relax in the Screened Porch overlooking the serene private yard.  One car garage.

Chevy Chase Village has its own Community Center with neighborhood activities, private police patrol, Post Office,  snow  removal .  Minutes to Friendship Heights Metro, parks, Whole Foods, upscale shopping and  dining as well as the many amenities of upper Connecticut Avenue like the Avalon Theater, public library, CVS, Starbucks, Safeway, and several restaurants just blocks away!!!
#MDMC2012716

CHEVY CHASE

5611 MONTGOMERY STREET

3 Beds

3 Baths

1,597 Sq.Ft.

$1,550,000

MLS#: MDMC2012716

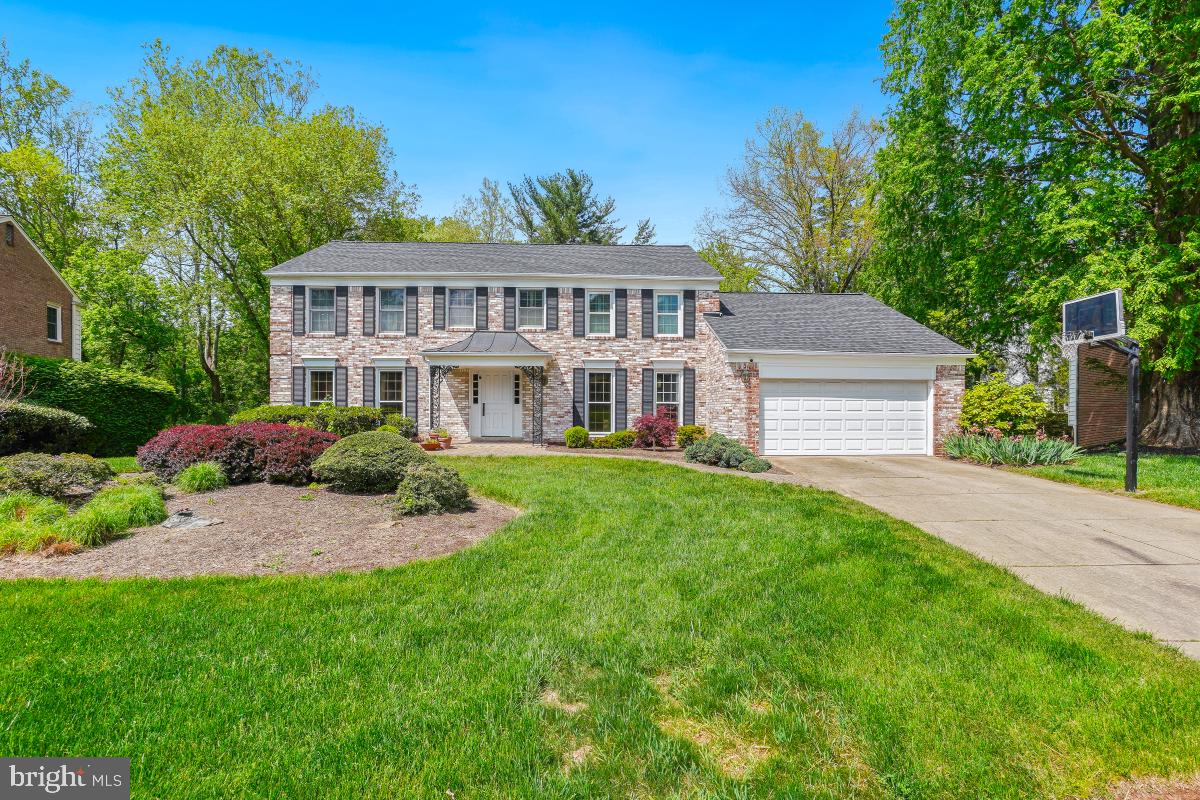
Pristine, Renovated & Remodeled! New Baths, Refinished floors, Remodeled Kit. Stunning. Desired location. Gracious Liv Rm w/ Gas/FP, Spacious Din Rm, Family rm w/ Gas FP adjacent/open breakfast rm., great patio, & Main Level 2 car attached Gar off Kit! MB w/ 2 dressing rooms and full BA, 2nd master size bedroom, Hall BA, plus 2 more roomy bedrms. Fin LL Game rm, Bedrm, Ba, &Storage. Generator
#1002371613

BETHESDA

5309 CARDINAL COURT

5 Beds

3 Baths

N/A

$1,550,000

MLS#: 1002371613

Rare opportunity to live in coveted River Falls.  Sizable classic colonial offers numerous extravagant living spaces on the main level,  including a flowing floorplan to comfortably accommodate small or large groups of friends and family.  Gleaming hardwood flooring throughout.  Upper level boasts four generously sized bedrooms, also with hardwood flooring.  Lower level offers yet another large bedroom, level walkout, and enormous unfinished space -- just awaiting your personal vision.  Wooded, parklike setting is peaceful and serene.   Quiet neighborhood with swim and tennis club, and playgrounds.   Bring your personal touch to tweak here and there and add immensely to the value of this stunning home.  This one could be a real show-stopper -- the architectural integrity is incredible.  Proximity to Great Falls with hiking trails and glorious outdoor activities;  and all that the Potomac Village, Washington DC, and Tysons Corner amenities have to offer complete the luxurious living package for this stunning home.
#MDMC2085198

POTOMAC

7305 RIVER FALLS DRIVE

5 Beds

3 Baths

3,450 Sq.Ft.

$1,550,000

MLS#: MDMC2085198

Welcome to 9010 Damascus Hills Lane — a stately brick-front Craftsman colonial offering the perfect blend of luxury, functionality, and privacy.

 Nestled on 3.63 beautifully maintained acres backing to mature trees, this exceptional residence provides a peaceful retreat while remaining conveniently close to everything Damascus has to offer.

Inside, you'll find custom wood flooring, generously sized rooms, and an open, flowing floor plan designed for both comfortable everyday living and effortless entertaining. Natural light fills every level, highlighting the inviting sunroom, bright morning room, and thoughtfully designed gathering spaces throughout the home.

Offering 6 bedrooms and 7.5 bathrooms, this expansive residence provides remarkable flexibility for today's lifestyle, whether accommodating/entertaining guests or working from home. Upper  Level Features include five spacious bedrooms, an impressive owner's suite, and five full bathrooms, providing plenty of comfort and convenience.

The fully finished walk-out level basement spans the entire footprint of the home and features abundant natural light from oversized windows, a private bedroom and two full bathrooms, a large kitchenette/bar area, dedicated gym space, and expansive recreation area.

Rarely does a property combine this level of space, privacy, and versatility in such a desirable setting. Whether you're seeking room to grow, entertain, or simply enjoy the tranquility of estate living, 9010 Damascus Hills Lane delivers.
A distinguished home. An exceptional opportunity. Ready for its next chapter.
#MDMC2242476

DAMASCUS

9010 DAMASCUS HILLS LANE

6 Beds

7 Baths

9,928 Sq.Ft.

$1,550,000

MLS#: MDMC2242476

Quietly tucked away in the back of the Green Spring Hunt Club community awaits one-level living perfection. With an understated entrance and the most charming drive in, filled with picket fences, incredible trees and neighbors on golf carts, it’s no wonder this locale is one of Baltimore’s most coveted hidden gems. Nestled in the back on an expansive 3.19 acre lot, this story-book stunner has been completely remodeled in 2021, with nothing left to do but move in and enjoy. With Peter Ratcliffe’s vision as the foundation, this home was stripped to the studs and completely rebuilt and expanded by Arma-Gesch Builders. That same exterior charm, just now infused with modern amenities such as oversized garage and spacious mudroom. Step in the front door to a bright, light-filled home with gorgeous timeless finishes and walls of glass drawing your eye outside. Generous spaces and a flexible, open layout that can adapt to your needs. In the center lies the custom kitchen of your dreams designed and built by Baldwin Mill Cabinetry, with top of the line Subzero and Wolf appliances, Taj Mahal Quartzite counters, and an expansive 10 ft island for gatherings. All new oversized windows line the walls in every direction with lush backdrops serving as natural artwork. Main level includes a bright and uplifting primary bedroom with gorgeous bathroom and breathtaking custom closet as well as additional secondary bedroom and lovely hall bathroom. Upstairs you’ll find a private en-suite overlooking the golf course. Step outside through the stately floor to ceiling glass sliders onto new bluestone patio overlooking sprawling lawn and the 6th hole in the background. If you are searching for easy one-level living in an unmatched setting, this is it. Showings will begin at Open House, Wednesday September 3, 12:00-3:00. The art of uniting human and home.
#MDBC2135564

OWINGS MILLS

3117 W GOLF COURSE ROAD

3 Beds

3 Baths

3,273 Sq.Ft.

$1,550,000

MLS#: MDBC2135564

1 ... 517 518 519 520 521 ... 666
* Listings identified with the FMLS IDX logo come from FMLS and are held by brokerage firms other than the owner of this website. The listing brokerage is identified in any listing details. Information is deemed reliable but is not guaranteed. If you believe any FMLS listing contains material that infringes your copyrighted work please click here to review our DMCA policy and learn how to submit a takedown request. © 2024. First Multiple Listing Service, Inc.
 - property

Send a message

Message successfully sent.

Your message

What is 3 + 4 ?

Reason for contacting?

I agree to receive email communication and understand I can unsubscribe at any time.

I agree to be contacted by Charis Realty Group via call, email, and text for real estate services. To opt out, you can reply 'stop' at any time or reply 'help' for assistance. You can also click the unsubscribe link in the emails. Message and data rates may apply. Message frequency may vary. Privacy Policy

Sign Out

Virtual Assistant

Would you like to take the next step with this property? We can help you schedule a showing or virtual tour, or send you more details.

Yes, I would like more information.

Thank You for Your Reply, One of Our Agents will contact you as soon as possible

No, maybe later.

Thank you, you can always contact me via email, phone number or through the contact form.

Realhub AI

Lucy - Your AI-Powered Realtor

Update Your Temporary Password

Personalize your search

Enter your email and we'll notify you immediately when new listings match what you're looking for.

or enter email address

Already have an account ? Login here

Continue your home search

I agree to receive communications and understand I can unsubscribe at any time.

I agree to be contacted by Charis Realty Group via call, email, and text for real estate services. To opt out, you can reply 'stop' at any time or reply 'help' for assistance. You can also click the unsubscribe link in the emails. Message and data rates may apply. Message frequency may vary. Privacy Policy

Already have an account ? Login here

We use cookies

We use cookies primarily for analytics to enhance your experience. By accepting, you agree to our use of these cookies. You can manage your preferences or learn more about our cookies policy.