Properties

Browse or get in touch to schedule a walkthrough.

  • Nearby me
Price range

Popular Features

Community Features

Association

Property Features

Waterfront

View

Exterior Features

Interior Features

Style

535437 properties match your criteria

Updated 1 minute ago

E-Alert name
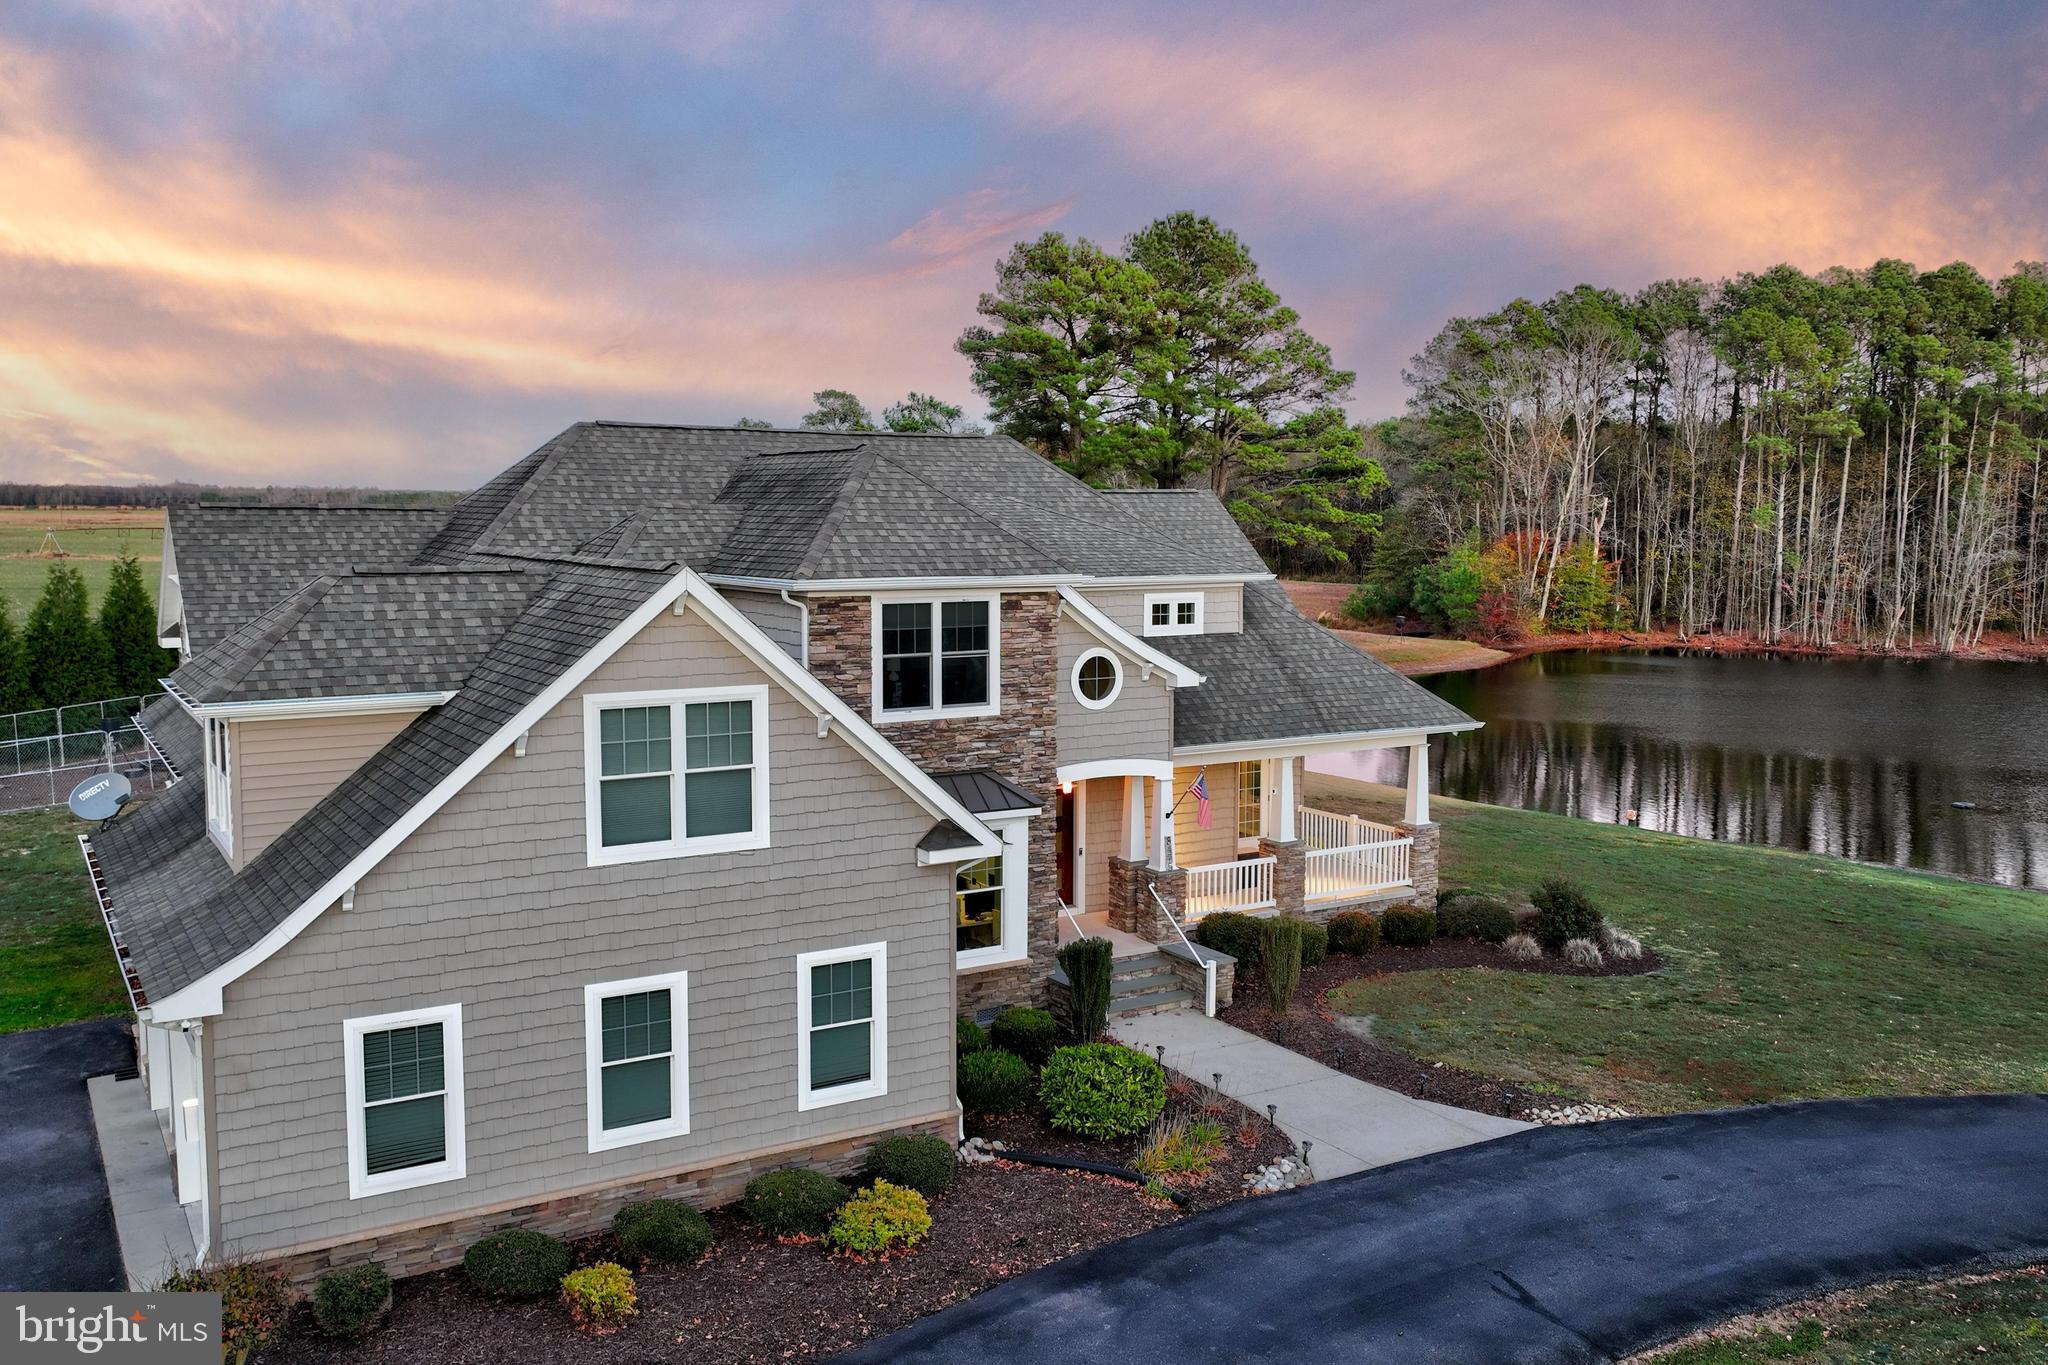
Welcome to 8475 New Hope, a stunning craftsman-style retreat set on a secluded 2-acre lot overlooking a tranquil pond. Offering the perfect blend of privacy and natural beauty, this picturesque home provides a peaceful escape while remaining just 20 minutes from both Ocean City and Salisbury. Thoughtfully designed to harmonize timeless elegance with modern comfort, this exceptional property is a true sanctuary. A long, circular driveway and mature landscaping set the stage for the striking curb appeal. The home’s exterior showcases multiple gabled peaks, shake siding, stone accents, and a welcoming covered front porch—an idyllic spot to enjoy peaceful morning coffee. A spacious side-entry two-car garage seamlessly integrates into the home’s design.  Step through the handsome double wooden entry door with a transom window above into an inviting foyer that exudes warmth and sophistication. The main living areas are graced with beautiful wood-look porcelain tile flooring, enhancing both style and durability. 
The heart of the home is the expansive gourmet kitchen, a true showpiece featuring gleaming quartz countertops, a chic tile backsplash, craftsman-style white soft close cabinetry with elegant crown molding and under-cabinet lighting. A sprawling island offers plenty of space for casual dining and entertaining, while high-end appliances—including a convection cooktop, range hood, and wall oven —cater to the most discerning chefs. Thoughtful details, such as two appliance garages—one on the countertop and another tucked within the island with a pull-out and pull-up mechanism—keep the space both functional and pristine. A dining area bathed in natural light sits adjacent to the kitchen, highlighted by a statement chandelier.  Just down the hall, a walk-in pantry offers even more convenient storage options.  The open-concept design flows effortlessly into the spacious living room, where floor-to-ceiling windows frame calming views of the countryside and pond. A striking coffered ceiling and a dramatic stacked-stone fireplace add warmth and character, while a set of transom doors leads to the front covered porch, creating a seamless indoor-outdoor living experience.  The main-level primary suite is a private oasis, complete with a tray ceiling, a generous walk-in c custom closet featuring built-in shelving, hanging spaces and drawers.  The spa-like en suite bath has modern tiled flooring, dual vanities and a custom walk-in tiled shower. Also on this level, the well-appointed laundry room is outfitted with an Energy Star LG ThinQ washer and dryer, as well as built-in storage lockers, offering both convenience and organization. A private home office exudes sophistication with elegant wainscoting that add character to the space and provides the perfect space for remote work.  A stylish powder bath completes the first floor.  A beautifully crafted turned staircase leads to the upper level, where a large family room provides the perfect space for game nights and movie marathons. Two additional bedrooms—one with an en suite bath—offer comfortable accommodations, while a spacious exercise room provides the flexibility for a home gym or hobby space.  This exceptional property features an energy-efficient geothermal system, providing year-round comfort with lower utility costs and environmentally friendly heating and cooling.   The property is also equipped with four hardwired security cameras, providing added peace of mind. Outdoor living is just as spectacular, with a charming porch off the kitchen leading down to a handsome paver patio, perfect for summer gatherings. The property is also equipped with four hardwired security cameras, providing added peace of mind. Enjoy the tranquility of nature, stunning water views, and the refined elegance of this one-of-a-kind home.  Schedule your showing appointment today.
#MDWC2016330

WILLARDS

8475 NEW HOPE ROAD

3 Beds

3 Baths

4,047 Sq.Ft.

$845,000

MLS#: MDWC2016330
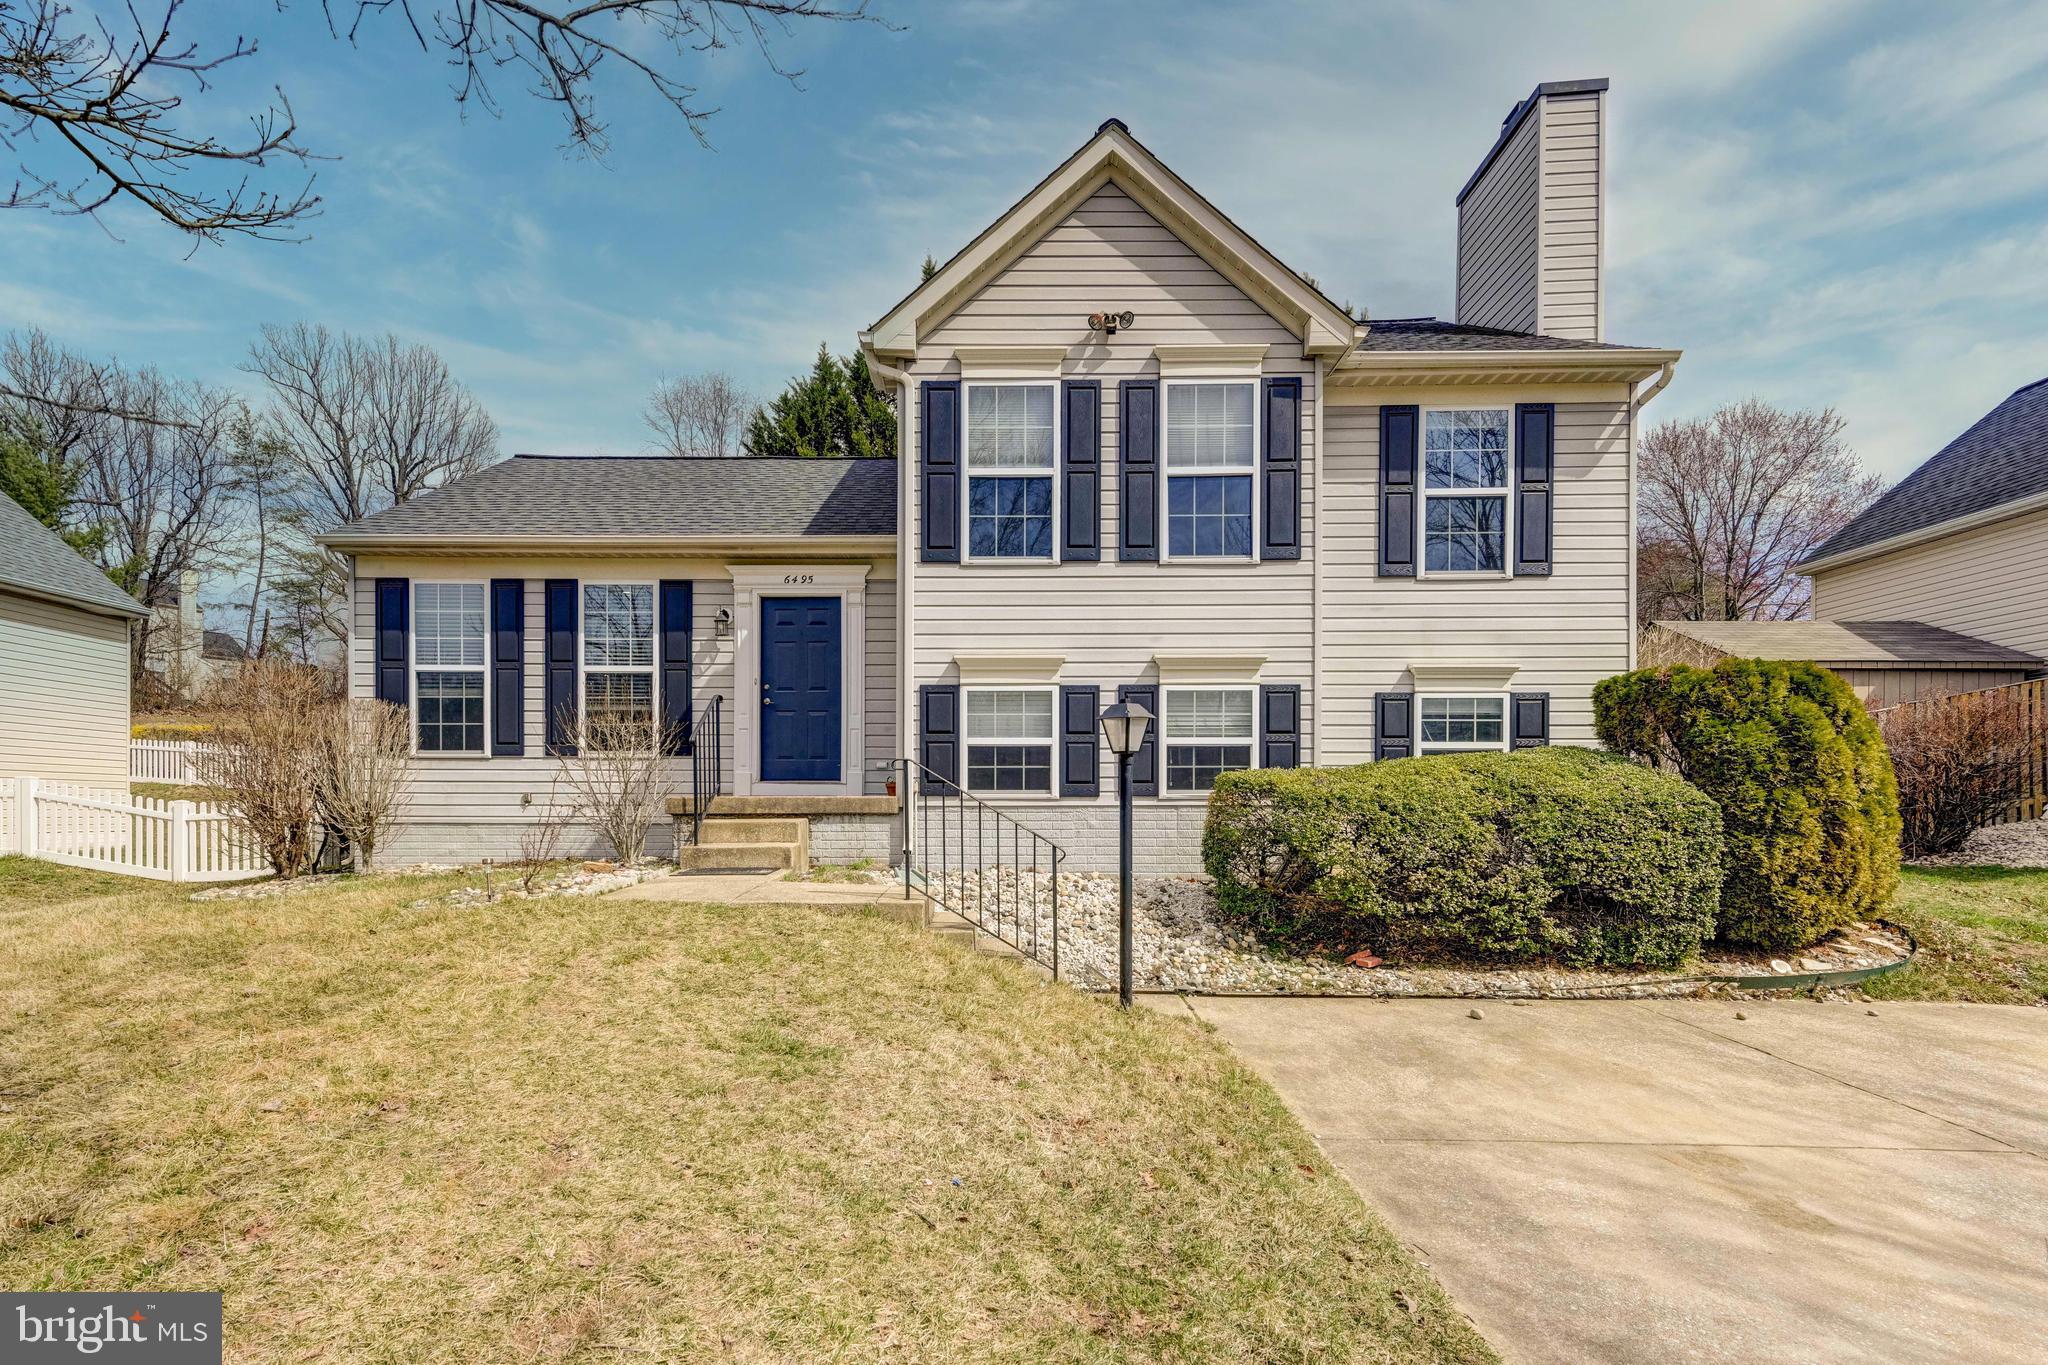
Welcome to this beautifully designed 4-bedroom, 3-bathroom single-family home, offering modern comforts, exceptional living space, and a prime location just minutes from I-95 for easy commuting!Spacious and  Bright Living Areas offer Open floor plan with a welcoming living room, dining space, and a stylish kitchen featuring stainless steel appliances and ample cabinetry.Relax in the generously sized primary bedroom with an en-suite bath.Fully Finished Basement with Home Theatre – Enjoy movie nights in your very own home theatre, plus additional space perfect for a rec room, gym, or home office.Beautiful Backyard – A  well-maintained backyard with a patio, ideal for outdoor gatherings, barbecues, or simply relaxing in your private oasis.Conveniently located near I-95, making commuting a breeze and providing easy access to shopping, dining, and entertainment.Upgrades done are Flooring - 2022,HVAC - 2021,Kitchen- 2020,Dish washer- 2023 and Washer Dryer- 2023
This move-in-ready home offers the perfect balance of comfort, entertainment, and accessibility. Don't miss out—schedule your showing today!
#MDHW2051126

ELKRIDGE

6495 WESLEY LANE

4 Beds

3 Baths

2,120 Sq.Ft.

$595,000

MLS#: MDHW2051126
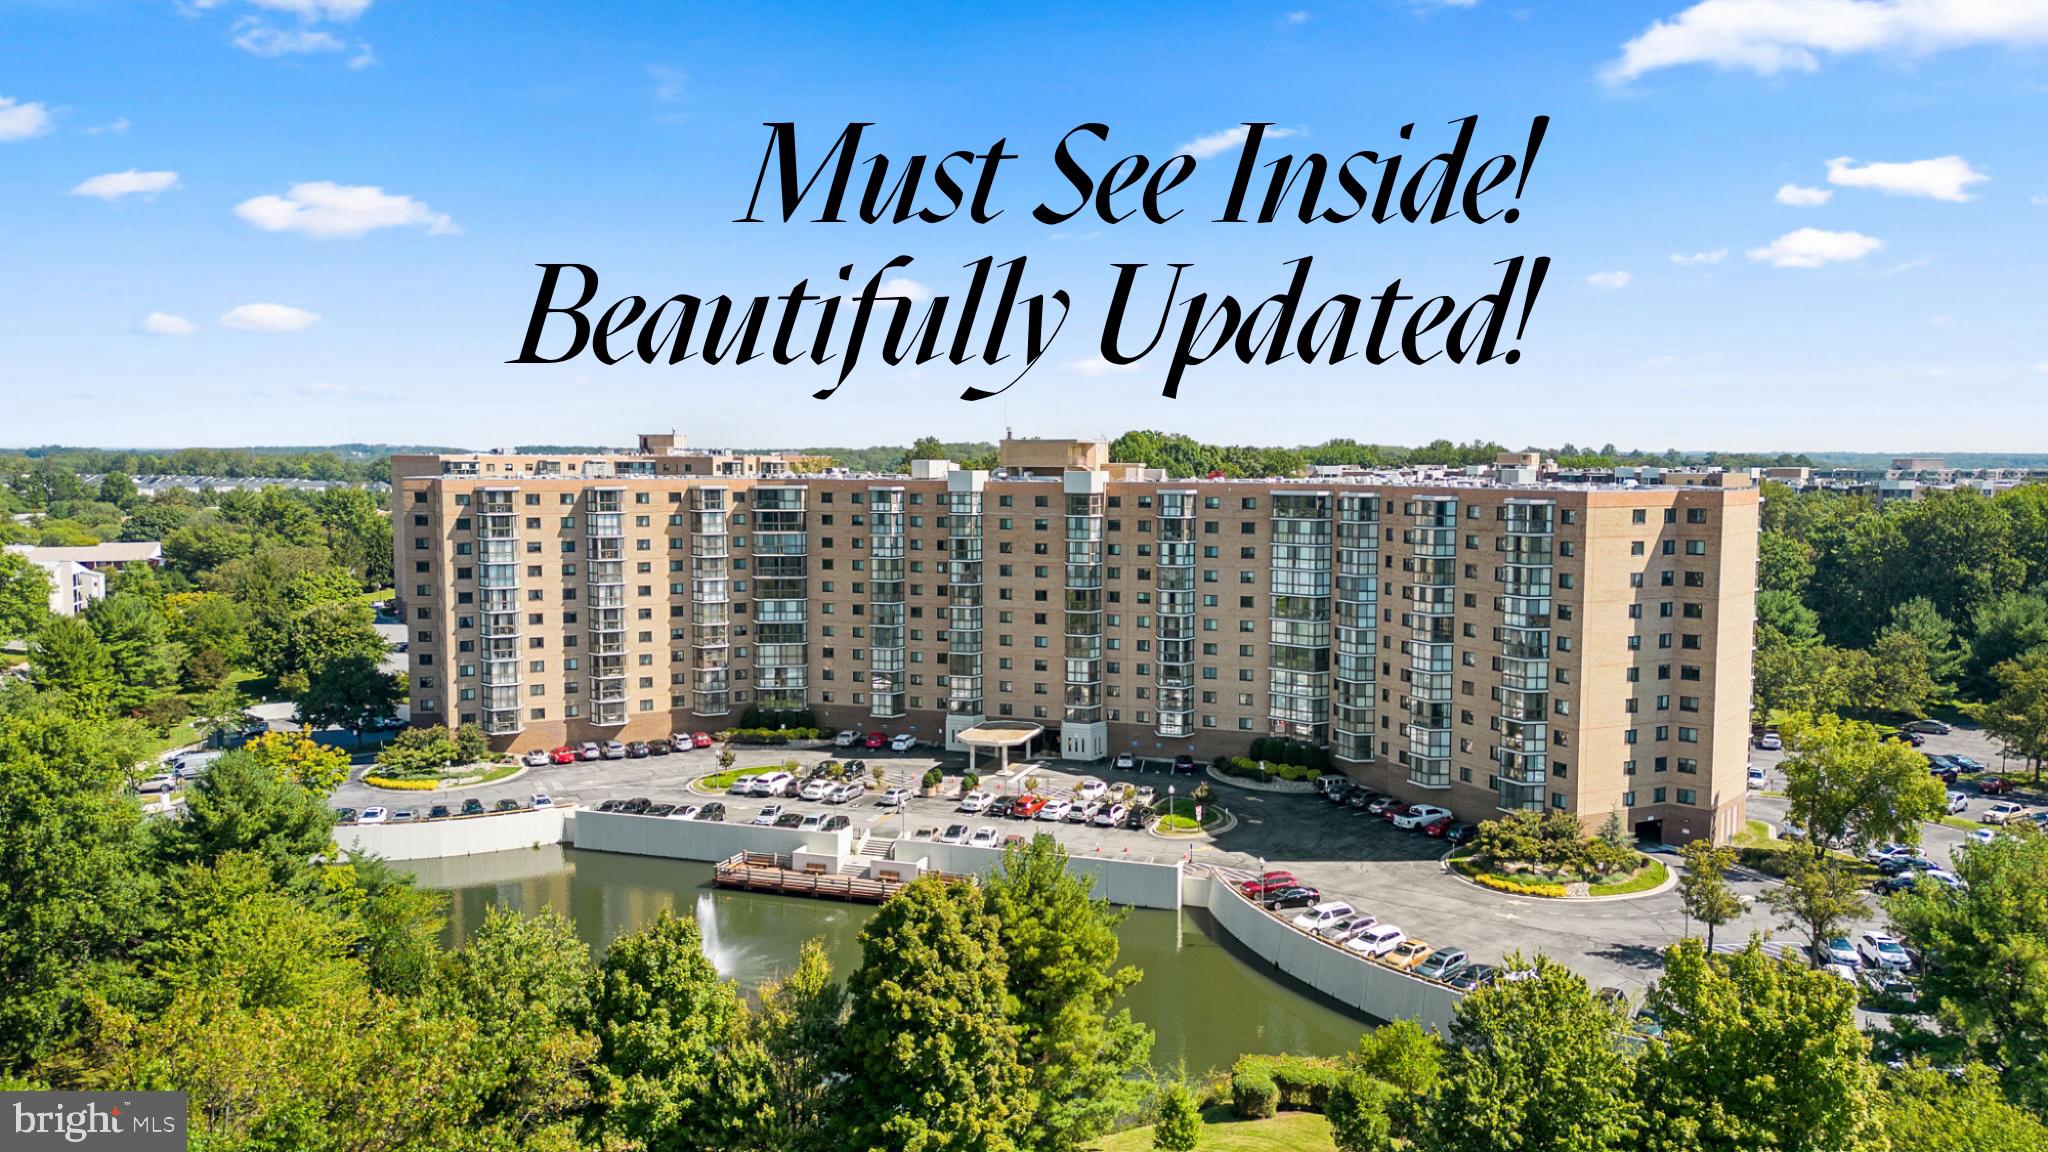
Move right into this gorgeous 2-bedroom, 2-bathroom condo in Leisure World, where comfort and elegance meet. This meticulously maintained home is filled with natural light and features hardwood floors in the foyer, dining room, and kitchen, while the living room and bedrooms boast upgraded carpeting. The beautifully designed kitchen shines with a custom backsplash,  under-cabinet lighting, Corian countertops and stainless steel undermount sink.  The spacious primary bedroom offers a walk-in closet and a stunningly remodeled bathroom with a stylish vanity and a walk-in shower with a built-in seat. The second bedroom is en-suite with a lovely bathroom featuring a shower stall.  This lovely condo offers plenty of storage, including a convenient storage cage in the building. Unwind on your enclosed balcony and take advantage of the incredible amenities that Leisure World of Maryland has to offer!
#MDMC2164846

SILVER SPRING

3330 N LEISURE WORLD BOULEVARD 5-212

2 Beds

2 Baths

980 Sq.Ft.

$230,000

MLS#: MDMC2164846
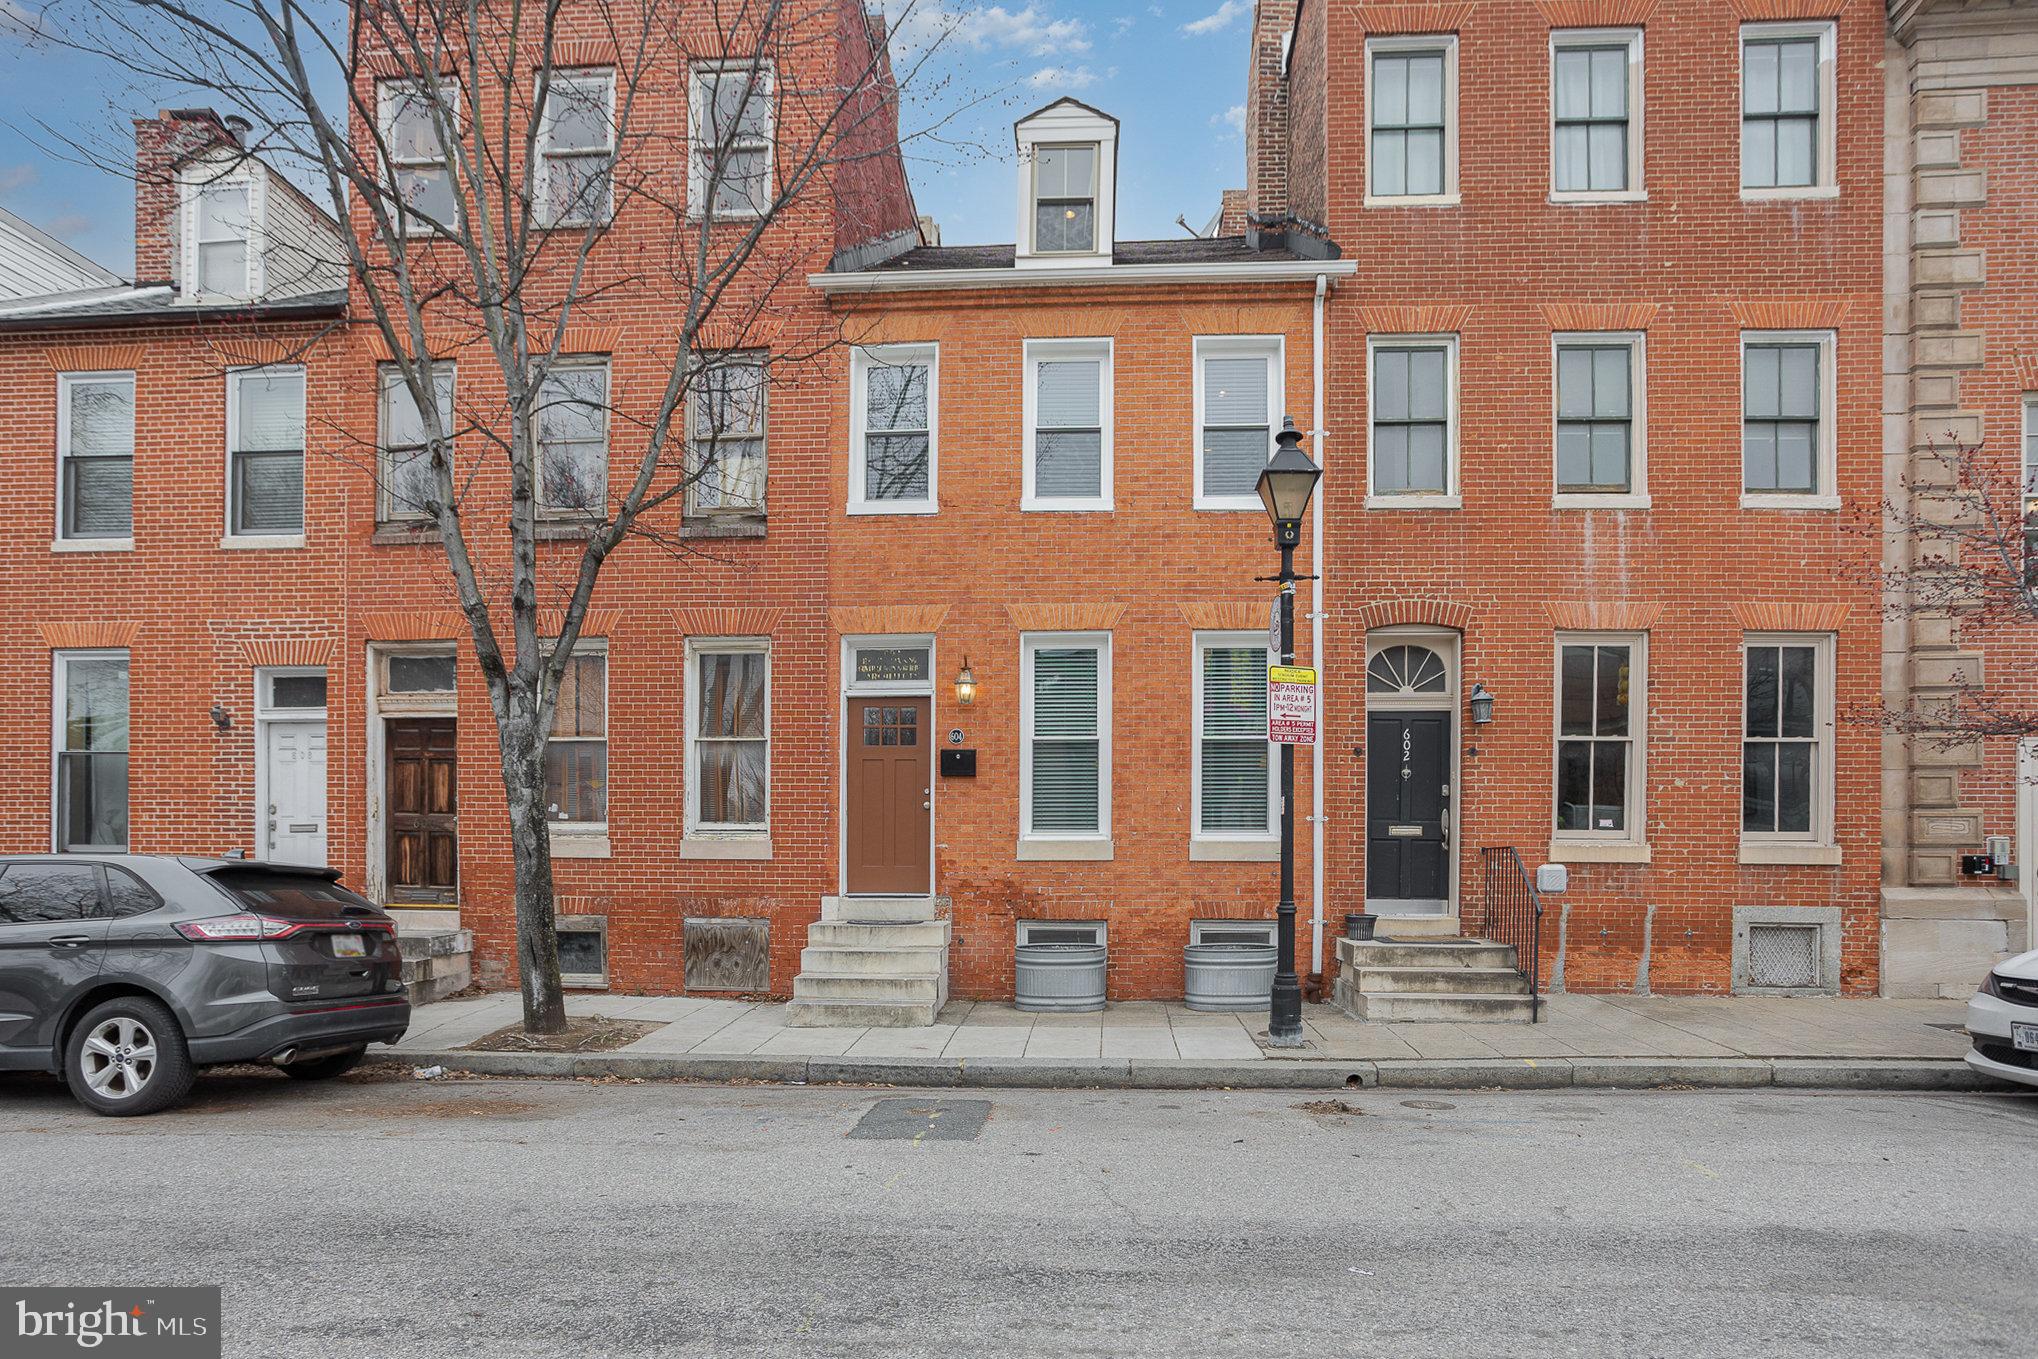
OPEN HOUSE CANCELED DUE TO CONTRACT ACCEPTED! Step into history with this beautifully maintained 2-bedroom 1840 rowhouse, blending original charm with modern updates in an absolutely fabulous location with views of Oriole Park at Camden Yards. Featuring original wood floors, an ornamental fireplace in the dining room, and a spacious living area, this home offers warmth and character throughout. The gorgeous kitchen boasts modern conveniences and recent stainless steel appliances with access to the rear yard.. Relax in the renovated bath, complete with a white vanity and a classic claw-foot soaking tub. There is even a 2nd-floor laundry. The primary bedroom includes a spacious adjacent sitting room, also with a gorgeous ornamental fireplace, while the second bedroom enjoys privacy on the third floor. A finished basement with built-in shelving provides additional flexible space. Recent updates include new windows (2025), central air, appliances (2023) and roof (2023). Enjoy plentiful permit-only parking and direct access to Oriole Park at Camden Yards and all of Downtown Baltimore just across the street! Nearby, you will find the M&T Bank Stadium, the Hippodrome, the MARC train, bus stops, the Inner Harbor, shops, restaurants, hospitals, and many Baltimore businesses.  This home is perfect for baseball and football lovers, lovers of the arts, and city dwellers alike!

Don’t miss this rare opportunity to own a piece of Baltimore’s history! Schedule your showing today.
#MDBA2159626

BALTIMORE

604 WASHINGTON BOULEVARD

2 Beds

1 Baths

1,666 Sq.Ft.

$335,000

MLS#: MDBA2159626
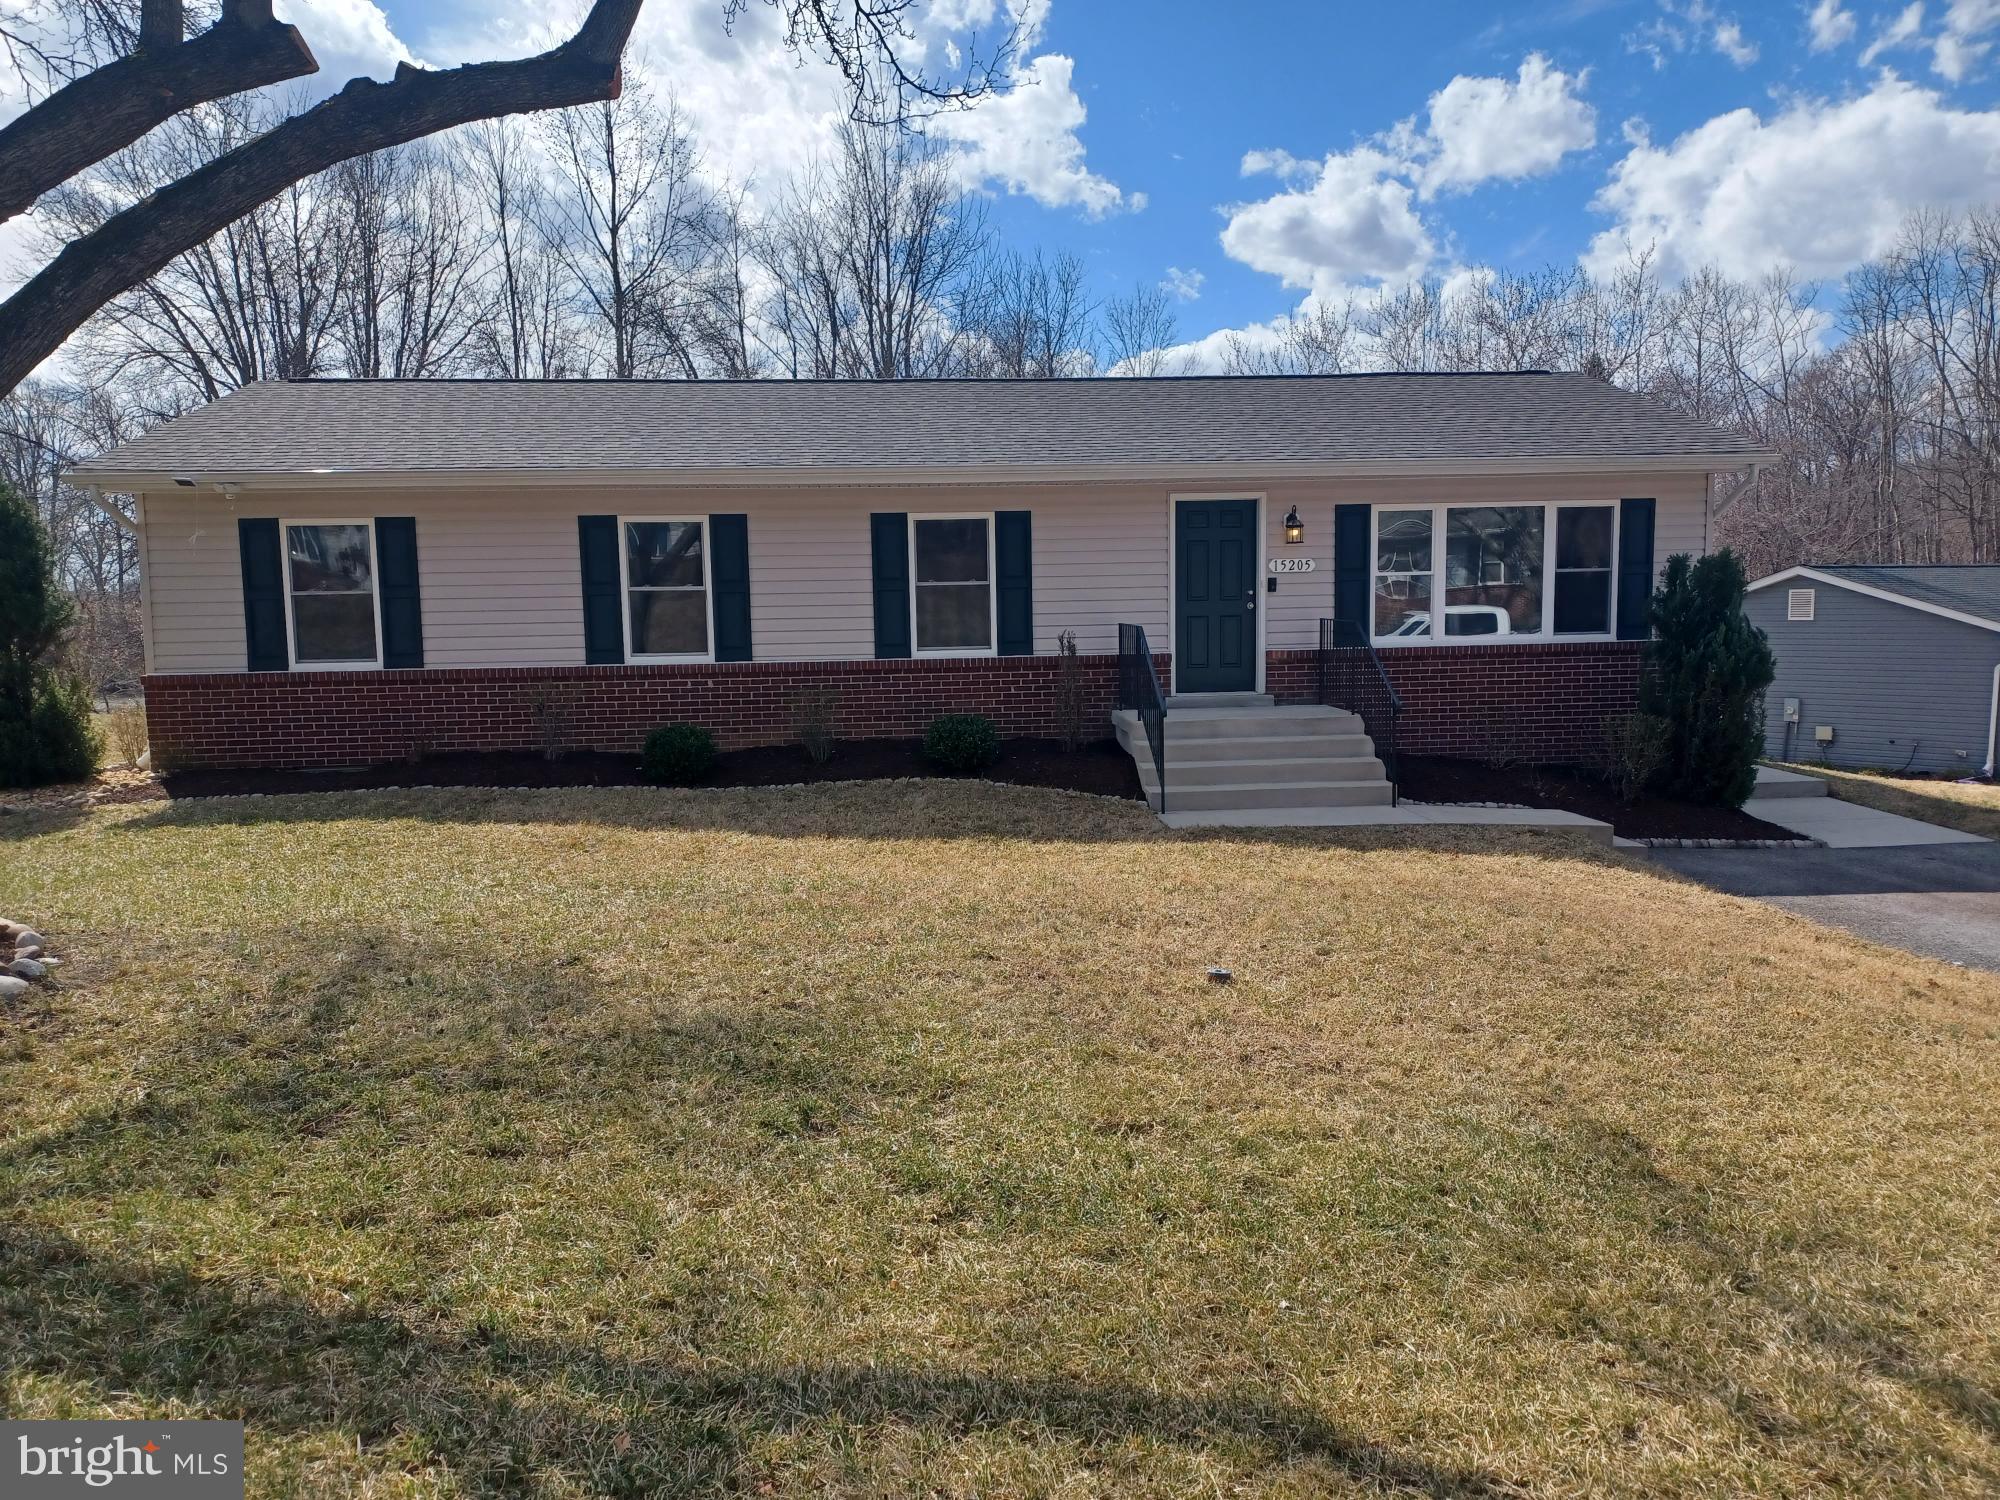
Hello and welcome to 15205 Peerless Avenue. A little history about my DNA. No, I'm not new, however, I underwent extensive renovations in late 2019 which were borderline on being new. I've just undergone a really nice "refreshing up" after a tenant move out. I have  4 bedrooms, a tiled bath with a double sink vanity, I've been freshly painted, I have new flooring (VPF) and new carpeted bedrooms. Not to boast, but I have very aesthetic granite countertops and cabinetry. I have been professionally cleaned, including my duct work and my exterior has been power washed. My owner has helped you get the jump start on the spring lawn work, they have removed the winter debris, trimmed the bushes, mulched the beds and limbed up the front tree. The commodious unfinished basement of approximately 1,248 sq ft. avails itself of many possibilities ie; a recreation room, workshop, exercise room, or a great storage area, or perhaps create a home office or a combination thereof. The basement area has condition space and has a ground-level entry. This property is nestled among ten other like homes, all of which were renovated in late 2019 or early 2020. I'm serviced by public utilities ie; public water and public sewer. I would enjoy seeing you, do drop by...
#MDPG2143514

UPPER MARLBORO

15205 PEERLESS AVENUE

4 Beds

1 Baths

1,248 Sq.Ft.

$415,900

MLS#: MDPG2143514
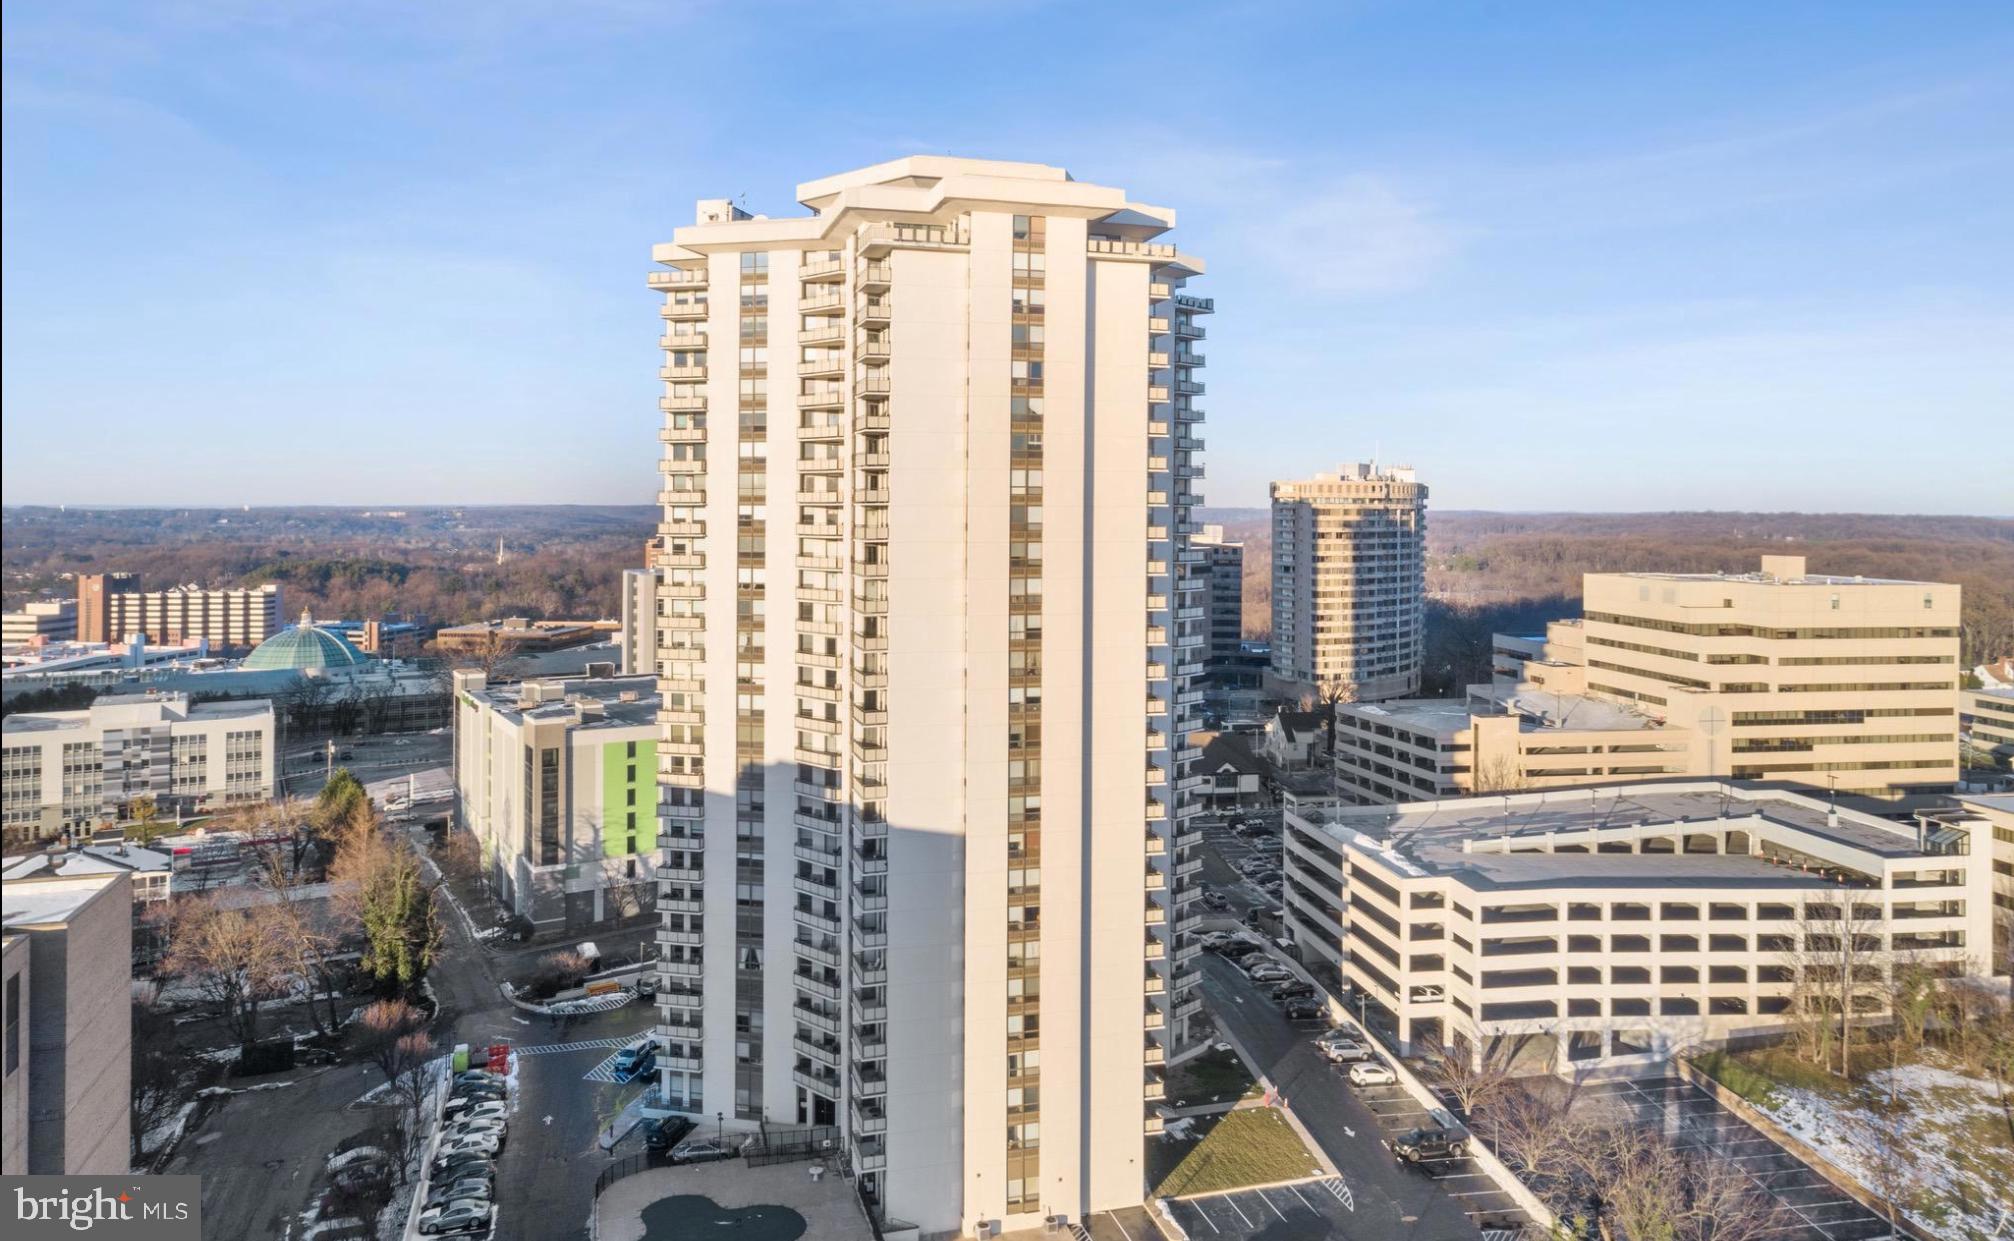
EXTREME VALUE IN AMENITY RICH BUILDING*** 2 DEEDED PARKING SPACES*** INCREDIBLE VIEWS!

Welcome to the Ridgely, where high-rise living is stylish, stress-free, affordable and conveniently located just minutes from the Towson circle, Towson University and the Towson Town Center. This stunning 1,402 sq ft corner unit has 2 bedrooms and 2 full bathrooms, engineered blonde hardwood floors, and a gourmet kitchen with a glass tile backsplash. The open-concept living and dining areas flow seamlessly onto the private balcony, offering breathtaking views stretching to the Port of Baltimore. The building-maintained HVAC system and a condo fee that includes electricity, heating, and cooling make for worry-free living.  Additional amenities include: • Two deeded individual parking spaces in the secure garage • Access to a heated saltwater pool on the premises • In-unit washer and dryer. This home high in the sky is freshly painted with  updated bathrooms and deep-cleaned from top to bottom. This move-in-ready condo won’t last long! Schedule your showing today and make it yours.
#MDBC2120478

TOWSON

205 E JOPPA ROAD 2409

2 Beds

2 Baths

1,402 Sq.Ft.

$279,000

MLS#: MDBC2120478
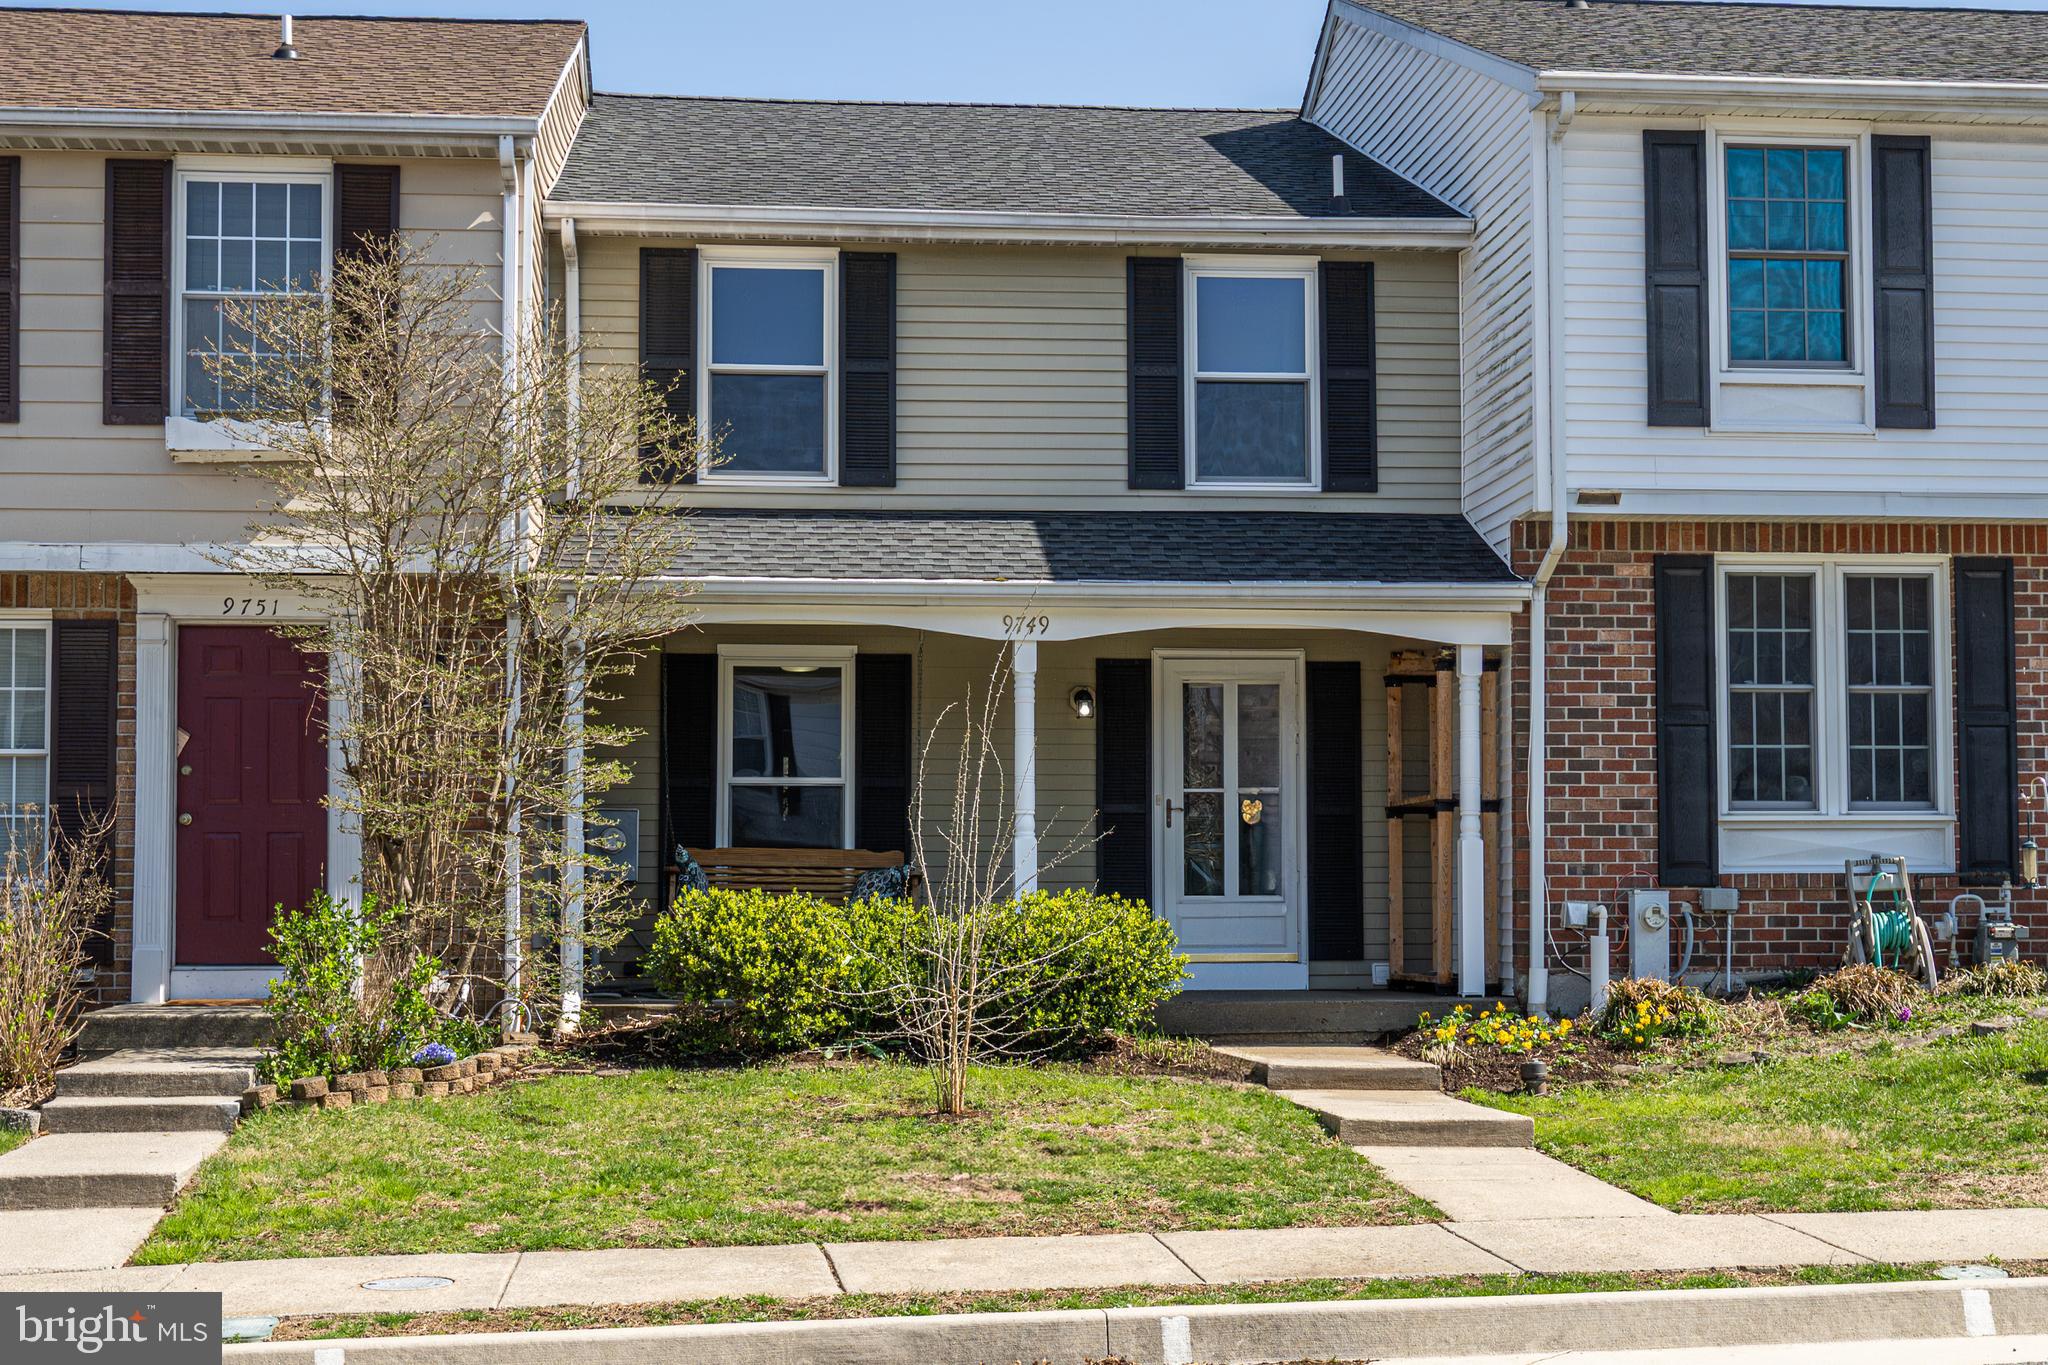
This bright and spacious townhome in Cloverfield Manor with its stylish and functional covered front porch is ready for you to move right in. All three finished levels are freshly painted with new flooring. Enjoy the two-level deck backing to trees, common area and walking trails. Beyond the grassy area of your private backyard, there is a SEPARATE 10X10 INSULATED WORKSHOP/barn style shed with loft, electricity, air cleaner, window exhaust and A/C awaiting your desired use. There are just too many options to list! Spend your weekends relaxing under the retractable awning or venture out to enjoy boating, fishing, biking or hiking at nearby Loch Raven Reservoir Park. Upstairs you’ll be able to spread out among three bedrooms and two full bathrooms. There are also convenient half baths on each of the lower levels. Easily store your holiday decorations and more in the accessible, partially floored attic space. The entry level has a roomy kitchen in front overlooking the porch and swing. Enjoy a larger than usual pantry and modern cut-out pass-through opening to the hardwood dining area. Past the dining area with its crisp white chair and crown molding is the living room showcasing a large wood burning fireplace with slate surrounds and a full wood mantle. Stepping outback from here you will be atop the freshly painted double deck with stairs and a view! Not finished yet…stroll downstairs from either inside or out to another full finished level. You'll find that convenient half bath right at the bottom of the stairs and a laundry/utility area to your immediate right. Down the hallway a bit past the built-in shelving, brand-new carpet brightens the separate large den/office/playroom with closet. Yet another space with so many potential uses! Finally, wood parquet flooring grounds the family room where you’ll come full circle to that wonderful level exit to your lower-level deck, backyard and more. Great layout and location, come see it in person before it’s gone!
#MDBC2121774

PARKVILLE

9749 RED CLOVER COURT

3 Beds

2 Baths

1,960 Sq.Ft.

$308,000

MLS#: MDBC2121774
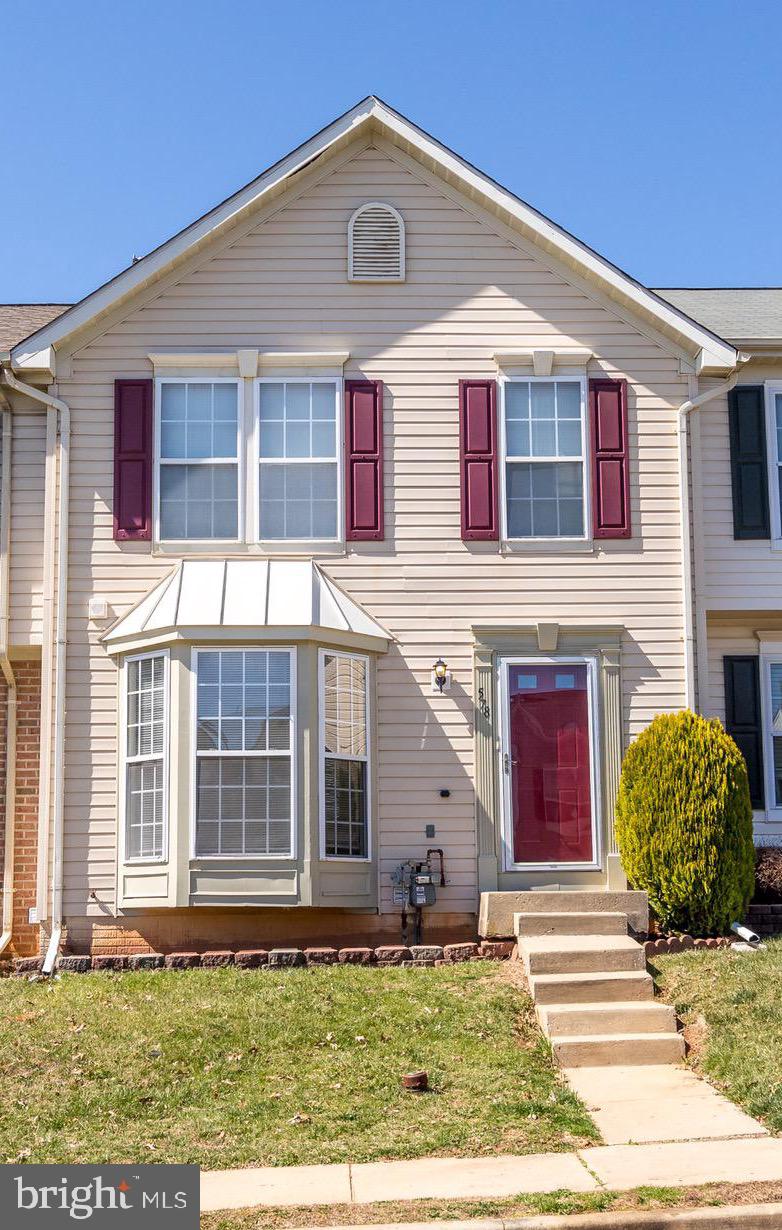
Welcome to 578 Macintosh Circle in Joppa, MD! This beautifully updated 3-bedroom, 1.5-bath townhouse is move-in ready and waiting for you. Step into the bright and spacious living room featuring a large bay window, filling the space with natural light. Enjoy fresh paint and brand-new carpet and luxury vinyl plank flooring  throughout, along with new appliances for a modern touch. The fully finished basement provides extra living space, perfect for a home office, rec room, or additional storage. Rough- in plumbing for an additional bathroom also in the basement. A new water heater adds efficiency and peace of mind. Located in a quiet neighborhood with a community park, this home is also conveniently close to shopping, dining, and major commuter routes. Don’t miss out on this fantastic opportunity—schedule your showing today!
#MDHR2040782

JOPPA

578 MACINTOSH CIRCLE

3 Beds

1 Baths

1,556 Sq.Ft.

$279,000

MLS#: MDHR2040782
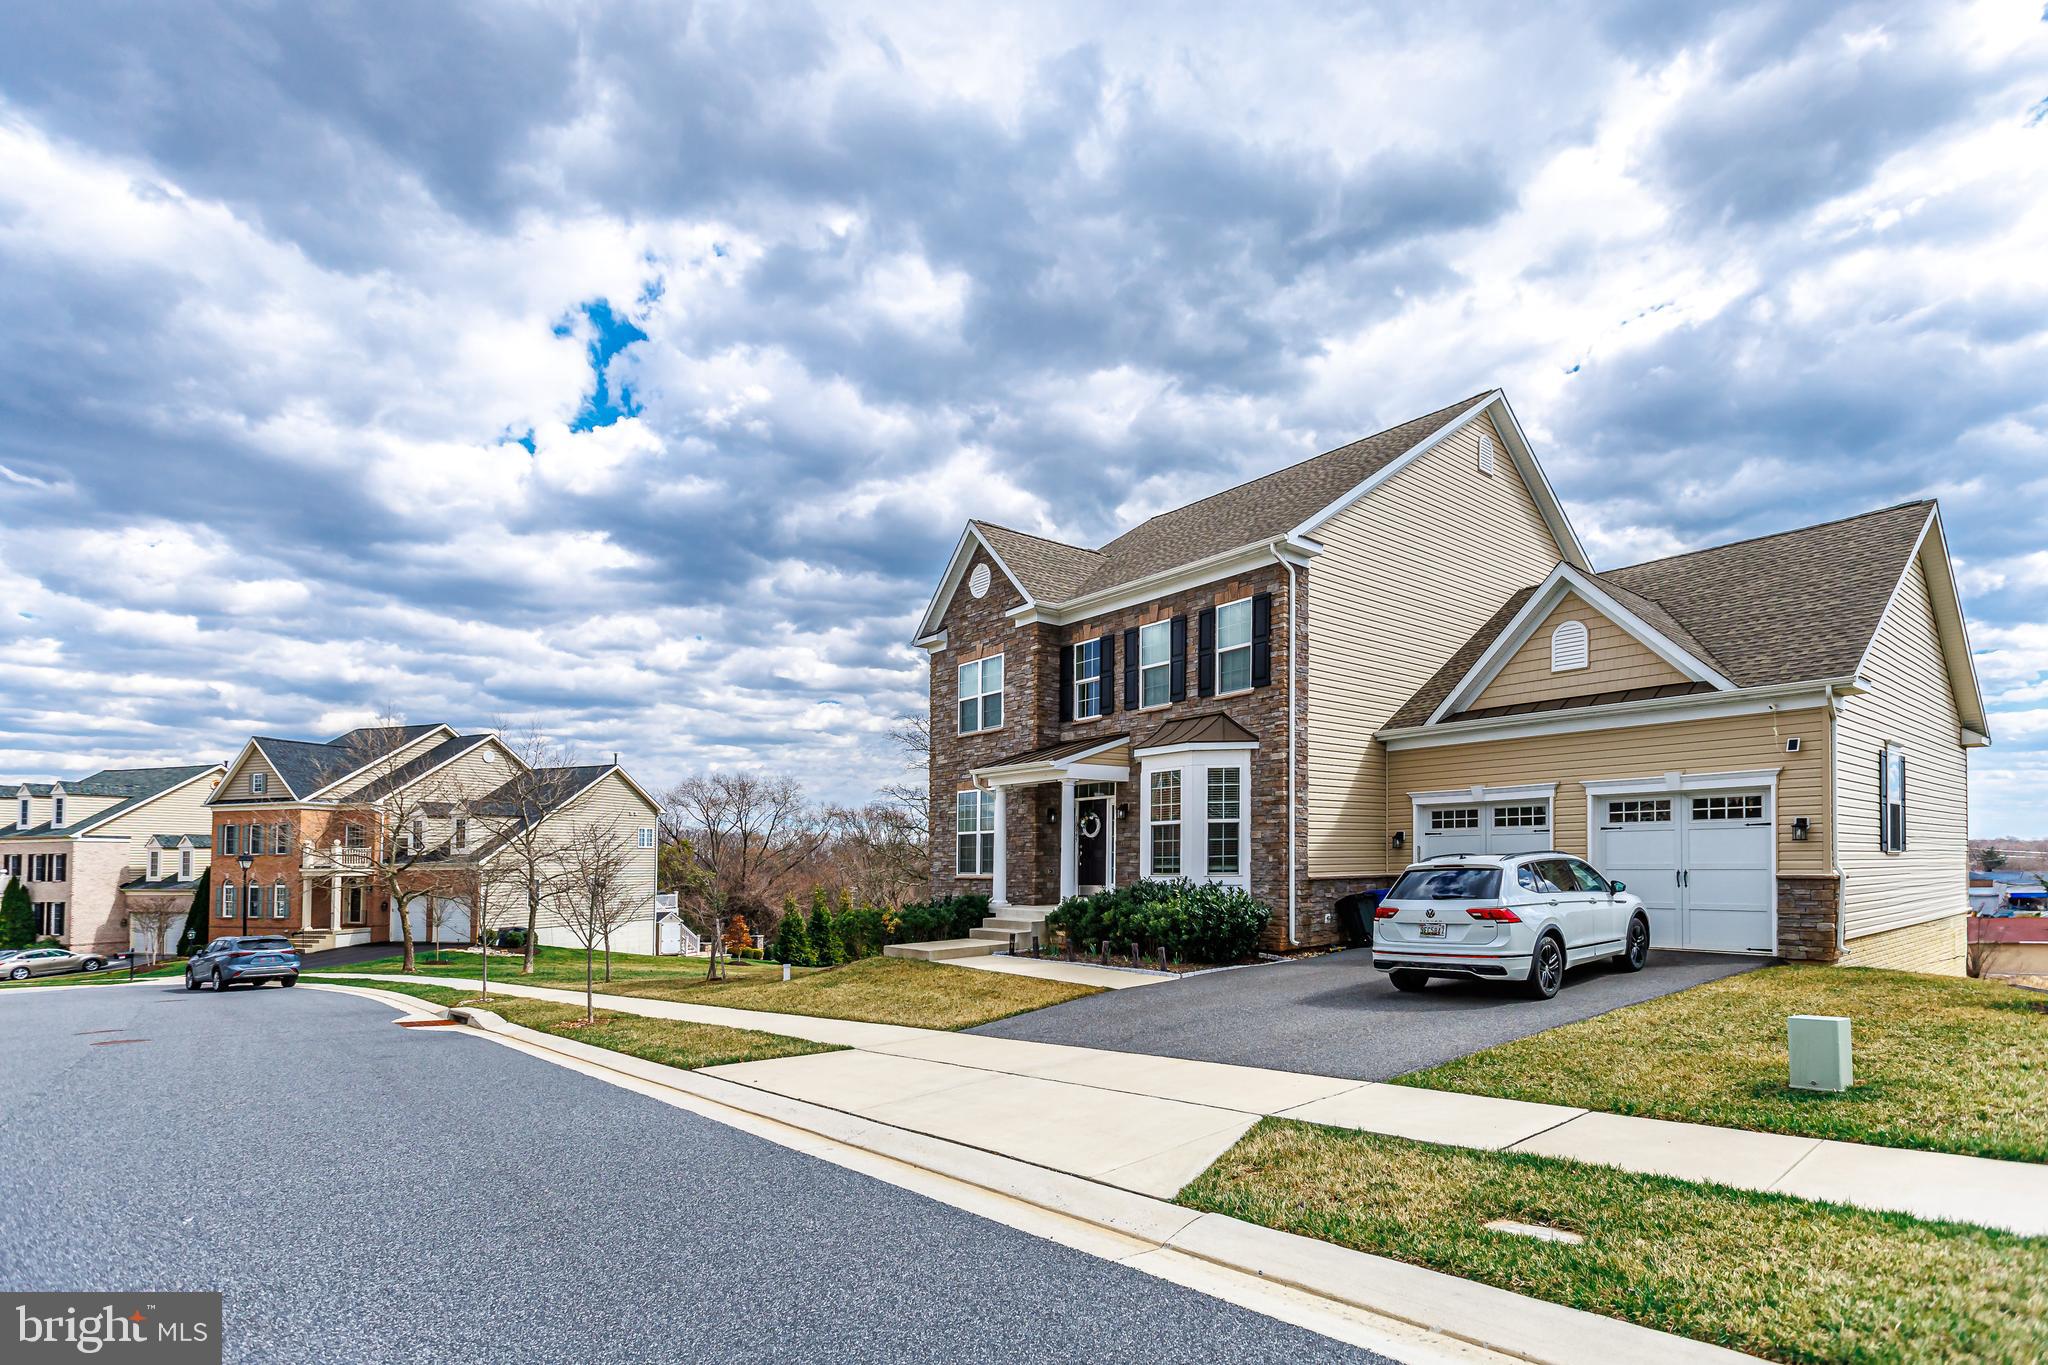
Rare Gem! Elegant 3,738 Sq. Ft. Stone Colonial in Chapel Knoll Estates
Welcome to this stunning and rarely available stone colonial in the highly coveted Chapel Knoll Estates! Offering an expansive 3,738 square feet of elegant living space, this home is a perfect blend of timeless charm and modern functionality.

Exceptional Living Spaces
Step inside to soaring ceilings and an inviting layout designed for both comfort and grandeur. The main level features:
✅ A spacious office—ideal for remote work or study.
✅ A formal living and dining room—perfect for entertaining.
✅ A chef’s dream kitchen—boasting top-of-the-line appliances, double wall oven, granite countertops, and ample cabinetry to inspire culinary creativity.
✅ A private computer/Art room—a unique and versatile bonus space.
✅ A convenient powder room—enhancing everyday functionality.

Serene & Spacious Bedrooms
Upstairs, you’ll find four generously sized bedrooms, including a luxurious master suite with a spa-like en suite bath, featuring a soaking tub and separate shower. A second full bath and a convenient laundry area complete this level, ensuring ultimate ease and comfort.

Endless Possibilities in the Lower Level
The partially finished basement offers:
✔️ A large family room with ample closet space and a walk-out sliding door to the backyard.
✔️ An unfinished area with rough-ins for an additional bathroom—ready for your personal touch and customization.

Outdoor Oasis & Unmatched Privacy
Nestled next to a protected lot that will never be developed, this home provides unparalleled privacy and breathtaking, landscaped views. Step outside to a spacious deck overlooking a serene storm management pond, creating the perfect backdrop for morning coffee or evening relaxation.

More to Love
✔️ 2-car garage with a dedicated storage area.
✔️ Elegant stone exterior with classic colonial charm.
✔️ Prime location in a prestigious and sought-after community.

💎 This is your chance to own a truly exceptional home where luxury meets tranquility. Don’t let this rare opportunity slip away—schedule your private tour today!
#MDBC2122086

PERRY HALL

10845 NEMROD ROAD

4 Beds

2 Baths

3,747 Sq.Ft.

$729,900

MLS#: MDBC2122086
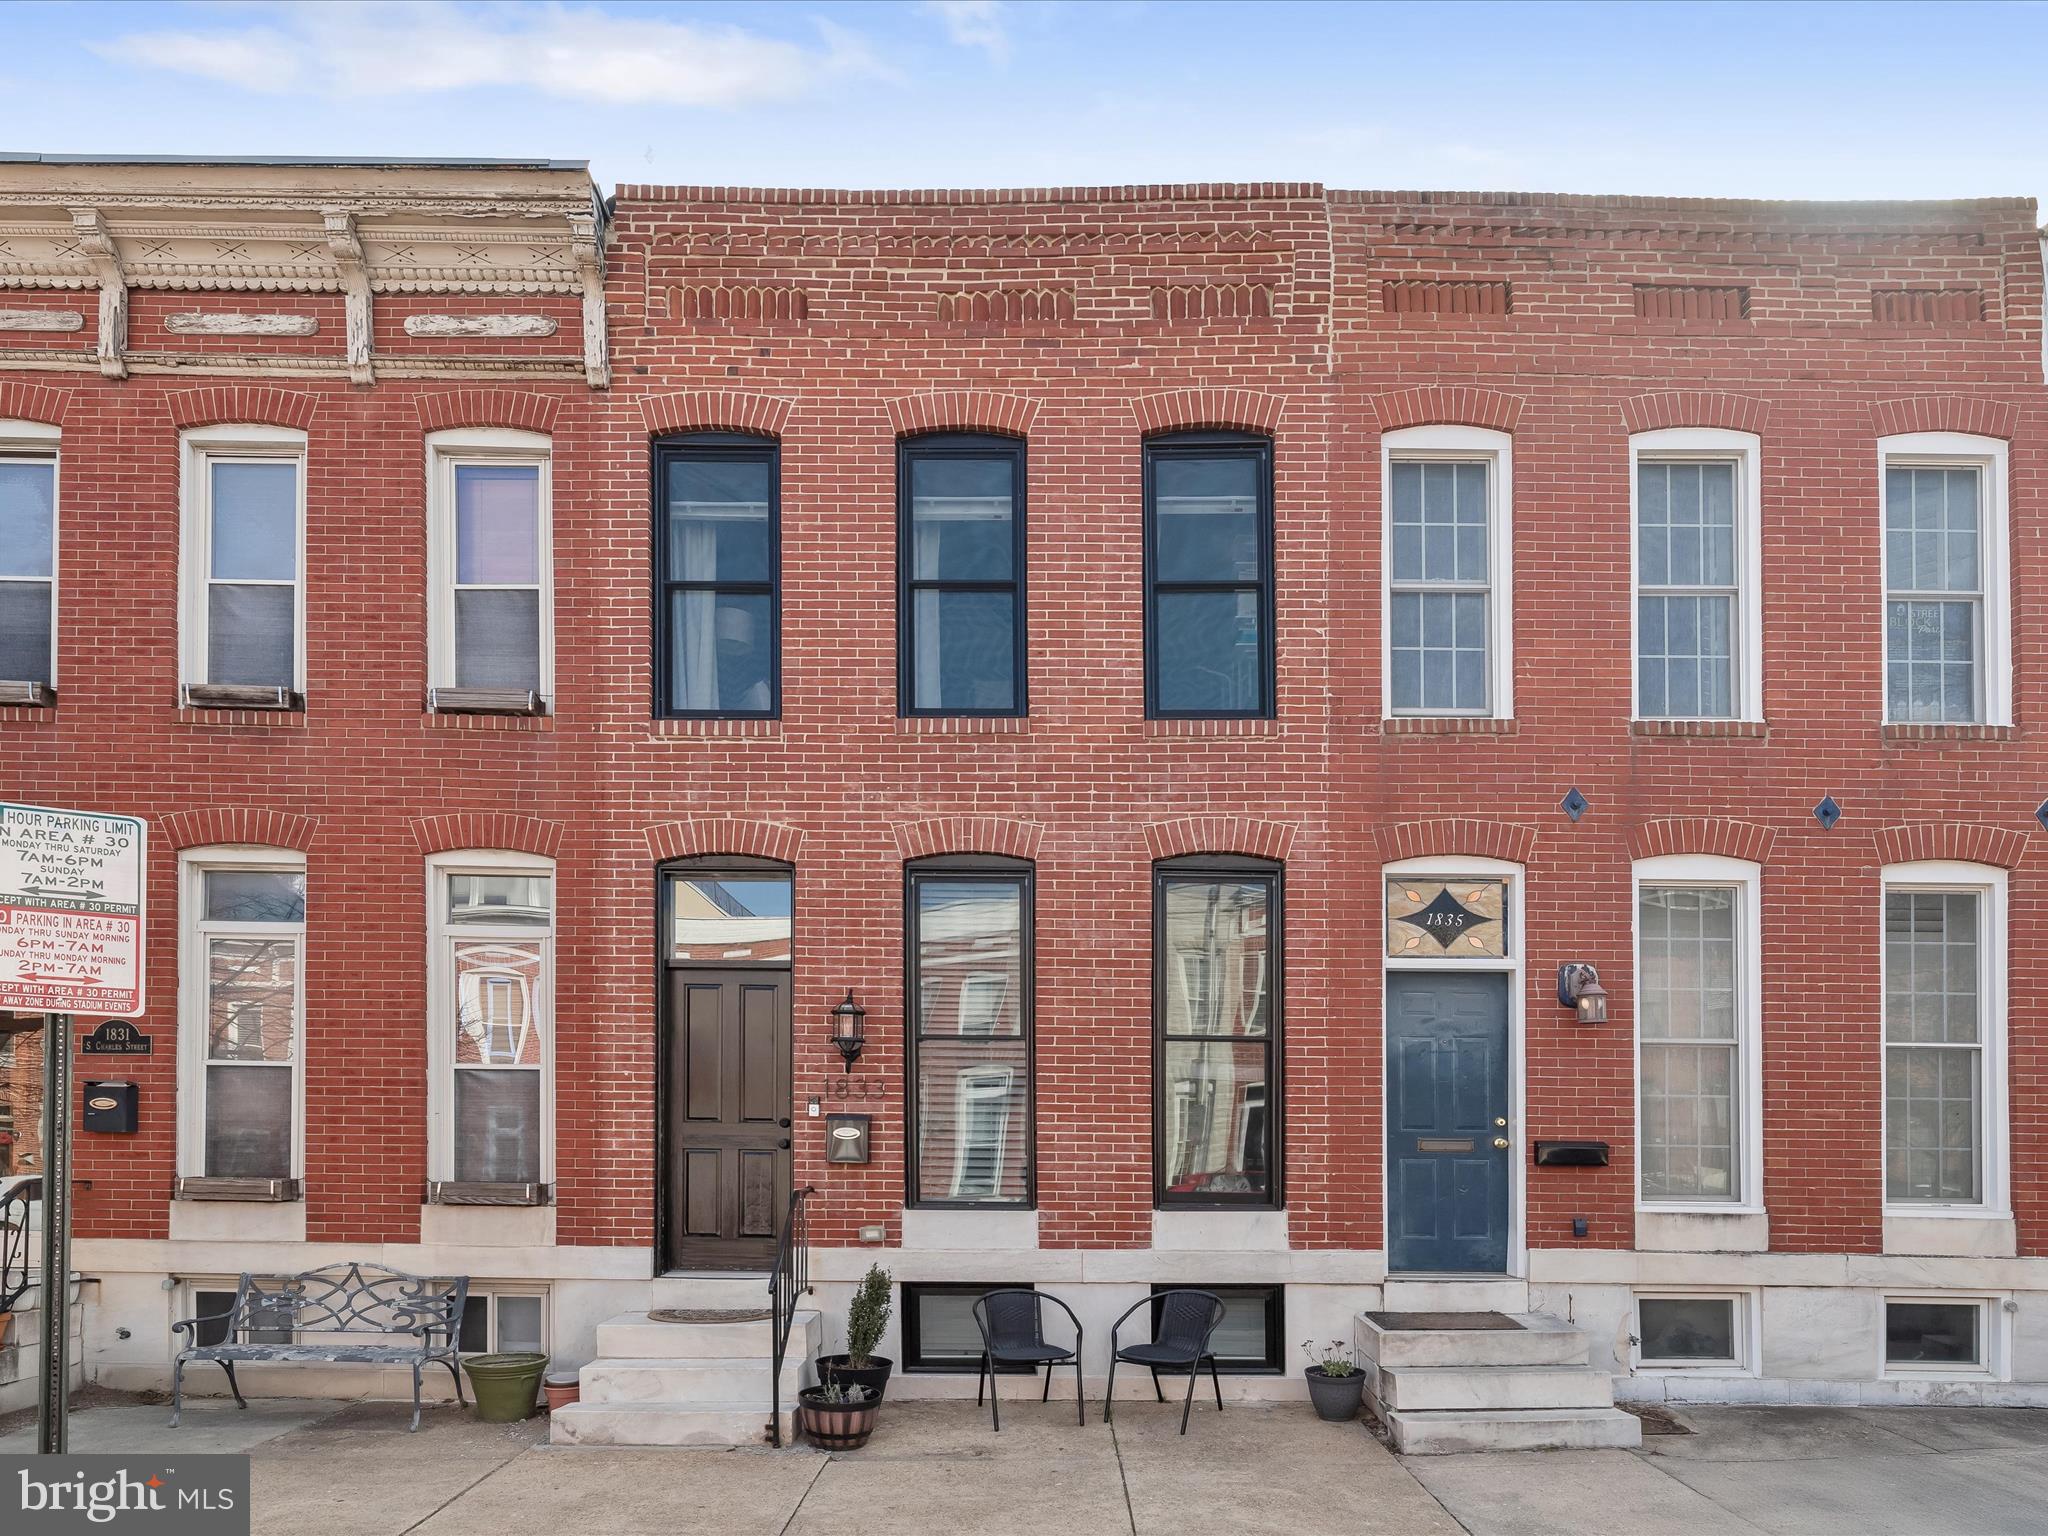
Approximately 6.5 years remain on the CHAP tax credit. Nestled in the heart of Federal Hill, this beautifully updated three-bedroom, three-bathroom rowhome spans three levels of living space and features a rooftop deck and parking pad. Completely renovated in 2021, the home blends timeless charm with modern updates throughout. Rich hardwood floors, a neutral color palette, recessed lighting, sun-filled windows, and a whole-home sound system create a warm, inviting atmosphere. The front living room boasts an elegant coffered ceiling and an exposed brick wall, while the dining room provides the perfect setting for meals. The kitchen is fully equipped with quartz countertops, a subway tile backsplash, 42-inch soft-close cabinetry, stainless steel appliances, and a breakfast bar with pendant lighting. A rear door offers direct access to the parking pad for added convenience. Upstairs, the primary bedroom features a luxurious ensuite bathroom with a walk-in shower. At the end of the hall, the second bedroom showcases an exposed brick wall. A second full bathroom with a walk-in shower, a laundry closet, and rooftop deck access complete the upper level. Downstairs, the finished lower level includes a third bedroom, a third full bathroom with a tub-shower, and a storage room. Located in one of Baltimore’s most sought-after neighborhoods, this home offers easy access to Riverside Park, Locust Point, and all that Federal Hill has to offer—top-rated restaurants, lively bars, boutique shops, entertainment, and everyday essentials just around the corner. Quick access to downtown, the Inner Harbor, major highways, and public transit ensures effortless commuting. A perfect blend of historic charm, modern updates, and incredible city living awaits!
#MDBA2160506

BALTIMORE

1833 S CHARLES STREET

3 Beds

3 Baths

1,895 Sq.Ft.

$550,000

MLS#: MDBA2160506
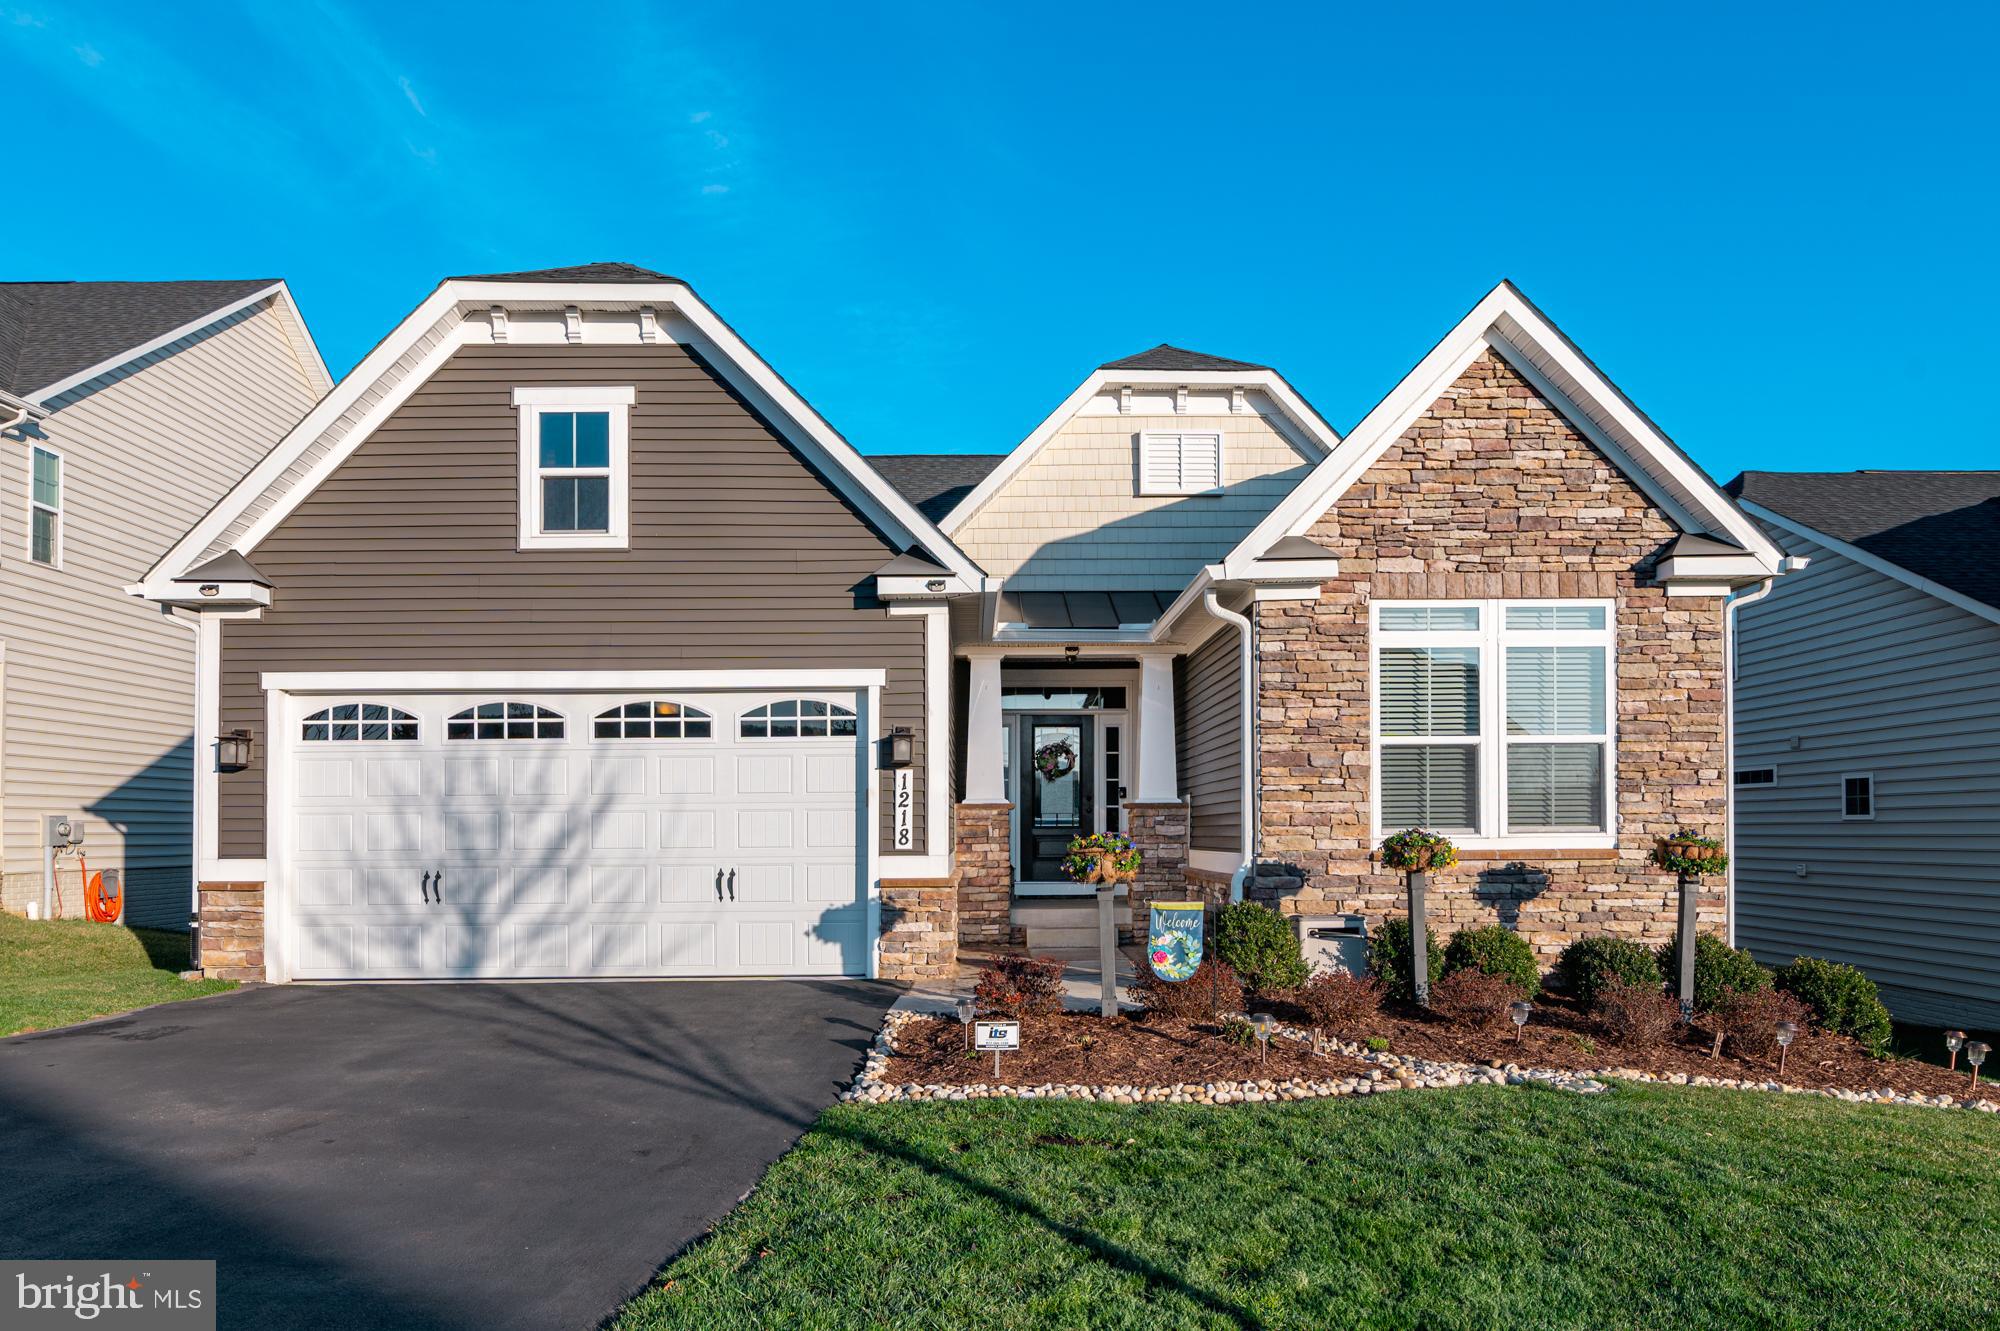
Extraordinary Brentwood rancher with all the bump outs and upgrades!! Be prepared to fall in love the moment you pull up to this beautiful home in popular Brunswick Crossing. Craftsman details with tapered columns and stacked stone elevation beckon you inside. You will immediately notice the gorgeous hardwood floors on the entire main level, the stone raised hearth gas fireplace, the cathedral ceilings and upgraded gourmet kitchen with large island. With the back of the house towards the east, you will enjoy many mornings in the sunny breakfast area, and you have several outdoor seating options as well: a large screened-in porch as well as great deck for many more entertaining options. This house sits elevated near Overlook Park, and you will see many rooftops, manicured lawns and mountain vistas from these beautiful outdoor areas. Back inside, the primary bedroom suite is expansive with extra sitting room, oversized walk-in closet and lovely bath. If you enjoy one-level living, this is the home for you, also included in the Brentwood level is a formal dining room or office with French doors, a second large bedroom, also this room with a bump out, second full bath and practical laundry room and exit to the 2-car garage. Upstairs is the perfect, quiet, private additional bedroom suite with full bath. The fully finished lower level barely feels like a basement at all. Lots of daylight with glass door leading out to the patio and the level backyard. Imagine almost another 2,000 sq ft of space on this level for a total of over 4,000 sq ft! The homeowners went all out and created a custom mini-bar/kitchen with additional refrigerator, just perfect for your next get together. There is a finished 4th legal bedroom as well with ample space for guests who will frankly never want to leave. Don't miss your chance to come and see this stunning home in person! Schedule your showing today!
#MDFR2061648

BRUNSWICK

1218 TIDE LOCK STREET

4 Beds

4 Baths

3,580 Sq.Ft.

$639,900

MLS#: MDFR2061648
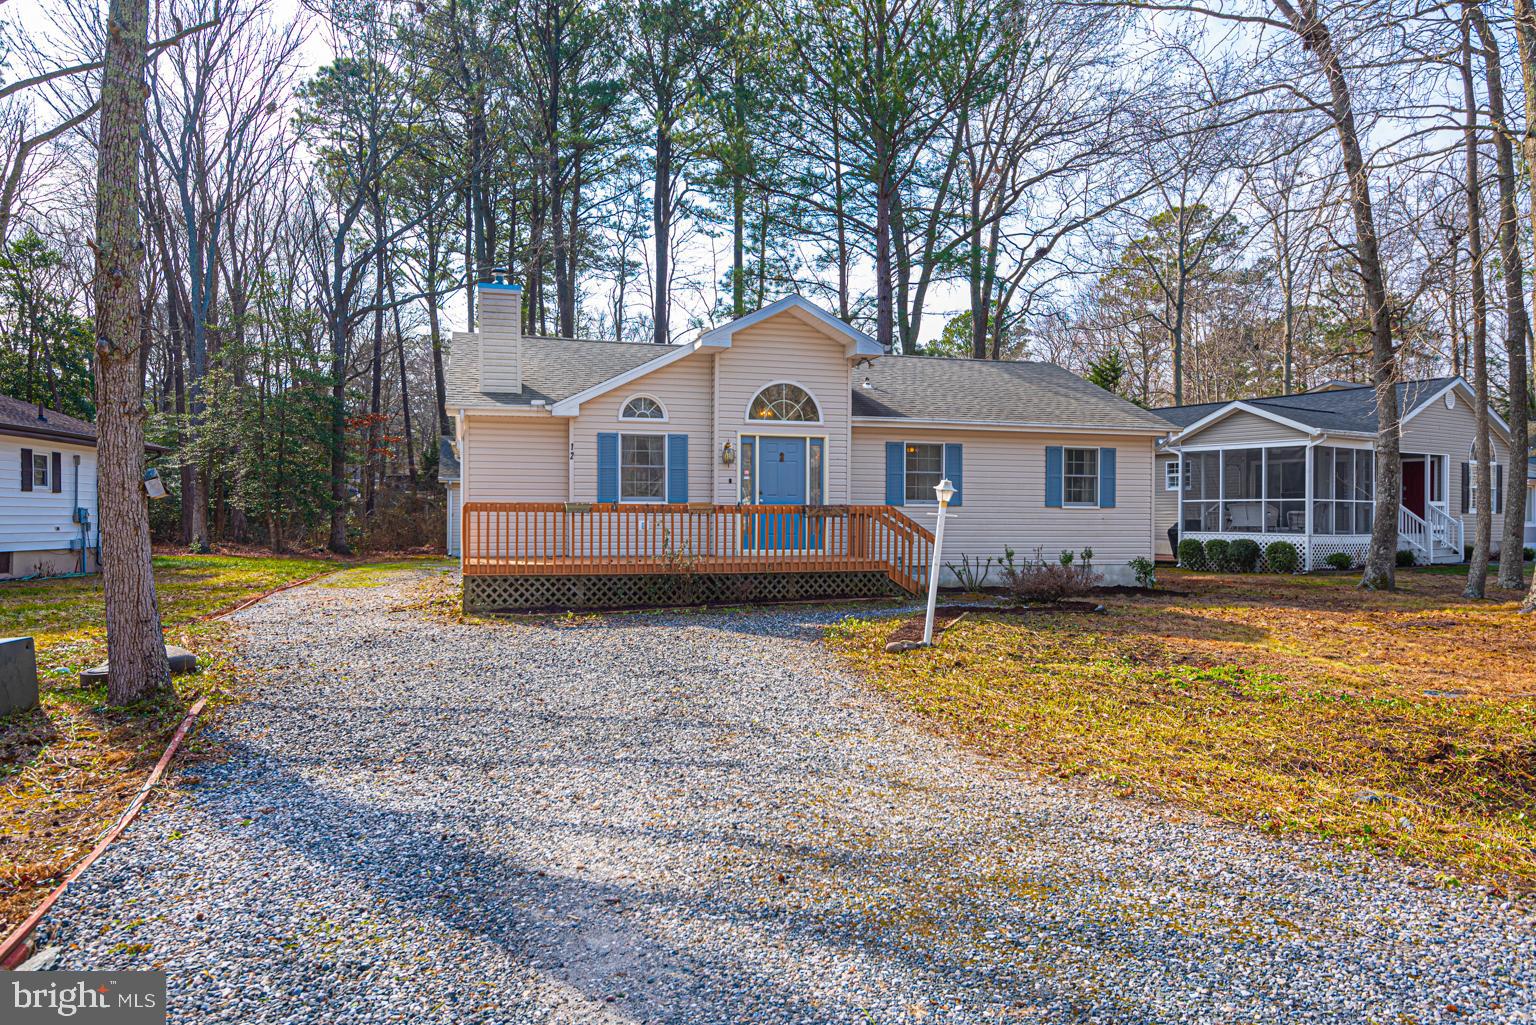
Discover this charming 3BR, 2BA rancher nestled on a quiet street in Ocean Pines! Built by Steen Homes, this home offers an open floor plan with cathedral ceilings, a cozy gas fireplace & a breakfast bar in the kitchen. Enjoy outdoor living with front & rear decks, plus plenty of off-street parking. Additional features include a detached 2-car garage, pull-down attic stairs with floored storage, Leaf Filter gutter protection & a newer roof. Home is being sold as-is! Make this your next stop & don’t miss this opportunity to make it your own!
#MDWO2028574

BERLIN

12 LORD GUY TERRACE

3 Beds

2 Baths

1,256 Sq.Ft.

$370,000

MLS#: MDWO2028574
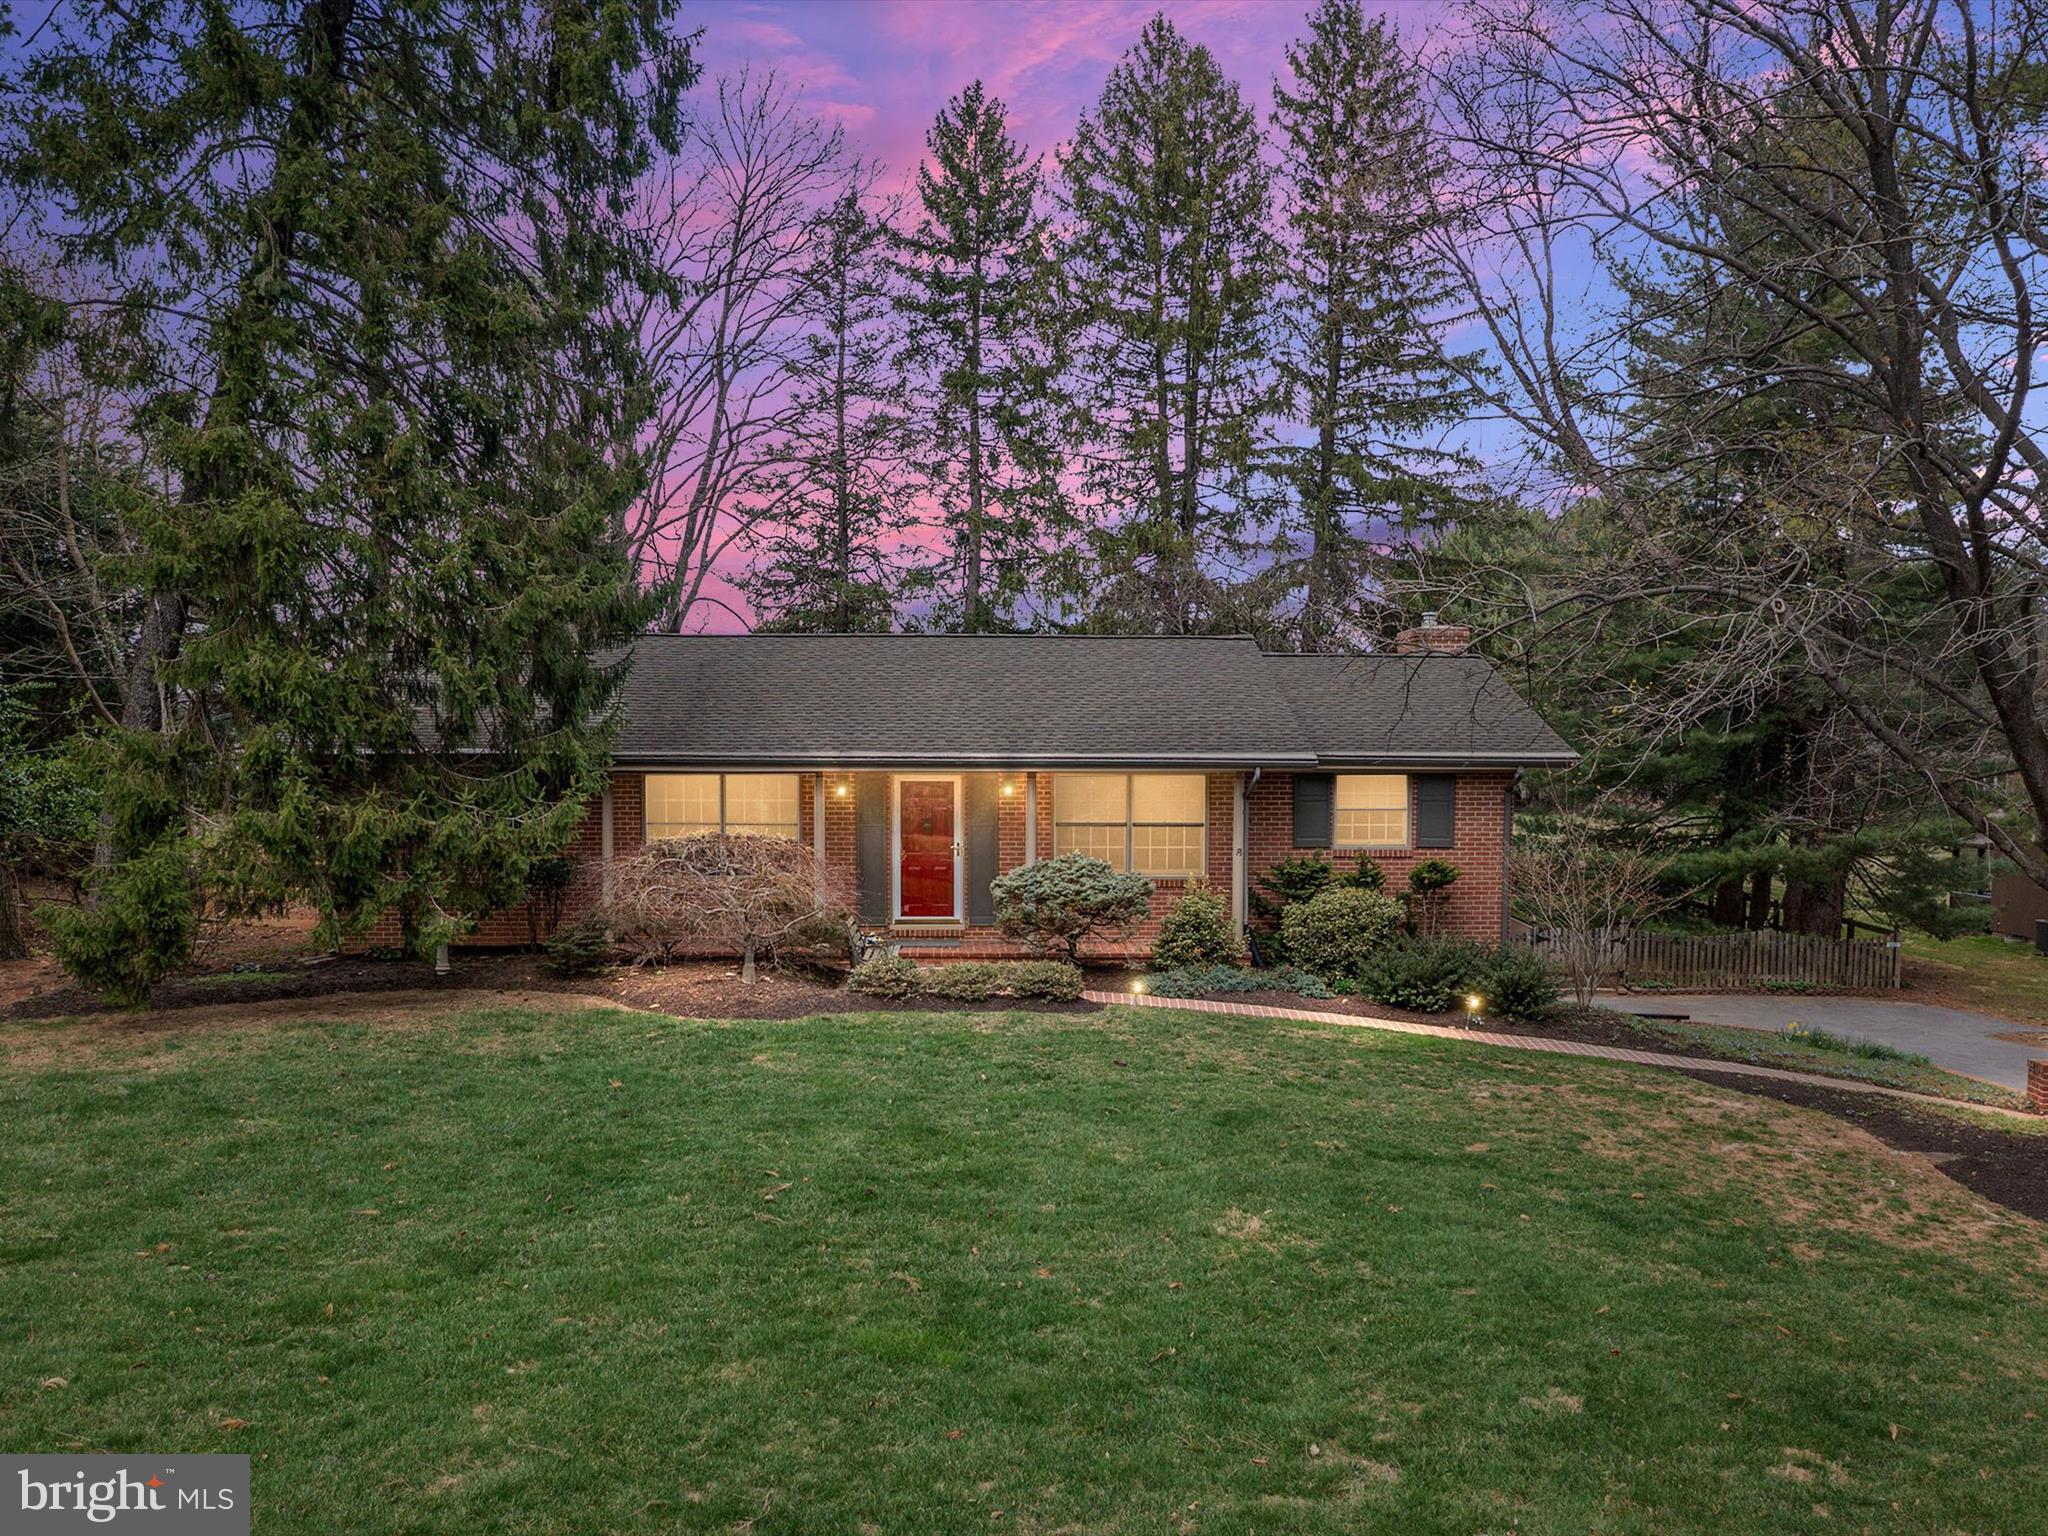
OPEN HOUSES ARE CANCELLED. OFFER ACCEPTED.
Looking for location & curb appeal? This is the one! Tucked away between Falls Road and Greenspring Avenue, this immaculate 3-bedroom, 3-bathroom home offers the perfect balance of privacy and accessibility. Just miles from some of the best private learning institutions on the East Coast, this location is ideal for those seeking proximity to top-tier schools. Enjoy one-level living with a light-filled screened porch off the kitchen, where a gas-burning fireplace creates a cozy gathering space. While there’s no formal dining room, the eat-in kitchen provides a welcoming spot for meals. The primary suite boasts a huge walk-in closet and a versatile sitting area or office space. Downstairs, the fully finished lower level offers a game room, additional wood-burning fireplace, and ample storage. Outside, the spacious yard is perfect for relaxation or recreation, complemented by a 2-car garage for convenience. Just 6 miles from Stevenson University and 3.5 miles from Caves Valley Golf Club, which has hosted prestigious tournaments like the 2021 BMW Championship, this home is also within easy reach of Reisterstown Farmers Market, Oregon Ridge, Patapsco State Park, and local favorites like Chestnut Ridge Deli and Farm Store. With Camden Yards and the Maryland Zoo just a short drive away, this location provides easy access to both nature and city life. A rare find in this much desirable neighborhood, with room to add your personal touch!
#MDBC2121540

REISTERSTOWN

2302 RIDGE ROAD

3 Beds

3 Baths

3,035 Sq.Ft.

$675,000

MLS#: MDBC2121540
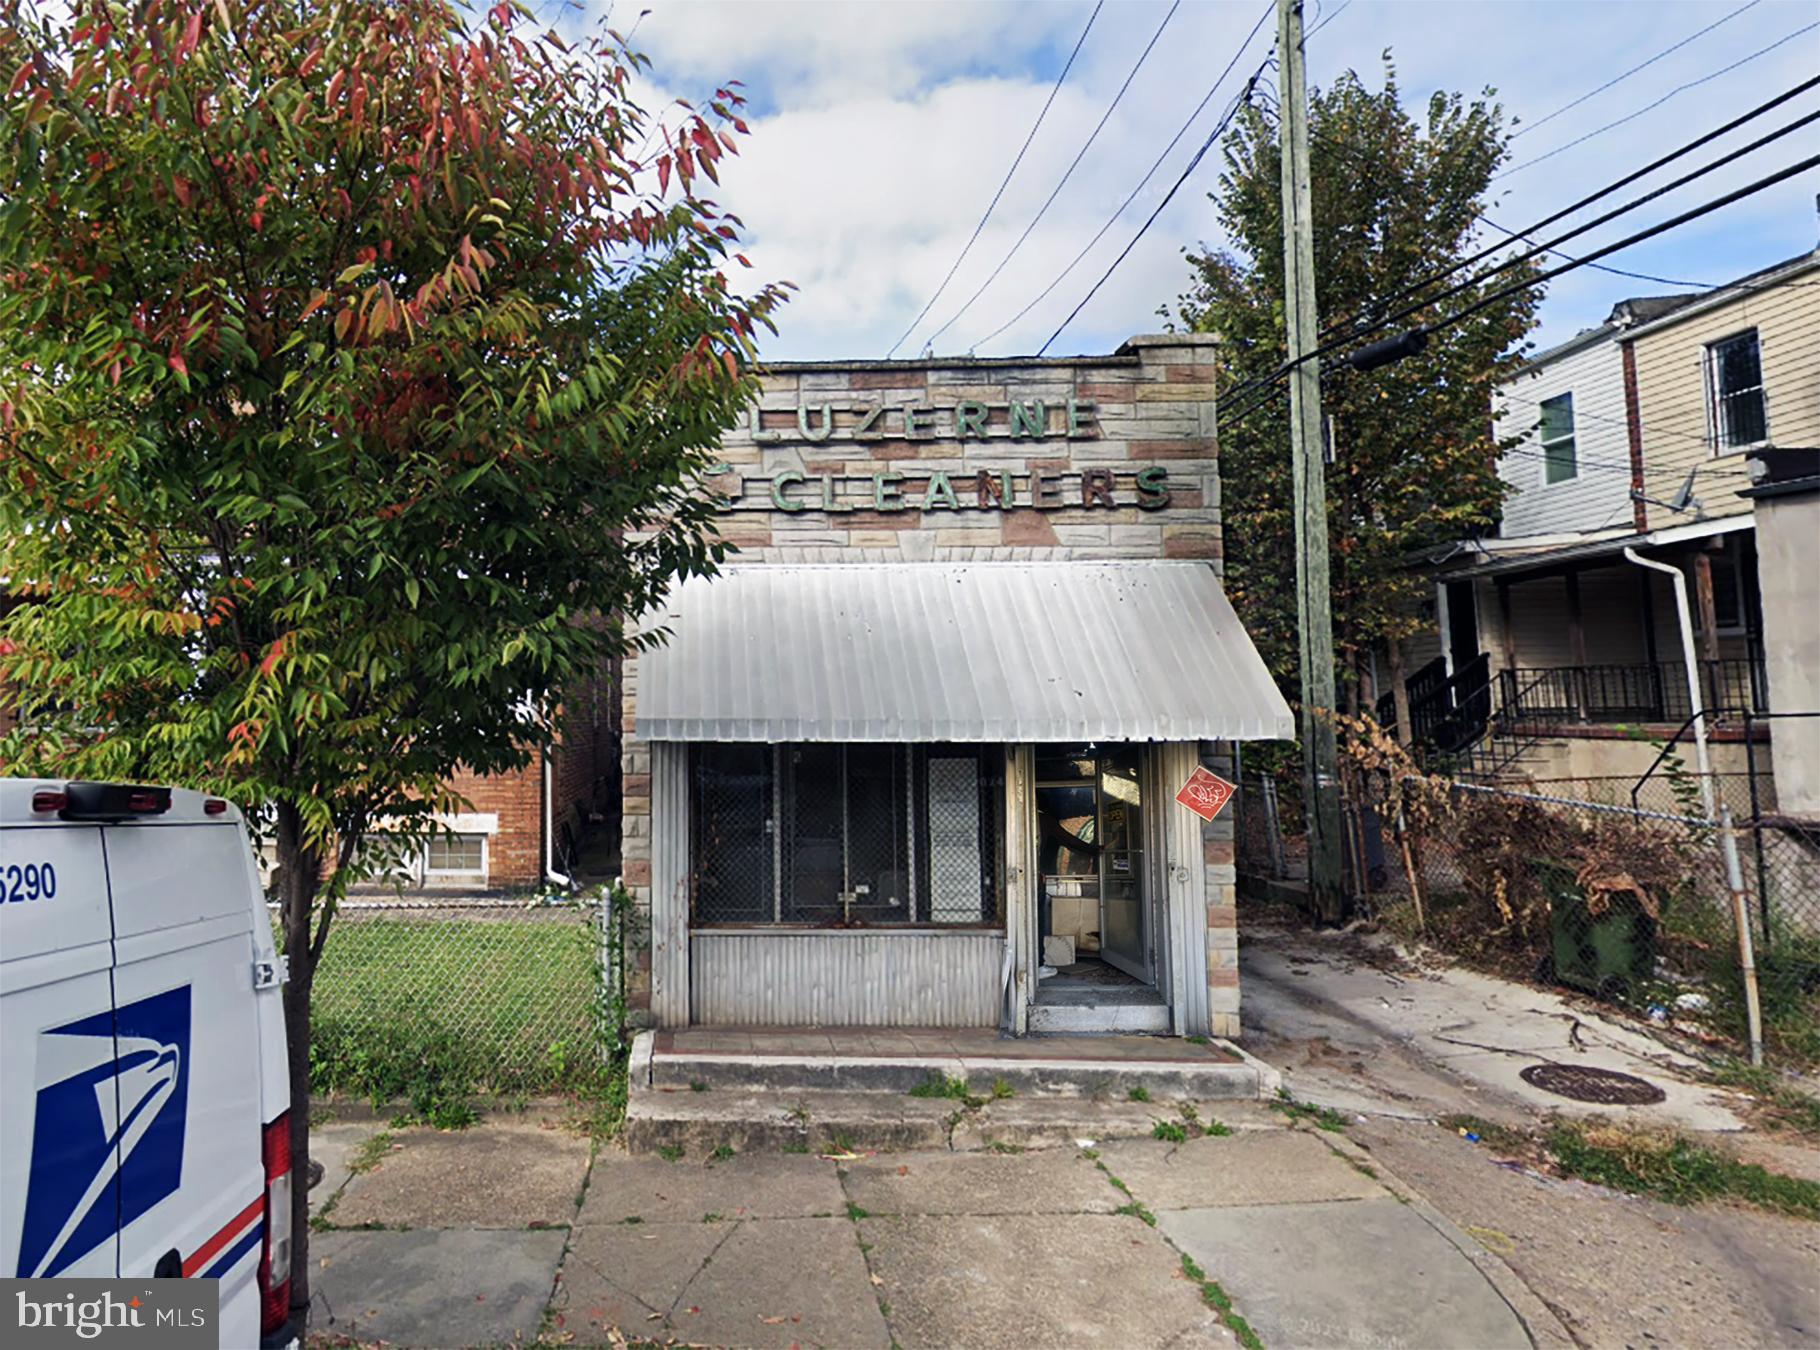
ONLINE AUCTION: Bidding begins 04/16/2025 @ 10:00 AM. Bidding ends 04/18/2025 @ 11:10 AM. List Price is Suggested Opening Bid. 1 Story Detached Building located in the Biddle Street area of Baltimore City. Residents can enjoy the nearby attractions such as John Hopkins Hospital, Northeast Market, Erdman Shopping Center, Clifton Park, & Clifton Park Golf Course. Property is Vacant. Easy Access to Major Traffic Artery Orleans St. Deposit: $5,000.
#MDBA2162482

BALTIMORE

1056 N LUZERNE AVENUE

None Beds

None Baths

N/A

$15,000

MLS#: MDBA2162482
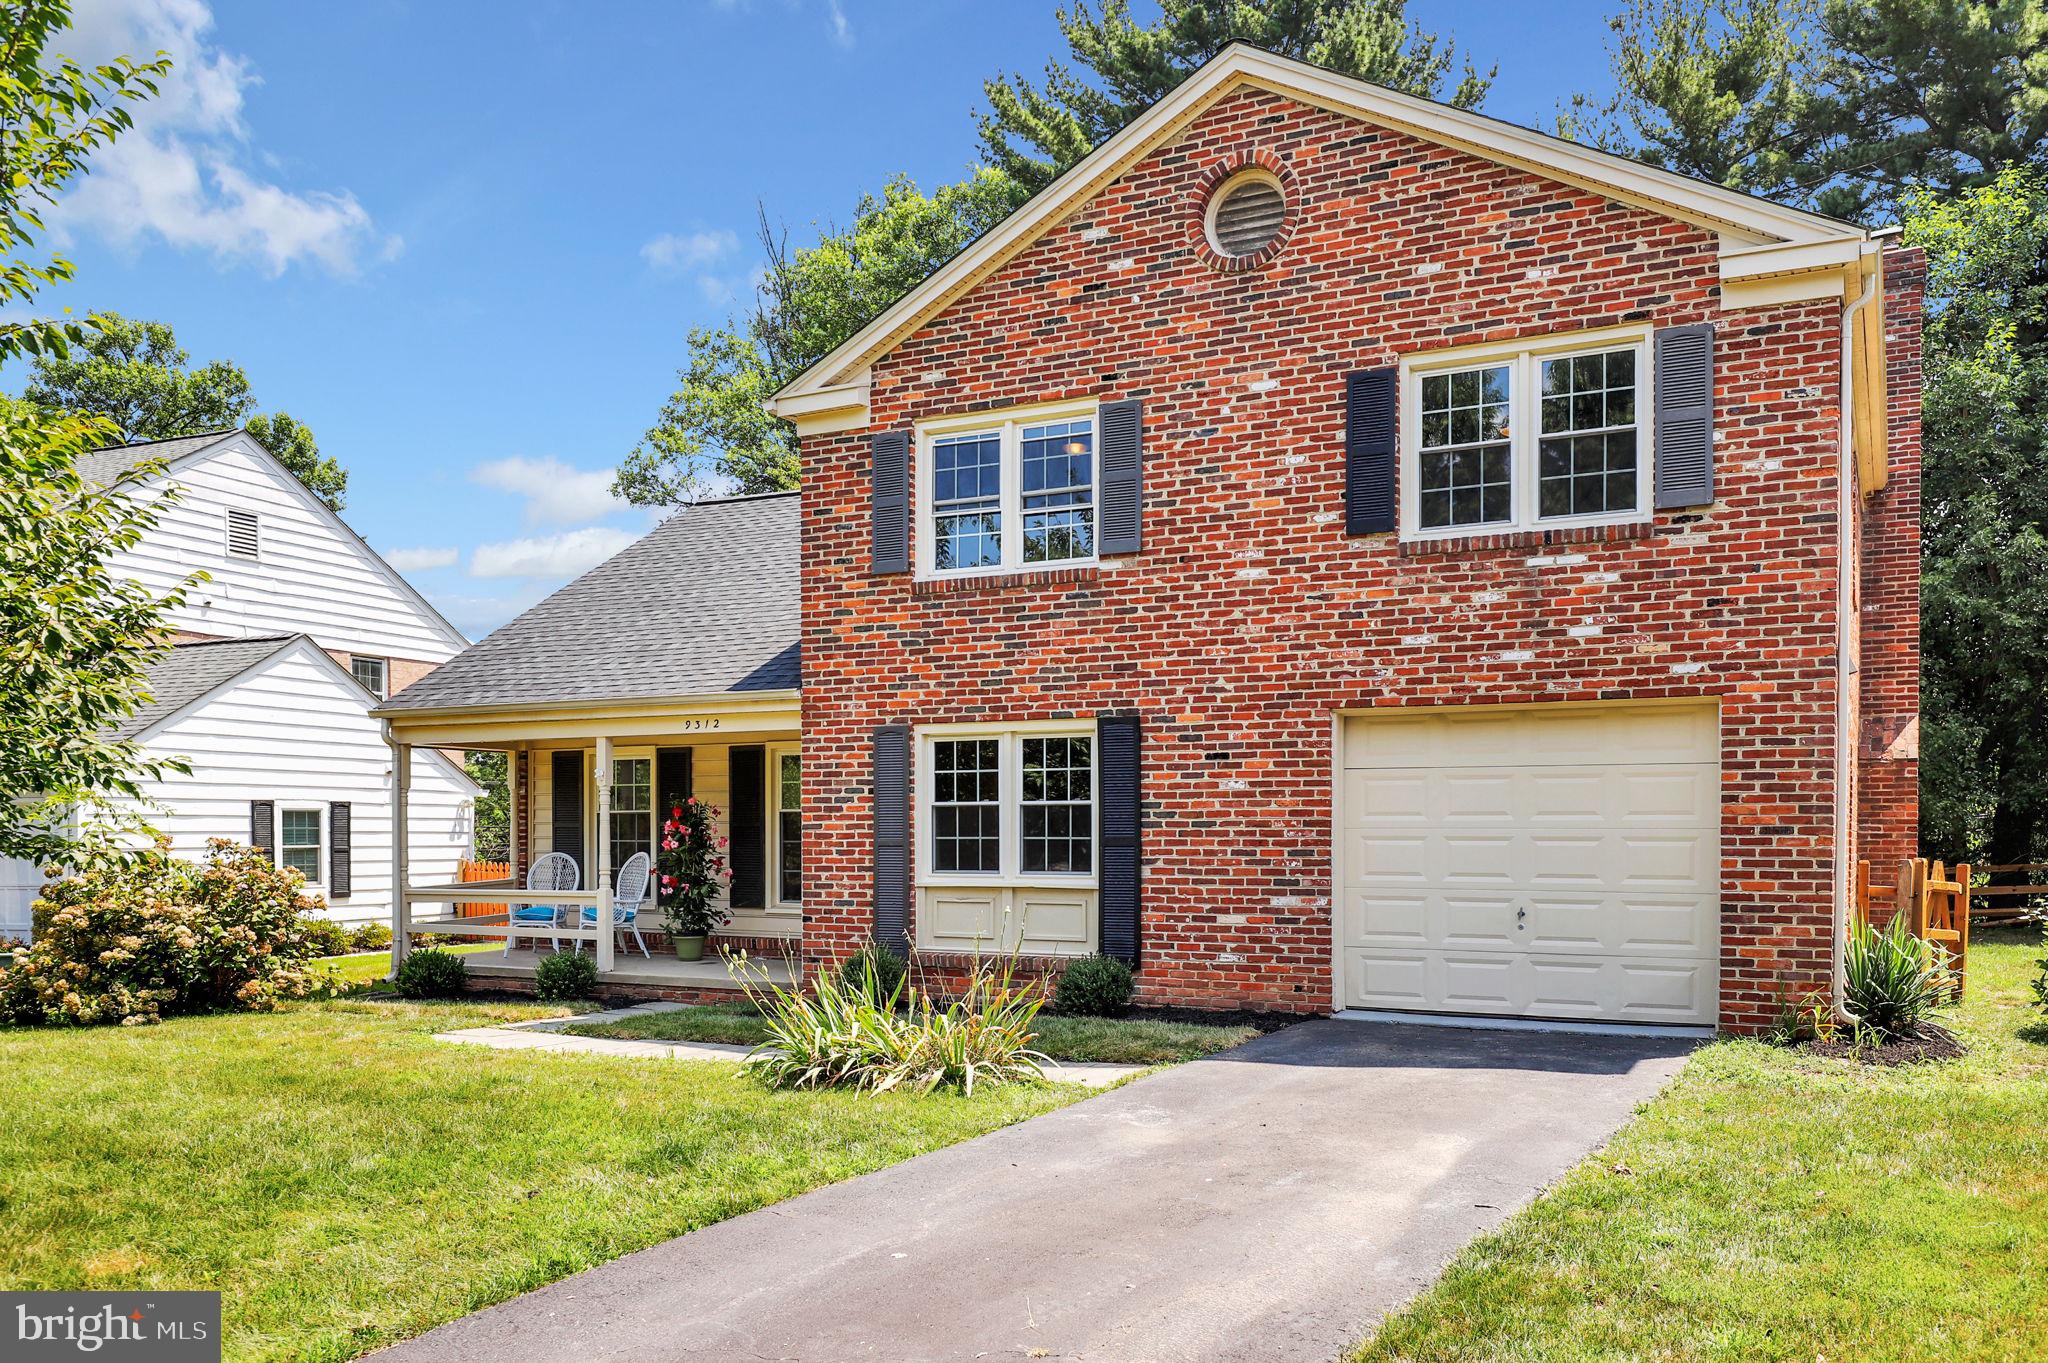
Welcome to this beautifully renovated 4-bedroom, 2.5-bathroom single family home located in the desirable Whetstone subdivision of Montgomery Village. This charming residence combines modern upgrades with classic comfort, offering an ideal blend of style and functionality. Open concept layout seamlessly connects the living and kitchen areas. With formal dining and living rooms. The newly remodeled kitchen features granite countertops, new stainless steel appliances, and ample cabinet space, perfect for culinary enthusiasts and entertaining alike. Upstairs, four spacious bedrooms await, including a master suite complete with a private renovated bathroom. Each bedroom boasts abundant natural light and generous closet space, ensuring both comfort and convenience. The home also includes a garage and a welcoming front porch, ideal for relaxing and enjoying the neighborhood ambiance. Recent upgrades include a new roof, new attic insulation, windows, bathrooms, water heater, flooring, a finished basement and more. Residents can enjoy community amenities including access to six pools, tennis courts, playgrounds and more, providing plenty of opportunities for recreation and relaxation. Conveniently located near shopping, dining, and entertainment options. Close to I-270, 355, 200 and MARC Train. This home offers the perfect combination of suburban tranquility and modern living. Don't miss the chance to make this beautifully renovated property your new home
#MDMC2169798

GAITHERSBURG

9312 JUDGE PLACE

4 Beds

2 Baths

2,380 Sq.Ft.

$650,000

MLS#: MDMC2169798

1 ... 510 511 512 513 514 ... 666
* Listings identified with the FMLS IDX logo come from FMLS and are held by brokerage firms other than the owner of this website. The listing brokerage is identified in any listing details. Information is deemed reliable but is not guaranteed. If you believe any FMLS listing contains material that infringes your copyrighted work please review our DMCA policy and learn how to submit a takedown request. © 2024. First Multiple Listing Service, Inc.

Send a message

Message successfully sent.

Your message

What is 3 + 4 ?

Reason for contacting?

I agree to receive email communication and understand I can unsubscribe at any time.

I agree to be contacted by Charis Realty Group - Christine Issler, Broker via call, email, and text for real estate services. To opt out, you can reply 'stop' at any time or reply 'help' for assistance. You can also click the unsubscribe link in the emails. Message and data rates may apply. Message frequency may vary. Privacy Policy

Sign Out

Virtual Assistant

Would you like to take the next step with this property? We can help you schedule a showing or virtual tour, or send you more details.

Yes, I would like more information.

Thank You for Your Reply, One of Our Agents will contact you as soon as possible

No, maybe later.

Thank you, you can always contact me via email, phone number or through the contact form.

Realhub AI

Lucy - Your AI-Powered Realtor

Update Your Temporary Password

Personalize your search

Enter your email and we'll notify you immediately when new listings match what you're looking for.

or enter email address

Already have an account ? Login here

Continue your home search

I agree to receive communications and understand I can unsubscribe at any time.

I agree to be contacted by Charis Realty Group - Christine Issler, Broker via call, email, and text for real estate services. To opt out, you can reply 'stop' at any time or reply 'help' for assistance. You can also click the unsubscribe link in the emails. Message and data rates may apply. Message frequency may vary. Privacy Policy

Already have an account ? Login here

We use cookies

We use cookies primarily for analytics to enhance your experience. By accepting, you agree to our use of these cookies. You can manage your preferences or learn more about our cookies policy.