Properties

Browse or get in touch to schedule a walkthrough.

  • Nearby me
Price range

Popular Features

Community Features

Association

Property Features

Waterfront

View

Exterior Features

Interior Features

Style

10000 properties match your criteria

Updated 1 minute ago

E-Alert name
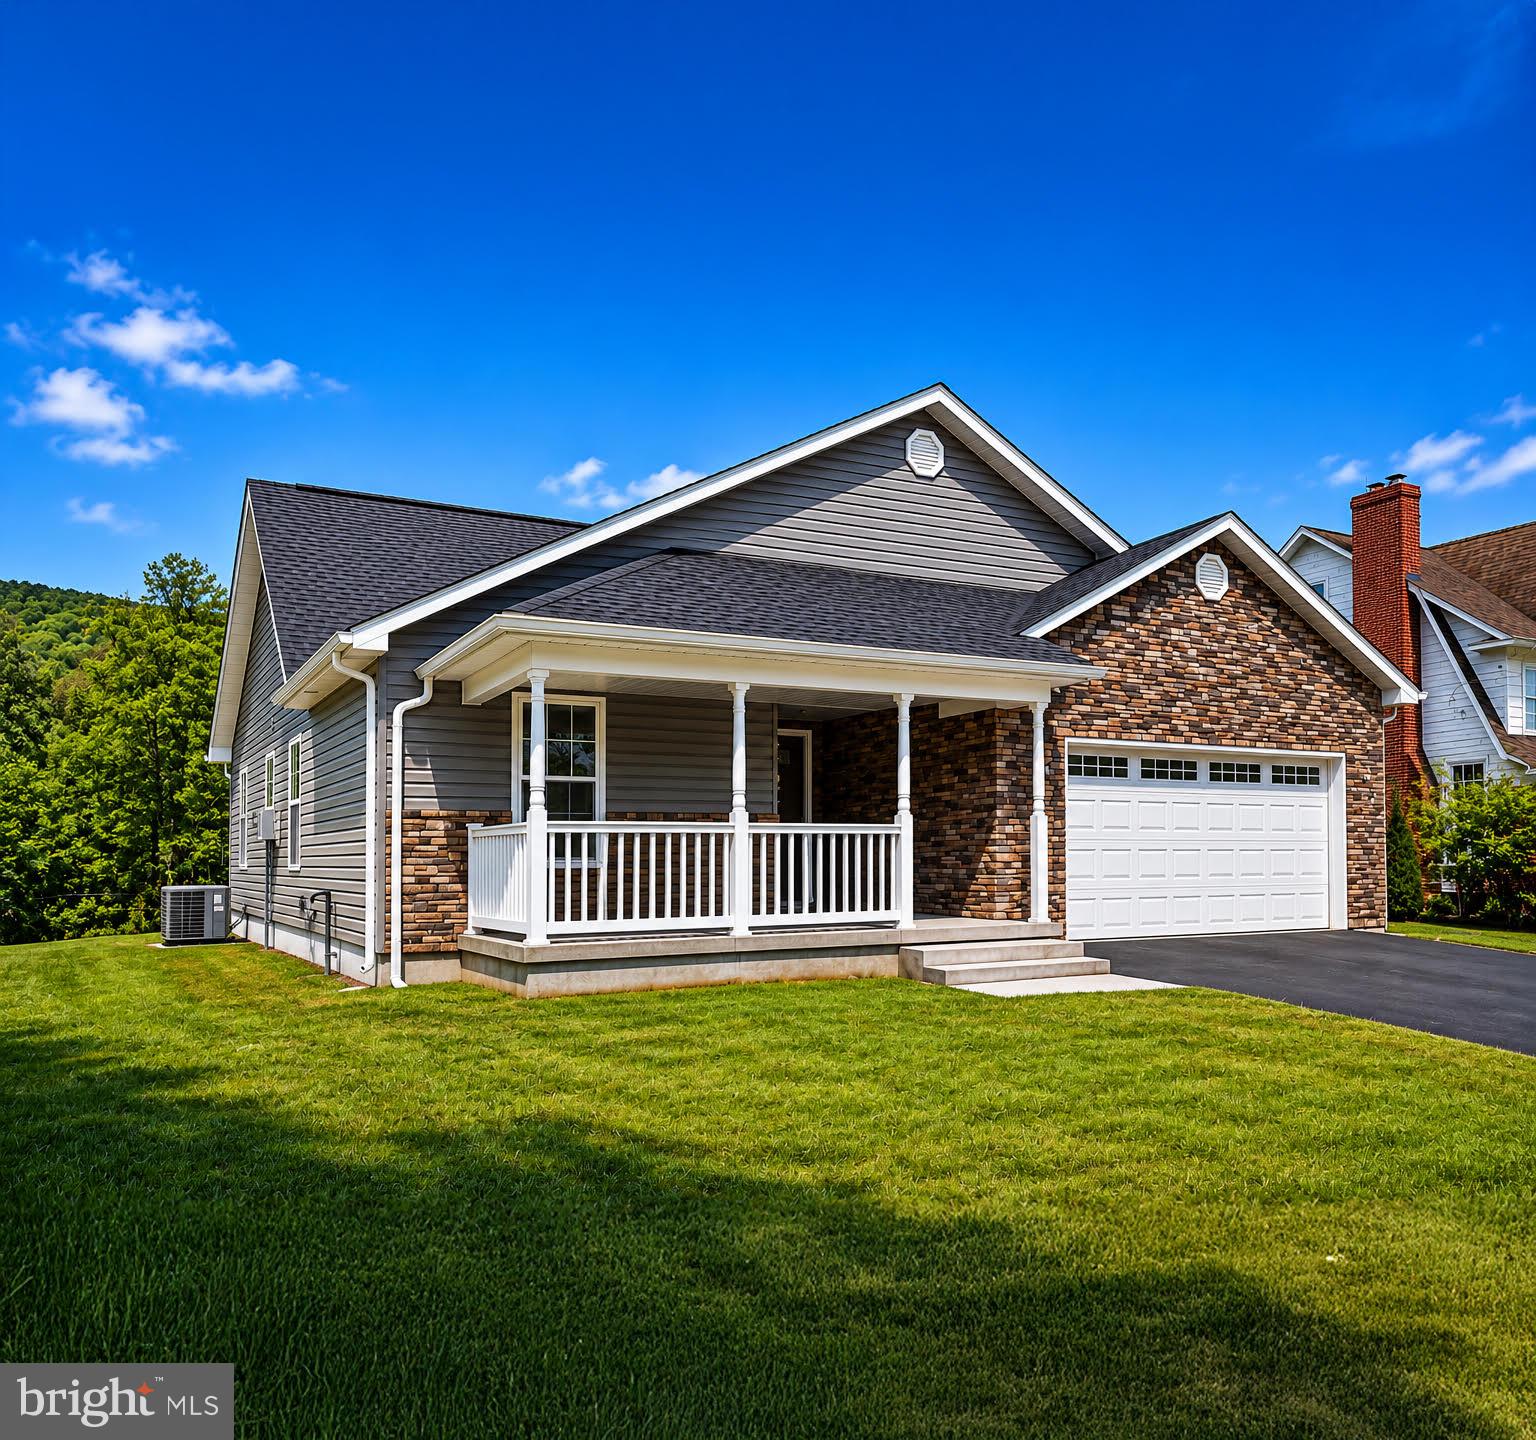
NEW CONSTRUCTION! It all comes together with the perfect mix of style, utility, and convenience. This contemporary one-level home offers 1,554 square feet of thoughtfully designed living space with 3 bedrooms, 2 baths, and a 2-car garage.  The spacious kitchen features upgraded full-overlay cabinetry, stainless steel appliances, a deluxe island with seating, and an abundance of cabinet and counter space—perfect for entertaining and preparing comforting meals for all.  Enjoy the wide-open floor plan highlighted by cathedral ceilings, recessed lighting, and ceiling fans. The kitchen flows seamlessly into the large Great Room, creating the ideal gathering space and heart of the home.  Step outside to the beautiful rear deck, perfect for outdoor entertaining or relaxing evenings. The owner’s suite offers a private retreat with a walk-in closet and an attached bath featuring a walk-in shower. Two additional bedrooms, a second full bath, and main-level laundry complete the convenience of single-level living—no need to leave the main floor.  The unfinished lower level offers excellent future expansion potential, with exterior framing already in place and ready to finish.  This move-in ready home is complete and sure to not last long!  Open House: June 6, 2026, starting at 10:00 AM.
#MDAL2014870

LAVALE

13514 OLD CRESAPTOWN ROAD SW

3 Beds

2 Baths

1,482 Sq.Ft.

$350,000

MLS#: MDAL2014870
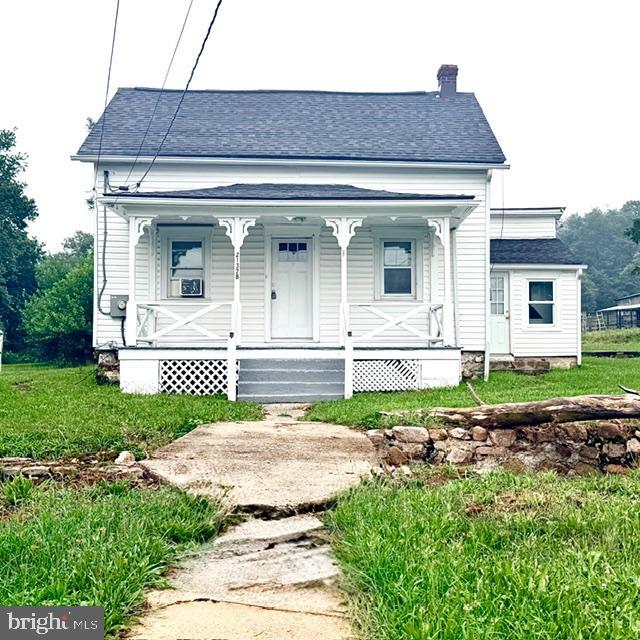
Charming, peaceful, and full of country character—this adorable home is a must-see! Whether you're searching for your first home, looking to downsize, or simply wanting a place to enjoy a quieter pace of life, this property offers the perfect blend of comfort and charm.

Situated on a large, level lot backing to a small farm, you'll love watching the neighboring farm animals while enjoying the peaceful surroundings. A beautiful creek meanders through the front of the property, complete with charming wooden bridges that create a truly storybook setting.

Inside, you'll find fresh paint throughout, easy-care laminate flooring, a cozy living room, dining area, and a spacious kitchen with an adjoining laundry room and access to the covered rear porch—perfect for relaxing or entertaining. The welcoming front porch is the ideal place to unwind with your morning coffee while listening to the soothing sounds of the flowing creek and taking in the scenic countryside.

Upstairs offers two comfortable bedrooms along with a generously sized walk-in closet. Additional features include a cellar for extra storage and a storage shed for lawn and garden equipment.

If you've been dreaming of peaceful country living with plenty of charm, this inviting home is ready to welcome you home.
#MDWA2038048

BOONSBORO

21328 MOUNT LENA ROAD

2 Beds

1 Baths

1,030 Sq.Ft.

$275,000

MLS#: MDWA2038048
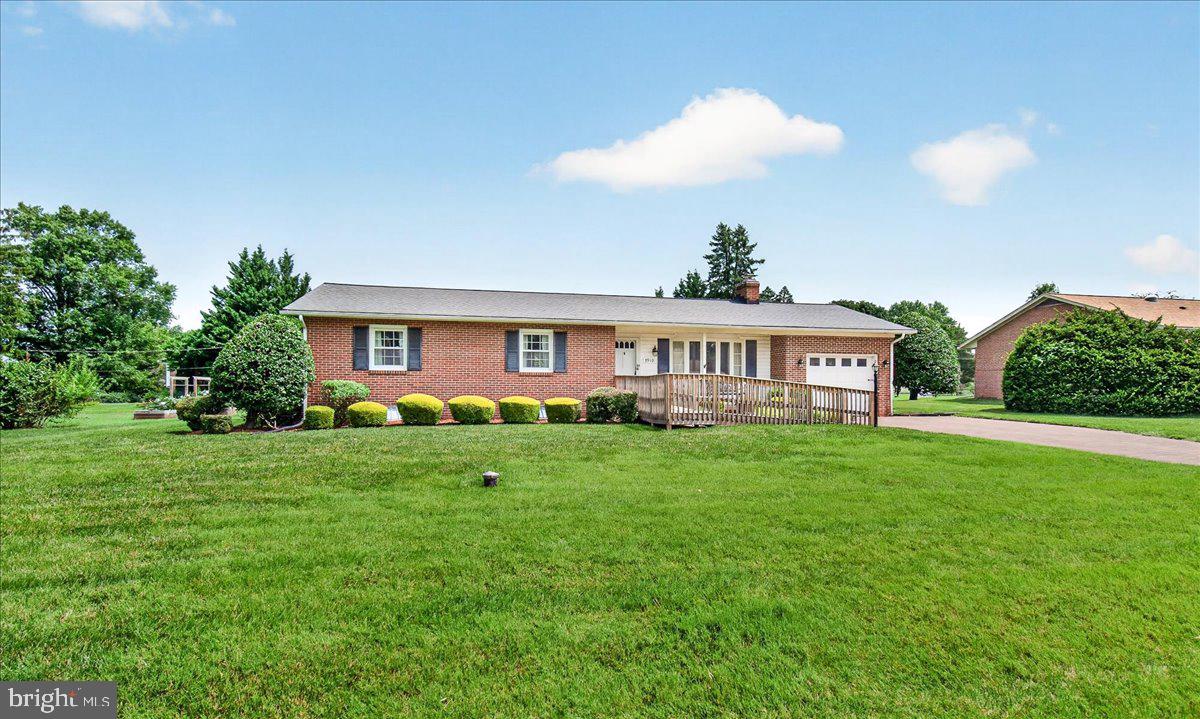
The beautiful brick driveway sets the stage for this meticulously maintained all-brick rancher, offering timeless curb appeal, quality construction, and the ease of comfortable one-level living. This exceptional home features 3 bedrooms, 2 fully renovated bathrooms, and gleaming hardwood floors throughout the main level.  The updated kitchen is both stylish and functional, showcasing stainless steel appliances, granite countertops, 42-inch soft-close cabinetry, a built-in pantry, ceramic tile flooring, table space, a convenient main-level laundry area, and a pocket door for added privacy. Step directly from the kitchen onto the brick patio overlooking the spacious backyard—perfect for outdoor dining, entertaining, gardening, or providing plenty of room for children and pets to play.  A separate formal dining room offers the perfect setting for holiday gatherings and family meals. The primary suite features a beautifully renovated private bath with a ceramic tile walk-in shower, while the hall bath has also been tastefully updated with ceramic tile and a granite-topped vanity.  The fully finished lower level significantly expands the living space with a stunning floor-to-ceiling brick wood-burning fireplace, classic vintage paneling, durable luxury vinyl flooring, and endless possibilities for a recreation room, media room, home office, fitness area, or hobby space. The pool table conveys, making this level move-in ready for entertaining. A spacious utility/laundry room includes a utility sink, water softener, and convenient walk-up access to the backyard.  Situated on approximately one-half acre, the property also features an oversized one-car garage, a built-in storage shed, and an expansive backyard with ample space to relax, play, or create your own outdoor oasis. For added peace of mind, a whole-house generator ensures you're prepared during unexpected power outages.  This home is not subject to mandatory Clover Hill Civic Association HOA dues; however, the architectural covenants remain in effect. Buyers have the option to join the Civic Association, with 2026 annual dues of just $585 providing exceptional value, including twice-weekly trash collection, two annual bulk trash pickups, weekly yard waste collection from April through December, and membership to the community pool.  Best of all, you'll enjoy no city taxes while being just minutes from historic downtown Frederick, Frederick Community College, major commuter routes, medical facilities, shopping, restaurants, parks, ballfields, and everything the highly sought-after Clover Hill community has to offer. This is a rare opportunity to own a beautifully updated, move-in-ready home in one of Frederick County's most desirable established neighborhoods.
#MDFR2085950

FREDERICK

7910 EDGEWOOD FARM ROAD

3 Beds

2 Baths

1,843 Sq.Ft.

$515,000

MLS#: MDFR2085950
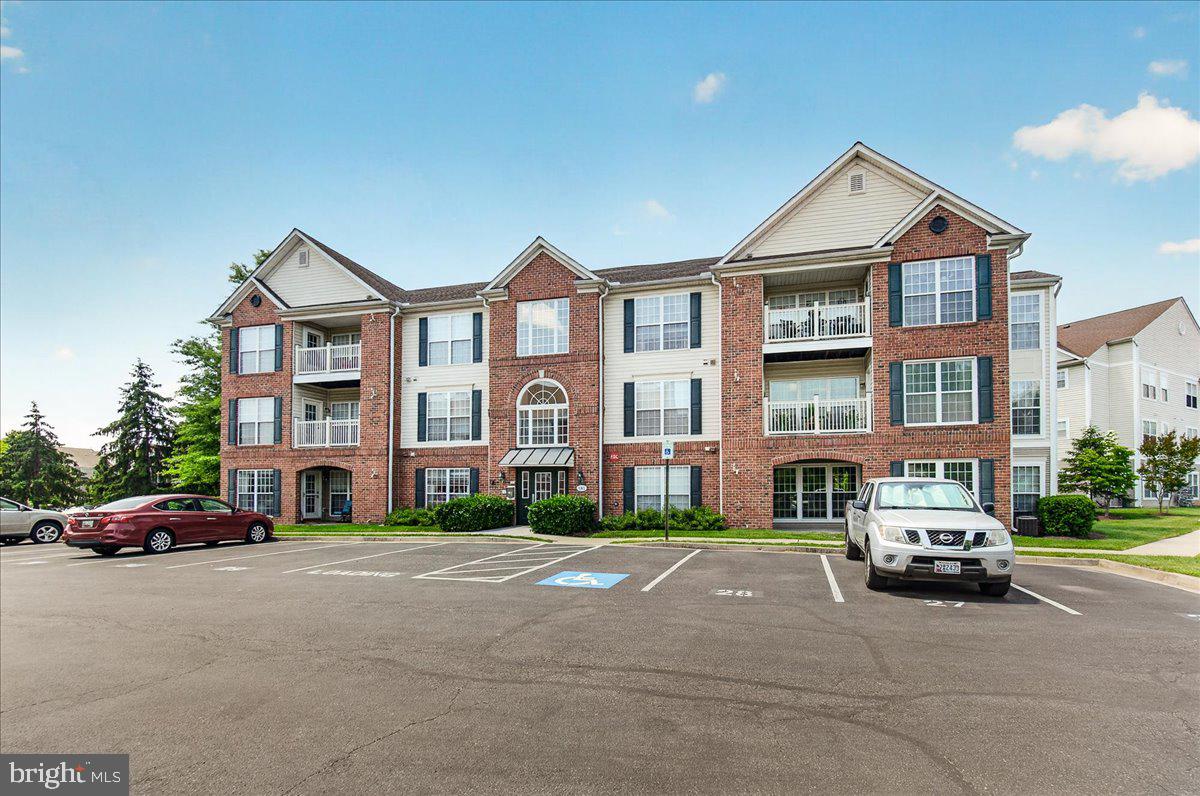
Enjoy penthouse living in this beautifully maintained top-floor condo located in a secure elevator building. Filled with natural light, this spacious residence features soaring vaulted ceilings, abundant windows, and stylish LVP flooring throughout. The updated kitchen offers ample cabinetry and prep space, along with a versatile bonus area perfect for a breakfast nook, sitting room, or home office.

Designed with comfort and privacy in mind, the split-bedroom floor plan places each bedroom on opposite sides of the unit. The generous primary suite includes a walk-in closet and private ensuite bath, while the second bedroom also features access to its own full bath, making it ideal for guests or roommates. A separate laundry area and oversized storage closet add everyday convenience.

Step outside onto your private deck, the perfect spot to enjoy morning coffee or unwind at the end of the day. Ideally situated near major commuter routes, shopping, restaurants, and everyday conveniences, this move-in ready home is also just minutes from the vibrant downtown historic district. Immaculate and thoughtfully updated, this is low-maintenance living at its best.
#MDFR2082560

FREDERICK

593 CAWLEY DRIVE 3 3B

2 Beds

2 Baths

1,355 Sq.Ft.

$289,900

MLS#: MDFR2082560
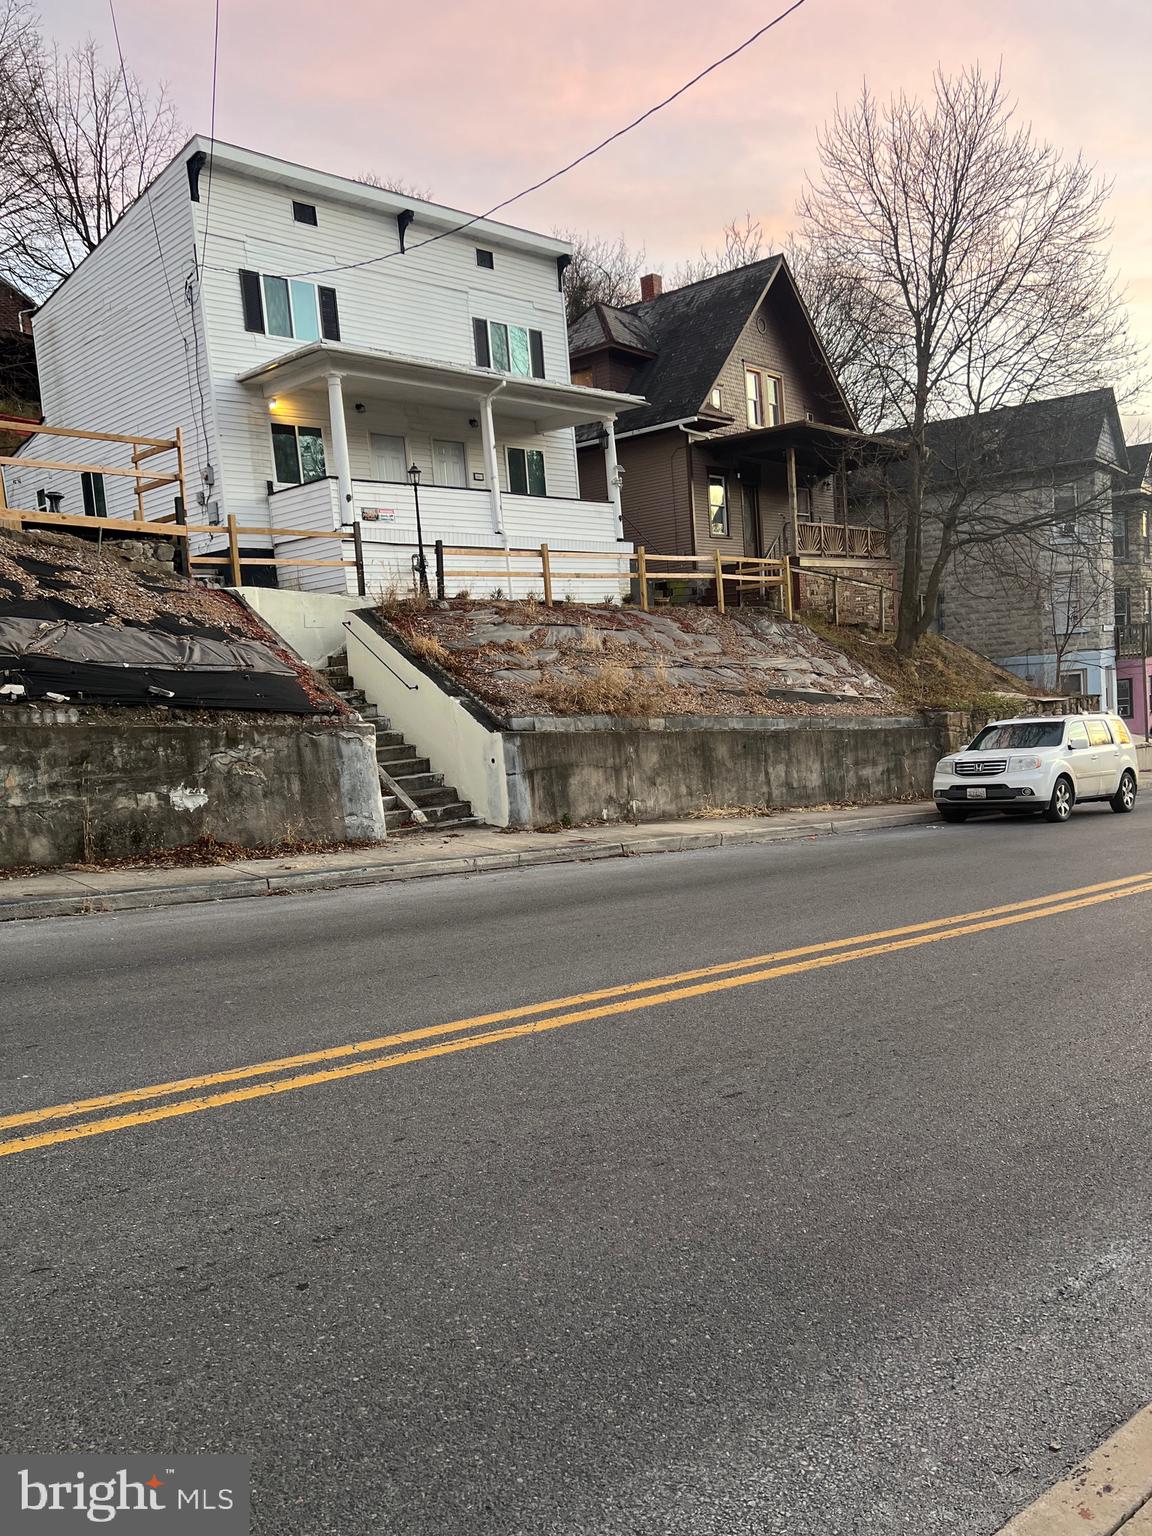
Investment property is here for you!!  
A duplex with 3 bedrooms and 1.5 baths and the 2nd side has 2 bedrooms and 1.5 baths!
Garage and open second lot, plenty of open space!
New Roof in 2023, new furnace and all new windows
Close to Hospital / Downtown / Allegany College and Highway 68
This property is being sold "as is" as the second duplex needs finished!
#MDAL2015320

CUMBERLAND

465 BALTIMORE AVENUE

5 Beds

2 Baths

1,770 Sq.Ft.

$95,000

MLS#: MDAL2015320
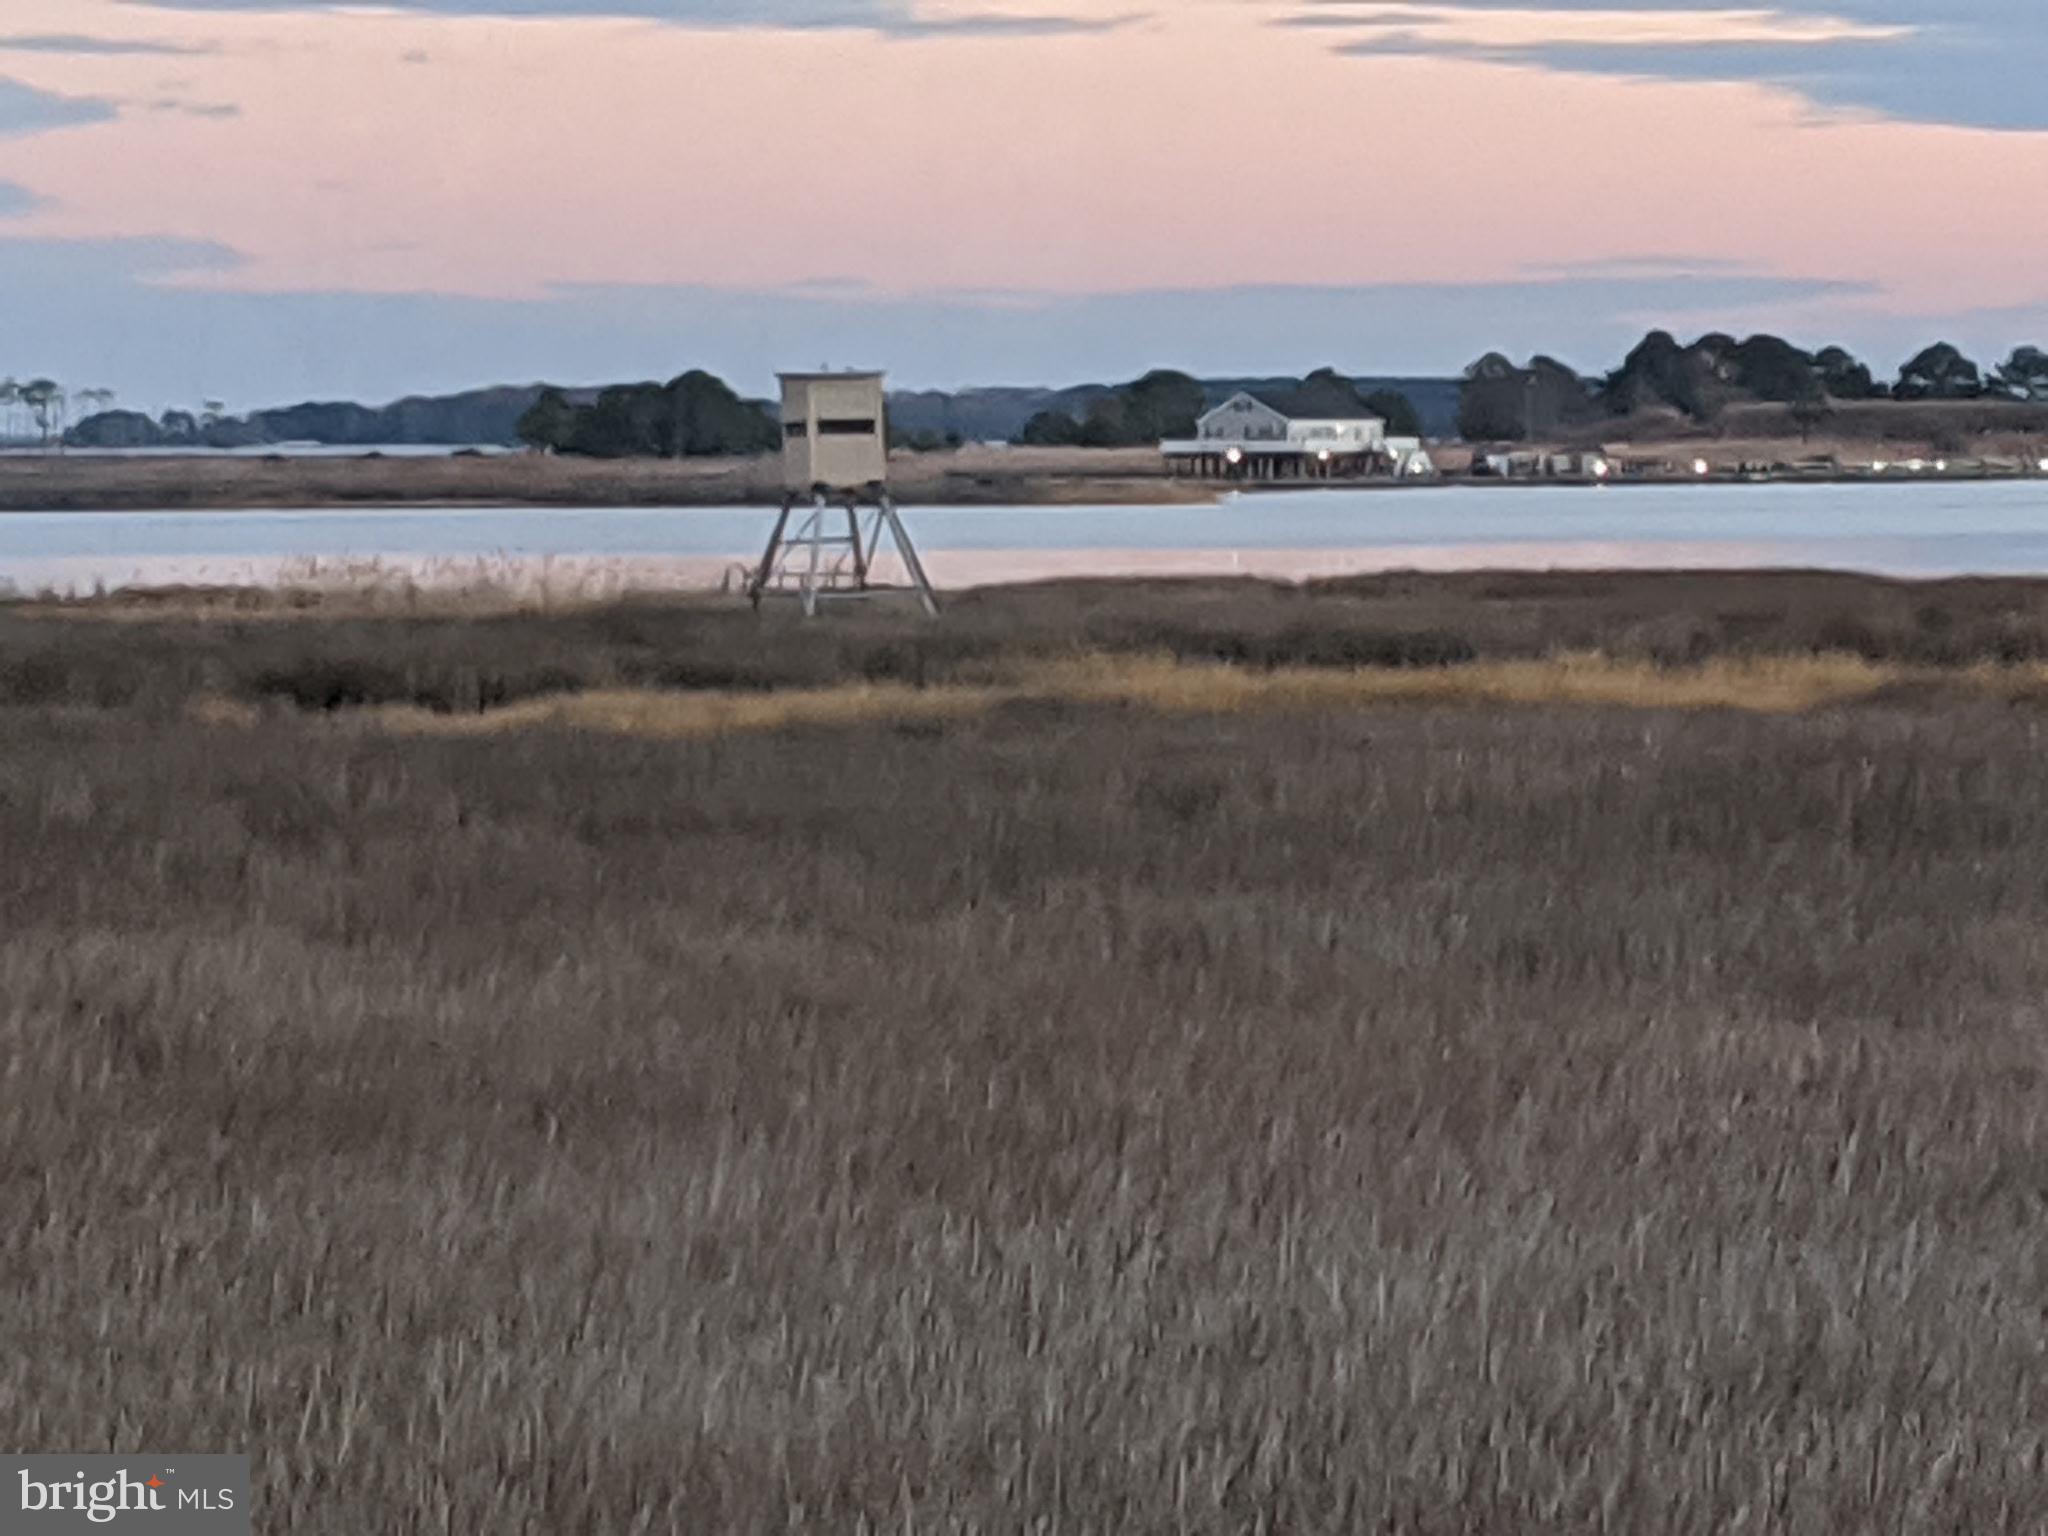
READY TO HUNT SIKA PROPERTY!!! This 25 acres of marsh with a few pines is ready to go with two handmade elevated box blinds with feeders on platforms. The box blinds have been custom crafted and are cemented into the ground for stability and security. This property is located off of Goose Creek Road, and runs out to Fishing Bay, where you will find it contains an offshore blind site for waterfowl hunting. Access to the property can be found off of Goose Creek Road, or by boat if you like. The entire property is marsh, but you'll find numerous trails and sign from sika deer use. Property is boardered by and across the street from other managed sika deer hunting farms. This is a great chance to get some acerage that won't break the bank.  Schedule you private tour today!
#MDDO2010500

TODDVILLE

0 GOOSE CREEK ROAD

None Beds

None Baths

25.0 acres

$99,000

MLS#: MDDO2010500

Welcome to this stunning brick-front home in the highly sought-after Clover Ridge community, where timeless elegance meets everyday comfort. Beautifully maintained and thoughtfully designed, this exceptional residence offers the perfect blend of style, comfort, and functionality with an ideal floor plan for both everyday living and effortless entertaining.  The gourmet kitchen is a chef's dream, featuring stainless steel appliances, granite countertops, a stylish tile backsplash, 42-inch cabinetry, hardwood flooring, and a center island with breakfast bar. The adjoining sun-filled morning room provides the perfect gathering space and opens to a beautifully hardscaped paver patio and gazebo, creating an inviting outdoor retreat for entertaining, relaxing, or enjoying summer cookouts.  The main level also features a formal living room and elegant dining room, both accented with bay windows, a spacious family room with a cozy gas fireplace, a convenient powder room, laundry room (washer and dryer to be replaced with front-loading units), and access to the attached two-car garage.   Upstairs, you'll find four generously sized bedrooms and two full bathrooms. The spacious primary suite offers luxury vinyl plank flooring, a ceiling fan, a walk-in closet, and a private en-suite bath with a double vanity, soaking tub, and separate shower. Three additional bedrooms share a beautifully updated hall bathroom.   The finished walk-up lower level expands the living space with a large recreation and game room featuring a dry bar and striking faux brick accent wall—perfect for entertaining, movie nights, or cheering on your favorite team. This level also includes a third full bathroom and a flexible lounge area ideal for a media room, home gym, or playroom. A generous utility room and unfinished storage area provide abundant space for seasonal items and offer endless possibilities to create a home office, hobby room, or additional finished living area.  
Situated in the desirable Clover Ridge community, this home is just minutes from historic downtown Frederick, shopping, dining, parks, and major commuter routes including I-70, I-270, and US-15.  This exceptional home offers the perfect combination of elegant living, versatile spaces, and an unbeatable location. Don't miss your opportunity to make it yours!
#MDFR2084980

FREDERICK

126 WHEELER LANE

4 Beds

3 Baths

3,276 Sq.Ft.

$689,900

MLS#: MDFR2084980
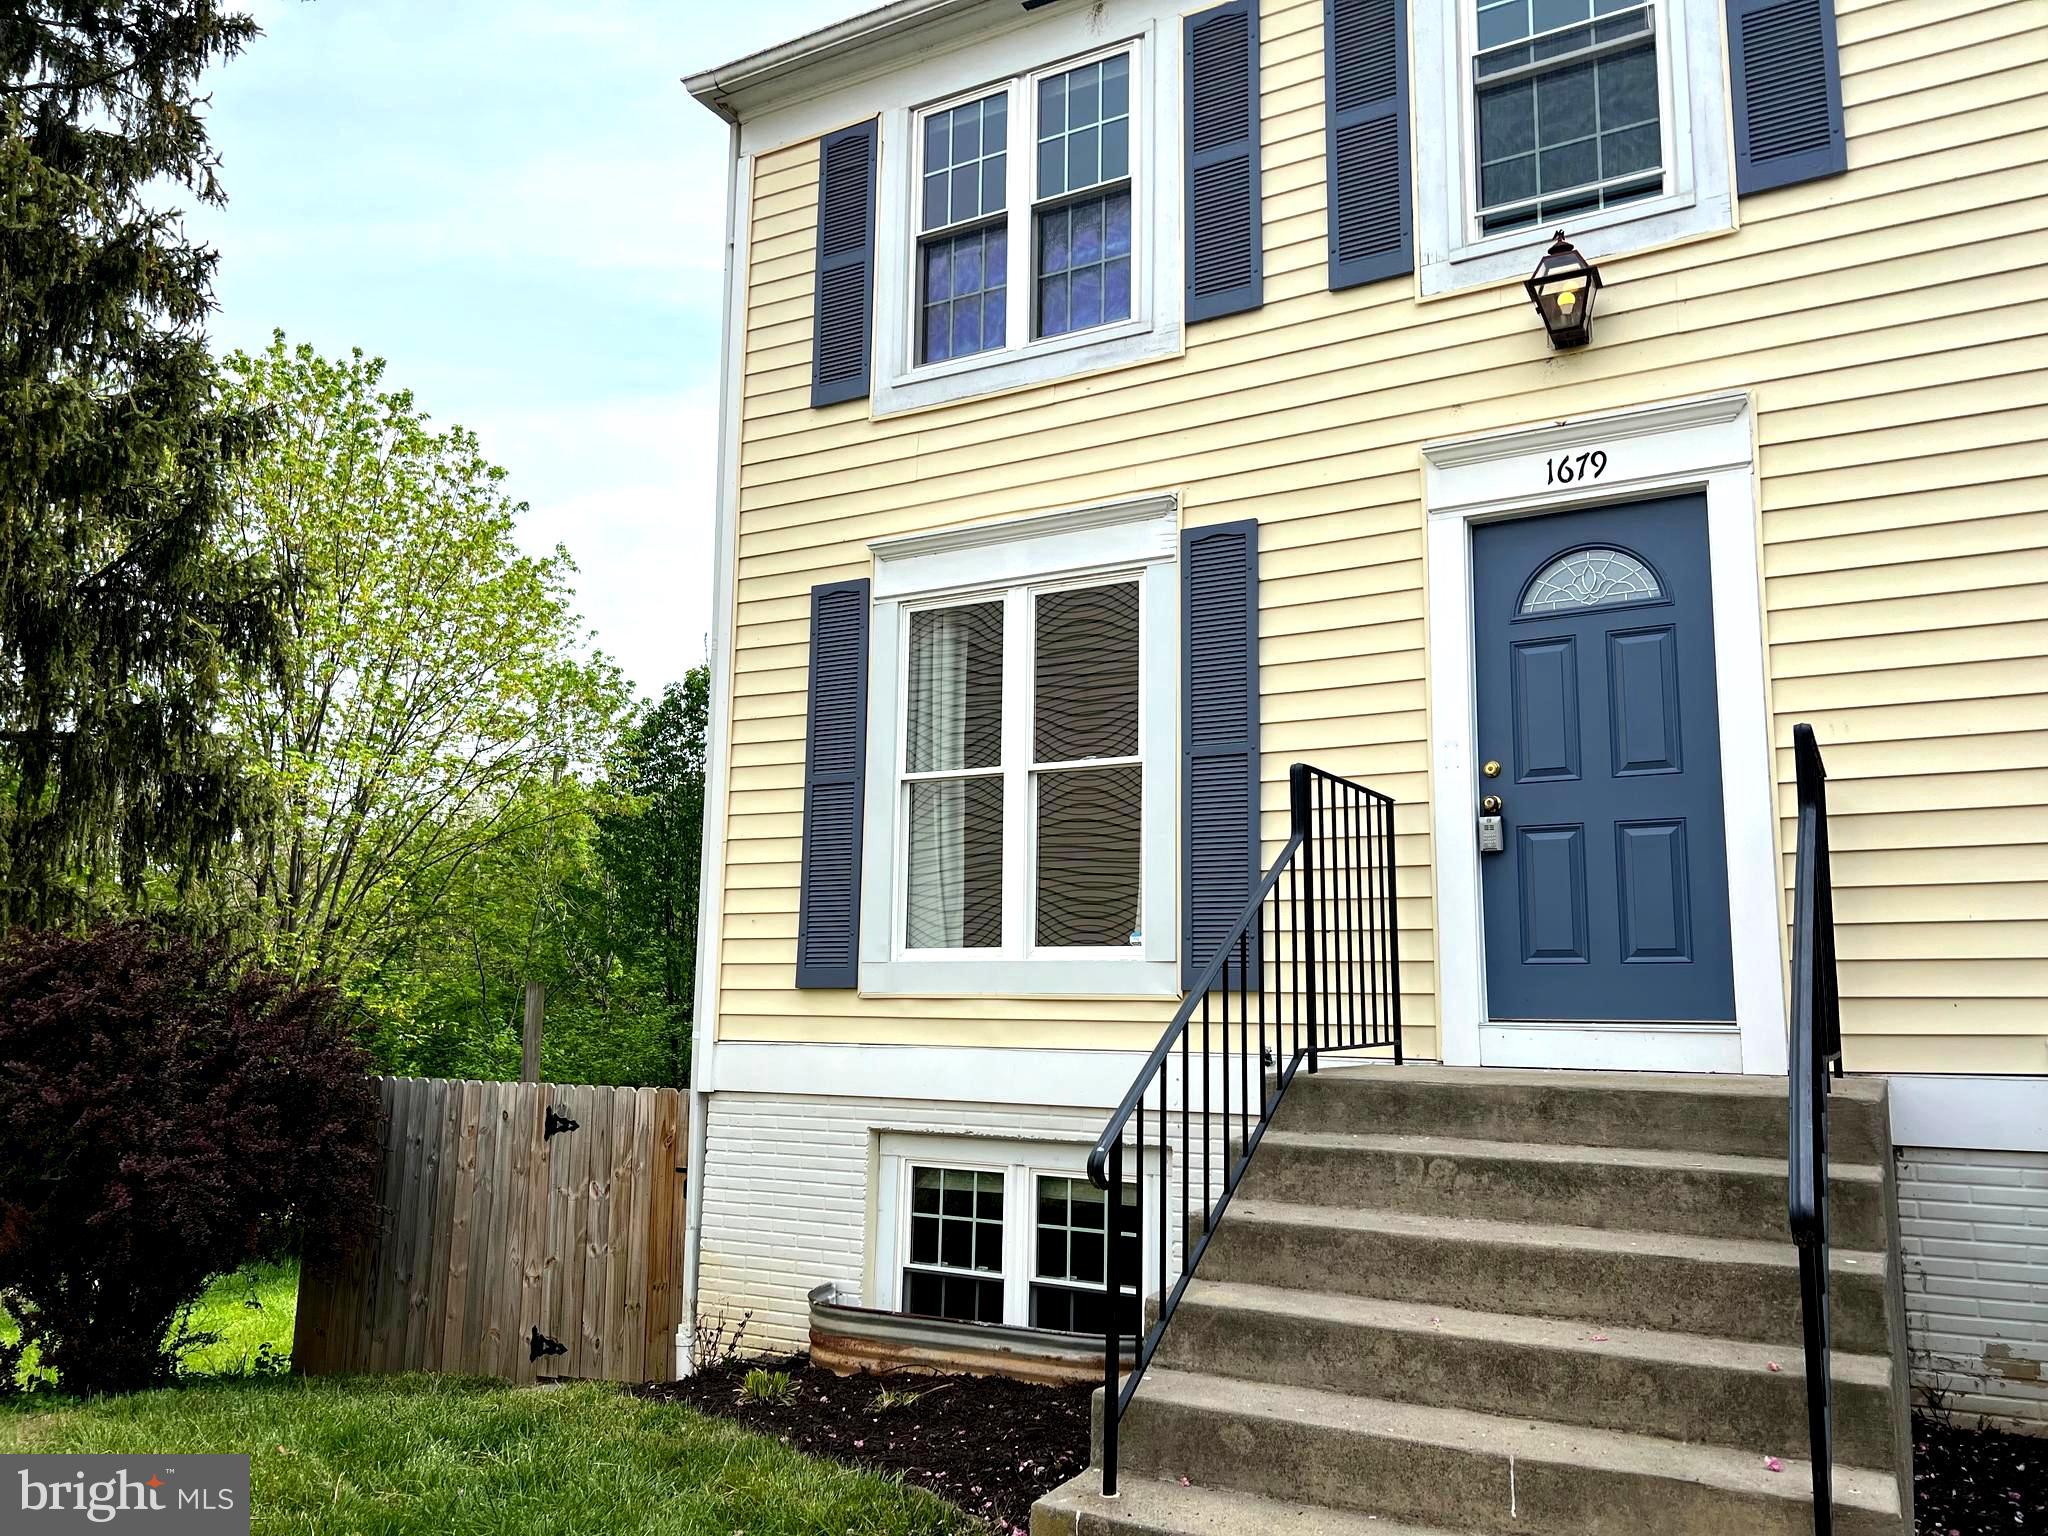
Beautifully updated end unit townhouse. 4 Bed/2 Full Bath. New carpet, laminate flooring, paint. Shades/blinds in each bedroom. New fridge and dishwasher. Updated deck with fenced yard that backs to woods. 2 Ethernet drops and cable hookup in each bedroom, main living room and basement living room. Includes 2 assigned parking spaces. Rent included water and HOA.
#MDFR2083094

FREDERICK

1679 COLONIAL WAY

4 Beds

2 Baths

1,560 Sq.Ft.

$2,500

MLS#: MDFR2083094
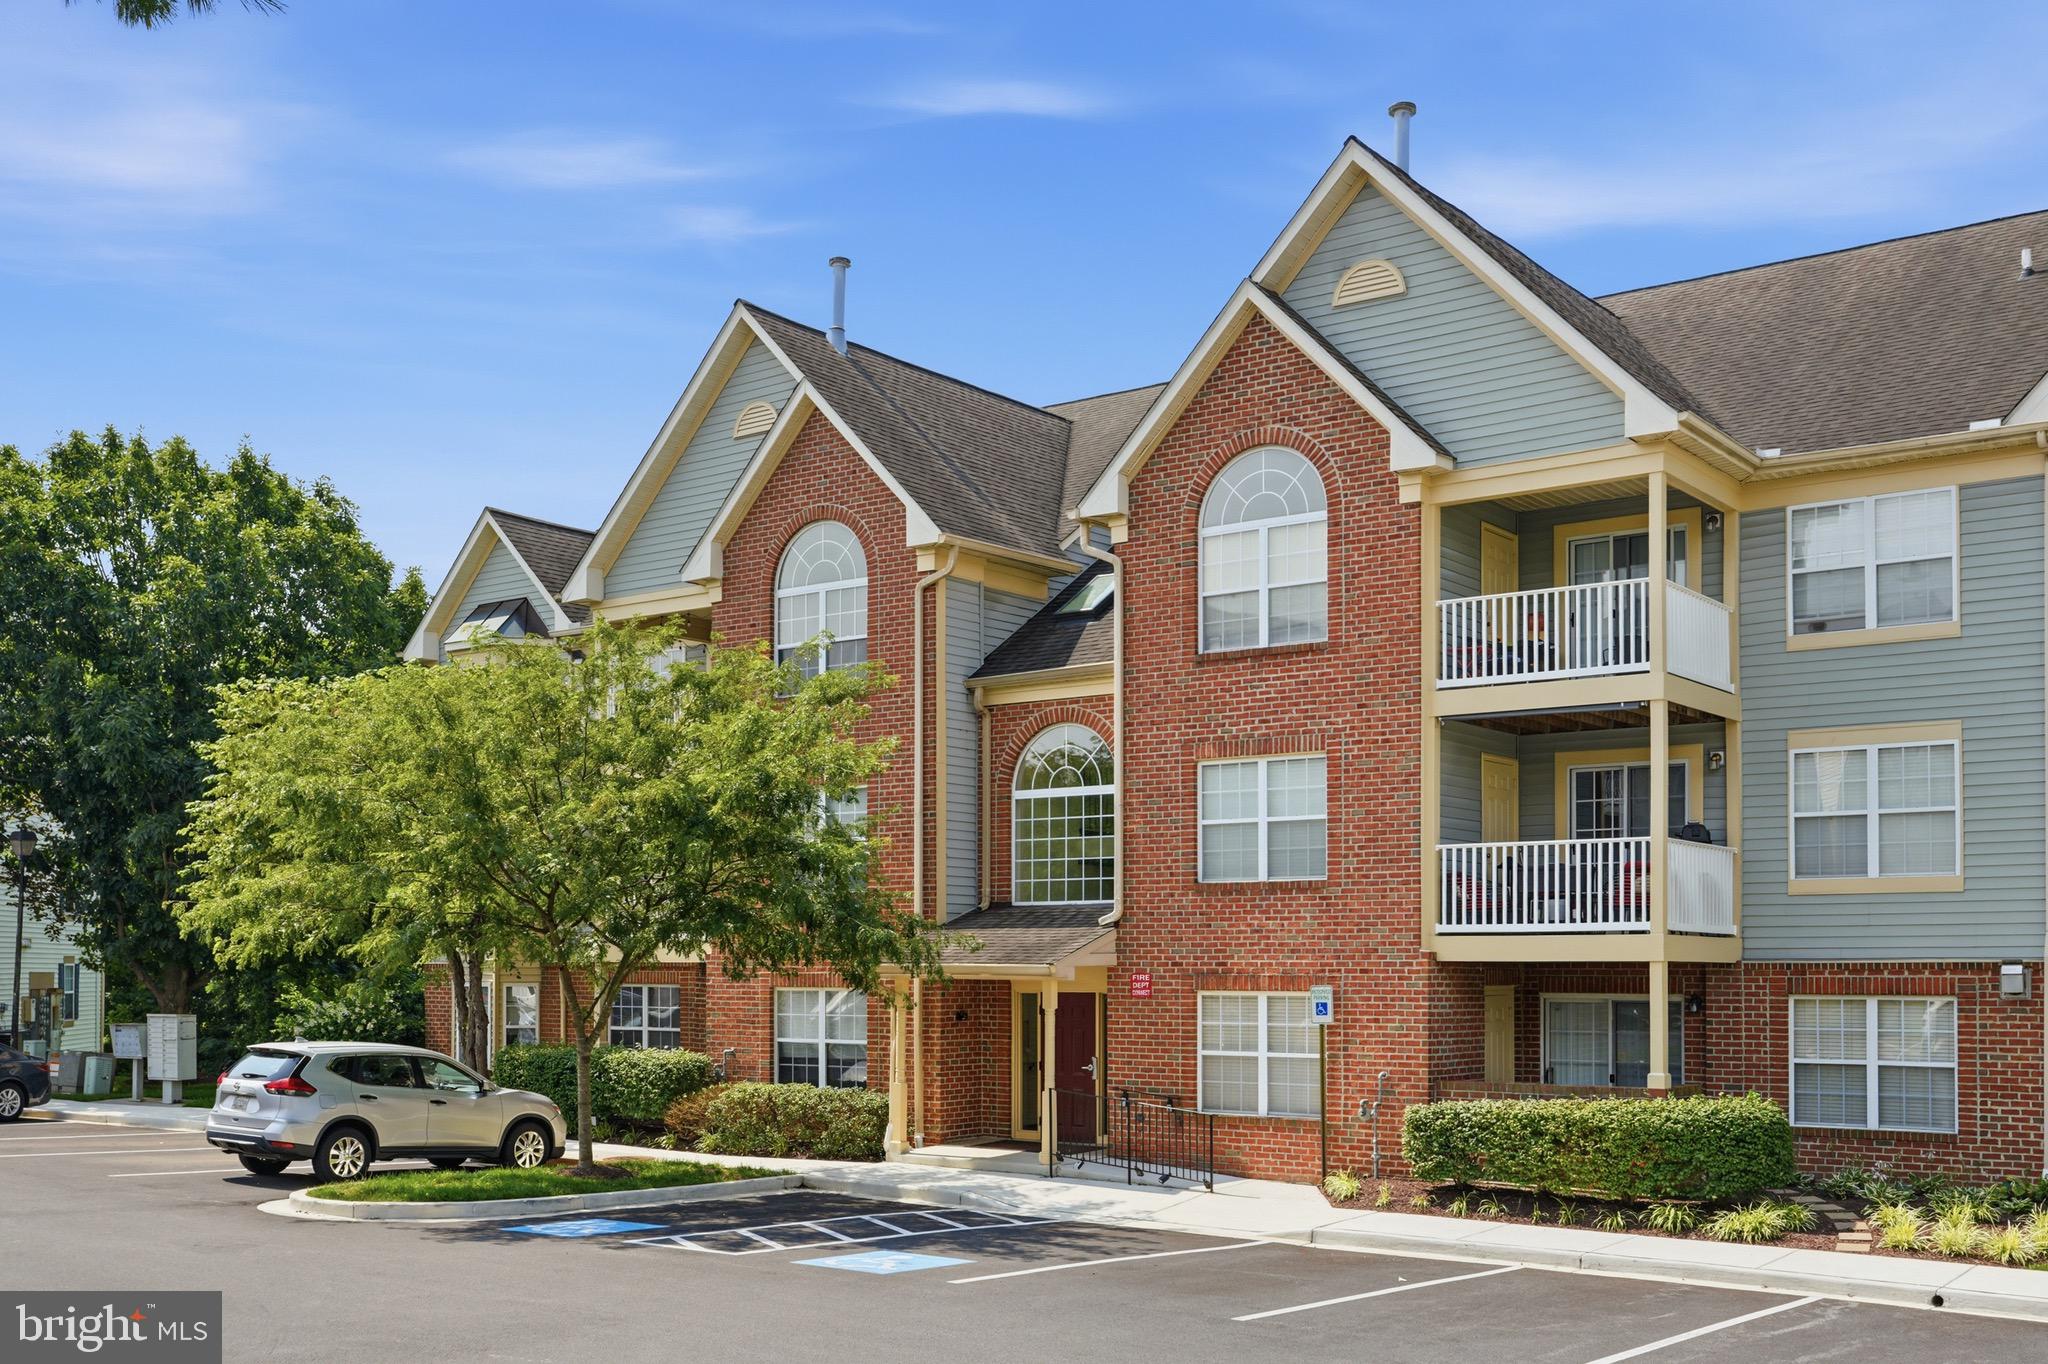
***Open House -- Sunday, August 9th from 1-3 PM*** Beautiful top-floor condo in a secure, well-maintained building! This updated unit features an open layout anchored by a cozy gas fireplace. Major updates include a newer HVAC unit (2024), low-maintenance LVP flooring throughout the foyer, kitchen, and baths, and plush two-year-old carpet that was just professionally shampooed. The kitchen and bathrooms boast quartz countertops, updated sinks, and modern appliances, including a full-size washer and dryer. A commuter’s dream location with fast, easy access to I-70 and I-270—making trips to Frederick, Montgomery County, DC, Northern Virginia, and Baltimore a breeze!
#MDFR2085632

FREDERICK

6505 SPRINGWATER COURT 7401

2 Beds

2 Baths

1,113 Sq.Ft.

$299,900

MLS#: MDFR2085632
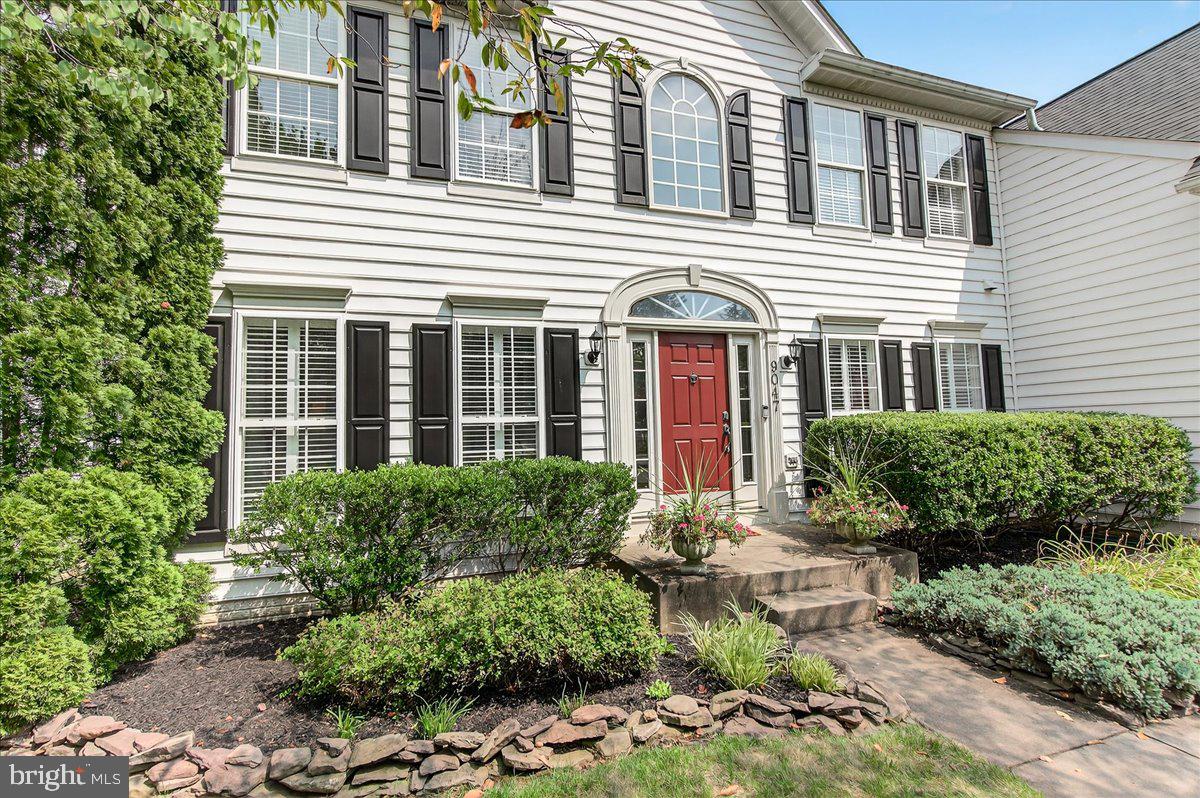
Welcome to 9047 Clendenin Way, an exceptional Colonial residence located in the desirable Villages of Urbana. This elegantly designed home offers over 5,100 square feet of refined living space and impressive outdoor amenities, ideal for those who appreciate both comfort and entertainment. Upon entering the two-story foyer, you are introduced to a curved staircase, beautiful hardwood flooring, and meticulously chosen designer finishes throughout.  The main-level office is equipped with French doors and custom built-in bookcases, providing an optimal environment for remote work or private study. The open layout connects the foyer to expansive rooms featuring high ceilings and sophisticated design elements. The family room boasts oversized windows, a floor-to-ceiling stone fireplace, beamed tongue and groove ceiling, a secondary staircase, and abundant natural light.  The renovated gourmet kitchen includes upgraded stainless steel appliances, granite countertops, a center island, pantry, ample cabinetry, and a breakfast nook with generous counter space. The formal dining and living rooms provide spacious yet inviting settings for gatherings. Additional features on the main level include a half bath, convenient laundry room, and access to the attached two-car garage. On the upper level, the primary suite features a sitting area, large walk-in closet with custom storage, and an updated bathroom complete with claw foot tub, double vanity sinks, and a walk-in glass shower. Three additional bedrooms, each with sizable closets, and a full bathroom complement this level. The walkout lower level offers an oversized great room with wet bar, dual-sided stone fireplace, full bathroom, theater room, and extensive storage options. Outdoor spaces comprise a screened porch with stone wall, custom wood ceilings, and television, as well as a deck suited for grilling and dining. The backyard features a stone patio, outdoor wet bar with TV, and extensive hardscaping, creating an excellent setting for entertaining.  Residents enjoy access to community amenities, including tennis and basketball courts, fitness center, walking trails, elegant clubhouses, and two swimming pool complexes with water slides and a lazy river. Nearby attractions include the YMCA, Blue Ribbon public schools, and Urbana District Park. With convenient access to I-270, commuting is straightforward. This residence exemplifies luxury living in the Villages of Urbana.
#MDFR2068746

FREDERICK

9047 CLENDENIN WAY

4 Beds

3 Baths

5,129 Sq.Ft.

$999,900

MLS#: MDFR2068746
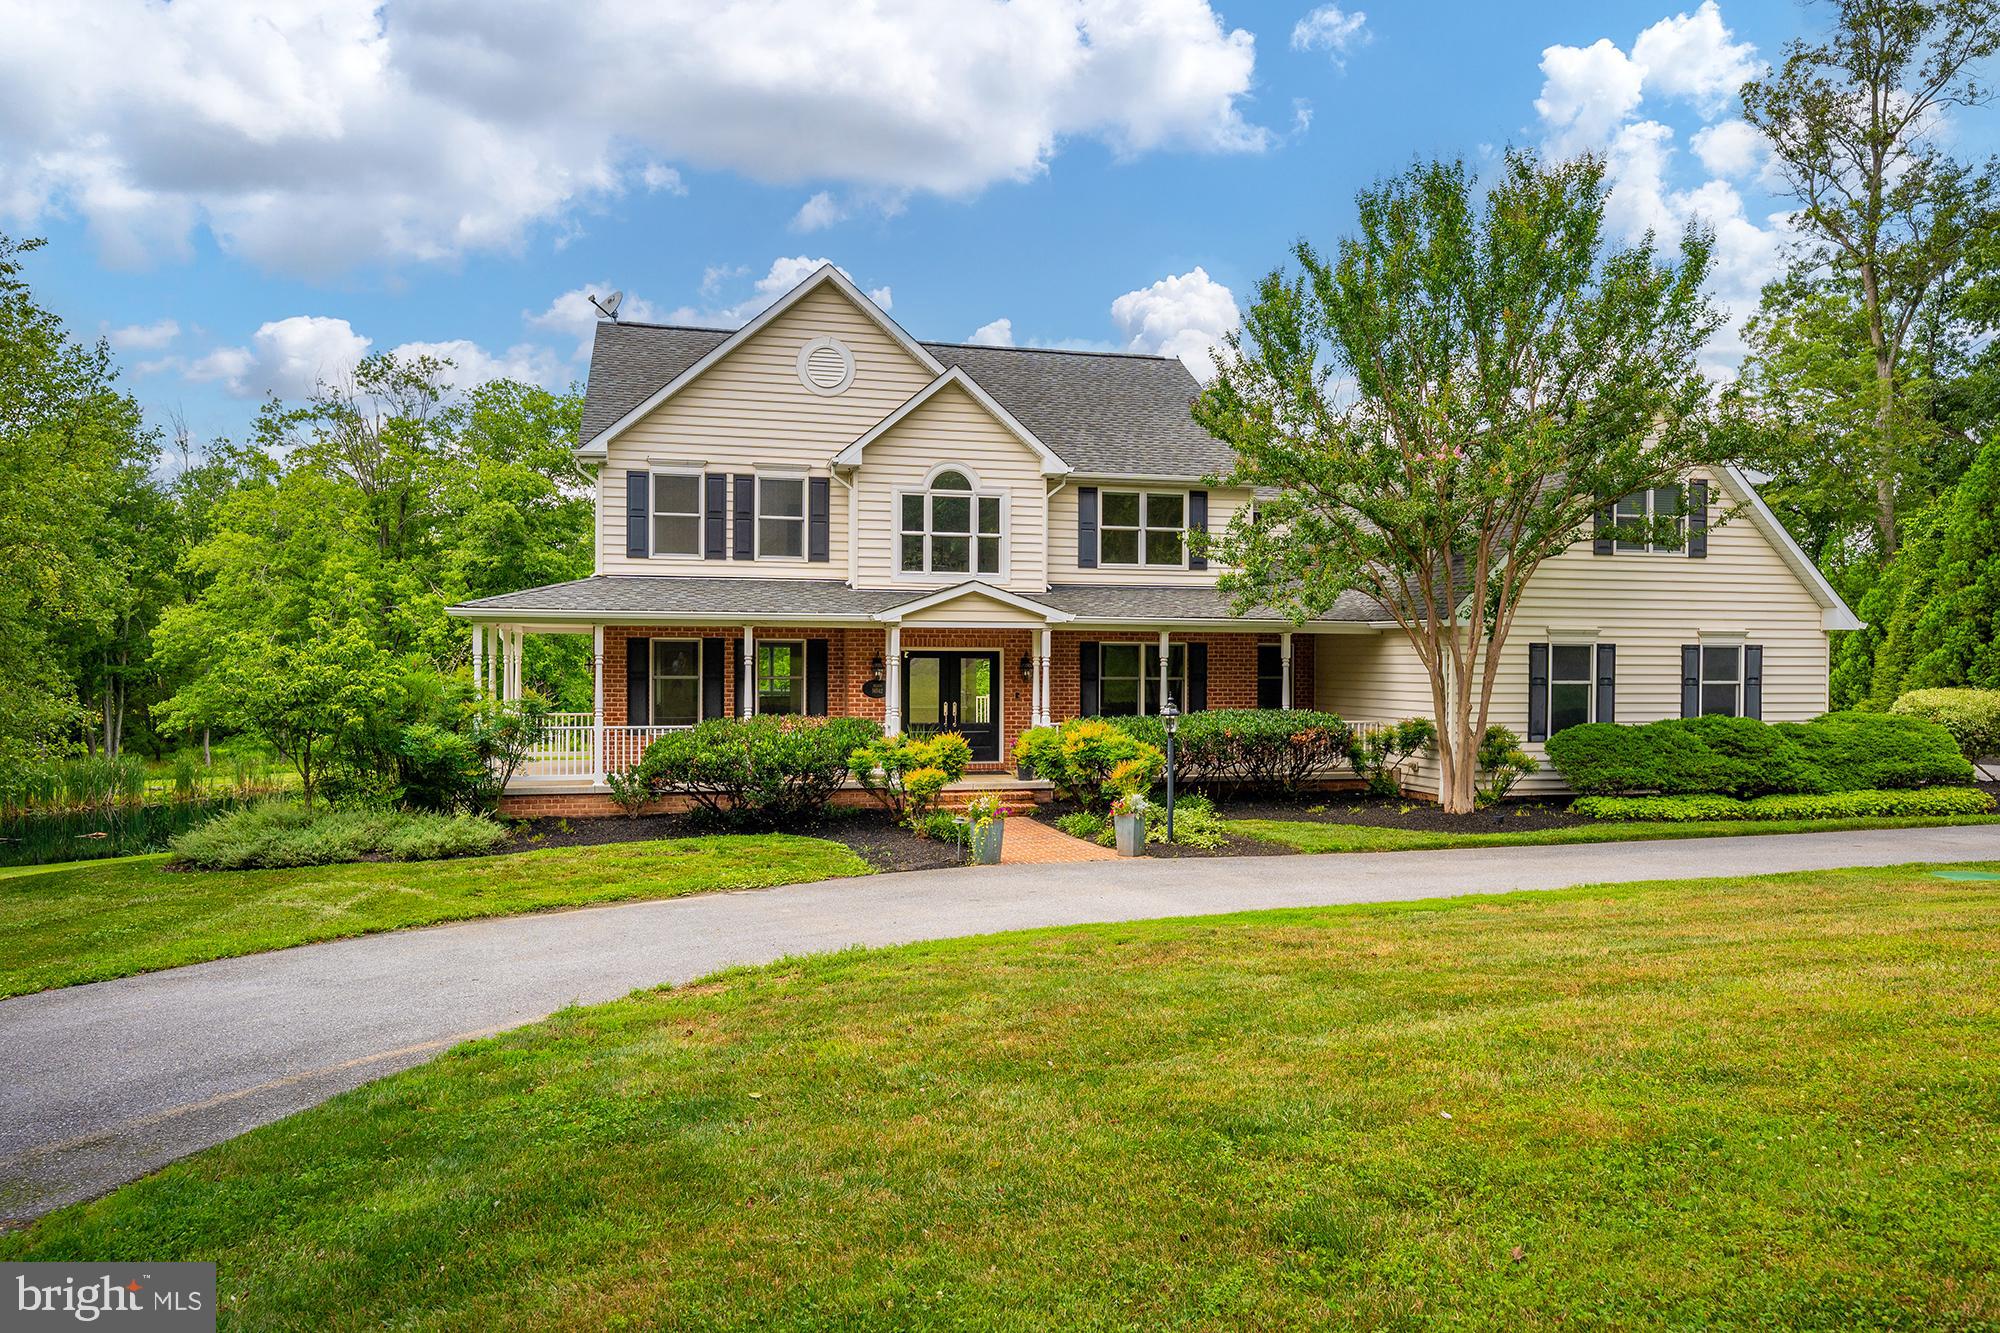
A serene Western Howard County estate property on meticulously maintained grounds including a stocked fishing pond that feels like a dreamy private retreat.  Impeccable construction on 3 levels featuring a full au pair suite with its own entrance and separate laundry, perfect for visiting or live in family.  Inside, you'll appreciate a chef's gourmet kitchen with a formal dining room, eat in kitchen, a sunken oversized family room and an oversized maintenance free trex deck.   The outside entertaining space overlooks a playset, a peaceful pond, a serene back yard and wildlife in all directions.  With 3 deep garage spaces attached to the home, there are an additional 3 in an insulated detached garage with a full upper and lower storage area.  This all encompassing private oasis delivers luxury, comfort, convenient commuter routes and amenities galore.  Monticello will start your mornings and end your days with enjoyable moments in between.  Schools are the premier award winning Glenelg district. This impeccable custom build is an exceptional offering in Western Howard County.
#MDHW2071568

COOKSVILLE

14542 MONTICELLO DRIVE

6 Beds

4 Baths

5,412 Sq.Ft.

$1,525,000

MLS#: MDHW2071568
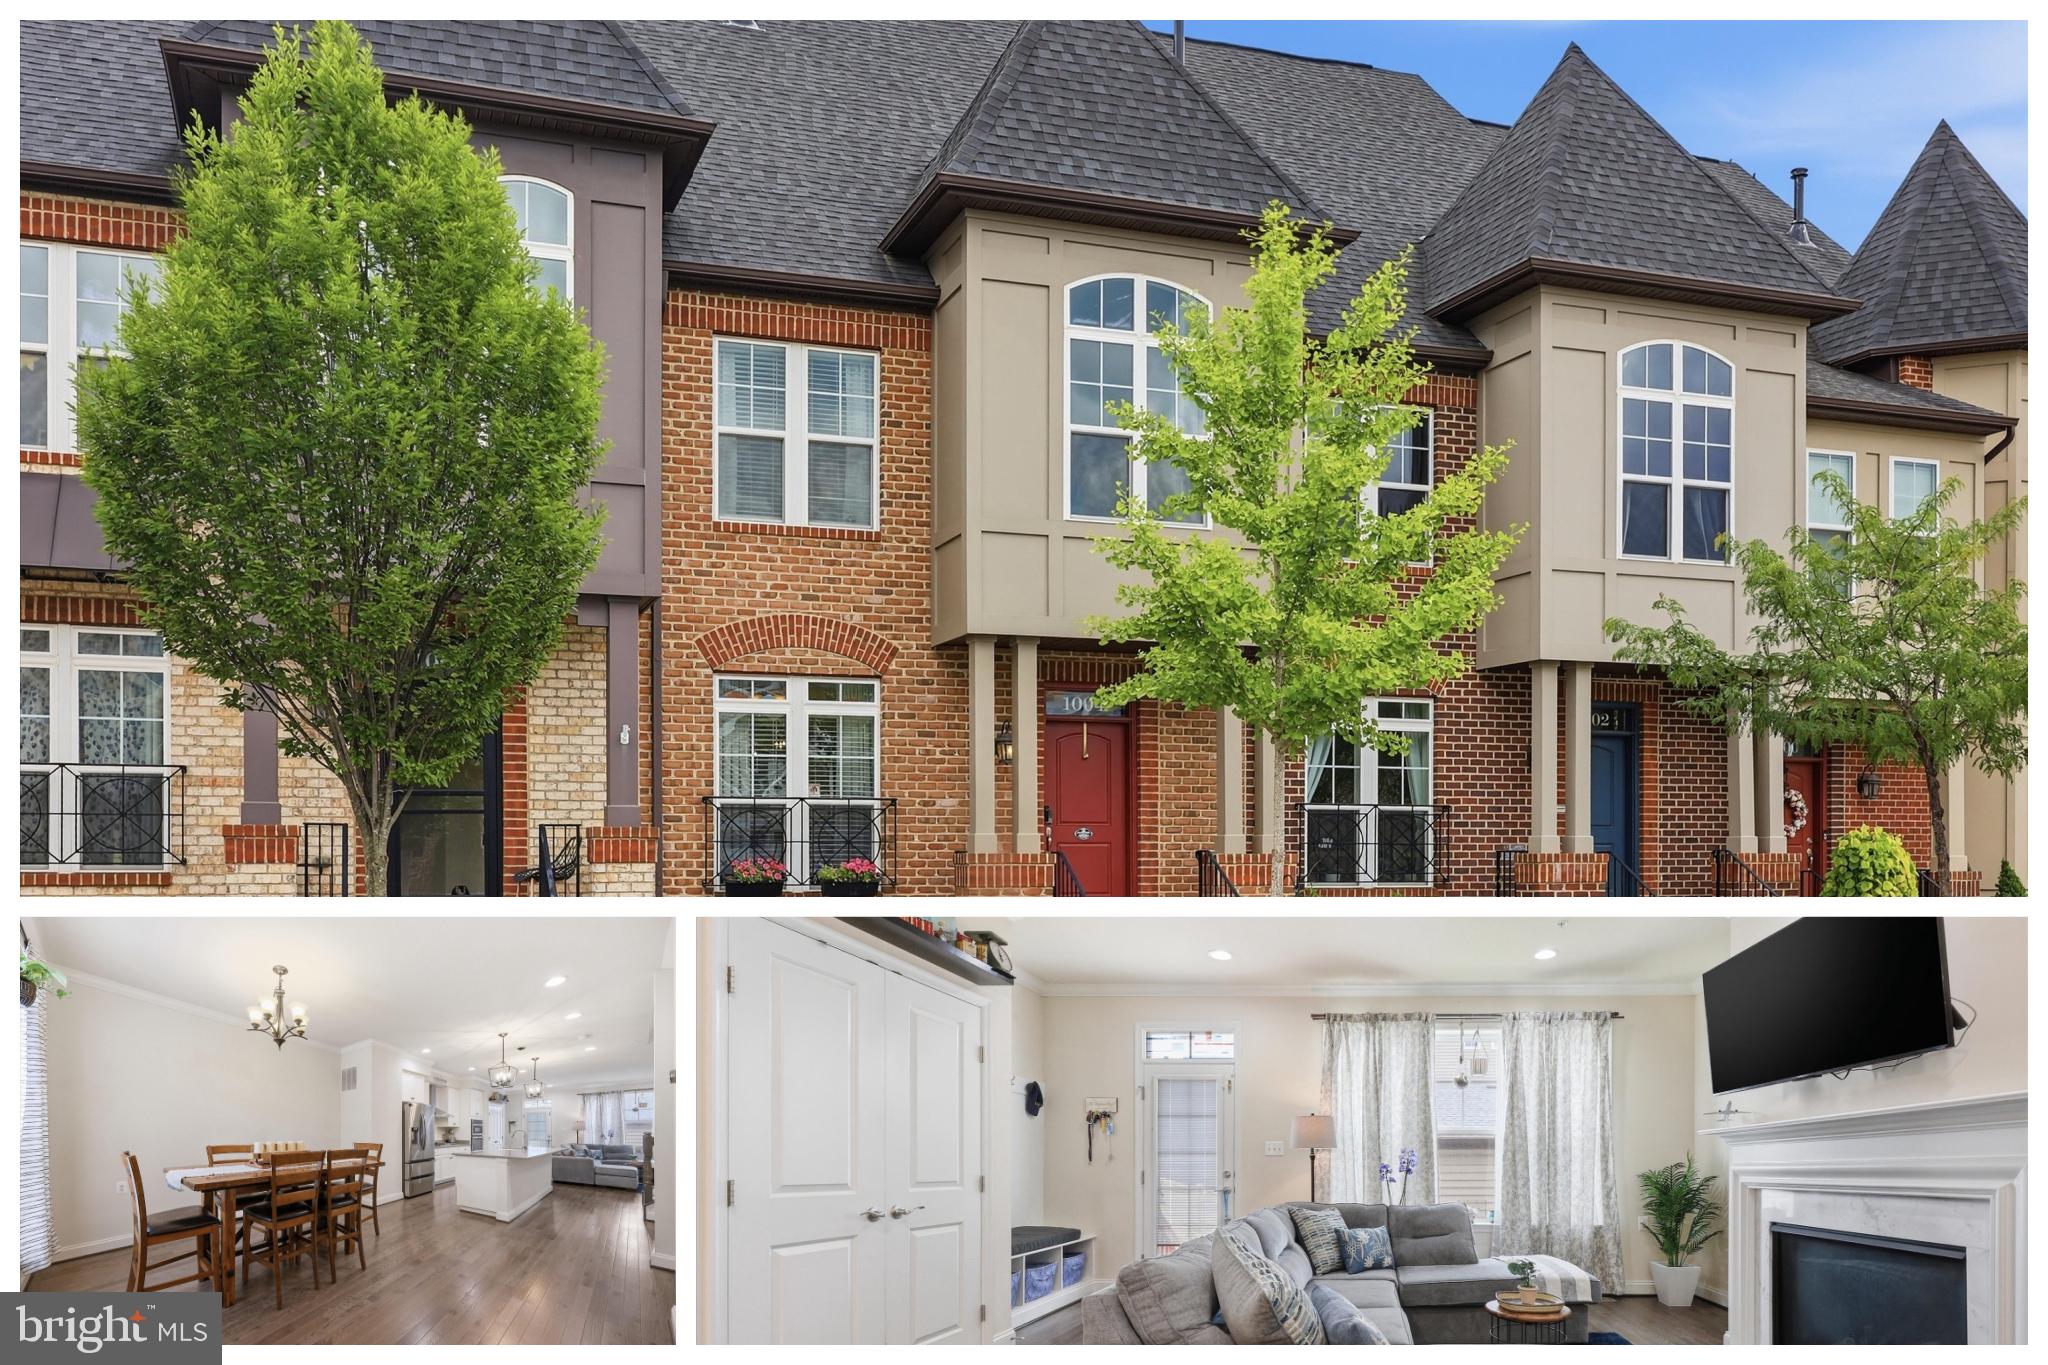
Price Improvement.... Four Level Beautifully updated townhome in the sought-after EastChurch community, just moments from downtown Frederick. This stunning 4 level, 4 bedroom, 3.5 bathroom home features modern finishes and stylish touches throughout, with abundant natural light, an open and inviting floor plan, hardwood flooring on the main level, and brand-new carpet throughout. The gourmet kitchen is designed for both everyday living and entertaining, offering generous counter space and high-end finishes, while the cozy living room fireplace creates the perfect space to unwind. Upstairs, you’ll find a beautiful primary suite with an ensuite bathroom, two additional bedrooms, and a full hallway bath. The spacious loft with its own private terrace offers incredible flexibility for a home office, lounge, or guest retreat. The finished basement expands the living space even further with a large recreation room, private fourth bedroom, and an additional full bathroom—ideal for guests or multi-generational living. Step outside to enjoy the private patio and easy access to the detached two-car garage. Located in a low-HOA community with fantastic amenities, this move-in-ready home offers the perfect blend of comfort, style, and convenience in one of Frederick’s most desirable neighborhoods. Schedule your showing today!
#MDFR2082674

FREDERICK

1004 LINDLEY ROAD

4 Beds

4 Baths

2,440 Sq.Ft.

$599,900

MLS#: MDFR2082674
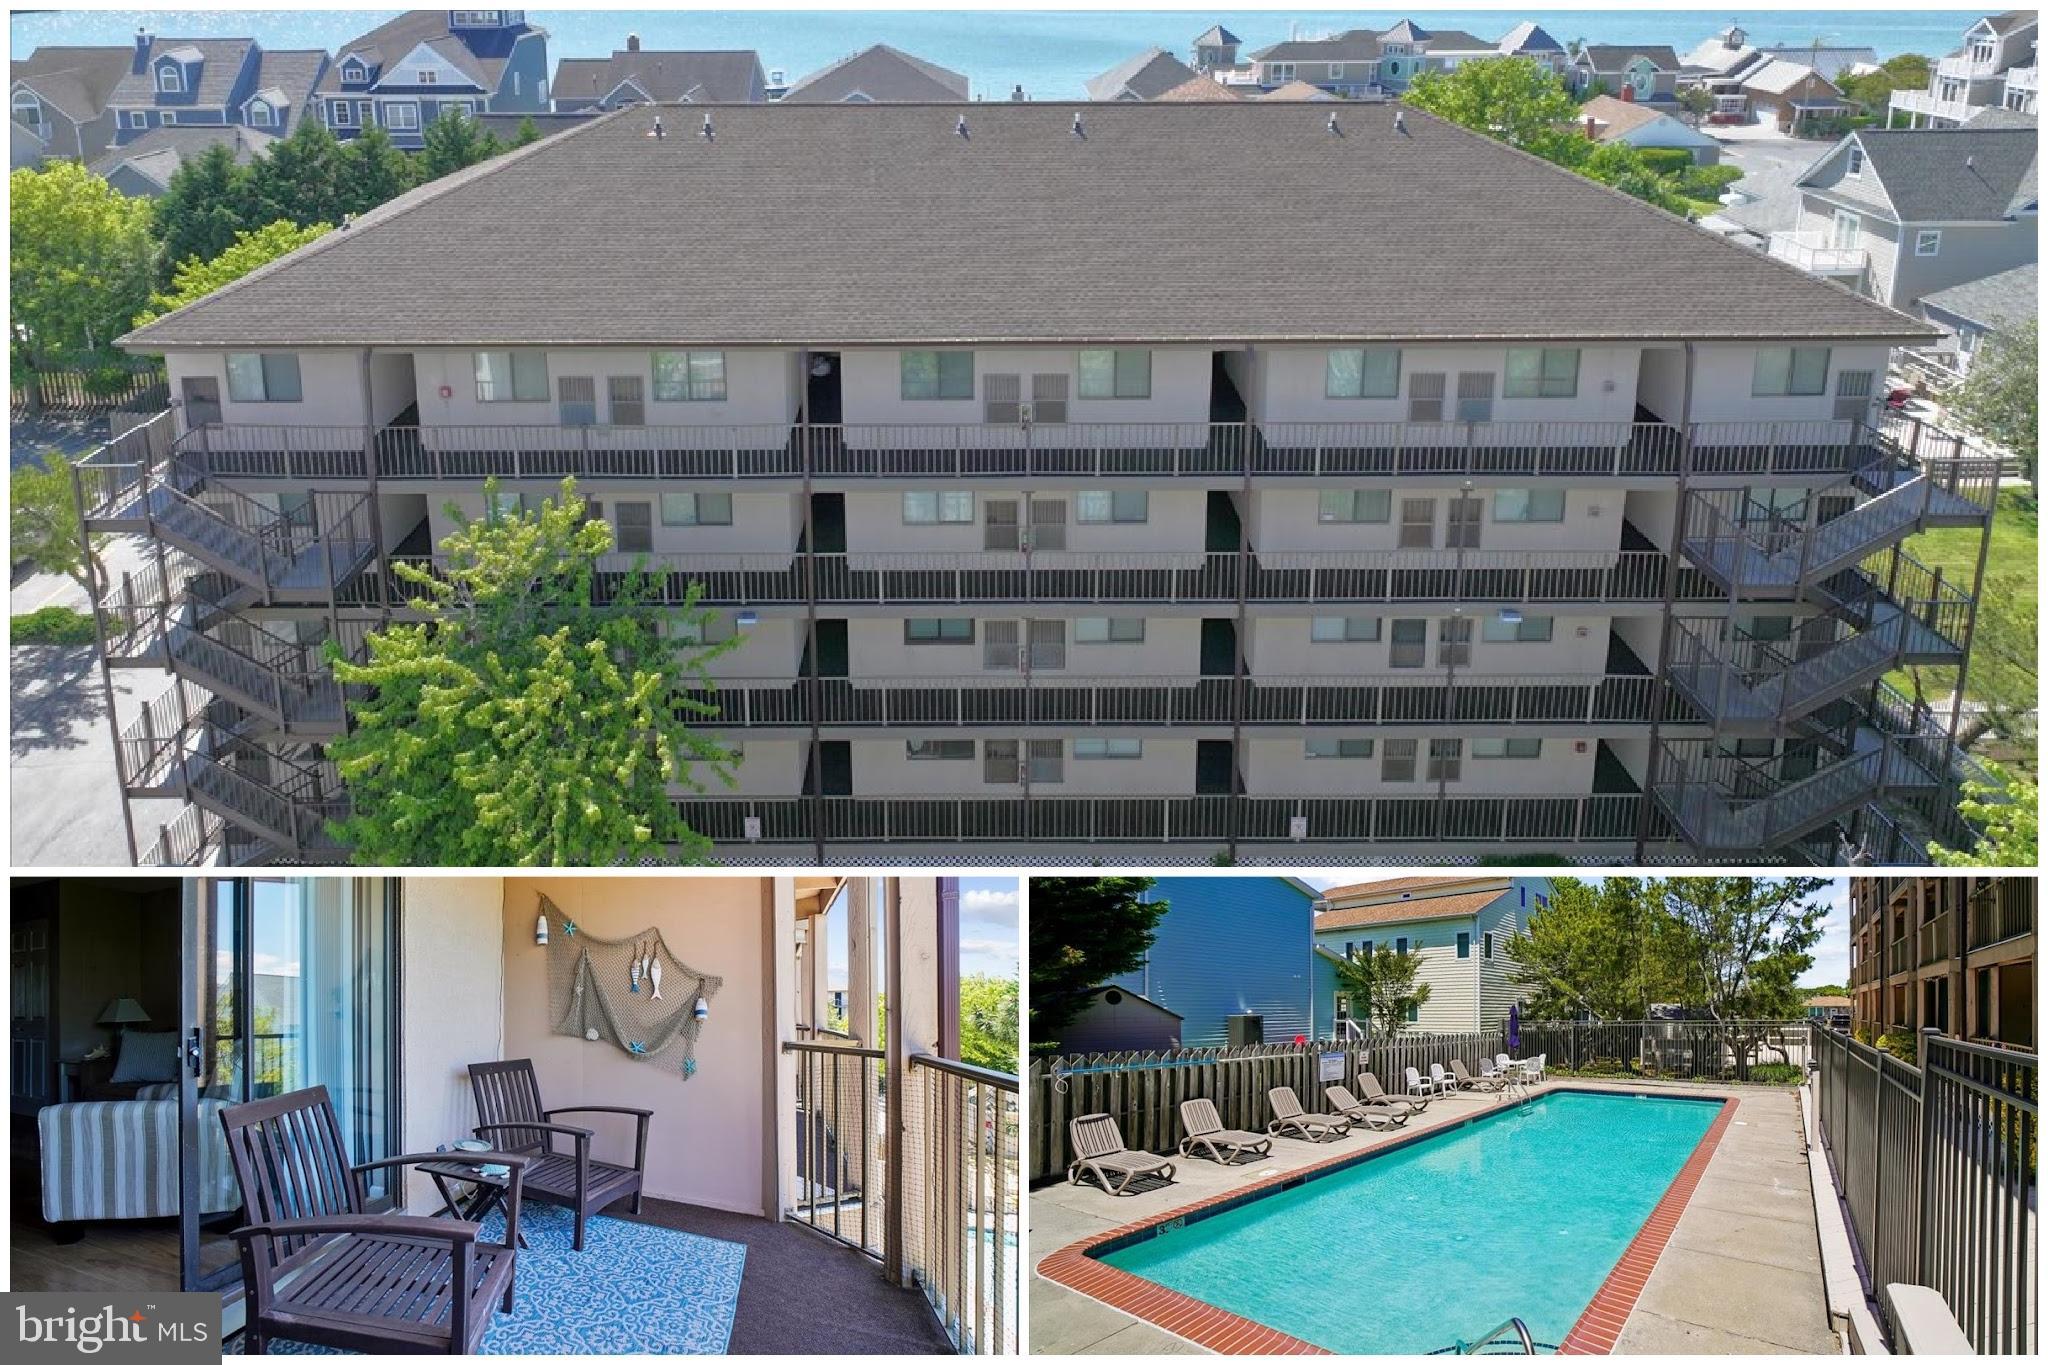
Enjoy easy coastal living in this well-maintained 1 bedroom, 1 bathroom condo located in Jamaica Bay in Ocean City, MD. Whether you're looking for a beach retreat, rental investment, or low-maintenance primary residence, this property offers comfort, convenience, and access to the community pool. Fantastic location close to beaches, dining, shopping, and entertainment.   Possible Seller Financing.
#MDWO2038768

OCEAN CITY

204 33RD STREET 30302

1 Beds

1 Baths

548 Sq.Ft.

$242,000

MLS#: MDWO2038768

New on site 2 days ago
Spacious, stylish, and ideally located, this exceptional end-unit townhome offers over 2,000 square feet of thoughtfully designed living space in the highly sought-after EastChurch community. Combining modern finishes, incredible flexibility, and low-maintenance living, this home is just minutes from vibrant Downtown Frederick.

Step inside the all-brick exterior to a welcoming entry-level flex space featuring laminate flooring, abundant natural light from front and side windows, a striking wood accent wall, and a convenient half bath. Whether you envision a home office, guest suite, fitness room, or additional living area, this versatile space can easily adapt to your needs and even offers the potential to be enclosed as a fourth bedroom. A mudroom with ceramic tile flooring provides access to the attached one-car garage.

The main living level is designed for both everyday living and entertaining. The open-concept floor plan showcases a spacious living room and an impressive gourmet kitchen featuring white cabinetry, granite countertops, stainless steel appliances, a gas range, an oversized center island with seating, and ample dining space. Sliding doors open to the rear deck, creating the perfect spot to enjoy your morning coffee or unwind after a long day. A powder room completes this level.

Upstairs, the private primary suite offers a peaceful retreat with a walk-in closet and a spacious en-suite bath featuring a large walk-in shower. An additional bedroom, full hall bath access, and conveniently located laundry complete the third level.

The top floor adds even more versatility with a generous loft that can serve as a recreation room, media room, home office, playroom, or guest retreat. This level also includes a third bedroom, full bath, and access to a private rooftop terrace overlooking the community—an ideal space to relax, entertain, or enjoy the sunset.

This Lennar smart home is designed for modern convenience and was built with Amazon Smart Home technology. Compatible smart home devices can be integrated with the Amazon Alexa platform, allowing voice control and automation of supported features. 

Residents of EastChurch enjoy an exceptional low-maintenance lifestyle with lawn care included, as well as outstanding community amenities including a clubhouse, swimming pool, walking trails, green spaces, and beautifully maintained common areas. The rear-entry garage is complemented by a private two-car parking pad, providing parking for up to three vehicles.

With its flexible floor plan, premium end-unit location, abundant natural light, and unbeatable proximity to Downtown Frederick's restaurants, shopping, parks, and entertainment, this move-in-ready home offers the perfect blend of comfort, convenience, and modern living.
#MDFR2086398

FREDERICK

615 7TH STREET E

3 Beds

3 Baths

2,106 Sq.Ft.

$485,000

MLS#: MDFR2086398
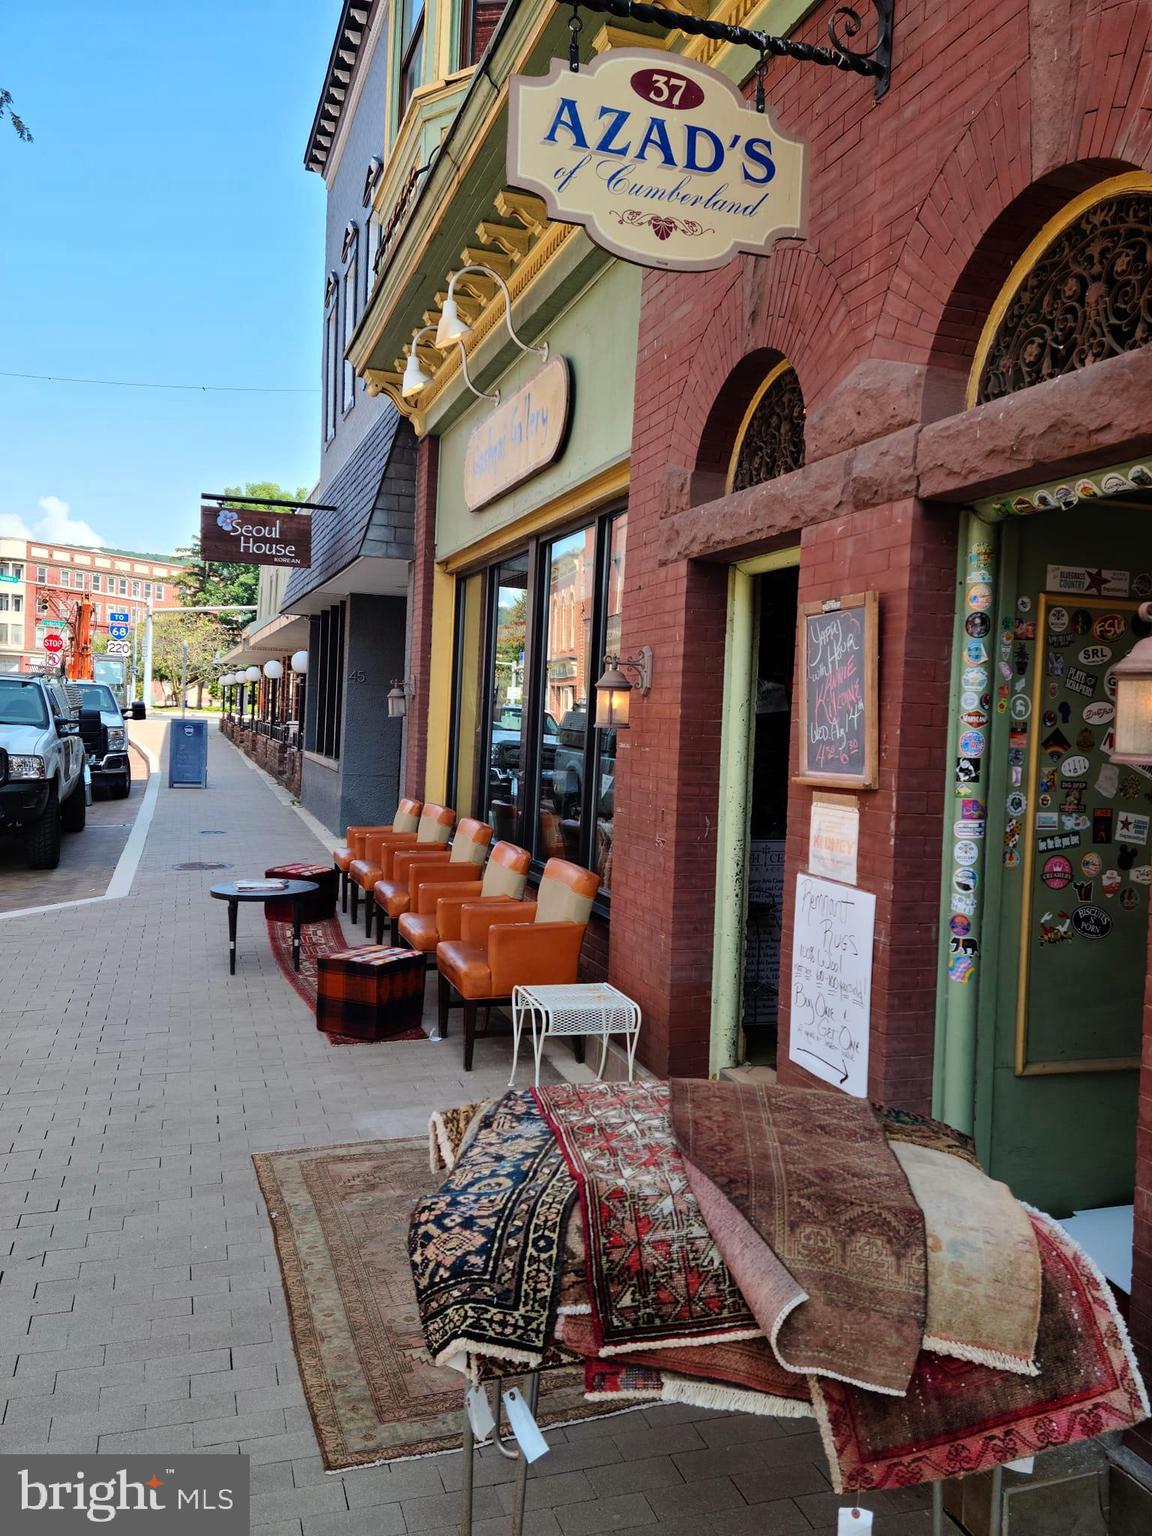
Prime brick commercial building in the heart of Historic Downtown Cumberland, located within the new Main Street Streetscape Project freshly renovated in 2024. High visibility, strong foot traffic, flexible retail space, second-floor expansion potential, and a fully equipped commercial kitchen make this a rare turnkey investment opportunity. Location, location, location. This rare opportunity offers ownership of a well-built, highly visible brick building in the heart of Historic Downtown Cumberland. Situated along a busy corridor with consistent foot and vehicle traffic, the property lies within the newly completed Main Street Streetscape Project, part of the broader Reimagine Historic Downtown Cumberland initiative. Surrounded by shops, restaurants, and cultural attractions, the area thrives with daytime energy and evening activity, making it an ideal setting for a wide variety of business uses. The first floor features a flexible and inviting retail space, currently home to a beautifully designed sake bar, ready for immediate operation or customization.  The second level offers soaring ceilings and exceptional versatility, with potential for private events, gallery space, offices, or residential conversion. Additionally, the property includes a fully equipped commercial kitchen with a large hood system, walk-in cooler, and walk-in freezer—providing a true  turnkey opportunity for food-based businesses.Combining historic charm, modern infrastructure, and unmatched visibility, this property represents a solid investment in the bright and growing future of Downtown Cumberland. The owner also considering leasing one or all of the spaces.
#MDAL2013856

CUMBERLAND

35 N CENTRE STREET

None Beds

None Baths

9,765 Sq.Ft.

$525,000

MLS#: MDAL2013856

1 ... 49 50 51 52 53 ... 666
* Listings identified with the FMLS IDX logo come from FMLS and are held by brokerage firms other than the owner of this website. The listing brokerage is identified in any listing details. Information is deemed reliable but is not guaranteed. If you believe any FMLS listing contains material that infringes your copyrighted work please click here to review our DMCA policy and learn how to submit a takedown request. © 2024. First Multiple Listing Service, Inc.
 - property

Send a message

Message successfully sent.

Your message

What is 3 + 4 ?

Reason for contacting?

I agree to receive email communication and understand I can unsubscribe at any time.

I agree to be contacted by Charis Realty Group via call, email, and text for real estate services. To opt out, you can reply 'stop' at any time or reply 'help' for assistance. You can also click the unsubscribe link in the emails. Message and data rates may apply. Message frequency may vary. Privacy Policy

Sign Out

Virtual Assistant

Would you like to take the next step with this property? We can help you schedule a showing or virtual tour, or send you more details.

Yes, I would like more information.

Thank You for Your Reply, One of Our Agents will contact you as soon as possible

No, maybe later.

Thank you, you can always contact me via email, phone number or through the contact form.

Realhub AI

Lucy - Your AI-Powered Realtor

Update Your Temporary Password

Personalize your search

Enter your email and we'll notify you immediately when new listings match what you're looking for.

or enter email address

Already have an account ? Login here

Continue your home search

I agree to receive communications and understand I can unsubscribe at any time.

I agree to be contacted by Charis Realty Group via call, email, and text for real estate services. To opt out, you can reply 'stop' at any time or reply 'help' for assistance. You can also click the unsubscribe link in the emails. Message and data rates may apply. Message frequency may vary. Privacy Policy

Already have an account ? Login here

We use cookies

We use cookies primarily for analytics to enhance your experience. By accepting, you agree to our use of these cookies. You can manage your preferences or learn more about our cookies policy.
