Properties

Browse or get in touch to schedule a walkthrough.

  • Nearby me
Price range

Popular Features

Community Features

Association

Property Features

Waterfront

View

Exterior Features

Interior Features

Style

534696 properties match your criteria

Updated 1 minute ago

E-Alert name
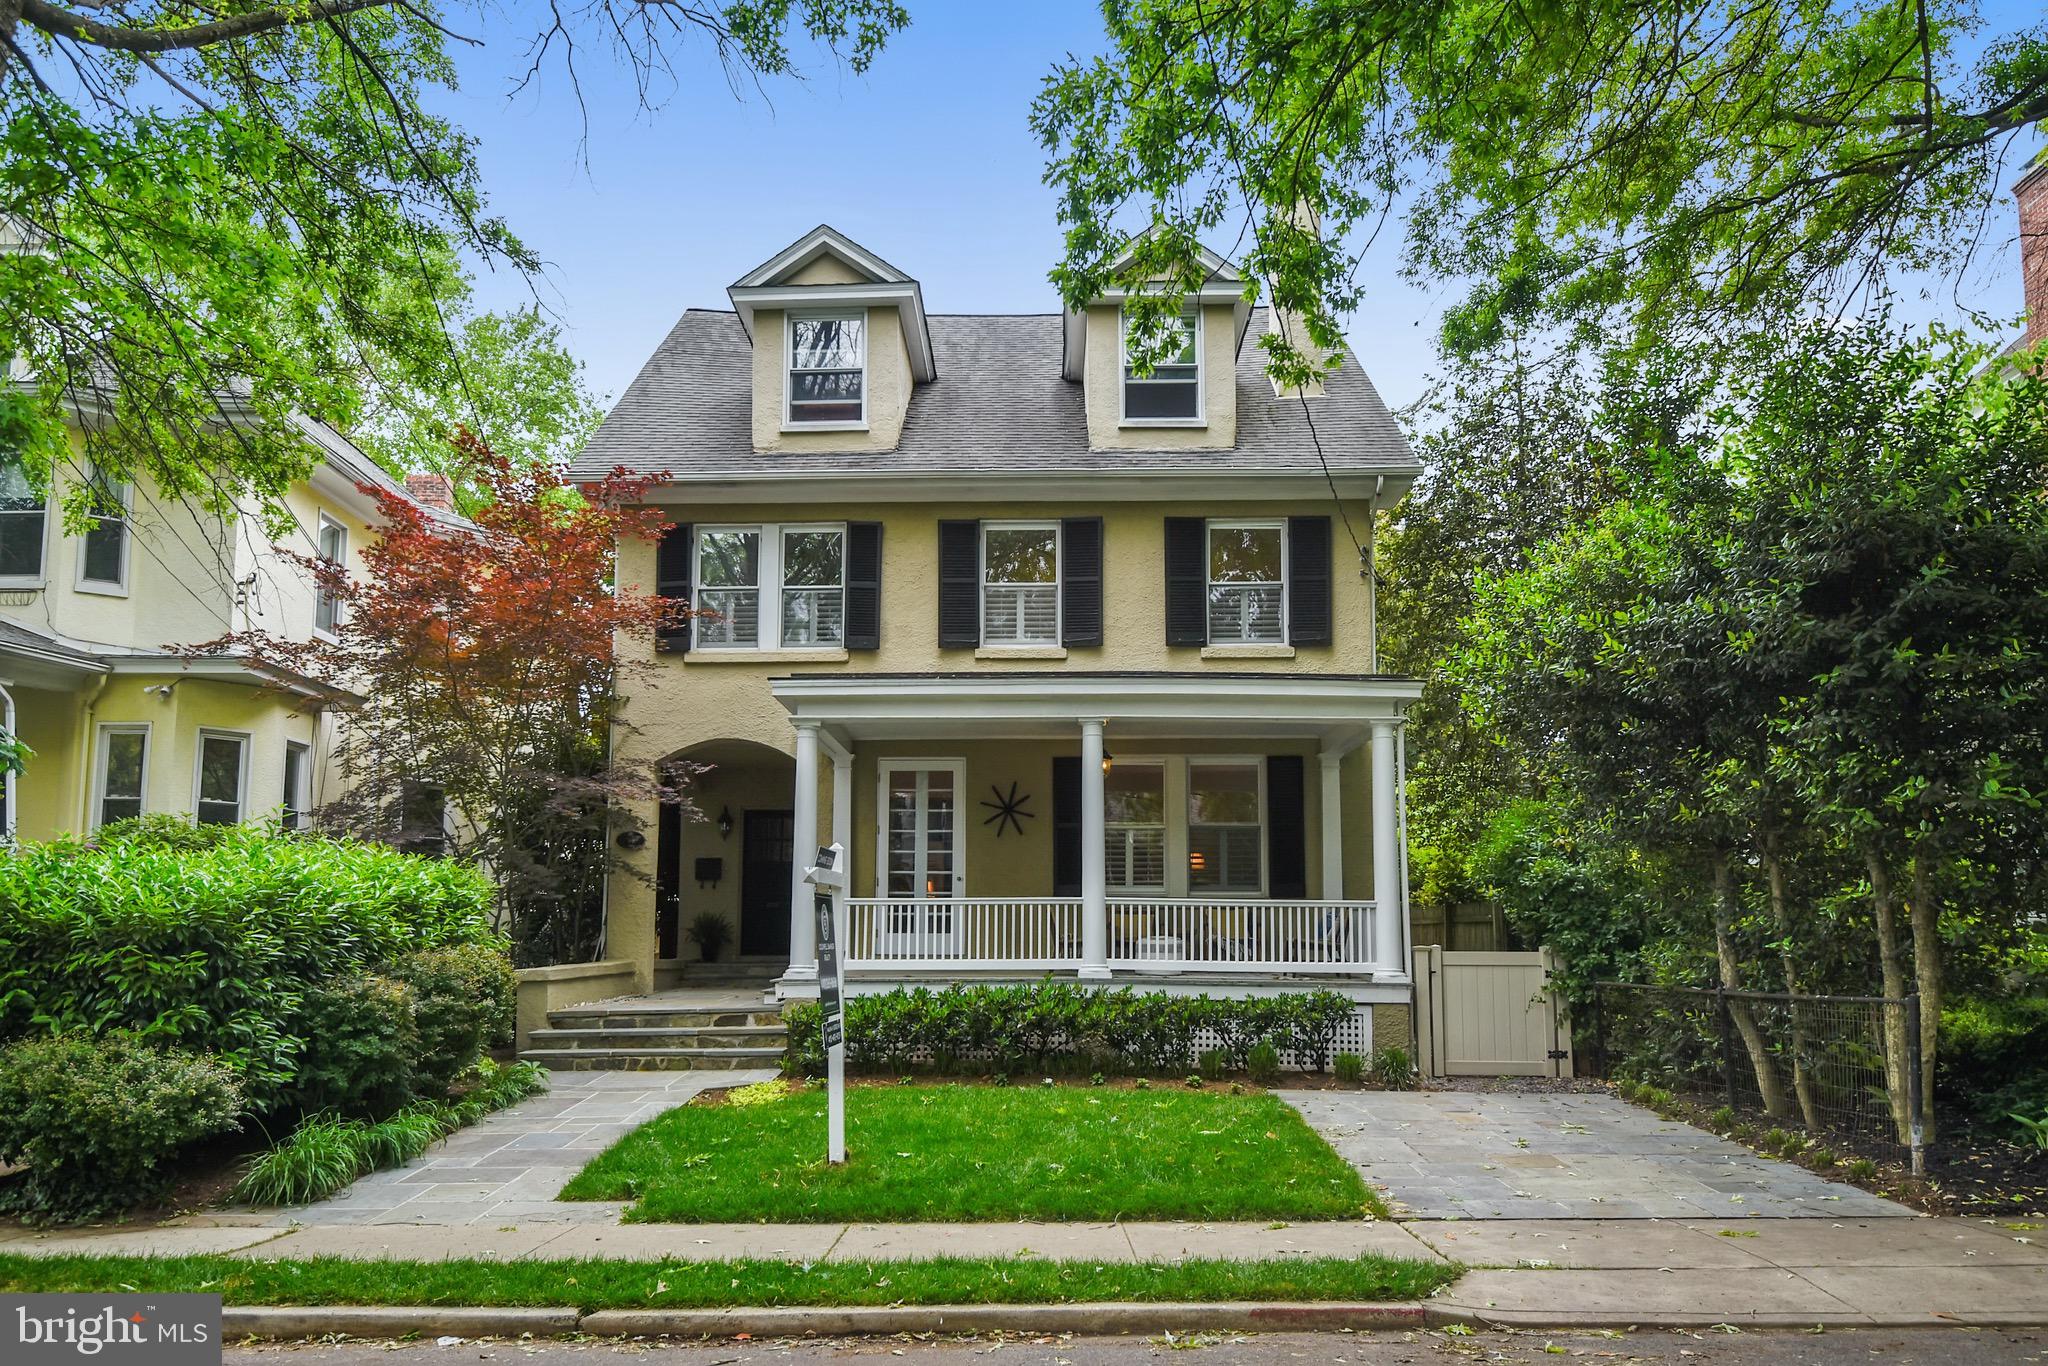
This beautifully renovated Murray Hill Craftsman home will charm you from the curb with a classic stucco finish and original details, and will amaze you on the interior with it's fantastic  floor plan and renovations. The original front porch had french doors leading to a front living room with a wood burning fireplace and original brick surround.   The original trim and moldings throughout the home are stunning.   Walk through the charming entry hall to a true gourmet kitchen open to a large family room with multiple seating areas. This wonderful  kitchen features a huge built-in refrigerator, commercial style Wolfe range and custom hood, custom cabinetry and granite countertops with a white porcelain farm sink.  There is no limit to the expansive counter space and prep areas for real cooking and entertaining.  Beautiful hardwood floors throughout, a second gas fireplace, built in cabinetry and banquet seating are all featured in this well laid out addition to the original home.  A screened in porch off the family room offers an additional great outdoor space to relax .  The backyard is fully fenced with a stone patio and mature landscaping for privacy.   The second level features a very large primary bedroom at the rear of the home, with a walk in closet and two additional large closets  The ensuite bathroom has a walk in shower, soaking tub and two separate vanities.   There are three additional bedrooms on the second level, one of which also features an additional ensuite bathroom.      Vaulted ceilings are featured in the third floor family room that offers additional recreation space.  Two additional rooms may serve as bedrooms or office space.  There is a full bathroom on this level as well, and an additional room that the current owners use as a home gym.  This house lives large and is a rare find with ideal walkability to downtown Annapolis and street end water access at the  public floating dock.
#MDAA462200

ANNAPOLIS

35 SOUTHGATE AVENUE

5 Beds

4 Baths

4,257 Sq.Ft.

$1,985,000

MLS#: MDAA462200
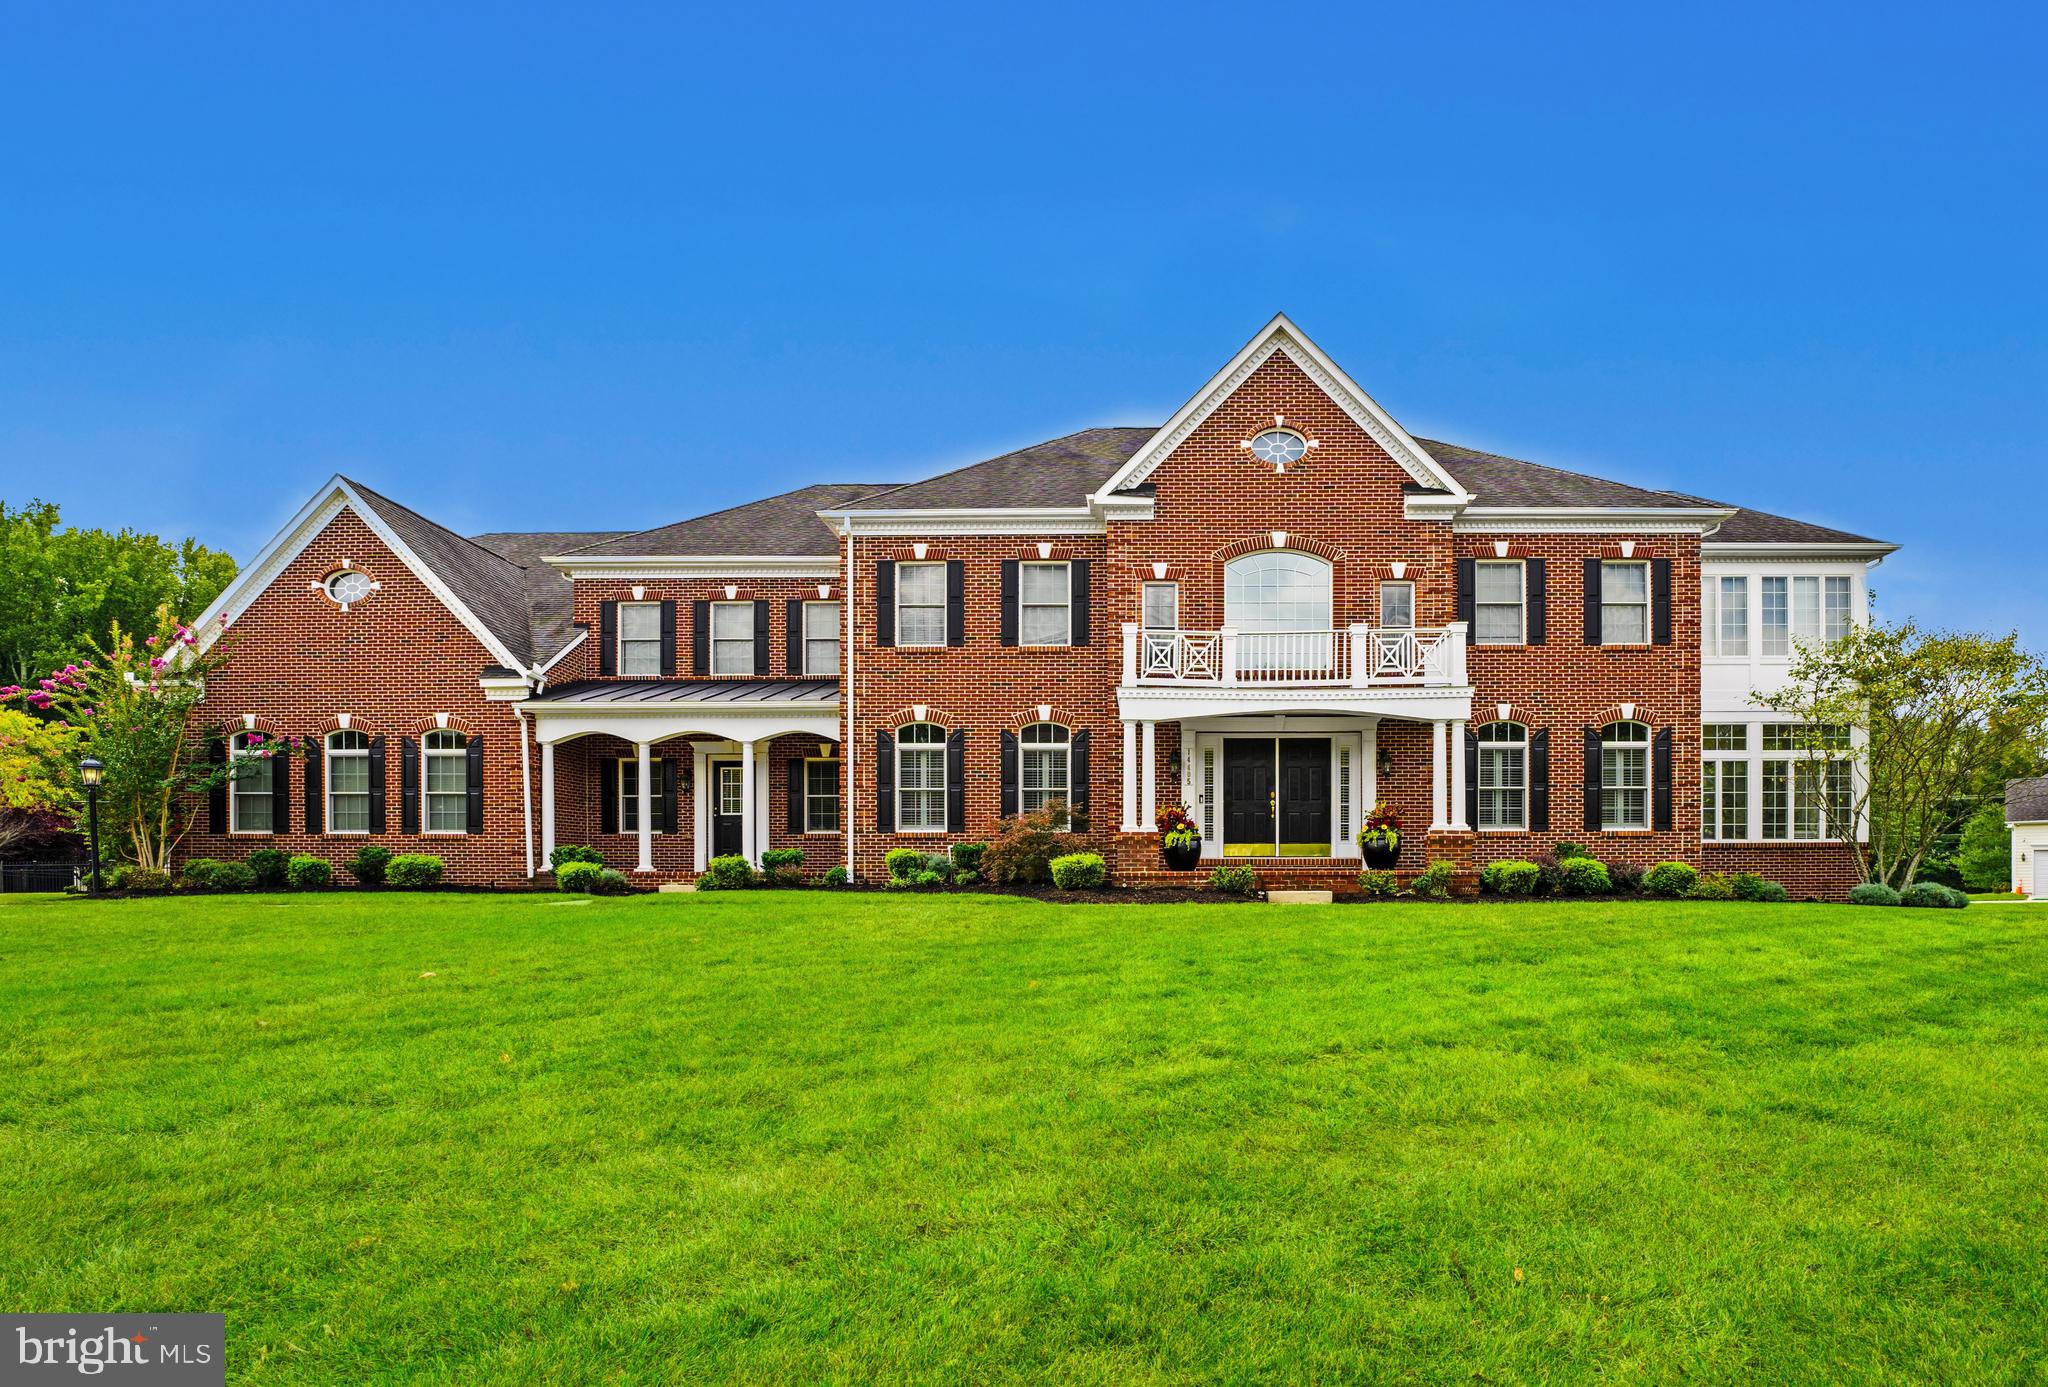
Experience the elegance and grandeur of this K. Hovnanian built center hall colonial located at 14405 Woodmore Oaks Court in The Hamptons at Oak Creek Community.  This approximately 10,000 square feet home is sited on a two acre lot with a fully fenced rear yard featuring three access gates.  The home is surrounded by a green, low-maintenance landscape. This six bedroom, five full and two half baths home was built in 2006.   The home has security lighting, an alarm system, four garages, one covered porch with access to the home, plus the main brick covered entry.  The rear deck has steps to the expansive rear yard with French door access from the kitchen.  The residence is fully appointed with elegant chandeliers, ceiling fans, marble and wood flooring, moldings, tray ceilings, medallions, built-in speakers, plus a stunning wood-paneled elevator!  The upscale window treatments include wood shutters and a variety of blinds and drapes.  The gas heat and central air have four zones.  A detailed floor plan is displayed at the residence.
The front door opens to a dramatic two-story foyer with a marble floor featuring a custom inset design.  This spectacular foyer leads to a grand double-curved staircase to the upper level of the home.  The two-story great room with 21 ft ceilings features a floor-to-ceiling fieldstone gas fireplace.  The room is enhanced by the number and size of the stunning windows.  The dining room boasts a tray ceiling, plus crown, chair rail, and wainscoting moldings, hardwood floors, wooden shutters, a crystal chandelier, plus the butler’s pantry. The living room with more hardwoods opens to the bright conservatory with ceramic tiled floors, ceiling fan, windows with shades, plus transoms above to bring in additional light.  The generously sized kitchen offers cherry cabinets, granite counters, prep- island, breakfast bar with chairs, desk, table space eating area, walk-in pantry, plus stainless steel top of the line Viking appliances.  The deluxe kitchen has hardwood floors, recessed lighting, downlights, and chandelier.  Note the convenient rear staircase to the upper level.  The main floor also features three coat closets and a bedroom/office, a large laundry room, plus two powder rooms.  The upper level has four bedrooms in addition to the upscale primary suite.  The accompanying bedroom baths are two ensuites.  The other two bedrooms  share a  “Jack & Jill” style bathroom.  The luxurious primary suite offers two sitting areas, a two-sided gas fireplace, vaulted ceilings, and  two California Closet restructured walk-ins.  The superb primary suite bath has a jetted tub, an oversized shower with four shower heads  and two vanities.  The upper level also offers a convenient second laundry room with a full size washer & dryer.  The fully finished lower level sports a dance floor, a theatre room with surround sound, a wet bar, an exercise room, the fifth full bath, and two bonus rooms.  There is a walk-up exit to the stately rear yard.
#MDPG2111018

BOWIE

14405 WOODMORE OAKS COURT

6 Beds

5 Baths

6,860 Sq.Ft.

$1,980,000

MLS#: MDPG2111018

Never before on the market! Whether you are looking for a residential home or commercial property with potential for a bed-and-breakfast, wedding venue, or other suitable business this is the property for you. This unique custom built home with bespoke features including: leaded stained glass windows, tin ceiling, hawk and trowel textured drywall, in-laid hardwoods on some floors and walls, turrets, corbels, unique fireplace features, and a marble floor wrap around porch - too many to list. The magic of this home begins as soon as you walk through the front door entering the vestibule leading you to the grand foyer with fireplace. The primary suite boasts its own grand entrance, a Juliette balcony overlooking the living room fireplace, and a sitting room leading to the outside balcony overlooking the large koi pond. The kitchen features an Othello cast iron wood burning stove, propane cooktop, wall oven and a walk-in pantry. Don't miss your opportunity to see this hidden gem with its many charming features... to many to list. While this home does need some TLC; it is livable, providing you the opportunity to live in the home while doing the TLC work to your liking. With respect to commercial business opportunities, Buyer to do their due diligence with the town and county.
#MDFR2089550

MOUNT AIRY

104 PROSPECT ROAD

4 Beds

4 Baths

4,122 Sq.Ft.

$1,980,000

MLS#: MDFR2089550
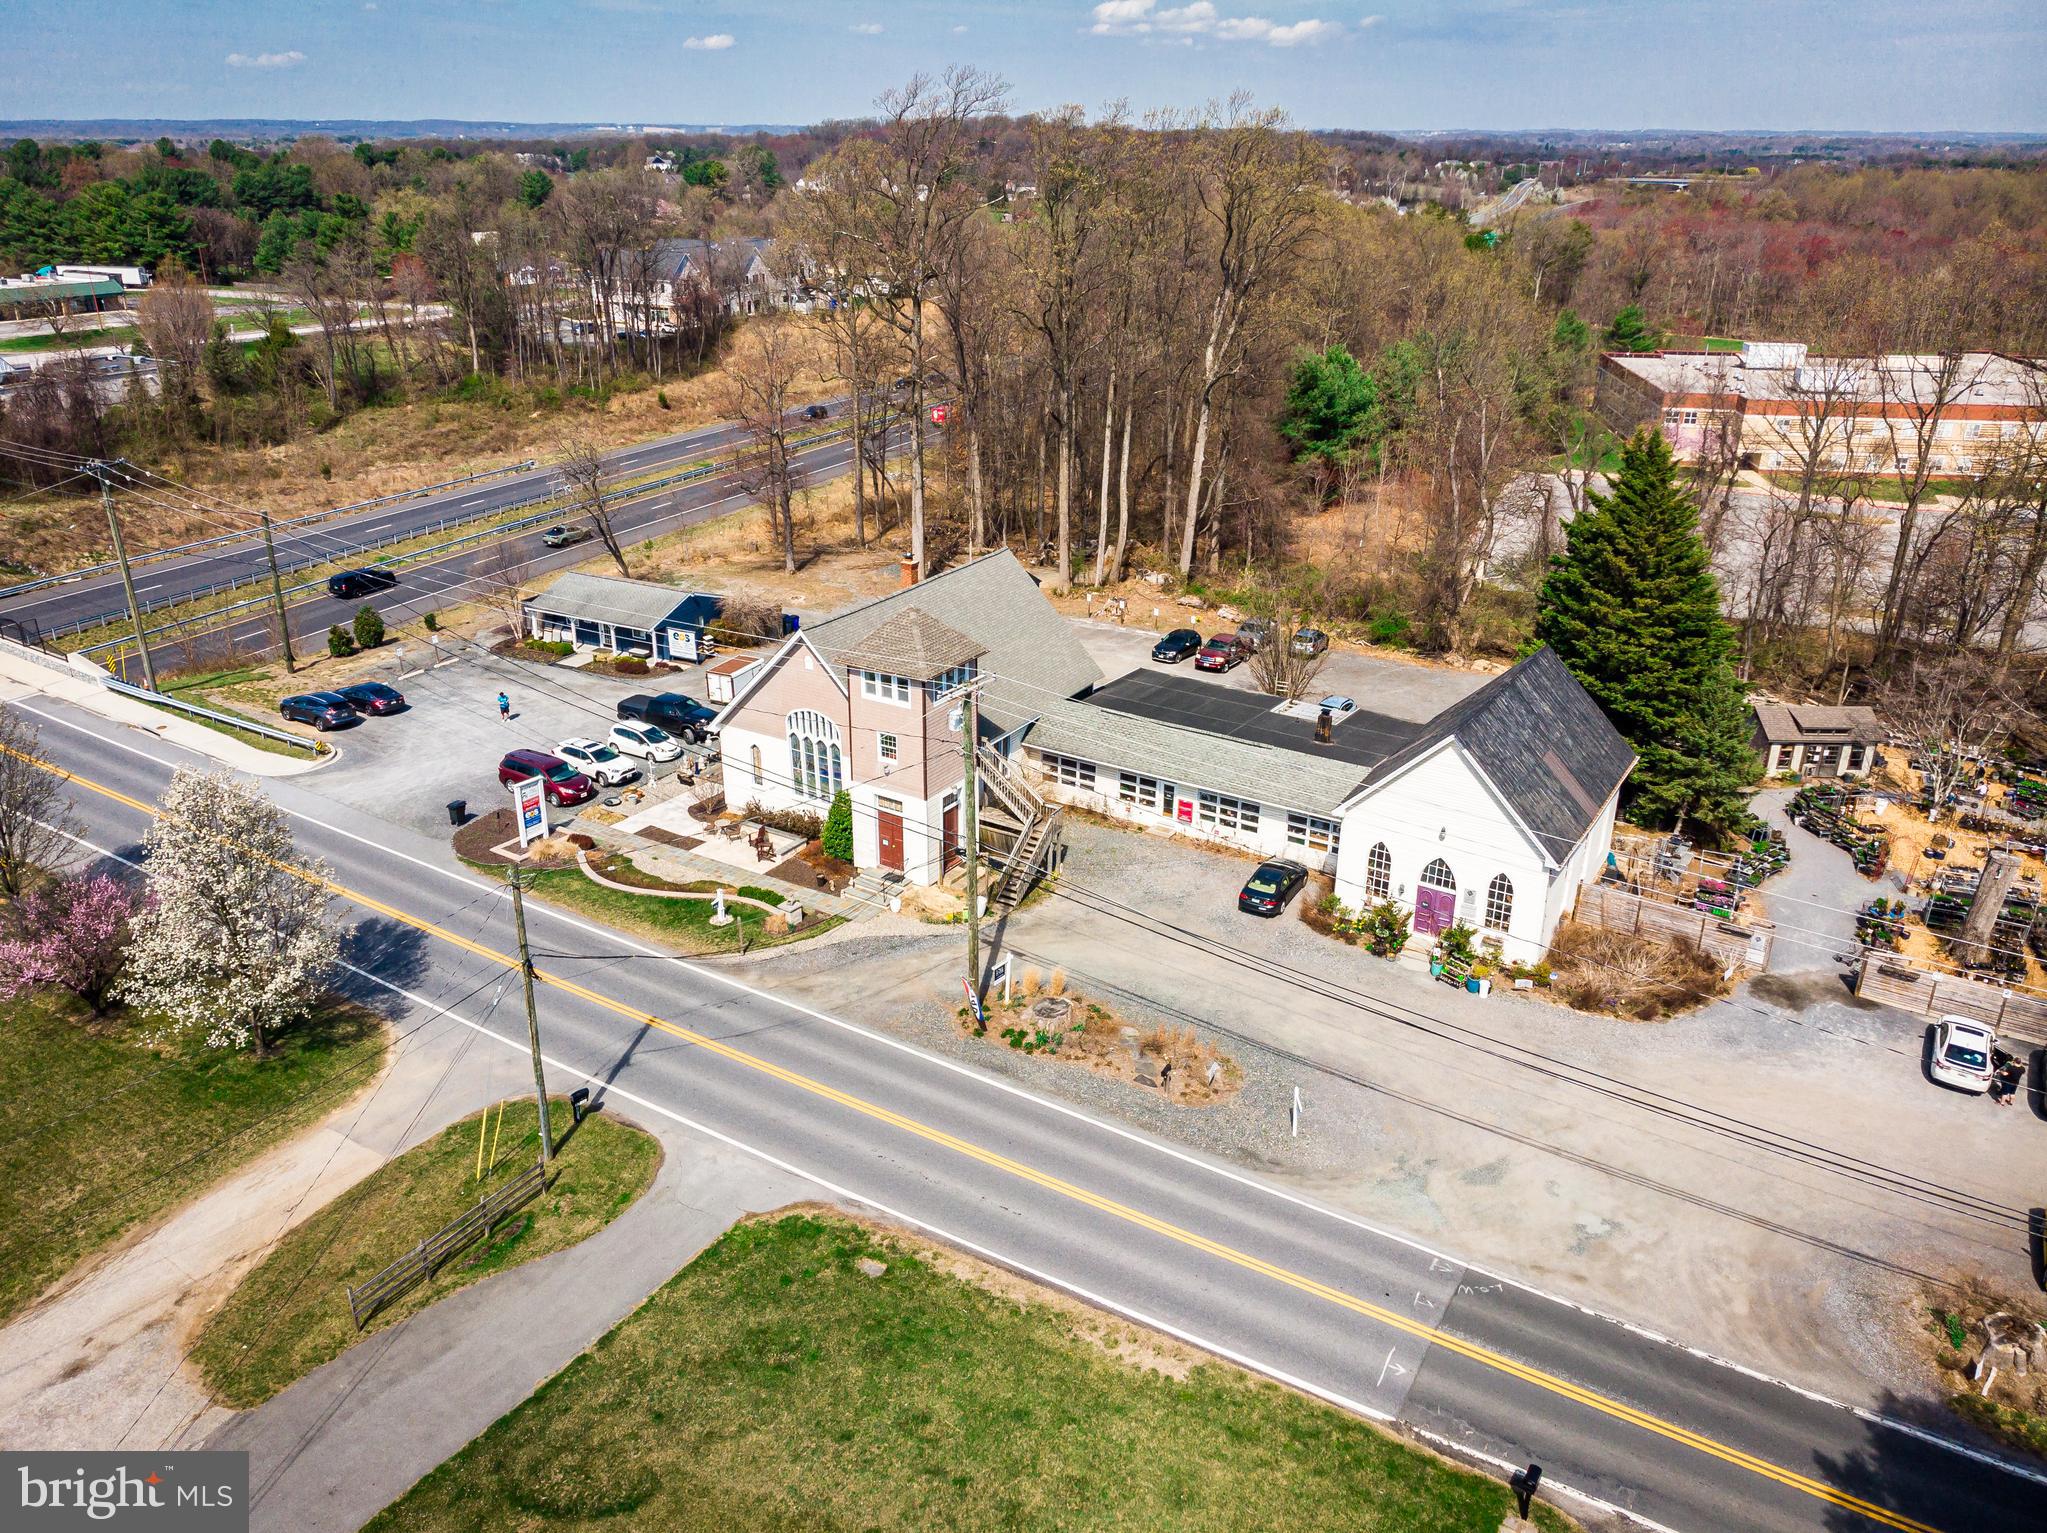
Opportunity is knocking right now.  Multi-use B-1 zoned building offering multiple retail spaces, offices and exterior storage options. This sprawling building with approximately 10,000 square feet is currently 100% occupied, 75% tenants, 25% current owner's use. Leases are mostly month-to-month offering the next owner lots of options. The main buildings started out as churches that were then joined by classrooms. Currently the main building has two additional accessory buildings with private entrances. In total the property has 2 full baths and 2 half baths.  There are 3 air-conditioning units and 3 oil furnaces plus one heat pump. Get your foothold in the western area of Howard County  just off of Route 32 where limited BR zoning is available. Shown by appointment only with POF required.
#MDHW2051318

ELLICOTT CITY

13554 TRIADELPHIA ROAD

None Beds

None Baths

10,322 Sq.Ft.

$1,980,000

MLS#: MDHW2051318
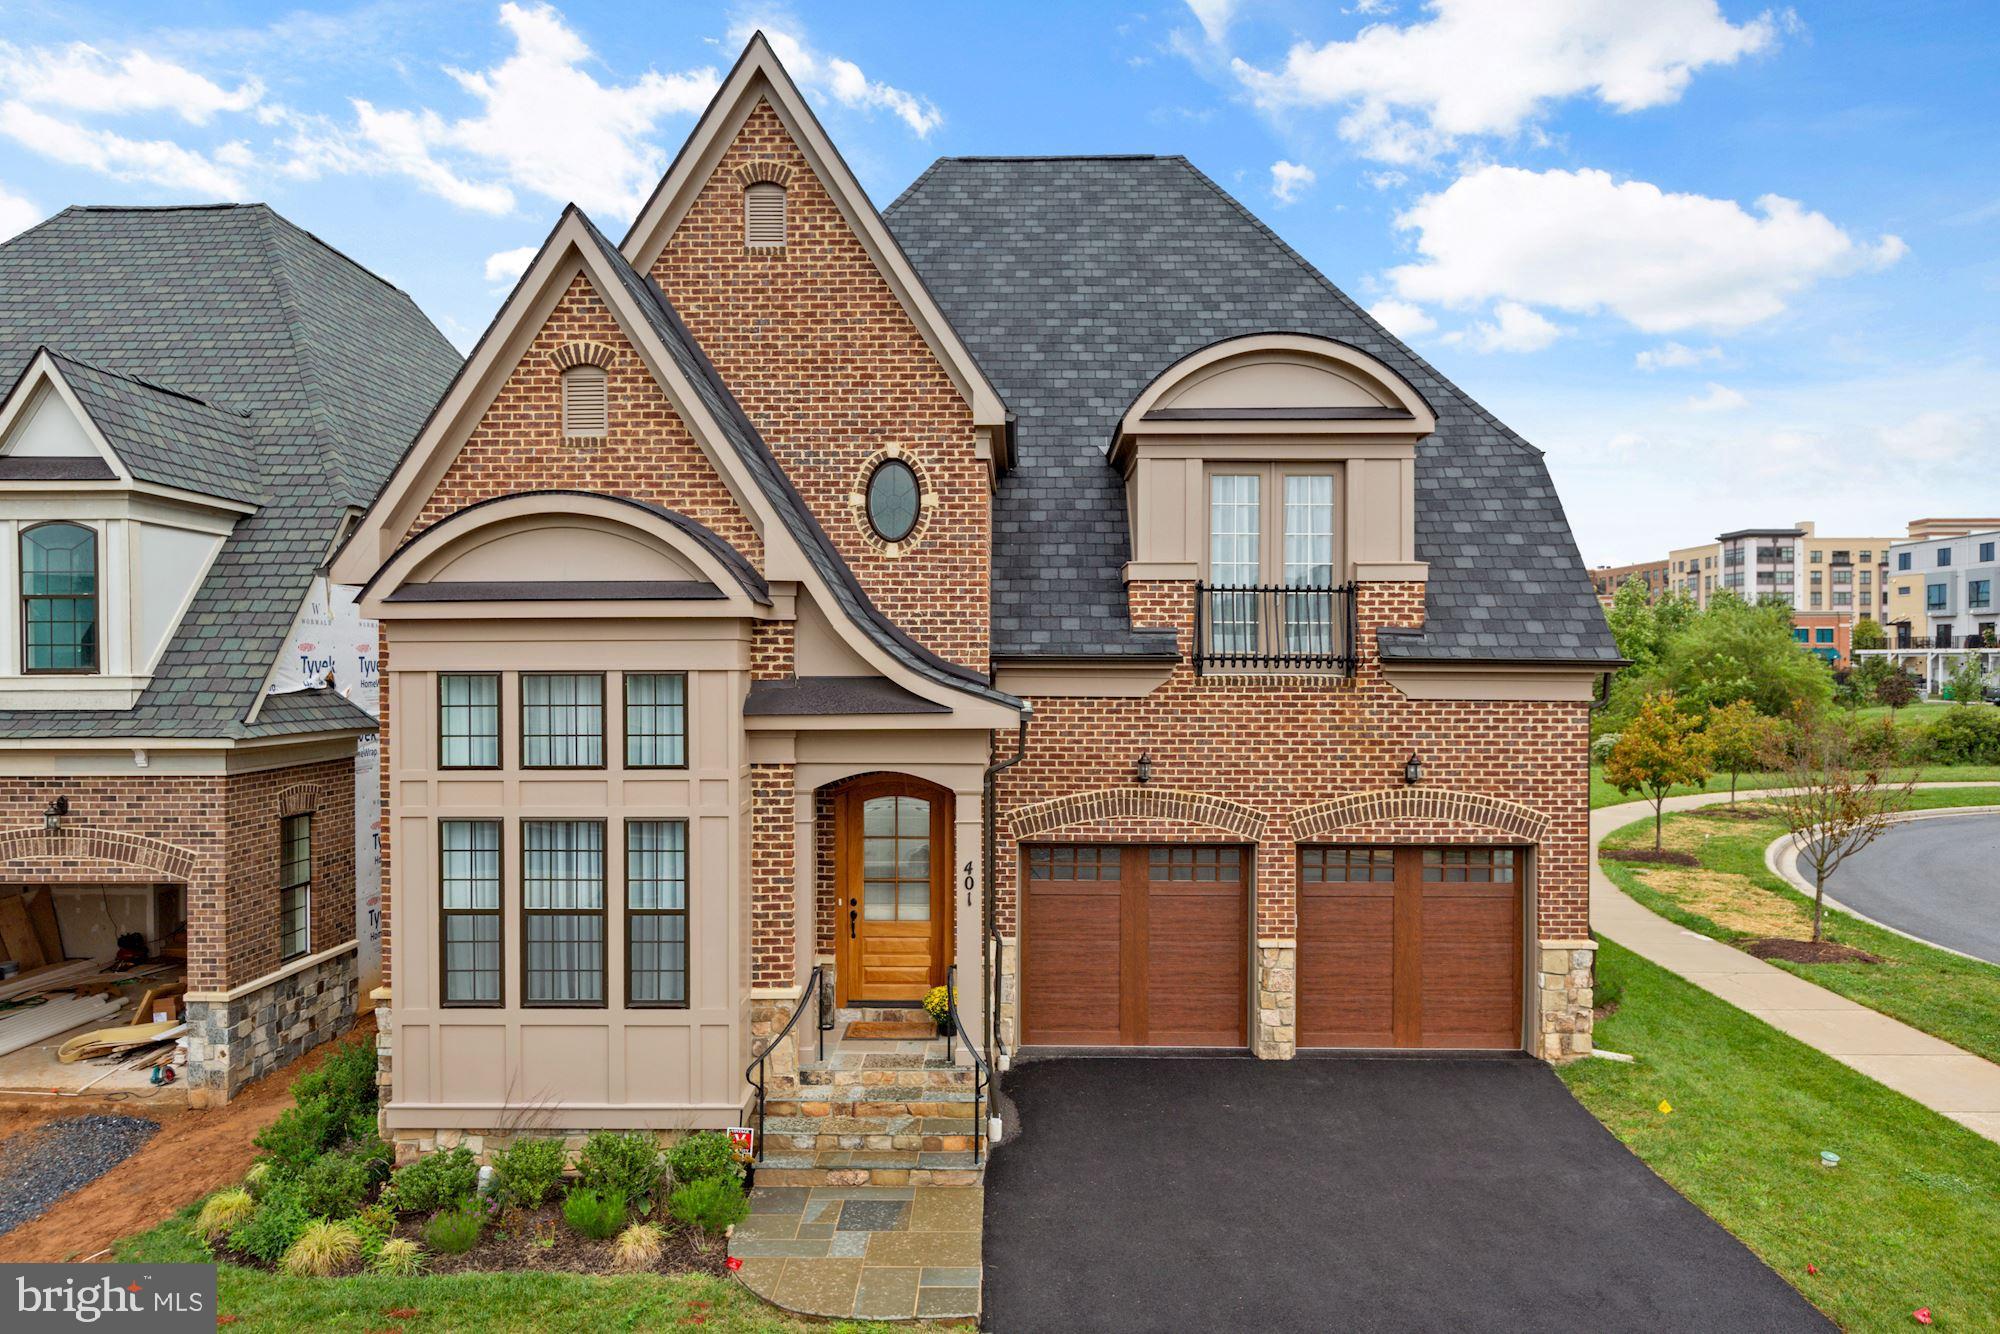
IF YOU MISSED OUT ON PURCHASING A WORMALD ESTATE HOME- TODAY IS YOUR LUCKY DAY!
THIS FABULOUS HOME IS JUST ONE YEAR OLD -BARELY LIVED IN AND SUPERIOR TO NEW.  BEAUTIFUL APPOINTMENTS, BATHROOMS, KITCHEN, WINDOW TREATMENTS; AND GARAGE UPGRADES. YOU WILL FIND A TOTAL OF 5 BEDROOMS, 5 FULL BATHS AND 1 POWDER ROOM. OH YES AND AN ELEVATOR. CHECK OUT THE VIRTUAL TOUR-CLICK THE MINI CAMERA AND YOU WILL SEE THE LABELED PHOTOS. 
DON'T WAIT ON THIS HOUSE - IT IS A WINNER AND WON'T LAST LONG.
#MDMC2017426

GAITHERSBURG

401 SALK CIRCLE

5 Beds

5 Baths

5,832 Sq.Ft.

$1,980,000

MLS#: MDMC2017426

Never before on the market! Whether you are looking for a residential home or commercial property with potential for a bed-and-breakfast, wedding venue, or other suitable business this is the property for you. This unique custom built home with bespoke features including: leaded stained glass windows, tin ceiling, hawk and trowel textured drywall, in-laid hardwoods on some floors and walls, turrets, corbels, unique fireplace features, and a marble floor wrap around porch - too many to list. The magic of this home begins as soon as you walk through the front door entering the vestibule leading you to the grand foyer with fireplace. The primary suite boasts its own grand entrance, a Juliette balcony overlooking the living room fireplace, and a sitting room leading to the outside balcony overlooking the large koi pond. The kitchen features an Othello cast iron wood burning stove, propane cooktop, wall oven and a walk-in pantry. Don't miss your opportunity to see this hidden gem with its many charming features... to many to list. While this home does need some TLC; it is livable, providing you the opportunity to live in the home while doing the TLC work to your liking. With respect to commercial business opportunities, Buyer to do their due diligence with the town and county.
#MDFR2089722

MOUNT AIRY

104 PROSPECT

None Beds

None Baths

4,122 Sq.Ft.

$1,980,000

MLS#: MDFR2089722
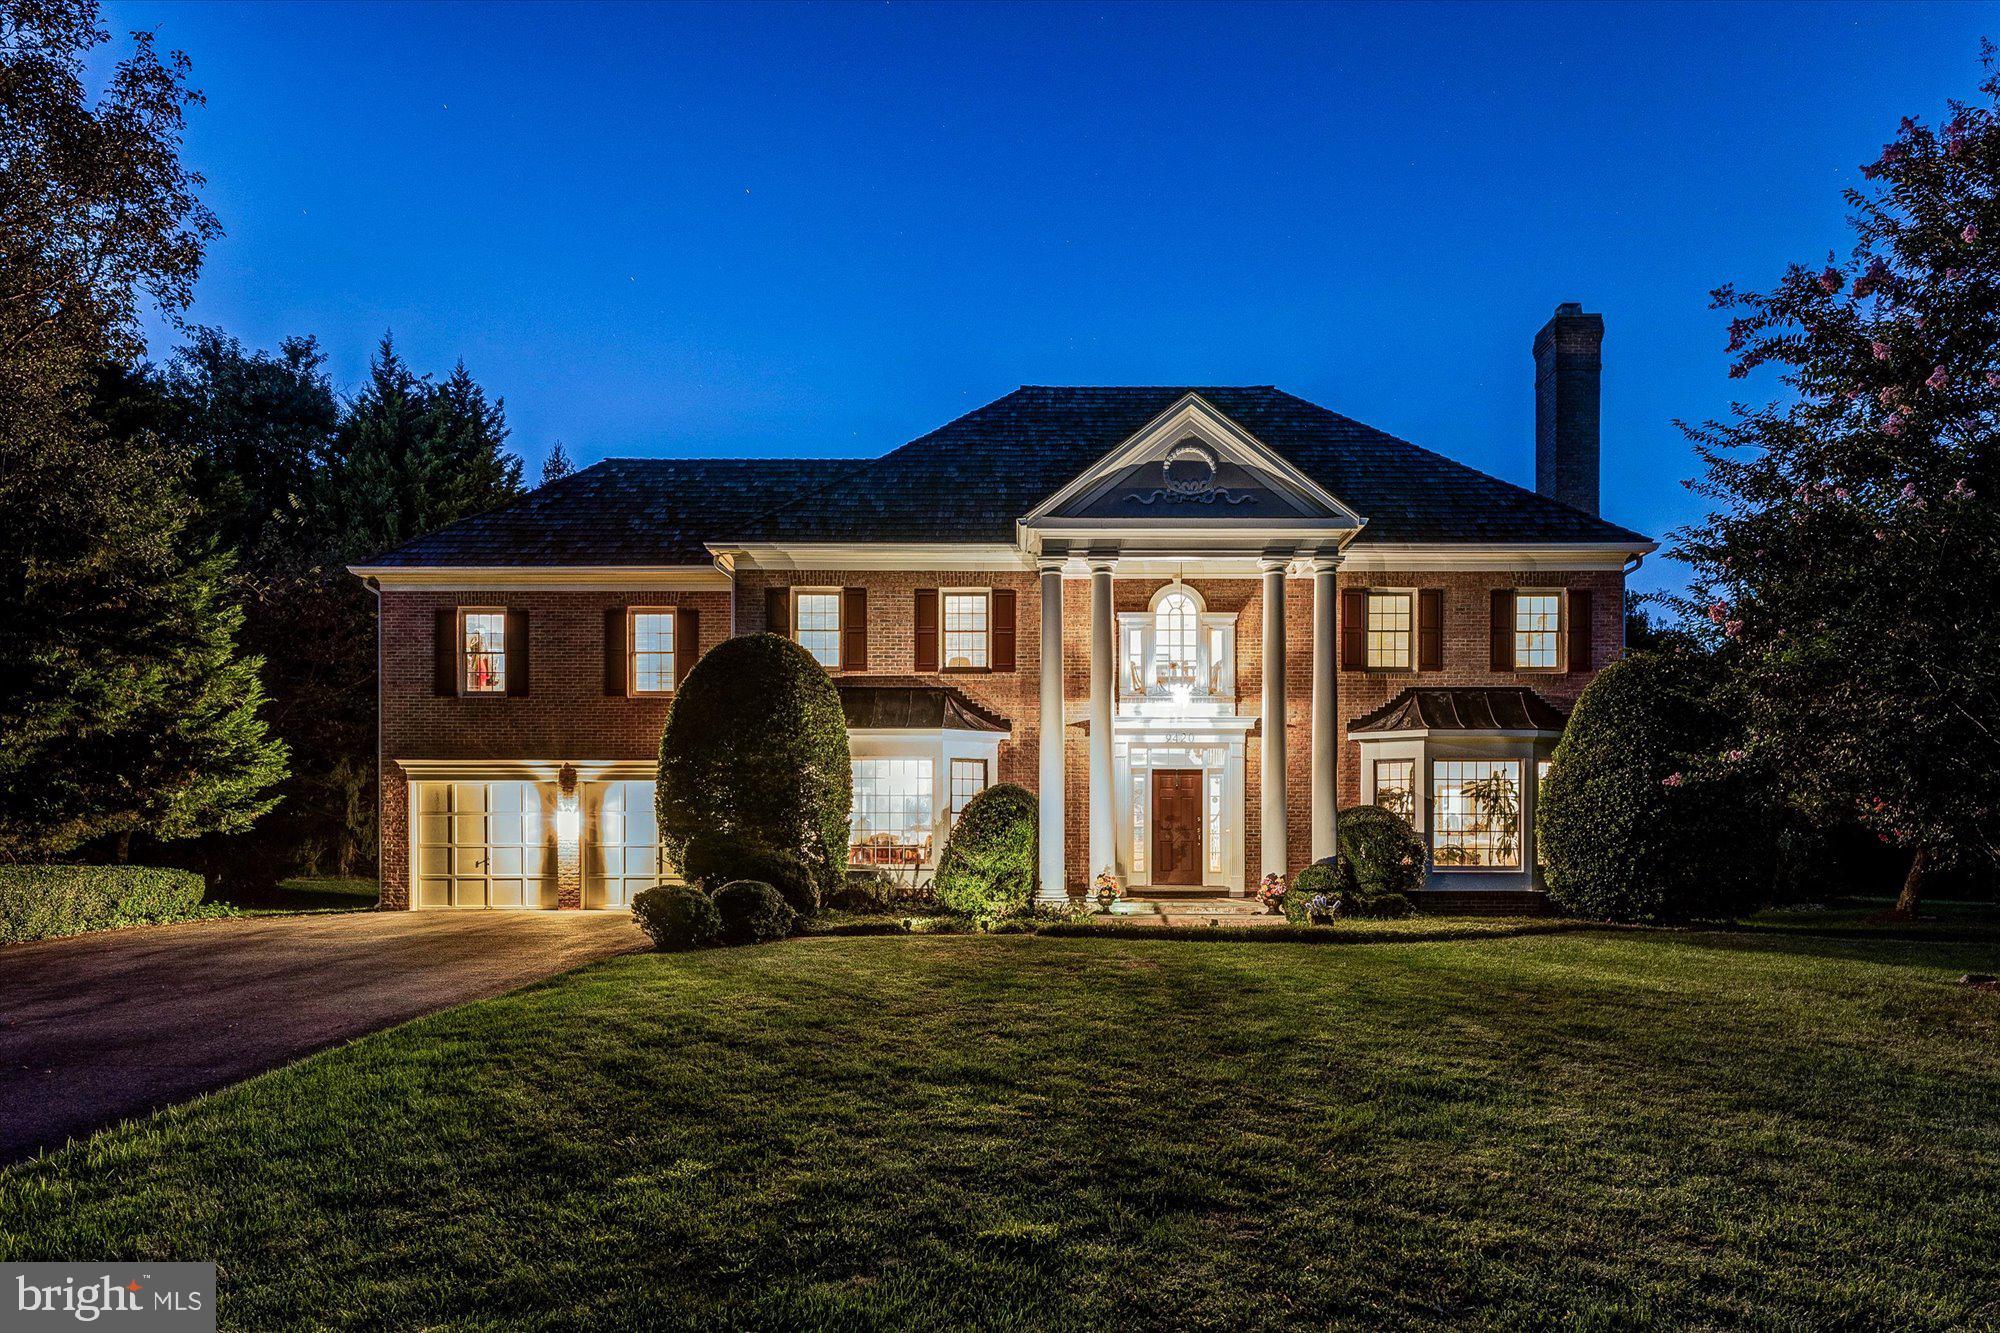
Introducing 9420 Crimson Leaf Terrace, a classic brick colonial located on a cul-de-sac in Avenel, one of Potomac, Maryland’s most coveted communities. This five bedroom, four and a half bathroom home showcases 6,400 square feet of expansive living space, complete with an impressive two-story living room, newly finished basement and gracious lot.  Follow the brick walkway to the stately two-story entrance. Step into the grand foyer, where an abundance of natural light highlights the elegant hardwood flooring and a striking chandelier, creating a welcoming first impression. The two-story living room serves as the heart of the home, designed to impress with its soaring ceilings, oversized windows and a stunning stone surround wood-burning fireplace. Beyond the glass French doors, a wood deck provides the perfect setting for outdoor dining and relaxation. The flat backyard is a unique and true gem within the Avenel community, offering 0.68 acres of land and serene, private views. Seamlessly connected to the living space, the kitchen features a paneled Sub-Zero refrigerator, dual ovens, cooktop, and abundant cabinetry to accommodate all your storage needs. The countertop features high-top bar seating, while a charming eat-in area, framed by a bay window, offers views of the backyard. The dining area is the perfect space when it comes to entertaining a larger party. With easy access to the kitchen and a bay window with views of the front yard, this room showcases chair-rail and crown molding, leaving the perfect formal touch. The inviting living room features a charming wood-burning fireplace, while a bay window frames picturesque views of the front yard. A sunlit main-level office with paneled walls, wrapped in windows, provides the ideal workspace for those working from home. Double French doors connect to the living area, while an additional entrance from the hall provides privacy. Enjoy the convenience of a main-level mudroom, complete with a washer and dryer. A pantry provides additional storage, while direct access to the two-bay garage offers interior entry and additional double glass door egress to the backyard. Completing the main level are dual coat closets and a conveniently located powder room. The upper level of this home features four bedrooms and three full bathrooms. The primary suite is a true oasis, thoughtfully designed to accommodate all your needs. As you step through the double-door entryway, you will be astonished by the spaciousness of the bedroom. The en-suite bathroom features dual vanities, a walk-in shower, and an oversized soaking tub for a spa-like experience. A bonus vanity area provides the perfect space for your daily routine, while a cozy sitting area doubles as an additional lounge retreat. The oversized walk-in closet offers ample storage, keeping your wardrobe essentials effortlessly organized. One additional bedroom features its own en-suite bathroom, while two bedrooms share a full bathroom complete with a shower and tub. The upper-level hallway offers an overlook of the main living area, while a separate balcony space provides a beautiful view of the grand foyer.  The recently fully finished lower level is designed to meet all your recreation needs. Step beyond the doors to discover an expansive lounge area, perfect for game tables, toys, or entertainment. A dedicated theater space sets the stage for movie nights, while a wet-bar and a tucked-away gym area in the back nook provides a perfect space for workouts. An additional bedroom and full bathroom complete this level, offering a private and comfortable space for guests or family members. Two storage rooms provide ample space to stay organized. Ideally located within Players Gate, this home is situated at the foot of the cul-de-sac offering exemplary vistas and lot location. Avenel is an exceptional community offering a wealth of amenities. Enjoy the convenience of professional landscaping included in your Homeowners Association fee.
#MDMC2167026

POTOMAC

9420 CRIMSON LEAF TERRACE

5 Beds

4 Baths

6,400 Sq.Ft.

$1,980,000

MLS#: MDMC2167026
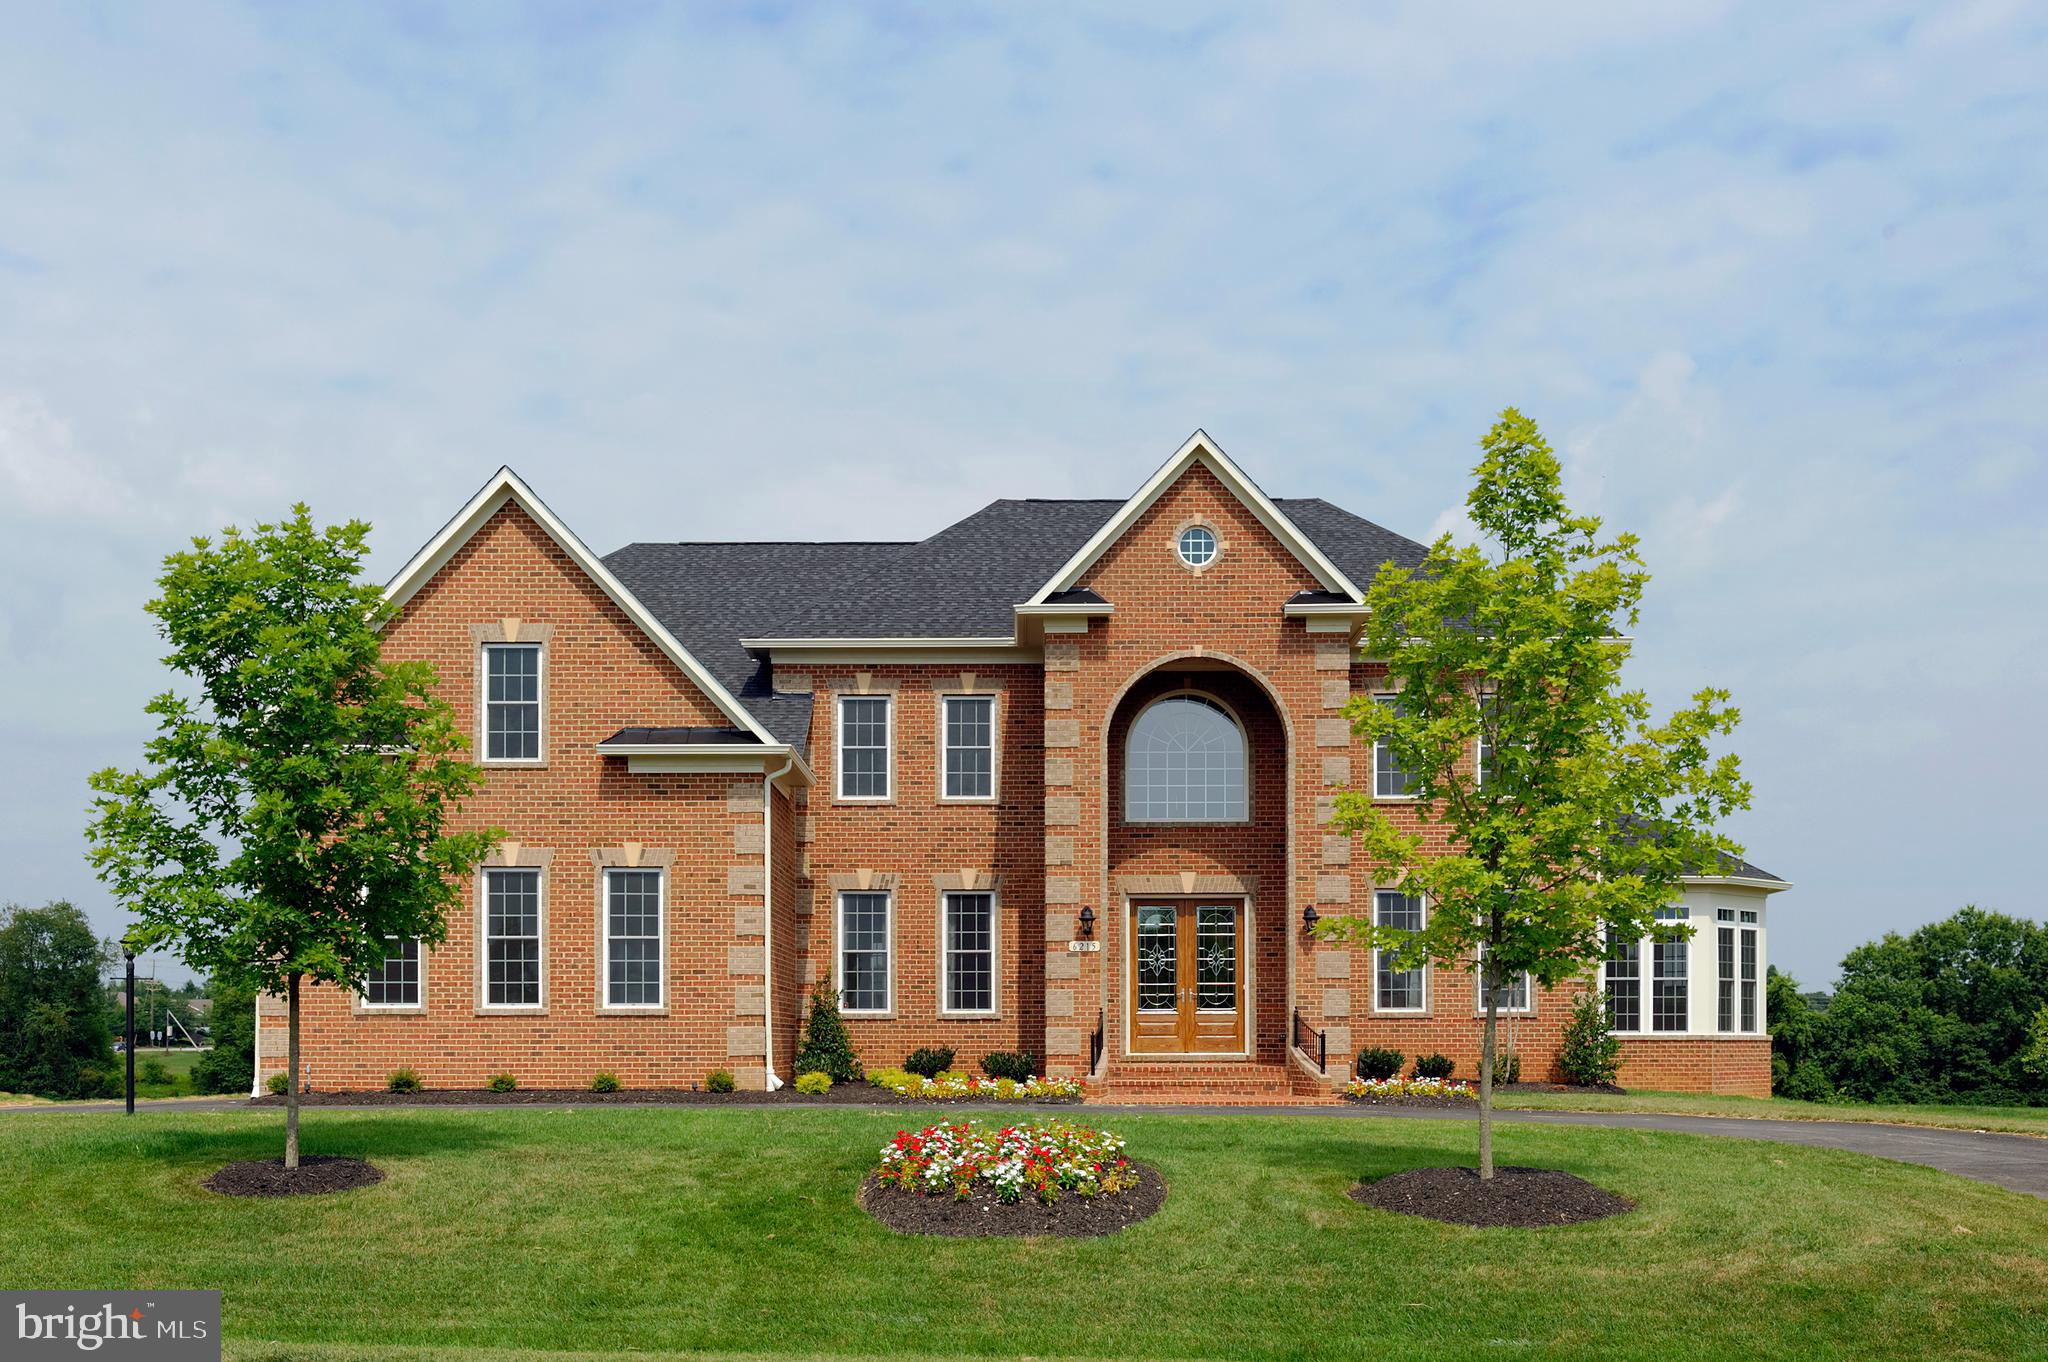
We are pleased to introduce a small enclave of prime four to six-acre estate homesites where we are offering elegant detached homes ready for your customization. The established neighborhood setting offers the ultimate in privacy, estate home design and a peaceful backdrop of conservation and wetlands. This is a limited opportunity to build your masterpiece from our award-winning collection of luxury home designs. Two homesites available for now. Highlights include:

Four to six-acre and larger homesites
Established neighborhood setting with conservation and wetlands areas
Home designs from 4055 to over 5700 base sq. ft
Customization available on all home designs
Just off Folly Quarter Rd, East of Route 32
Minutes to recreation, shopping, parks, and major commuting routes

The Rutledge is a beautiful home with several options to create a floorplan all your own. This homestyle is reserved for our larger homesites due to the spacious 5,305 square foot (base plan per community) plus the choice to add a wrap-around porch, conservatory and morning room.
#MDHW2036490

ELLICOTT CITY

4264 MAISEL FARM LANE

4 Beds

3 Baths

5,305 Sq.Ft.

$1,979,900

MLS#: MDHW2036490
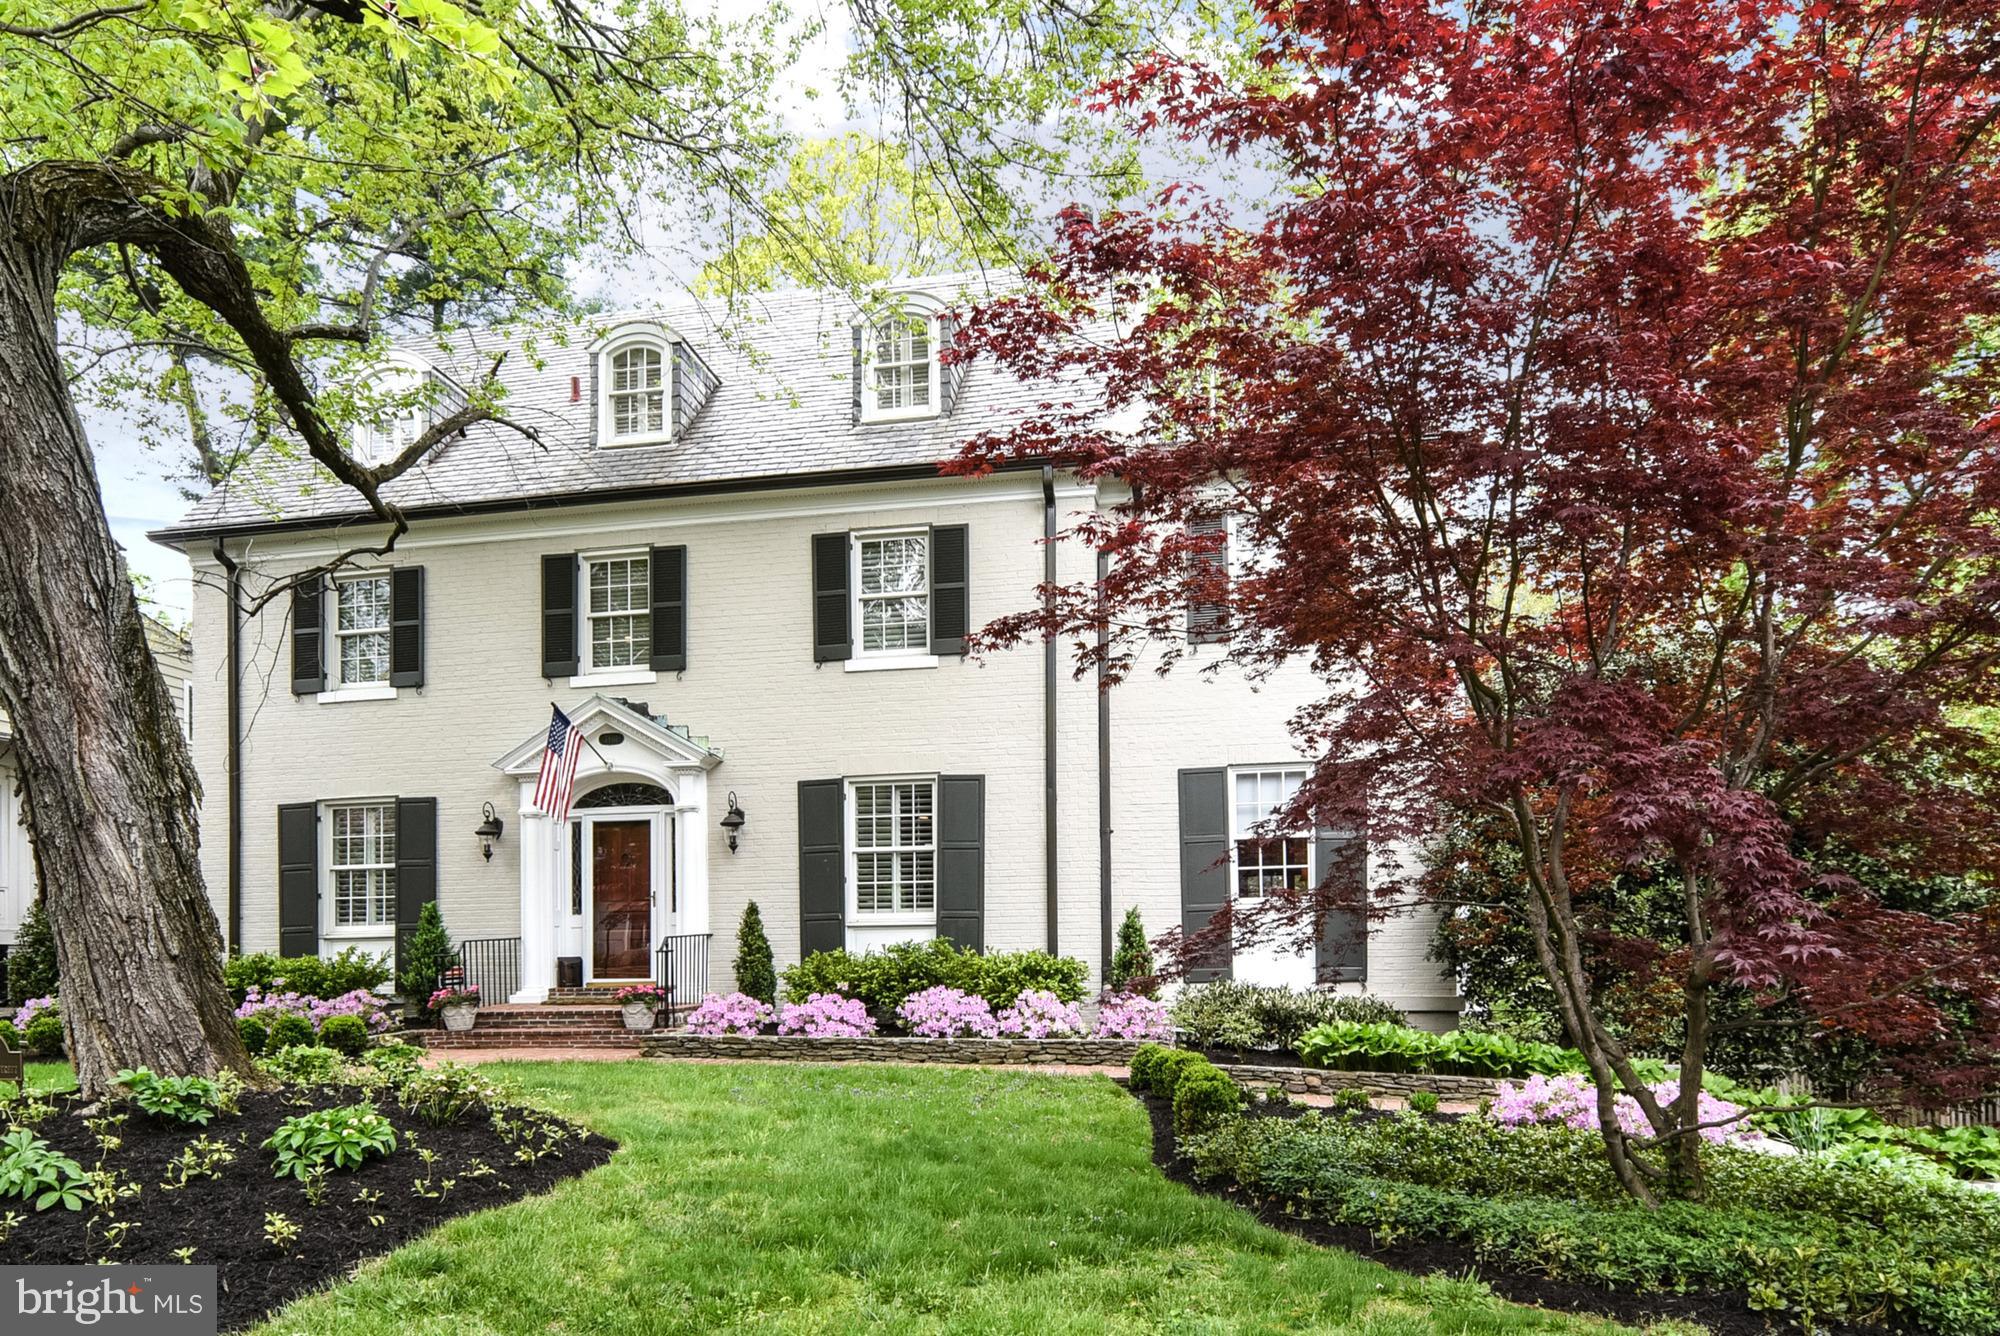
Transferred owners are sad to leave their forever home!Elegant w/tremendous curb appeal on stunning corner lot of favorite block of Section 5.Beautifully expanded&updated.Chef's Kit w/island&Breakfast Area adjacent to phenomenal Fam Rm w/stone fp,beamed&vaulted ceiling&walls of windows overlooking fantastic yard.Great MBR suite w/spa bath&WIC,Lib/Off w/stone fp,inviting Rec Rm.Attached Gar.Beauty!
#1000452836

CHEVY CHASE

3801 THORNAPPLE STREET

5 Beds

3 Baths

4,100 Sq.Ft.

$1,979,000

MLS#: 1000452836
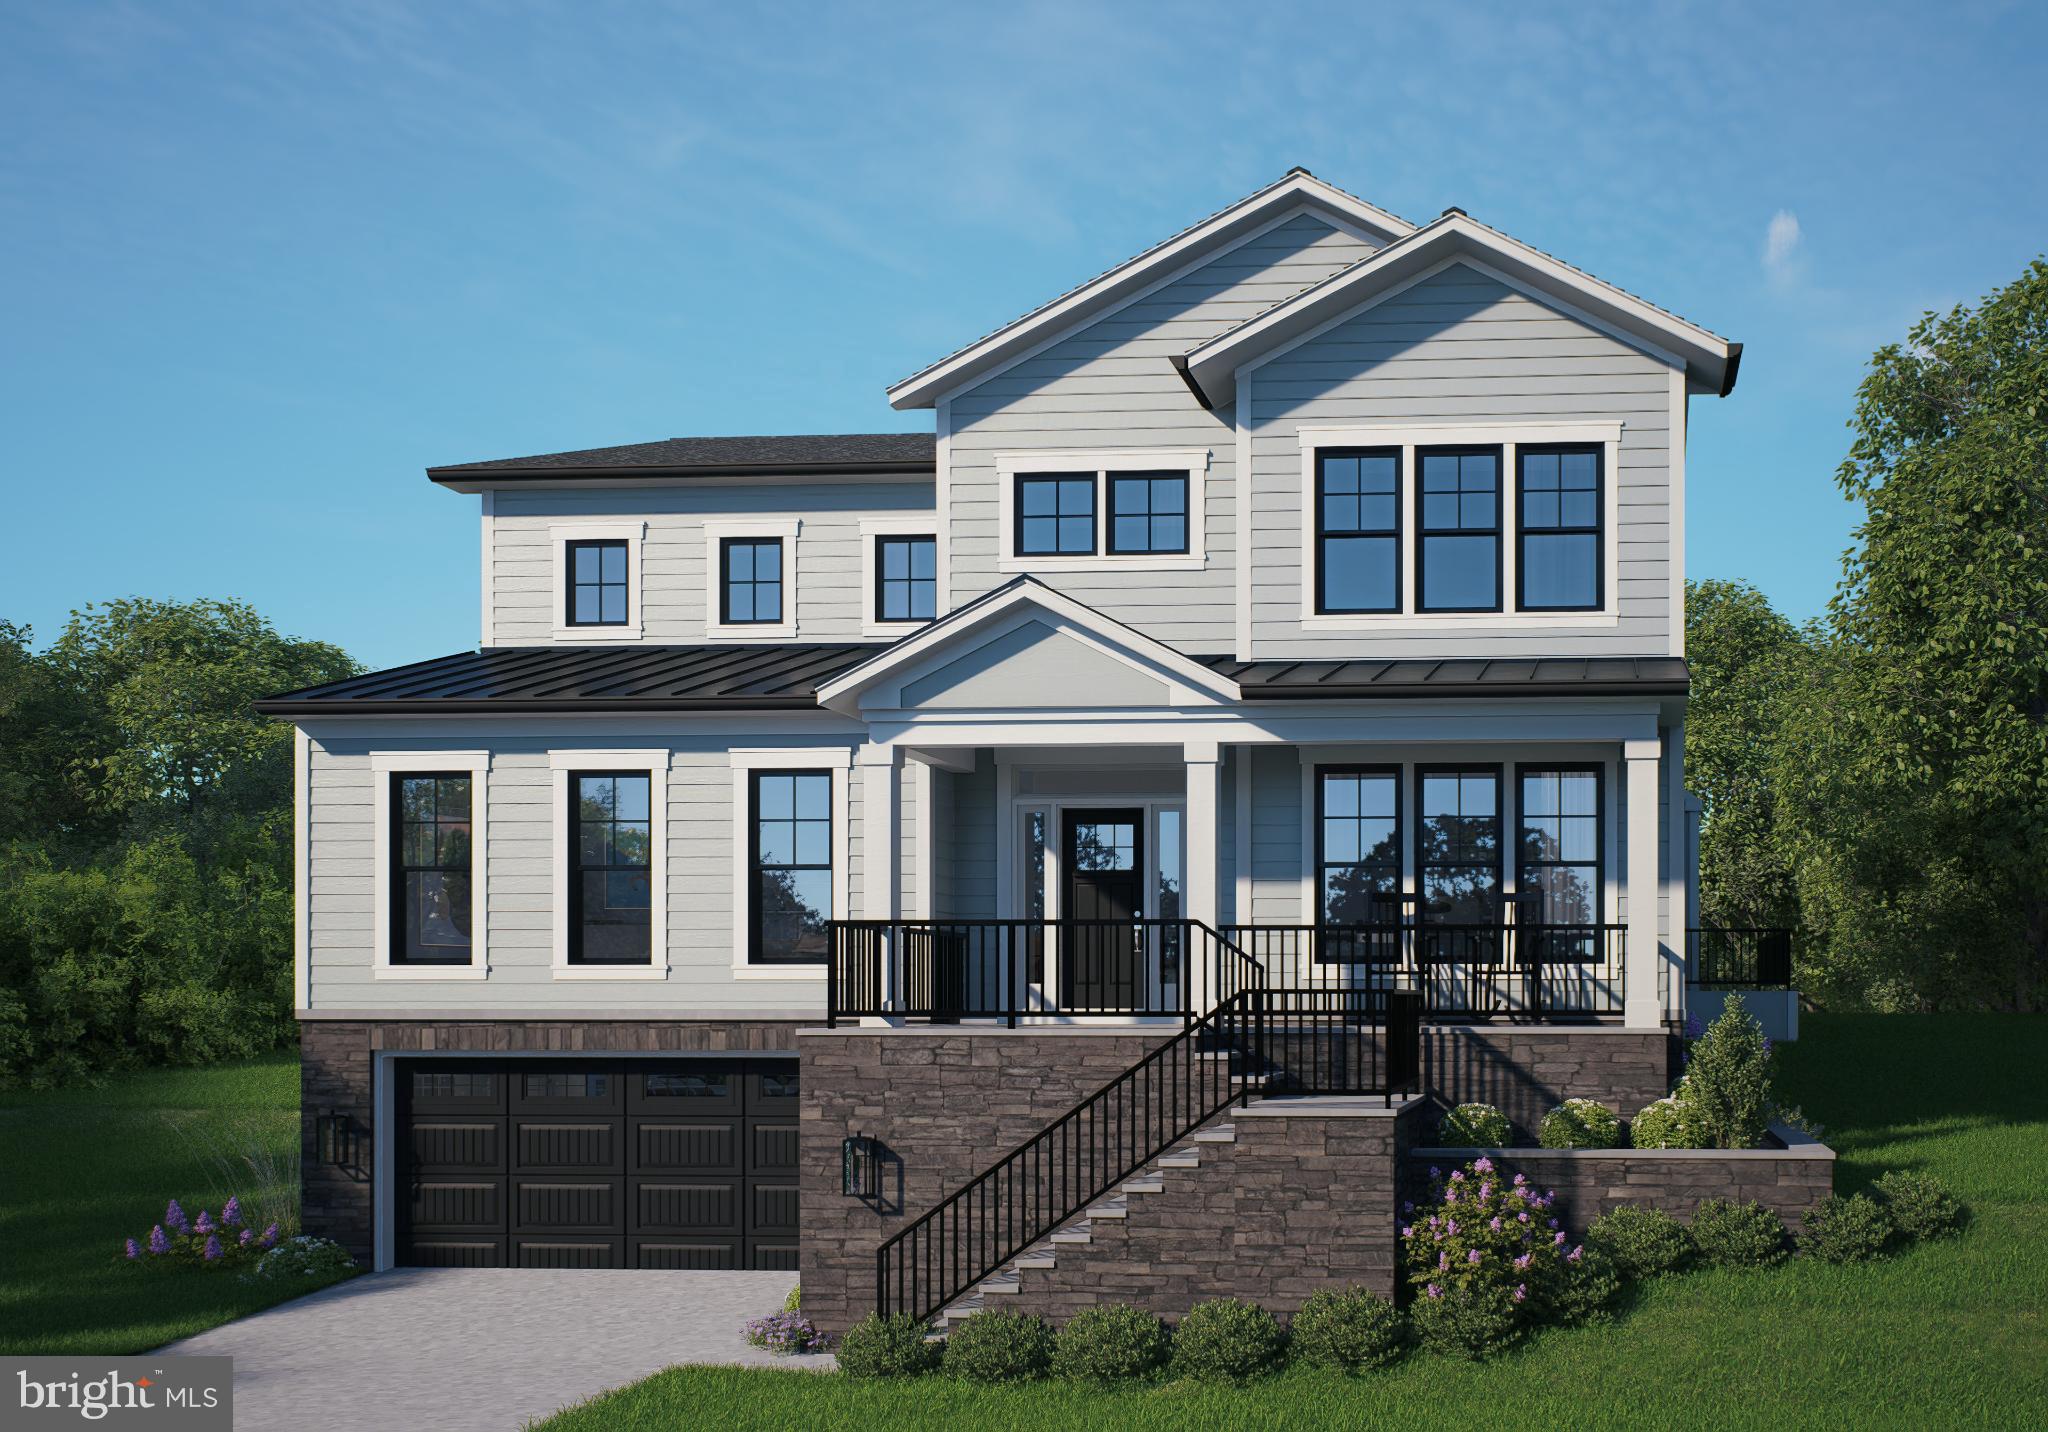
Presenting the Addison II at Stratton Place by Evergreene Homes- an exceptional new home in the coveted Walt Whitman High School District!  Estimated Completion Fall 2026. *PLAN HIGHLIGHTS* This Adddison II features 5 Bedrooms, and 4.5 Bathrooms, and 5,196 square feet. *INCLUDED UPGRADES* This home is priced to include a deluxe Kitchen featuring stacked cabinets, an expansive island, and Thermador appliances! The kitchen is expanded by a large morning room. The generous Family Room is enhanced by a fireplace.  A private main-level bedroom with a full bath offers a private suite for family or guests. An office offers privacy for working from home. Upstairs, the spacious Primary Suite offers two walk-in closets and an En Suite bath with dual vanities and a large shower. Three additional bedrooms, 2 full baths and a large laundry room complete the second level. The lower level offers a finished recreation room and full bathroom.   *Structural options such as a mudroom or outdoor living area can be included. Colors and finishes can still be selected for a limited time.*  *LIFE AT STRATTON PLACE* Wake up in your stunning new home, enjoy coffee in your gourmet kitchen. With effortless access to I-495, I-270, and Metro, your day flows seamlessly—whether commuting or heading out for a weekend escape. Evenings bring the best of Bethesda’s dining and shopping. Just minutes from Cabin John Park, the Capital Crescent Trail, and premier golf, outdoor adventures are always within reach.  At Stratton Place, every day is elevated, blending convenience, elegance, and comfort in one exceptional community. Floor plans and photos are for informational purposes only; some items depicted may be optional and not included in the listed price. Call today to take advantage of this incredible opportunity!
#MDMC2200360

BETHESDA

7204 ANDRUS ROAD

5 Beds

4 Baths

5,396 Sq.Ft.

$1,976,500

MLS#: MDMC2200360
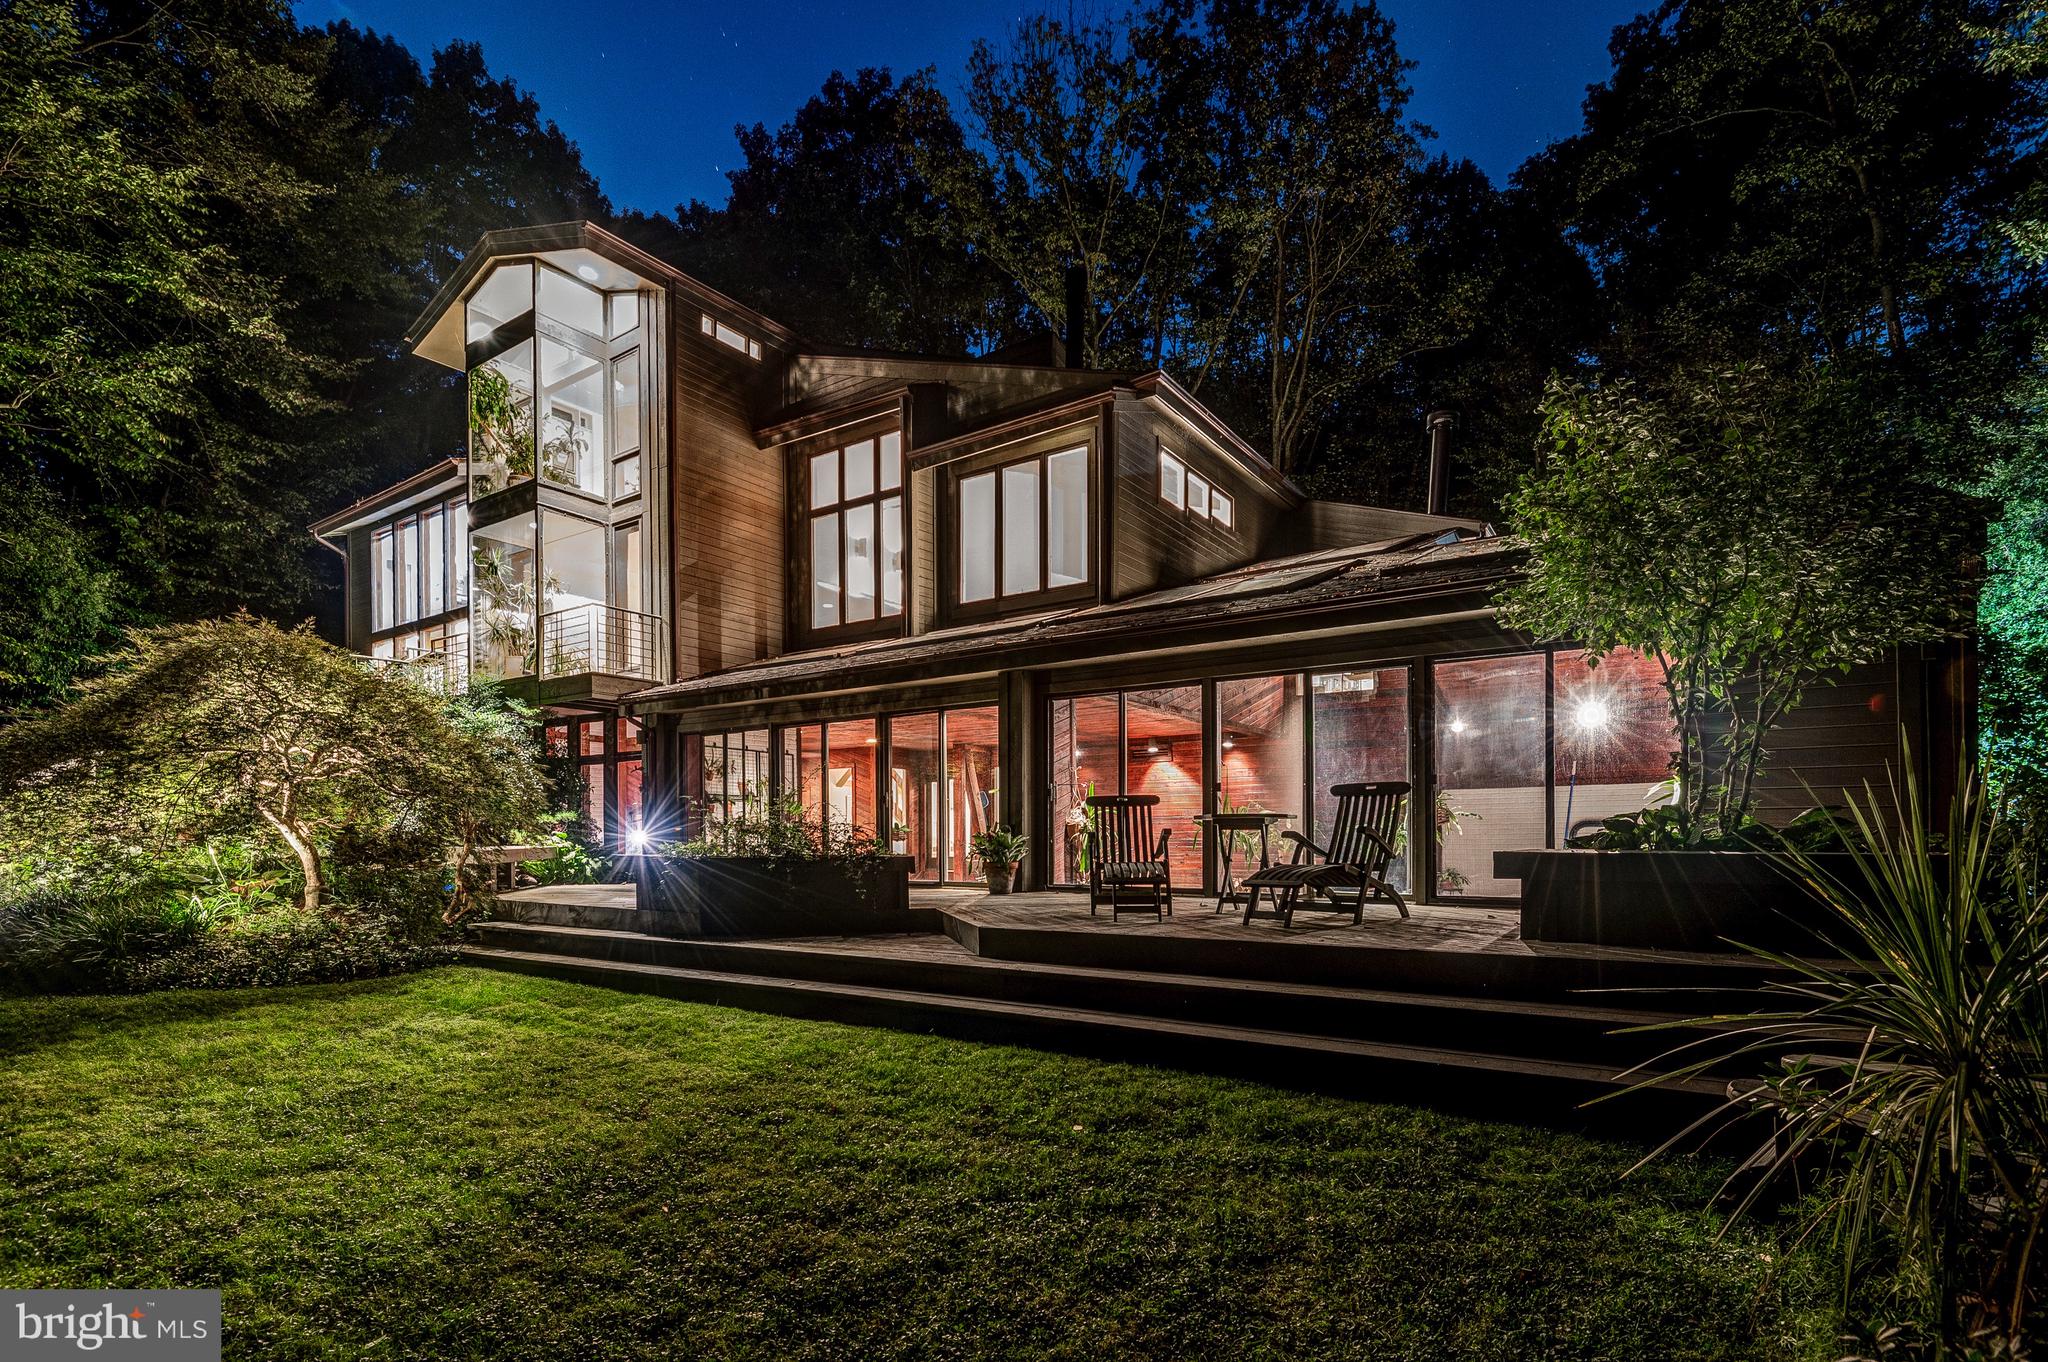
Welcome to 7313 Brookstone Court, an exquisite California style cedar home tucked away in the wonderful Mazza neighborhood of Potomac, Maryland. A private driveway graciously invites you to the front of the residence, showcasing meticulously crafted gardens and expert landscaping. Step through the front door and prepare to be mesmerized by treetop vistas, seamlessly visible through the floor-to-ceiling windows enveloping the living room and dining area at the rear of the home. The kitchen has undergone a comprehensive renovation, beautifully redesigned by Gallin Beeler Design Studio. This space truly dazzles with its vaulted ceilings, custom wood cabinetry, stone tile flooring, and top-of-the-line stainless steel appliances. Built-in display shelving graces the sitting area and access to the mudroom and four-car garage, complete with an EV charger, can be found beyond the door. Step outside onto the deck through the sliding glass doors, wonderfully blending indoor and outdoor living. The captivating living room is an absolute showstopper, boasting a wood-paneled vaulted ceiling that adds a touch of rustic elegance. Oversized windows frame picturesque views of the backyard, flooding the room with natural light. Custom lighting accents the space, while a cozy gas fireplace invites relaxation and gatherings. This expansive room effortlessly flows into the dining area, creating a harmonious space for entertaining and fabulous wall space for art display. With ample room to accommodate larger gatherings, the dining area offers glass doors to further enjoy the breathtaking backyard views. An elegantly designed powder room and a hall closet round out this main level. Step down to the charming family room which is crafted with custom built-in cabinetry and shelving, providing the perfect showcase for your cherished display items. The tile surround wood-burning fireplace is a focal point, with nearby wet bar and storage closet to the side of the room. Continue through the glass doors into the attached sunroom with flagstone flooring, and impressive natural light from its floor-to-ceiling windows. Tucked around the corner, an inviting office space awaits, providing an ideal ‘at-home’ workspace. The primary suite stands out as a true retreat, featuring vaulted ceilings, skylights, and panoramic windows along the rear of the house, offering stunning views of the surrounding wooded area. The generously proportioned bathroom is wrapped with spa-like tilework and includes a spacious frameless two head walk-in shower, bathtub, dual vanities, and is located adjacent to both walk-in closets. As you proceed down the hallway, discover three additional bedrooms. Two bedrooms offer views of the backyard and share a stylishly appointed 'Jack and Jill' bathroom, while the third bedroom offers its own en-suite bathroom. Adding to the functionality of the upper level, a conveniently placed laundry room in the hallway simplifies your daily routine. The lower level of this home is a rare discovery, featuring an indoor black bottom saltwater pool. Measuring thirty feet in length and approximately ten feet in depth, this exquisite pool is surrounded by handsome wood-paneled walls, complimented by skylights and windows that frame the backyard, creating an unparalleled sanctuary. Adjacent to the pool, a comfortable sitting area awaits and a bonus enclosed fitness room. Completing this level is a lower-level bathroom, providing a space to refresh after enjoying the pool. Enhanced by a network of enchanting garden paths, this residence epitomizes the essence of a peaceful sanctuary. Situated within the Whitman School District, convenience is at your doorstep, with easy access to Clara Barton Parkway, I-495, and the Potomac Village just minutes away. With its unique features and central location, this exceptional home will not last long. Do not miss this fabulous opportunity to make this home yours.
#MDMC2125684

POTOMAC

7313 BROOKSTONE COURT

4 Beds

4 Baths

6,100 Sq.Ft.

$1,975,000

MLS#: MDMC2125684
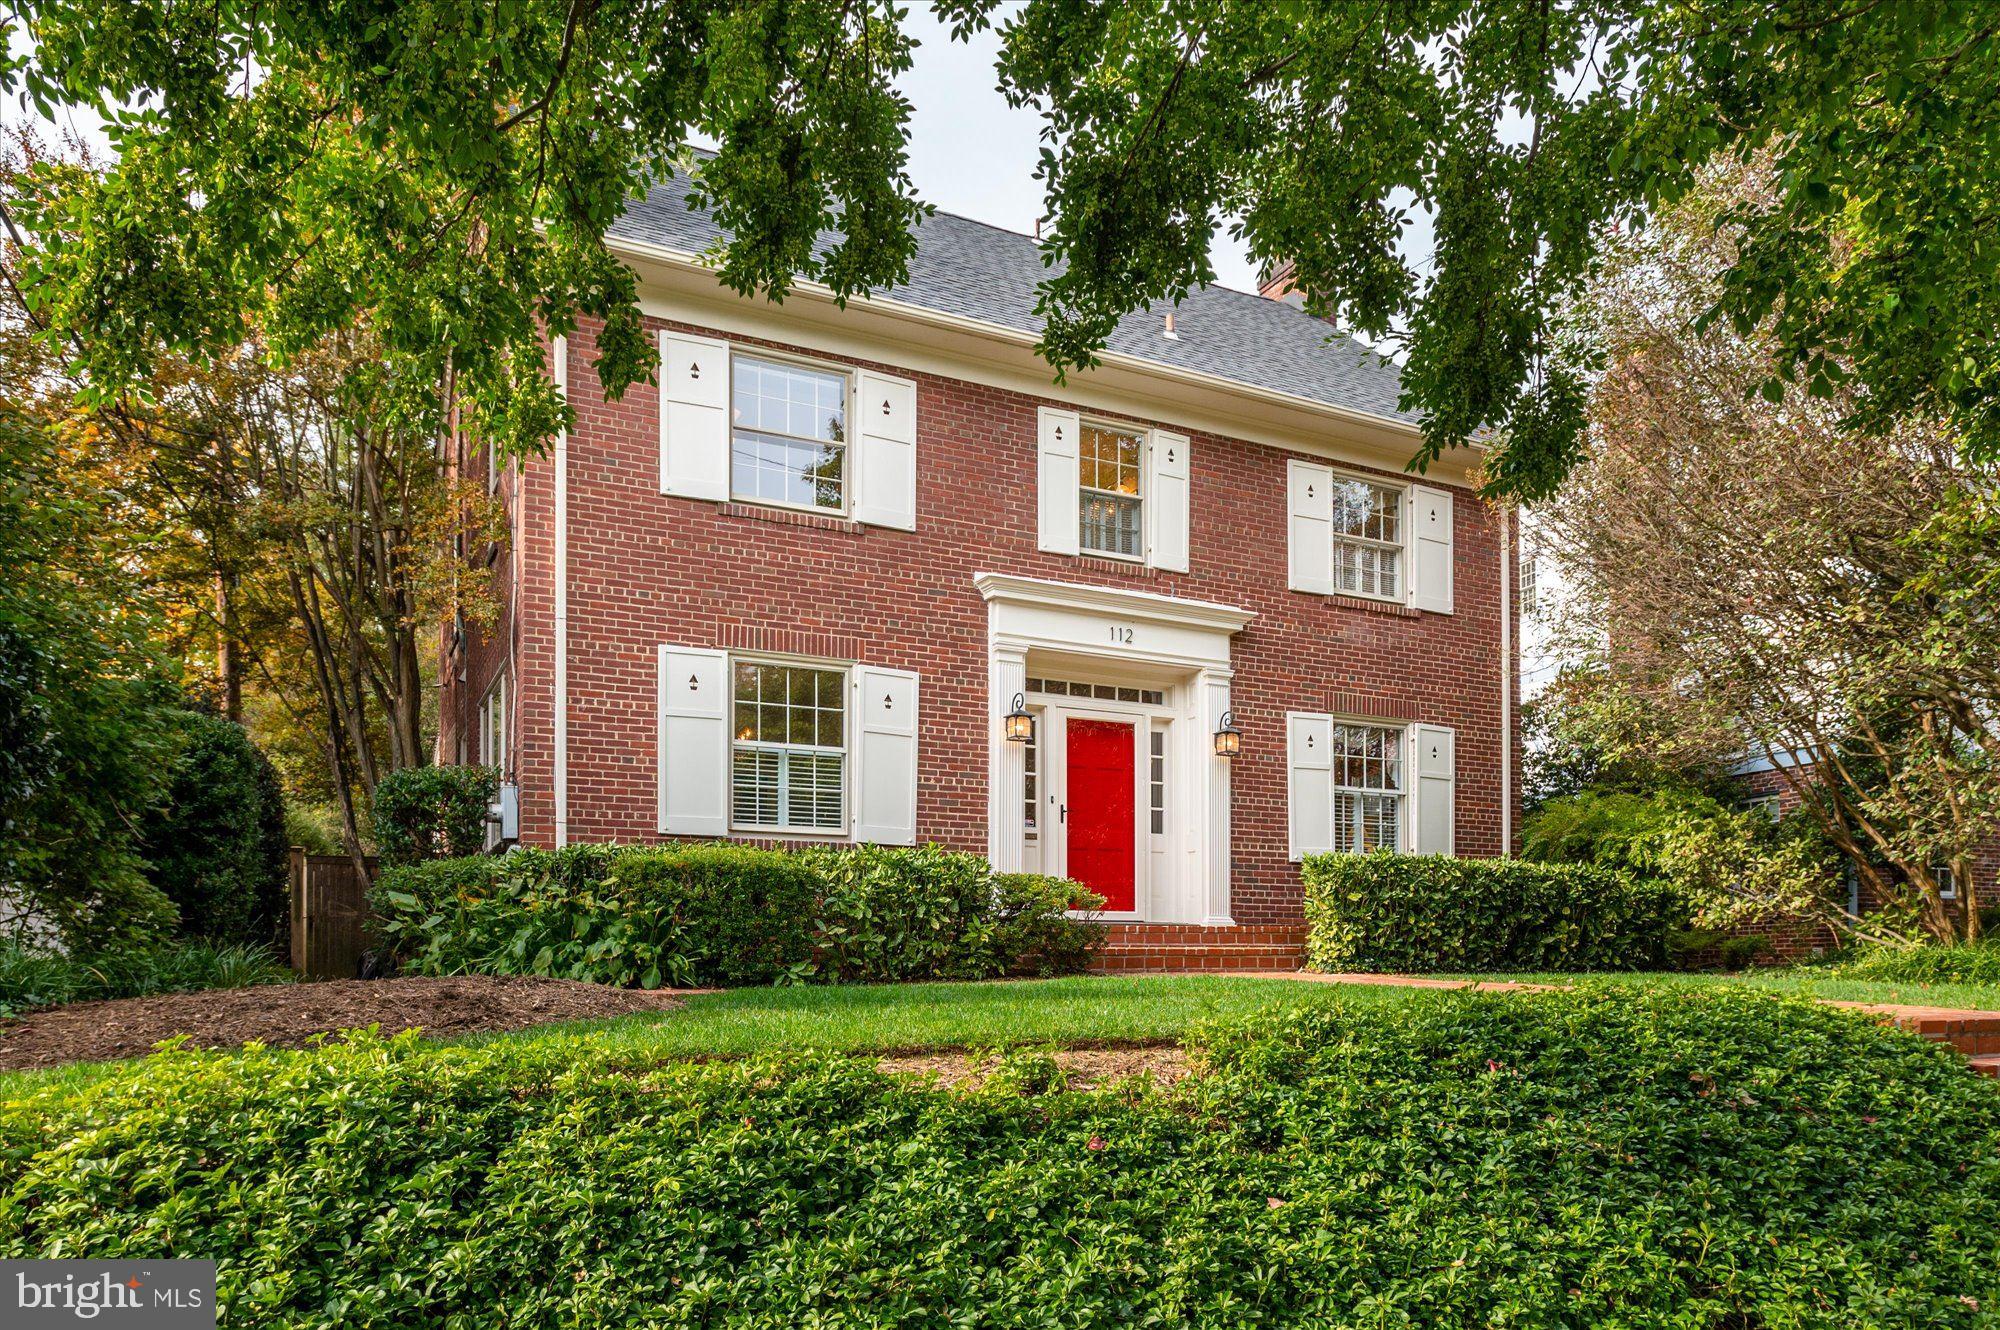
Welcome to 112 Summerfield Road, a classic, red brick center hall colonial beautifully updated, maintained and expanded by it's current long term owners.  This is "the one" that checks all of the boxes. An ideal circular flow on the main level with a gracious living room anchored by a wood burning fireplace, a large formal dining room with both chair and crown molding, a true butler's pantry with space for storage and serving, and a spectular kitchen and family room renovation and addition designed and built by Bruce Wentworth, filled with light with a wall of windows bringing the outdoors in.  A second wood burning fireplace and custom built ins frame the family room space.  A main level half bath and two coat closets complete the first floor.  Upstairs are five large bedrooms, three on the second level, including a primary suite with three closets, including a walk-in and a separate full bath, plus two secondary bedrooms with custom closets and full hall bath.  Two additional bedrooms, and a third full bath can be found on the top level.  The lower level is home to an expansive lower level with a wall of custom built ins, two cedar closets, an additional storage closet and the home's second half bath.  The home's utility room offers tremendous storage space and separate laundry.  The expansive, pool-sized, flat rear yard offers an ideal outdoor retreat.  Residents of Chevy Chase Village enjoy amenities including twice weekly private trash, recycling services, bulk trash pick ups, a village council and police force, community parties events and activities and more.
#MDMC2073070

CHEVY CHASE

112 SUMMERFIELD ROAD

5 Beds

3 Baths

3,538 Sq.Ft.

$1,975,000

MLS#: MDMC2073070
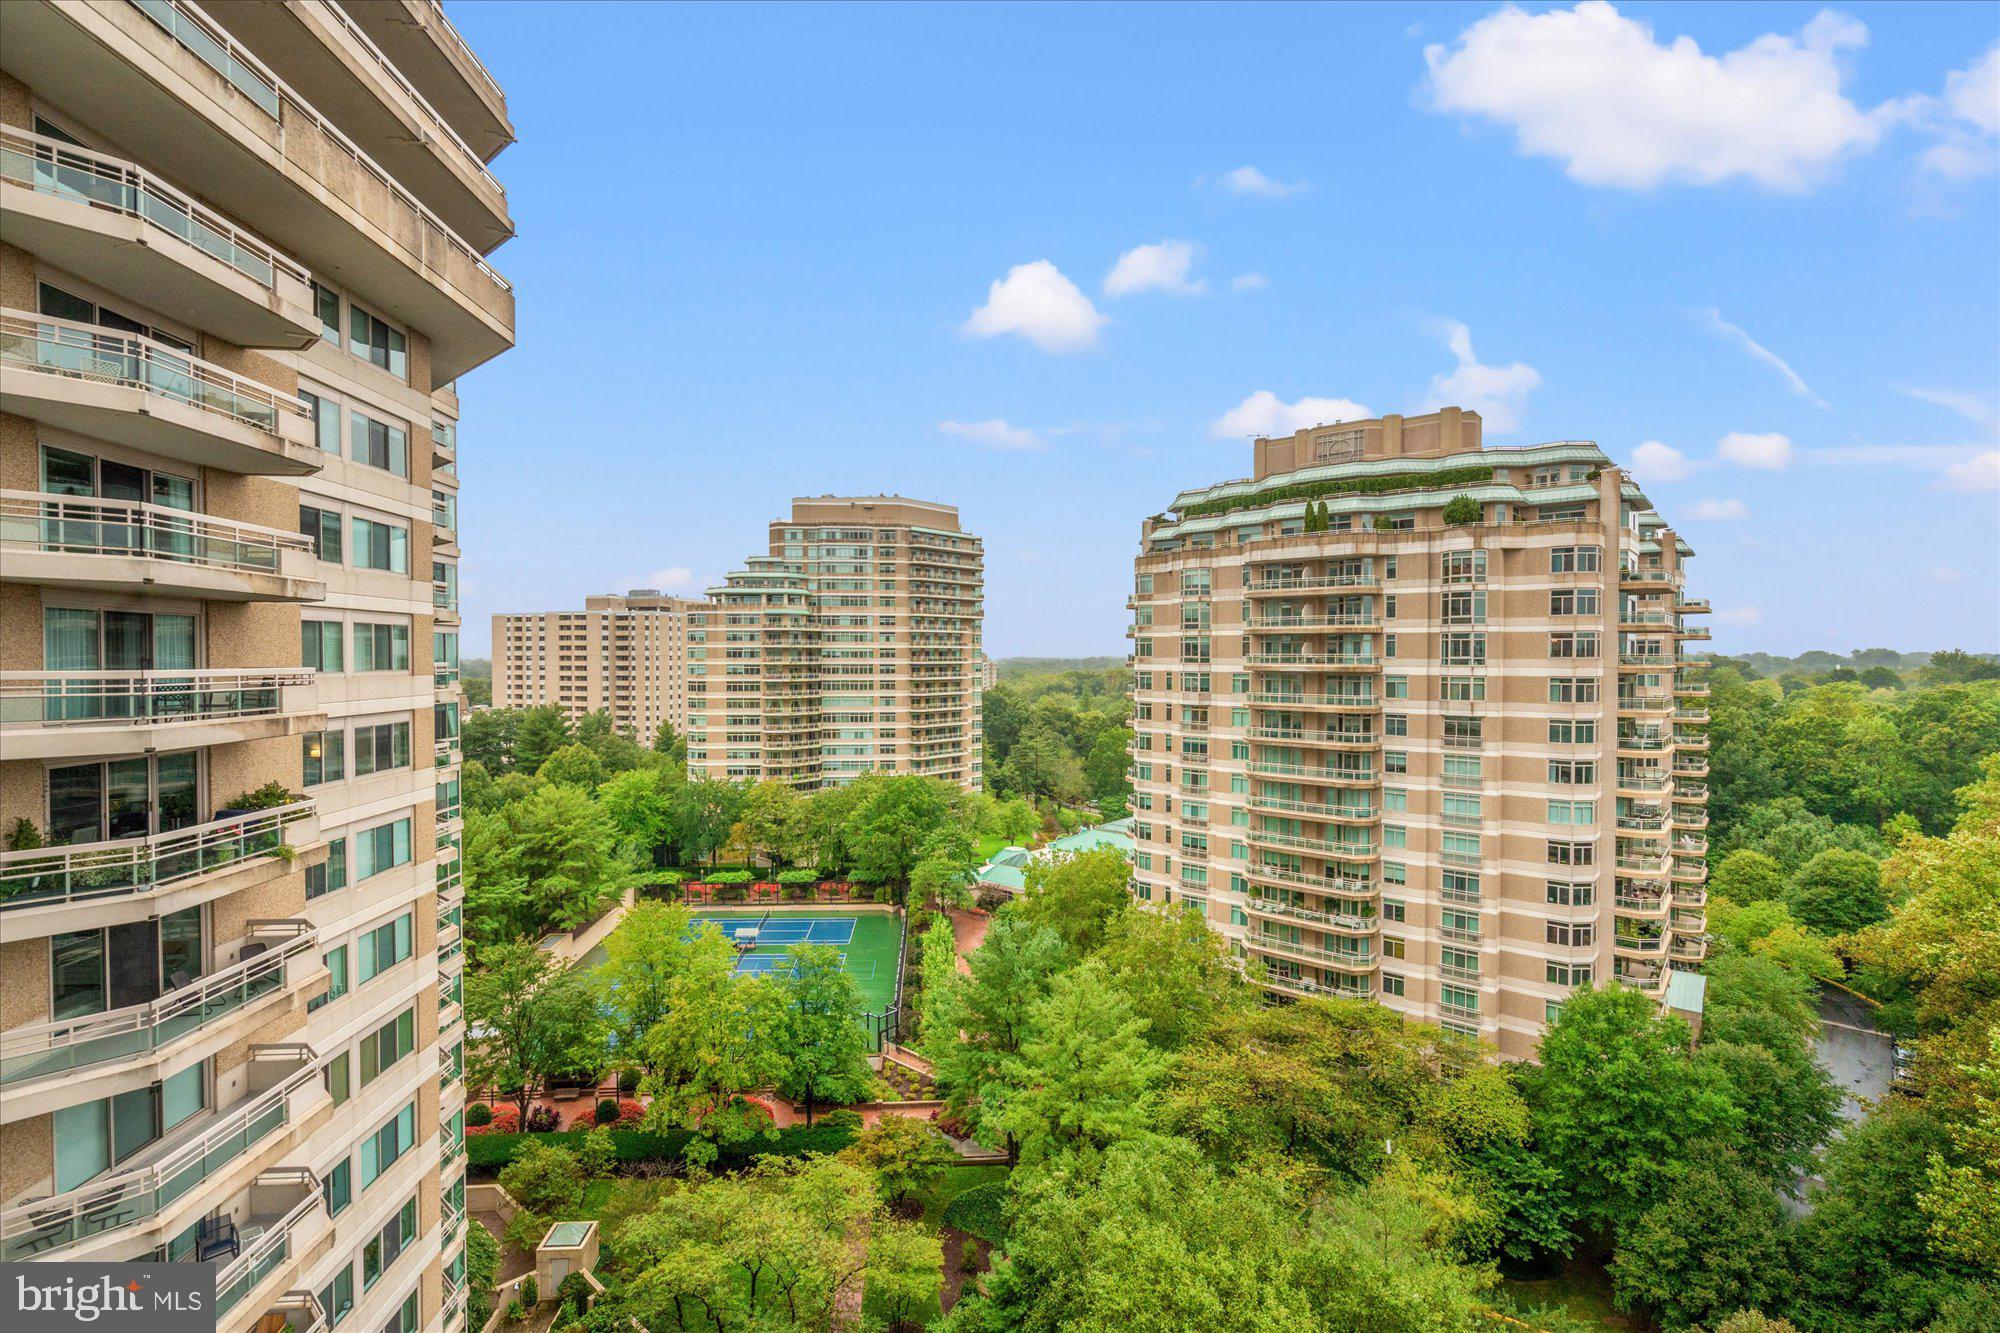
Welcome to this gorgeous, bright and very spacious condo at the resort-like Somerset House 1 Condominium. Close to 2800 sq ft of living space, 2-BR plus library, 2.5-BA, on a high floor, with two balconies and spectacular panoramic views.
Foyer entry with a powder room and an adjacent coat closet; very large eat-in kitchen with a custom-build moveable island, a pantry and a laundry closet. The light-filled corner living room has a pantry-bar and opens to the adjacent dining room with an electric fireplace.  Full-size library with beautiful wooden built-ins. The two bedrooms are at opposite ends of the unit. The large primary bedroom suite features its own balcony, two very generous walk-in closets with high-end shelving systems, and a luxury bathroom with marble floor, a jetted bathtub, and a separate walk-in shower. The second bedroom features a whole wall of built-in shelves and drawers.
The Somerset House is a luxury, gated community with guarded entrance, 24-hour security, and an abundance of amenities (doorman/valet; clubhouse; conference room; card room; arts and crafts room; party rooms; indoor and outdoor pools; fitness center with sauna and massage; aerobic studio; indoor racquetball, basketball and pickleball court; three tennis courts; ping-pong room; and beautifully landscaped, lush grounds with walking/jogging paths).  
Two indoor garage spaces (G2-103 & G2-104),  adjacent to the elevators, are deeded with the property, and so is a storage unit (G2-50). 
This exceptional home is ideally located, steps away from grocery stores, luxury shops and fine dining, as well as the Friendship Heights metro and bus station.
#MDMC2149778

CHEVY CHASE

5600 WISCONSIN AVENUE 1-1308

2 Beds

2 Baths

2,780 Sq.Ft.

$1,975,000

MLS#: MDMC2149778

Welcome to an exceptional waterfront retreat in the prestigious community of Bay Point Plantation, where refined coastal living, beautiful water views, and effortless access to the bay come together.  This beautifully appointed 5-bedroom, 3.5-bath, three-story residence includes coveted Boat Slip #20, offering an incredible opportunity to embrace the waterfront lifestyle.  From the moment you arrive, the home impresses with an oversized, finished two-car garage and a private backyard designed for relaxation and entertaining. Your own outdoor oasis features a swimming pool, spa, spacious patio, and fenced yard, creating an inviting setting for summer afternoons, evening gatherings, and weekends spent by the water. Two bay-view balconies extend the living space outdoors and provide beautiful vantage points for taking in the coastal surroundings.  The ground level was thoughtfully designed to complement days spent by the pool. Enter through the garage into a generous living area ideally positioned for casual gatherings, entertaining, or relaxing after a day on the water. With convenient access to the outdoor living area, this level creates an effortless connection between indoor and outdoor spaces. A private bedroom and full bathroom complete the floor, making it an excellent retreat for family and overnight guests.  The main living level is the heart of the home, showcasing an expansive great room where coastal sophistication meets everyday comfort. The spacious living area flows seamlessly into a water-view dining space and impressive chef's kitchen featuring newly upgraded high-end appliances, abundant cabinetry, and a massive quartz island that serves as the centerpiece of the space. A dedicated butler's pantry provides additional storage and convenience while keeping the kitchen beautifully organized.  The home's interior has recently been professionally painted in a sophisticated neutral palette, creating a fresh and timeless backdrop throughout. Updated interior light fixtures further elevate the home's polished presentation. Built-in surround-sound speakers throughout the walls and ceilings enhance the entertainment experience, and all televisions convey with the property. Even better, the residence is being offered fully furnished with select exclusions, making it easy to begin enjoying your waterfront retreat from day one.  Two additional bedrooms are located on the main living level, each featuring a walk-in closet with custom organization systems, along with one full and one-half bathroom. As you continue toward the third floor, a thoughtfully designed drop zone provides dedicated organization for coats, hats, shoes, and everyday essentials.  The upper level is highlighted by an impressive primary suite showcasing stunning bay views. Step outside onto your private balcony for morning coffee overlooking the water or unwind at the end of the day while taking in the peaceful coastal setting. The spa-inspired primary bathroom features an oversized Roman shower, dual quartz-topped vanity, soaking tub, private water closet, and an expansive walk-in closet with custom organizers.  Completing the third level is the home's fifth bedroom, currently utilized as a private office and offering flexibility for additional sleeping accommodations, a home workspace, or a quiet retreat.  With its included boat slip, private pool and spa, multiple bay-view balconies, beautifully updated interiors, generous living spaces, high-end kitchen, and furnished presentation, this exceptional Bay Point Plantation residence offers a rare opportunity to enjoy waterfront living at its finest. Whether envisioned as a primary residence or an unforgettable coastal getaway, this is a home designed for making the most of life by the water.  Boat slip #20 is part of Marina Condominium with a $821 annual fee.
#MDWO2040568

BERLIN

10312 PLANTATION LANE

5 Beds

3 Baths

3,130 Sq.Ft.

$1,975,000

MLS#: MDWO2040568
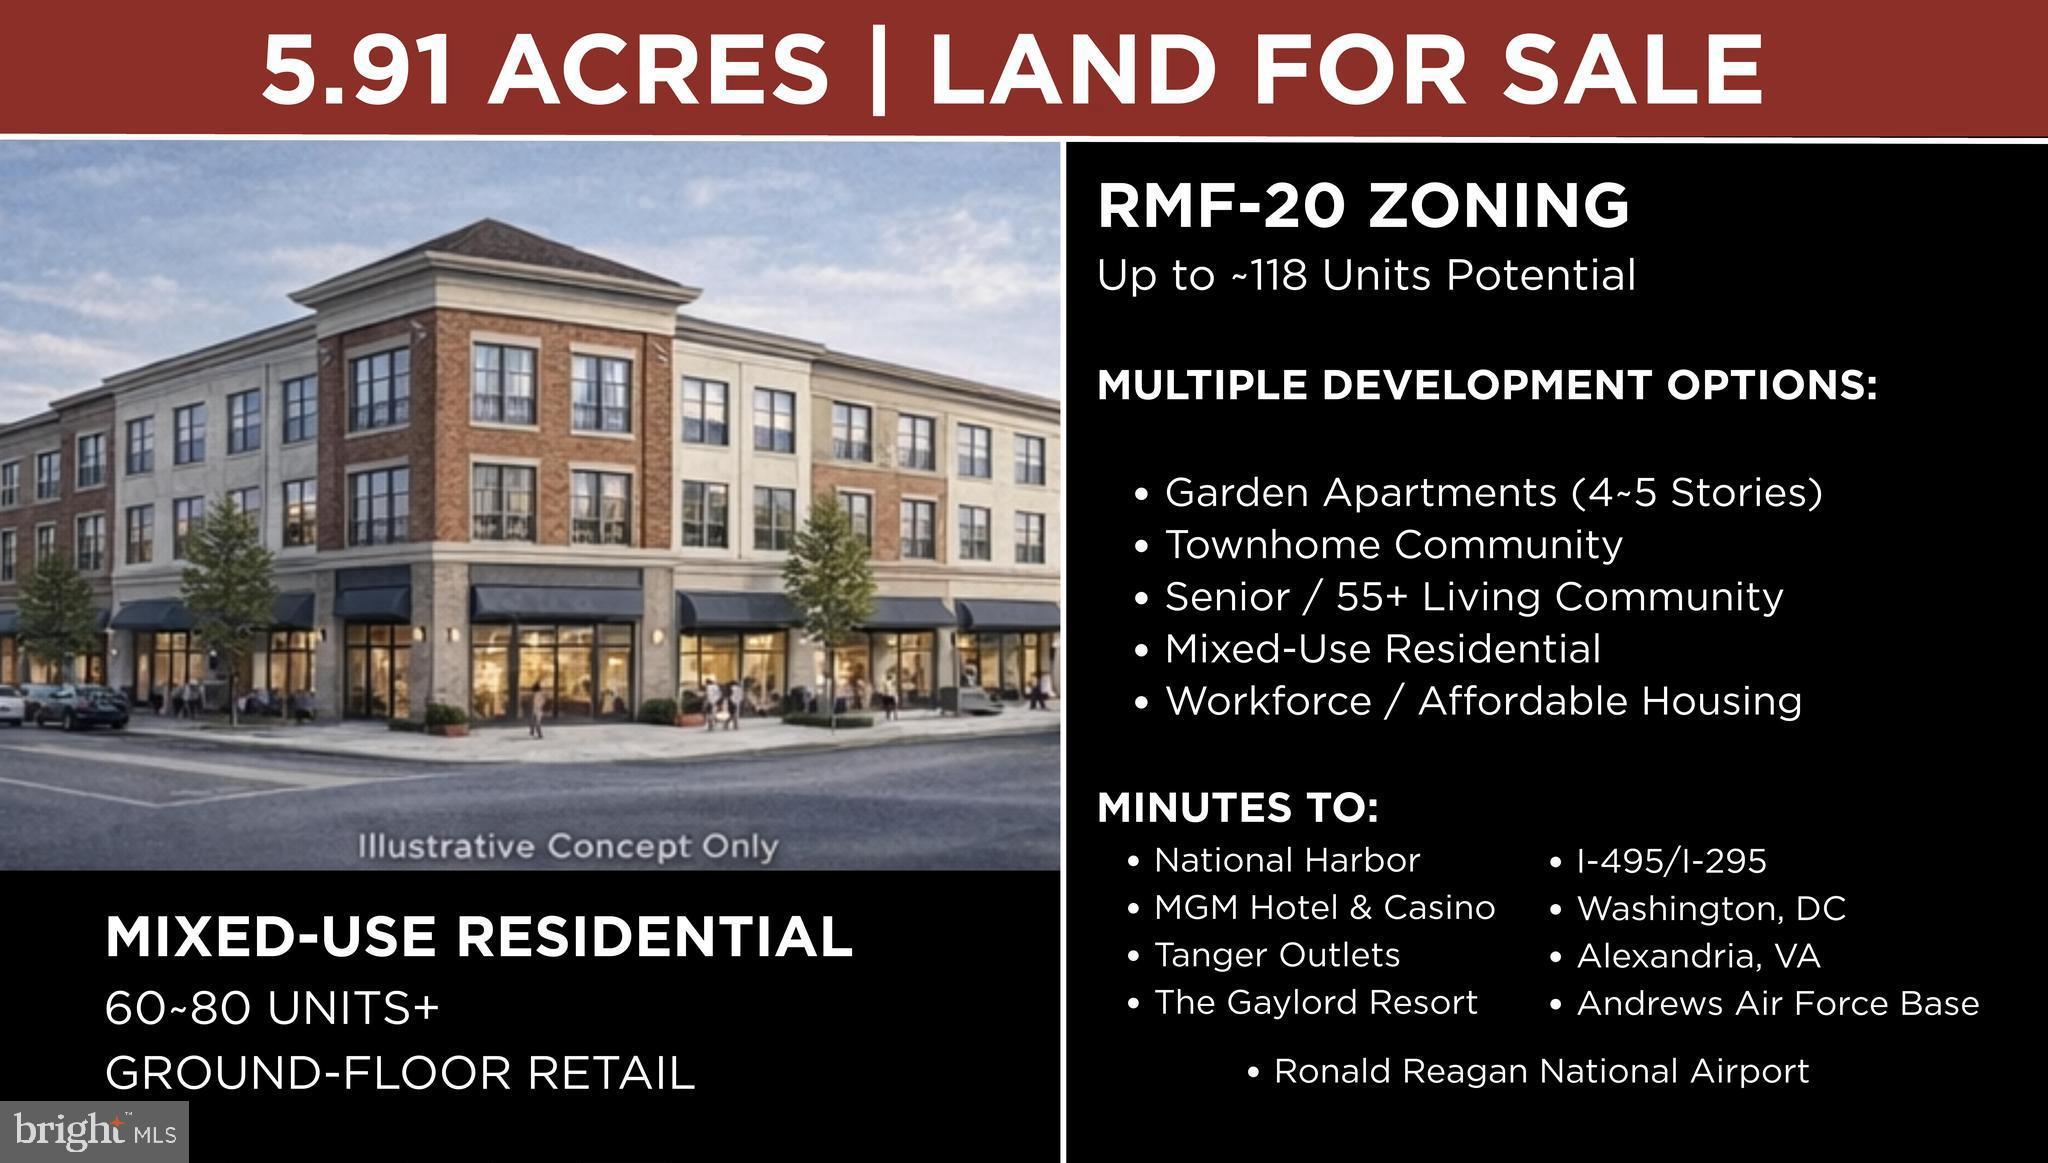
DEVELOPERS & INVESTORS — FIRST-TO-MARKET OPPORTUNITY | 5.91 ACRES | RMF-20 | OXON HILL, MD | This is the listing your pro forma has been waiting for. 5.91 acres of vacant, unencumbered land zoned RMF-20 (Residential Multifamily — 20 units/acre) in Prince George's County's most active development corridor — the Oxon Hill/National Harbor submarket. By-right density of approximately 118 residential units. No rezoning. No variance. Move straight to site plan and permitting upon acquisition. | 
Entirely vacant wooded land — no demo, no remediation. Direct street frontage on Iverson Street, a public road with full access. Drainage/runoff easement traverses the site — PG County has confirmed the parcel is fully buildable; easement must be incorporated into the site plan. Utilities available via the adjacent Southview apartment community. WSSC service territory confirmed. | LOCATION: 6 min to National Harbor & MGM Resort | 5 min to Tanger Outlets | 2 min to I-495/I-295 | 15 min to Washington DC | 12 min to Alexandria VA | 10 min to Joint Base Andrews | 15 min to Reagan National Airport. Adjacent to established Southview garden apartment community. Part of a larger 20-acre Southview subdivision context.
#MDPG2195758

OXON HILL

1400 IVERSON STREET

None Beds

None Baths

5.91 acres

$1,975,000

MLS#: MDPG2195758

1 ... 355 356 357 358 359 ... 666
* Listings identified with the FMLS IDX logo come from FMLS and are held by brokerage firms other than the owner of this website. The listing brokerage is identified in any listing details. Information is deemed reliable but is not guaranteed. If you believe any FMLS listing contains material that infringes your copyrighted work please review our DMCA policy and learn how to submit a takedown request. © 2024. First Multiple Listing Service, Inc.

Send a message

Message successfully sent.

Your message

What is 3 + 4 ?

Reason for contacting?

I agree to receive email communication and understand I can unsubscribe at any time.

I agree to be contacted by Charis Realty Group - Christine Issler, Broker via call, email, and text for real estate services. To opt out, you can reply 'stop' at any time or reply 'help' for assistance. You can also click the unsubscribe link in the emails. Message and data rates may apply. Message frequency may vary. Privacy Policy

Sign Out

Virtual Assistant

Would you like to take the next step with this property? We can help you schedule a showing or virtual tour, or send you more details.

Yes, I would like more information.

Thank You for Your Reply, One of Our Agents will contact you as soon as possible

No, maybe later.

Thank you, you can always contact me via email, phone number or through the contact form.

Realhub AI

Lucy - Your AI-Powered Realtor

Update Your Temporary Password

Personalize your search

Enter your email and we'll notify you immediately when new listings match what you're looking for.

or enter email address

Already have an account ? Login here

Continue your home search

I agree to receive communications and understand I can unsubscribe at any time.

I agree to be contacted by Charis Realty Group - Christine Issler, Broker via call, email, and text for real estate services. To opt out, you can reply 'stop' at any time or reply 'help' for assistance. You can also click the unsubscribe link in the emails. Message and data rates may apply. Message frequency may vary. Privacy Policy

Already have an account ? Login here

We use cookies

We use cookies primarily for analytics to enhance your experience. By accepting, you agree to our use of these cookies. You can manage your preferences or learn more about our cookies policy.