Properties

Browse or get in touch to schedule a walkthrough.

  • Nearby me
Price range

Popular Features

Community Features

Association

Property Features

Waterfront

View

Exterior Features

Interior Features

Style

534777 properties match your criteria

Updated 1 minute ago

E-Alert name
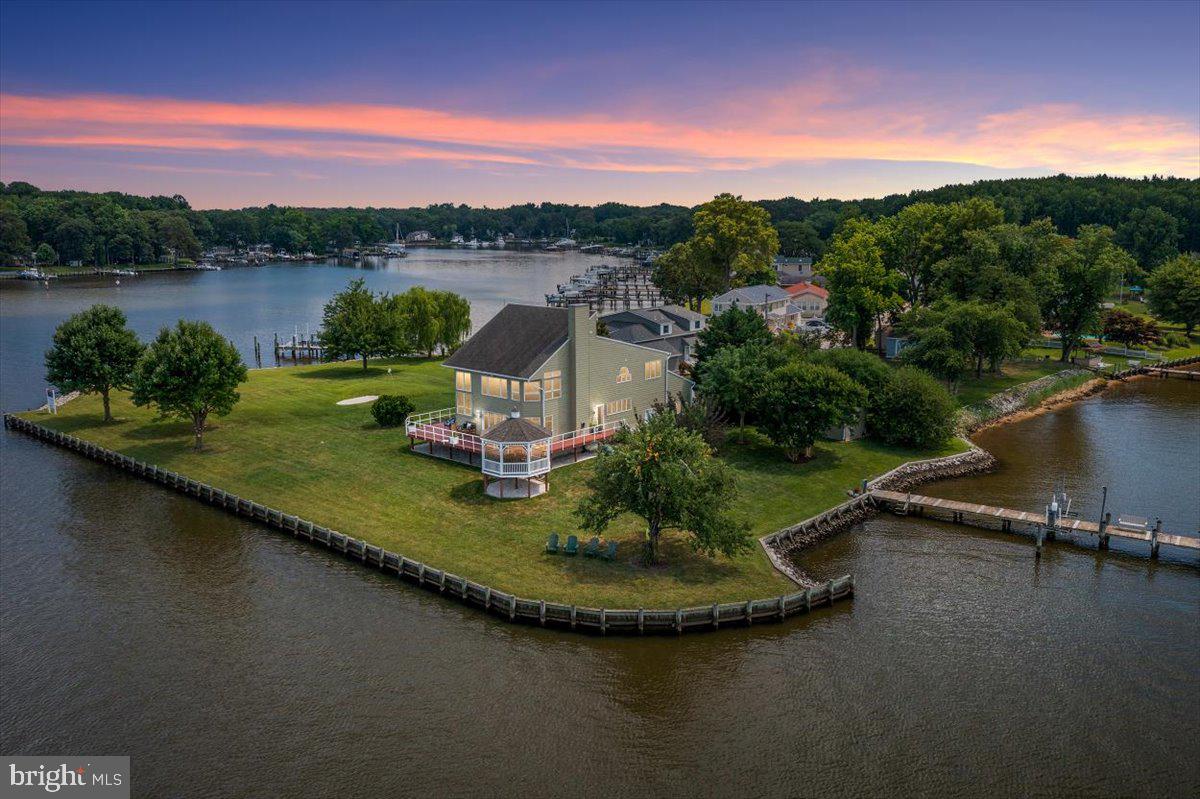
Welcome to 8122 Orchard Point Road, where a charming 4 - bedroom residence is perfectly perched on a quiet peninsula with a private acre of lush lawns and 770’ of water frontage. Treasure the opulence of 360-degree coastal views, brilliant sunsets, and starry evenings – visible from walls of windows and an ideal deck for entertaining.
Craftsmanship and innovation flow seamlessly from the soaring cathedral ceilings to the luxury plank flooring. A chef’s kitchen to inspire, large rooms to gather and celebrate, a floating staircase to elevate, and quiet spaces to concentrate. Relaxation comes naturally here from the soaking tub in the spa-like master bathroom to the golfer’s green to the large gazebo – a setting fit for a romance novel.
While an oversized garage was built for your 3 dream cars, the 70’ pier with automatic boat lift and 2 separate jet ski lifts will add to the adventures waiting here. All aboard, where the average low tide water depth is 7'.
#MDAA2039670

PASADENA

8122 ORCHARD POINT ROAD

4 Beds

3 Baths

3,430 Sq.Ft.

$1,999,000

MLS#: MDAA2039670
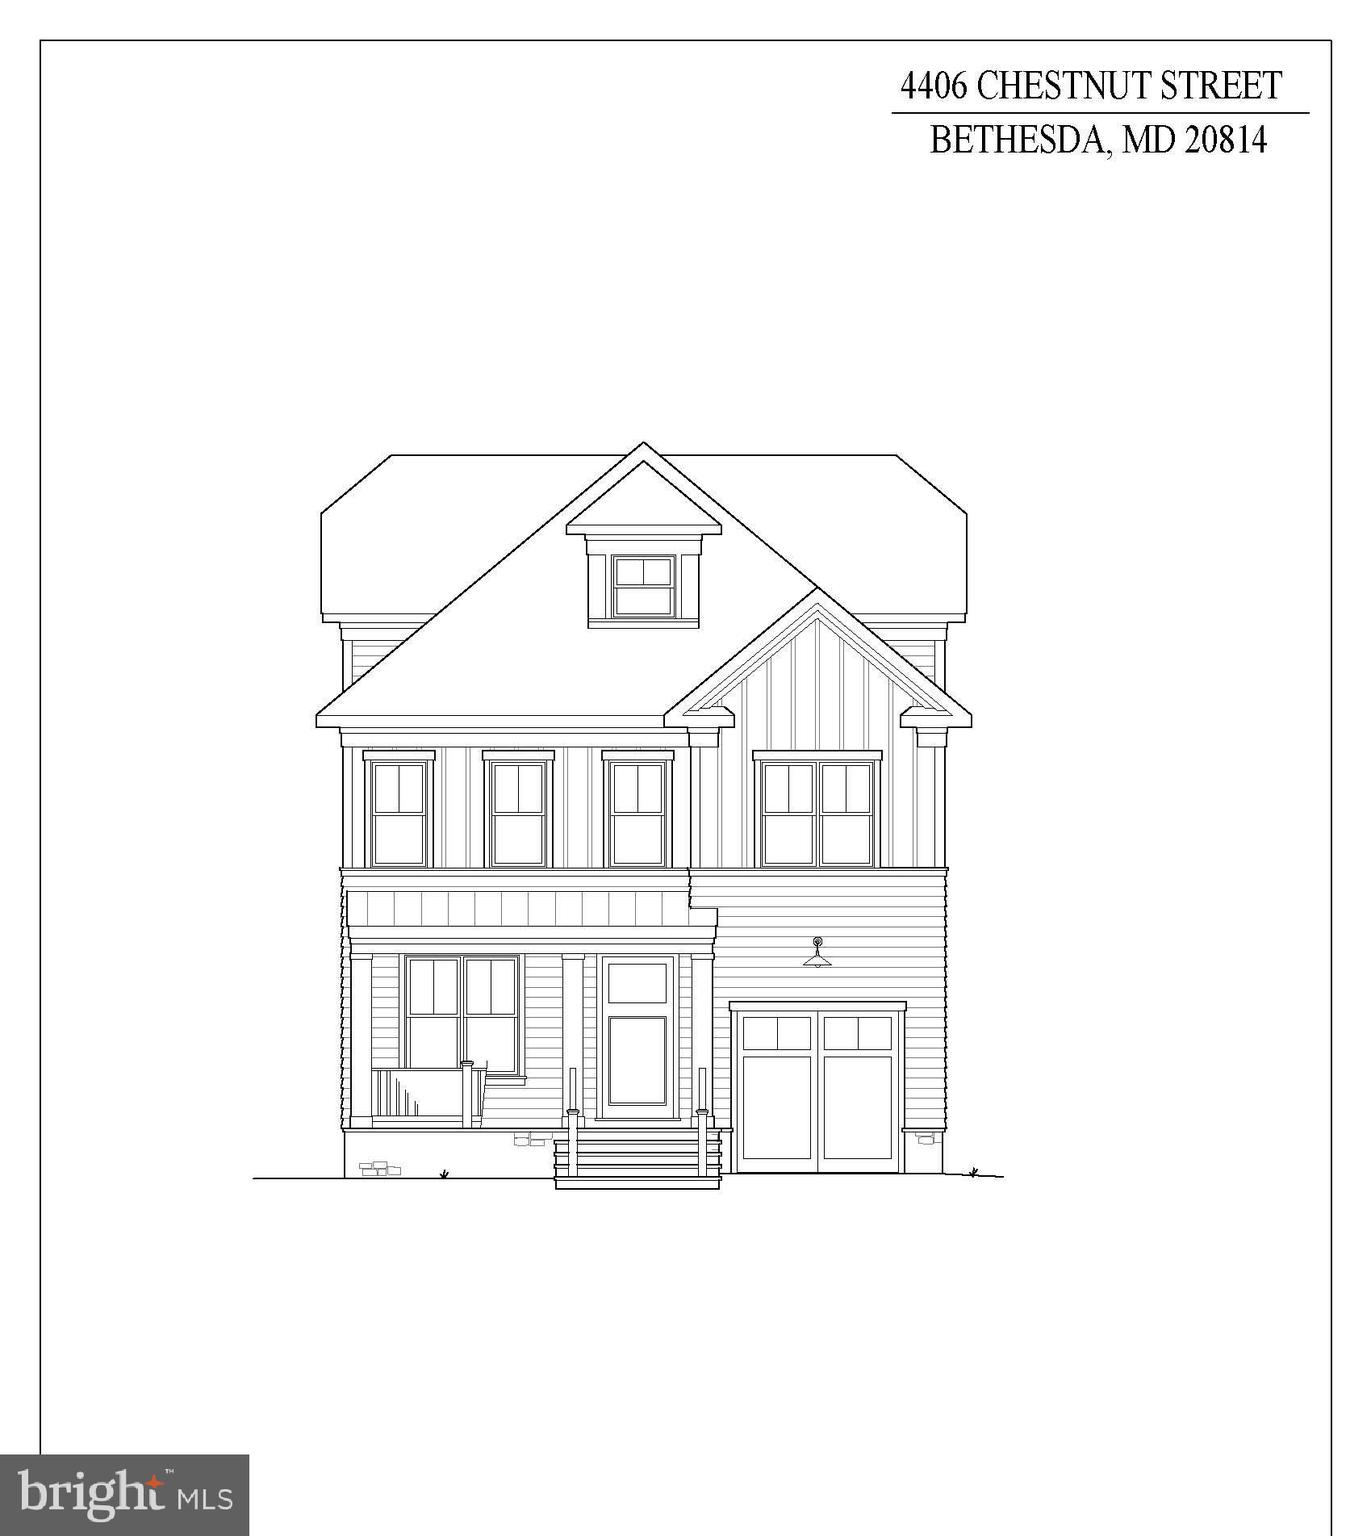
Stunning colonial built by award winning Douglas Construction Group (Best Green Builder - Bethesda) 4 finished levels, 6 Bedrooms and 5.5 Bathrooms with upscale finishes throughout.  Inviting Living Room, oversized Dining Room, private Office, sun drenched Family Room with fireplace, Gourmet Chef’s Kitchen with breakfast area, vast Pantry, Butler's Pantry and spacious Mud Room with cubbies all on the main level. The second level features a delightful owners' suite with huge walk-in closet and exquisite spa bath with soaking tub, glass enclosed shower and two separate vanities. 3 additional generously sized Bedrooms, 2 more custom Bathrooms, and a large laundry room are also on the Second Level. On the third level there is a 5th bedroom, 4th full Bathroom and a Family/Homework-Study Area.  The lower level includes a 6th bedroom, full bathroom, expansive recreation room, exercise room, and a storage room. Covered porch overlooking the rear yard and attached garage! This home is close to parks, walking distance to Downtown Bethesda and everything it has to offer! Part of the Bethesda Chevy Chase High School Cluster. Delivery Approximately August 2023 Time to customize.
#MDMC2086168

BETHESDA

4406 CHESTNUT STREET

6 Beds

5 Baths

4,532 Sq.Ft.

$1,999,000

MLS#: MDMC2086168
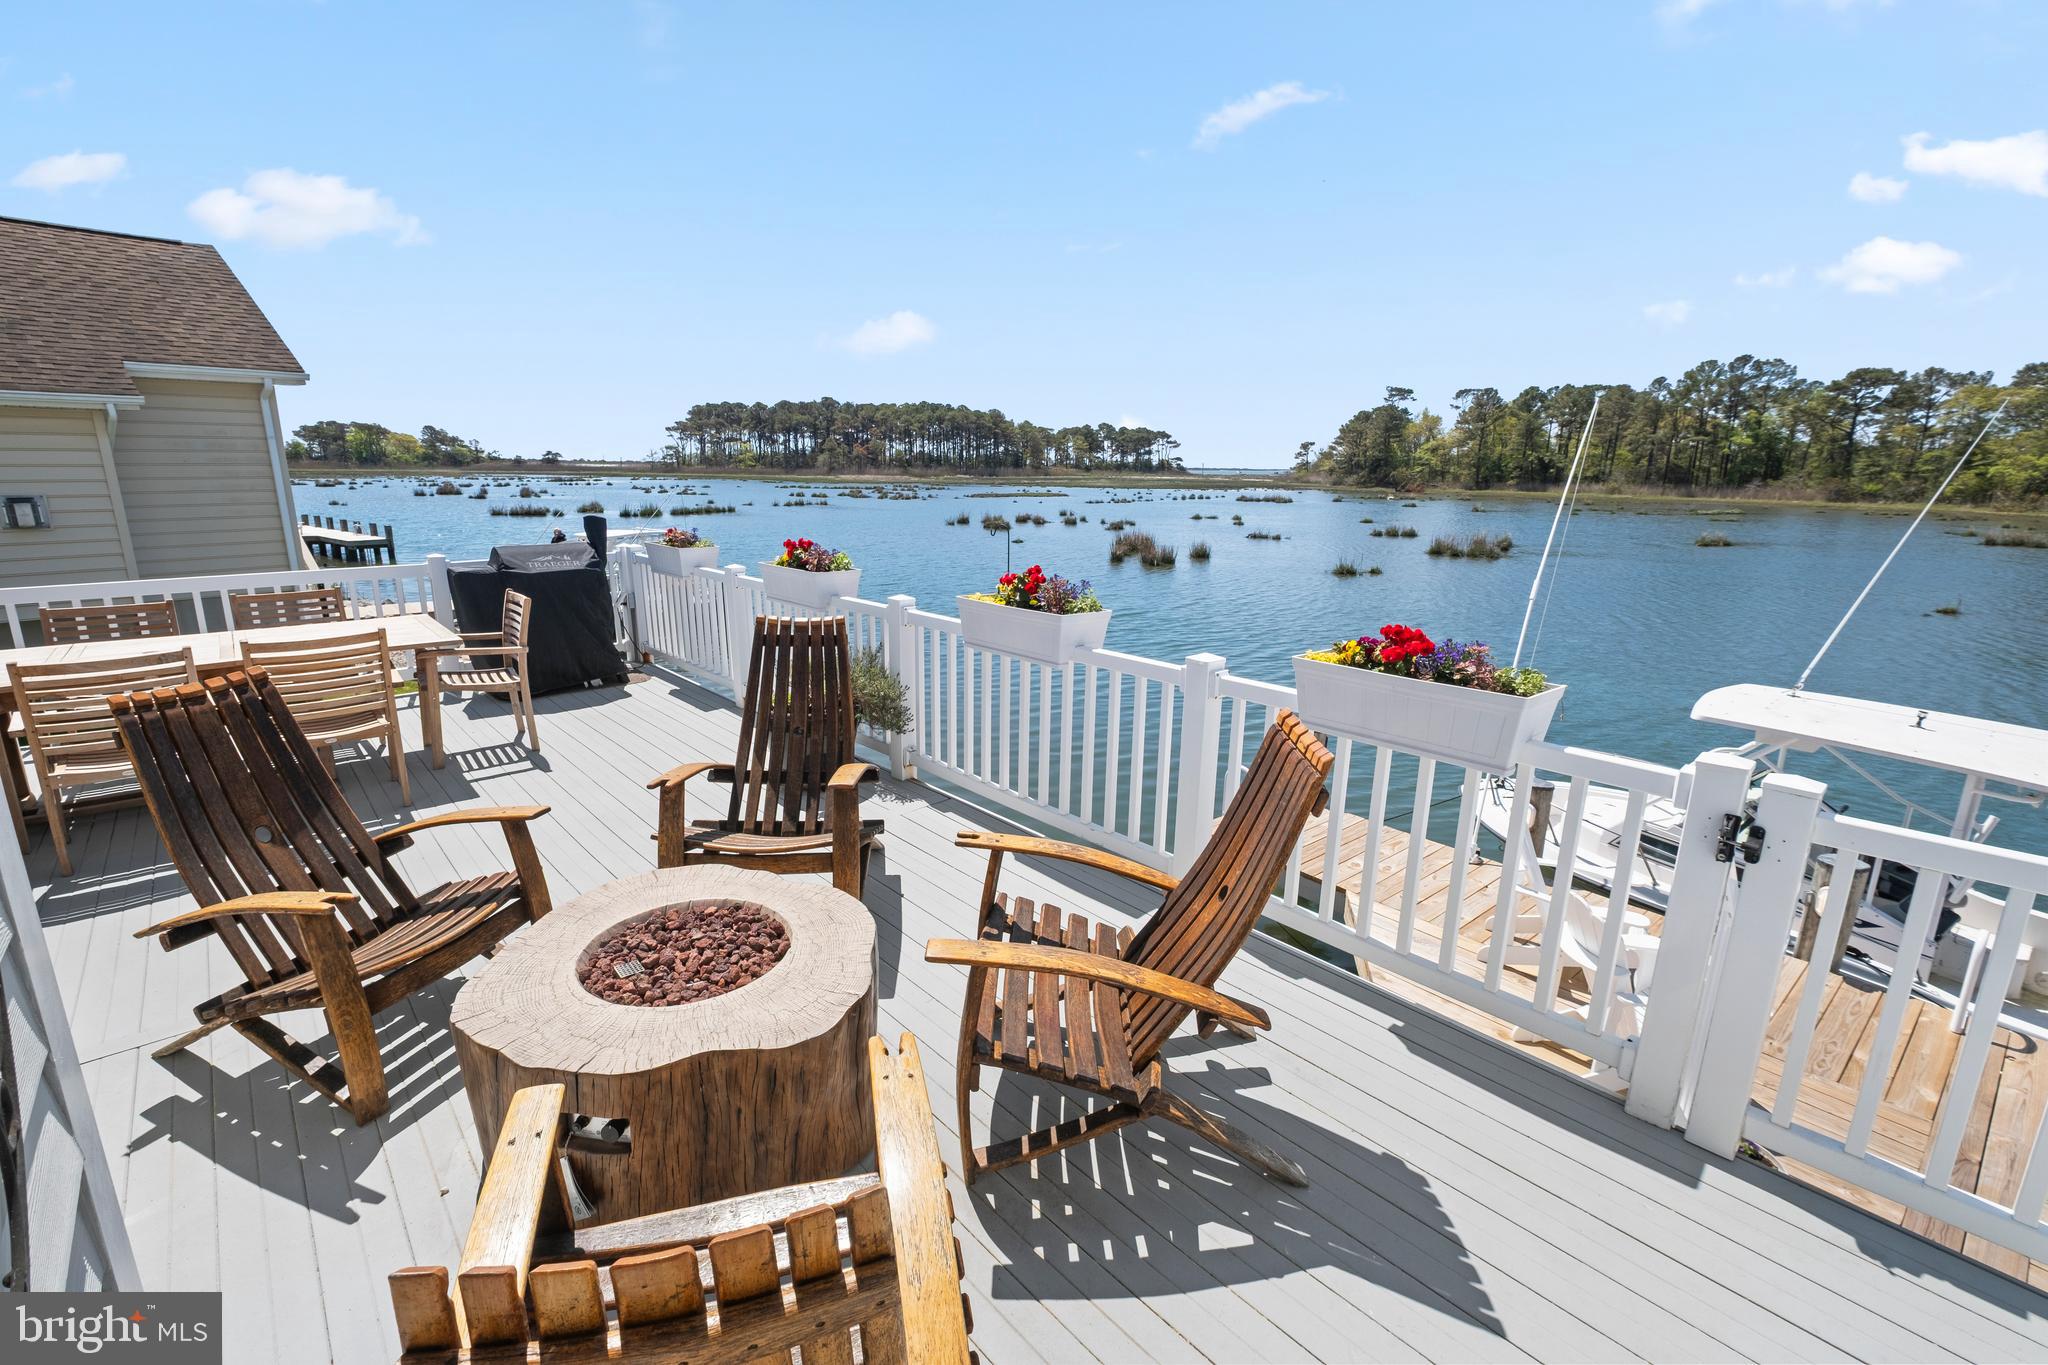
Wake up to open water. From the moment you step inside 12704 W End Ct, the bay commands your attention — unobstructed, panoramic, and entirely yours. Tucked in coveted West Ocean City with no HOA, this custom-built bayfront retreat delivers over 4,300 square feet of thoughtfully designed coastal living, a private dock, and the kind of views that never get old.

Inside, the vaulted great room with powered blinds sets the tone — open, airy, and flooded with natural light. The chef’s kitchen is built for entertaining, while the main-level primary suite offers a private retreat without ever leaving the first floor. Multi-zone heated tile floors, a secret bonus room, and a dramatic crow’s nest balcony with ocean views round out an interior that’s as functional as it is impressive.
The smart home features are equally refined: WiFi-enabled thermostats, invisible in-wall speakers, dock lighting, and a Tesla charger — all integrated seamlessly into the coastal aesthetic. A remote-controlled retractable awning, whole-yard irrigation, architectural uplighting, and pre-wired generator backup complete the picture.

Step outside to your private dock and feel the pace shift immediately. Whether you’re launching a boat at sunrise, watching the pelicans from the deck, or catching the inlet lights at dusk, this home is designed for life on the water. And with no HOA, you’re free to enjoy it entirely on your terms.

Homes like this — true bayfront, custom-built, move-in ready — rarely come available in West Ocean City. This is your moment.
#MDWO2038114

OCEAN CITY

12704 W END COURT

5 Beds

4 Baths

4,300 Sq.Ft.

$1,999,000

MLS#: MDWO2038114
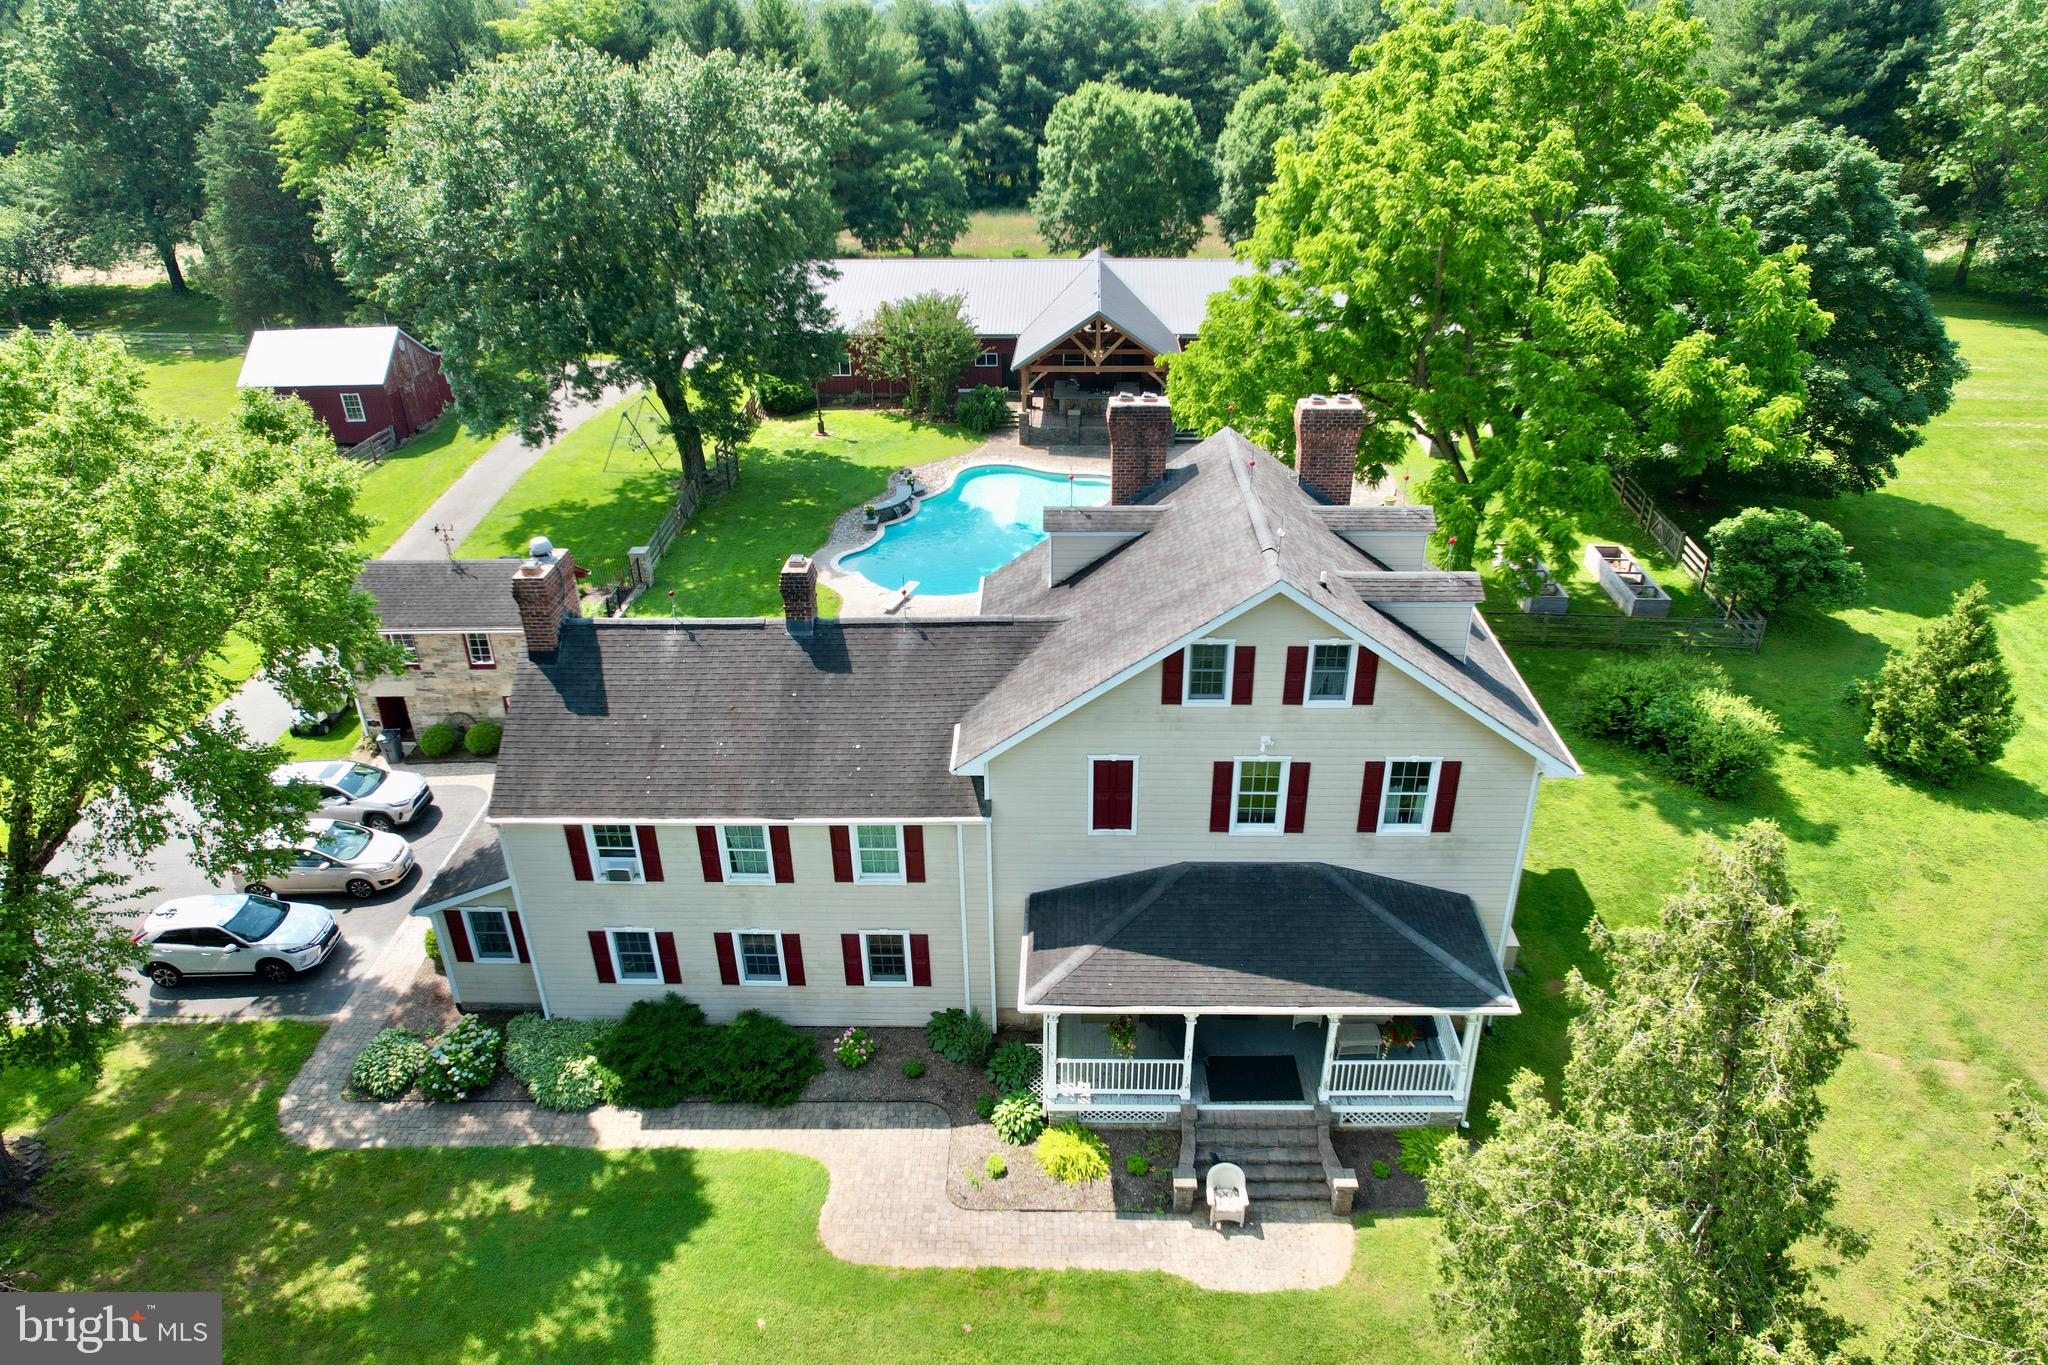
3401 Old Level Road is a rare Harford County estate blending historic character with expansive functionality. Formerly Westwood’s Corner, this 58+ acre property in Havre de Grace features sweeping panoramic views, rolling pastures, and complete privacy within a peaceful rural setting.

The centerpiece is an updated early-20th-century farmhouse spanning three levels, boasting six working fireplaces, generously sized rooms, intricate multi-tiered moldings, and over 100 windows illuminated year-round by a low-voltage Window Candles system. The top floor includes a private bedroom, full bath, and a built-in sleeping nook, perfect for guests or extended family.

Outdoor amenities include:

Inground concrete pool with elegant laminar waterfall features

Pool system fully rebuilt in 2015, with a propane heater under 10 years old and a Black+Decker pump installed in 2024

Pool house (2015) with a full kitchen featuring granite countertops, two bathrooms with heated exhaust fans, radiant floor heating, Amish-crafted high-beamed ceilings, and a six-car garage with automatic doors

Propane-equipped grill and bar area designed to host large gatherings comfortably

Advanced surveillance system with 20+ cameras, two-way audio, and network video recorders covering the pool house and barn

Additional structures provide ample opportunity for customization:

Office Barn: Multi-room layout with plumbing, electricity, internet, and HVAC (currently non-operational but repairable). Includes central vacuum, cobblestone fireplace, two half baths, and spacious attic. Former dairy barn lower level with original feed troughs and hookups. Wired for future mini-split HVAC. Ideal for conversion to in-law suite, apartment, or workspace.

Chicken Coop: Structurally sound, under 15 years old, with electrical service

Horse Run-In: Over 100 years old, electrical available but no plumbing, accessed from office barn’s second floor or dairy barn’s first floor. Suitable for rebuild or demolition.

Large Horse Barn (1960s): Equipped with electricity and plumbing, five to six stalls with sand/patio flooring, a tack room with sink potential, and a sizable upstairs area previously used for events and storage

Mechanical systems feature propane-based outdoor utilities, recent upgrades, and modern heating/cooling—including radiant heat in newer structures.

Zoned agricultural, the property suits equestrian pursuits, private estate use, or farming operations. Served by private well and septic, buyers should verify suitability for intended uses.

Not turnkey, this estate offers authentic character, selective modern updates, and significant potential. Whether a private retreat, hobby farm, or multigenerational compound, 3401 Old Level Road provides unmatched scale, seclusion, and versatility.
#MDHR2042548

HAVRE DE GRACE

3401 OLD LEVEL ROAD

4 Beds

3 Baths

5,359 Sq.Ft.

$1,999,000

MLS#: MDHR2042548
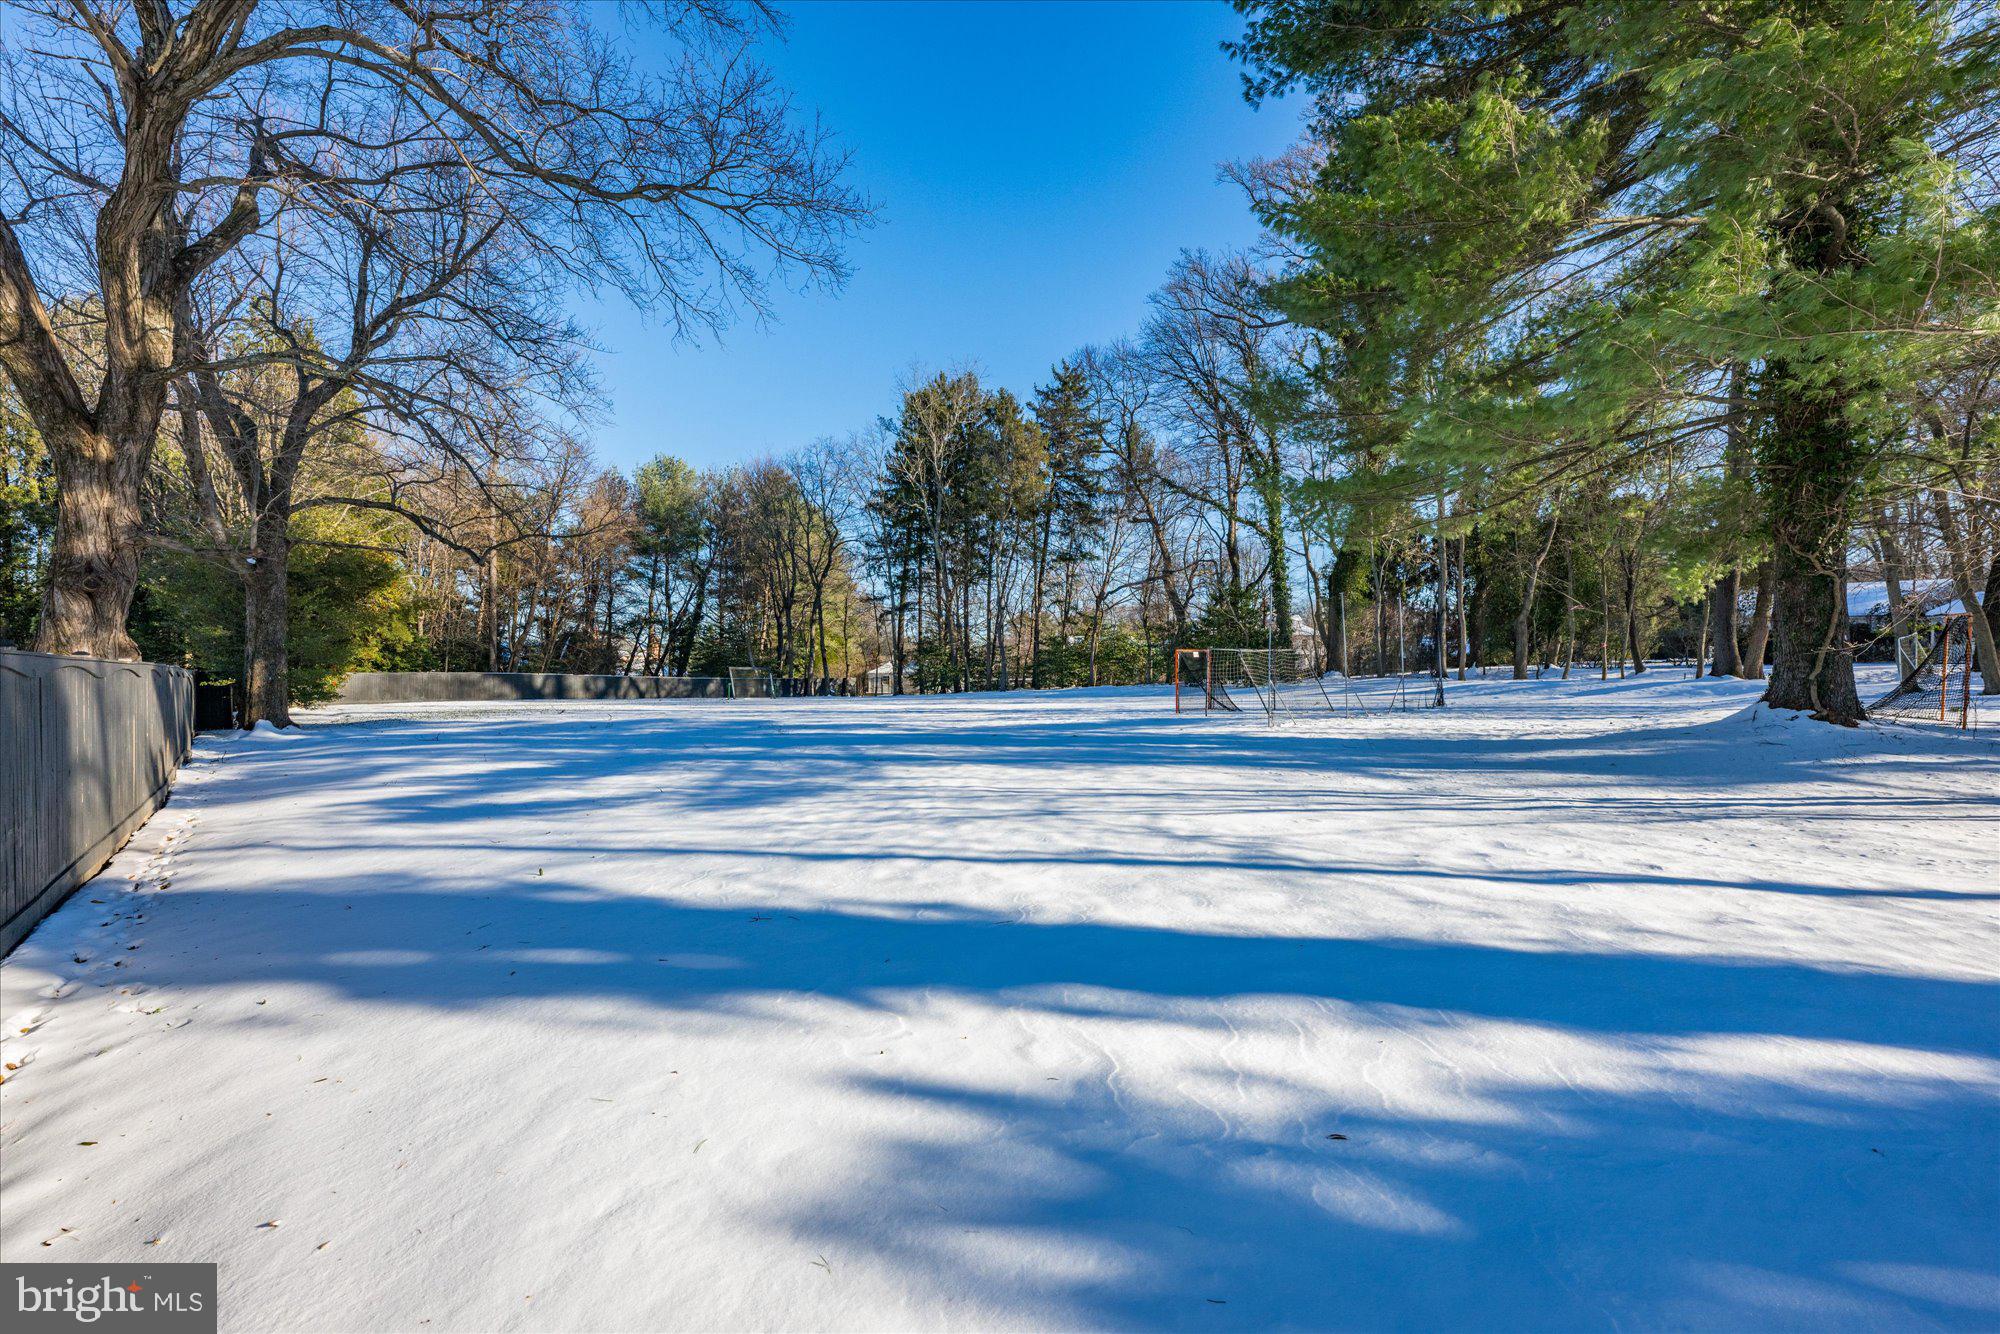
An unparalleled opportunity in coveted Bradley Farms!!  Discover the ultimate canvas to design your forever home on a spectacular, level, private 2 acre lot on the prestigious Gold Coast of Potomac.  Much of the development groundwork has already been completed so you can focus on bringing your vision to life in this extraordinary location. Ideally situated with seamless access to Persimmon Tree Lane, the Clara Barton Parkway, River Road to I-495, the Beltway.   Enjoy the convenience of being just minutes from Potomac Village, downtown Bethesda, DC and VA.  Close to renowned landmarks such as Congressional Country Club and the Avenel TPC Golf Course, and nestled within the Whitman school cluster! Opportunities like this don't knock twice.  Call for your private showing today!
#MDMC2162778

POTOMAC

9021 BRONSON DRIVE

None Beds

None Baths

2.26 acres

$1,999,000

MLS#: MDMC2162778
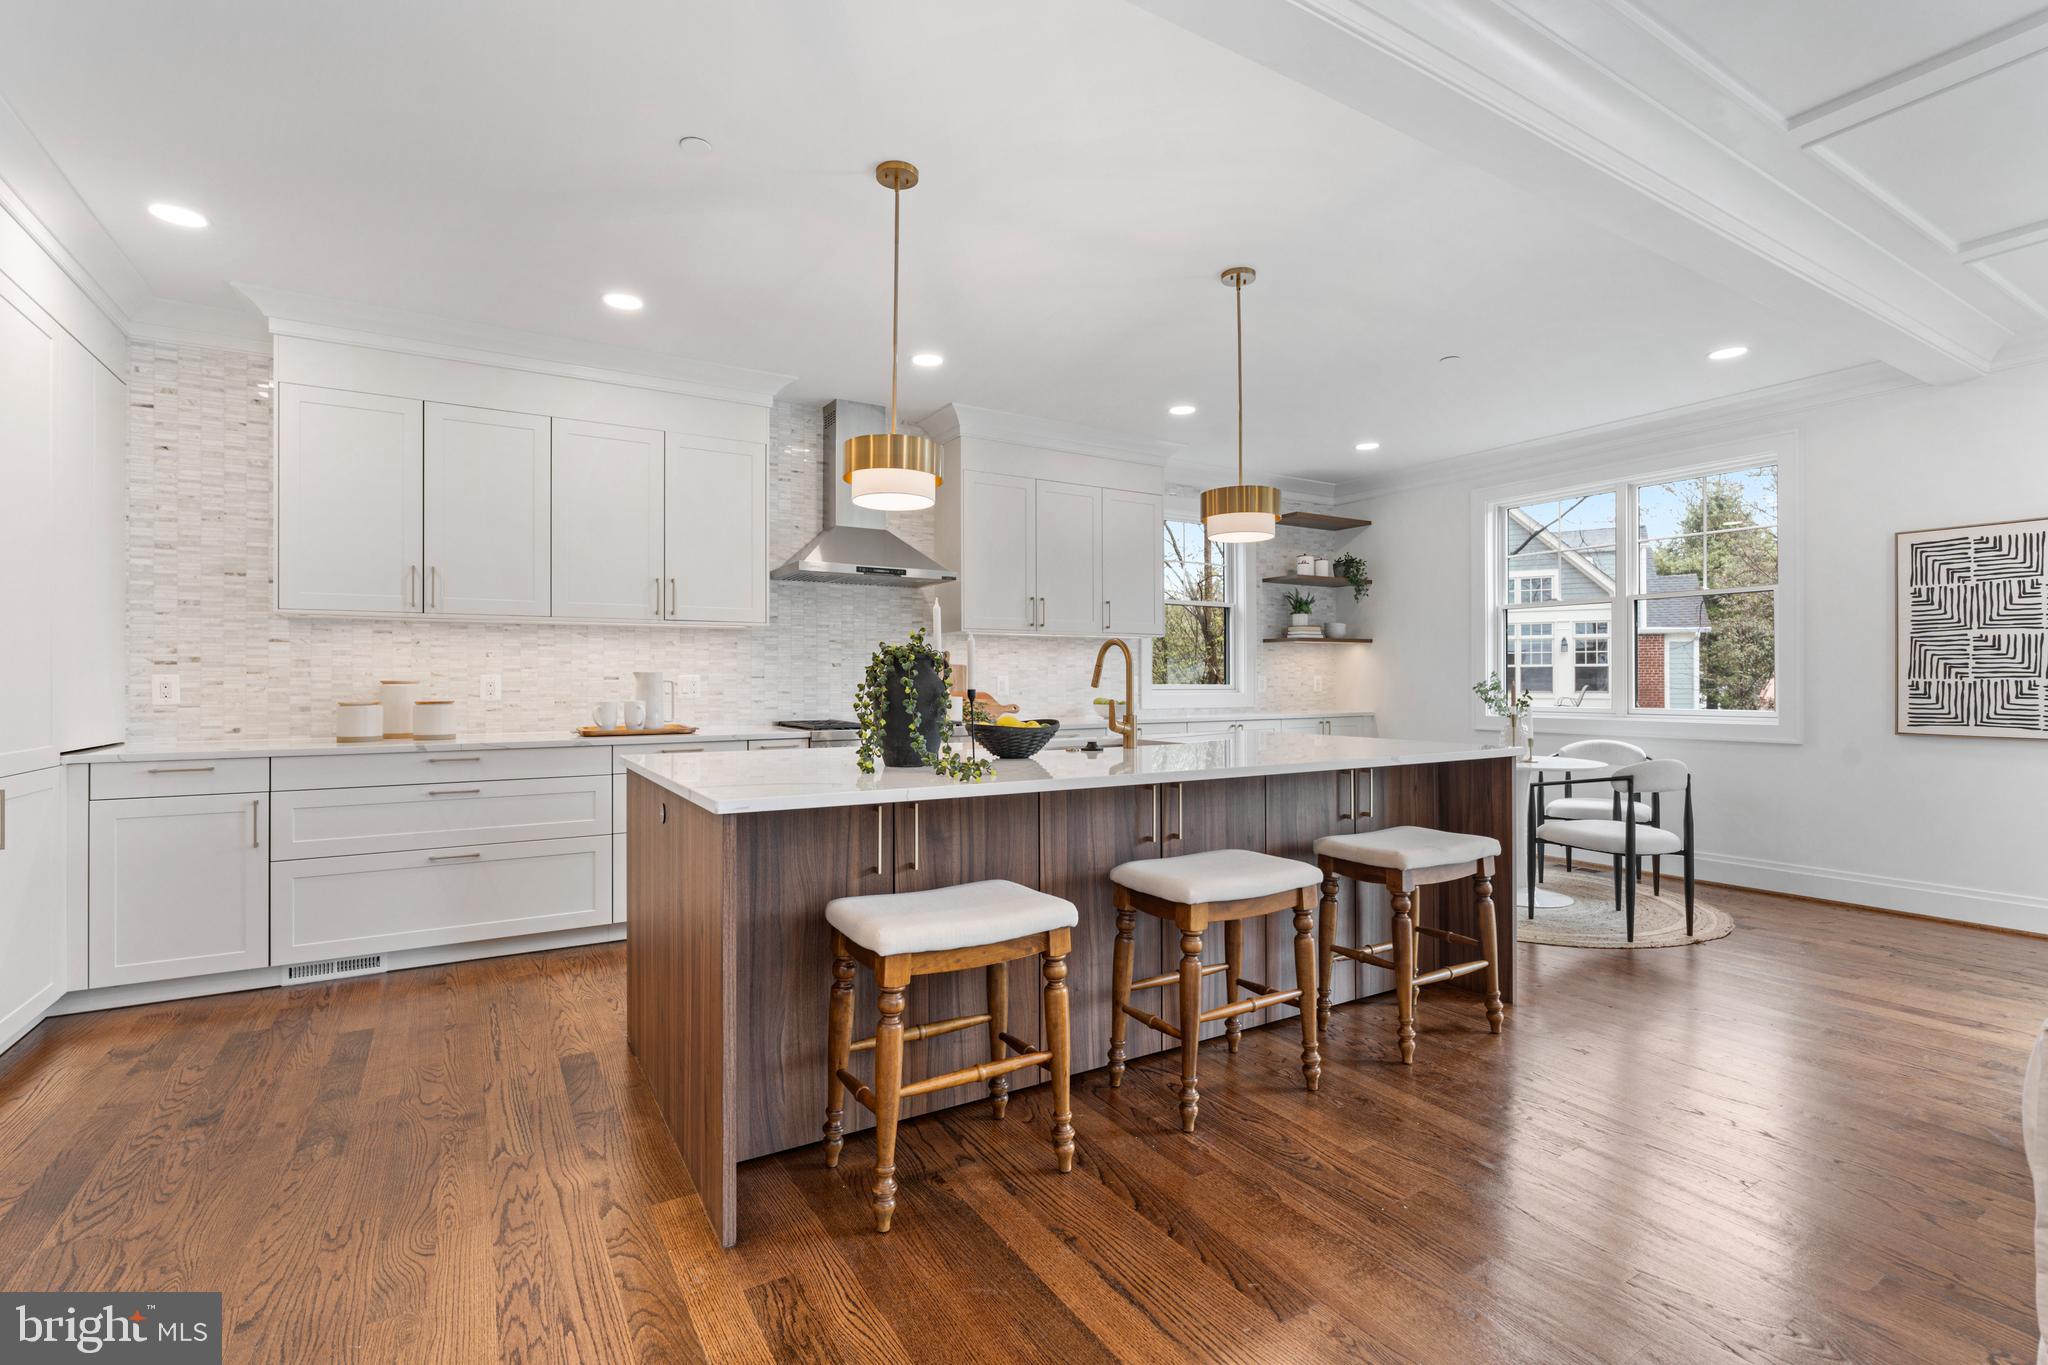
This one is a perfect 10!  With just under 5,000 square feet of finished space, 5 bedrooms and 4.5 baths, this home has been expanded and completely renovated from top to bottom. The thoughtful floor plan includes a beautifully appointed living room with wood burning fireplace and formal dining room with a conveniently located butler's pantry.  Entertaining has never been easier with the chef’s kitchen featuring high-end stainless-steel appliances, timeless white shaker cabinets, oversized Quartz island with breakfast bar and gold accents.  Upstairs you will find the owner’s suite with a tray ceiling, huge walk-in closets and an elegant en-suite bathroom drenched in Carrara marble. Three additional bedrooms are on the upper level with 2 full bathrooms and a conveniently located laundry room.  The 3rd level offers additional space for an office, bedroom, or bonus room and the sprawling lower level provides an additional bedroom with a shared bath, an exercise room, game room and family room with built-in bar.  At just under 10,000 square feet, the backyard is perfectly flat, landscaped for privacy, and fully fenced.  This home has been impeccably maintained and will be maintenance free for years to come.  Don't miss your chance to be part of the highly sought after Chevy Chase neighborhood located conveniently near DC, Bethesda, and all major commuting routes.
#MDMC2137740

CHEVY CHASE

3513 LELAND STREET

5 Beds

4 Baths

4,918 Sq.Ft.

$1,999,000

MLS#: MDMC2137740
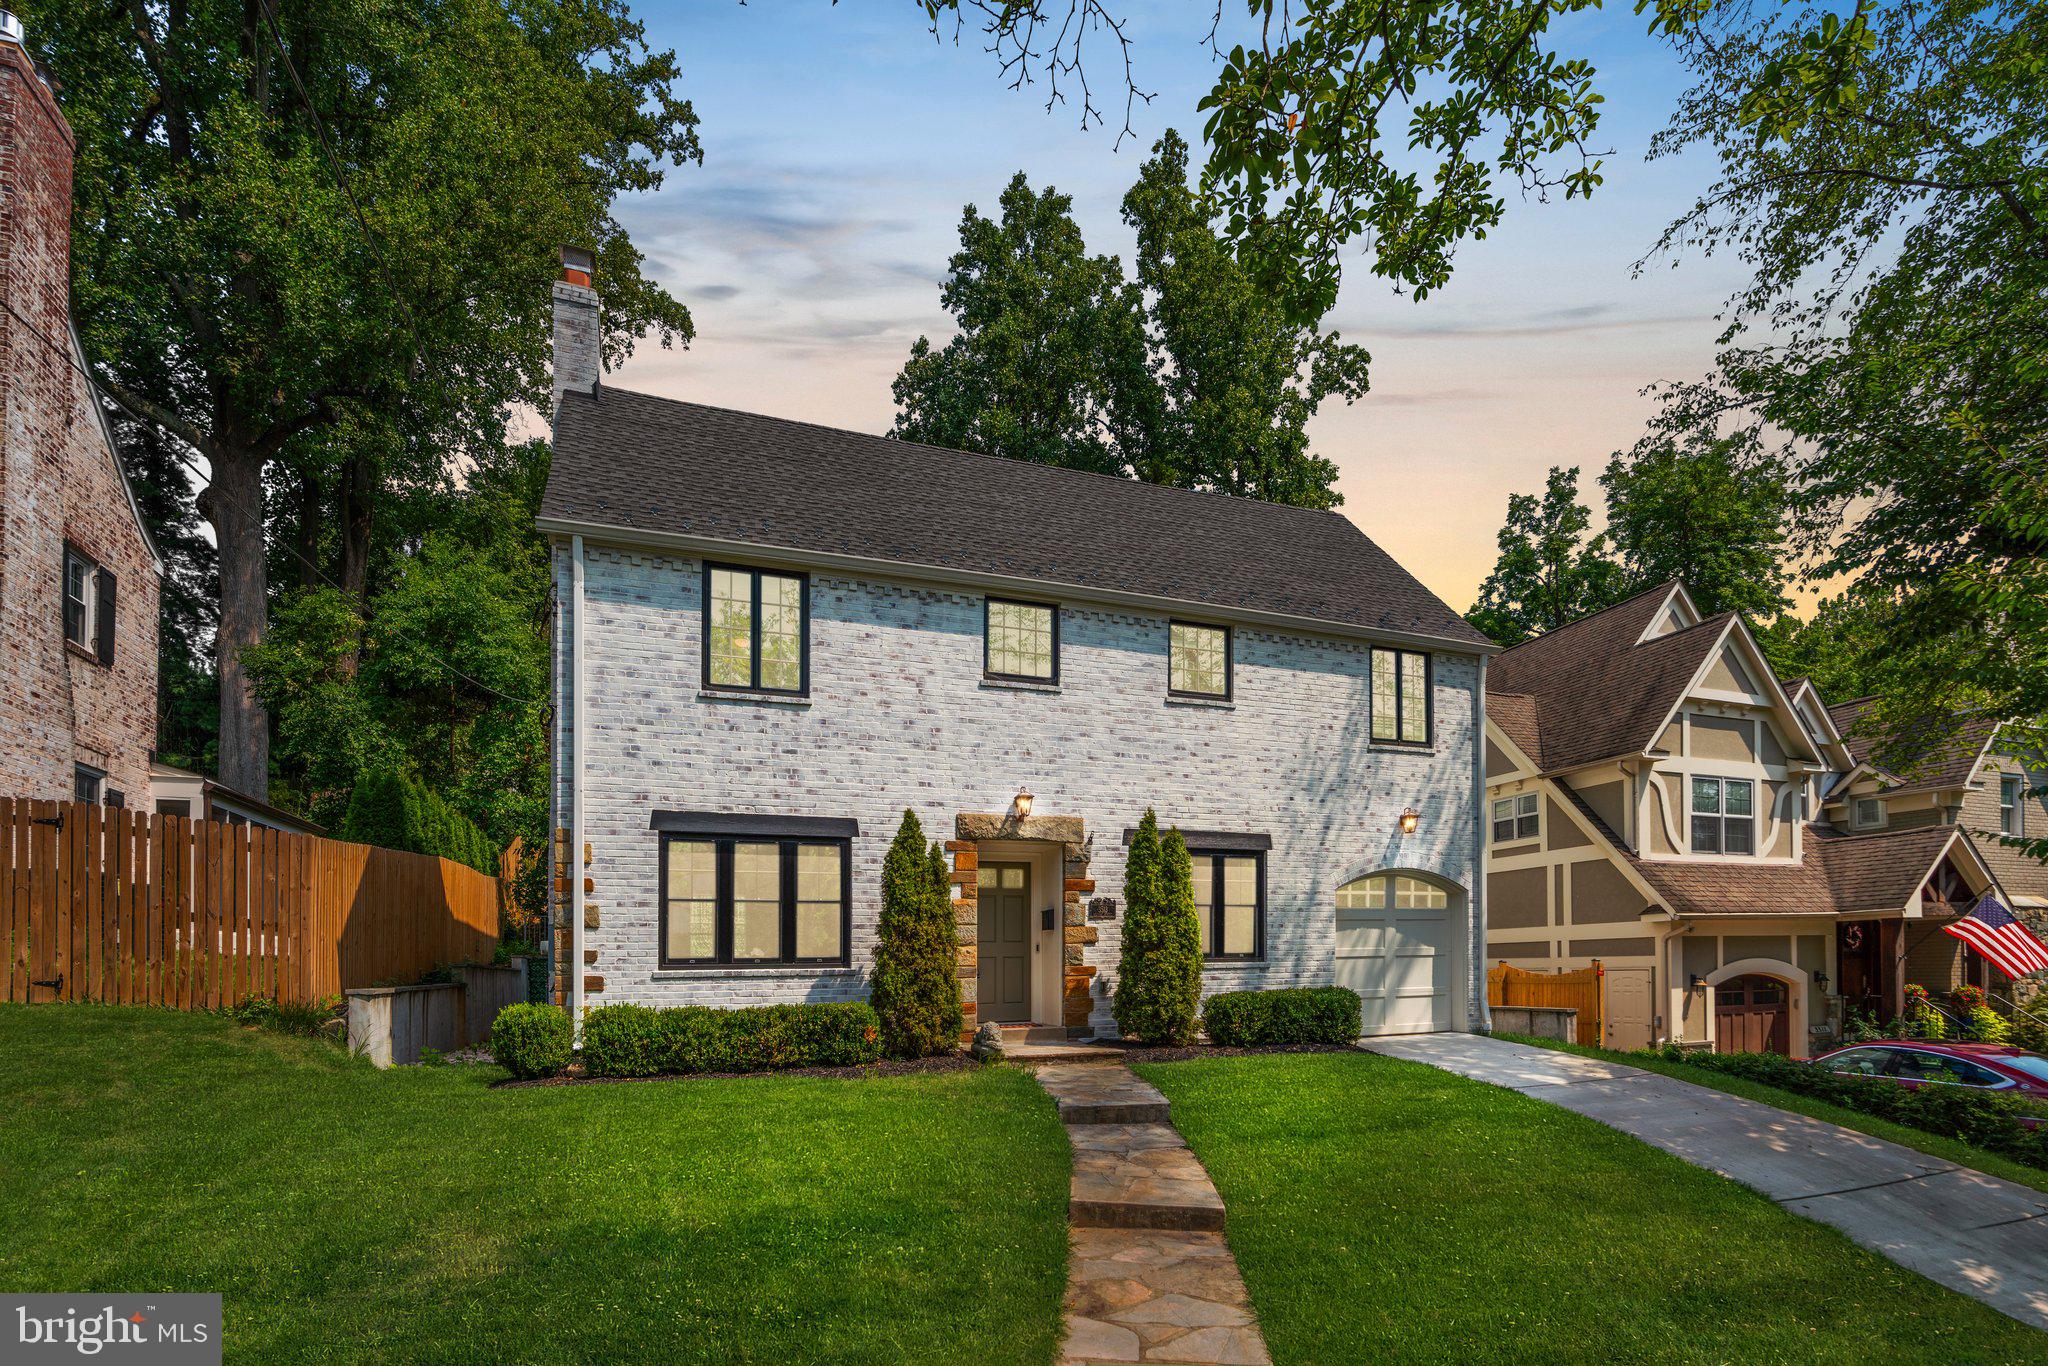
Seller says to SELL! Priced at under $2,000,000, it’s an unbeatable deal! Welcome to 9211 Villa Drive, a stunning new masterpiece tucked away on a quiet dead-end street in the heart of Bethesda, MD. This completed home offers 5,165 square feet of thoughtfully designed living space, perfectly suited for a variety of lifestyles.

With six spacious bedrooms and four well-appointed bathrooms, there’s ample room for rest, relaxation, and daily living. The design seamlessly blends comfort and luxury, ensuring every corner of the home is both functional and beautifully finished.

At the heart of the home is a gourmet kitchen where culinary dreams come to life—featuring imported German cabinetry and a top-of-the-line appliance package. It’s a space where meals are prepared with love and shared with joy.

Located within walking distance of local schools and surrounded by parks, recreation facilities, shops, and dining, this home offers unmatched convenience in a vibrant community. Bethesda’s welcoming, inclusive atmosphere makes it an ideal place to call home.

Built by a highly regarded builder, every detail has been meticulously planned and executed—delivering a residence that is as durable as it is stunning.

9211 Villa Drive isn’t just a home—it’s a lifestyle. Don’t miss the opportunity to make it yours.
#MDMC2189924

BETHESDA

9211 VILLA DRIVE

6 Beds

4 Baths

4,825 Sq.Ft.

$1,999,000

MLS#: MDMC2189924
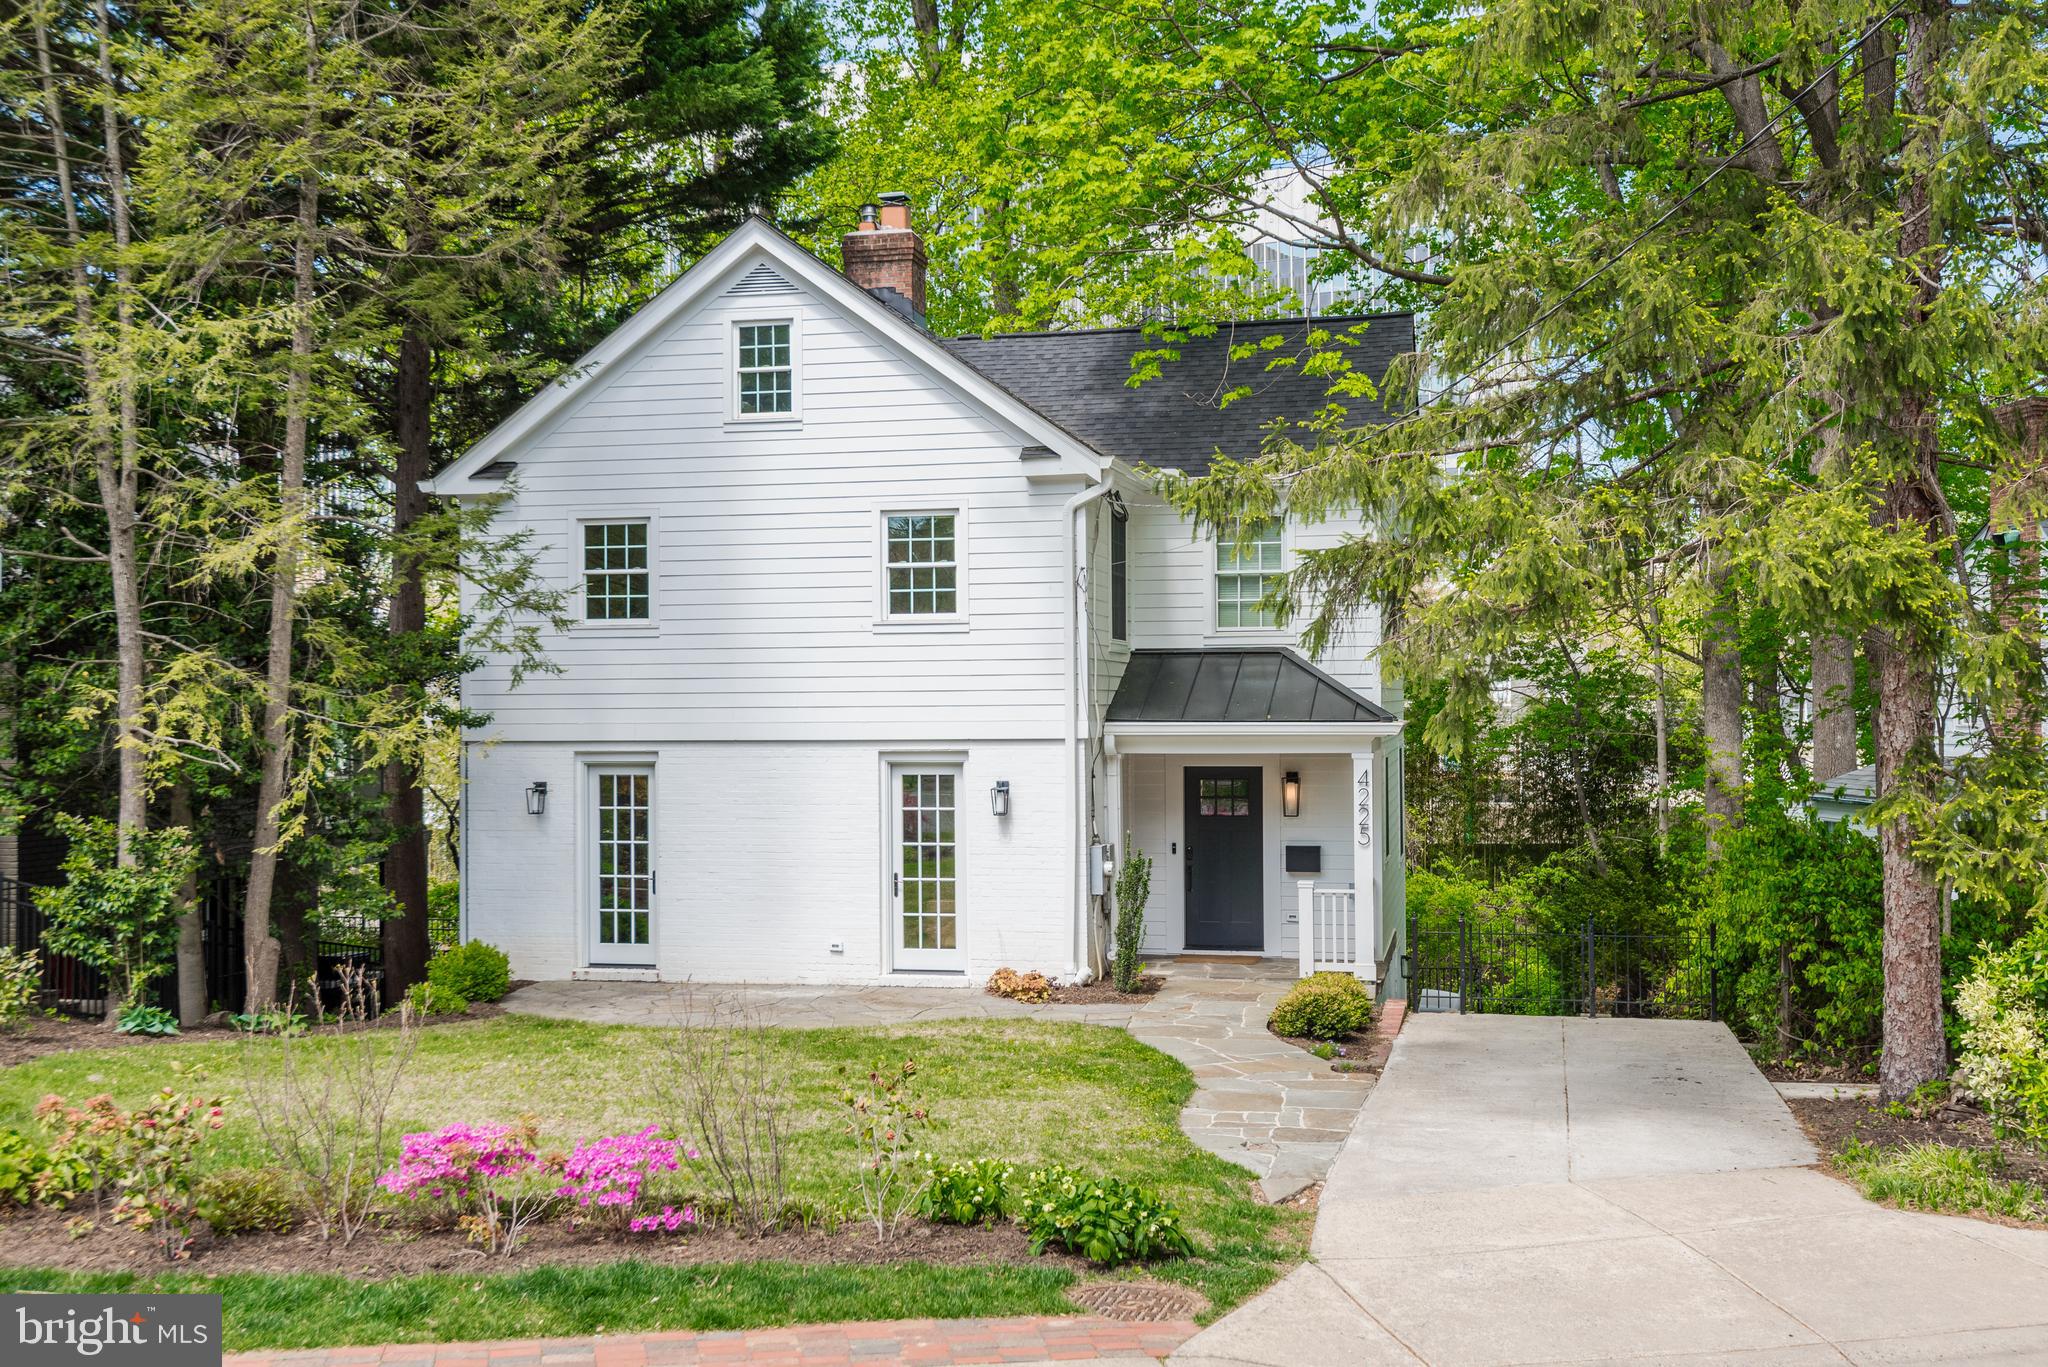
Location, lifestyle, and a significant three-story expansion in the heart of Chevy Chase/Tarrytown—just blocks to downtown Bethesda and Metro.  This thoughtfully expanded home blends original charm with modern functionality. The main level features a sun-drenched, oversized kitchen with premium Miele appliances, peninsula seating, and butler’s pantry, opening to flexible living and entertaining spaces including a dedicated office. A welcoming mudroom with powder room adds everyday convenience. Upstairs, the home offers generous bedrooms, primary with walk-in closet,  and spa-like baths, while the partially finished attic provides additional versatile space for work or play. The walk-out lower level is fully finished with a family room, play area, bedroom, full bath, and kitchenette—ideal for guests, in-laws, or extended living. Additional storage and Laundry Room. Outdoor spaces include a front patio and two-tiered rear decks surrounded by mature greenery, creating a private, treehouse-like setting. Additional features include hardwood floors, wood-burning fireplace, newer roof, EV charger, and off street parking. Expanded, light-filled, and exceptionally located—this is a rare opportunity to own a move-in ready home in one of Bethesda’s most sought-after neighborhoods, just across from the Lawton Community Center, offering tennis, playgrounds, and everyday recreation . Moments to Bethesda Row, Metro, and the Capital Crescent Trail, and Elm Street Park . The Town of Chevy Chase offers unmatched municipal services, a close-knit community feel, and one of the most desirable in-town lifestyles in the DC region—where walkability, charm, and convenience truly converge.
#MDMC2227718

CHEVY CHASE

4225 OAKRIDGE LANE

4 Beds

3 Baths

3,016 Sq.Ft.

$1,999,000

MLS#: MDMC2227718
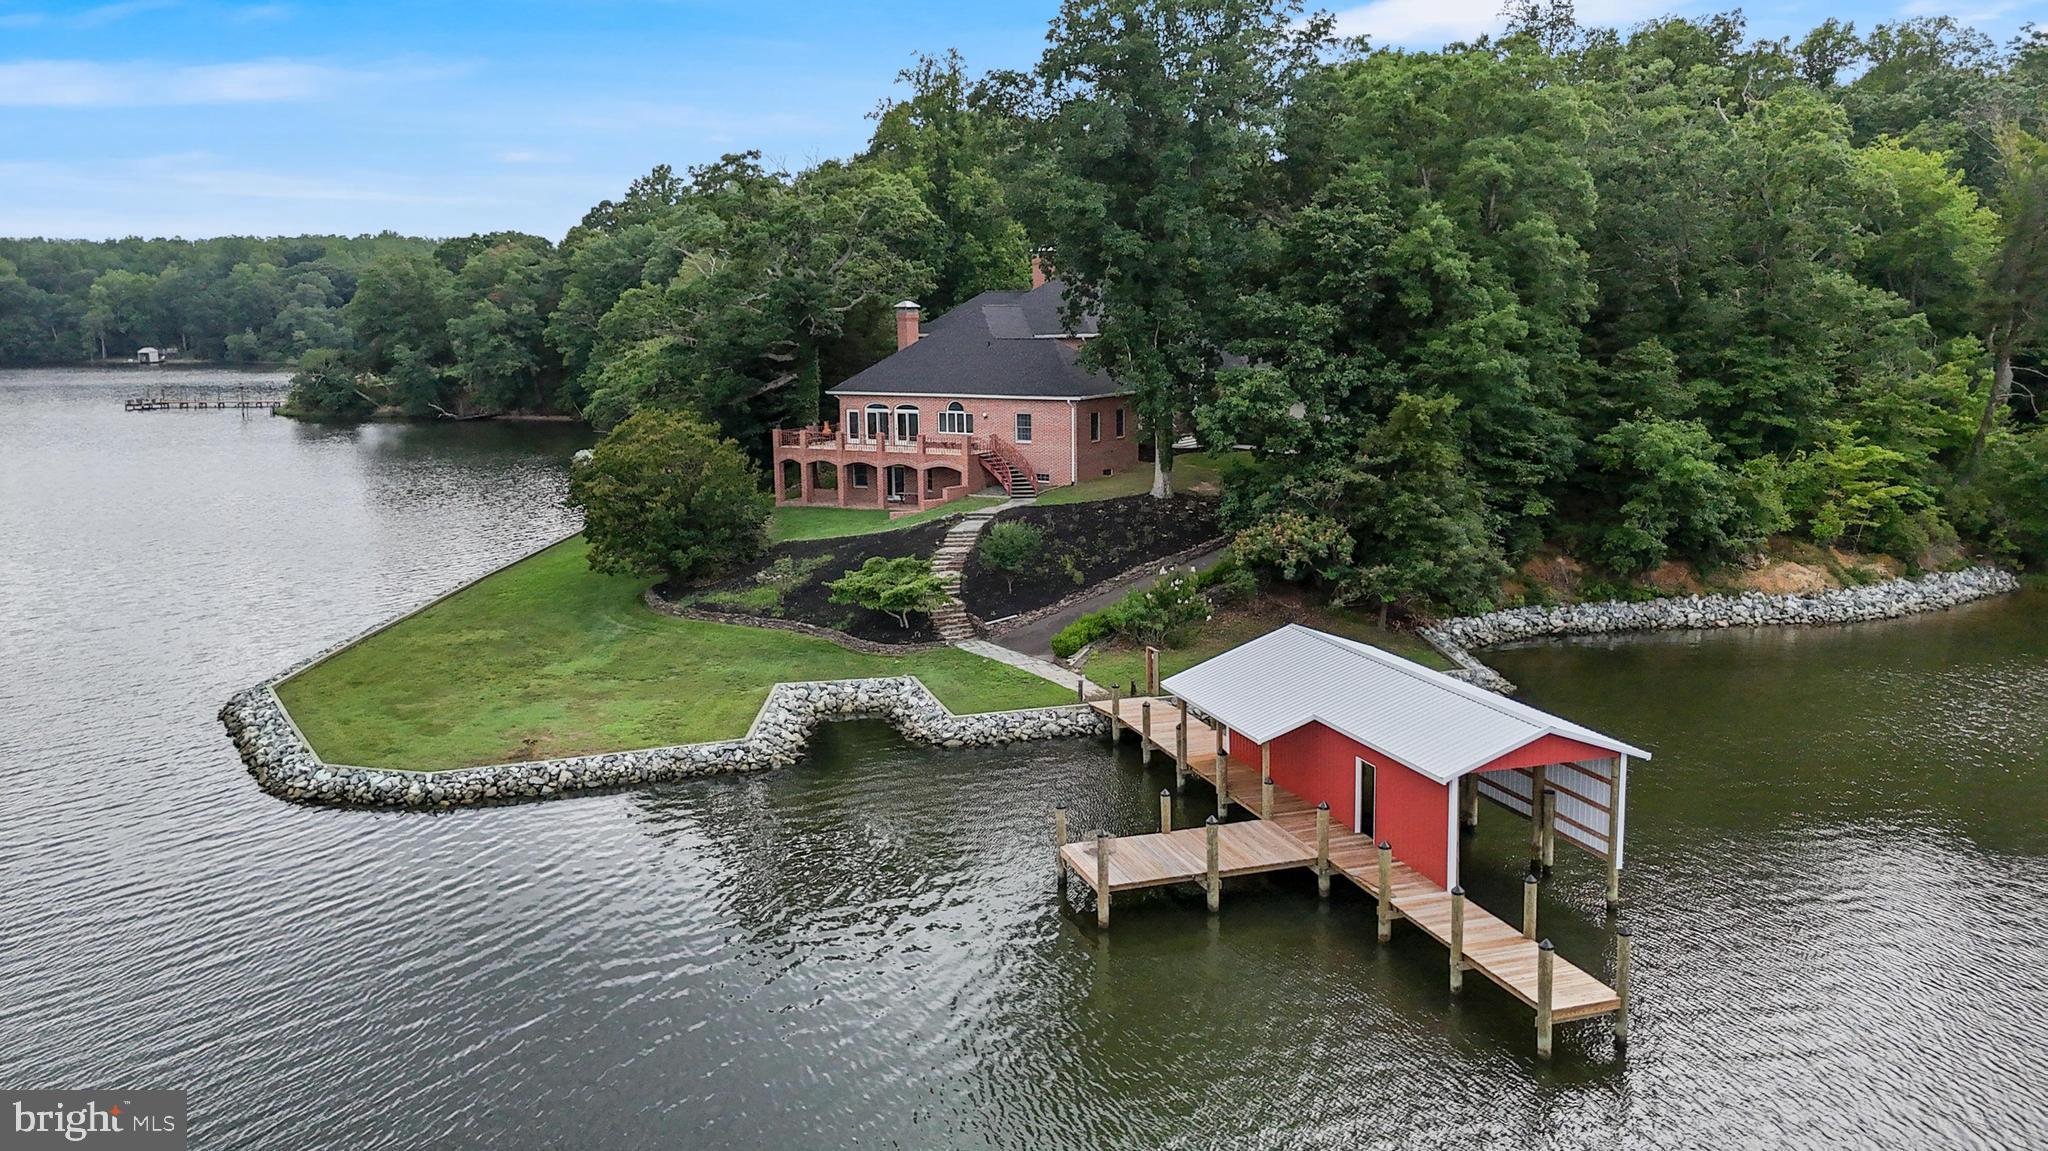
Welcome to 1650 Parran Road, a remarkable Southern Maryland retreat where timeless charm meets peaceful country living. Nestled in the heart of St. Leonard, this exceptional property offers the perfect blend of privacy, comfort, and natural beauty, creating an idyllic setting for those seeking a more relaxed pace of life without sacrificing convenience.

Surrounded by the picturesque landscapes that make Calvert County so desirable, this residence provides a warm and inviting atmosphere from the moment you arrive. Thoughtfully designed living spaces, abundant natural light, and a seamless connection to the outdoors create an environment that is both elegant and welcoming. Whether enjoying quiet mornings with coffee overlooking the serene surroundings or gathering with family and friends for memorable evenings, this home is designed to be enjoyed in every season.

Ideally located just minutes from the Chesapeake Bay, residents can take advantage of nearby marinas, waterfront dining, local wineries, charming boutiques, and endless opportunities for boating, fishing, and outdoor recreation. St. Leonard's rich history, scenic shoreline, and small-town charm offer a lifestyle that is increasingly difficult to find. Convenient access to Prince Frederick, Solomons Island, and major commuter routes provides the perfect balance between tranquility and accessibility.

More than just a home, 1650 Parran Road is an opportunity to embrace the very best of Southern Maryland living where beautiful surroundings, timeless appeal, and everyday comfort come together to create a truly exceptional place to call home.
#MDCA2027810

SAINT LEONARD

1650 PARRAN

8 Beds

5 Baths

10,322 Sq.Ft.

$1,999,000

MLS#: MDCA2027810
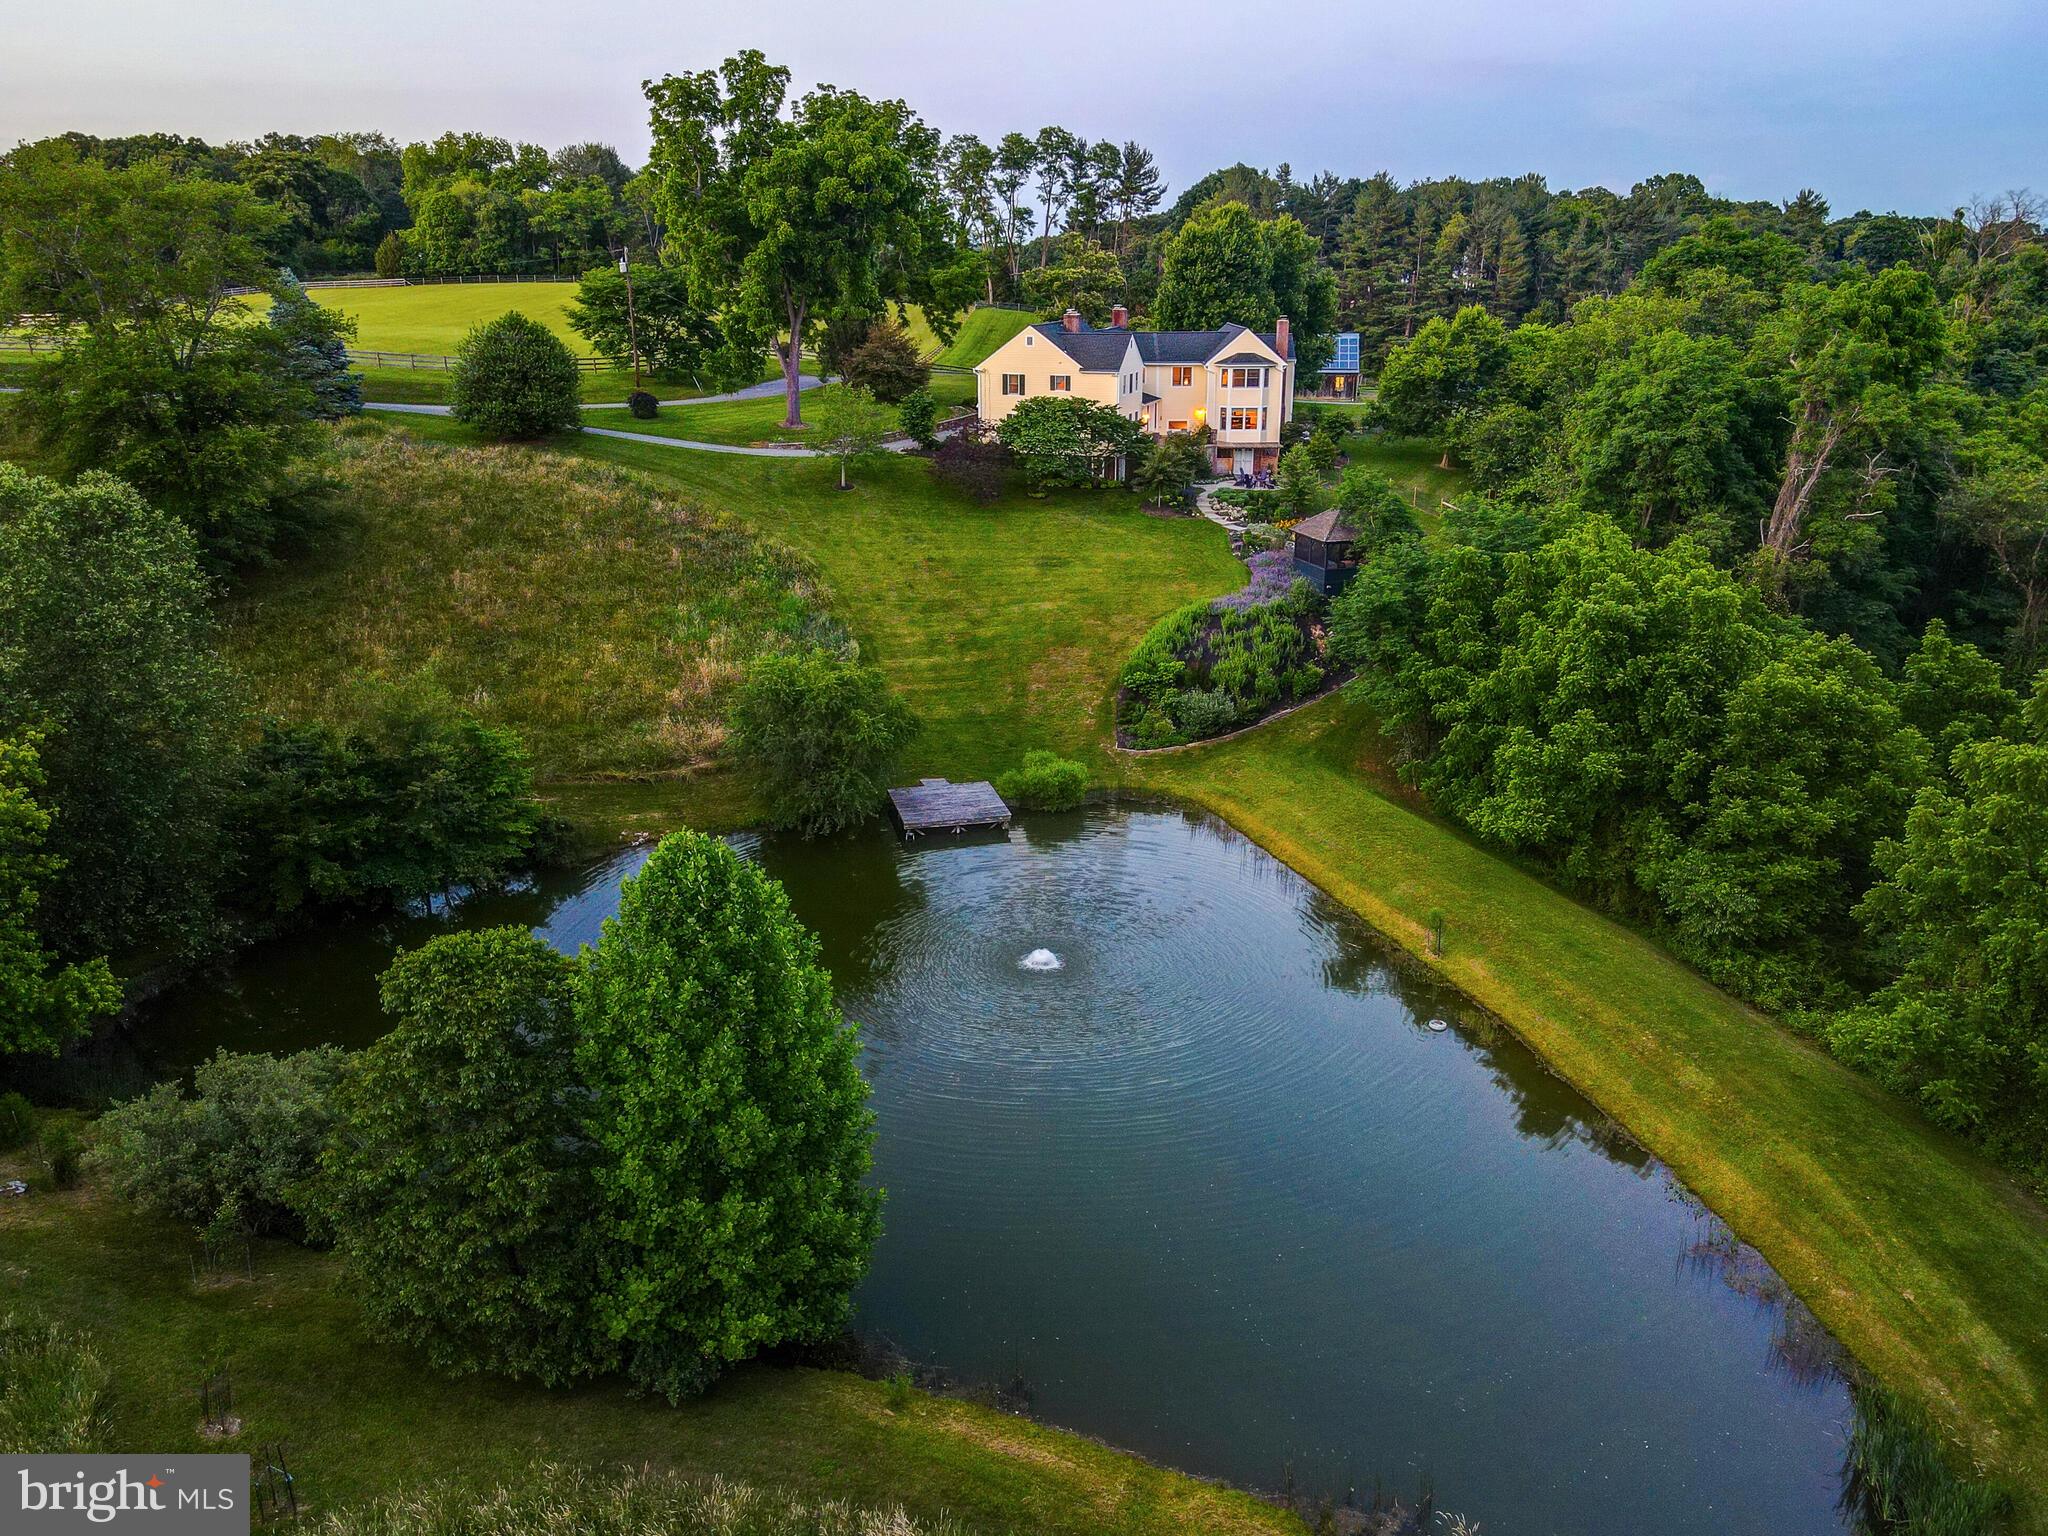
Sunnyfold farm, sited amongst the rolling hills of the Green Spring Valley since 1840, is one of the Valley’s greatest hidden gems. Located in the heart of preserved land, this storied estate boasts an 8-stall barn, gorgeous pond, and blooming greenhouse. Originally built from timber, the house has seen multiple additions most notably in the 1970’s and 2000’s. 
Mature perennial gardens and walking trails throughout the property offer majestic views of the verdant oasis. Flowering dogwoods, river birches, and persimmon trees speckle the hill overlooking a docked pond and screened-in pond house. The two fenced-in paddocks feature a run-in shed and automatic waterers ready for your equine and bovine pursuits. The gracious 4-bedroom farmhouse has multiple woodburning fireplaces throughout. A large eat-in kitchen offers spectacular views of the gardens and pond. Stone walls punctuate the landscaped entrance with beds of daffodils and zinnias.  A sense of tradition echoes throughout while modern amenities add to the quiet elegance of Sunnyfold. The primary suite, with vaulted ceilings and spa bath, was completely remodeled in 2023 and offers radiant heat floors and decadent finishes.
Original hardwood flooring and millwork blends harmoniously with the modern additions.  French drains, new HVAC, solar panels, and mechanicals make Sunnyfold farm both move-in ready and eco-friendly.  This is the ONE property in Green Spring Valley countryside that is truly a must-see.

Please see MLS uploads for an extensive list of updates and features.
Do not drive down driveway without appointment.
#MDBC2098726

REISTERSTOWN

3021 BLACK ROCK ROAD

4 Beds

3 Baths

5,622 Sq.Ft.

$1,999,000

MLS#: MDBC2098726
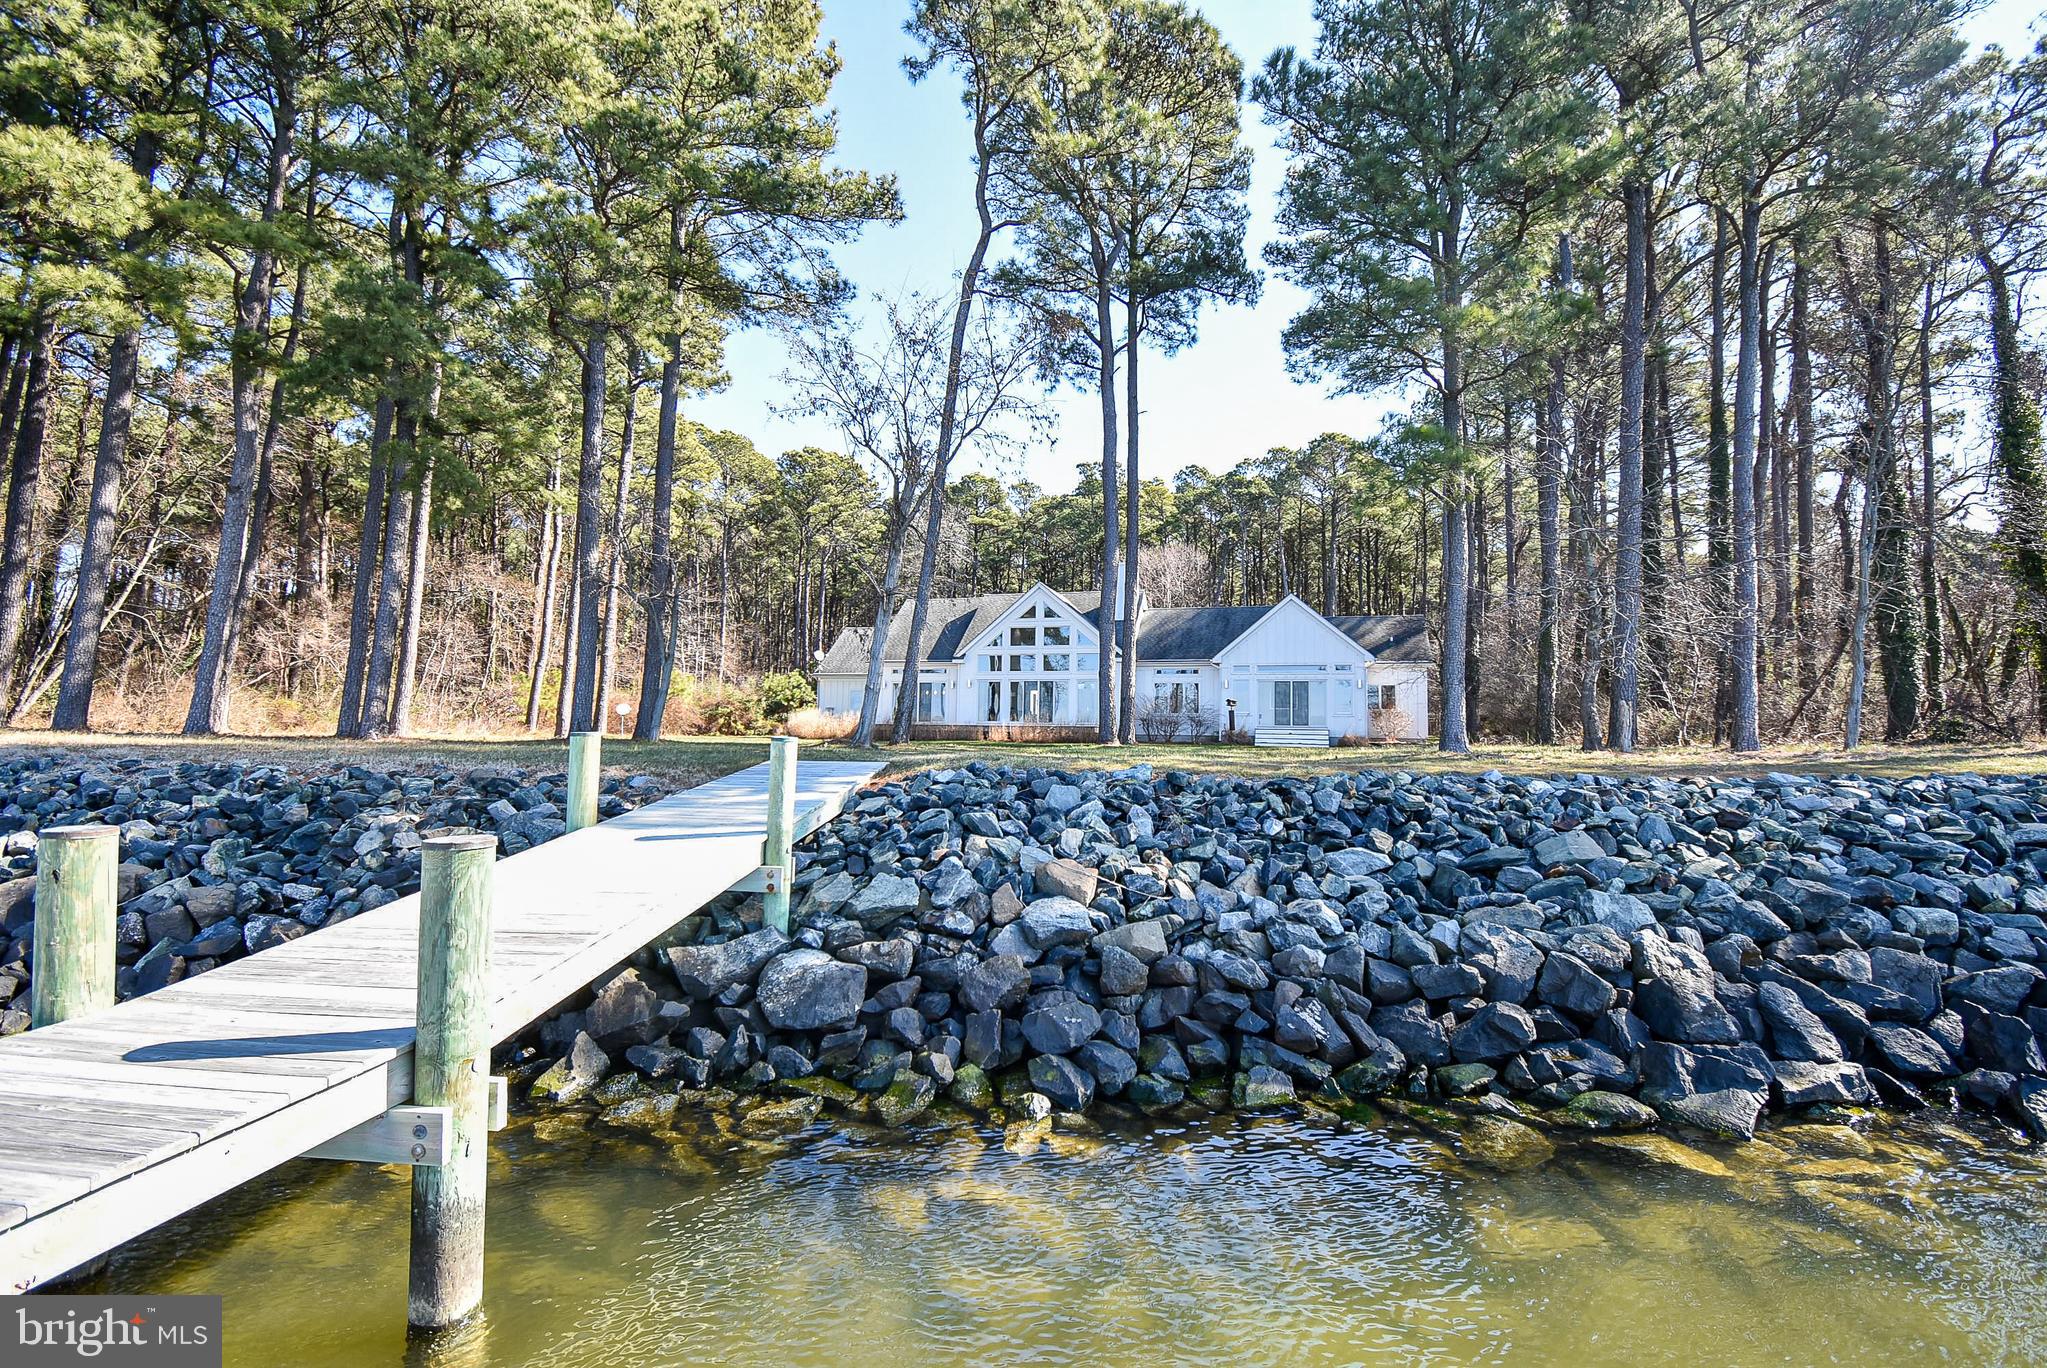
This is the one you have been waiting for!! Never been on the market. Owners had built by Willow Construction in 2011. Detached 2 car garage was added in 2013. The long gravel driveway leads you through the very private wooded lot with 12+ acres. The house cannot be seen from the road. Both garages have ample attic space. The detached garage has steps leading to the 2nd floor which hasn't been finished but has electric and water. The lot is mostly wooded with 1-1.5 acres that is mowed. Beautiful views of Poplar Island can be seen from the house which is 100 ft from the water. The yard has an underground irrigation system. This modern contemporary home is updated with Caesarstone quartz countertops, cathedral ceiling in living room, maple floors throughout, 2 master bedrooms with huge closets, Hunter Douglas shades, huge pantry, wine cooler, security system, sprinkler fire suppress system, propane fireplace, 2 hot water tanks with exhaust and garage wired for Generac generator.  Outside the yard is beautifully landscaped and maintained year-round, a drainage system, mound septic, artesian well, riprap and a pier that was installed in 2015. Tour this 12+ acre waterfront paradise in Talbot County before its gone.  Please do not wear shoes in the house.
#MDTA2007212

WITTMAN

9464 TILGHMAN ISLAND ROAD

2 Beds

2 Baths

2,876 Sq.Ft.

$1,999,000

MLS#: MDTA2007212
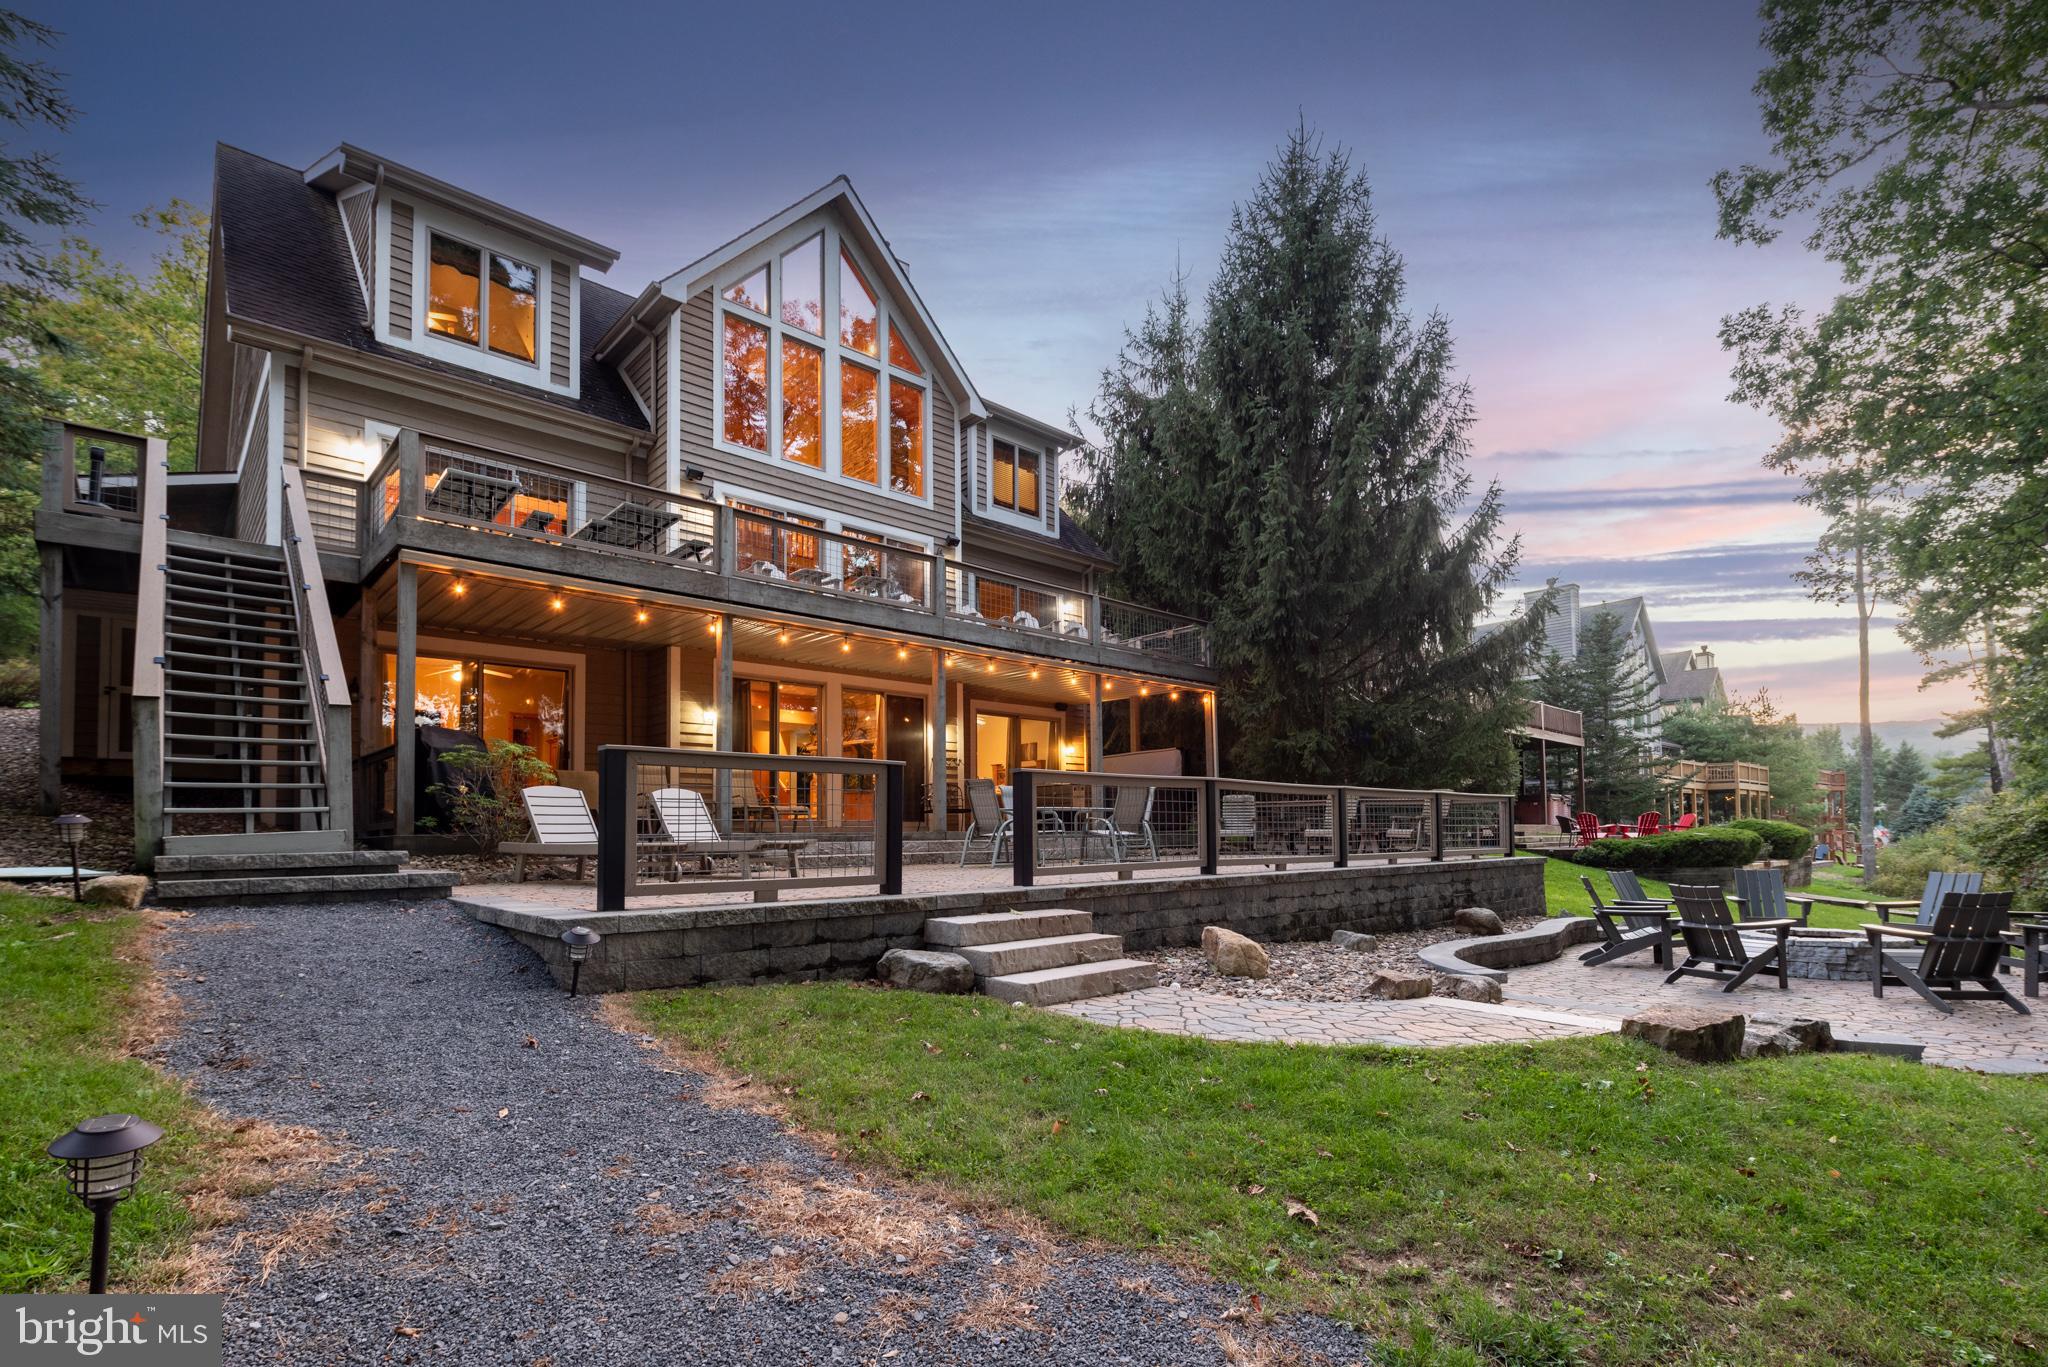
Almost Aspen on Deep Creek Lake!  You'll be in the heart of everything Deep Creek and Garrett County have to offer with this 7 bedroom 6.5 bath lakefront modified chalet.   Offering 8 separate gathering places both inside and outside of the home, you'll have the perfect opportunities to relax with your group and or getaway for some personal time.   

With 4 private suits, direct bath access from every bedroom, 2 fireplaces, a fire pit, hot tub, decks, covered porch and a direct path to the level lakefront /dock area, the property offers convenience and comfort regardless of the occasion. 

Located less than 1 mile from many of the lake's best restaurants, movie theatre, shopping and outdoor entertainment options.  You're less than 2 miles from Deep Creek Lake State Park and located within a short drive of championship golf and the Wisp Ski Resort.   Great rivers and hundreds of acres of state lands are all close by offering spectacular recreational opportunities for every outdoor enthusiast.   

Almost Aspen is also a great rental averaging over $ 150,000.00 in gross annual rents over the past several years.  The owners have done a great job in maintaining the property as well insuring an easy transition for the new owners.  

Note, that showing times are limited to times when the property is not rented and or is transitioning between rentals.
#MDGA2009792

OAKLAND

237 GLENDALE ROAD

7 Beds

6 Baths

3,735 Sq.Ft.

$1,999,000

MLS#: MDGA2009792
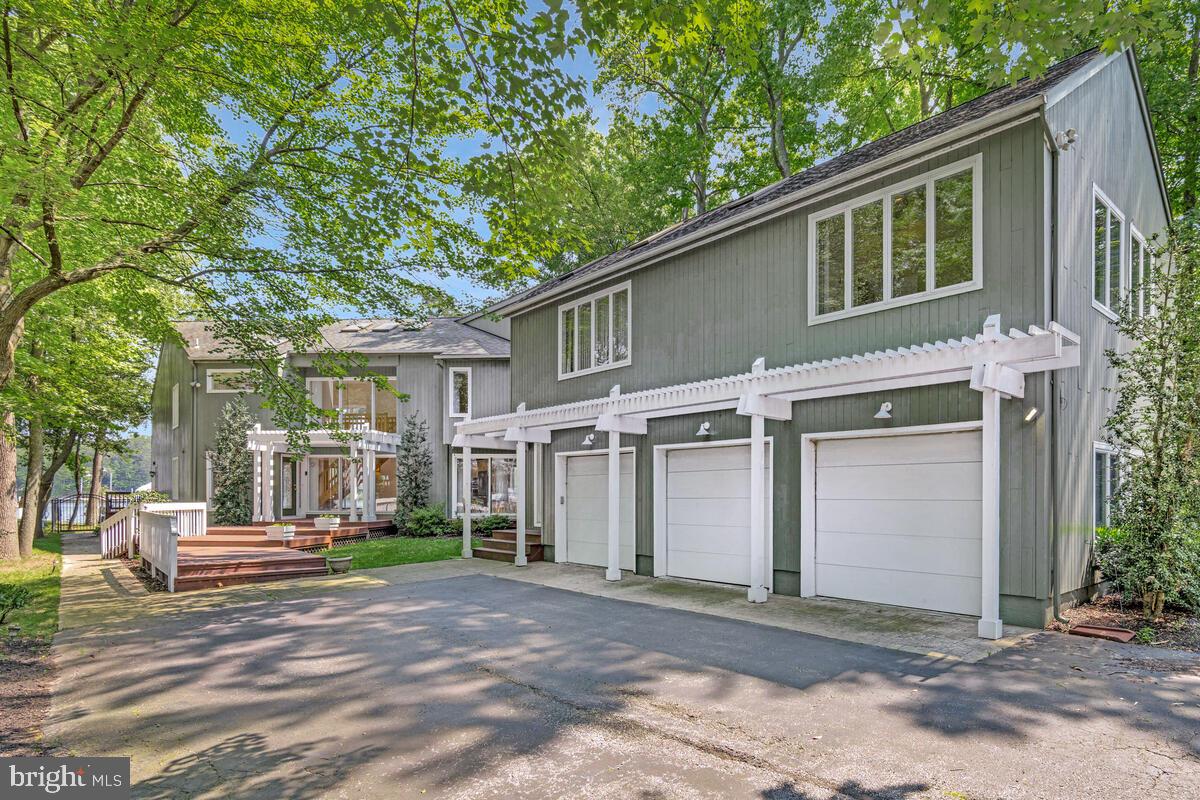
Magothy River Waterfront Retreat blending luxury, space, beauty and comfort in one exceptional property! A rare Contemporary find in Severna Park! This 6 bedroom, 3 1/2 bath home offers tranquil views of the Magothy River from most rooms. Enter into the open concept design and take in the view. Expansive room sizes make this the ideal home for entertaining or everyday living. A gas fireplace is featured in the family room which steps out to the large water side deck. The 2-story breakfast room with water view is just off the gourmet kitchen with stainless appliances, granite counter tops and generous cabinetry.  A front and rear staircase leads to the expansive 2nd story. The luxurious primary suite features a lovely water view, vaulted ceiling, skylights, 2 walk-in closets, gas fireplace, and spacious bath featuring a walk-in shower and soaking tub. 5 additional oversized bedrooms most with vaulted ceilings and skylights. The upstairs family room with gas fireplace is perfect for get togethers. The separate Carriage House is ideal for multi-generational living, a studio or in home office. The pier features 4 boat slips and 2 lifts...perfect for the boat enthusiast! Every detail is designed to take full advantage of the breathtaking waterfront setting. Whether you're relaxing on the deck or enjoying special time with family and friends, this home is a rare find on the Magothy!
#MDAA2122374

SEVERNA PARK

471 MAPLE ROAD

6 Beds

3 Baths

6,827 Sq.Ft.

$1,999,000

MLS#: MDAA2122374
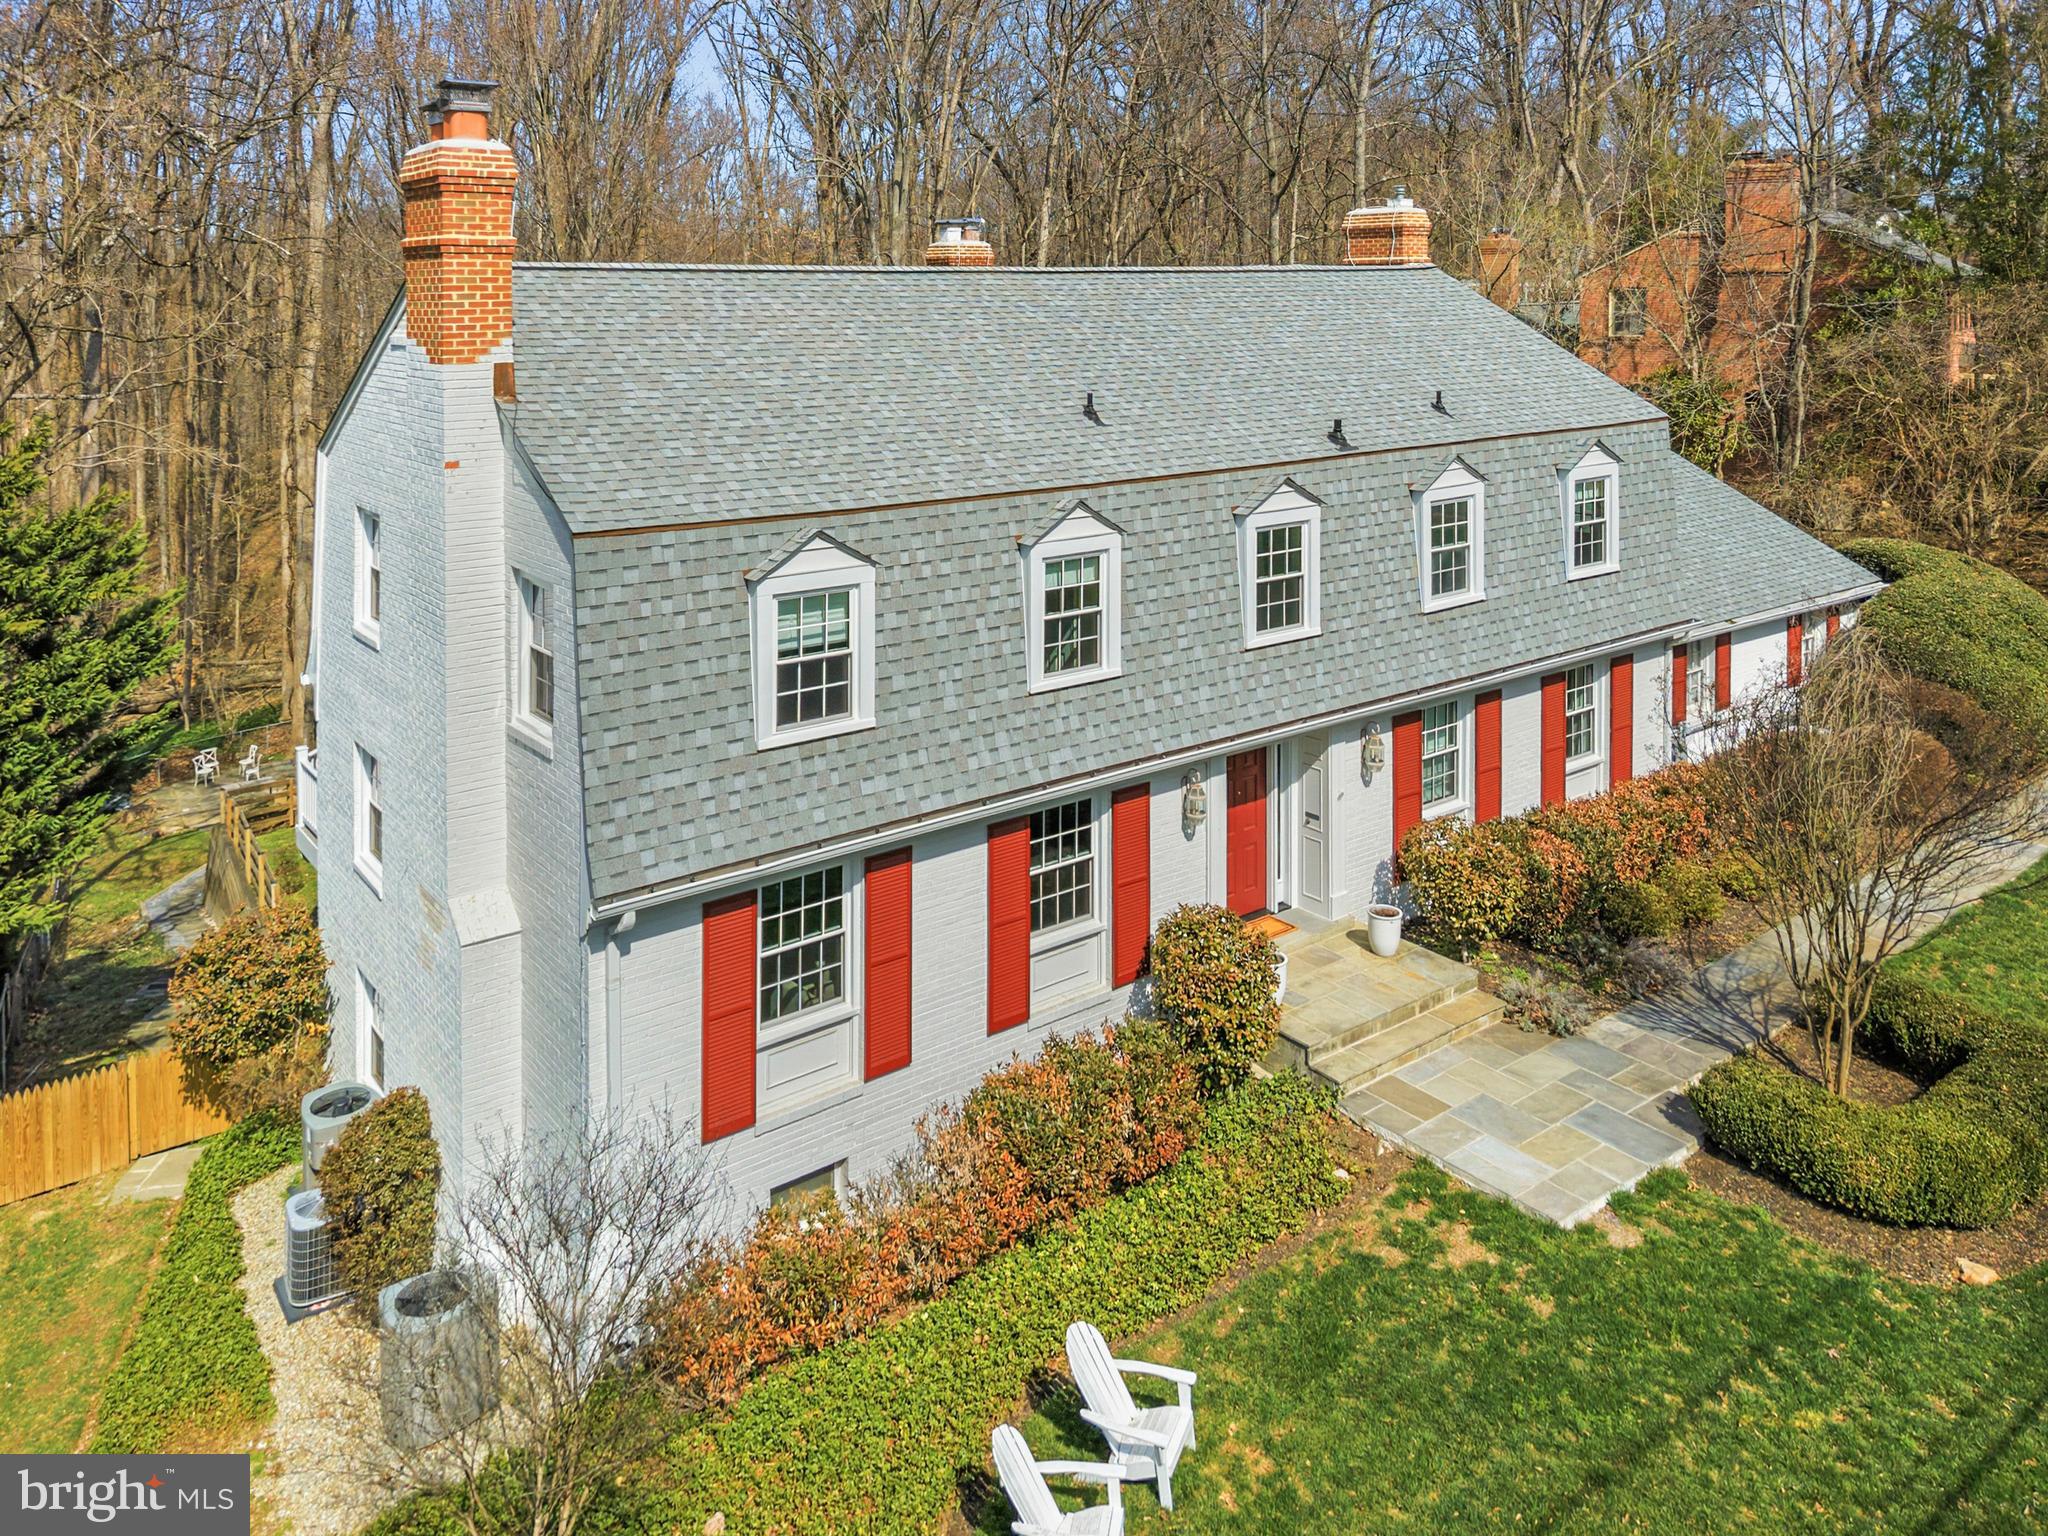
Recently and extensively renovated, this exceptional home combines thoughtful upgrades, elegant design, and an outstanding Bethesda location. Blending meaningful system improvements with beautifully updated interiors, the home offers both immediate comfort and long-term value.
The expanded kitchen serves as the heart of the home, showcasing striking quartzite countertops with a dramatic waterfall edge, custom cabinetry with built-in organizational inserts, premium appliances, and generous island seating. Designed for both everyday living and entertaining, the space flows effortlessly into a sun-filled family room highlighted by coffered ceilings and a striking curved wall of windows.
Throughout the home, renovated bathrooms, fresh paint, and cohesive finishes create a clean and sophisticated aesthetic. Major capital improvements include a new roof, all new windows, updated electrical systems, a new front door, updated chimneys, and pool enhancements, providing peace of mind for years to come.
The outdoor setting further elevates the property with an expansive deck, a private lot, and a spacious fenced pool area designed for relaxation, gatherings, and summer entertaining. Adding to the home’s unique appeal, an entrance to the scenic Cabin John Trail system is located just one door away, offering direct access to miles of wooded trails ideal for walking, running, and biking.
A rare opportunity to own a move-in-ready home offering generous scale, extensive updates, outdoor amenities, and immediate access to nature in one of Bethesda’s most sought-after neighborhoods, Deerfield.
#MDMC2221768

BETHESDA

7917 GREENTREE ROAD

5 Beds

4 Baths

5,306 Sq.Ft.

$1,999,000

MLS#: MDMC2221768
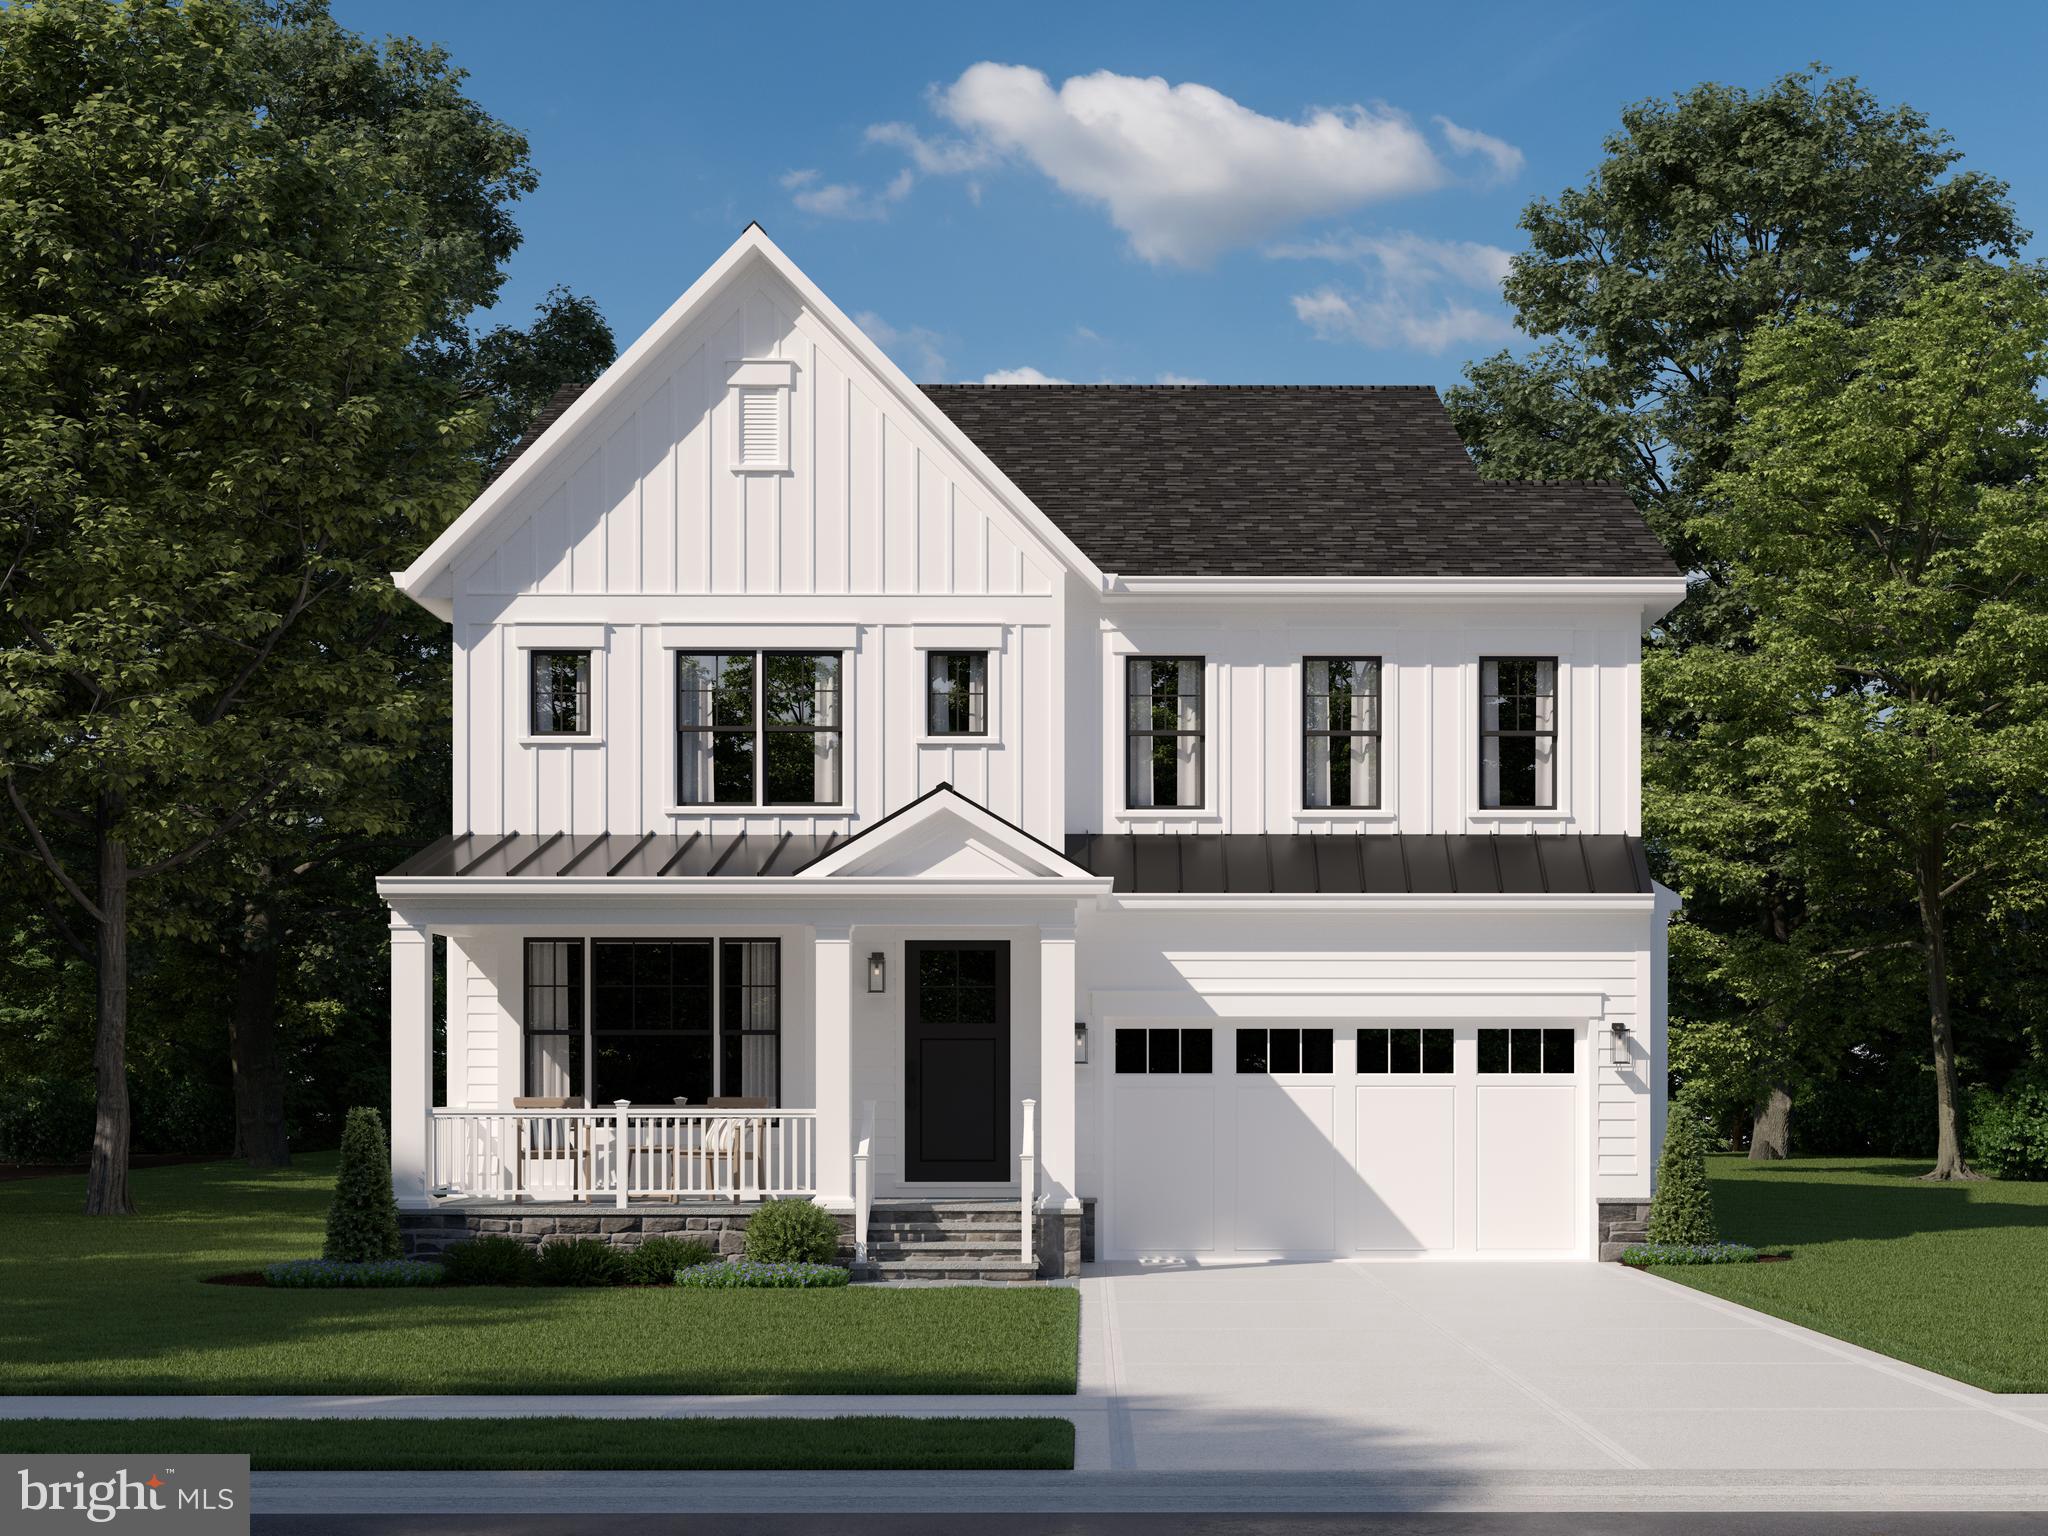
House currently under construction. Late summer delivery.

Exclusive opportunity to purchase a New Build from award winning builder Welty Homes! This Modern Craftsman style home has a spectacular open floor plan style. Featuring 5 Bedrooms, 5.5 Baths spread out over three levels. This stunning home's natural beauty is highlighted by generous natural light, high end materials, luxury appliances, and thoughtfully designed spaces. Located in the highly sought after  Parkwood neighborhood in Kensington, this is a truly unmissable opportunity. Estimated delivery date Summer/Fall 2024.-Welcome to your dream home!
#MDMC2112210

KENSINGTON

9912 THORNWOOD ROAD

5 Beds

5 Baths

1,596 Sq.Ft.

$1,999,000

MLS#: MDMC2112210

1 ... 340 341 342 343 344 ... 666
* Listings identified with the FMLS IDX logo come from FMLS and are held by brokerage firms other than the owner of this website. The listing brokerage is identified in any listing details. Information is deemed reliable but is not guaranteed. If you believe any FMLS listing contains material that infringes your copyrighted work please review our DMCA policy and learn how to submit a takedown request. © 2024. First Multiple Listing Service, Inc.

Send a message

Message successfully sent.

Your message

What is 3 + 4 ?

Reason for contacting?

I agree to receive email communication and understand I can unsubscribe at any time.

I agree to be contacted by Charis Realty Group - Christine Issler, Broker via call, email, and text for real estate services. To opt out, you can reply 'stop' at any time or reply 'help' for assistance. You can also click the unsubscribe link in the emails. Message and data rates may apply. Message frequency may vary. Privacy Policy

Sign Out

Virtual Assistant

Would you like to take the next step with this property? We can help you schedule a showing or virtual tour, or send you more details.

Yes, I would like more information.

Thank You for Your Reply, One of Our Agents will contact you as soon as possible

No, maybe later.

Thank you, you can always contact me via email, phone number or through the contact form.

Realhub AI

Lucy - Your AI-Powered Realtor

Update Your Temporary Password

Personalize your search

Enter your email and we'll notify you immediately when new listings match what you're looking for.

or enter email address

Already have an account ? Login here

Continue your home search

I agree to receive communications and understand I can unsubscribe at any time.

I agree to be contacted by Charis Realty Group - Christine Issler, Broker via call, email, and text for real estate services. To opt out, you can reply 'stop' at any time or reply 'help' for assistance. You can also click the unsubscribe link in the emails. Message and data rates may apply. Message frequency may vary. Privacy Policy

Already have an account ? Login here

We use cookies

We use cookies primarily for analytics to enhance your experience. By accepting, you agree to our use of these cookies. You can manage your preferences or learn more about our cookies policy.