Properties

Browse or get in touch to schedule a walkthrough.

  • Nearby me
Price range

Popular features

Community features

Association

Property features

Waterfront

View

Exterior Features

Interior Features

Style

10000 properties match your criteria

Updated 1 minute ago

E-Alert name
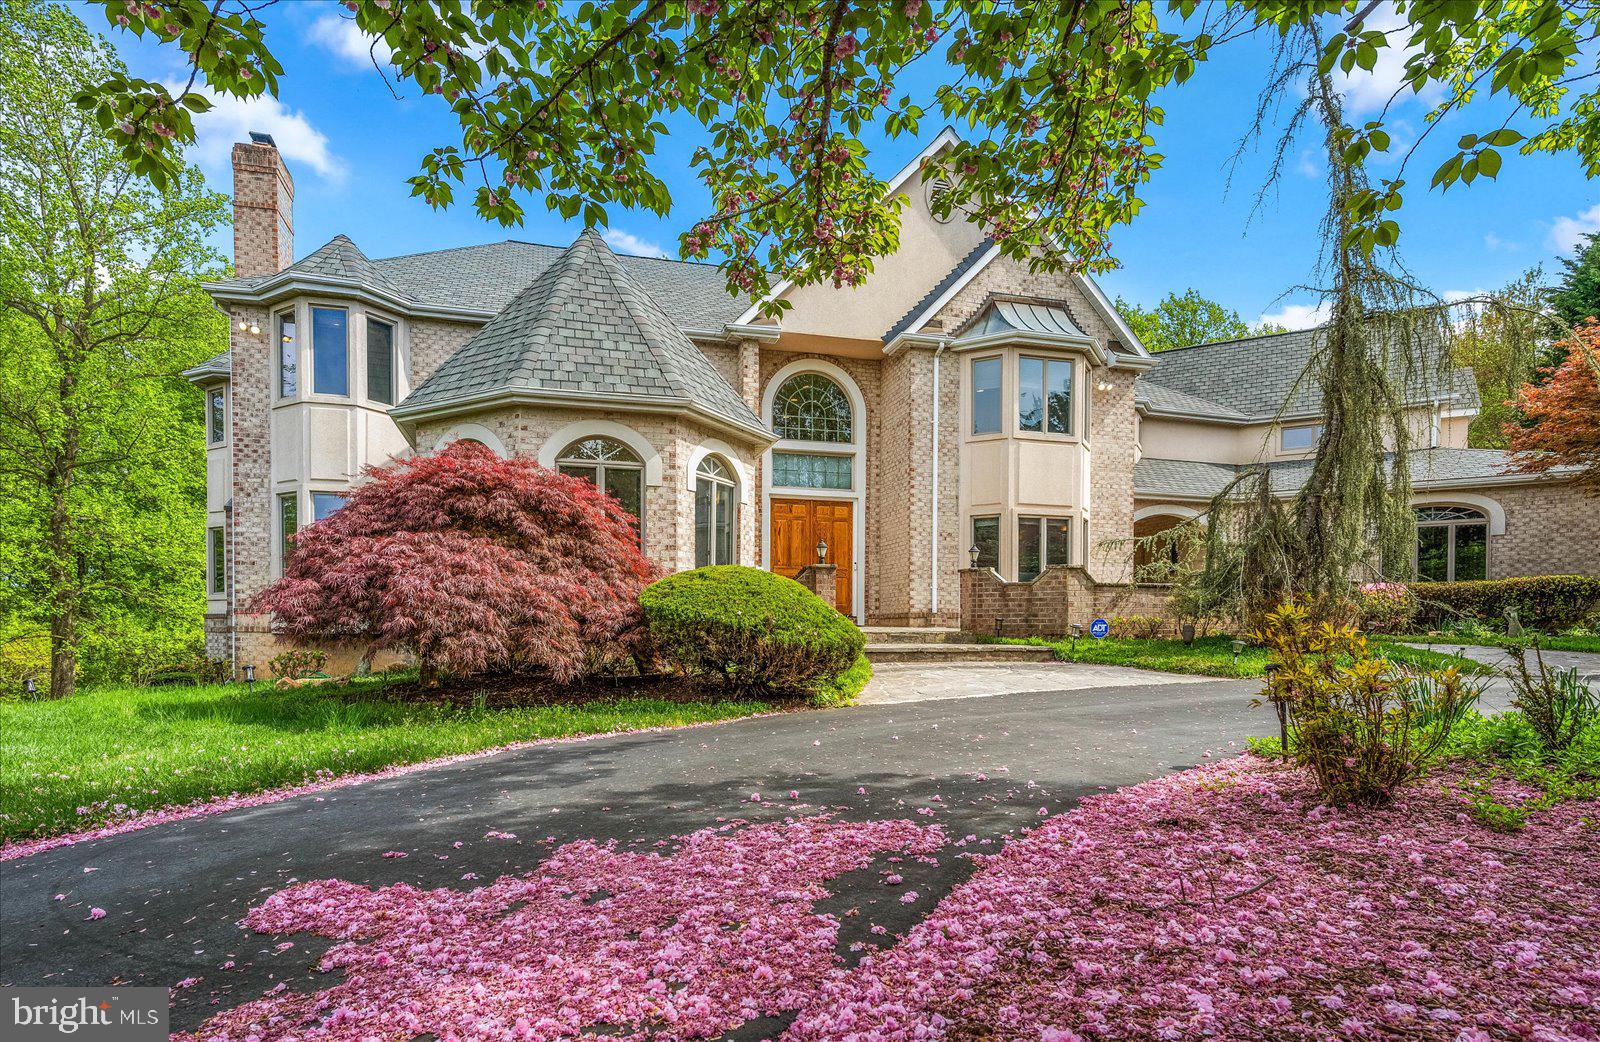
Welcome to 2108 Sahalea Terrace artfully curated for elegant comfort, intimacy, and year round splendor. Nestled on 5-acres of landscaped and forest terrain, this custom-built stately home has an internal flow beckoning you to discover its halls or simply pause for self-reflection. It is conveniently located 26-minutes to the nation’s Capital, 30-minutes to BWI, and provides quick access to the major commuter routes. 

Entering the small enclave, you feel as if you have been transported away from the chaos of the city! The main entrance begins with a low slung wall and slate patio wrapping around to an alcove and postage stamp pond. Through double doors into a two-story grand foyer, you will be struck by the sweeping staircase, gorgeous marble floors and the direct sight lines to the beautiful park inspired grounds. 

The grand foyer allows direct access to an expansive, formal living room which is bathed in natural light, has a beautiful fireplace as its centerpiece and provides space for several seating areas. Across the foyer is the large yet less formal family room, perfect for game night, storytelling or relaxing! Also on this floor is a beautiful private office, an ensuite bedroom, a large dining room with double height ceilings and enough space to seat 12 or more guests. The large eat-in kitchen is a chef's delight with ample storage, high end appliances and multiple prep and staging areas to prepare small intimate meals or for the largest of gatherings! 
With multiple access points to the outdoor decks and patios, you have beautiful flow and circulation throughout. There are two additional staircases allowing for private access to the four upstairs bedrooms. The primary suite is exquisitely finished with a private fireplace and private sitting room, large dressing rooms with extensive shelving and racks, and a spa-inspired marble bath featuring a separate soaking tub and walk-through shower.

All secondary bedrooms are perfectly proportioned, have ample closet space and all provide perfect viewing points to the gorgeous yard from the large windows.  An entertainer’s dream, the lower level has multiple sitting and gathering areas. The largest seating area has an inviting wood burning fireplace and a large bar area equipped to ensure your guests are served appropriately! There is a large work out area which opens to the back yard, a dry sauna and steam shower to recover, relax in and a sixth bedroom, also en suite. 
Outside, a pristine flagstone terrace and low-maintenance deck facilitate seamless outdoor entertaining! With fine detailing inside the home, the beautifully manicured and landscaped gardens all demonstrate to  you  that no detail missed and this home is something special, a must see 6-bedroom, 9 bath, 10k sq. feet  home. New roof (2022), new HVAC (2023). Forest and tranquil stream at the edge of the property.
#MDMC2132938

SILVER SPRING

2108 SAHALEA TERRACE

6 Beds

6 Baths

10,517 Sq.Ft.

$1,925,000

MLS#: MDMC2132938
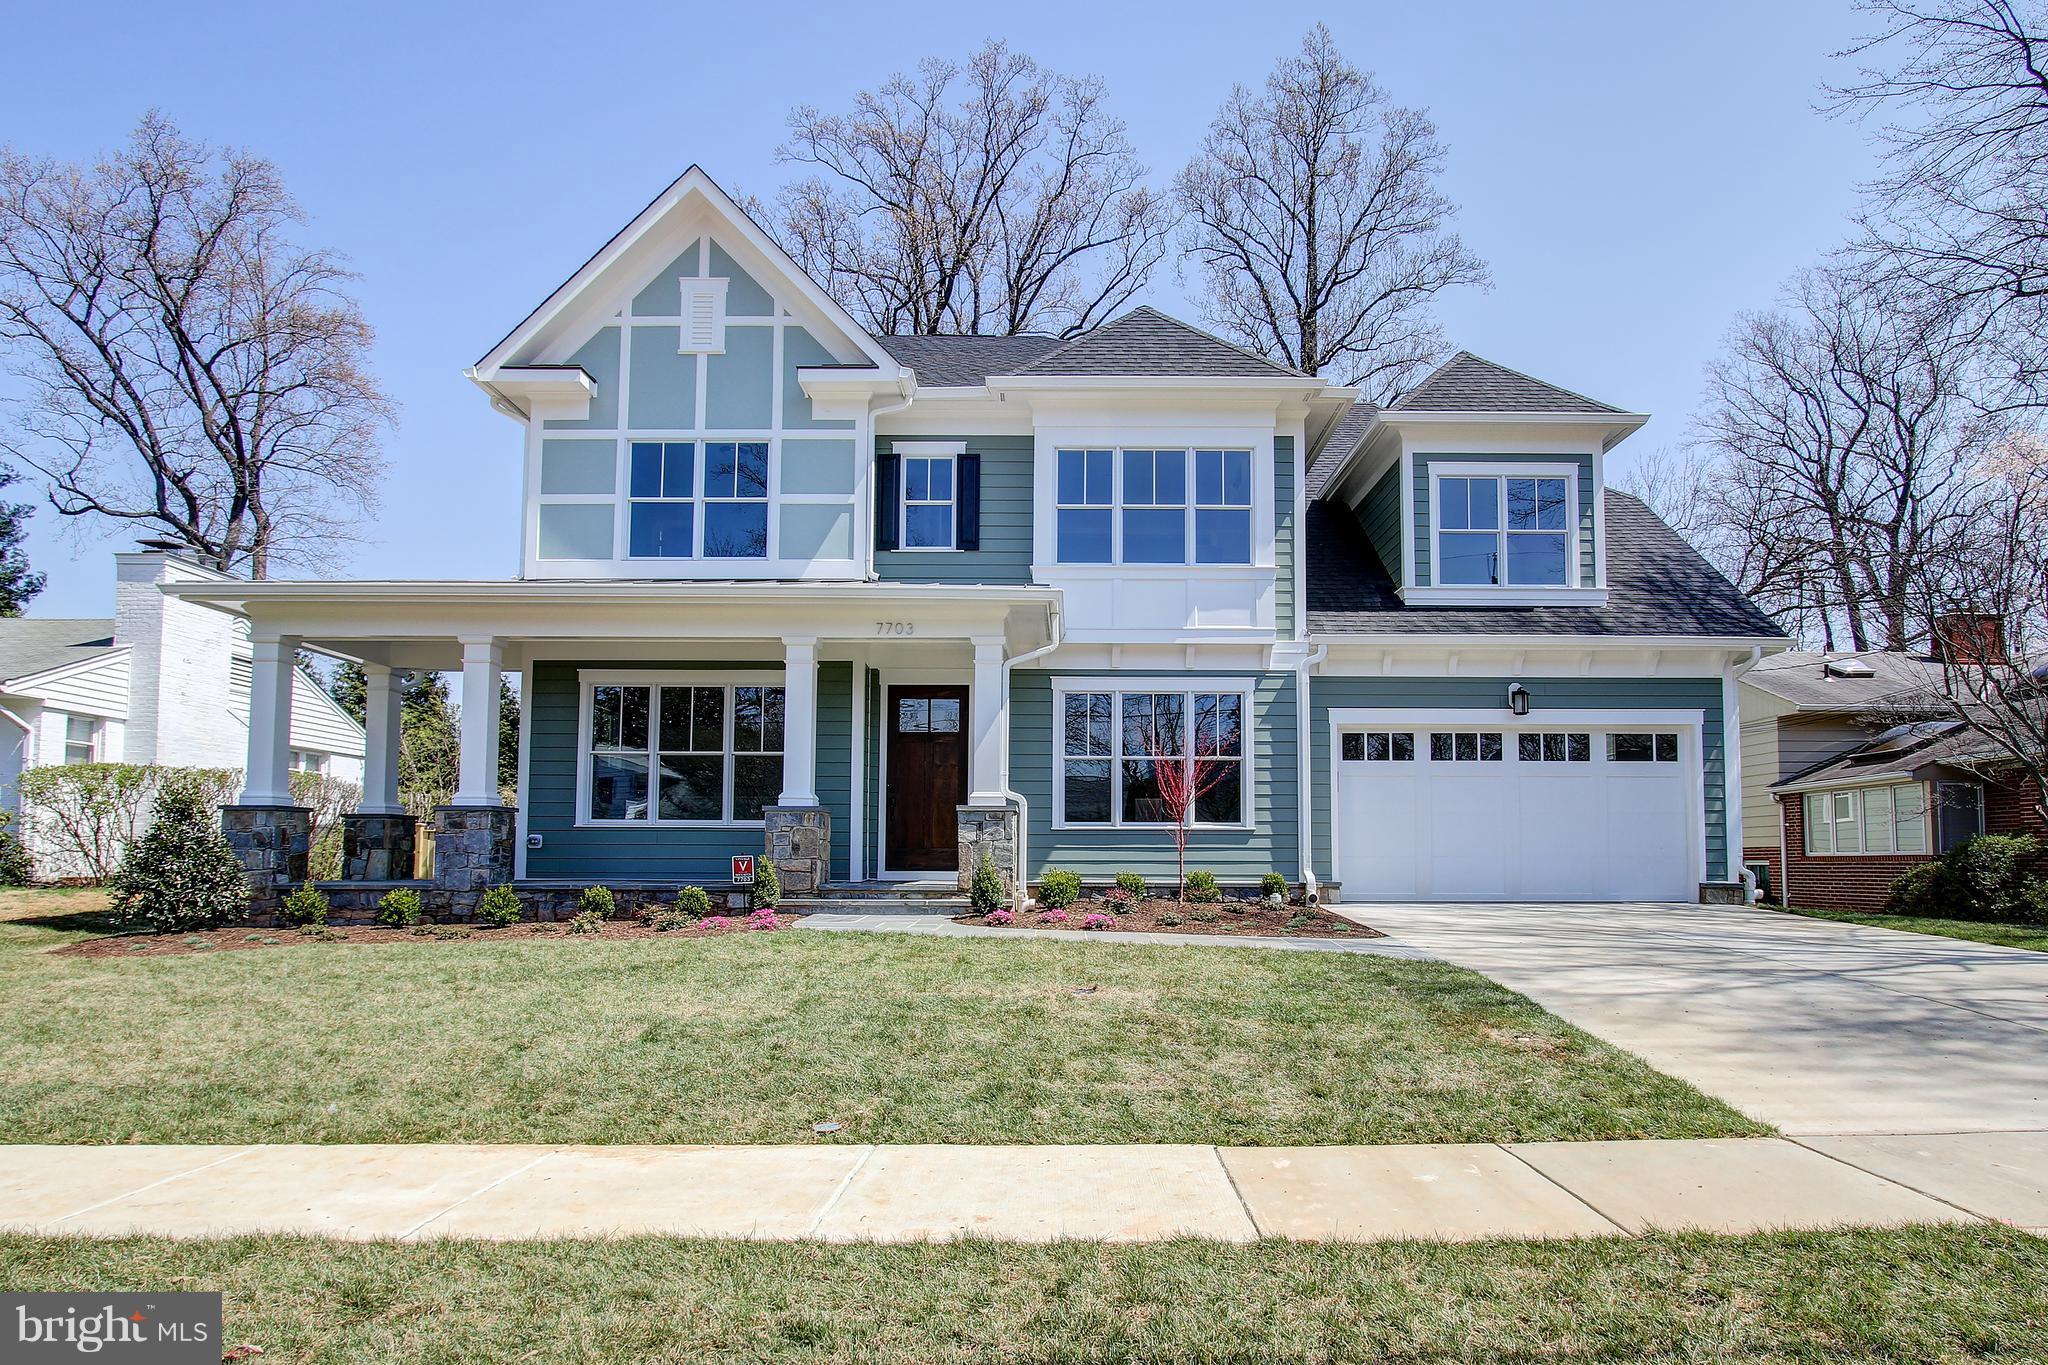
New Construction By Award Winning Builder Chuck Sullivan  Over 6000 sqft of living space on 3 levels. Amenities incl Kitchen w/ all Viking appliances, Quartzite counter tops, Hardwoods on 2 levels, custom mill work throughout &  3 Season screened in porch with stone fp.  Master w/ his/her wic spa like bath.  3 additional BR 2FB up. LL with wet bar, Rec area, BR/FB.Whitman Cluster! Elevator ready!
#1000393240

BETHESDA

7703 GRANADA DRIVE

5 Beds

4 Baths

6,001 Sq.Ft.

$1,925,000

MLS#: 1000393240
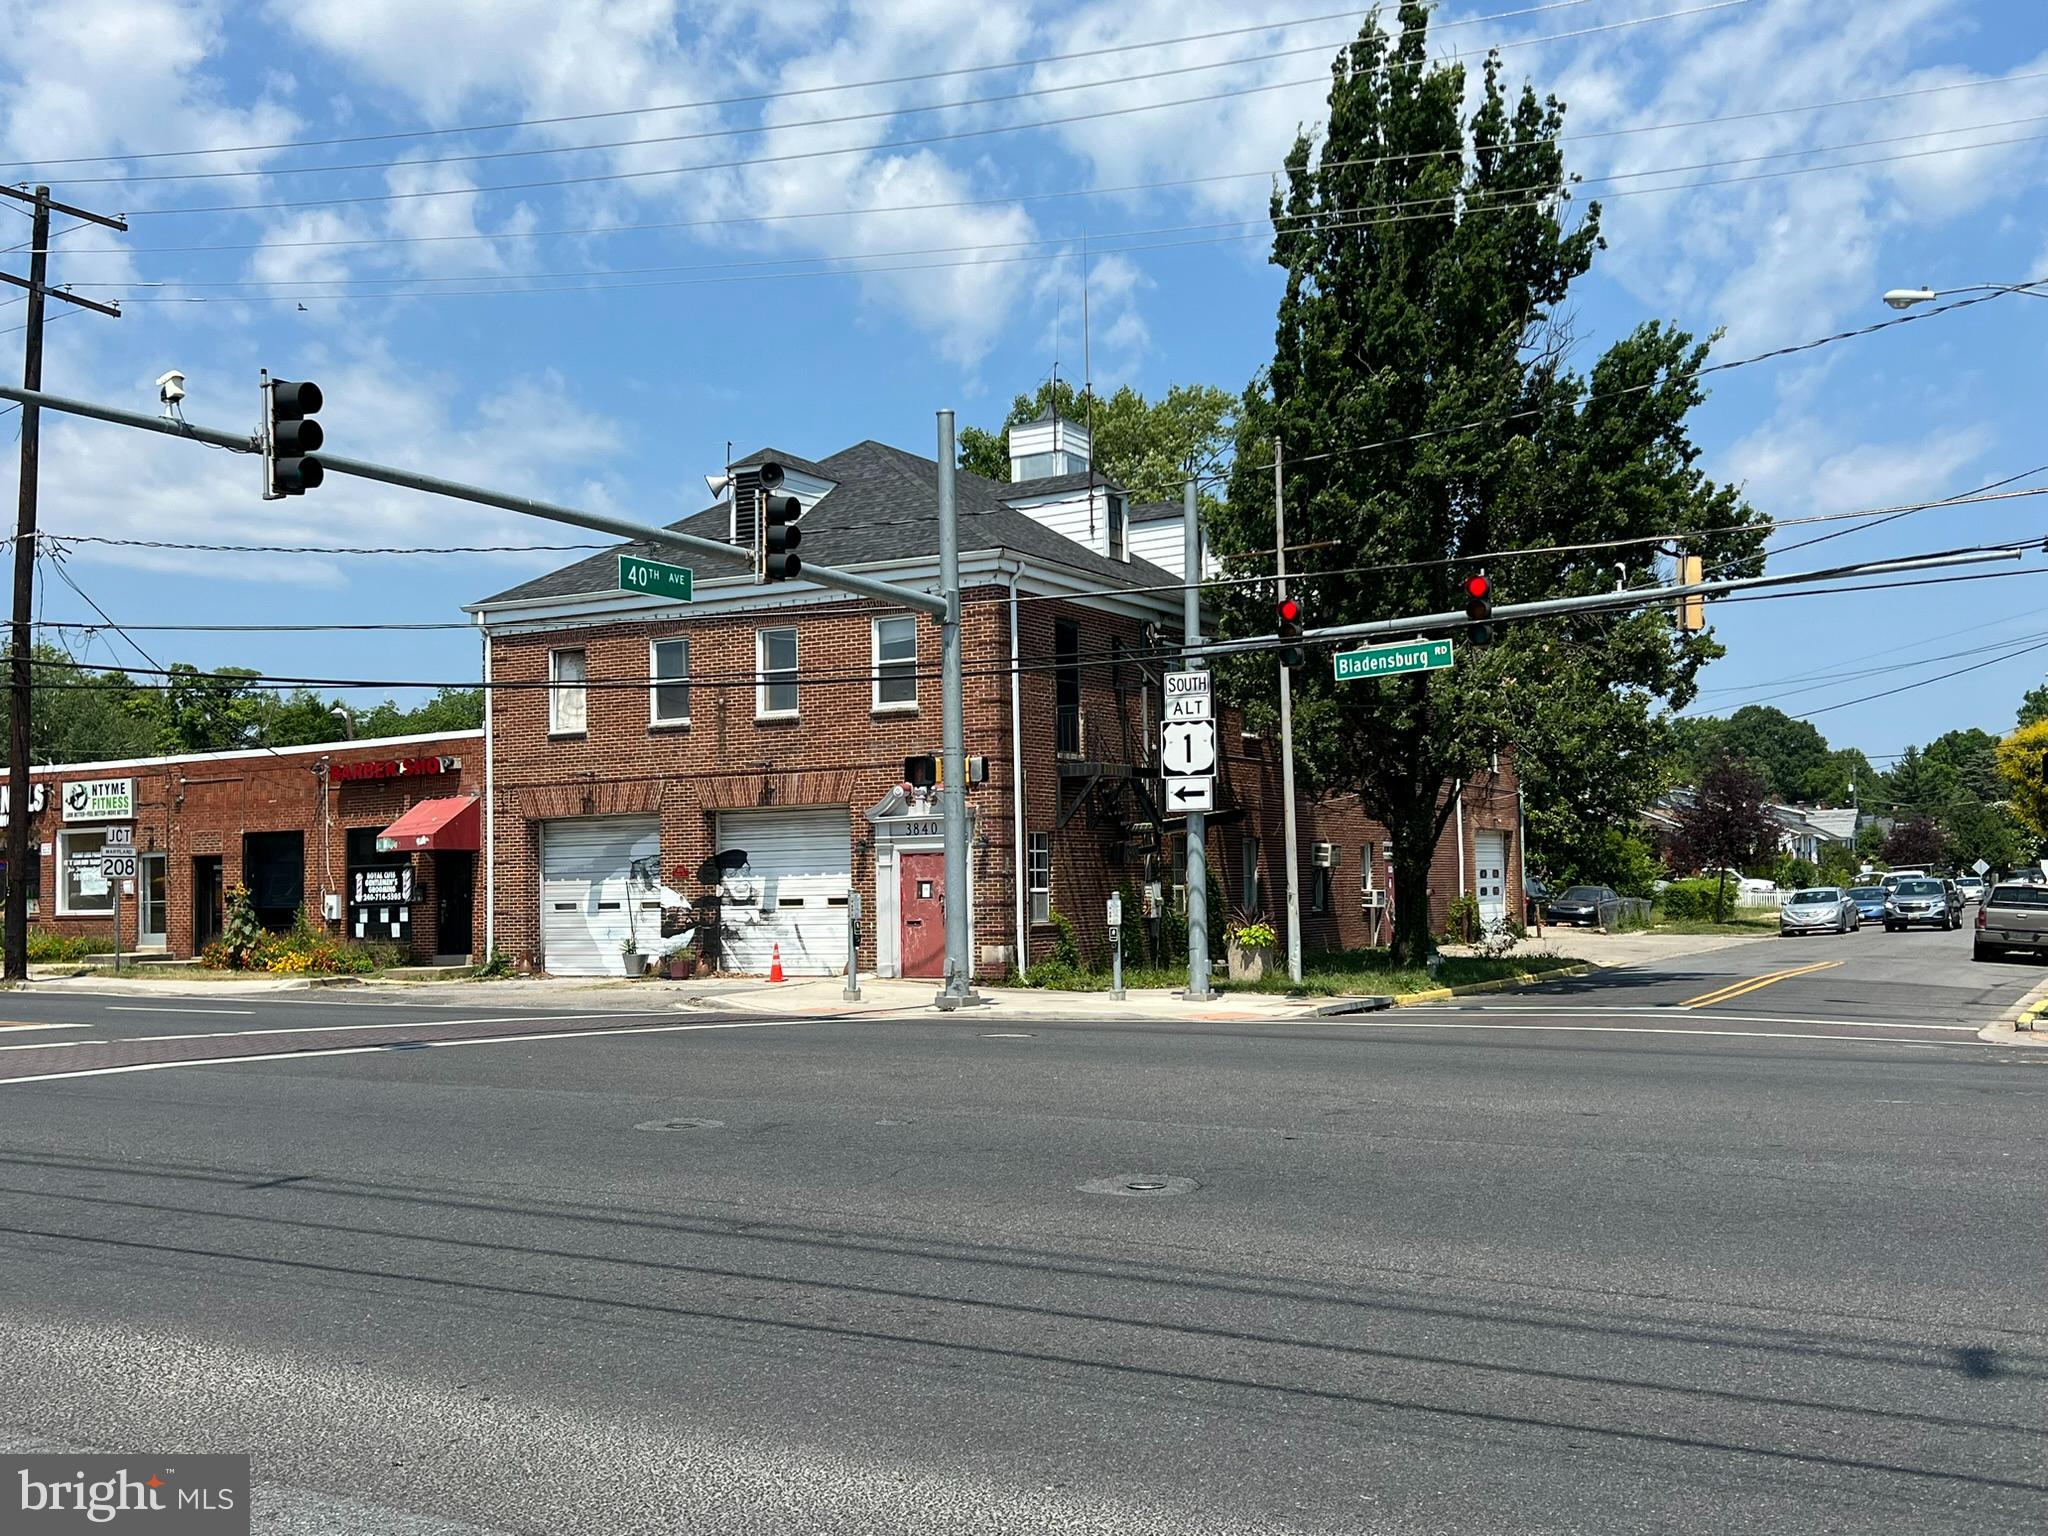
TBD
#MDPG2188710

BRENTWOOD

3840 BLADENSBURG ROAD

None Beds

None Baths

7,018 Sq.Ft.

$1,925,000

MLS#: MDPG2188710
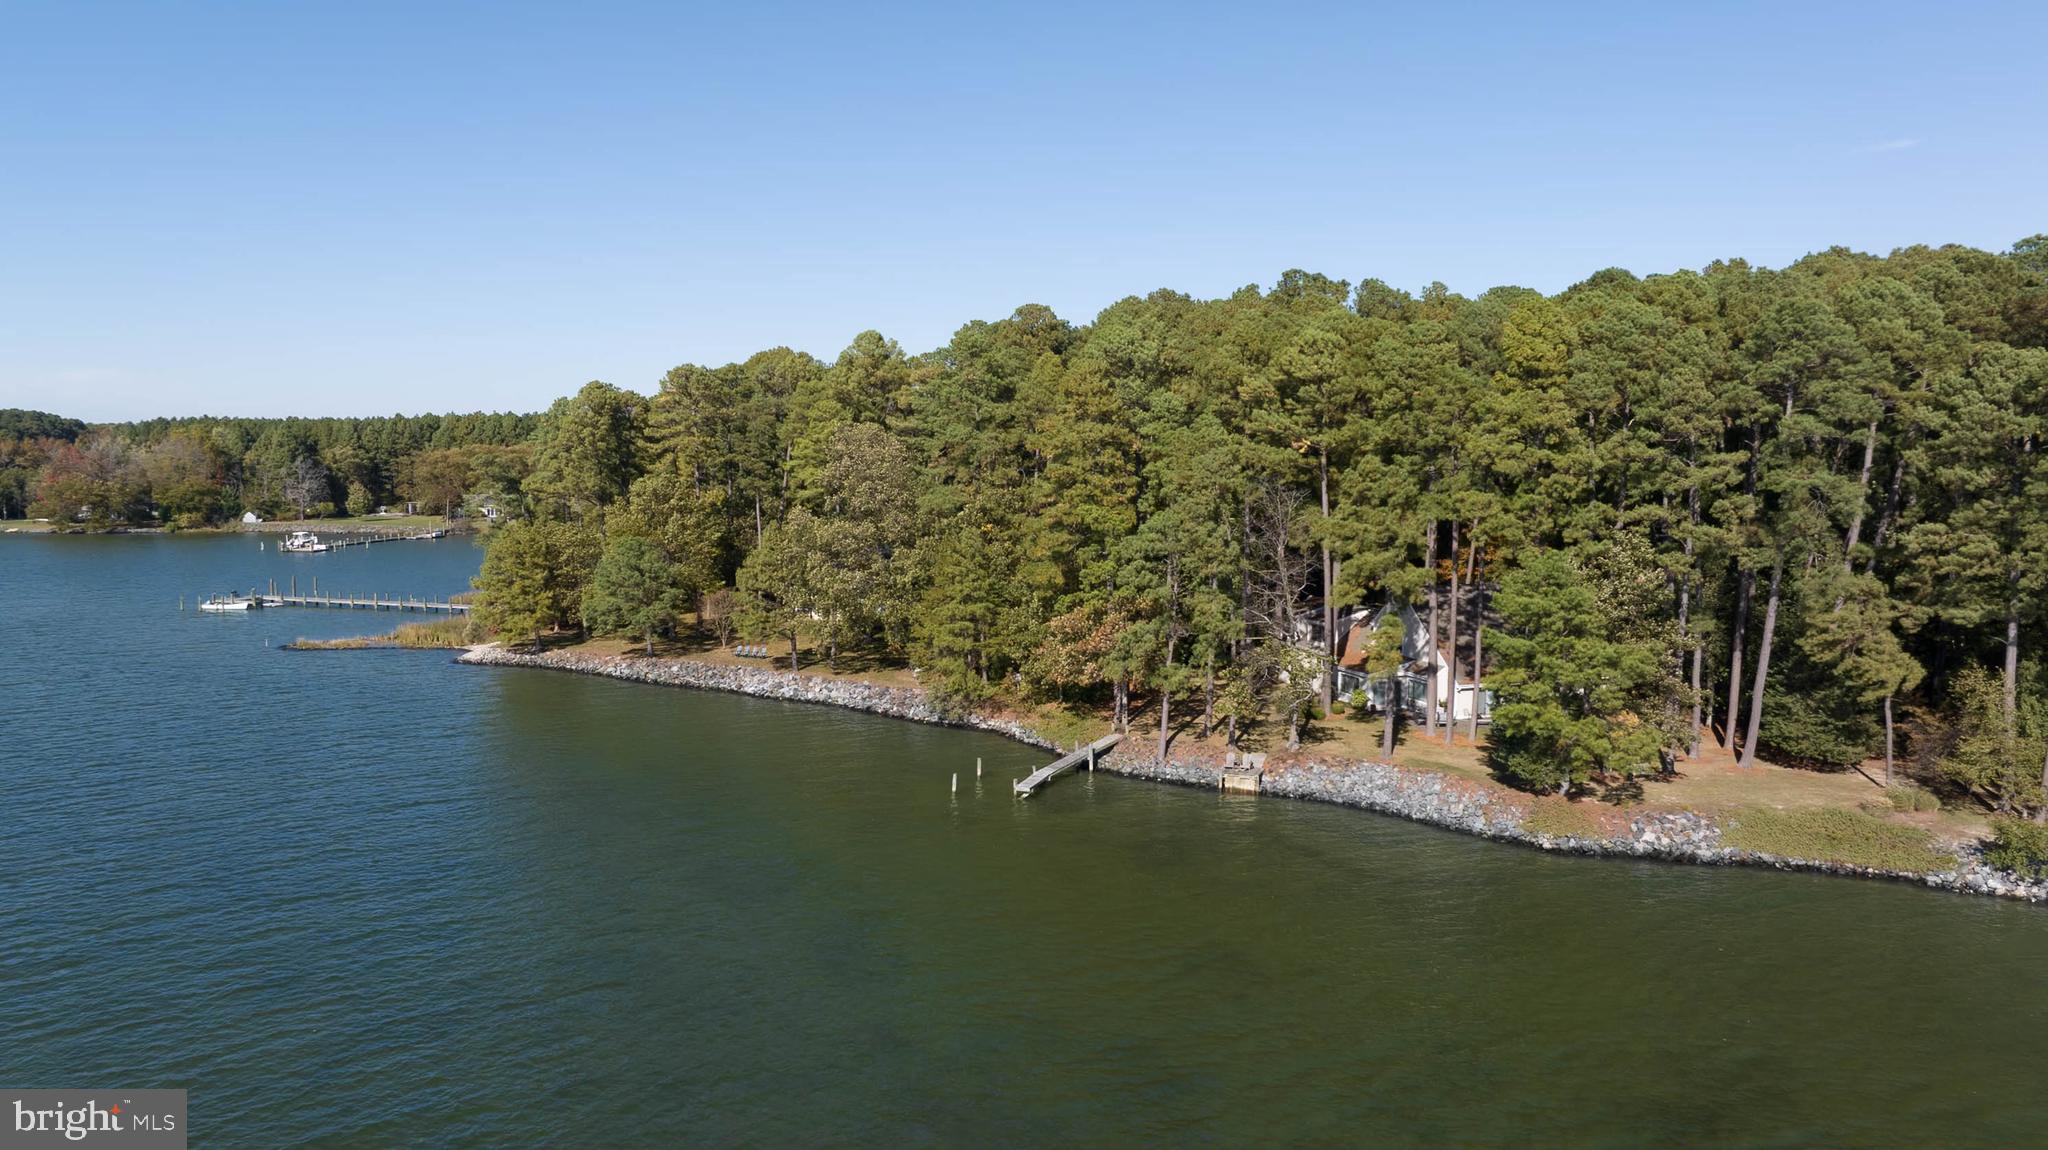
Welcome to "Point of View" – Your Waterfront Sanctuary in St. Michaels, MD! Discover the perfect blend of elegance and tranquility in this stunning coastal-style home nestled on 4+/- acres with 220 feet of riprapped shoreline along picturesque Broad Creek. Boasting breathtaking southwesterly views and designed to capture the essence of serene waterfront living, this property is a rare gem in a highly sought-after location. The 3-4BR/3.5BA home offers a contemporary yet timeless design with hardwood and slate flooring, architectural ceilings, and an abundance of natural light throughout. The main level showcases expansive water views from nearly every room, including a spacious first-floor primary suite with its perfect balance of privacy and convenience. The open living area features a soaring cathedral ceiling and woodburning fireplace, creating a welcoming ambiance for year-round enjoyment. The heart of the home, a newly remodeled kitchen, features an island, Maple cabinetry, stainless steel appliances, and a sunroom that can double as a dining area or additional living space. This sunlit retreat opens to an expansive waterside slate patio, ideal for relaxing or entertaining while taking in year-round stunning views and sunsets and enjoying prevailing cool southwesterly breezes under the shade of mature trees. Upstairs, two additional bedrooms, a den/office, and a full bath offer ample space for family or guests. Above the garage, a finished bonus area (two rooms with a full bath) provides endless possibilities as a guest suite, office, or recreation room. Custom-built in 1982, this home has been thoughtfully updated with modern enhancements, including an updated septic system (2024), a new well (2014), extended riprap along the shoreline (2022), two new heat pumps (2021), and partial roof replacement. (Lane Engineering surveyed the property and concluded there is room for a pool – report available upon request.) Conveniently located just minutes from the historic waterfront town of St. Michaels and a short drive to Easton and its private airport.
#MDTA2009870

SAINT MICHAELS

7930 CHURCH NECK ROAD

3 Beds

3 Baths

2,670 Sq.Ft.

$1,925,000

MLS#: MDTA2009870
Open Houses Cancelled - house is now under contract
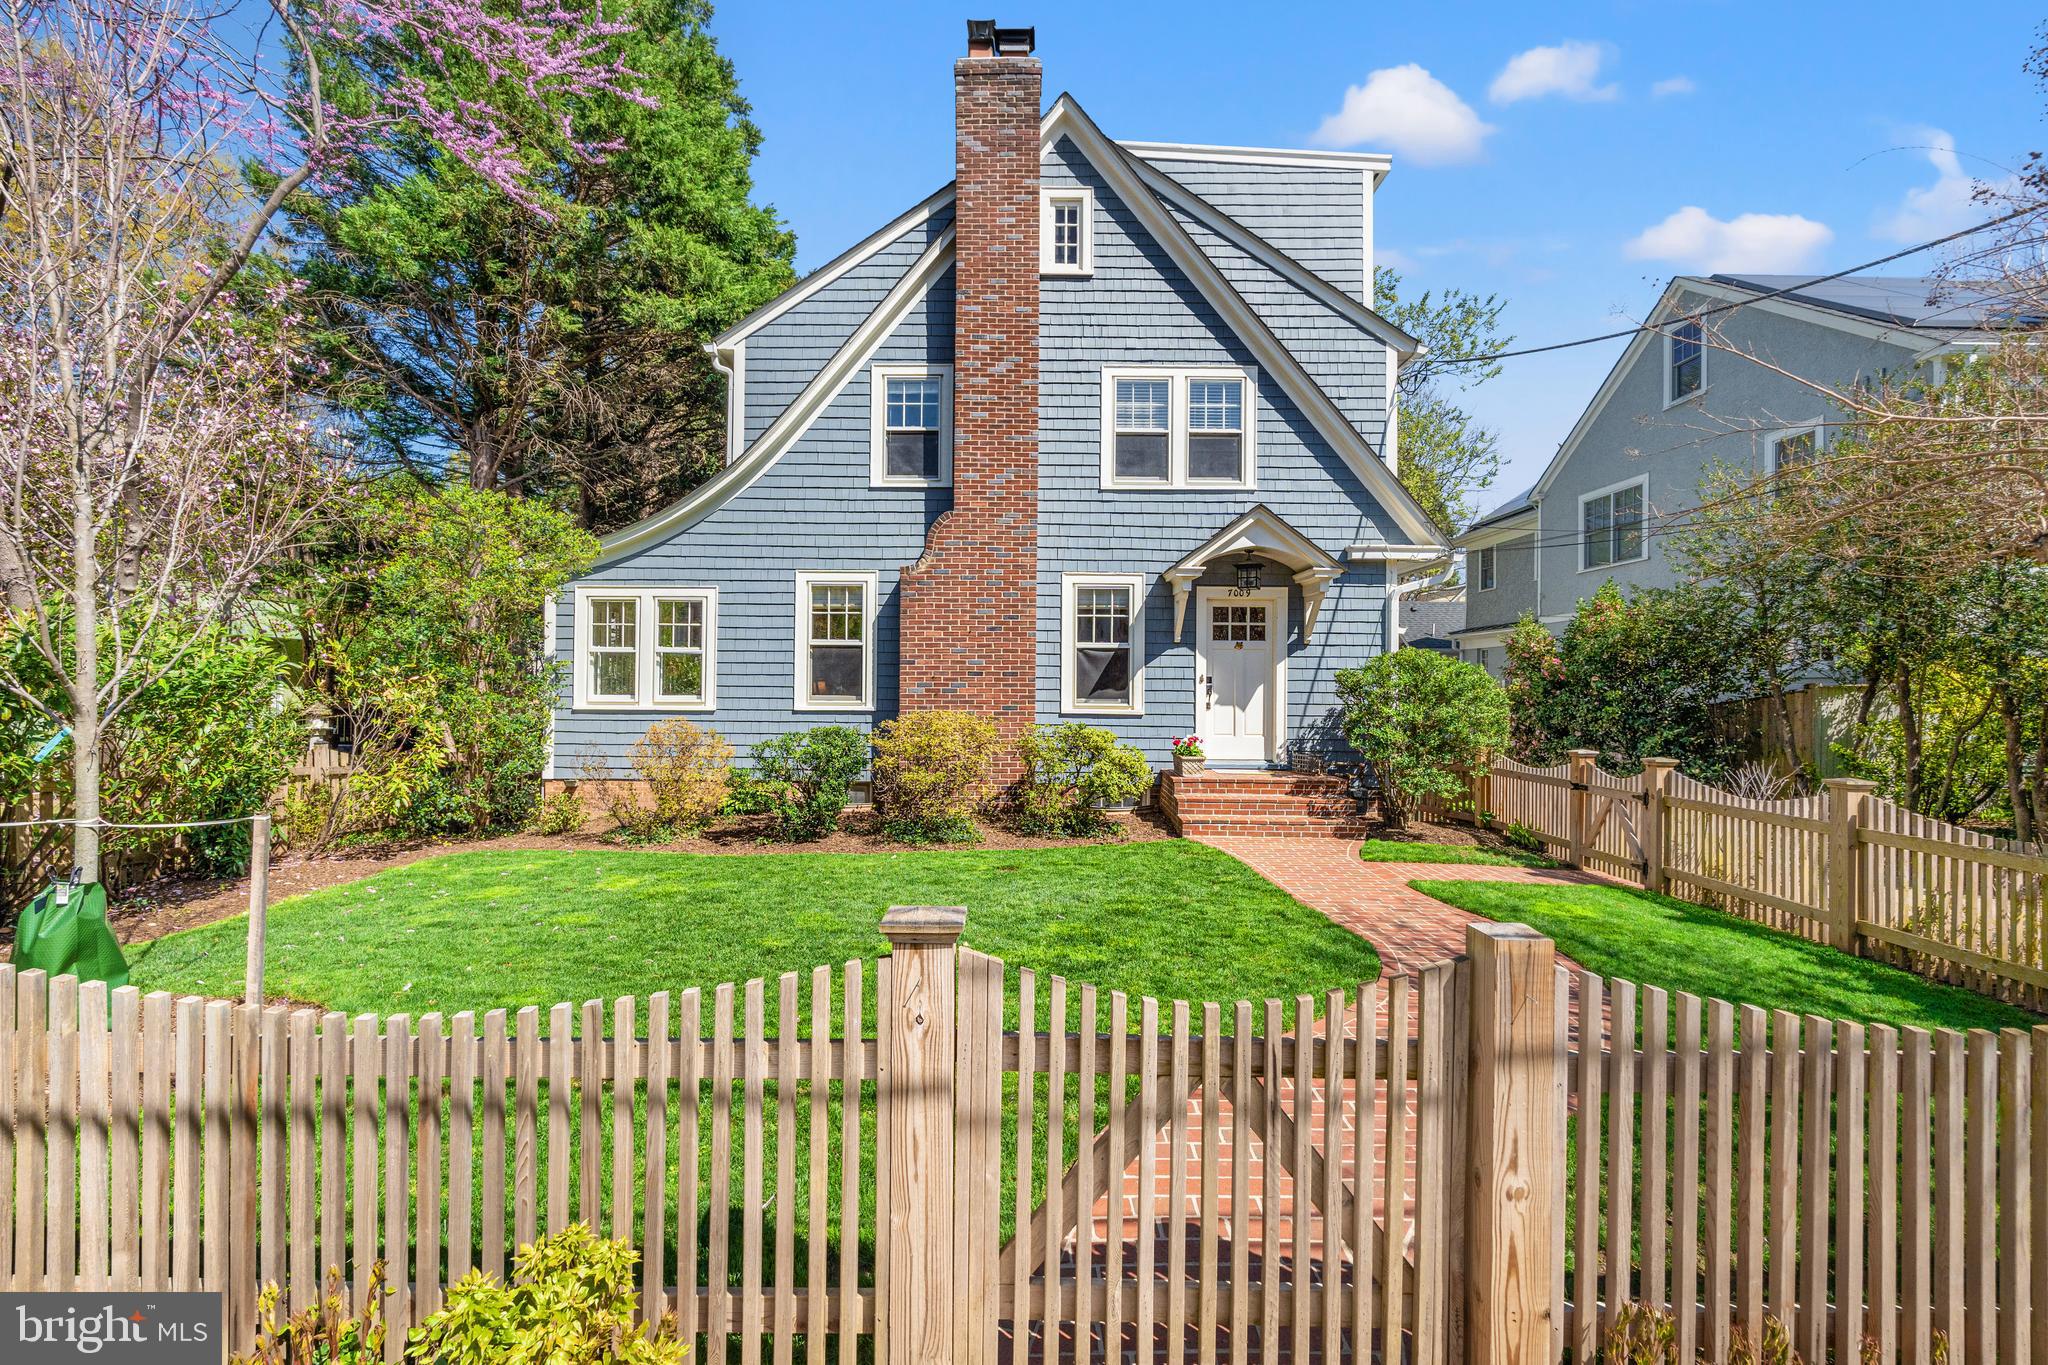
Welcome to a storybook home nestled in the heart of the highly coveted Village of Section Three in Chevy Chase—where charm meets convenience in the most delightful way. Just steps from the iconic Brookville Market, Pharmacy, and the renowned La Ferme, this enchanting abode places you at the center of it all. And when you’re in the mood for a little community magic, Gazebo Park is just down the block, hosting everything from neighborhood events to impromptu playdates for kids and dogs alike.

This home has been meticulously renovated, offering an ideal flow for both everyday living and entertaining. Imagine leisurely mornings in the sun-filled DeVol kitchen, with easy access to a spacious deck that beckons for al fresco dining or afternoon relaxation. The sunroom is a versatile space, perfect for a home office, kids’ play area, or even a cozy reading nook.

With two stunning options for a primary suite—one on the second floor with a charming porch, and the other on the third level, featuring a soaring cathedral ceiling—you’ll have the flexibility to choose the perfect retreat. Recent updates elevate this home’s character to new heights, including a stunning DeVol Kitchen (2022) imported from England, a brand-new roof (2019), a refreshed primary bedroom and bath (2022), and even a replaced Carrier AC (2020). 

This home isn’t just a place to live—it’s a lifestyle. A blend of modern comforts, timeless elegance, and an enviable location that offers the best of Chevy Chase living. Come make this dream home yours!
#MDMC2173300

CHEVY CHASE

7009 FLORIDA STREET

5 Beds

4 Baths

3,678 Sq.Ft.

$1,925,000

MLS#: MDMC2173300
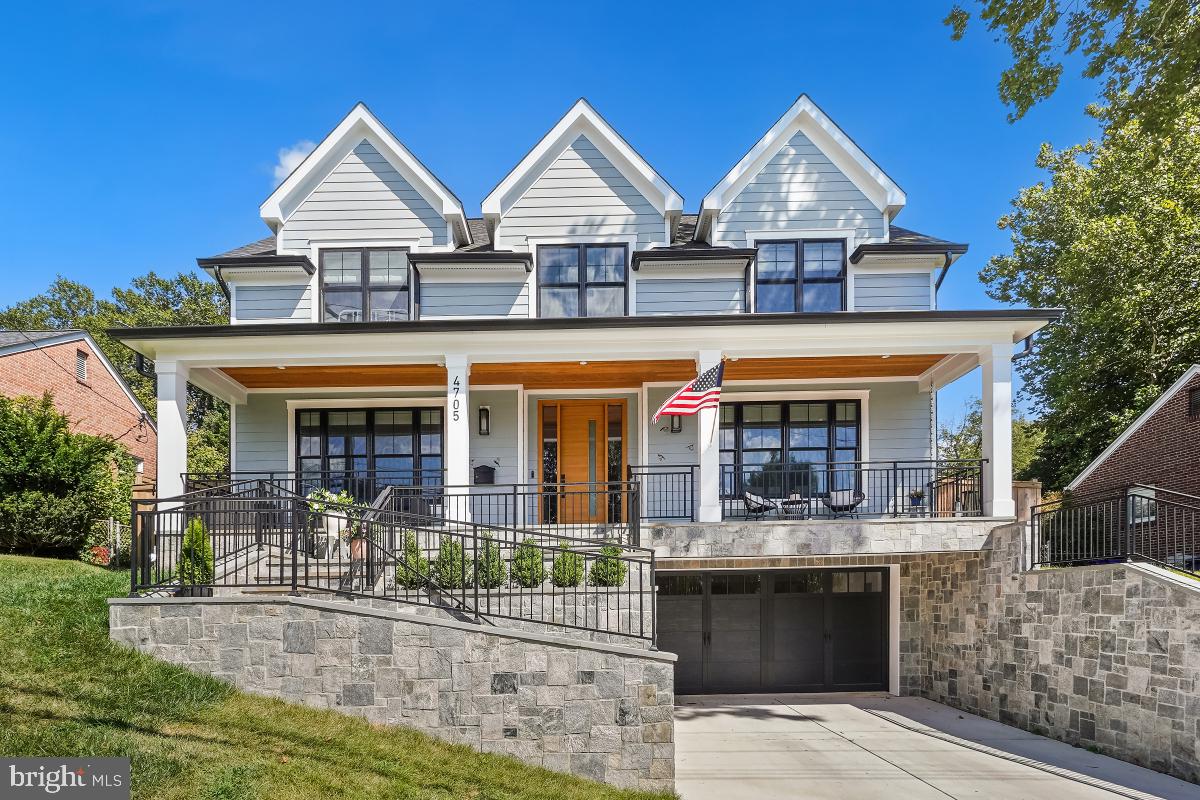
Experience modern elegance in this newly built 2024 ERB Craftsman-style home that beautifully combines luxury and comfort. With 5 bedrooms and 4.5 bathrooms spread across 5,172 square feet, this residence offers ample space for both relaxation and entertaining.

Upon entering, you'll be greeted by a bright and open-concept design that features sleek finishes and abundant natural light. The family room, complete with a cozy fireplace, invites gatherings and quiet evenings alike. The gourmet kitchen is a chef's dream, boasting top-of-the-line appliances and a spacious island ideal for casual dining and entertaining.

The primary suite is a peaceful retreat, offering double walk-in closets and a spa-like bath. The finished basement provides a versatile space with a kitchenette, perfect for guests or a private gym.

Positioned in a desirable location, this home offers easy access to Rock Creek Park, where outdoor activities and serene walks await. The community's convenient amenities enhance everyday living.

Outside, enjoy the private fenced yard and slate patio—your personal sanctuary for relaxation. Discover your dream home today in this exceptional Kensington neighborhood.
#MDMC2197908

KENSINGTON

4705 SAUL ROAD

5 Beds

4 Baths

5,198 Sq.Ft.

$1,925,000

MLS#: MDMC2197908
FIRST FLOOR MASTER custom home on fabulous lot!   Finest finishes throughout by Alan Klatsky's award winning Prestige Development Inc. construction.
#MDBC2006696

PIKESVILLE

2948 WOODVALLEY DRIVE

4 Beds

4 Baths

N/A

$1,925,000

MLS#: MDBC2006696
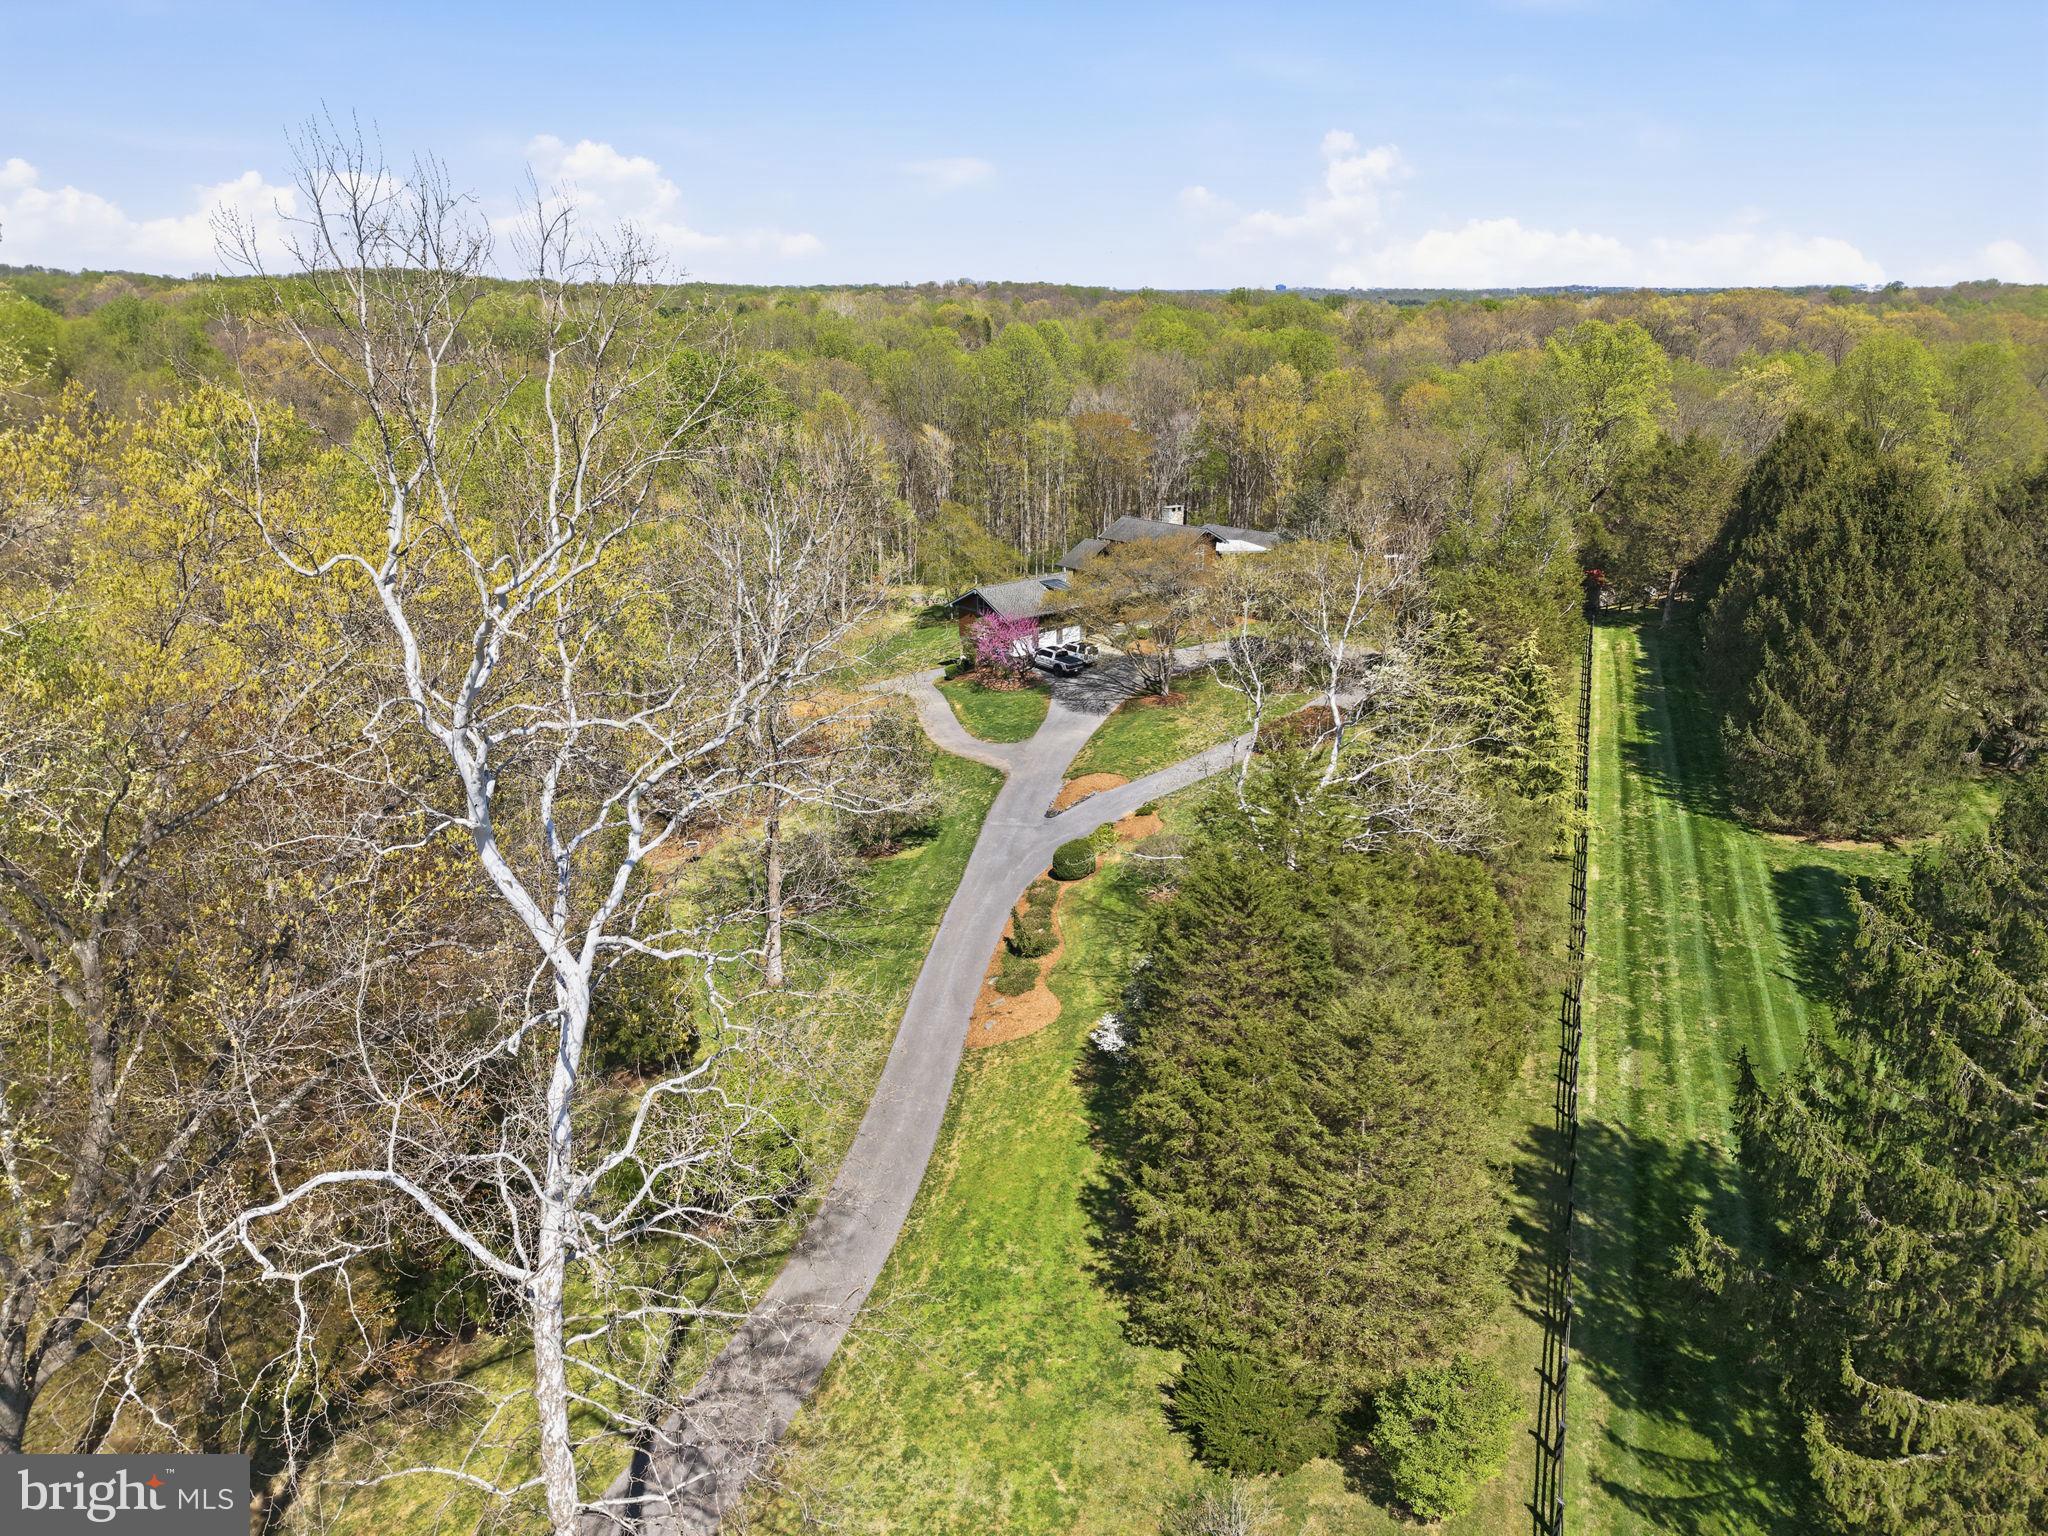
Tucked away at the end of a private drive and set on five breathtaking acres, this extraordinary estate offers the perfect blend of luxury, privacy, and natural beauty. With seven bedrooms, five full baths, and three half baths, the home is thoughtfully designed to accommodate both grand entertaining and everyday living at the highest level. Inside, soaring ceilings and an open floor plan create a light-filled, expansive feel, anchored by a beautifully renovated kitchen that seamlessly connects to the main living spaces. Every detail has been carefully curated to deliver both elegance and comfort. Step outside and experience a true retreat. A wraparound porch overlooks lush, professionally landscaped grounds, while the backyard unfolds into an oasis complete with outdoor fire pit, a tree house perched above the creek, a turf field with lights for endless fun, a zip line for the thrill seekers and peaceful trails that wind through the property and into the surrounding woods for those nature lovers. Streams gently flow behind the home, adding to the sense of serenity and escape. For those seeking a lifestyle that blends refined living with a touch of countryside charm, the property also features dedicated goat and chicken pens with electric and automatic doors, another small shelter with solar door, eight raised garden beds with a 8 foot high fence to protect the garden from those pesky deer, two fig trees, a mature raspberry patch and blackberry bushes, six small blueberry bushes (3-4yrs old),  all offering a unique opportunity for hobby farming or simply enjoying the land in a more meaningful way. Private, picturesque, and truly one-of-a-kind, this is more than a home, it’s an experience. And don’t forget you’ll never lose power during those storms with your brand new 45KW Generator powered by propane!
#MDMC2226460

GERMANTOWN

13505 DEAKINS LANE

5 Beds

4 Baths

6,553 Sq.Ft.

$1,925,000

MLS#: MDMC2226460
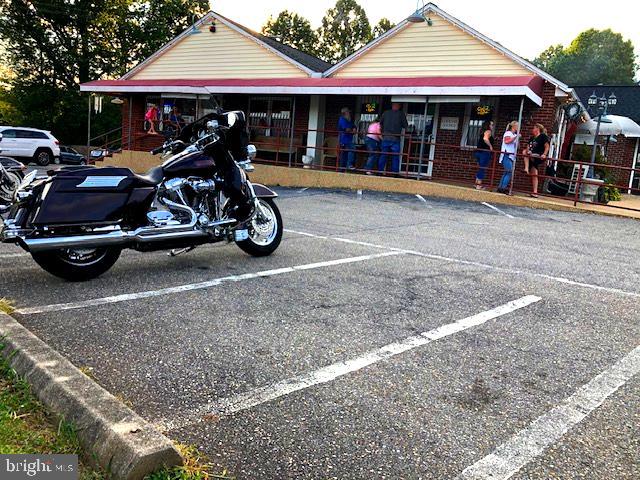
Money maker restaurant, bar, and liquor store. Center of community. Beloved food, bar, neighbors. Daily average traffic on the road 18,000 cars per day. 4.5 acres of Land. 1 Generator. 3 walk-in coolers. 2 walk-in freezers. SDE is $350,000 per year.
#MDHW2035720

MOUNT AIRY

1024 RIDGE ROAD

None Beds

None Baths

3,767 Sq.Ft.

$1,924,000

MLS#: MDHW2035720
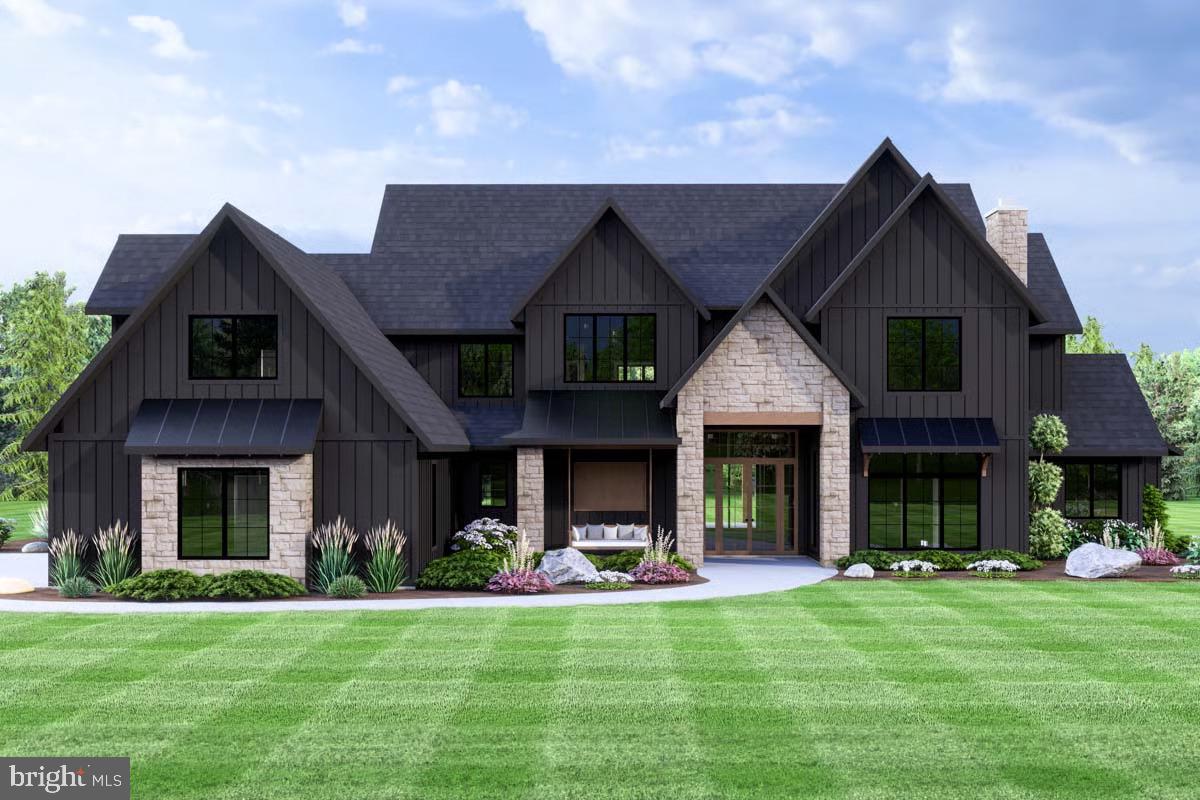
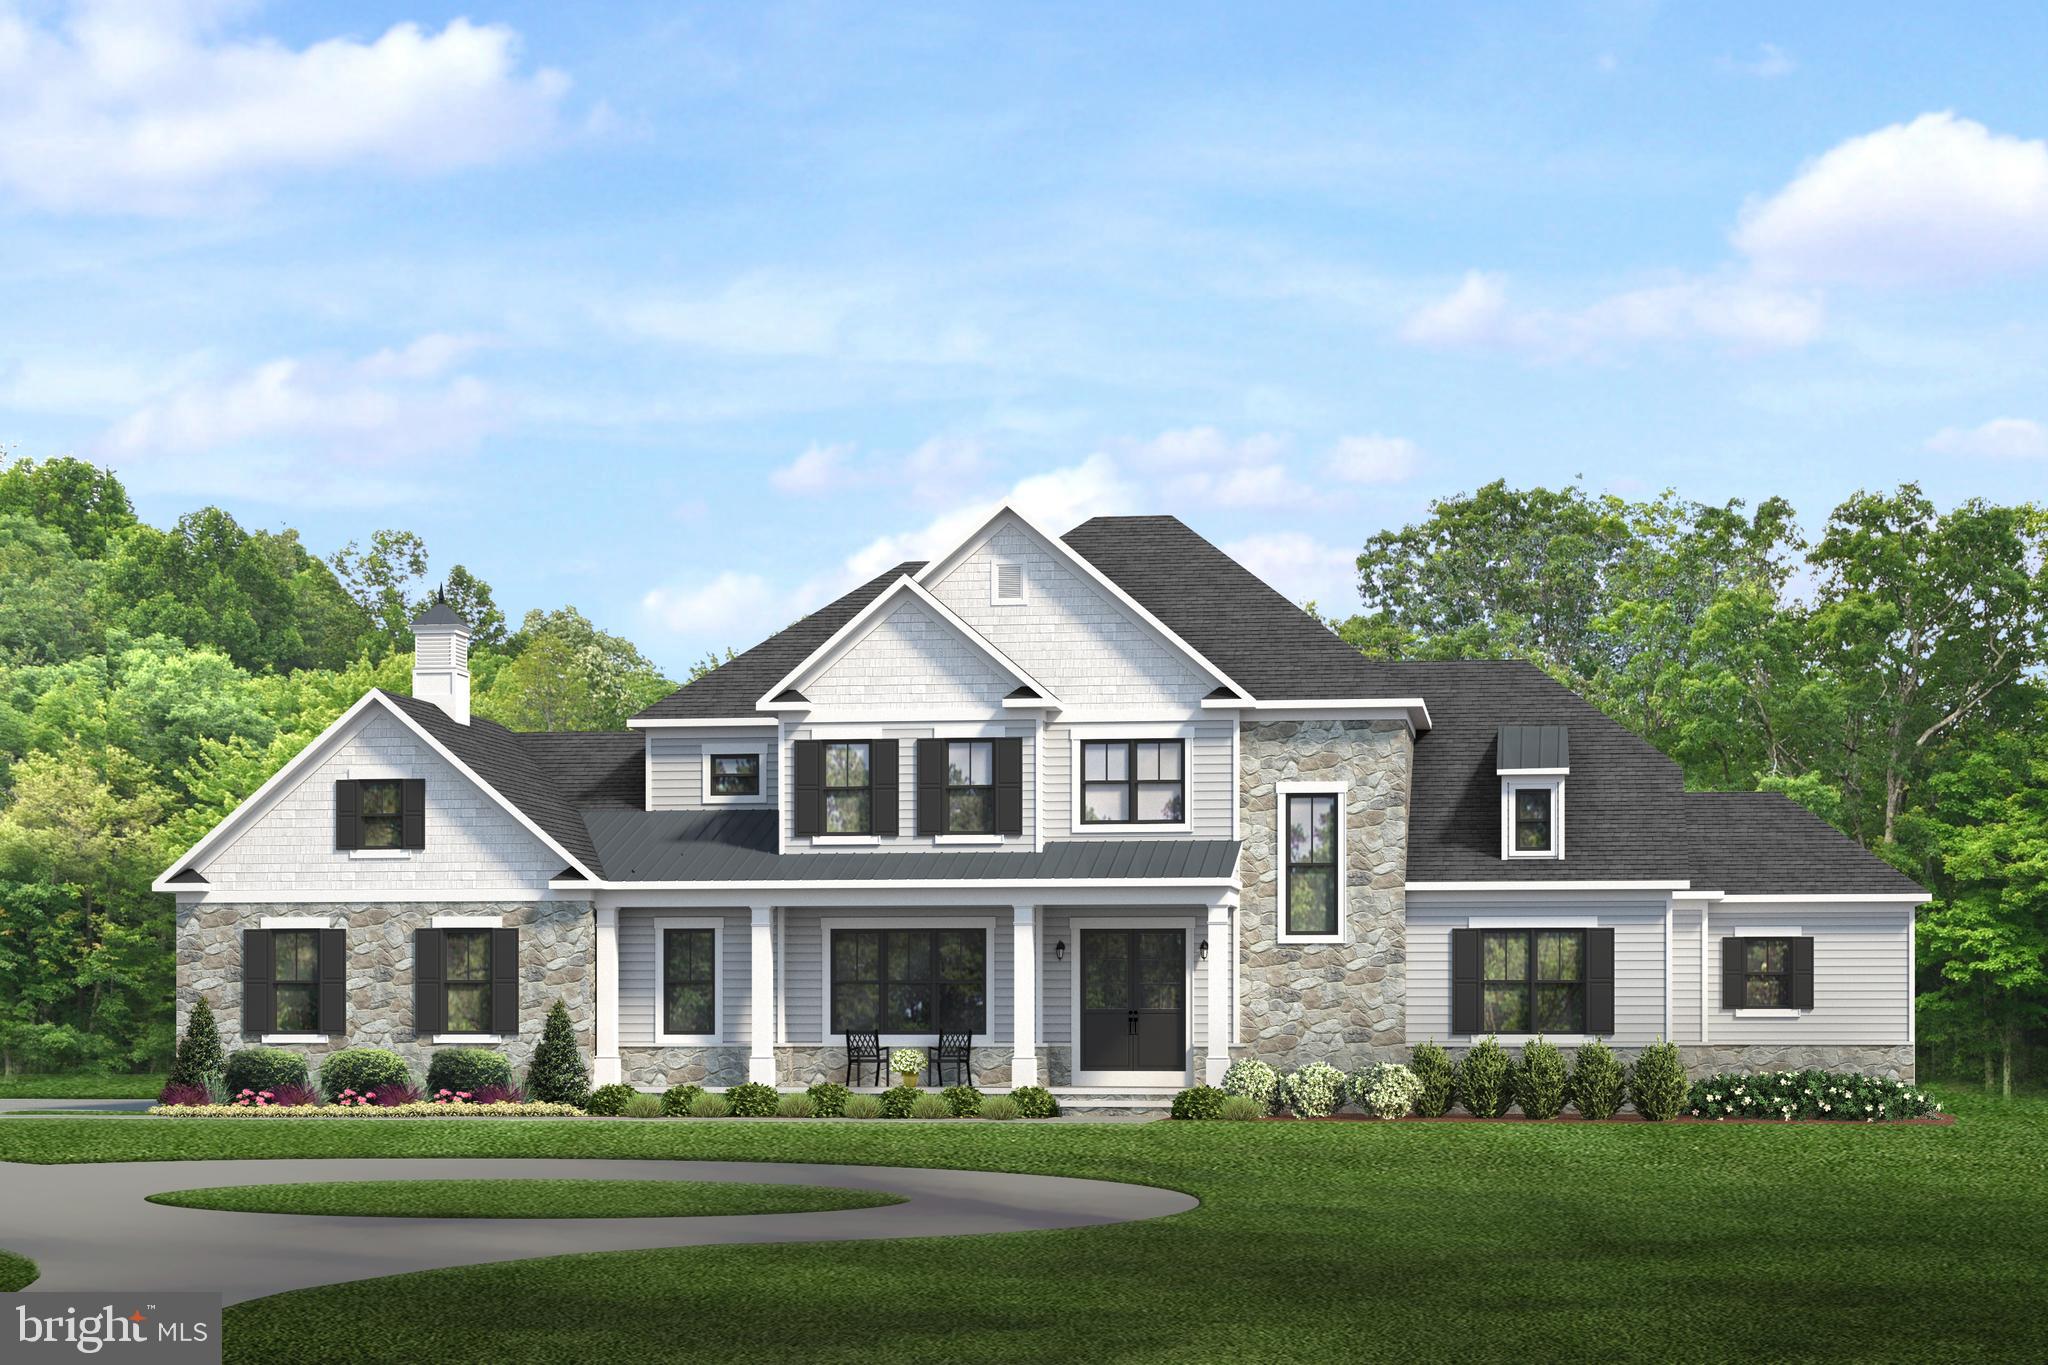
The Farm at McKaig – Lots 3, 4 & 5 are premium estate homesites located off Boyers Mill Road, just south of Gas House Pike, in the highly desirable Lake Linganore area and Oakdale School District.

These rare lots offer the opportunity to build a private custom residence in an exceptional setting, with expansive homesites backing to mature forest. Lot 5 is a 19.76-acre homesite served by a private common driveway.

The home depicted is the Montana by Grossnickle Construction; however, Grossnickle can design and build a true custom home tailored to your needs and expectations. Homes can be customized to include 4–5 bedrooms, modern floor plans, and luxury finishes, making these truly one-of-a-kind opportunities.
#MDFR2082140

NEW MARKET

10115 PENDRY PLACE

4 Beds

3 Baths

5,528 Sq.Ft.

$1,918,800

MLS#: MDFR2082140
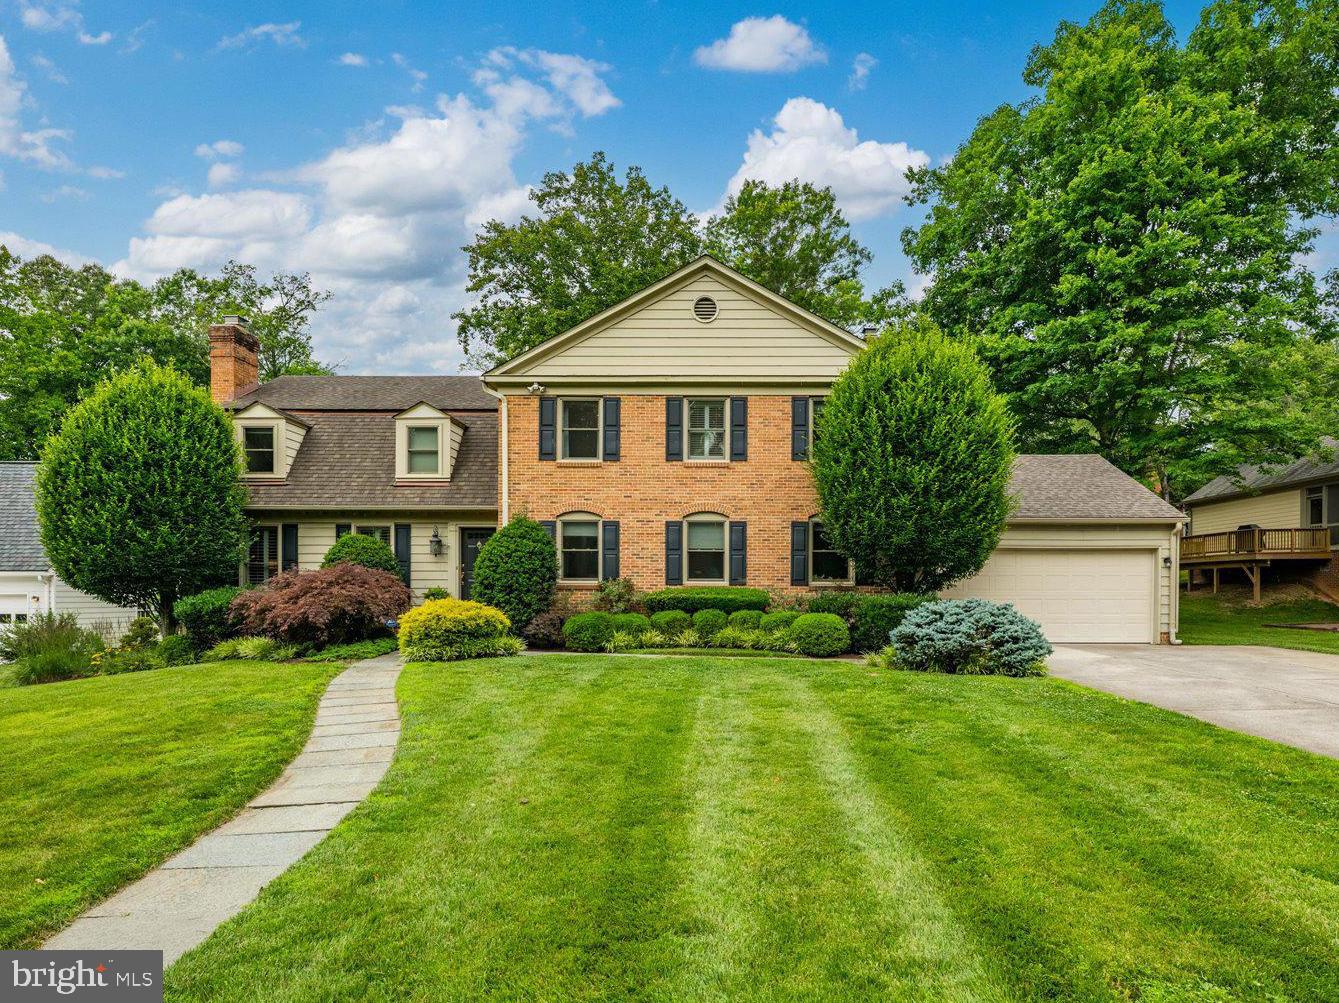
The one you have been waiting for! This one truly checks ALL the boxes!  Ideally located in one of Potomac's most coveted communities, River Falls, and just two blocks from the popular neighborhood swim/tennis club, this exceptional home offers the rare combination of a flat, usable backyard and a beautifully renovated, expanded and enhanced interior.  Beyond the "must-haves," this home has been thoughtfully upgraded on all three levels.  At its heart is a stunning open concept Gourmet kitchen with a professional grade gas range, custom exhaust hood, ceramic tile backsplash, custom paneled oversized refrigerator, a breakfast bar plus an expanded breakfast room with loads of extra pantry storage.  Flowing seamlessly into the Family Room, the space is anchored by a wood-burning fireplace and complemented by a custom wet bar with a beverage refrigerator and wine rack with sliding glass doors leading to the backyard.  The Formal Living room features custom built-in cabinetry, extensive crown molding, recessed lighting and a handsome fireplace, creating a warm gathering space.   Adjoining this is the formal Dining Room with double exposure.  Quietly tucked away, the main level library features a full wall of custom built-ins and a large closet, making it an ideal home office or an optional main level bedroom for multi-generational living.  Completing the main level is the always desirable mudroom/laundry room with custom cubbies and a stainless steel utility sink and direct entry from the 2 car garage.  The private Primary Suite is a true retreat.  It features an oversized custom walk-in closet with built-in organizers and a luxurious spa-inspired bath boasting a large walk-in shower with a rain shower, handheld spray, double vanities and designer tile.  Four additional spacious bedrooms and two beautifully renovated baths complete the Upper Level.  Wait till you see the Lower Level-- you will want to start planning the parties!  Enjoy a spacious recreation room, a media room with a tray ceiling and adjacent wet bar, a dedicated exercise room with rubberized flooring and an au pair suite and renovated full bathroom.  The Lower Level is a WOW!!  Outside, the expansive level backyard offers endless possibilities-from soccer and lacrosse games to creating the garden of your dreams, thanks to exceptional sun exposure. The flagstone patio provides a wonderful outdoor dining and entertaining space, complete with a gas hook-up ready for a future outdoor kitchen or built-in grill.   Everything in this home is upgraded with quality craftsmanship, timeless design, and meticulous attention to detail making this truly a move-in ready offering.  All this plus one of the best locations close to the Clara Barton Parkway, I-495, the Beltway, Potomac Village,  Tyson's Corner, Great Falls National Park and so much more. Both major area airports are within an easy drive.  And--River Falls is located in the Whitman School cluster, one of the top school districts in the nation.  This home is the complete package!  Take advantage of this opportunity today!
#MDMC2230674

POTOMAC

8308 RIVER FALLS DRIVE

6 Beds

4 Baths

4,508 Sq.Ft.

$1,918,000

MLS#: MDMC2230674
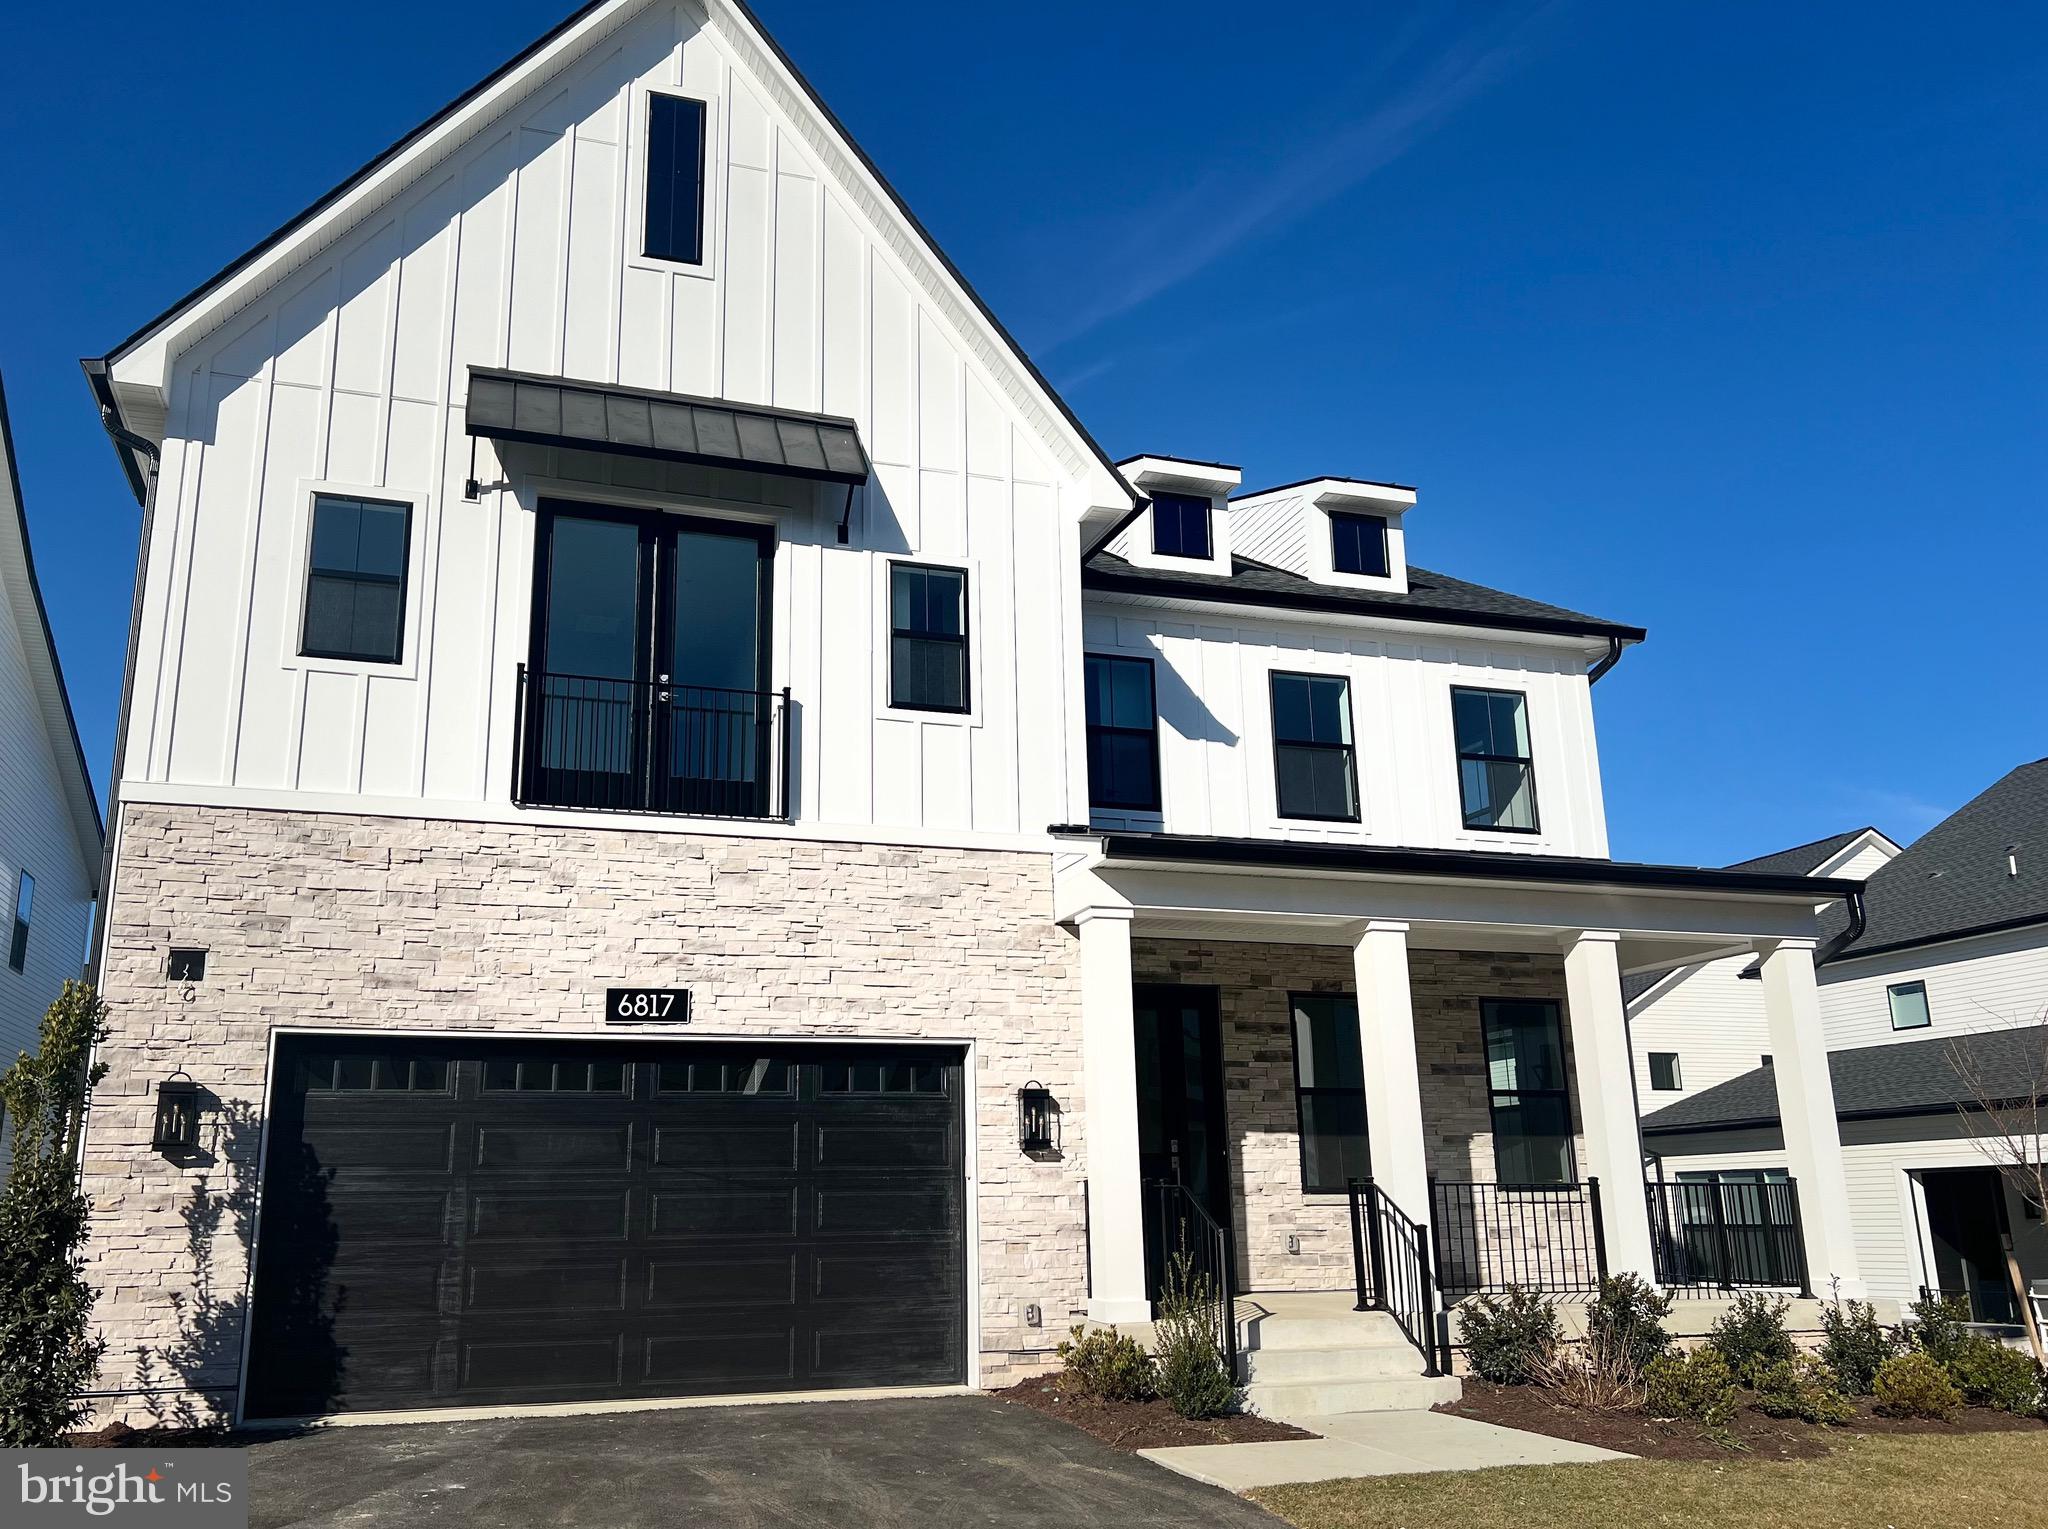
New construction - home has many top of the line upgrades. Sold in January, 2024. Entered for comp purposes
#MDMC2119028

BETHESDA

6817 PENNGROVE

5 Beds

5 Baths

6,060 Sq.Ft.

$1,917,068

MLS#: MDMC2119028
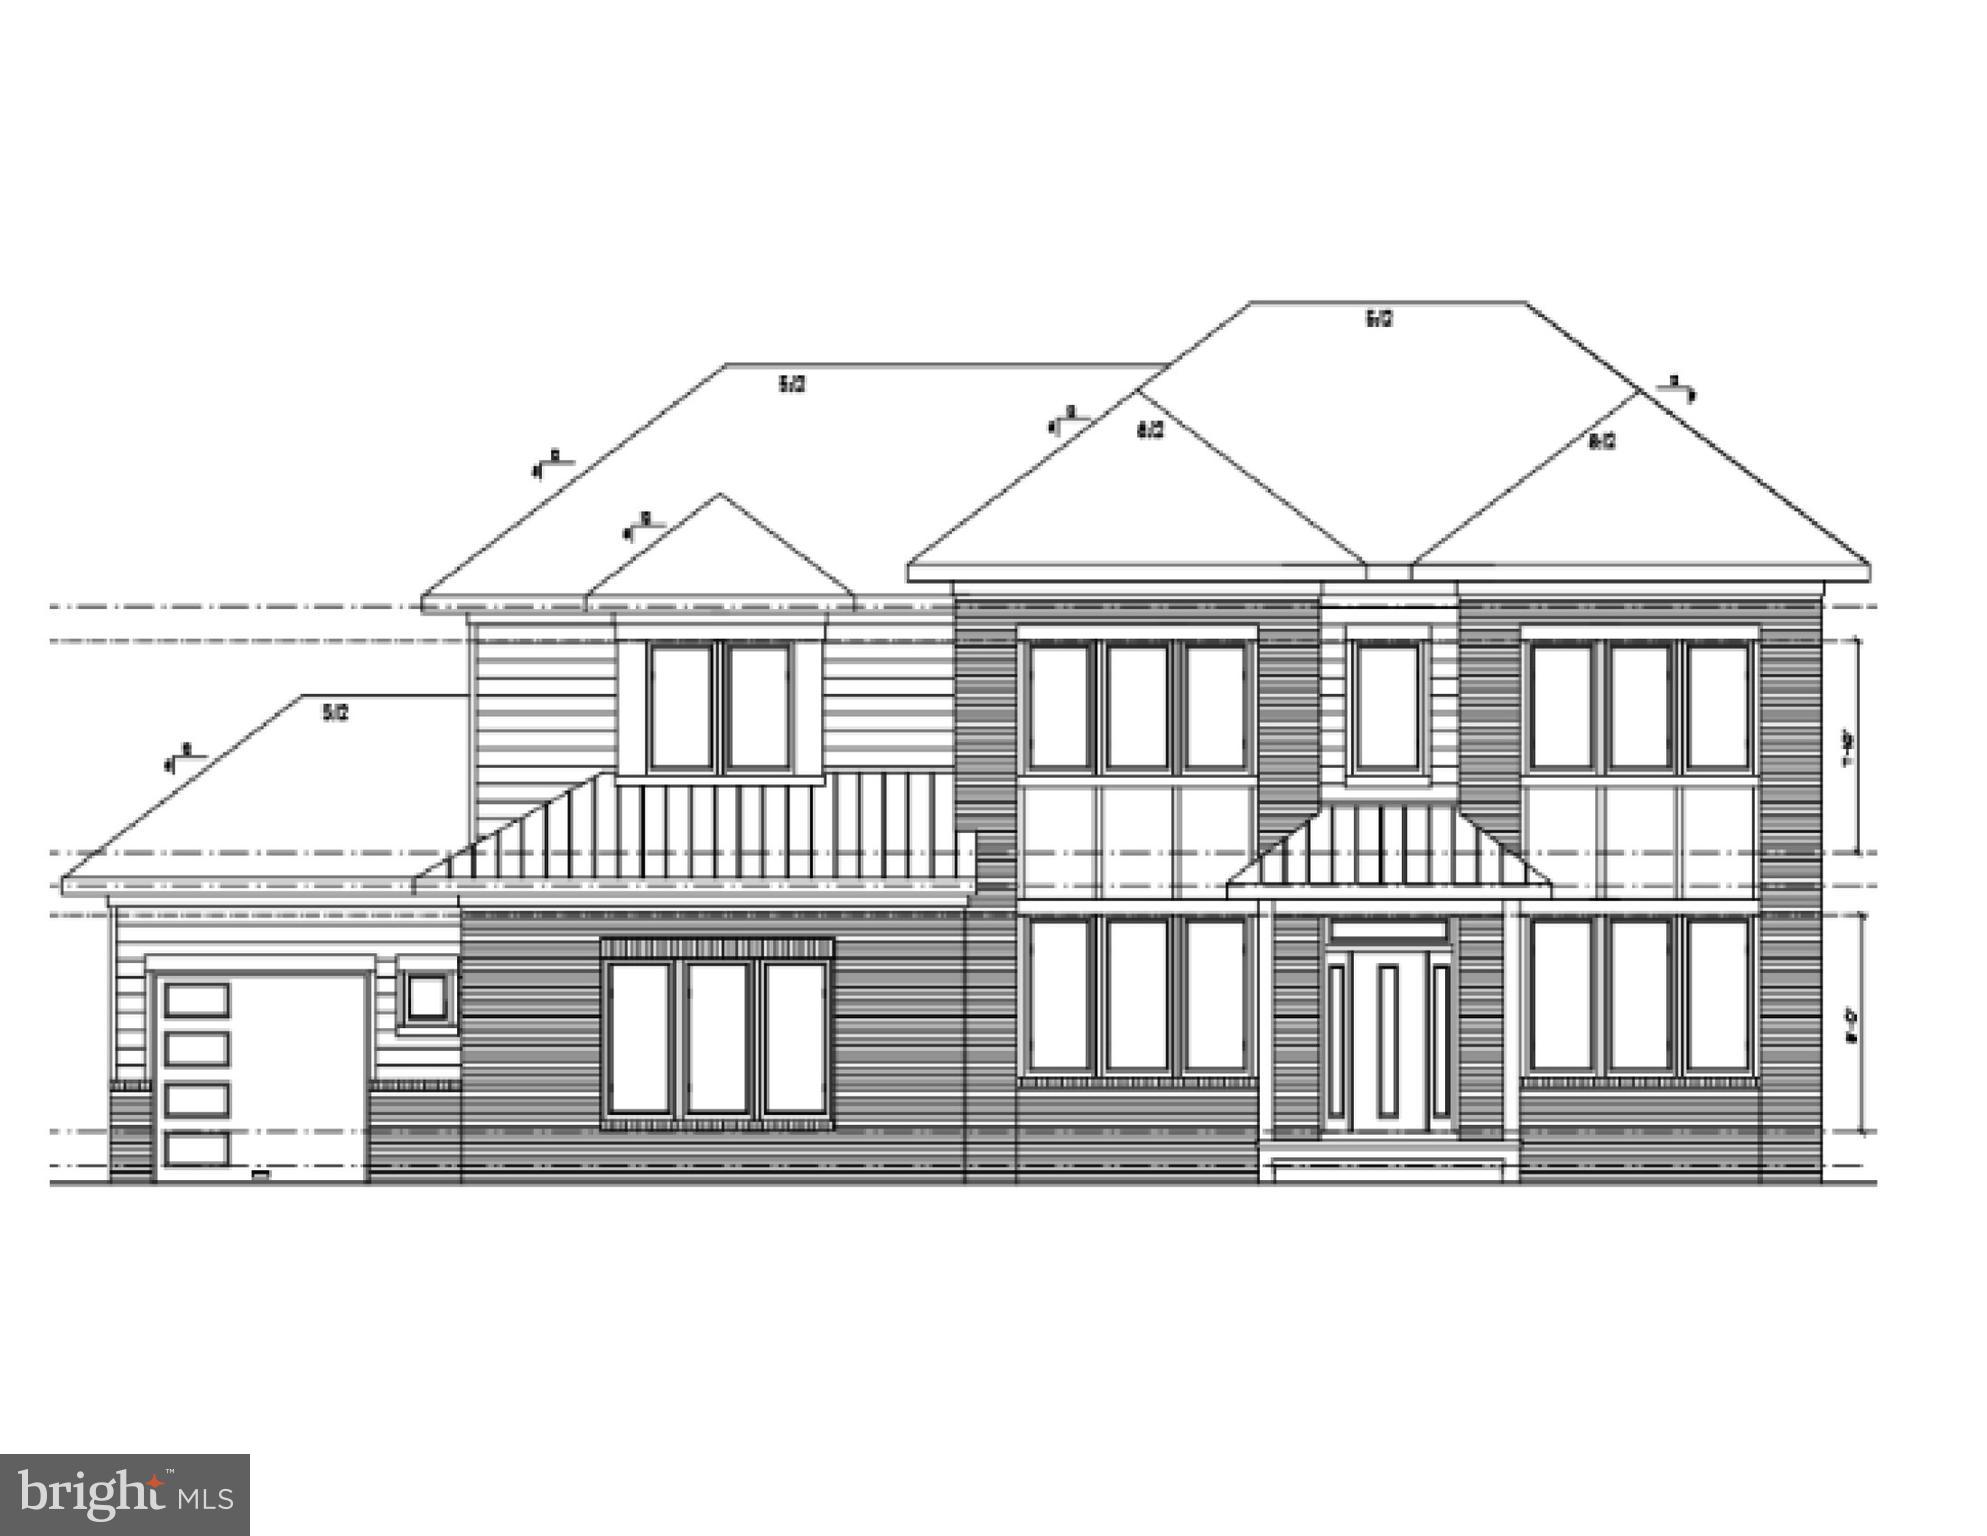
Sold, but we have more.  FOXWOOD CROSSING
#MDMC2162062

POOLESVILLE

17009 HUGHES ROAD

4 Beds

5 Baths

4,995 Sq.Ft.

$1,908,615

MLS#: MDMC2162062
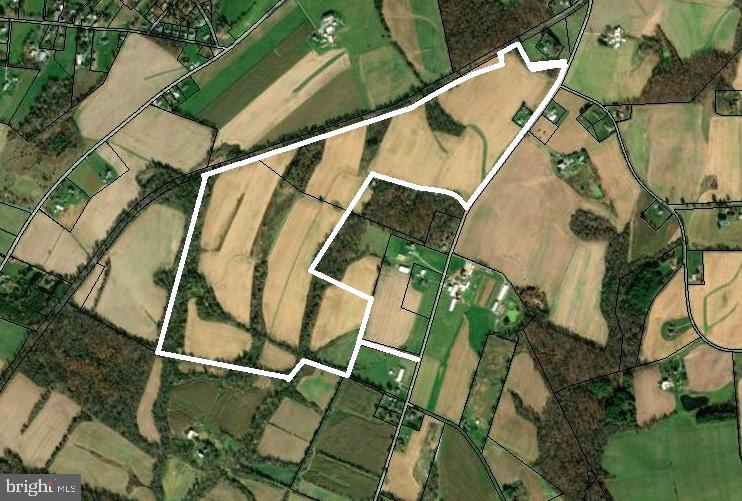
This is a lovely mixed-use agriculture preservation property consists of two separate, but adjacent parcels, each parcel retains the right for one residential dwelling unit, as well as accessory structures incidental to agriculture land uses.  Currently the property is in row crops and hay. There is approximately 150 acres in cropland.   Additionally, 14 acres is enrolled into a CRP agreement with USDA; this contract will be assigned to the buyer prior to closing. If you're a hunter, there are several interior connected hedgerows, water ways, and natural funnels that should provide cover and predicable bedding and travel patterns for an abundance of wildlife. Call your agent representative for a private tour of this lovely ag land. Please do not drive onto the property without a scheduled appointment.
#MDCR2016882

TANEYTOWN

CROUSE MILL

None Beds

None Baths

181.25 acres

$1,903,145

MLS#: MDCR2016882
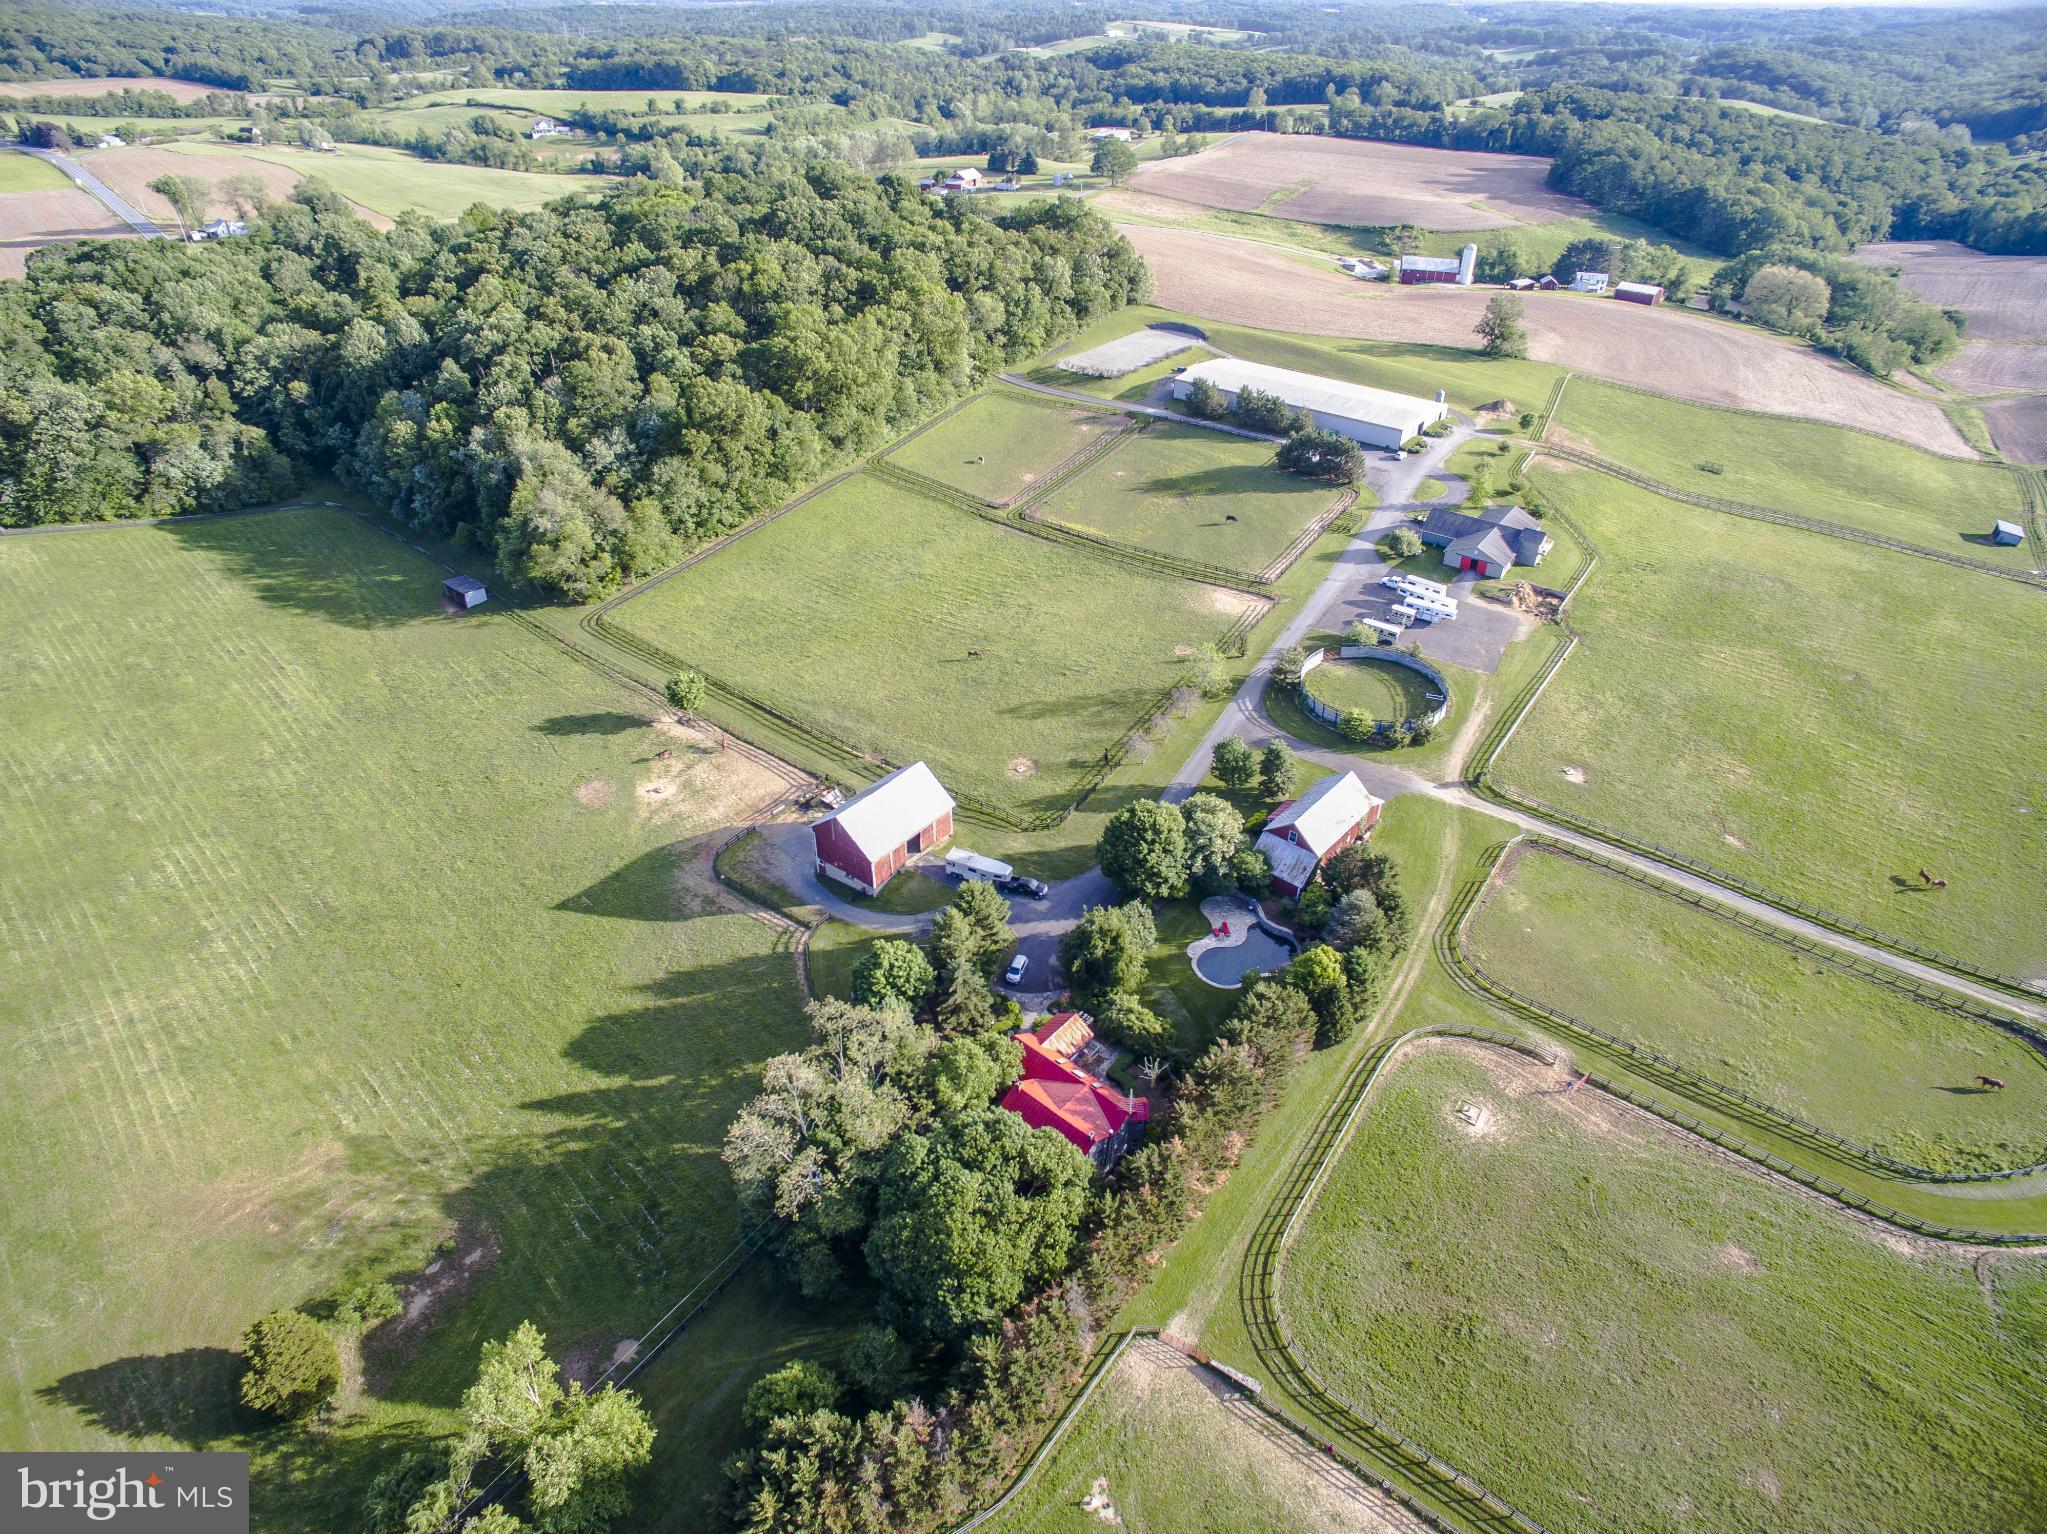
An outstanding equestrian/training facility located in the heart of Baltimore County horse country. Lighted indoor arena; outdoor dressage ring; outdoor 125 x 225 jump ring; 75' diameter round pen; 40 jump cross country schooling course w/water; 35 12 x 12 rubber matted stalls; 3 tack rooms; hot water wash stalls; lush turnout; guest house & barn apartment; main house w/pool.
#1002645140

UPPERCO

3637 BLACK ROCK ROAD

4 Beds

2 Baths

N/A

$1,900,000

MLS#: 1002645140

1 ... 331 332 333 334 335 ... 666
* Listings identified with the FMLS IDX logo come from FMLS and are held by brokerage firms other than the owner of this website. The listing brokerage is identified in any listing details. Information is deemed reliable but is not guaranteed. If you believe any FMLS listing contains material that infringes your copyrighted work please click here to review our DMCA policy and learn how to submit a takedown request. © 2024. First Multiple Listing Service, Inc.
 - property

Send a message

Message successfully sent.

Your message

What is 3 + 4 ?

Reason for contacting?

I agree to receive email communication and understand I can unsubscribe at any time.

I agree to be contacted by Charis Realty Group via call, email, and text for real estate services. To opt out, you can reply 'stop' at any time or reply 'help' for assistance. You can also click the unsubscribe link in the emails. Message and data rates may apply. Message frequency may vary. Privacy Policy

Sign Out

Virtual Assistant

Would you like to take the next step with this property? We can help you schedule a showing or virtual tour, or send you more details.

Yes, I would like more information.

Thank You for Your Reply, One of Our Agents will contact you as soon as possible

No, maybe later.

Thank you, you can always contact me via email, phone number or through the contact form.

Realhub AI

Lucy - Your AI-Powered Realtor

Update Your Temporary Password

Personalize your search

Enter your email and we'll notify you immediately when new listings match what you're looking for.

or enter email address

Already have an account ? Login here

Continue your home search

I agree to receive communications and understand I can unsubscribe at any time.

I agree to be contacted by Charis Realty Group via call, email, and text for real estate services. To opt out, you can reply 'stop' at any time or reply 'help' for assistance. You can also click the unsubscribe link in the emails. Message and data rates may apply. Message frequency may vary. Privacy Policy

Already have an account ? Login here

We use cookies

We use cookies primarily for analytics to enhance your experience. By accepting, you agree to our use of these cookies. You can manage your preferences or learn more about our cookies policy.
